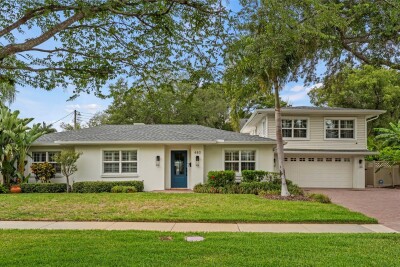
480 W DAVIS BLVD
Tampa / Davis Island Сообщество
5, 3, 3,050ft²
MLS#: TB8514853
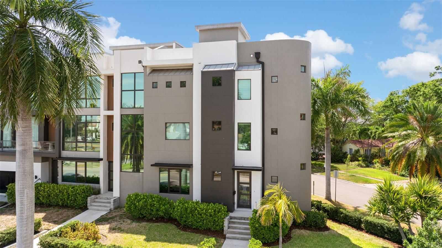
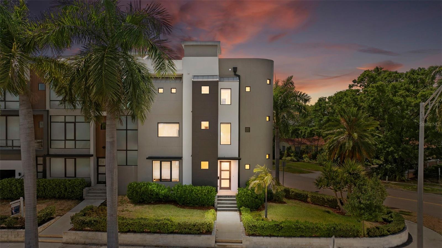
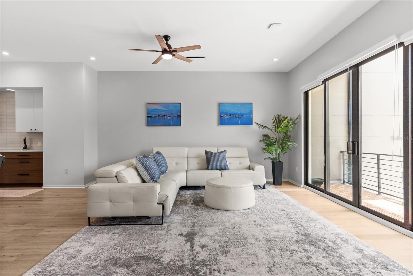
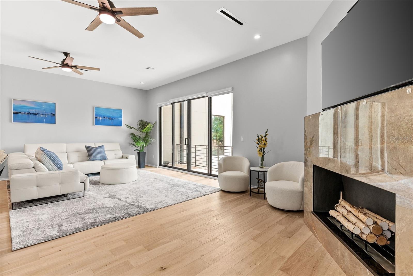
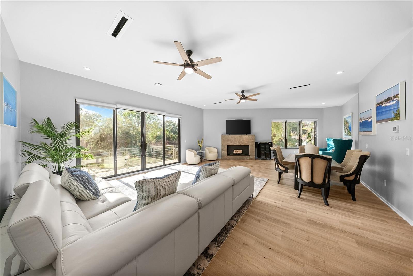
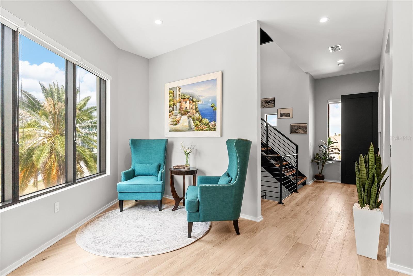
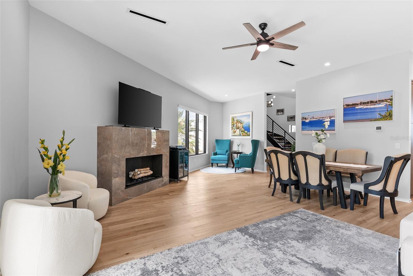
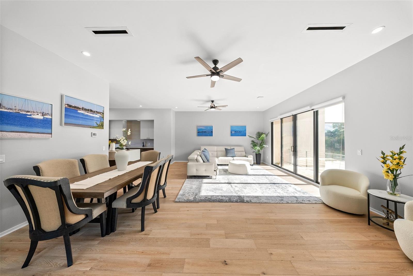
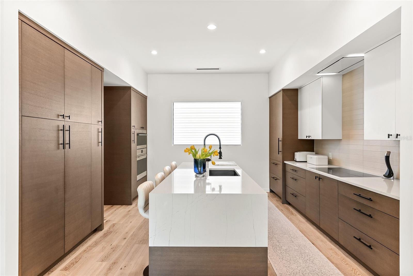
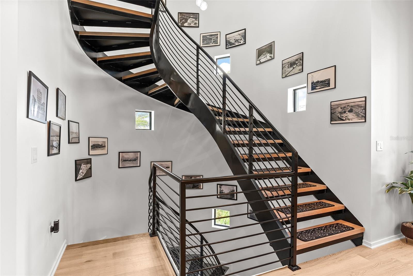
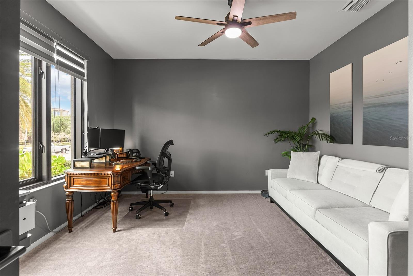
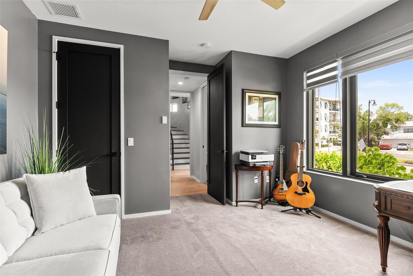
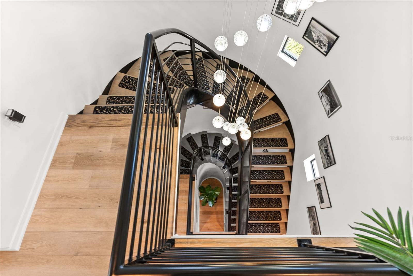
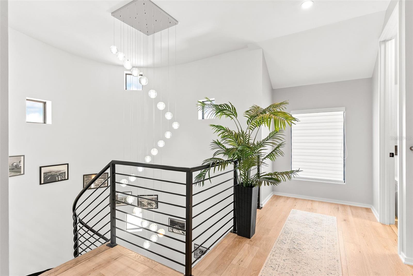
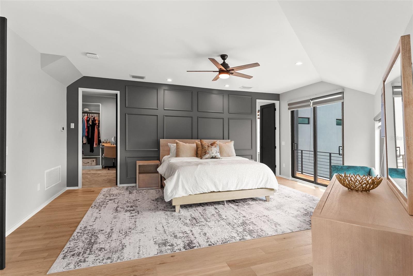
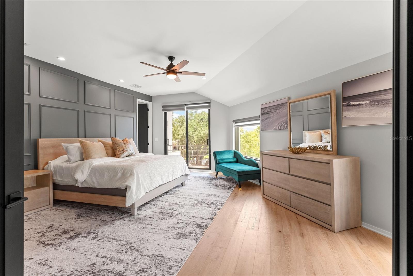
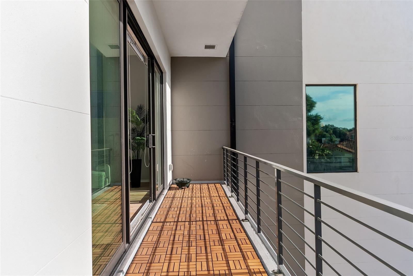
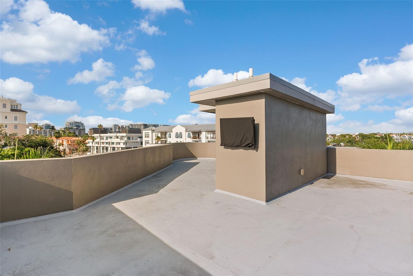
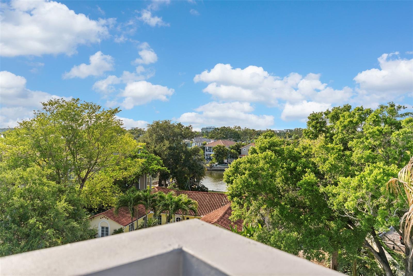
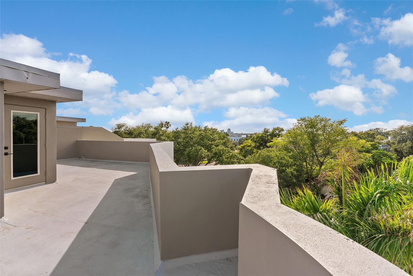
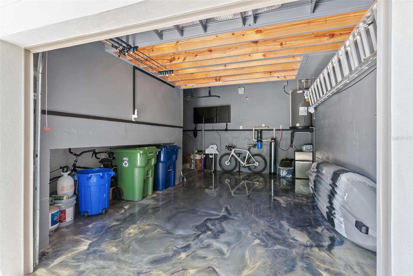
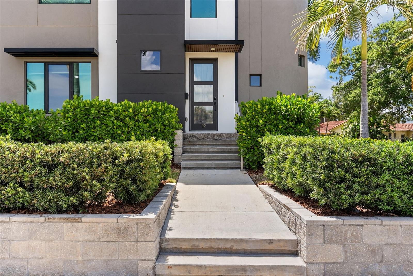
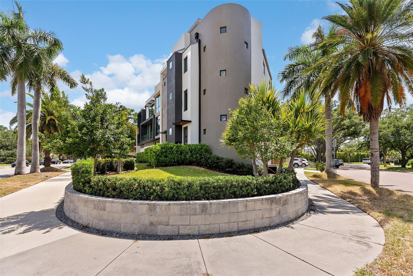
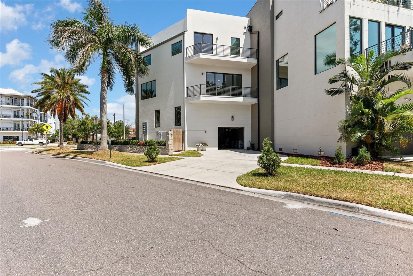
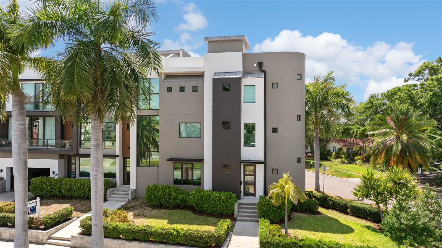
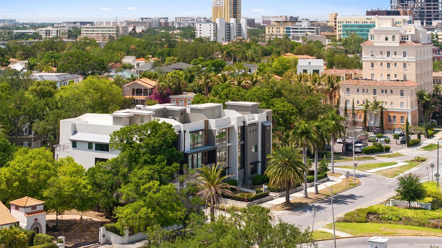
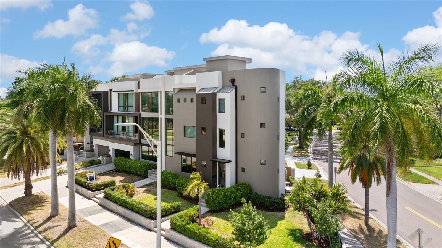
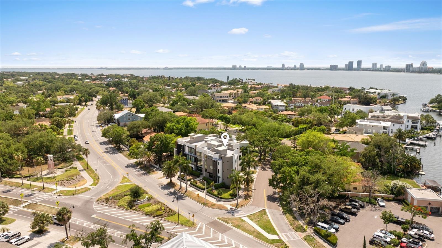
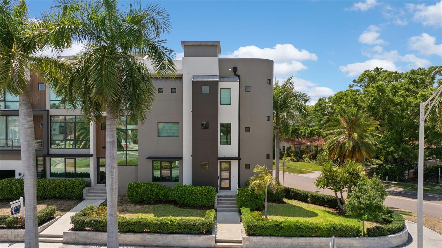
Welcome to elevated living in the heart of Davis Islands. Masterfully designed by acclaimed architect and designer Tommy Lamb, this luxury custom-crafted corner residence presents a rare opportunity to own an architecturally significant townhome in one of Tampa's most coveted neighborhoods.
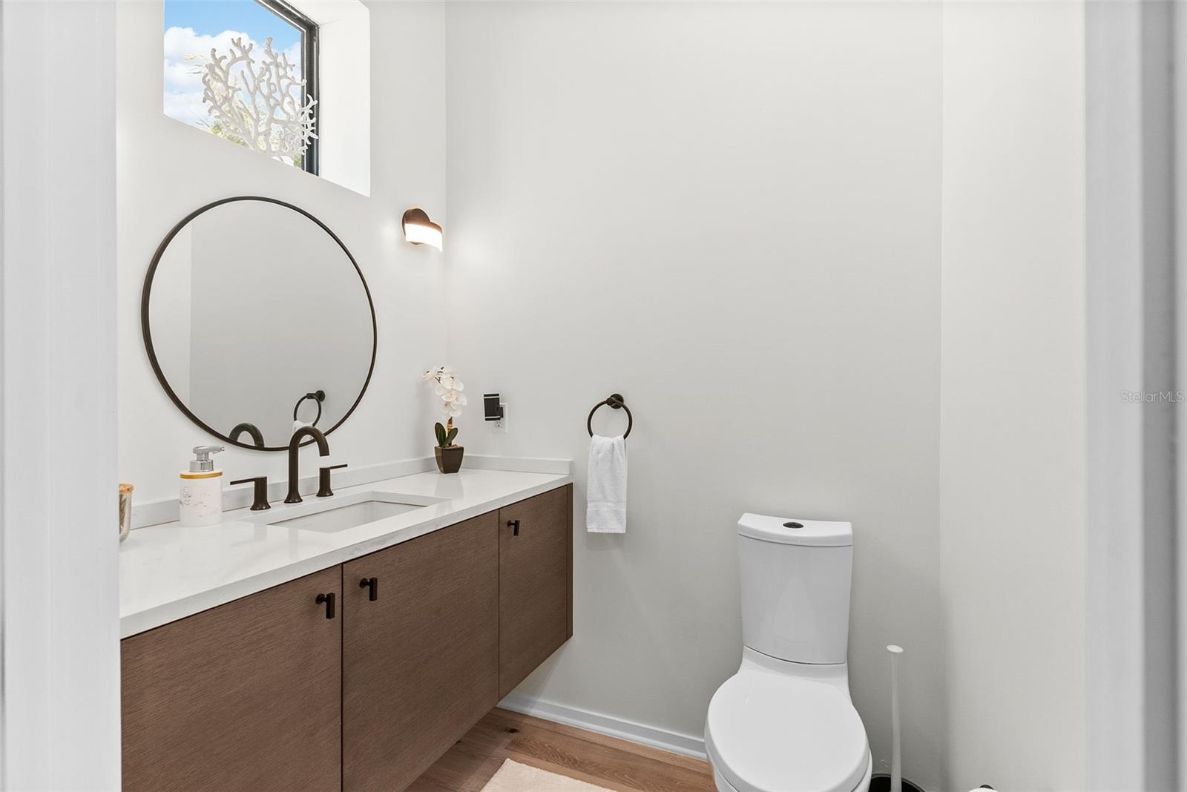
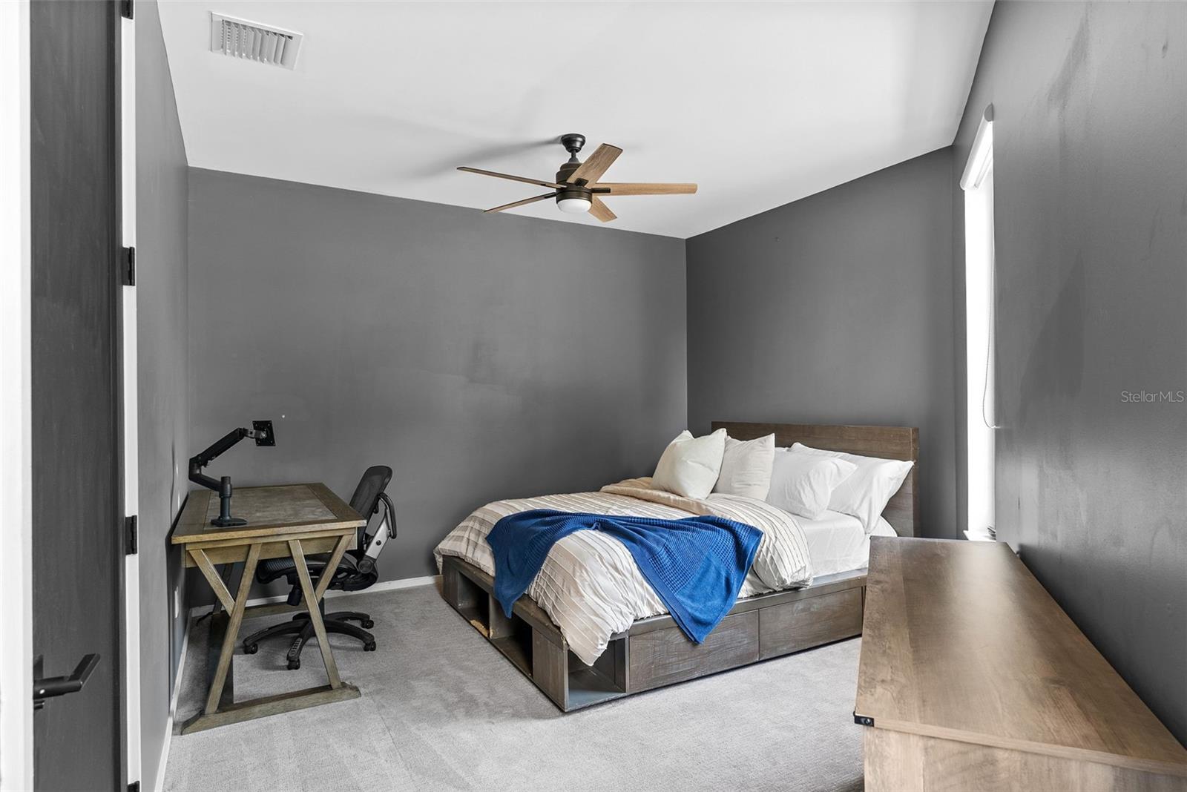
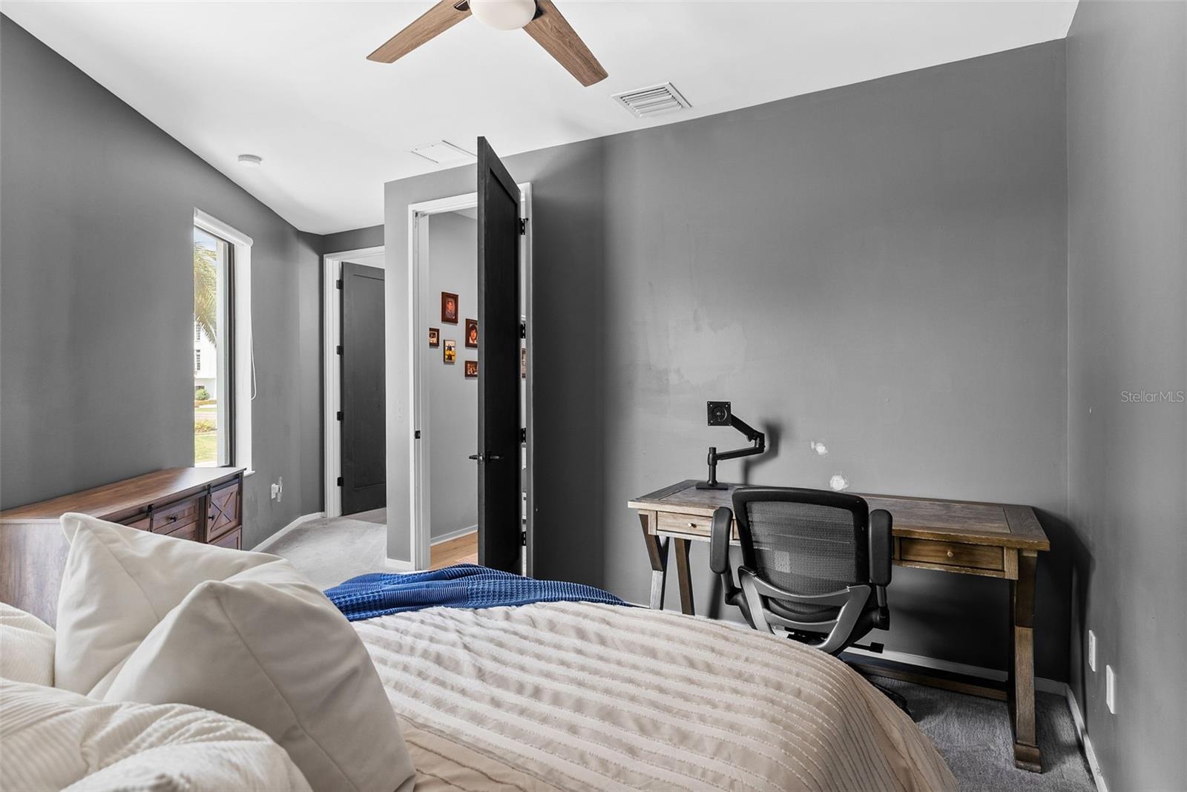
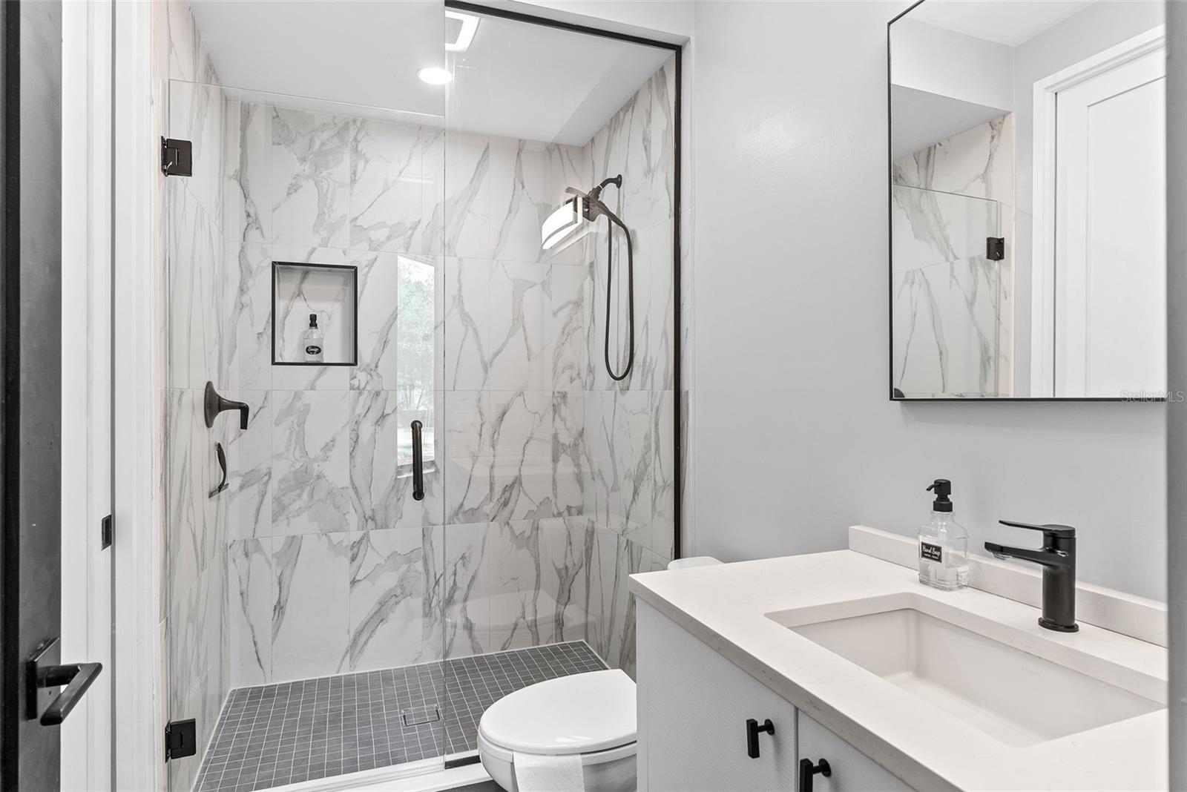
Built in 2022, this exceptional residence offers 3 bedrooms, 3 full bathrooms, and a powder room across a thoughtfully curated open-concept floor plan flooded with natural light. The coveted corner location enhances privacy while creating a bright, airy ambiance throughout the home.
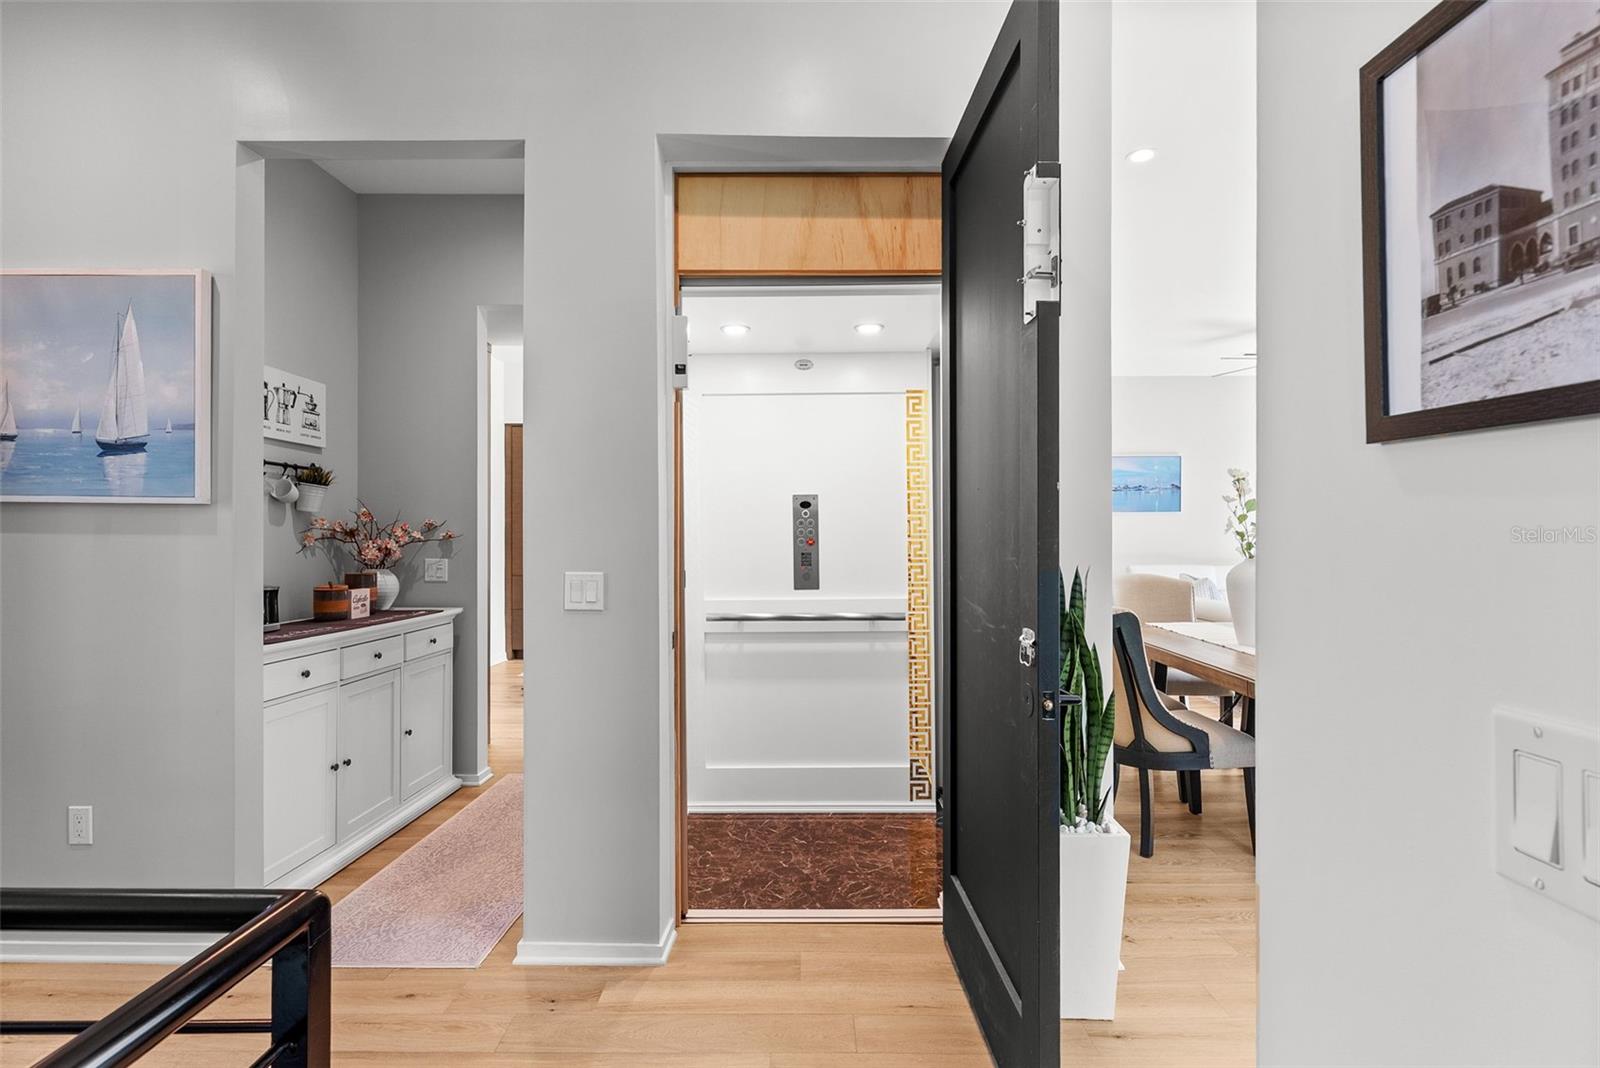
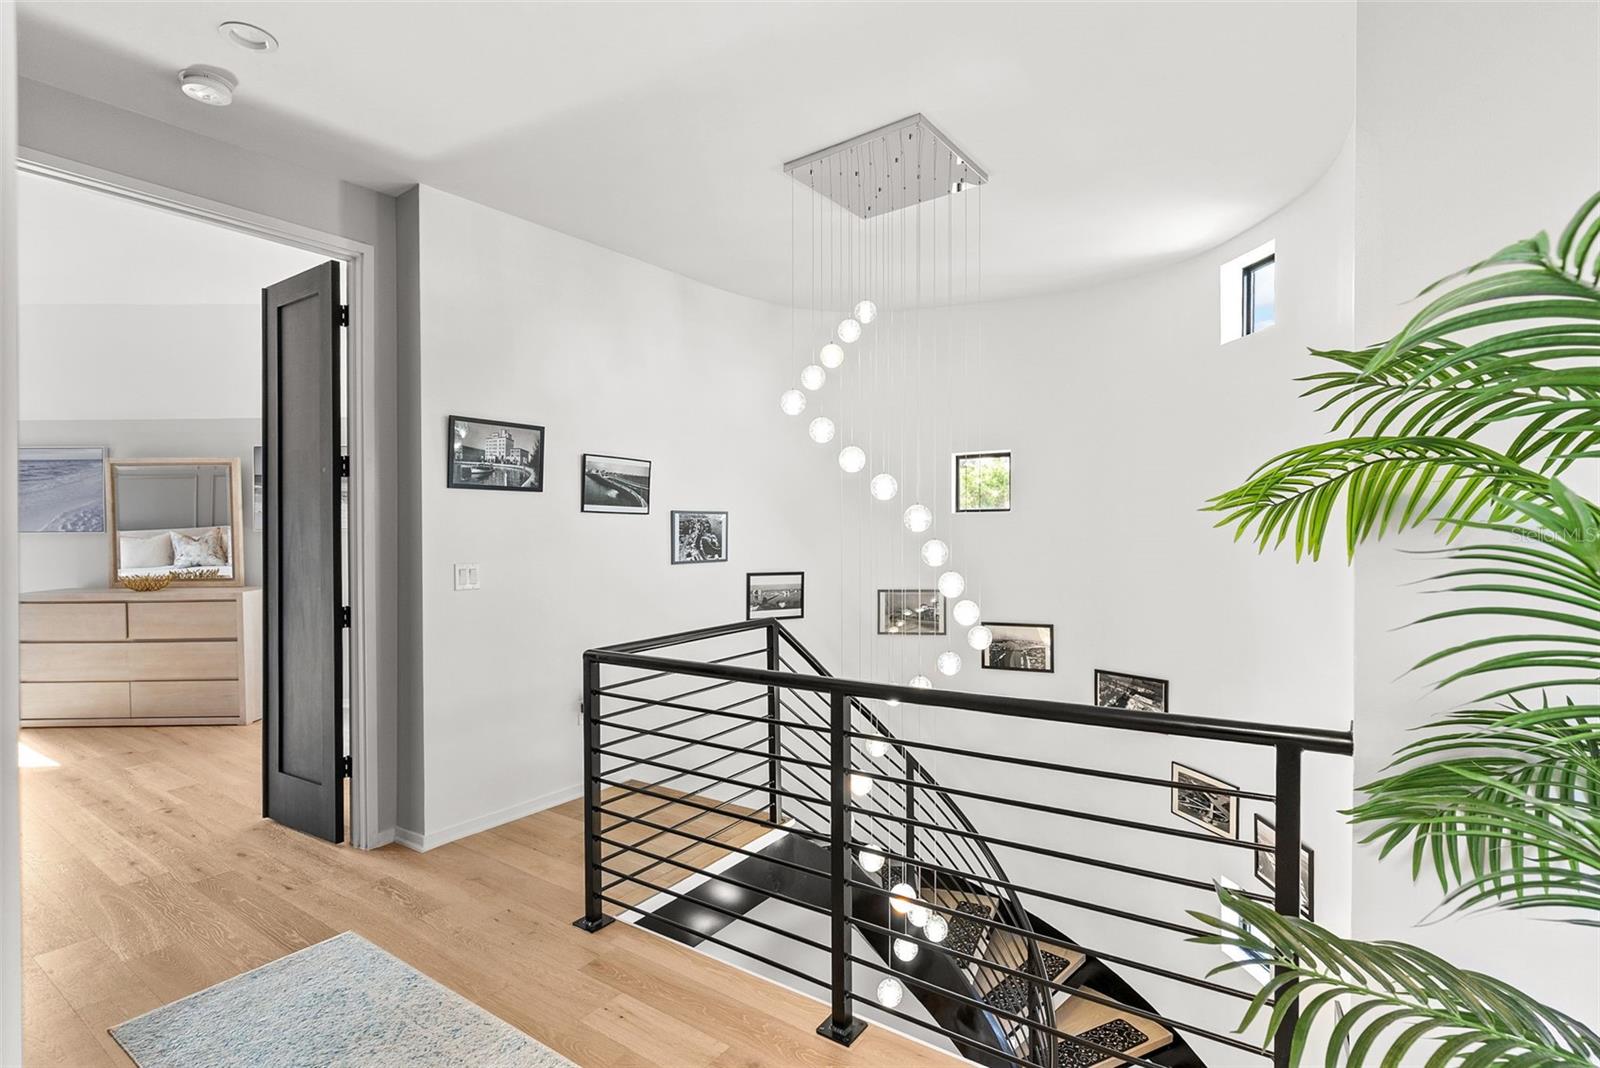
A private in-unit elevator provides effortless access to all levels, leading to multiple terraces and a spectacular rooftop lounge designed to capture the essence of luxury indoor-outdoor living. Every detail reflects Tommy Lamb's signature design philosophy, seamlessly blending sophisticated architecture, timeless elegance, and modern functionality.
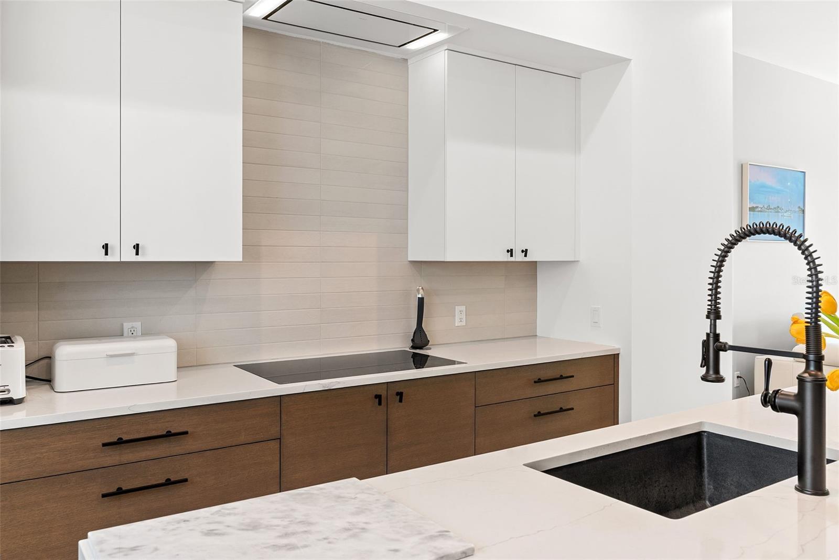
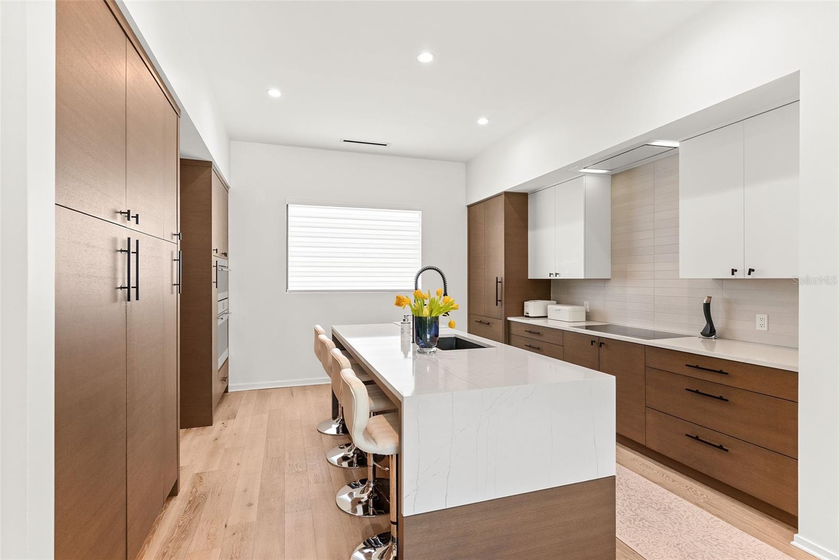
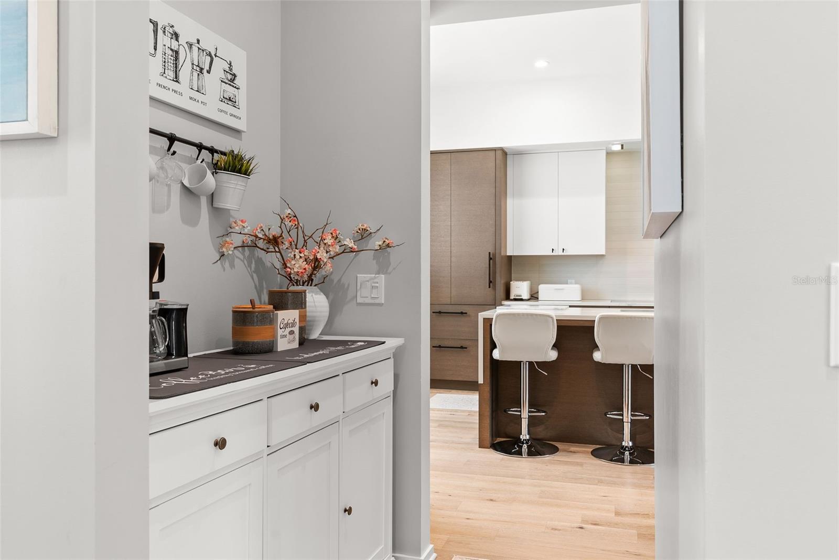
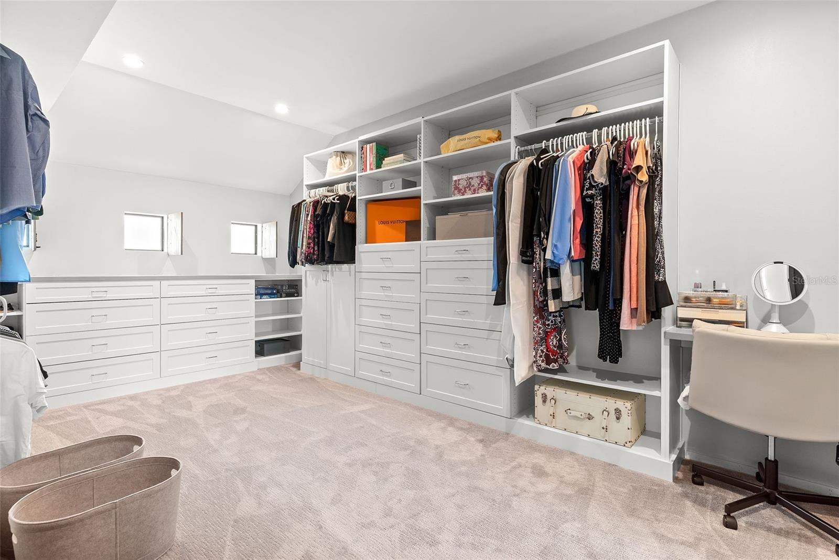
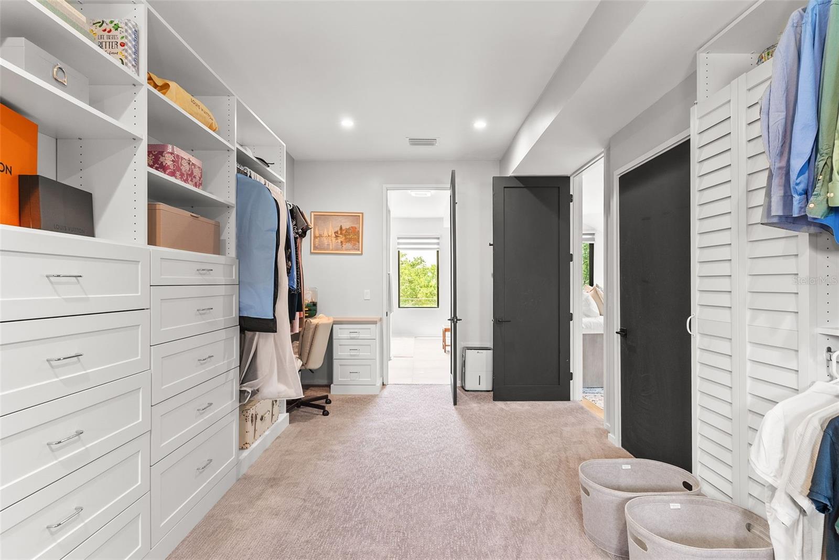
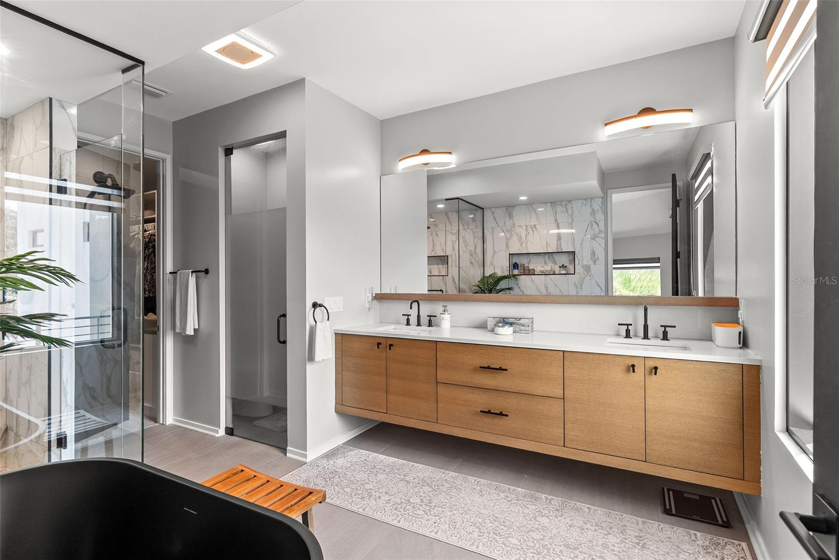
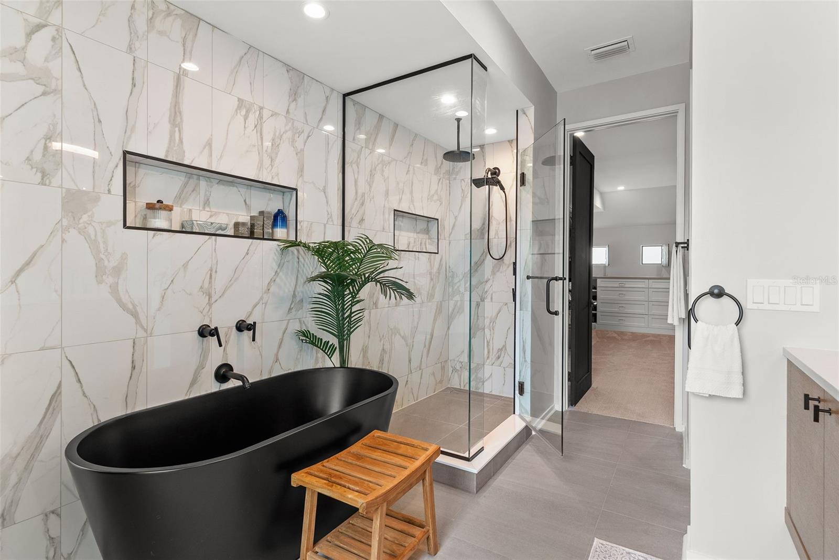
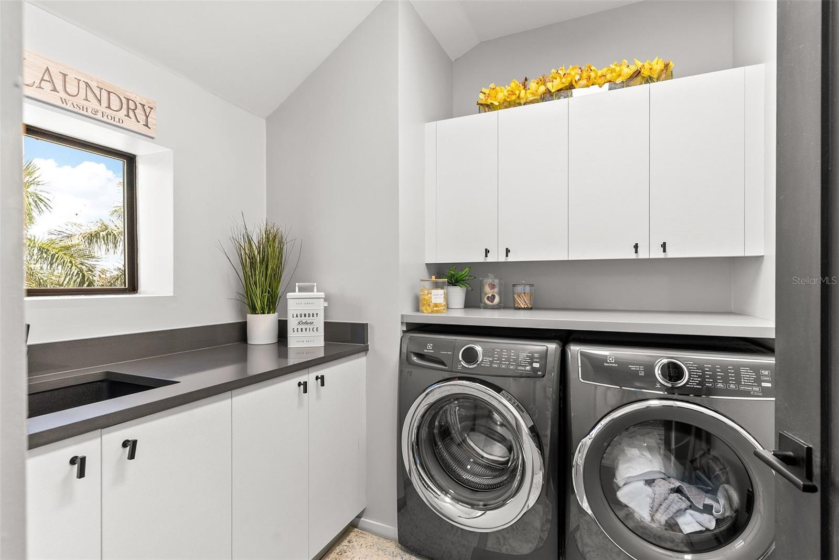
The interiors showcase an impressive collection of premium finishes, including wide-plank wood flooring, custom Busby cabinetry, quartz countertops, and a chef-inspired kitchen appointed with Wolf line appliances. The luxurious primary suite serves as a private sanctuary, featuring a spa-inspired bath with dual vanities, designer finishes, and a spacious walk-in closet.
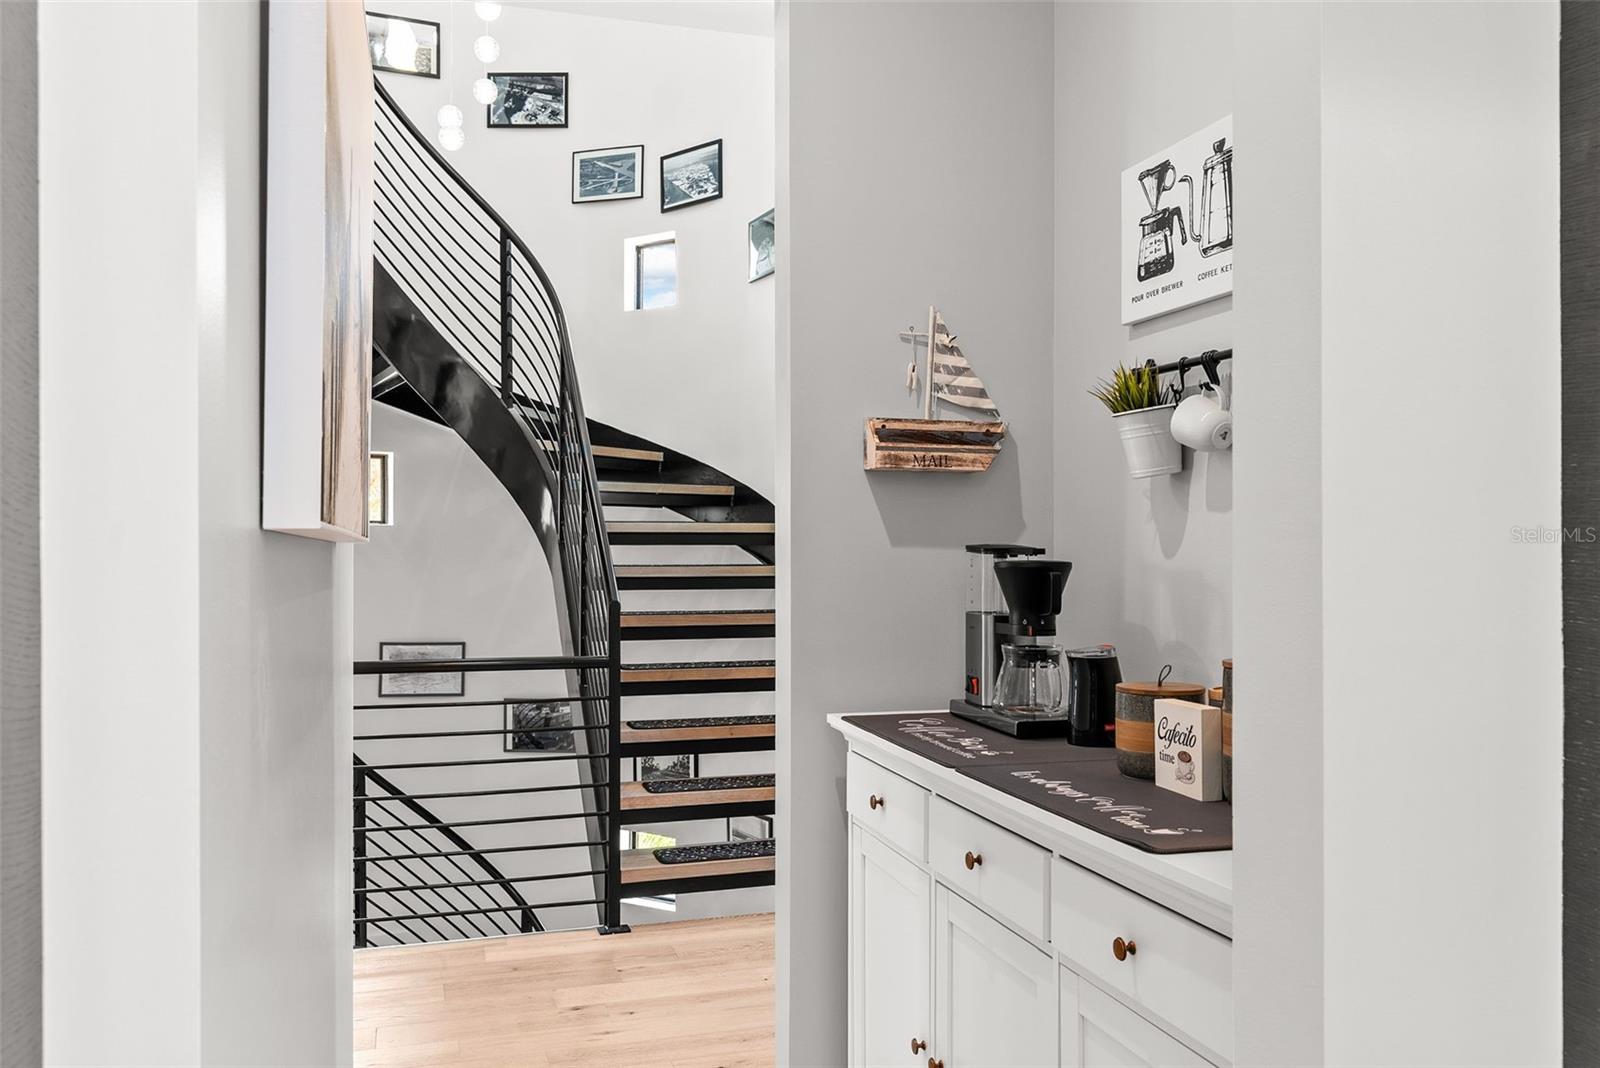
Additional features include impact-rated windows, solid block construction, soaring ceilings, and striking contemporary architecture that exemplifies quality craftsmanship and enduring value.
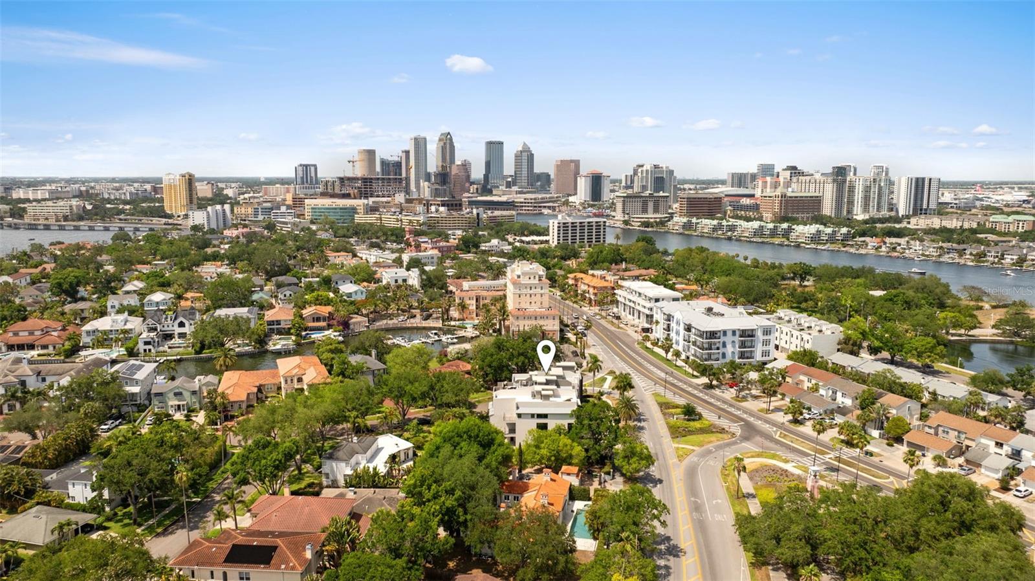
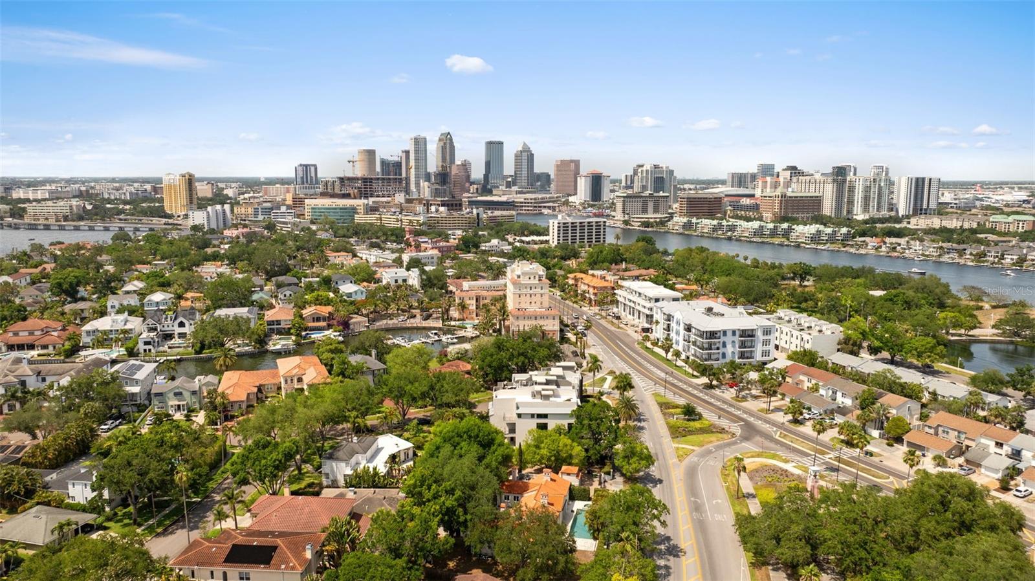
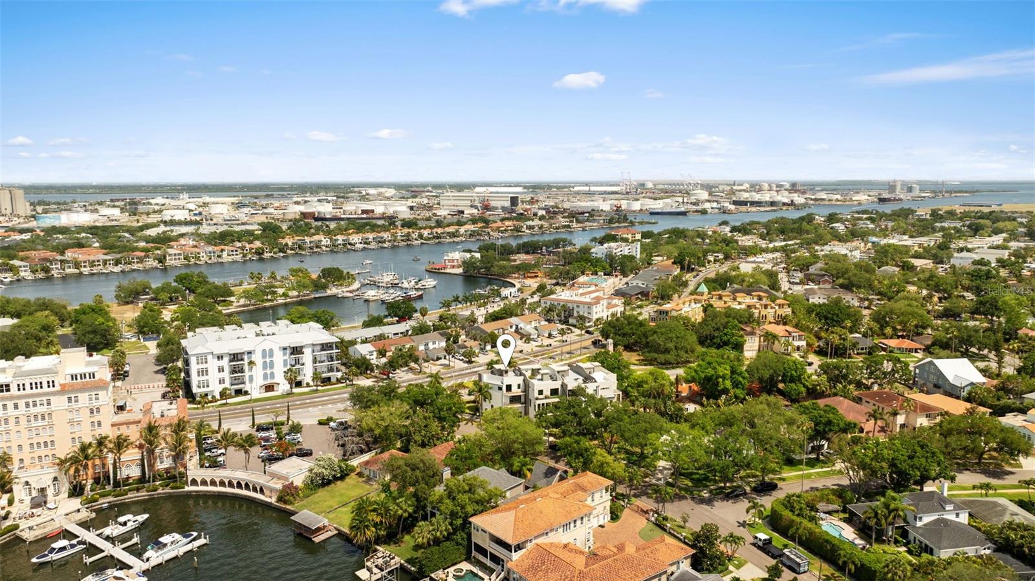
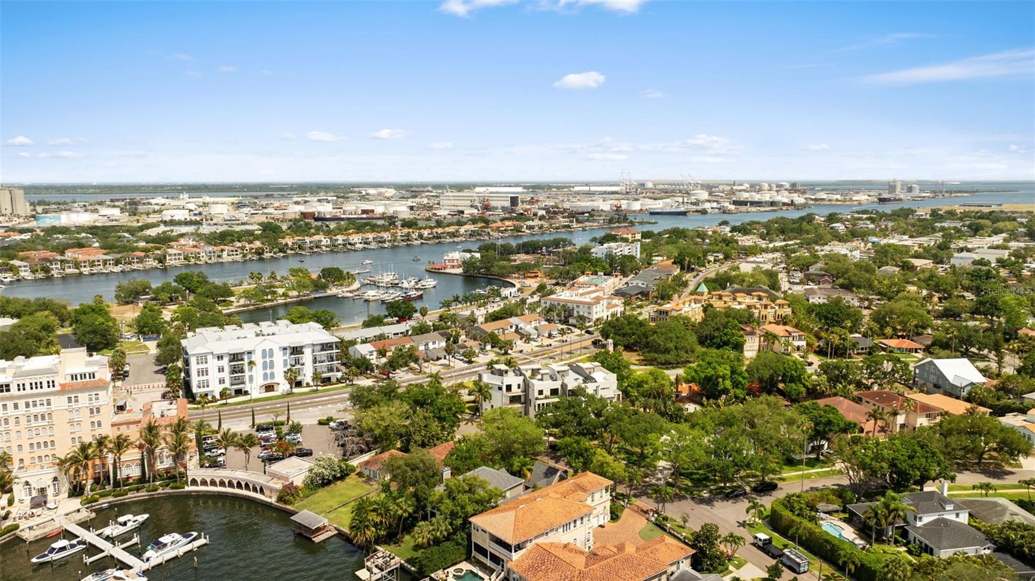
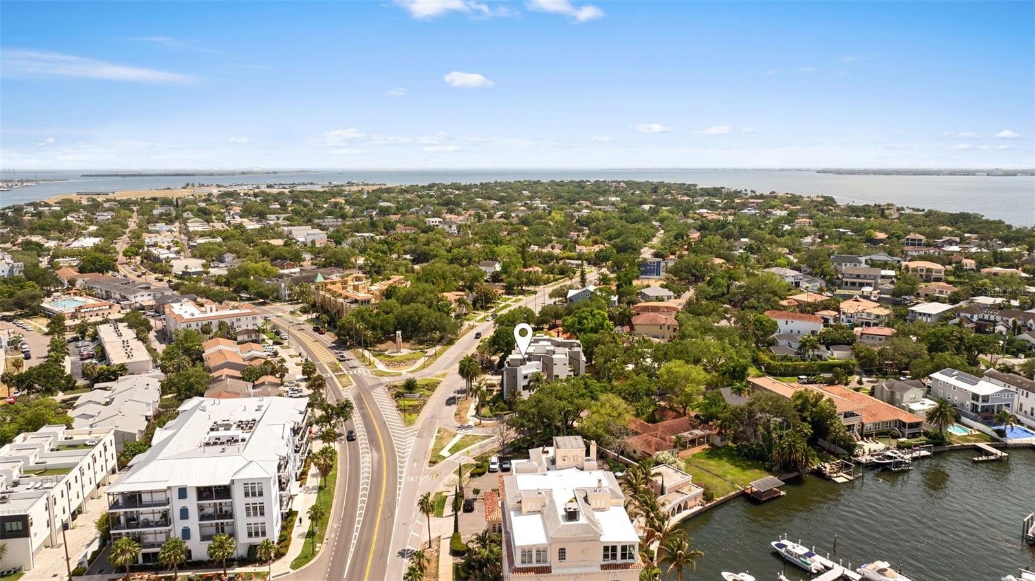
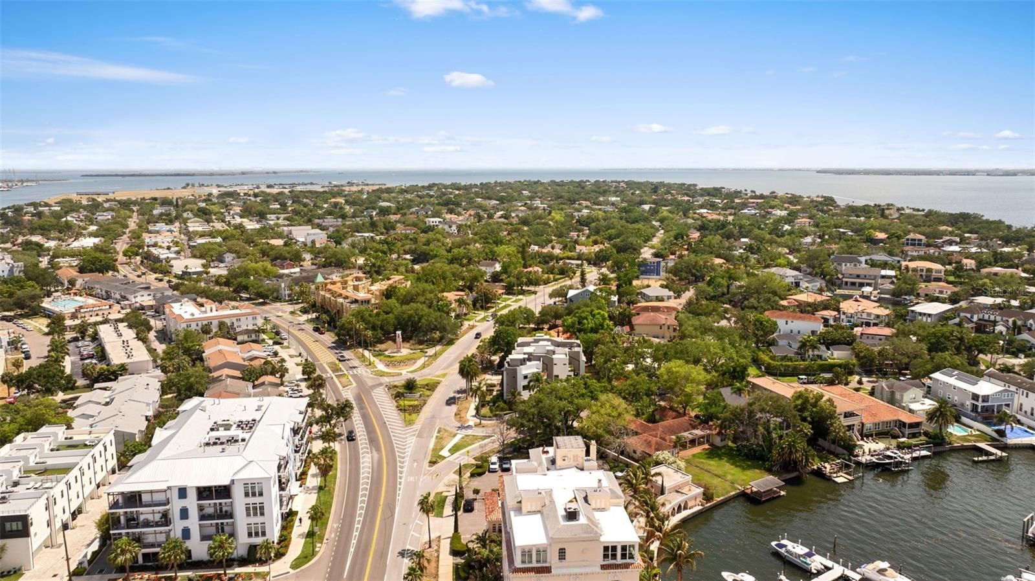
Ideally situated just moments from Davis Islands Village, Downtown Tampa, Water Street, and the Riverwalk, this residence offers an unparalleled walkable lifestyle surrounded by premier dining, boutique shopping, marinas, and waterfront experiences.
A truly distinctive luxury townhome, featuring exceptional architecture, uncompromising quality, and one of Tampa Bay's most prestigious addresses. Best of all, this exceptional residence combines the convenience of townhouse living with the rare benefit of no HOA fees.
Driving directions : Follow Bayshore Blvd South to S Magnolia Ave - Drive to Davis Blvd - Destination will be on your Right
| Rooms | Dimension | Description |
|---|---|---|
| Living Room | Second level | |
| Dining Room | Second level | |
| Kitchen | Second level | |
| Primary Bedroom | Third level | |
| Primary Bathroom | Third level | |
| Primary Bathroom | Third level | |
| Bedroom 2 | First level | |
| Office | First level |
Tampa / Davis Island Сообщество
5, 3, 3,050ft²
MLS#: TB8514853
3, 3, 2,175ft²
MLS#: TB8526261
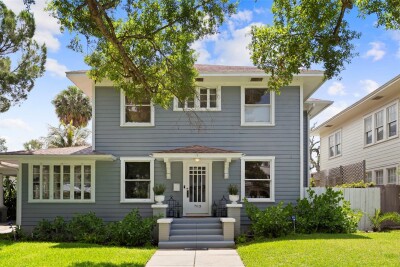
4, 2, 2,644ft²
MLS#: TB8518695
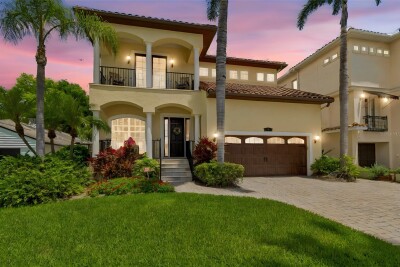
Tampa / Davis Island Сообщество
4, 3, 3,559ft²
MLS#: TB8511348