English / Українська / Español /

Julia Vakulenko - Broker -

TB8513739 TB8513739 TB8513739 TB8513739 TB8513739 TB8513739 TB8513739 TB8513739 TB8513739 TB8513739 TB8513739 TB8513739 TB8513739 TB8513739 TB8513739 TB8513739 TB8513739 TB8513739 TB8513739 TB8513739 TB8513739 TB8513739 TB8513739 TB8513739 TB8513739 TB8513739 TB8513739 TB8513739 TB8513739 TB8513739 TB8513739 TB8513739 TB8513739 TB8513739 TB8513739 TB8513739 TB8513739 TB8513739 TB8513739 TB8513739 TB8513739 TB8513739 TB8513739 TB8513739 TB8513739
Loading map ...
Loading map ...

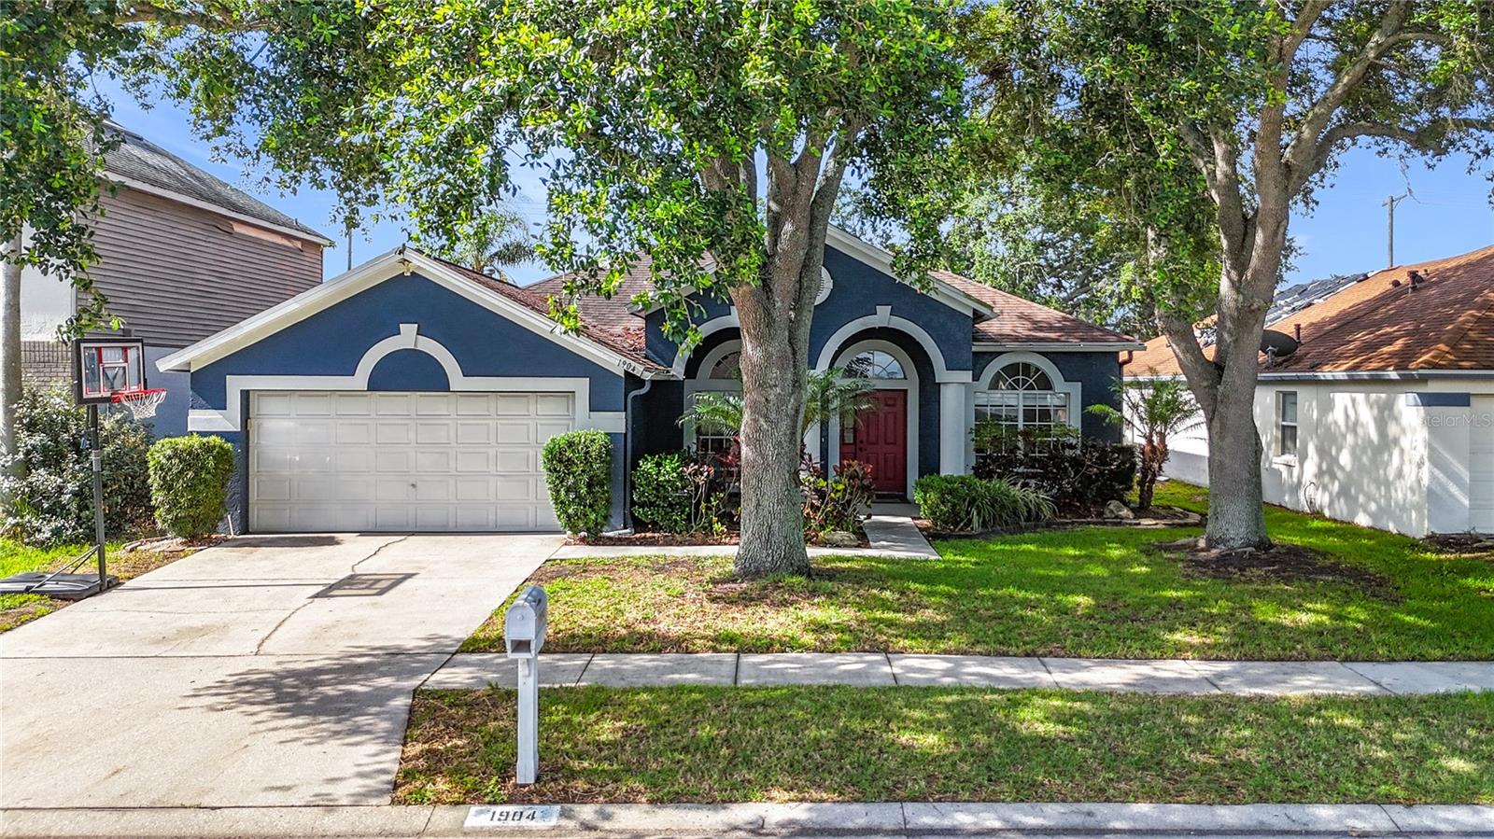
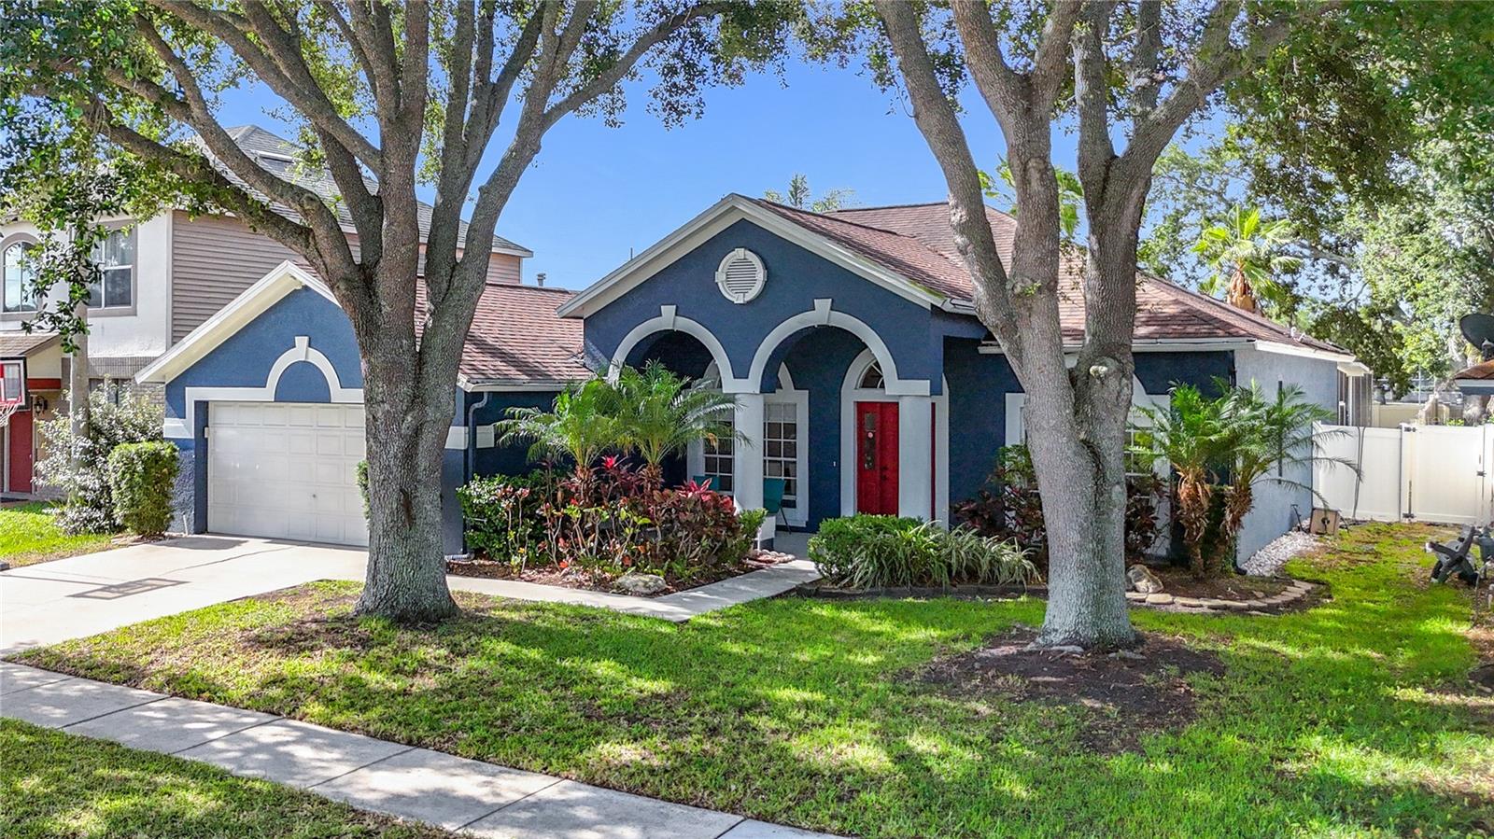
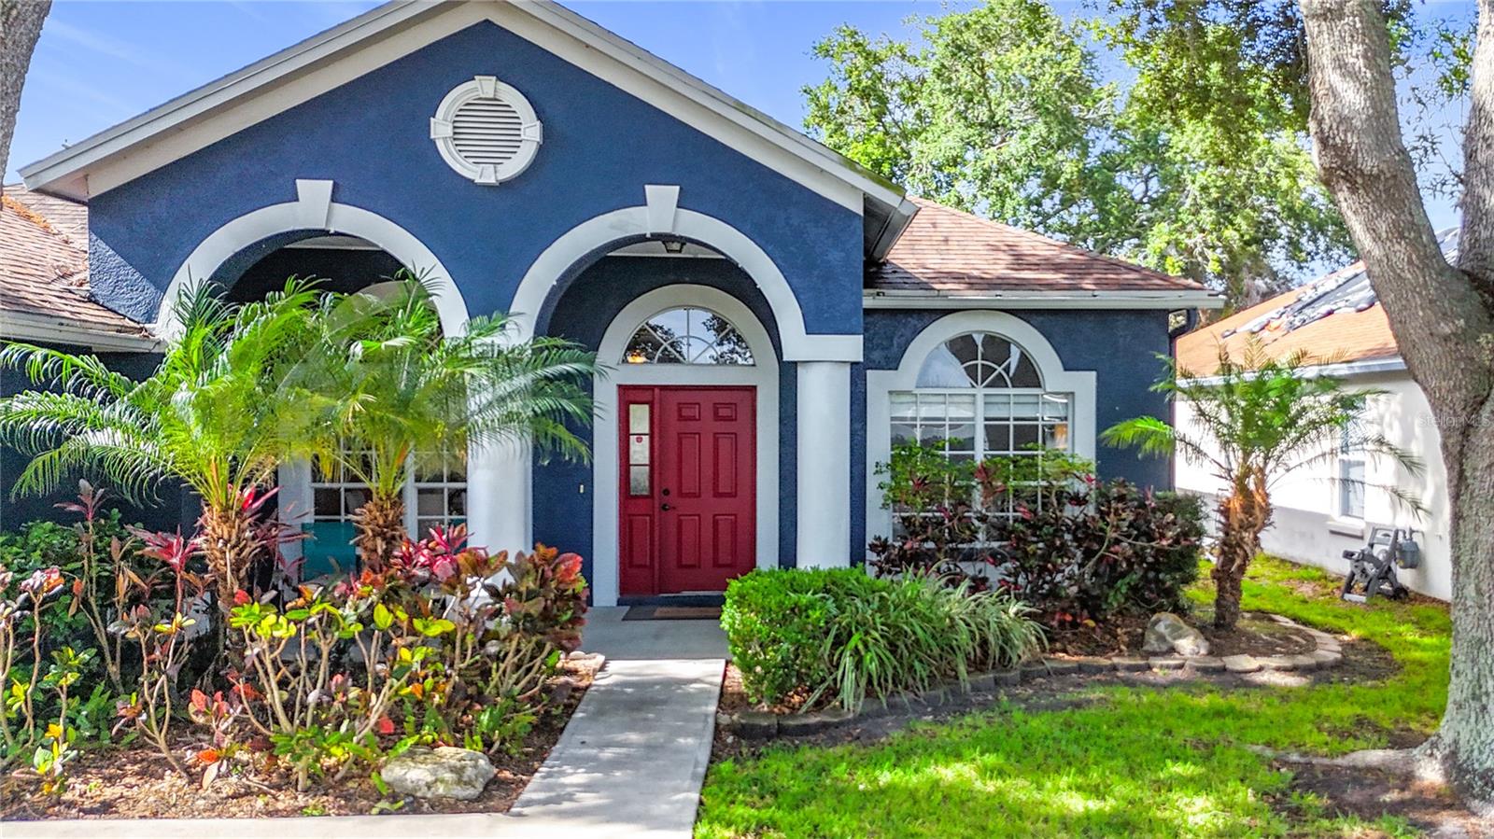
1904 CATTLEMAN DR, BRANDON, 33511


Property highlights

  • MLS#: TB8513739
  • 7,500.00 lot size Sq.Ft.
  • Year built: 1995
  • Parking spaces: 2
  • Pool: Private pool
  • Listed: 05/29/2026
  • Taxes: $6,976.49
  • HOA fees (monthly): $29.00
  • Average Monthly Fees (not including CDD, if any): $29.00

Property Overview

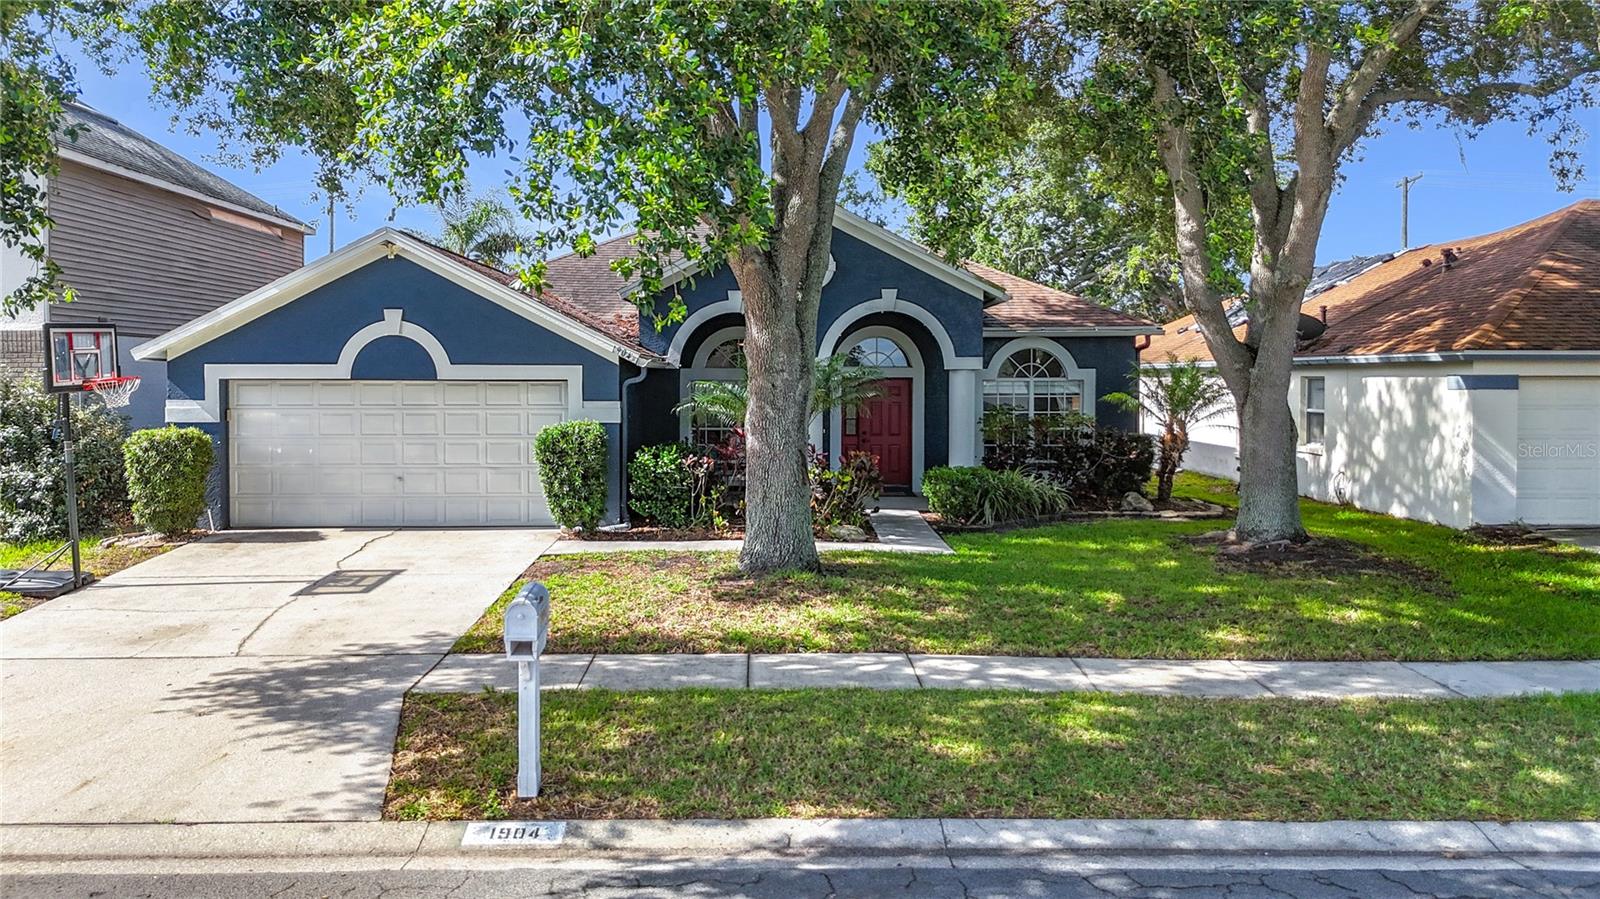
This one has an Assumable Mortgage with a low rate to qualified buyers. Don't miss out. This pool home is - Priced to sell. These don't come around too often. Welcome to 1904 Cattleman Dr. - your own private oasis in the heart of Brandon!
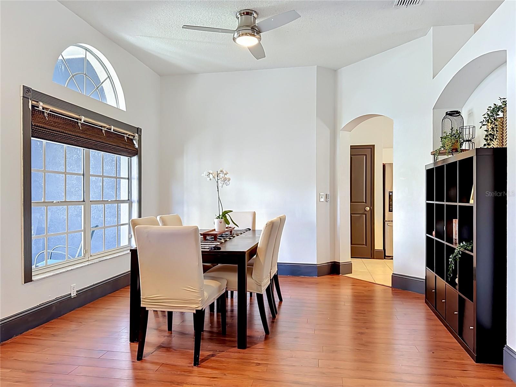
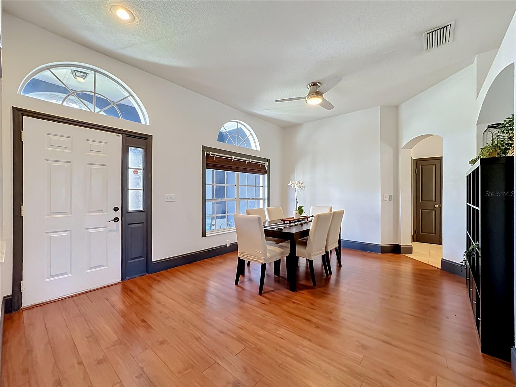
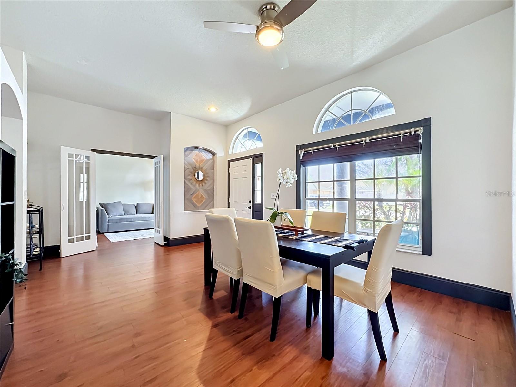
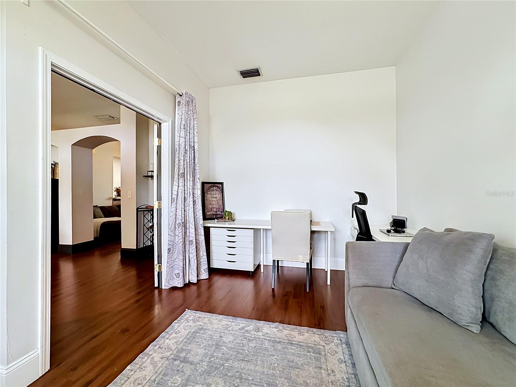
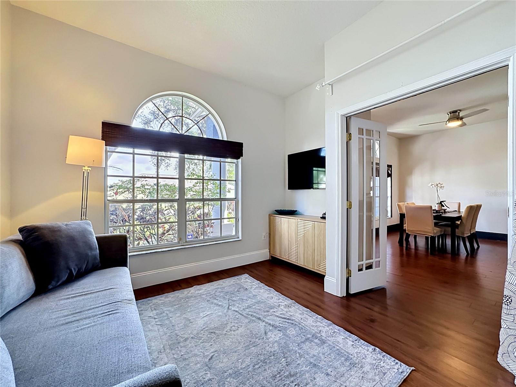
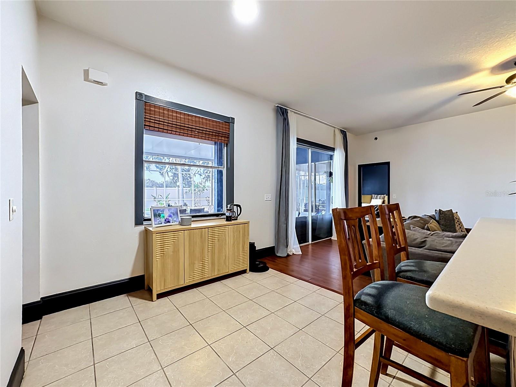
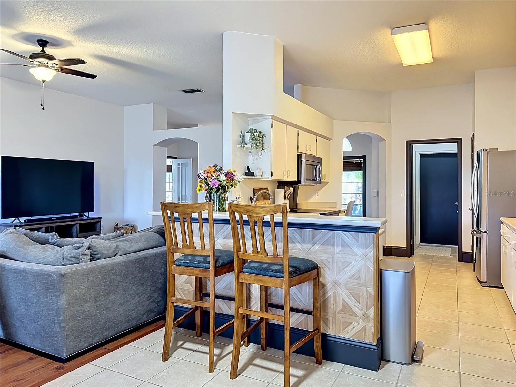
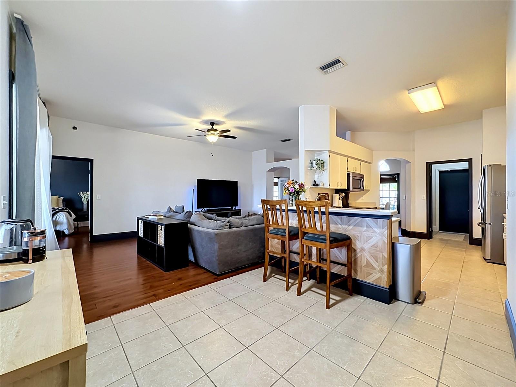
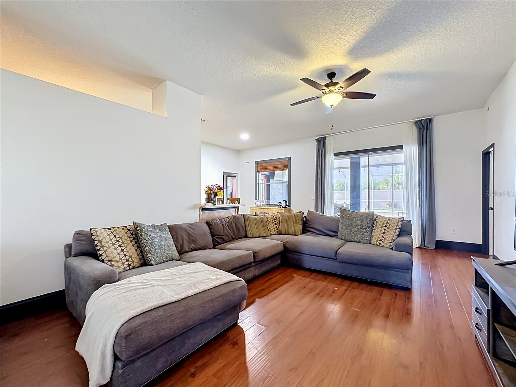
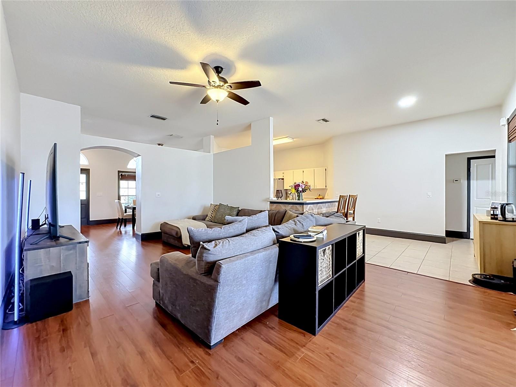
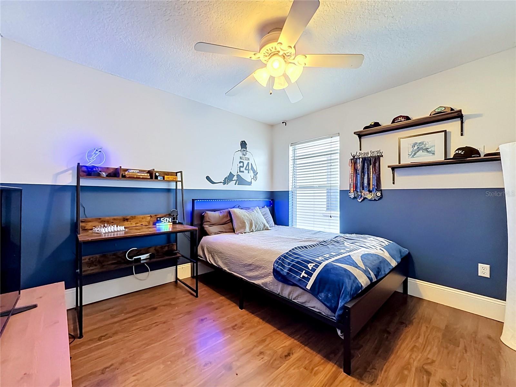
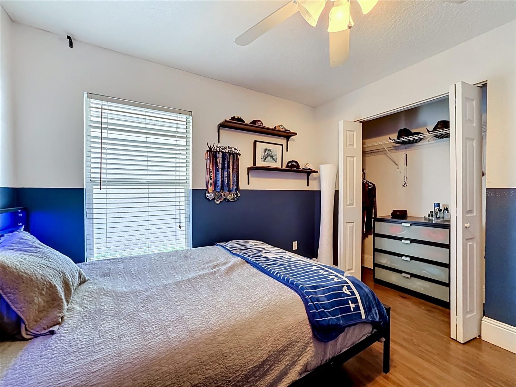
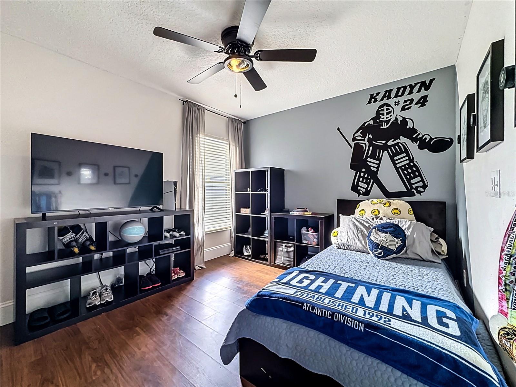
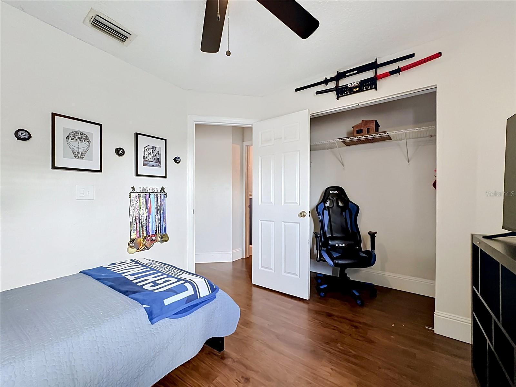
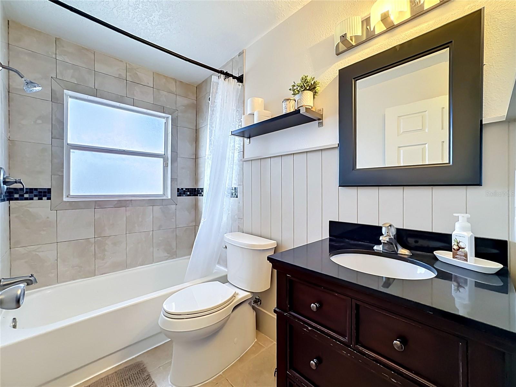
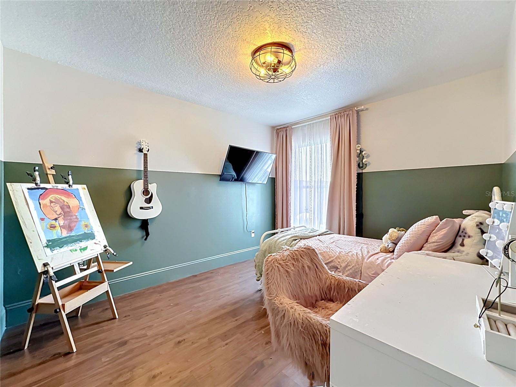
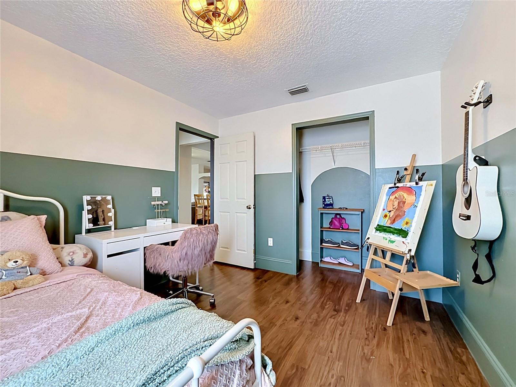
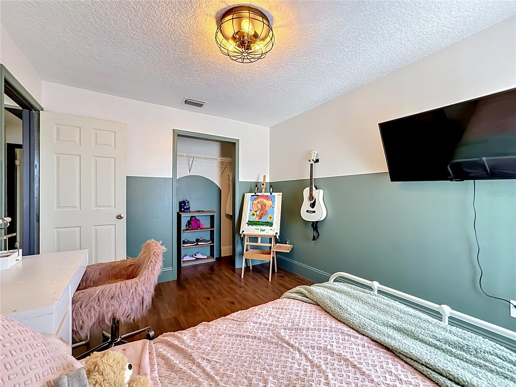
This highly sought-after 4-bedroom, 2-bathroom pool home offers an incredible blend of comfort, convenience, and Florida-style indoor/outdoor living. Step inside to discover a bright, open layout featuring a separate, dedicated office area perfect for remote professionals.
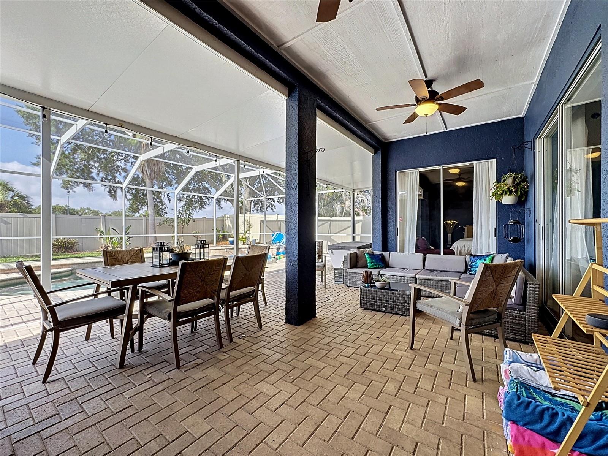
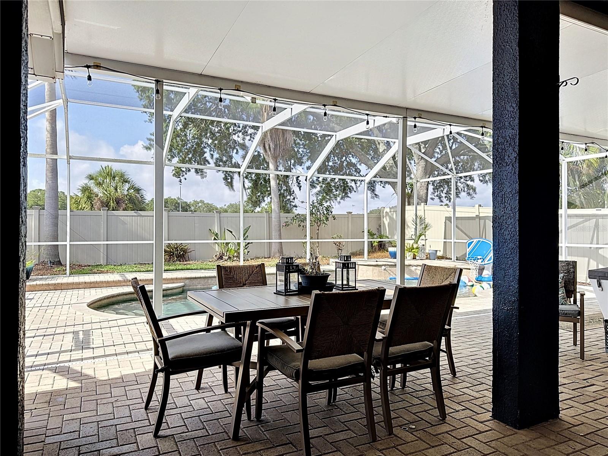
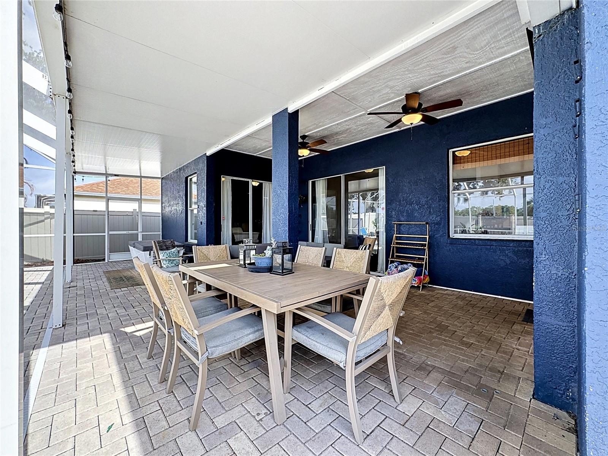
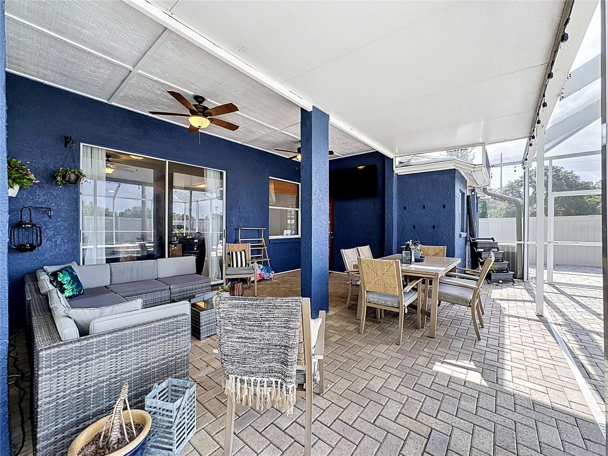
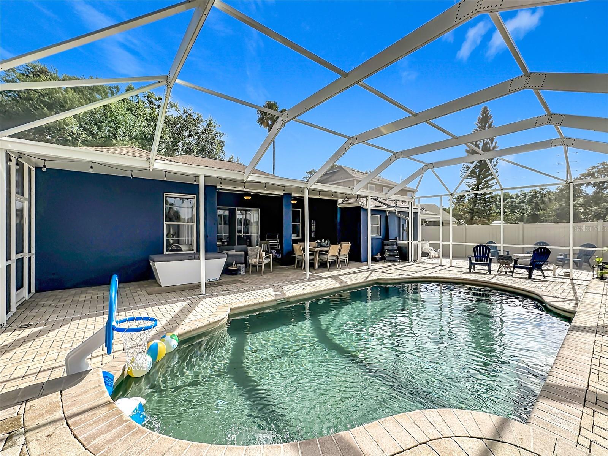
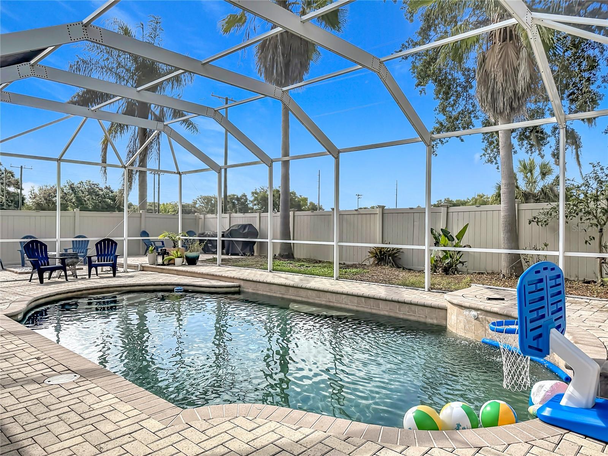
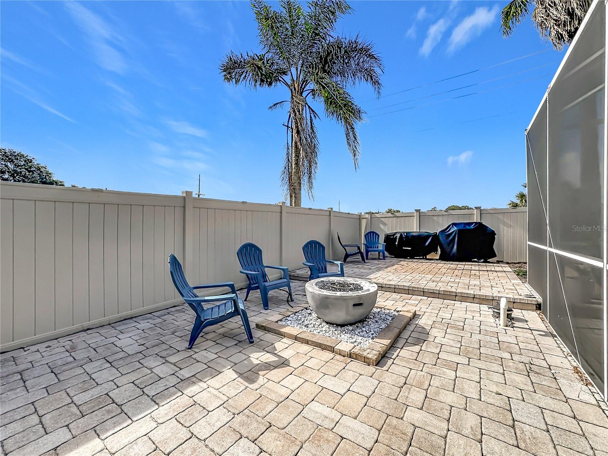
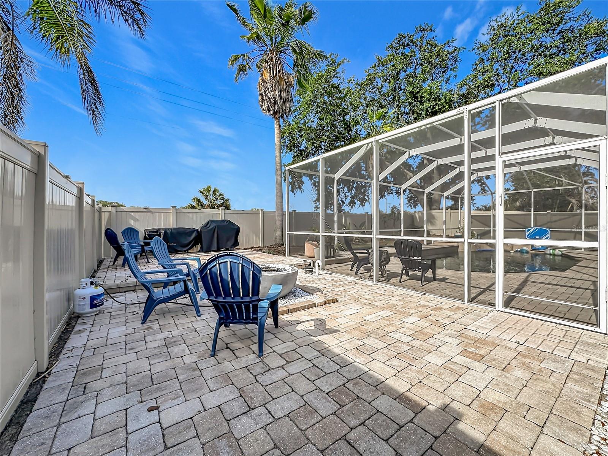
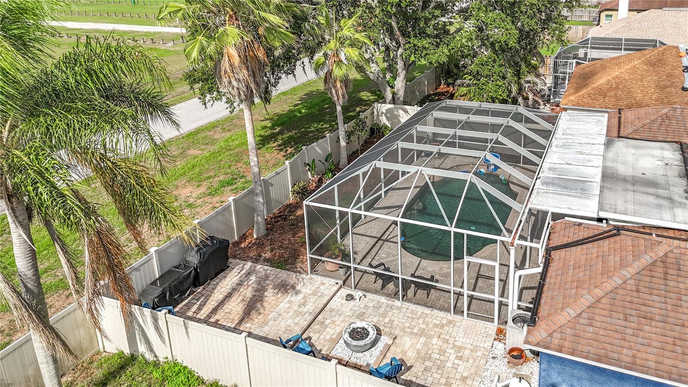
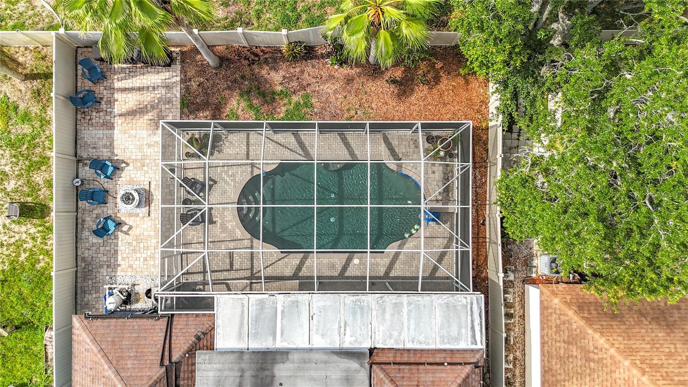
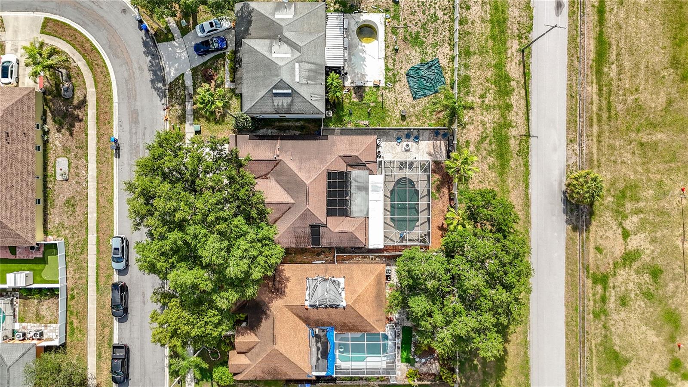
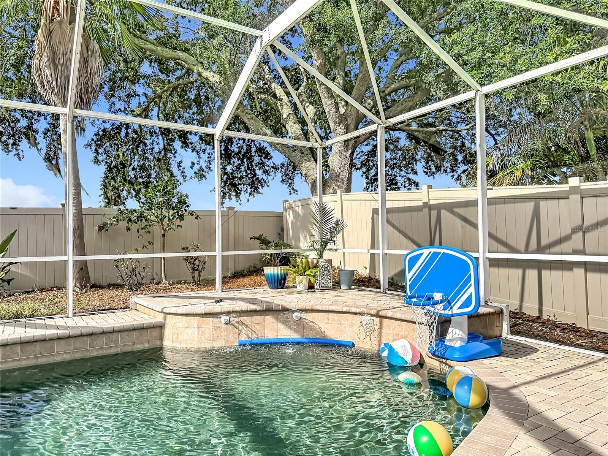
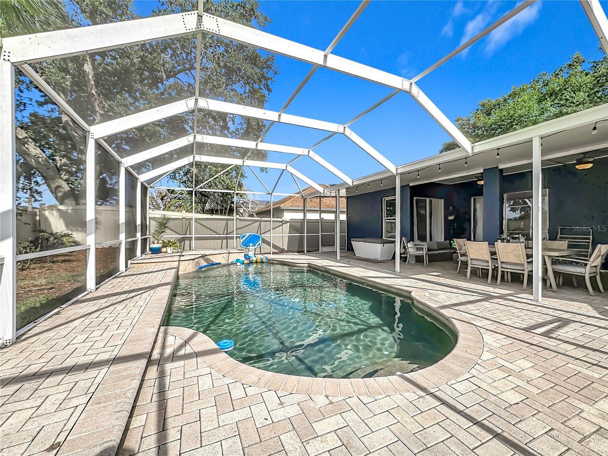
The heart of this home extends outdoors to a spectacular screened-in patio and paved deck. Take a dip in the heated, solar-powered saltwater pool, or relax on cooler evenings around the custom built-in brick fire pit. The oversized yard is enclosed by a privacy fence and lined with mature palm trees, offering a peaceful, secluded retreat.
Located in a premier Brandon neighborhood, you are just minutes away from incredible shopping, dining, and entertainment options. With its highly functional floor plan and resort-style backyard, this home won't stay on the market long!

Driving directions : Take Exit 257 for FL-60 / Brandon Blvd and head East into Brandon.Turn Right onto S Lakewood Dr (which naturally transitions into Providence Rd).Turn Right onto Providence Ridge Blvd.Turn Left onto Bell Ranch St.Turn Right onto Cattleman Dr; the home will be on your right.

Property Features

Rooms Dimension Description
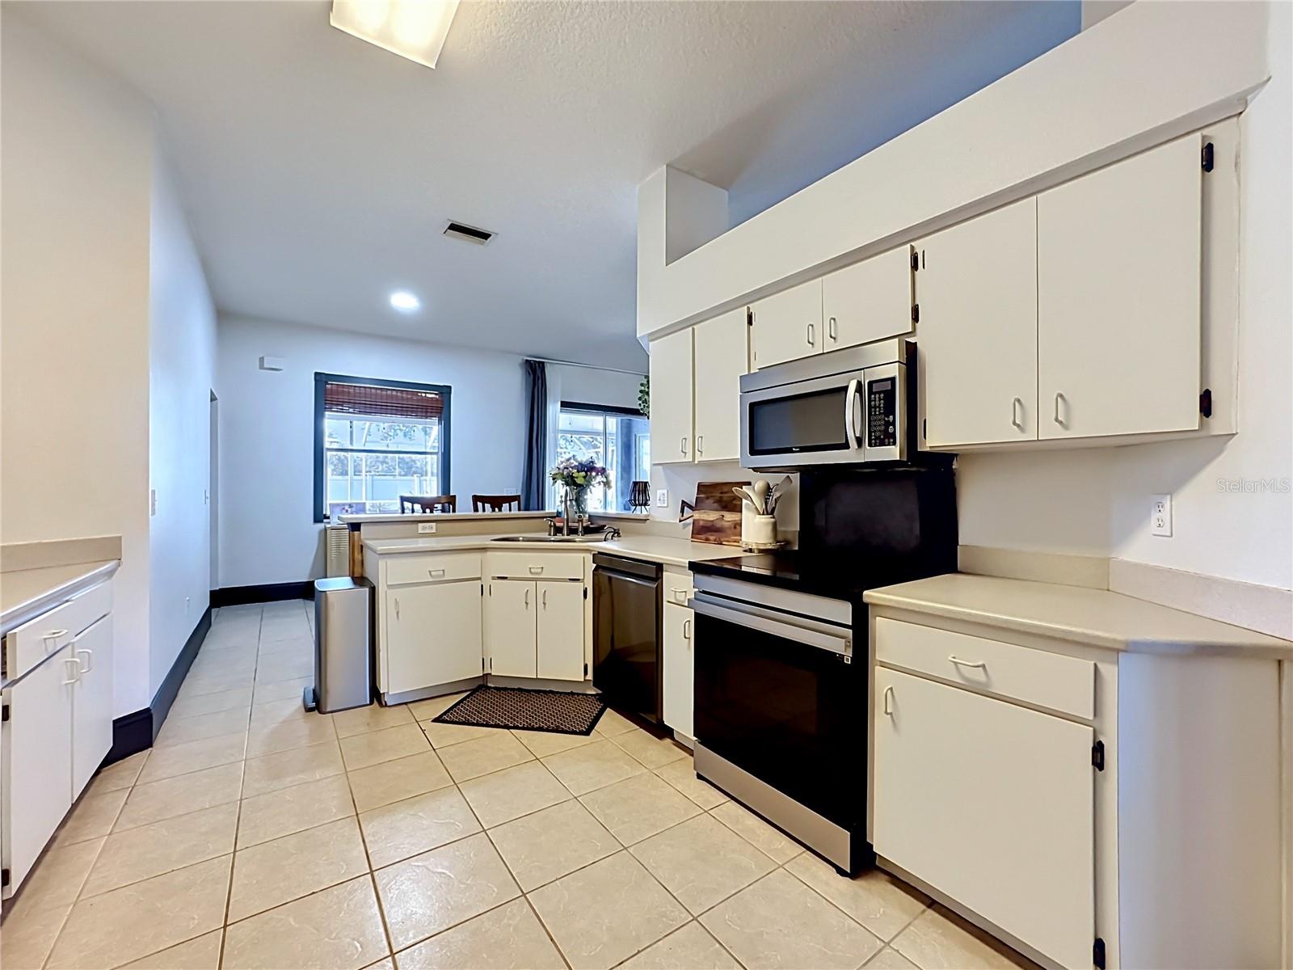
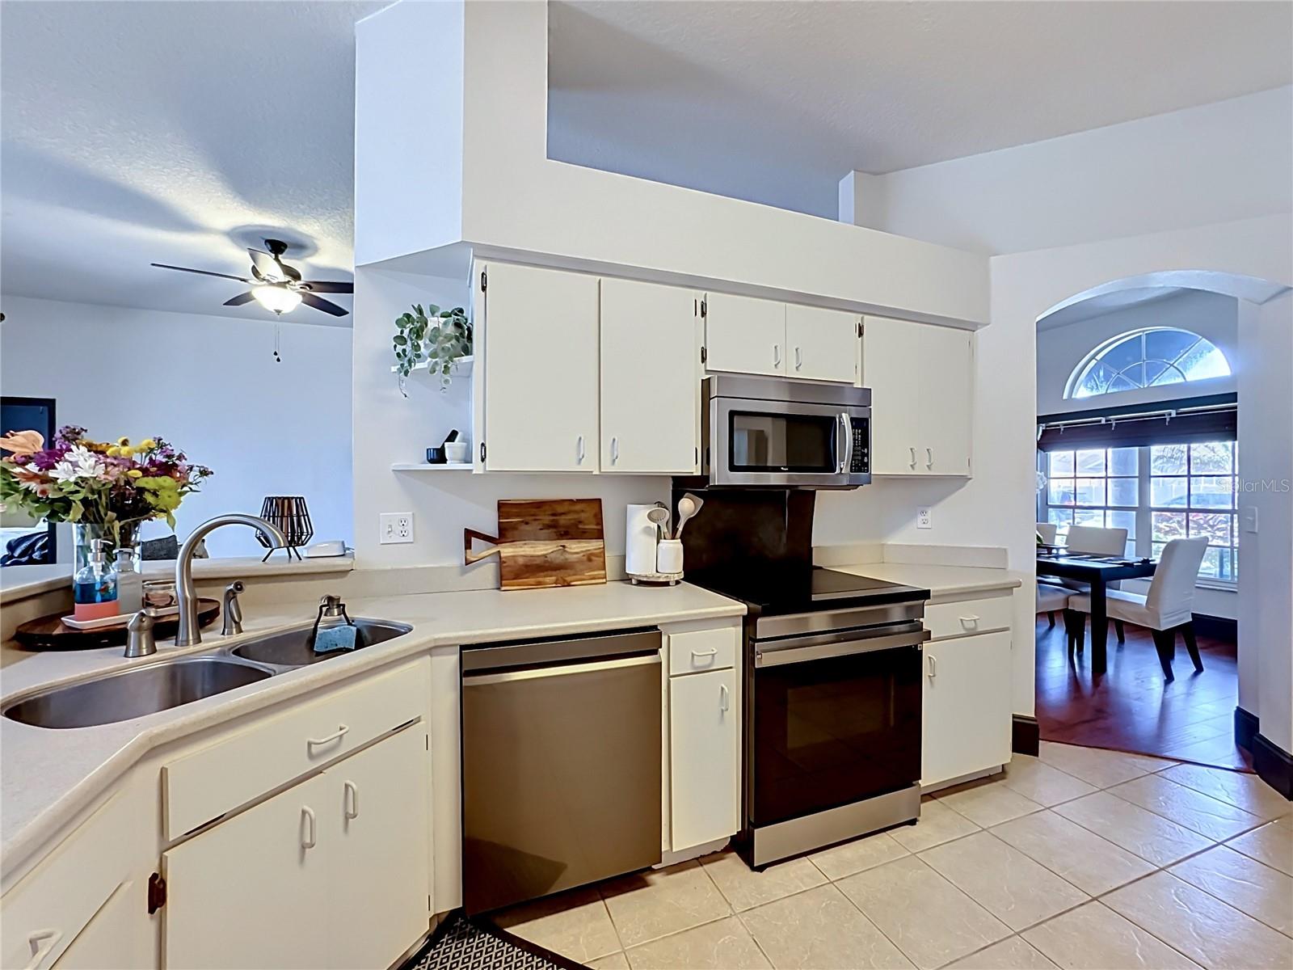
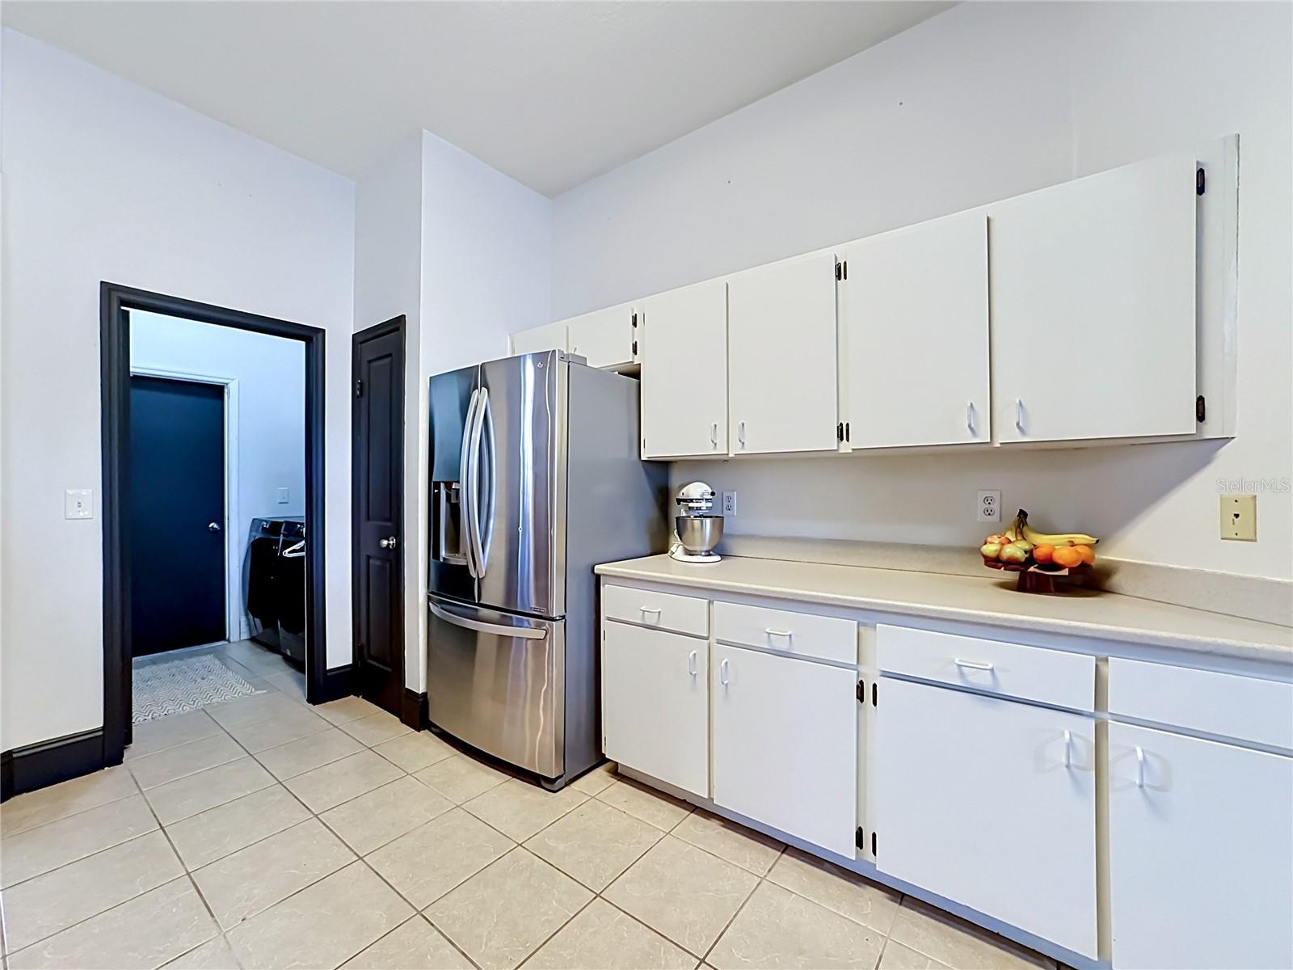
Kitchen 6x12 First level
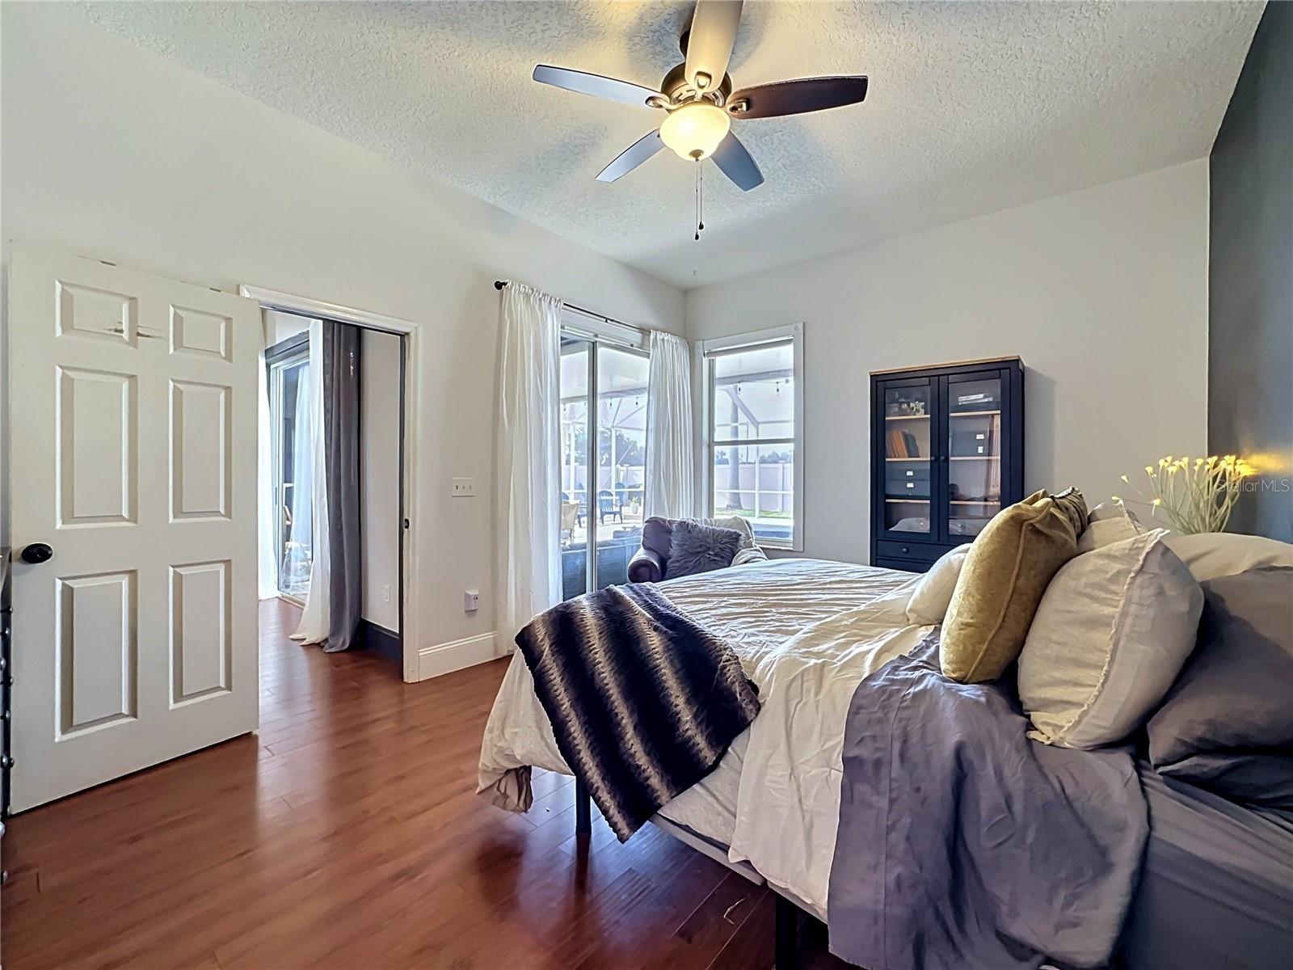
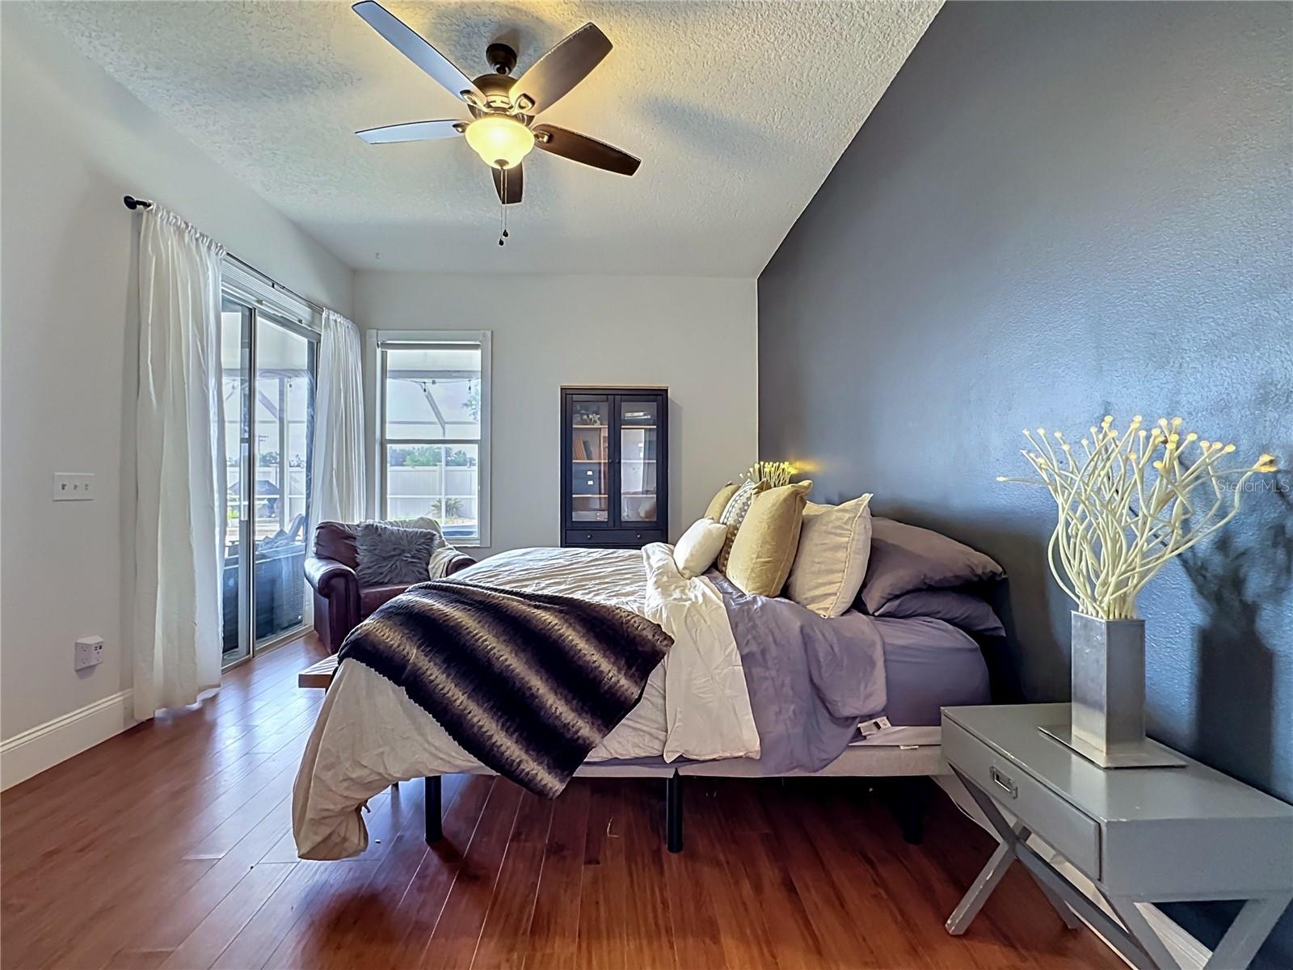
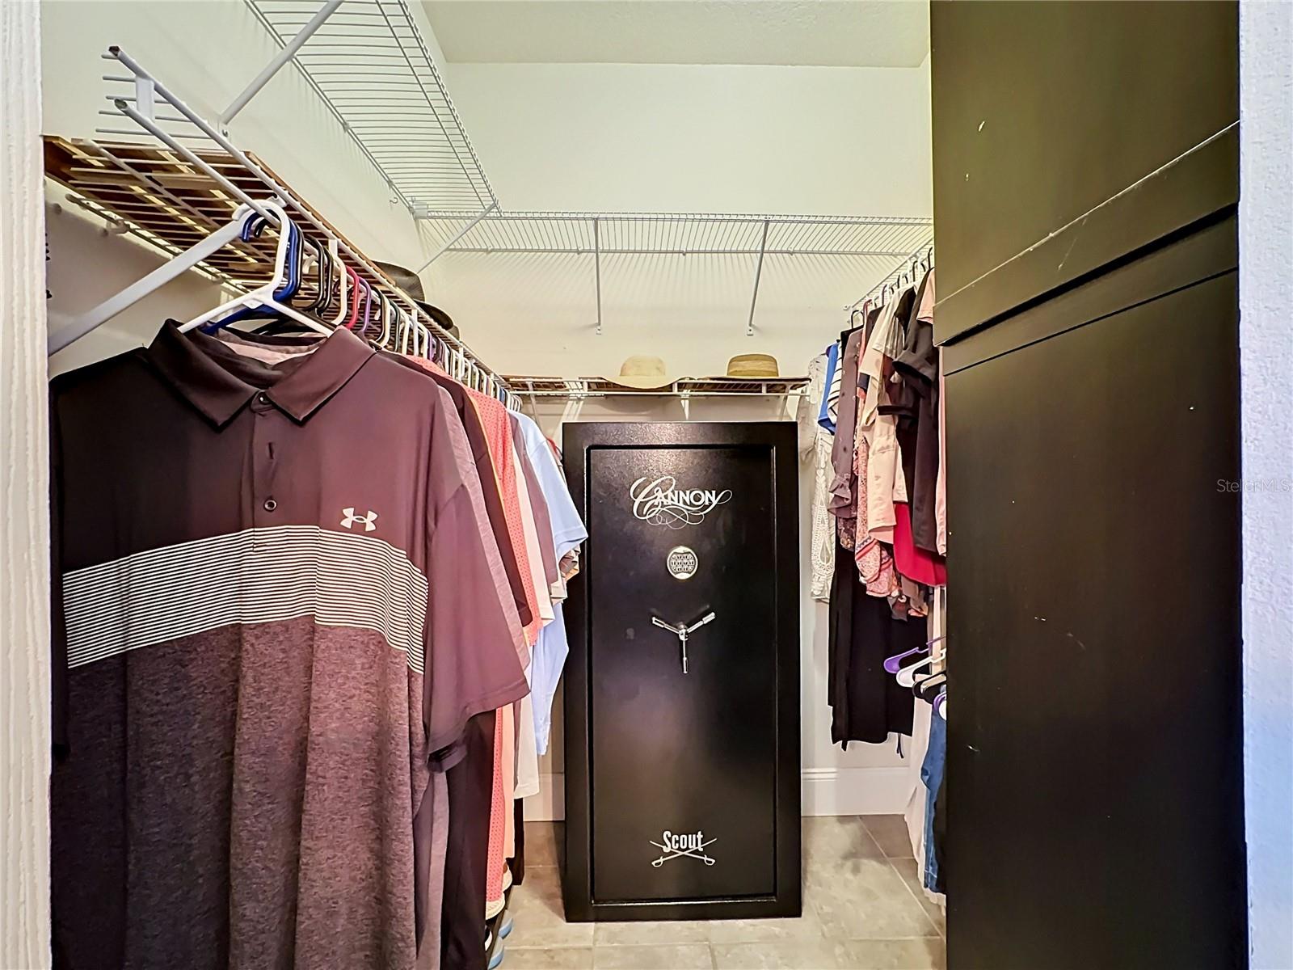
Primary Bedroom 11x12 First level
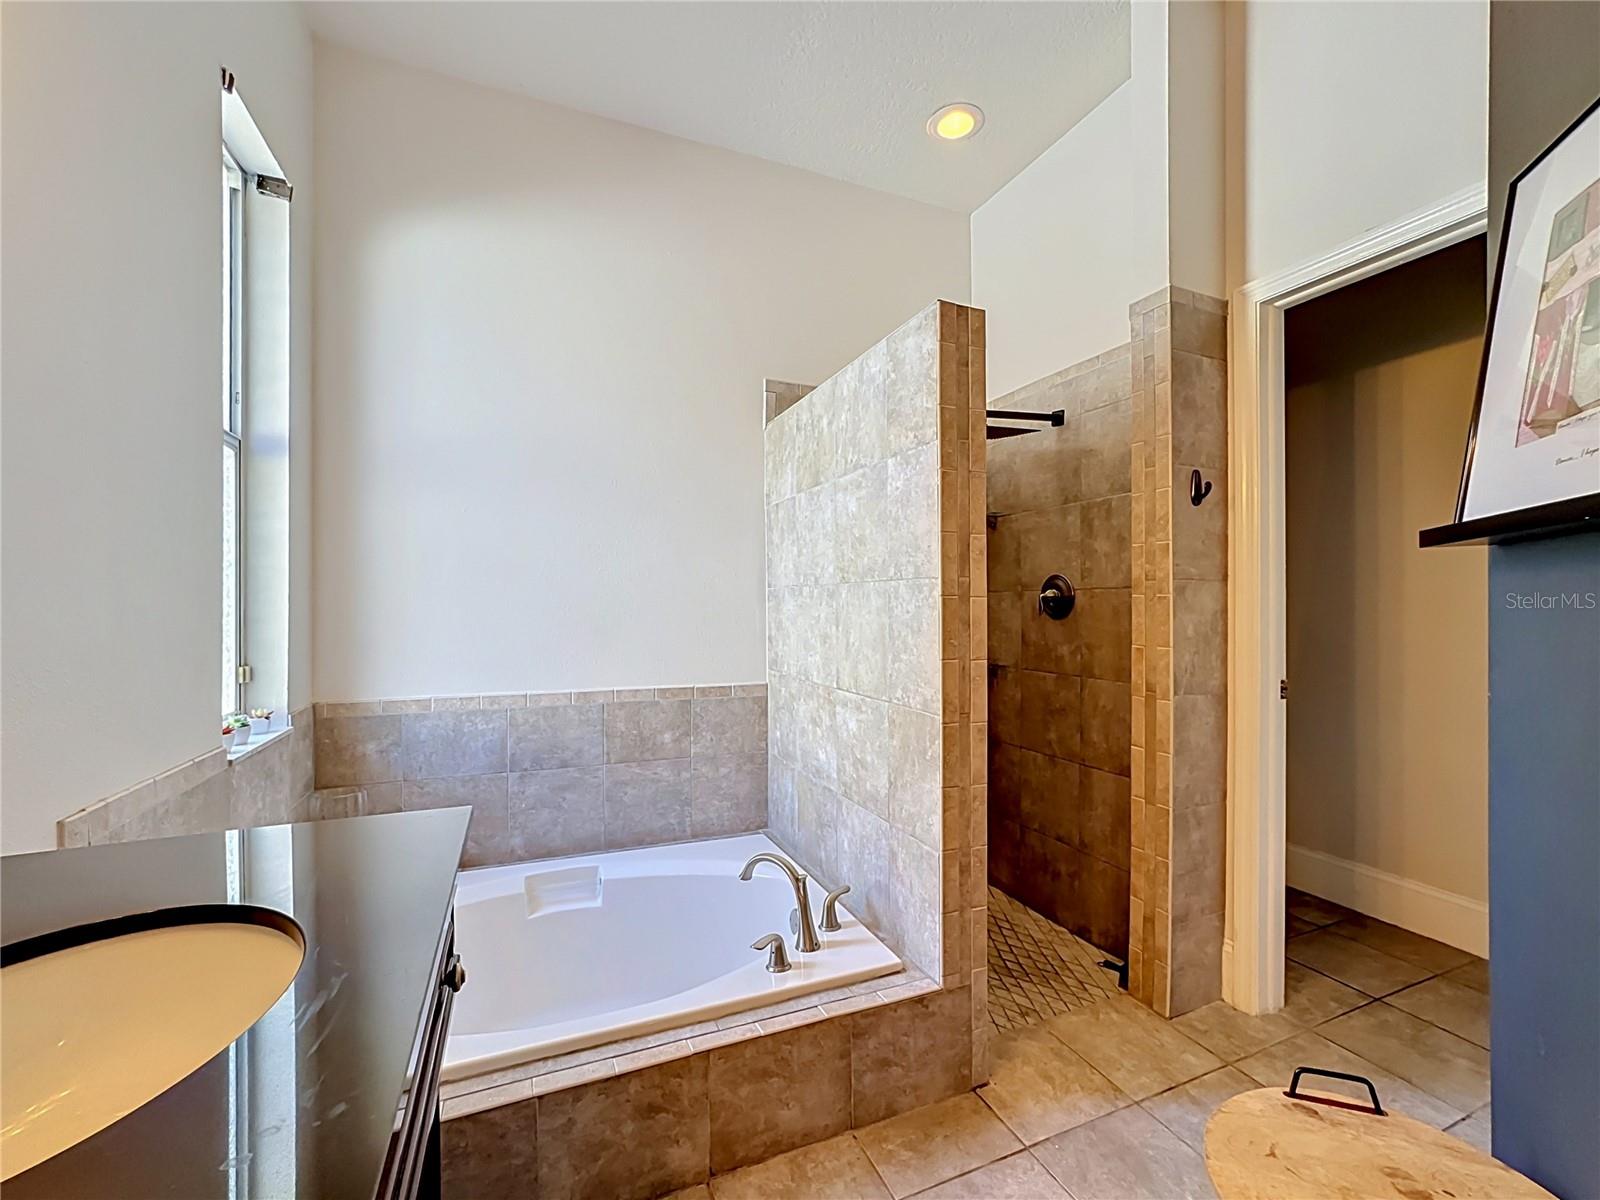
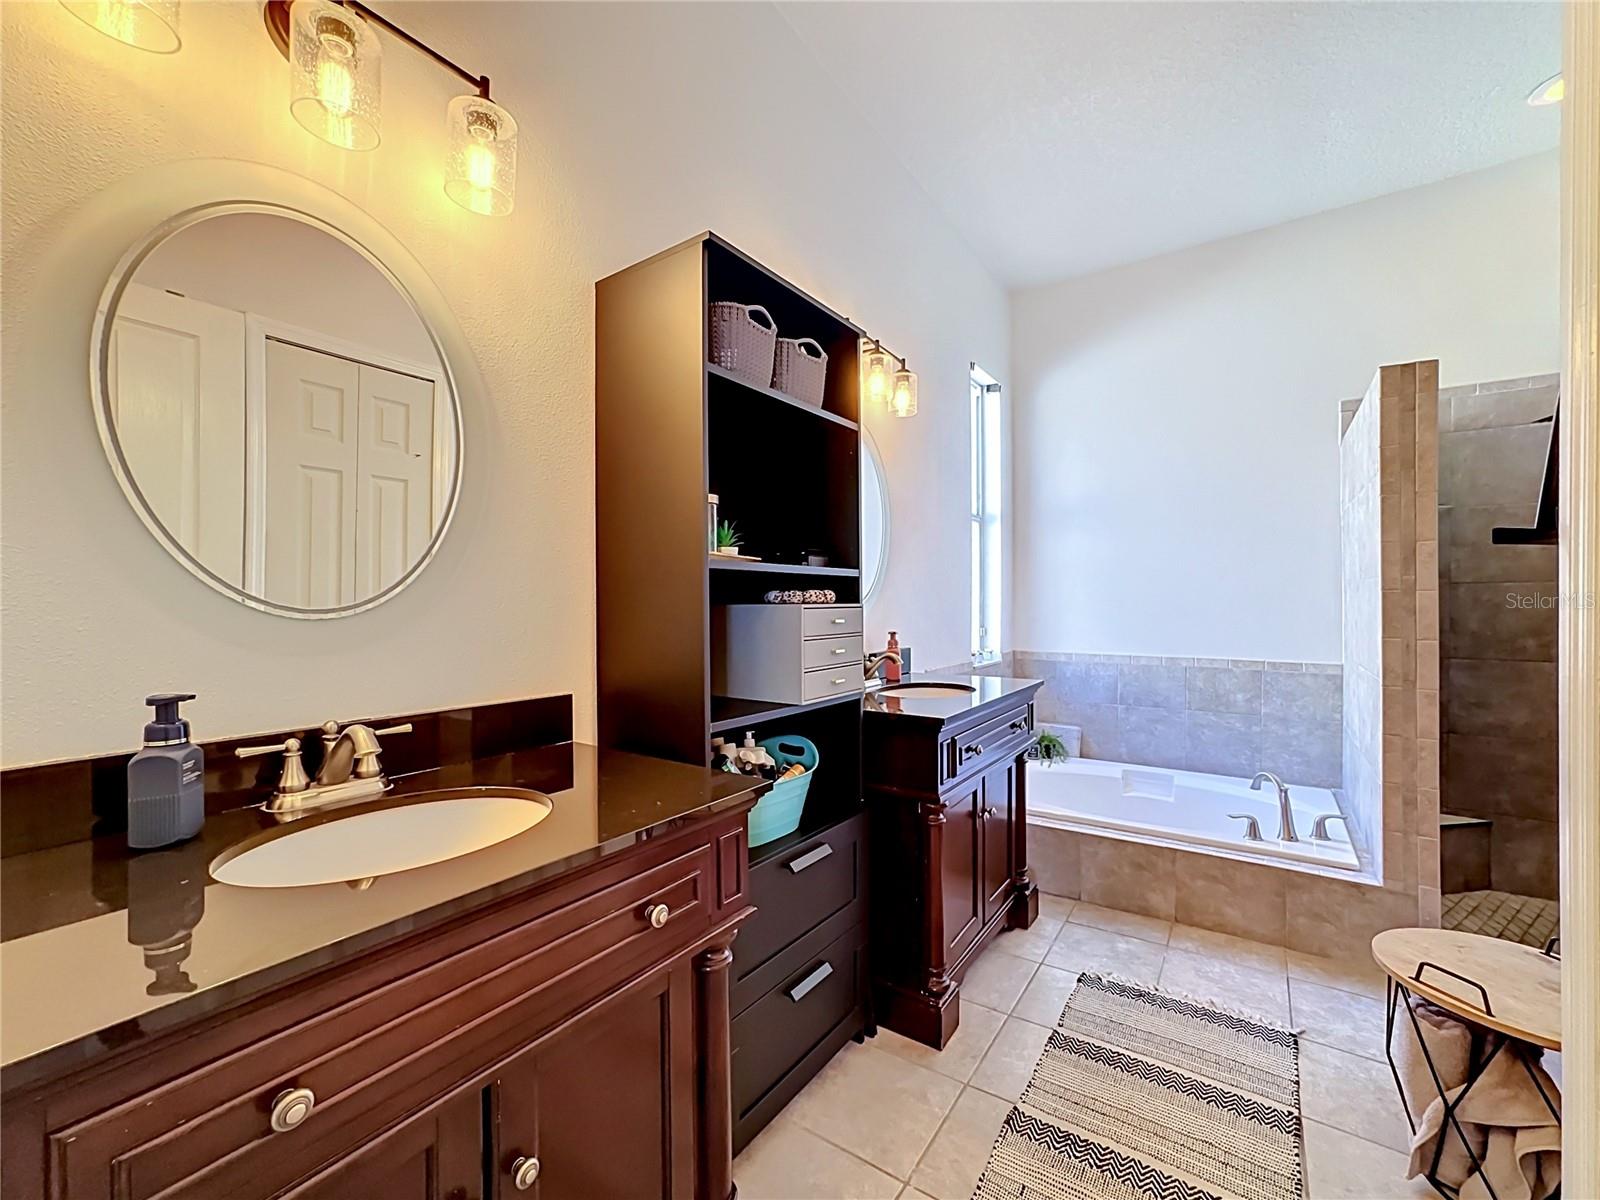
Primary Bathroom 8x10 First level
Living Room 10x20 First level

Interior Features

  • Ceiling Fans(s)
  • Split Bedroom

Appliances

  • Dishwasher
  • Microwave
  • Range
  • Refrigerator

Heating

  • Natural Gas

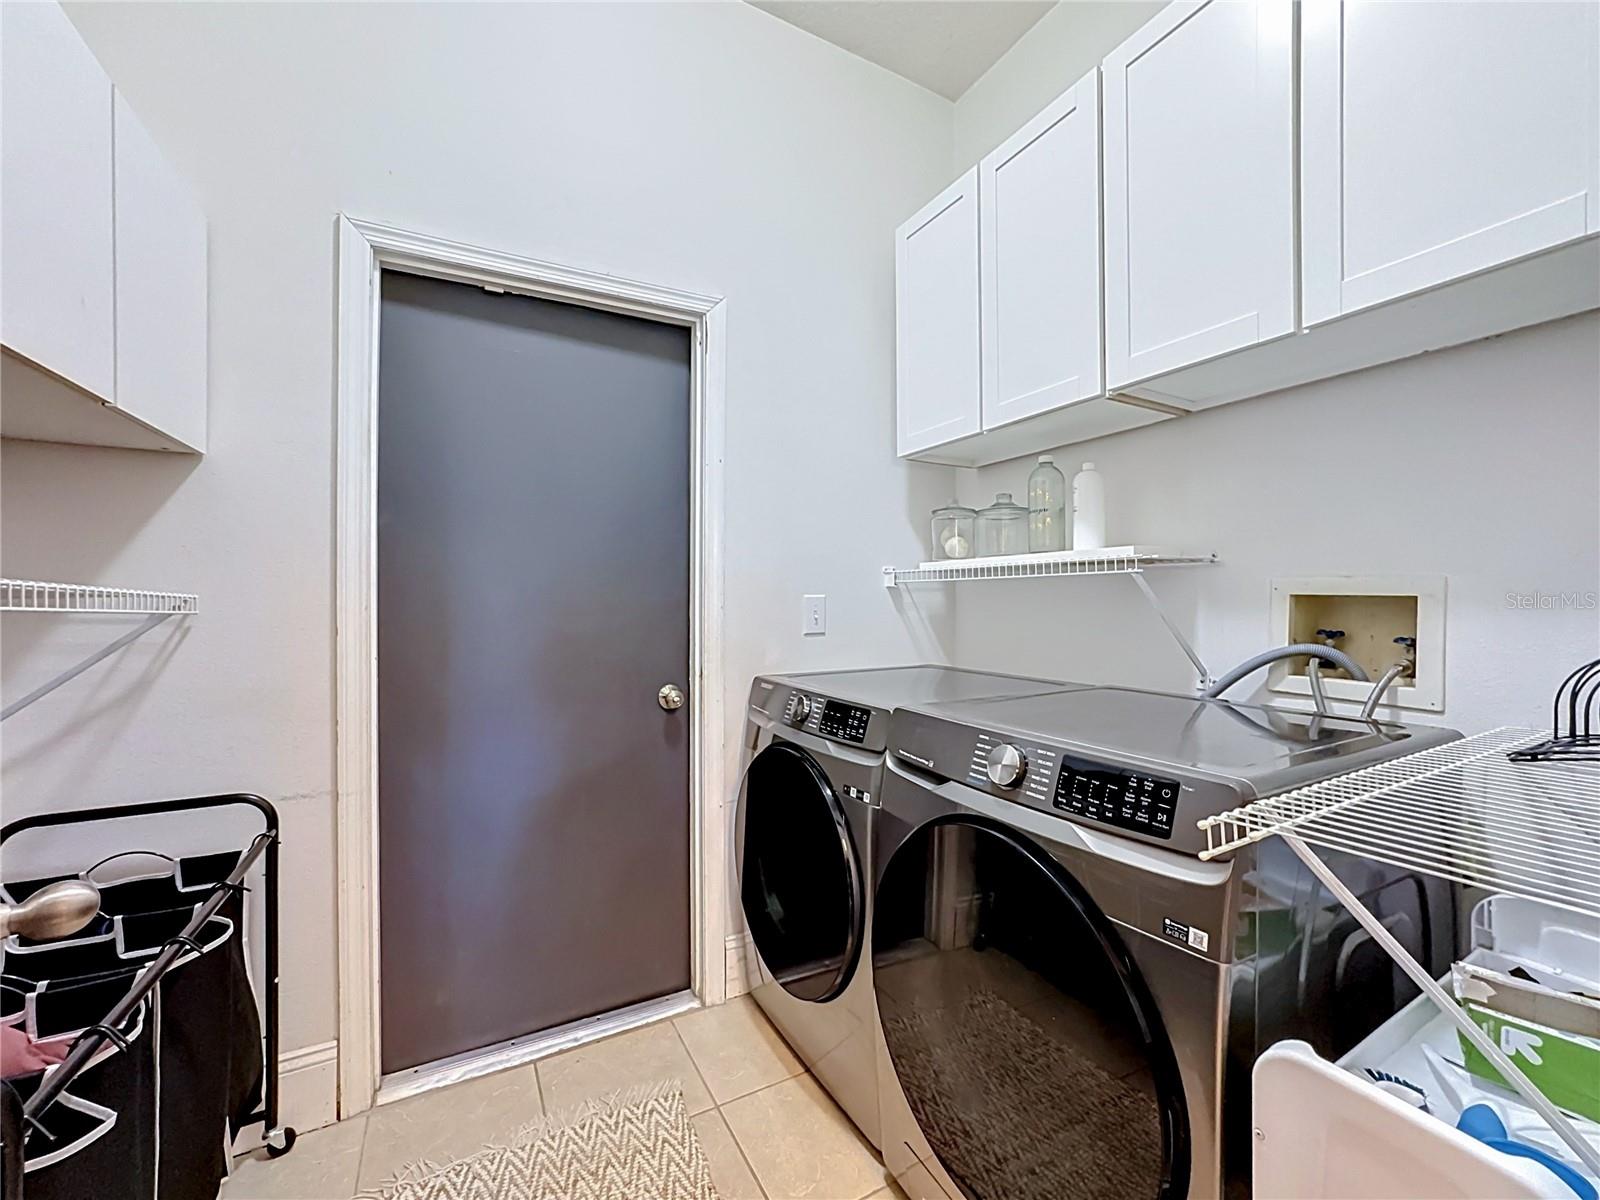
Laundry features

  • Inside
  • Laundry Room

Air Conditioning

  • Central Air

Floor Covering

  • Wood

Utilities

  • Cable Available
  • Electricity Connected
  • Sewer Connected
  • Water Connected

Exterior features

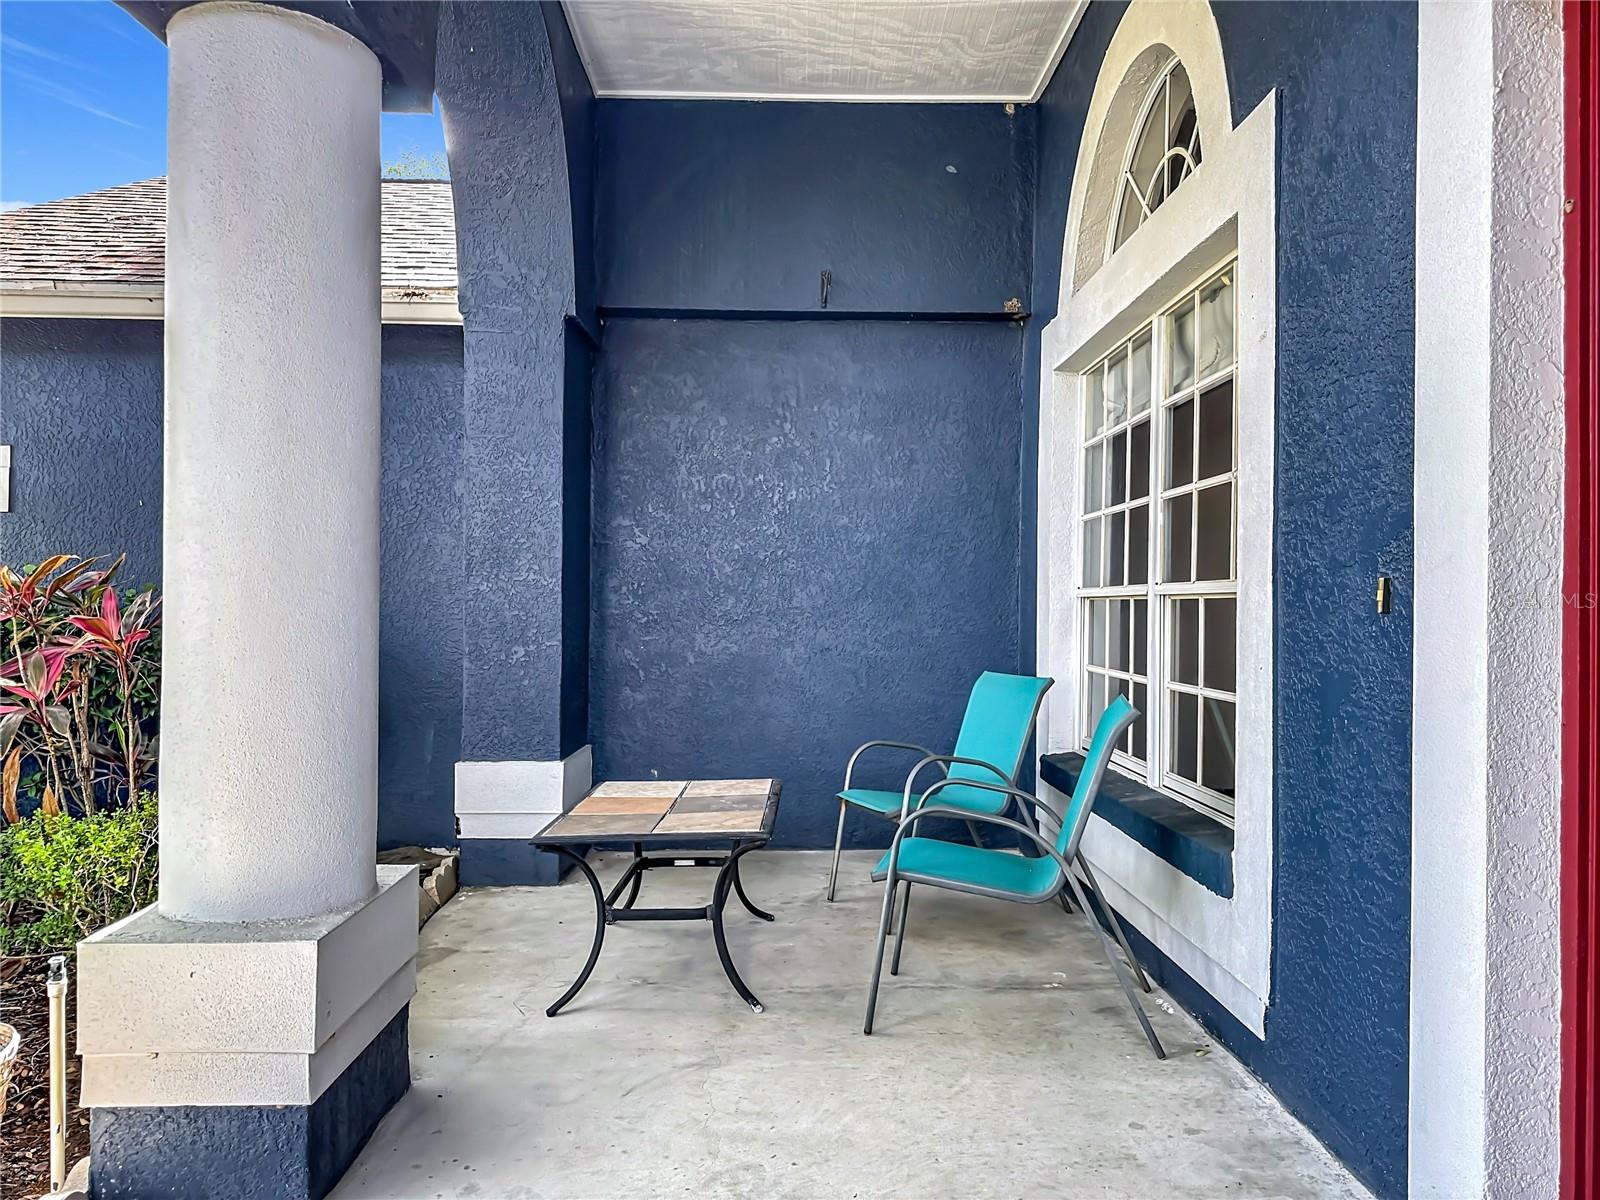
  • Awning(s)
  • Fire Pit
  • Sidewalk

Pool features

  • Heated
  • In Ground
  • Solar Heat

Pets restrictions

  • Buyer to verify all restrictions within the community and city

Construction Materials

  • Stucco

Road Surface Type

  • Paved

Roof

  • Shingle

Foundation

  • Slab

Listing information courtesy of COMPASS FLORIDA LLC

All listing information is deemed reliable but not guaranteed and should be independently verified through personal inspection by appropriate professionals. Listings displayed on this website may be subject to prior sale or removal from sale; availability of any listing should always be independently verified.
Listing information is provided for consumer personal, non-commercial use, solely to identify potential properties for potential purchase; all other use is strictly prohibited and may violate relevant federal and state law.
Listing data comes from My Florida Regional MLS.