English / Українська / Español /

Julia Vakulenko - Broker -

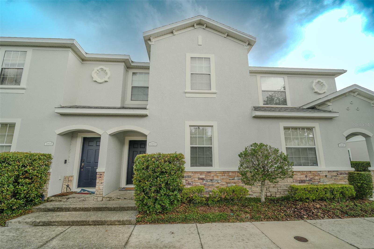
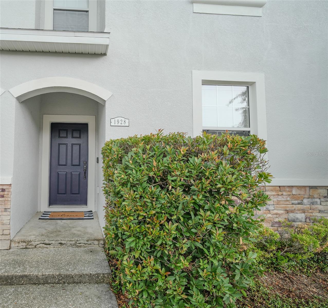
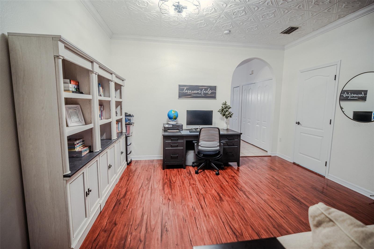
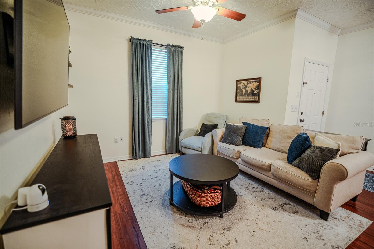
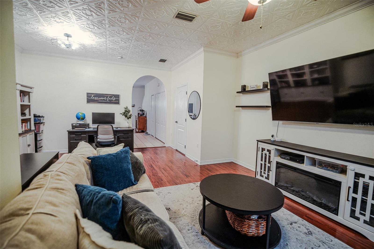
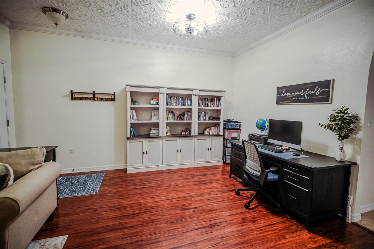
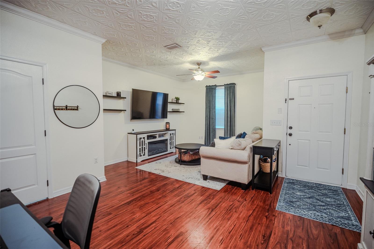
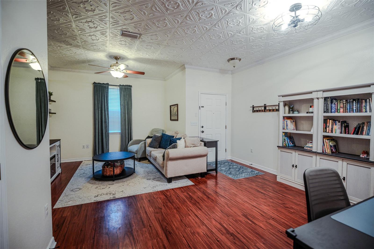
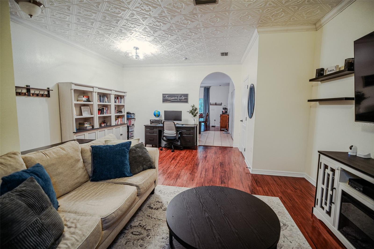
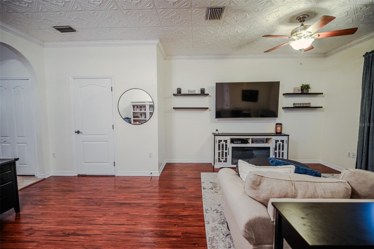
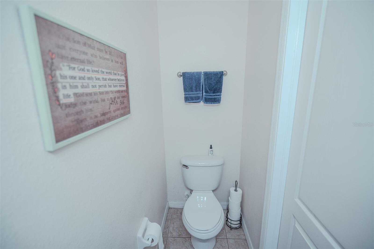
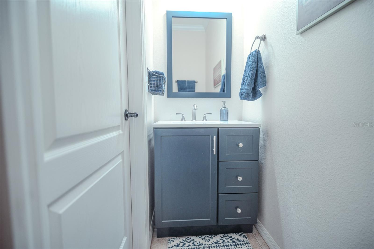
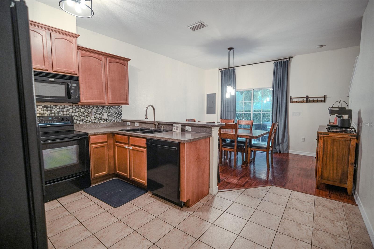
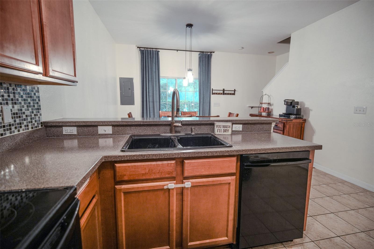
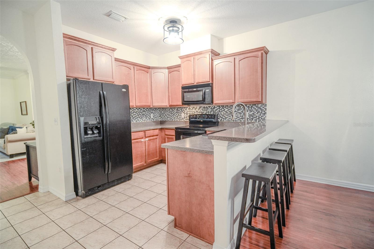
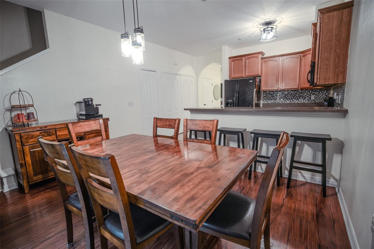
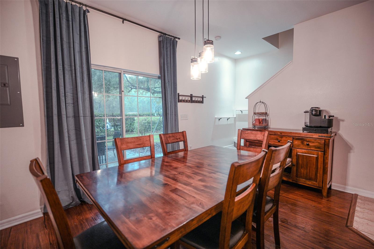
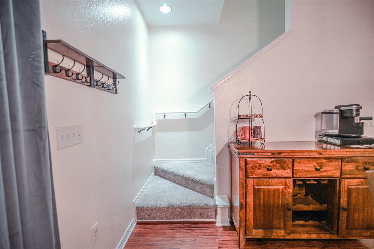
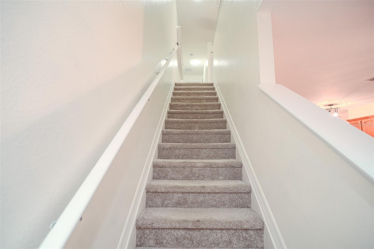
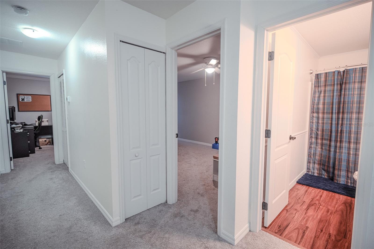
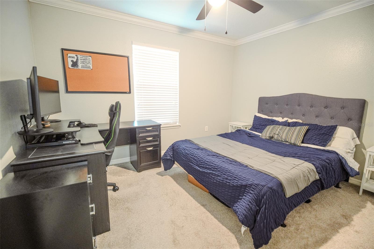
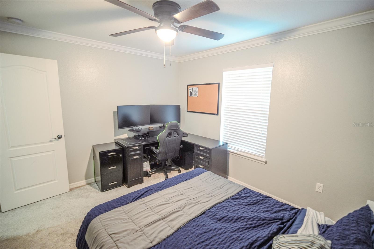
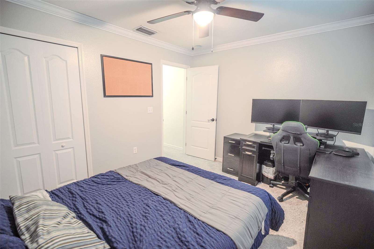
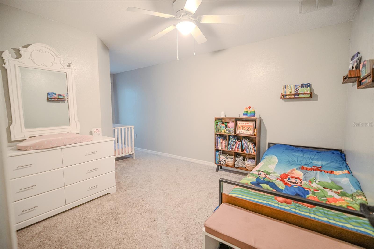
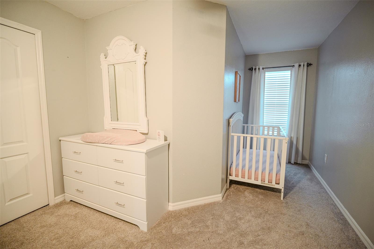
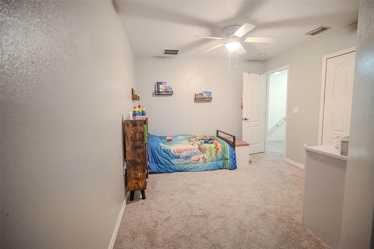
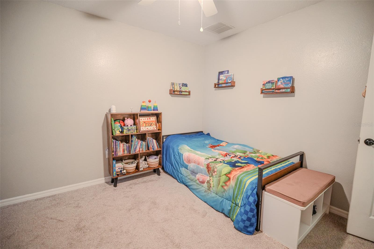
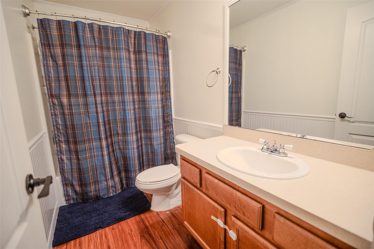
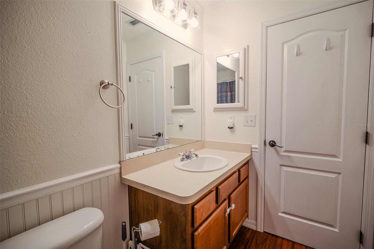
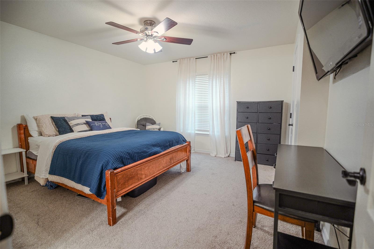
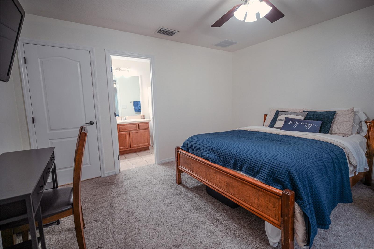
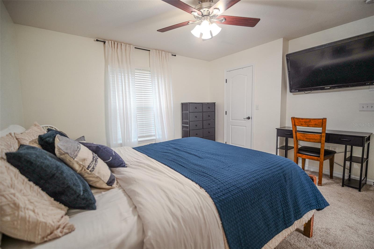
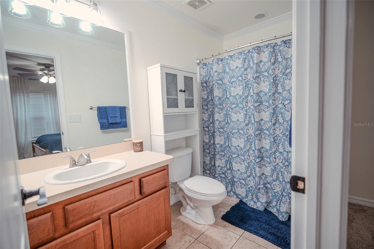
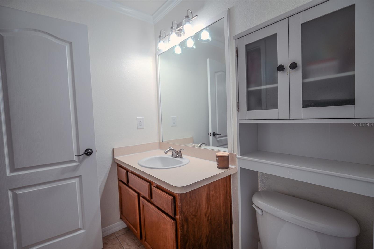
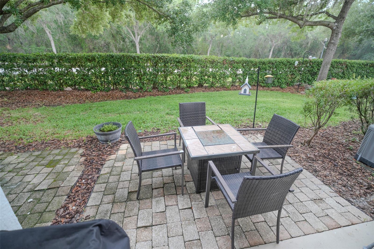
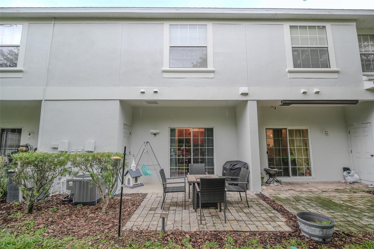
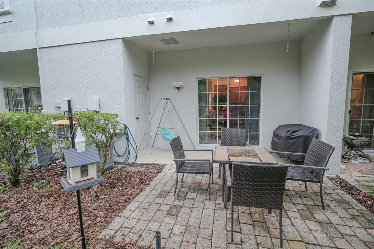
Welcome Home Front Entrance Entry into living room TB8513868 Living Room TB8513868 TB8513868 TB8513868 TB8513868 TB8513868 Half Bath Half Bath Kitchen TB8513868 TB8513868 Dining TB8513868 TB8513868 TB8513868 Upstairs Landing Bedroom 3 TB8513868 TB8513868 Bedroom 2 TB8513868 TB8513868 TB8513868 TB8513868 TB8513868 Master Bedroom TB8513868 TB8513868 Master Bath TB8513868 Back Patio TB8513868 TB8513868
Loading map ...
Loading map ...

1928 GREENWOOD VALLEY DR, PLANT CITY, 33563


Property highlights

  • MLS#: TB8513868
  • 882.00 lot size Sq.Ft.
  • Year built: 2008
  • Pool: Community pool
  • Listed: 05/29/2026
  • Taxes: $2,663.30
  • HOA fees (monthly): $423.67
  • Average Monthly Fees (not including CDD, if any): $423.67
  • Maintenance fee includes: Pool, Maintenance Structure, Maintenance Grounds, Sewer, Trash and Water
  • Building Name: 1928
  • Virtual Tour

Property Overview

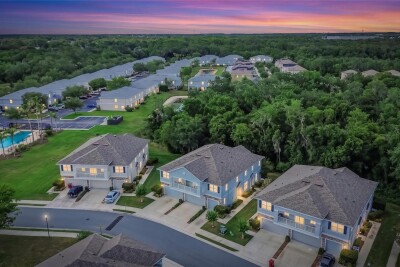
Enjoy peace of mind with major upgrades already done! This beautiful 3-bedroom, 2.5-bath townhouse features a brand-new hot water heater, a roof replaced in 2025, and fresh interior paint that gives the home a bright, clean, move-in-ready feel. Located in the highly desirable gated community of Walden Woods, this home offers a spacious layout designed for both comfortable living and easy entertaining. The well-appointed kitchen and open living areas flow seamlessly, making everyday life feel effortless. Step outside and take advantage of resort-style amenities, including a sparkling community pool, playground, and basketball court—perfect for relaxing or staying active close to home.
Conveniently located near shopping, dining, and major roadways, this home truly combines comfort, convenience, and value.
Don’t miss your chance to own in Walden Woods—schedule your showing today!

Driving directions : I-4 E to N Park Rd in Plant City. Take exit 22 from I-4 E. Merge onto N Park Rd. Turn right onto E Park Rd. Turn left onto Walden Woods Dr. Turn left onto Chamdon Pl. Turn right onto Greenwood Valley Dr. Destination will be on the right.

Property Features

Rooms Dimension Description
Primary Bedroom 13x13 Second level , Carpet , En Suite Bathroom
Bedroom 2 11x18 Second level , Carpet
Bedroom 3 10x12 Second level , Carpet
Living Room 21x17 First level
Kitchen First level , Laminate , Exhaust Fan , Pantry

Interior Features

  • Ceiling Fans(s)
  • Crown Molding
  • High Ceilings

Appliances

  • Dishwasher
  • Disposal
  • Dryer
  • Exhaust Fan
  • Microwave
  • Range
  • Refrigerator
  • Washer

Heating

  • Central

Laundry features

  • Common Area

Air Conditioning

  • Central Air

Floor Covering

  • Carpet
  • Ceramic Tile
  • Laminate

Utilities

  • Cable Connected
  • Electricity Connected
  • Public
  • Sewer Connected
  • Water Connected

Exterior features

  • Sidewalk
  • Sliding Doors

View

  • Garden

Patio and porch features

  • Patio

Architectural Style

  • Contemporary

Community Features

  • Community Mailbox
  • Deed Restrictions
  • Gated Community - No Guard
  • Playground
  • Pool
  • Sidewalks
  • Street Lights

Association Amenities

  • Basketball Court
  • Playground
  • Pool

Construction Materials

  • Block

Road Surface Type

  • Asphalt

Property Condition

  • Completed

Roof

  • Shingle

Foundation

  • Slab

School Information


Listing information courtesy of EXP REALTY LLC

All listing information is deemed reliable but not guaranteed and should be independently verified through personal inspection by appropriate professionals. Listings displayed on this website may be subject to prior sale or removal from sale; availability of any listing should always be independently verified.
Listing information is provided for consumer personal, non-commercial use, solely to identify potential properties for potential purchase; all other use is strictly prohibited and may violate relevant federal and state law.
Listing data comes from My Florida Regional MLS.