English / Українська / Español /

Julia Vakulenko - Broker -

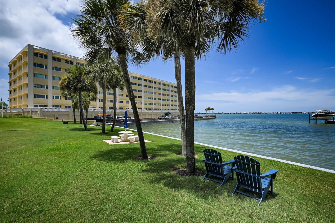
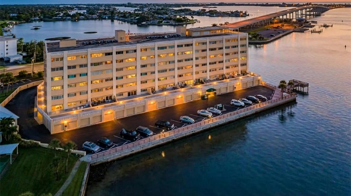
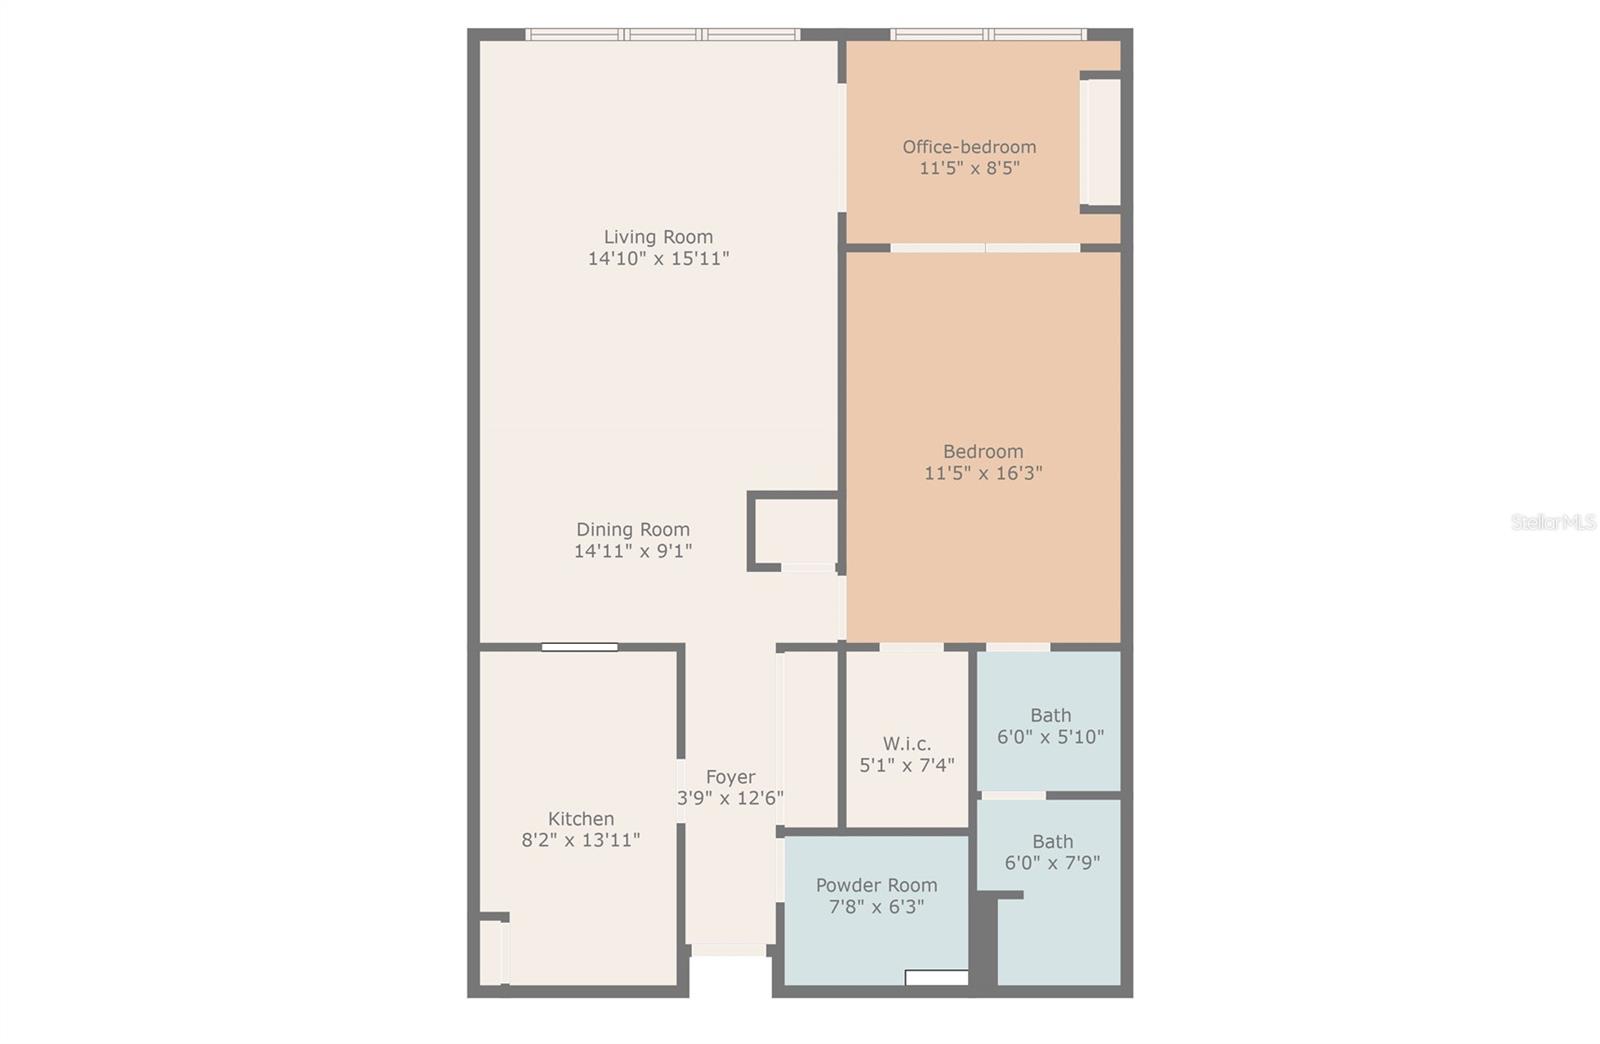
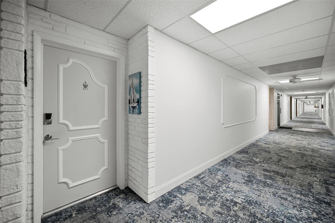
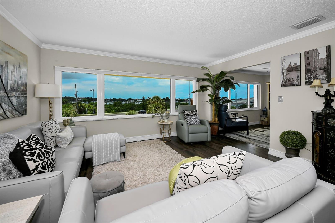
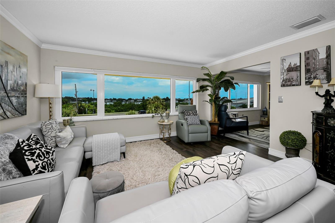
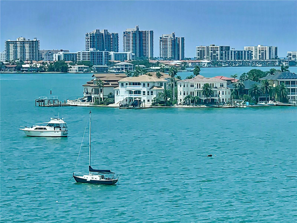
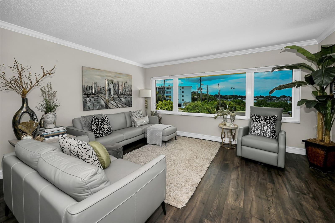
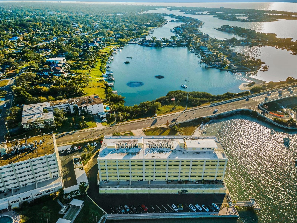
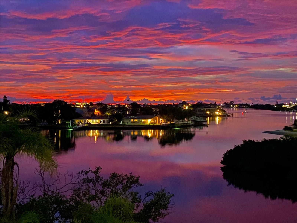
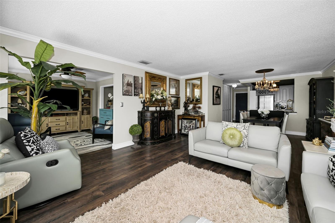
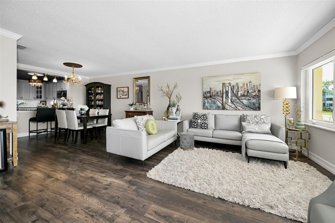
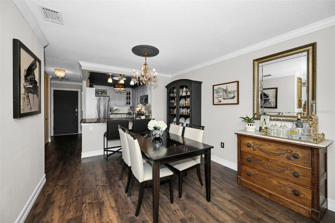
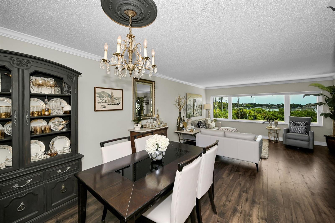
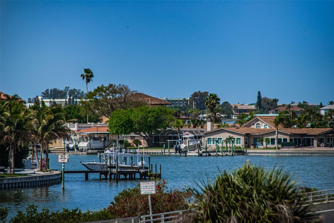
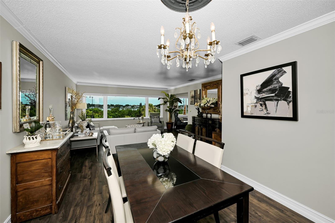
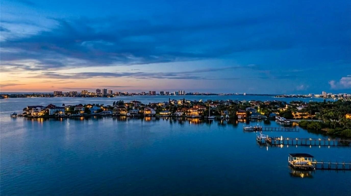
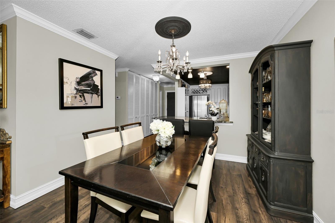
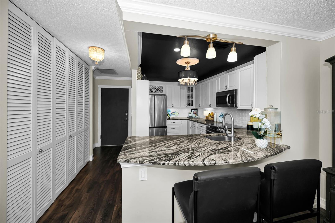
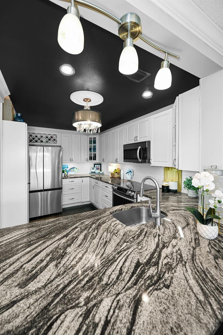
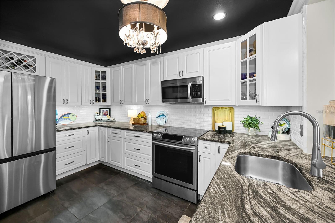
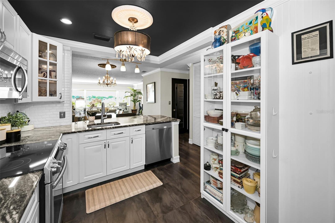
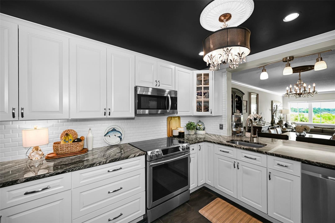
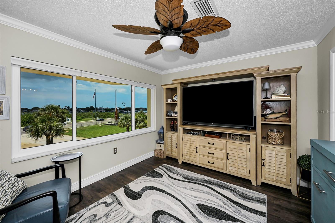
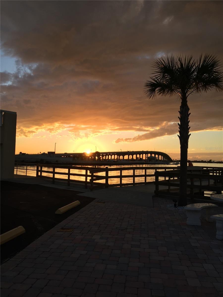
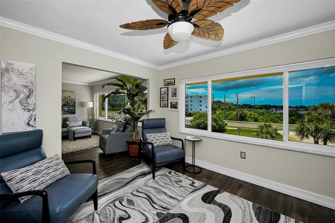
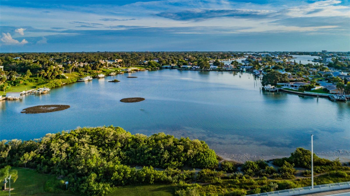
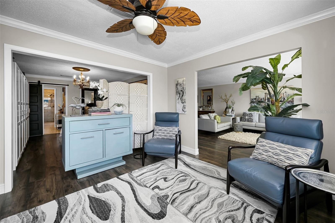
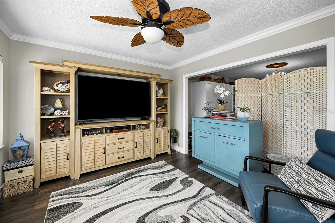
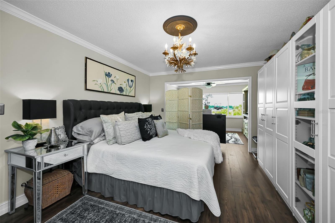
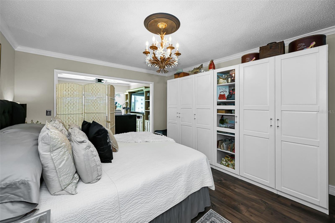
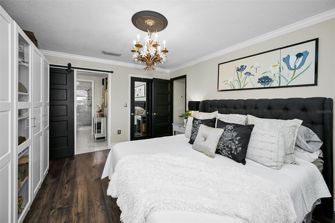
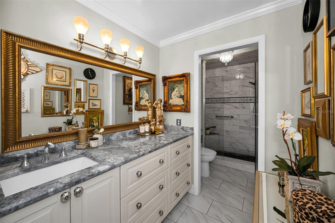
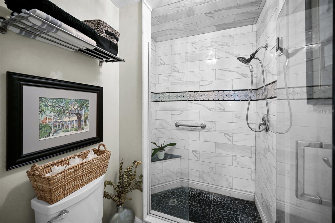
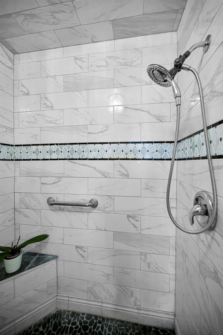
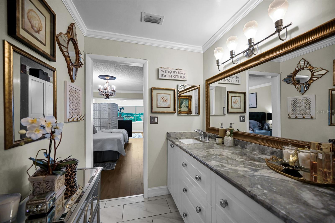
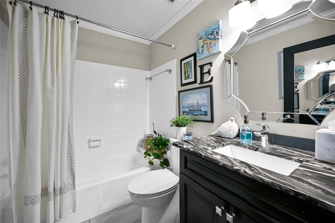
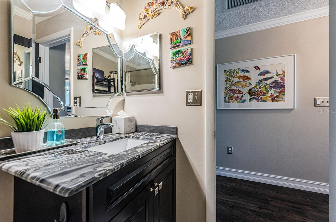
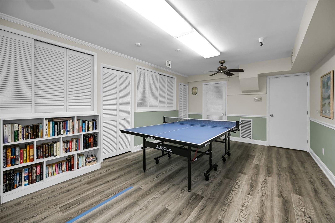
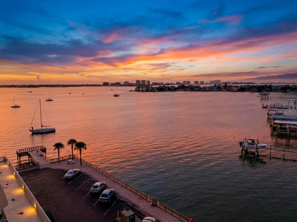
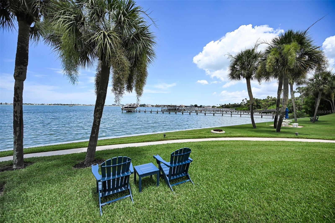
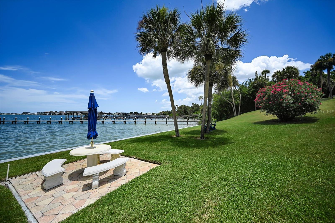
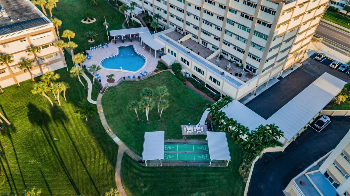
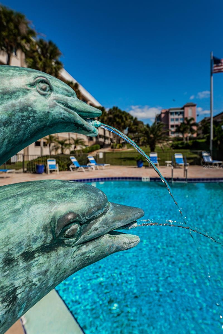
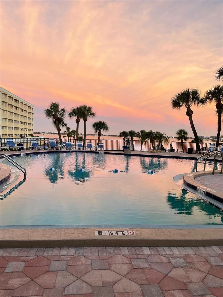
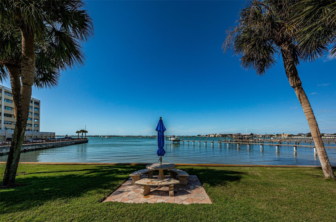
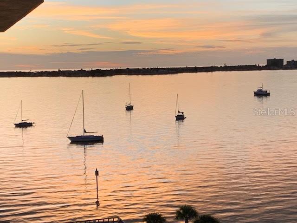
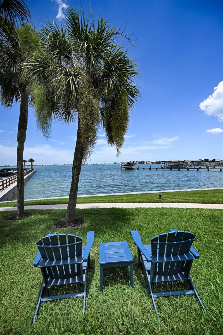
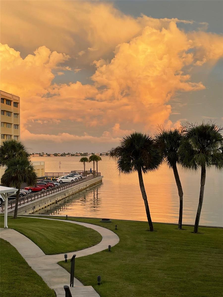
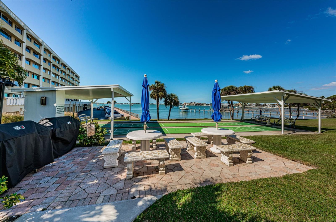
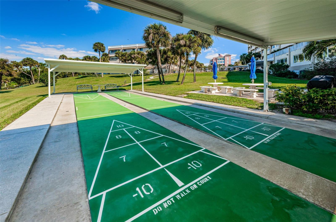
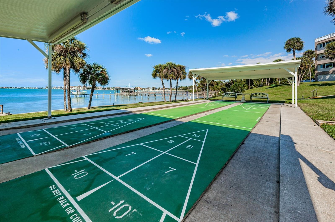
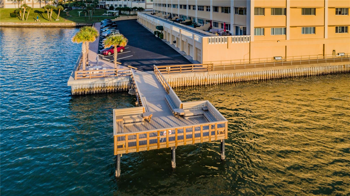
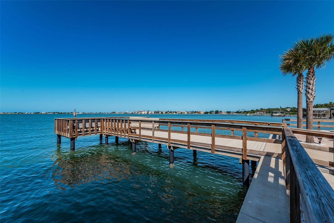
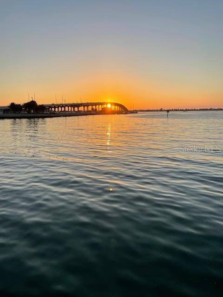
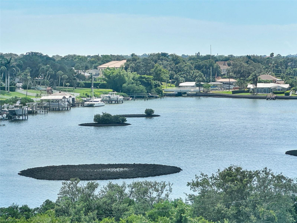
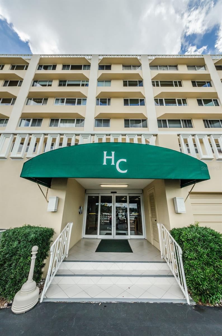
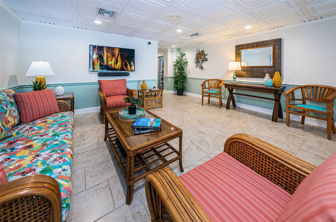
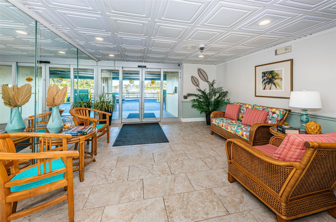
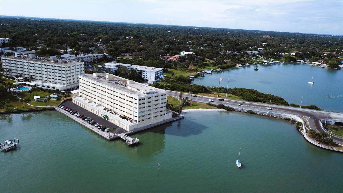
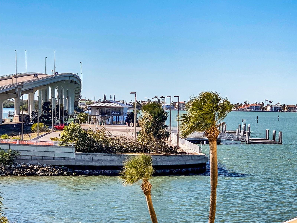
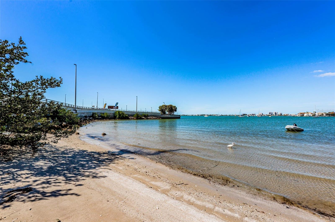
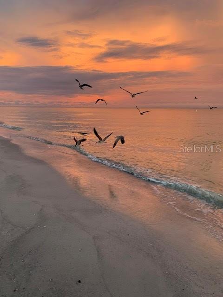
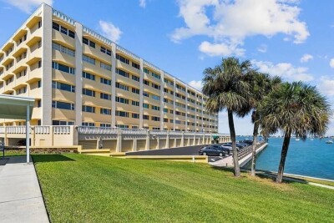
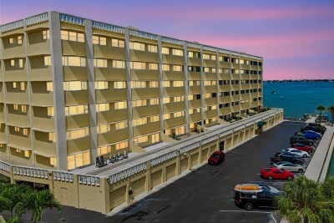
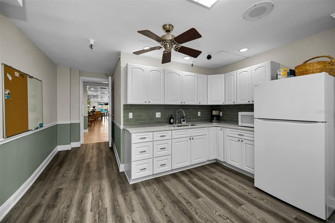
Harbour Club C TB8517309 FLOOR PLAN Unit 211 Hallway 23 ft of window and water view Spacious living area IIntercoastal Spacious living area View from Unit 211 over the intercoastal Actual picture of sunset view Open Plan Place to entertain Dine at your leisure TB8517309 The condo View Enjoy view while you dine Water views Custome lights add ambiance Well designed Kitchen Custom granite Plenty prep space Place to display TWO lazy susan in corner cabinets Flex space Sunset view of Belleair Bridge (actual) Flex space with a view Intercoastal View Flex space CAN open to  master bedroom Flex space CAN be private Primary bedroom with custom light Primary with extra storage Primary-ensuite with large walk in closet Primary vanity Updated shower Classic tiles Primary vanity Guest bathroom Guest Bathrom Community Kitchen Community activity room Sunset at Harbour Club C Place to relax Picnic with friends Pool and shuffle board Heated Pool Sunrise at the pool Sunrise at the pool Enjoy sunsets on the Intercoastal Watching the boats Watch the sunset BBQ with friends Play shuffle board with family Play shuffle board with friends Relax on the dock Community Dock Sunset from the dock View of intercoastal Lobby Entrance Place to chat in lobby Lobby Belleair Causeway to Marina and Beach Belleair Bluffs marina Place to launch a kayak Birds on beach Sunrise on the beach
Loading map ...
Loading map ...

100 BLUFF VIEW DR #211C, BELLEAIR BLUFFS, 33770


Property highlights

  • MLS#: TB8517309
  • 42,418.00 lot size Sq.Ft.
  • Year built: 1973
  • Floor: 2
  • Pool: Community pool
  • Waterfront: (1448 ft)
  • Listed: 07/06/2026
  • Taxes: $1,845.54
  • HOA fees (monthly): $480.62
  • Average Monthly Fees (not including CDD, if any): $480.62
  • Maintenance fee includes: Cable TV, Common Area Taxes, Pool, Escrow Reserves Fund, Insurance, Internet, Maintenance Structure, Maintenance Grounds, Management, Private Road, Recreational Facilities, Sewer, Trash and Water
  • Building Name: HARBOUR CLUB C
  • Virtual Tour

Property Overview

Welcome to Harbour Club C, an all-ages community (not 55+) on the Intracoastal Waterway in the heart of Belleair Bluffs. Solidly built, well maintained, and secure, this waterfront retreat offers comfortable, low-maintenance living in a prime coastal location. Start your mornings with coffee or unwind in the evening from your Adirondack chair on the community waterfront dock as sailboats pass by and dolphins move through the Intracoastal. The setting offers a constantly changing view—calm water, passing boats, the marina activity, the iconic Belleair Bridge all in one wide, open panorama. It has the feel of a waterfront sidewalk café, where the view is always interesting. Elegant and timeless inside, this one-bedroom, two-bath home with a flexible den has been updated from top to bottom with quality timeless finishes and a practical layout that works for everyday living. The kitchen features custom granite countertops, plenty of cabinetry, and pull-out drawers that make storage and organization simple. Throughout the home, you’ll find generous closet space. A 23-foot wall of Impact hurricane windows that bring in natural light and opens wide views of the Intracoastal Waterway, private beach, and the Belleair Bridge and Marina, creating a light and open feeling throughout the main living area. Peace of mind comes with a secure building entrance, underground parking, plus an additional private storage unit for beach gear, seasonal items, and more. The HOA is reasonable with good reserves and includes building maintenance supervisor, cable, internet, water, trash, building flood insurance, a heated pool, and maintained grounds, keeping ownership simple and predictable. Located within walking distance to Beach, great restaurants, shops, and everything Belleair Bluffs has to offer, this move-in ready home is an opportunity to enjoy low-maintenance affordable waterfront living in one of the area’s most sought-after locations.If you appreciate quality, timeless style, and comfortable waterfront living at an exceptional value in a well-managed community, call your realtor and see it for yourself.

Driving directions : Entrance to Harbour Club C (yellow building ) is off West Bay DR

Property Features

Rooms Dimension Description
Primary Bedroom 18x15 First level , Engineered Hardwood
Living Room 24x15 First level , Engineered Hardwood
Den 11x12 First level , Engineered Hardwood
Kitchen 13x12 First level , Engineered Hardwood

Interior Features

  • Ceiling Fans(s)
  • Crown Molding
  • Kitchen/Family Room Combo
  • Living Room/Dining Room Combo
  • Open Floorplan
  • Solid Surface Counters
  • Solid Wood Cabinets
  • Thermostat
  • Walk-In Closet(s)
  • Window Treatments

Appliances

  • Dishwasher
  • Electric Water Heater
  • Microwave
  • Range
  • Refrigerator

Heating

  • Central

Laundry features

  • Same Floor As Condo Unit

Air Conditioning

  • Central Air

Floor Covering

  • Hardwood

Utilities

  • BB/HS Internet Available
  • Cable Connected
  • Electricity Connected
  • Public

Exterior features

  • Private Mailbox
  • Storage

Parking features

  • Basement

View

  • Water

Community Features

  • Community Mailbox
  • Pool

Association Amenities

  • Cable TV
  • Elevators
  • Laundry
  • Lobby Key Required
  • Shuffleboard Court
  • Storage

Construction Materials

  • Block

Water access details

  • Bay/Harbor
  • Intracoastal Waterway
  • Fishing Pier

Road Surface Type

  • Asphalt

Property Condition

  • Completed

Roof

  • Built-Up
  • Membrane

Foundation

  • Pillar/Post/Pier
  • Slab

School Information


Listing information courtesy of MC HOMES REALTY INC

All listing information is deemed reliable but not guaranteed and should be independently verified through personal inspection by appropriate professionals. Listings displayed on this website may be subject to prior sale or removal from sale; availability of any listing should always be independently verified.
Listing information is provided for consumer personal, non-commercial use, solely to identify potential properties for potential purchase; all other use is strictly prohibited and may violate relevant federal and state law.
Listing data comes from My Florida Regional MLS.