English / Українська / Español /

Julia Vakulenko - Broker -

TB8521944 TB8521944 TB8521944 TB8521944 TB8521944 TB8521944 TB8521944 TB8521944 TB8521944 TB8521944 TB8521944 TB8521944 TB8521944 TB8521944 TB8521944 TB8521944 TB8521944 TB8521944 TB8521944 TB8521944 TB8521944 TB8521944 TB8521944 TB8521944 TB8521944 TB8521944 TB8521944 TB8521944 TB8521944 TB8521944 TB8521944 TB8521944 TB8521944 TB8521944 TB8521944 TB8521944 TB8521944 TB8521944 TB8521944 TB8521944 TB8521944 TB8521944 TB8521944 TB8521944 TB8521944 TB8521944 TB8521944
Loading map ...
Loading map ...

4332 SWIFT CIR, VALRICO, 33596


Property highlights

  • MLS#: TB8521944
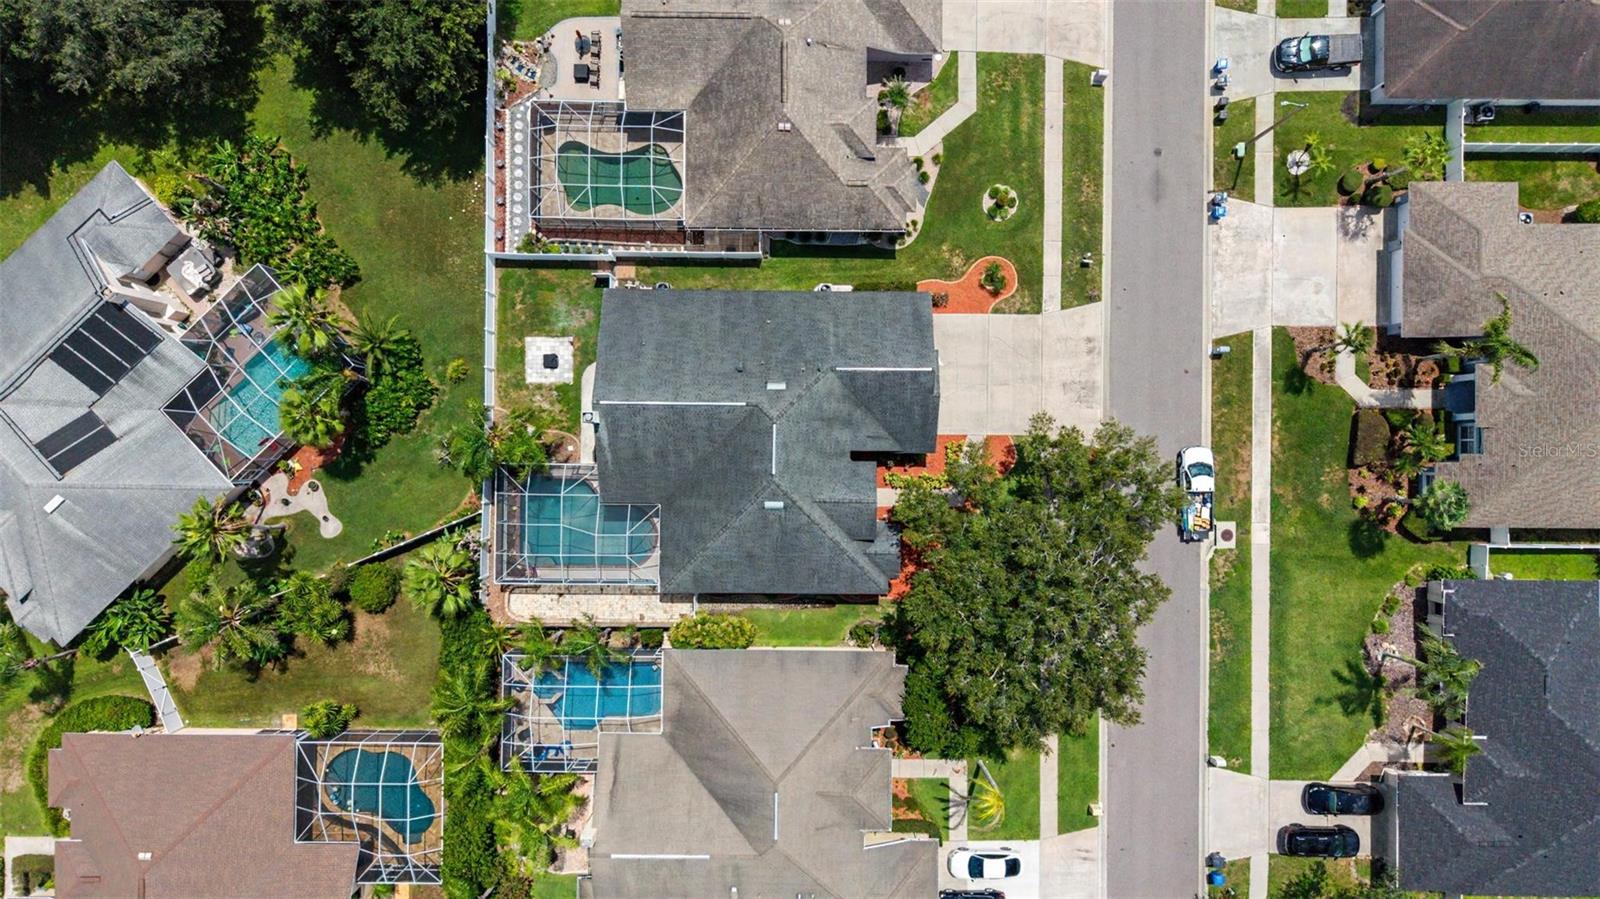
  • 9,600.00 lot size Sq.Ft.
  • Year built: 1995
  • Parking spaces: 3
  • Pool: Private pool
  • Listed: 07/22/2026
  • Taxes: $5,993.18
  • HOA fees (monthly): $25.00
  • Average Monthly Fees (not including CDD, if any): $25.00
  • Maintenance fee includes: Management and Recreational Facilities

Property Overview

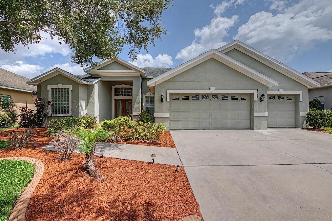
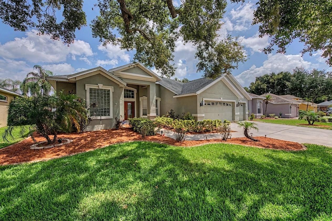
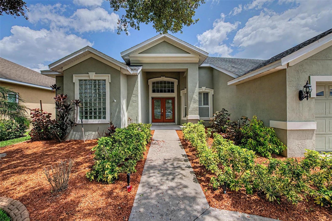
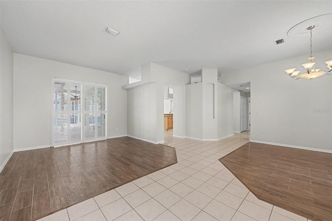
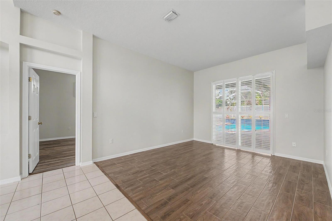
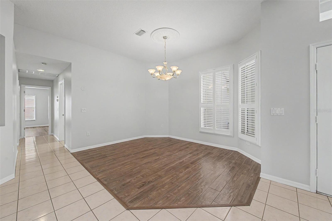
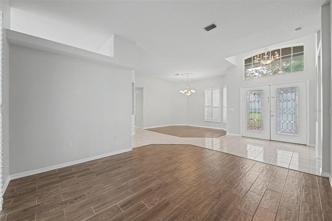
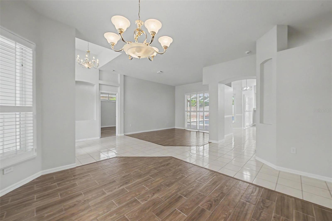
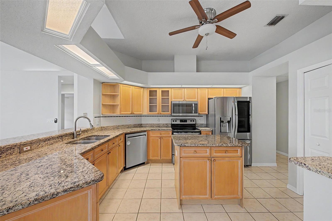
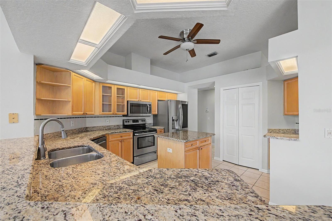
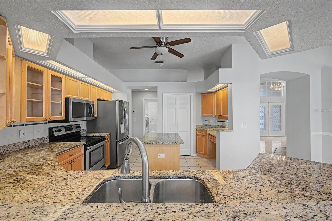
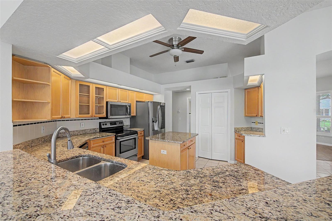
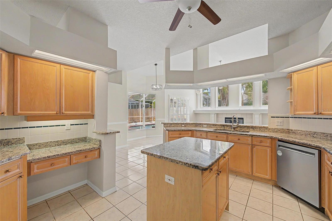
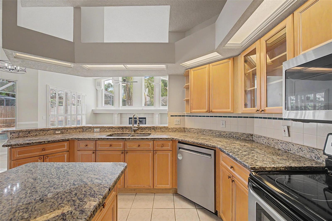
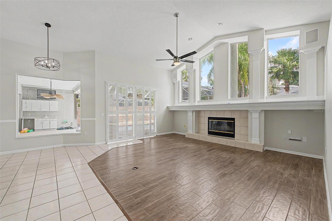
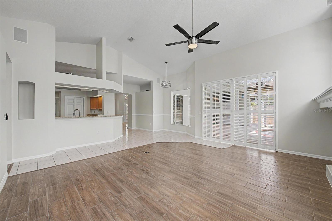
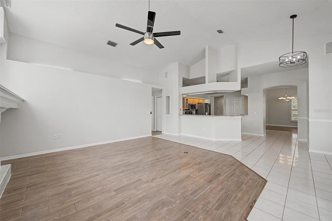
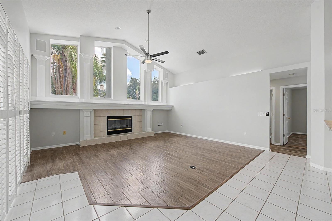
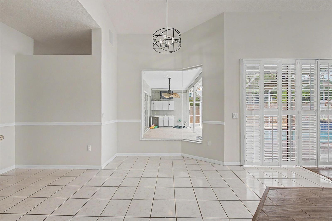
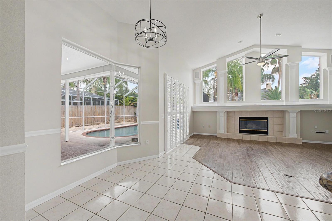
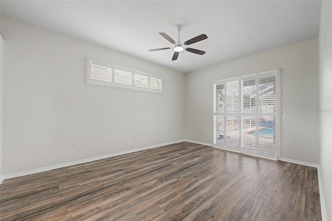
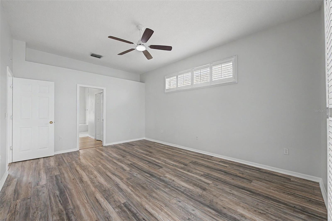
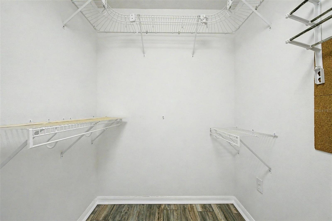
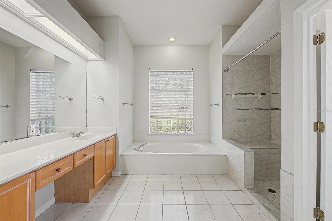
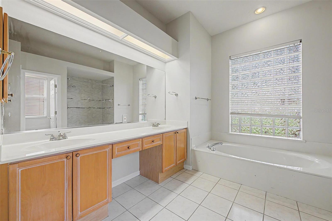
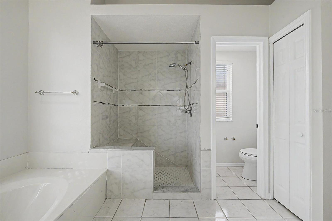
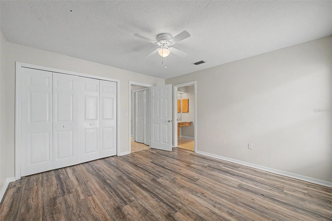
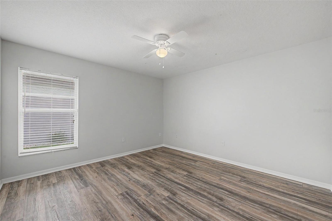
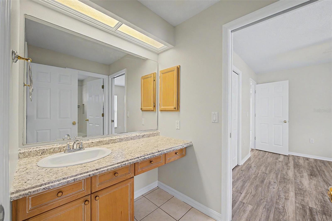
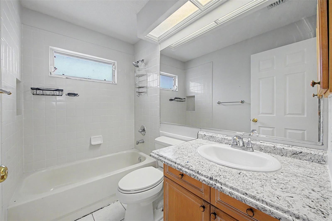
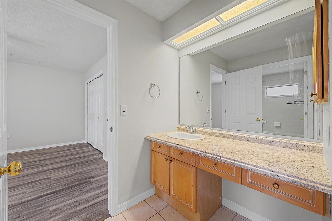
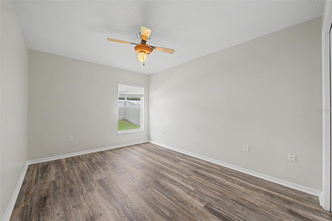
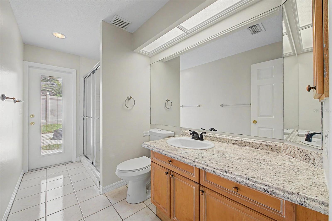
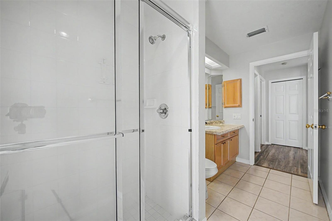
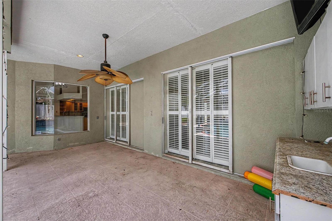
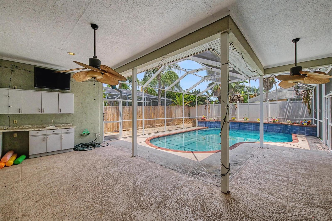
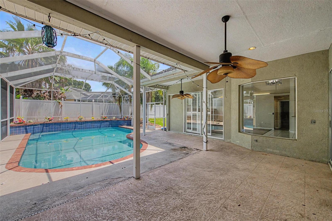
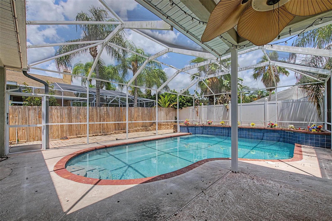
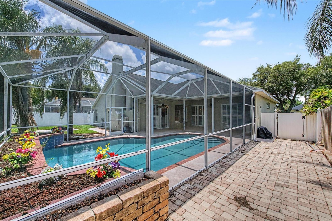
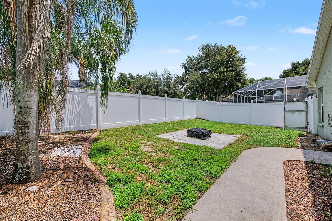
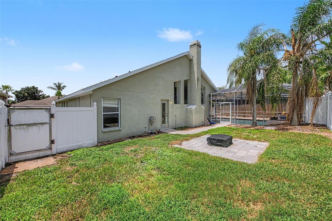
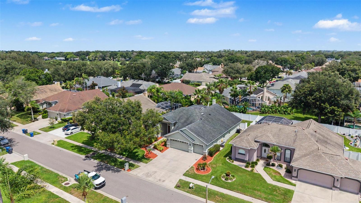
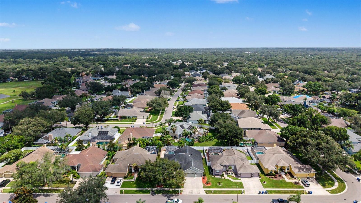
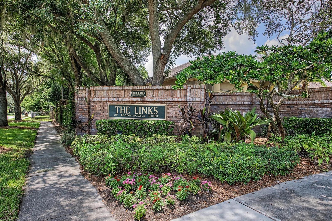
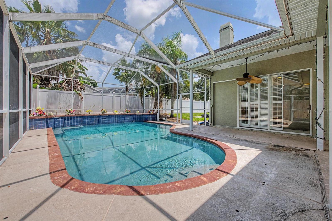
Welcome to The Links of Bloomingdale in South Valrico. This beautifully maintained 4 bedroom, 3 bathroom, 3 car garage home features a fully fenced yard, sparkling heated pool and separate spa. Step inside to discover a bright and open floor plan with soaring ceilings, tile and engineered hardwood flooring throughout, and a desirable split-bedroom layout. Formal living and dining rooms greet you upon entry, complete with plantation shutters and stunning views of the pool beyond. The stylish kitchen is sure to impress with granite countertops, stainless steel appliances, abundant cabinet space, a center island, breakfast bar, and separate dinette area for casual meals. The spacious great room serves as the heart of the home and is highlighted by a dramatic wall of signature Palladian windows that flood the space with natural light, along with a cozy fireplace for chilly evenings. The private primary suite is a true retreat, featuring direct access to the pool, dual walk-in closets, and an ensuite bathroom with a dual sink vanity, walk-in shower, and relaxing soaking tub. Bedrooms two and three share a full bathroom, while the fourth bedroom is tucked away with access to a separate full bath that also serves as a convenient pool bath, making it ideal for guests. Step outside to your own backyard oasis where the spa, and sparkling heated pool and waterfall feature await under the screened lanai. Residents of The Links of Bloomingdale enjoy access to community amenities including a park, playground, and tennis courts, all while being conveniently located near shopping, dining, top-rated schools, and major roadways for an easy commute. Don't miss your opportunity to call this exceptional home your own!

Driving directions : BLOOMINGDALE TO SOUTH ON CULBREATH TO RIGHT ON DELAMERE TO LEFT ON SWIFT.

Property Features

Rooms Dimension Description
Dining Room 12x10 First level
Living Room 12x12 First level
Family Room 17x15 First level
Kitchen 14x13 First level
Primary Bedroom 16x12 First level

Interior Features

  • Ceiling Fans(s)
  • Eat-in Kitchen
  • High Ceilings
  • Living Room/Dining Room Combo
  • Open Floorplan
  • Primary Bedroom Main Floor
  • Split Bedroom
  • Stone Counters
  • Thermostat
  • Walk-In Closet(s)

Appliances

  • Dishwasher
  • Disposal
  • Dryer
  • Electric Water Heater
  • Microwave
  • Range
  • Refrigerator
  • Washer

Heating

  • Electric
  • Heat Pump

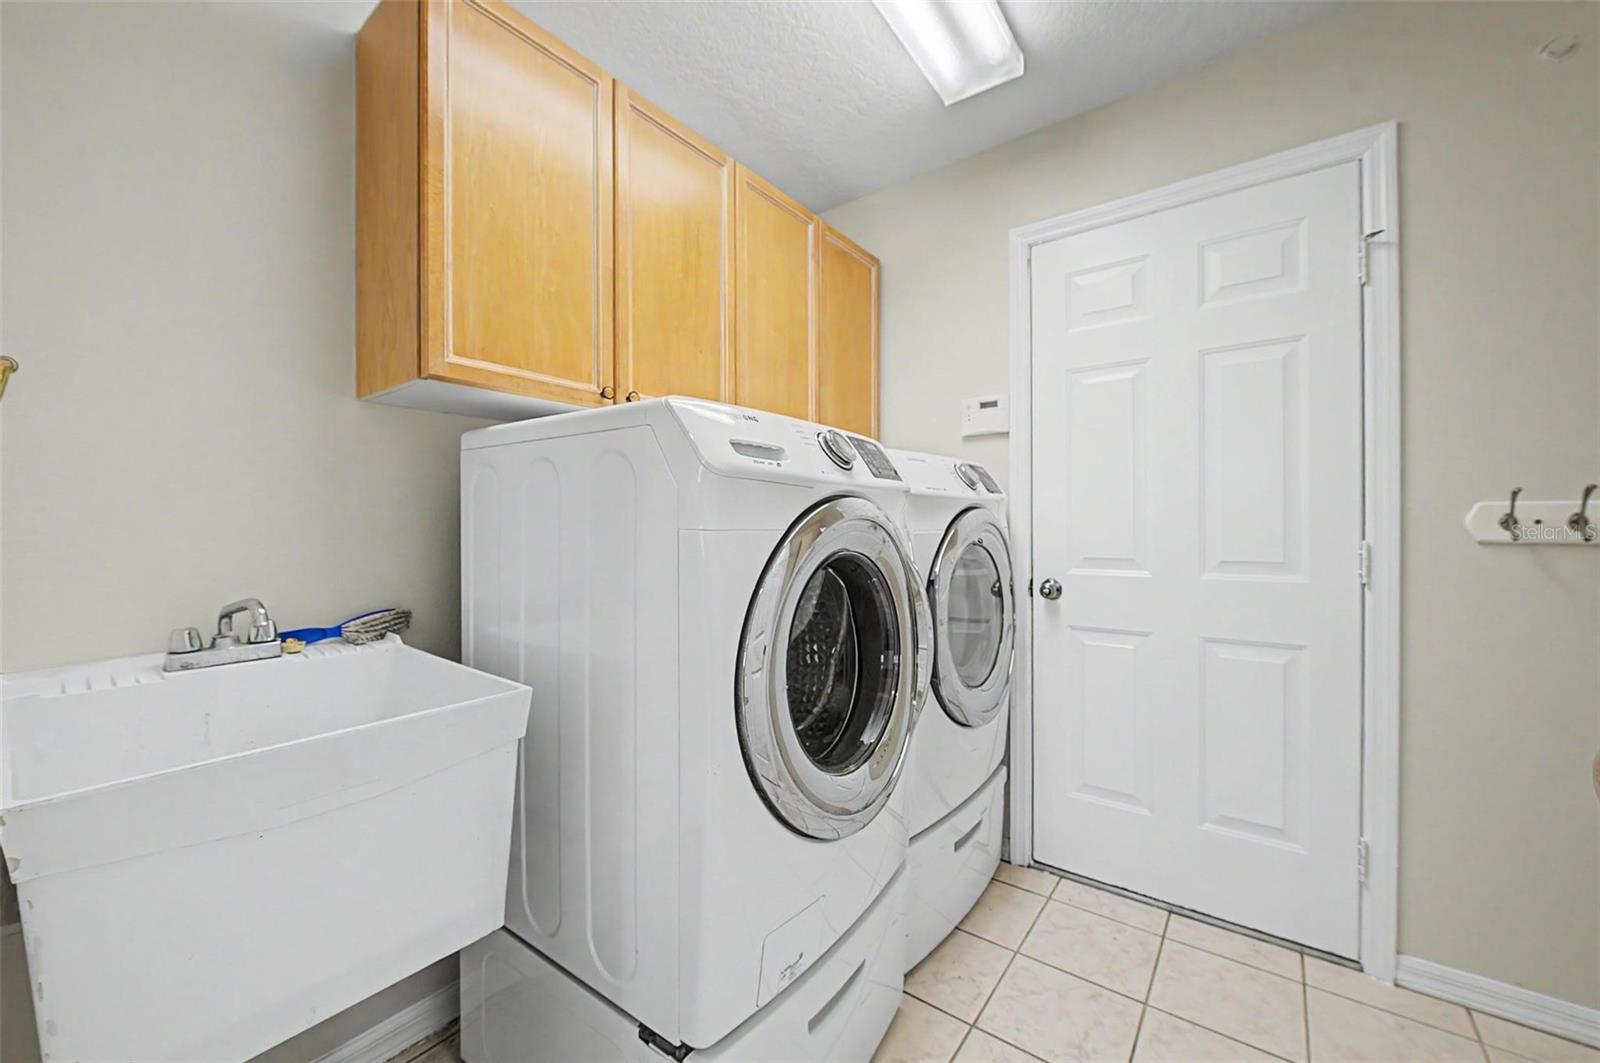
Laundry features

  • Inside
  • Laundry Room

Air Conditioning

  • Central Air

Fireplace

  • Family Room
  • Wood Burning

Floor Covering

  • Tile

Utilities

  • Cable Available
  • Electricity Connected
  • Phone Available
  • Public
  • Sewer Connected
  • Water Connected

Exterior features

  • Lighting
  • Sidewalk
  • Sliding Doors

Pool features

  • Heated
  • In Ground
  • Screen Enclosure

Parking features

  • Driveway
  • Garage Door Opener

View

  • Pool

Patio and porch features

  • Covered
  • Patio
  • Rear Porch
  • Screened

Pets restrictions

  • Buyer and/or buyer's agent to confirm all restrictions with the HOA

Community Features

  • Deed Restrictions
  • Park
  • Playground
  • Sidewalks
  • Tennis Court(s)
  • Street Lights

Association Amenities

  • Park
  • Playground
  • Recreation Facilities
  • Tennis Court(s)

Construction Materials

  • Block
  • Stucco

Road Surface Type

  • Paved

Roof

  • Shingle

Foundation

  • Slab

Vegetation

  • Mature Landscaping
  • Trees/Landscaped

Lot Features

  • Sidewalk
  • Paved

School Information


Listing information courtesy of GREEN STAR REALTY, INC.

All listing information is deemed reliable but not guaranteed and should be independently verified through personal inspection by appropriate professionals. Listings displayed on this website may be subject to prior sale or removal from sale; availability of any listing should always be independently verified.
Listing information is provided for consumer personal, non-commercial use, solely to identify potential properties for potential purchase; all other use is strictly prohibited and may violate relevant federal and state law.
Listing data comes from My Florida Regional MLS.