English / Українська / Español /

Julia Vakulenko - Broker -

TB8522482 TB8522482 TB8522482 TB8522482 TB8522482 TB8522482 TB8522482 TB8522482 TB8522482 TB8522482 TB8522482 TB8522482 TB8522482 TB8522482 TB8522482 TB8522482 TB8522482 TB8522482 TB8522482 TB8522482 TB8522482 TB8522482 TB8522482 TB8522482 TB8522482 TB8522482 TB8522482 TB8522482 TB8522482
Loading map ...
Loading map ...

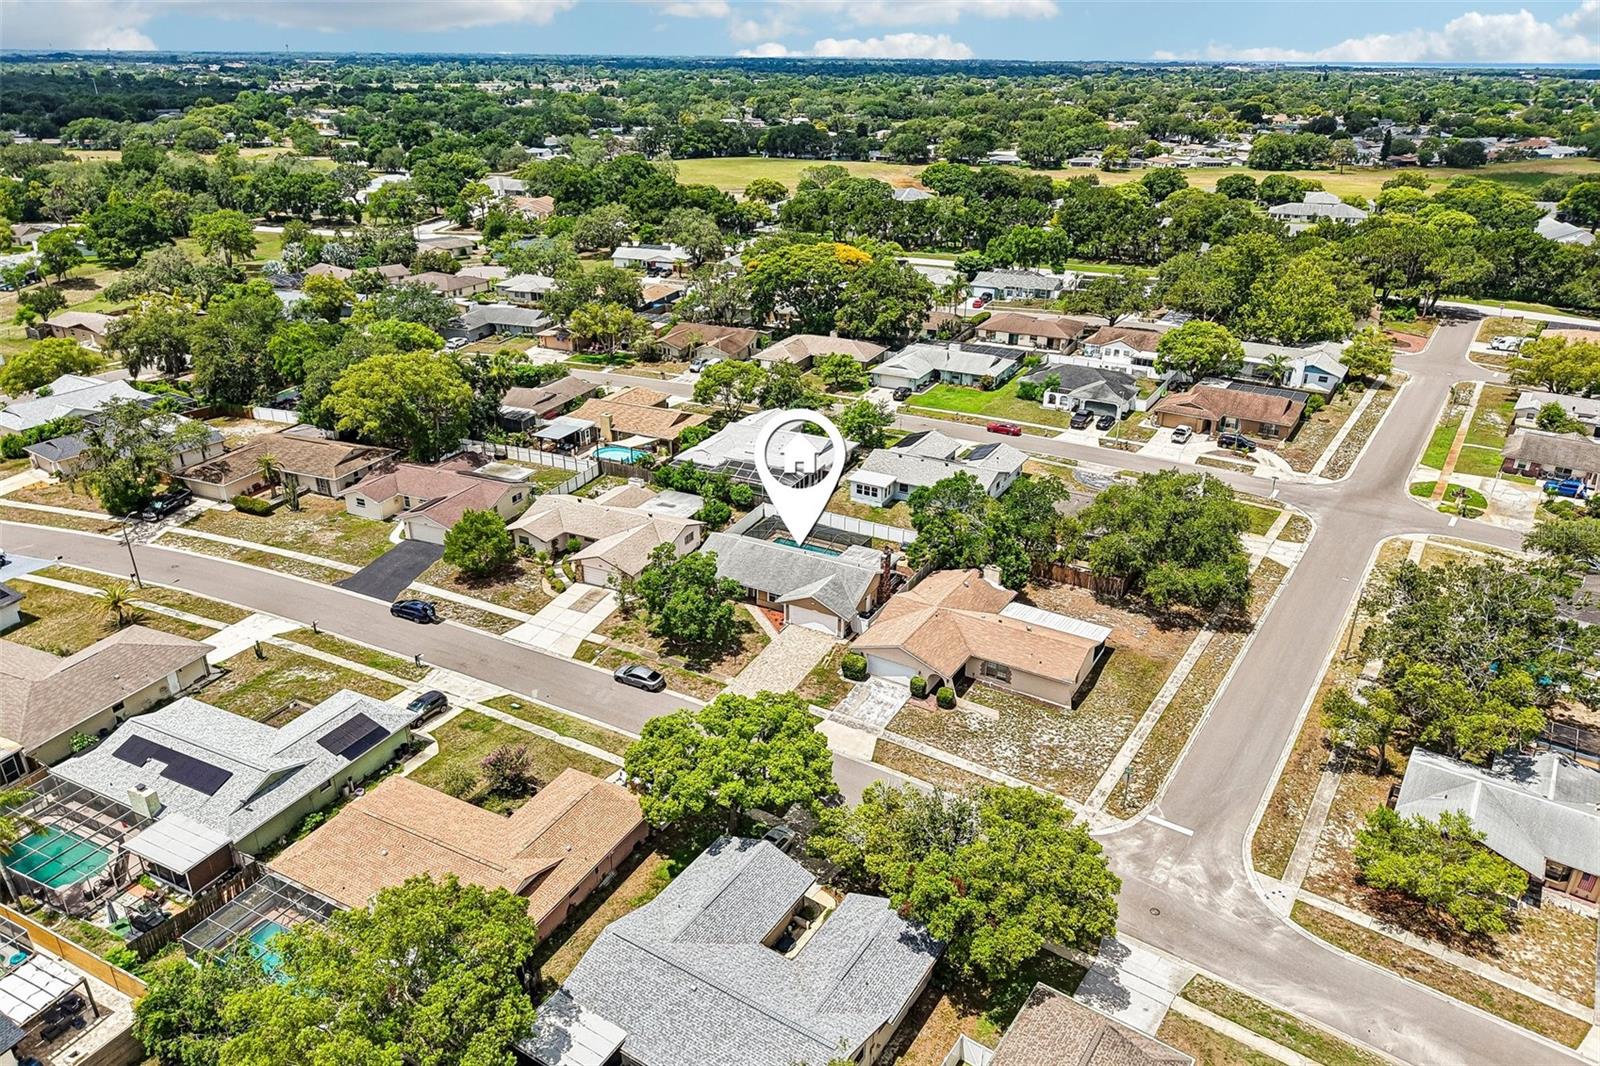
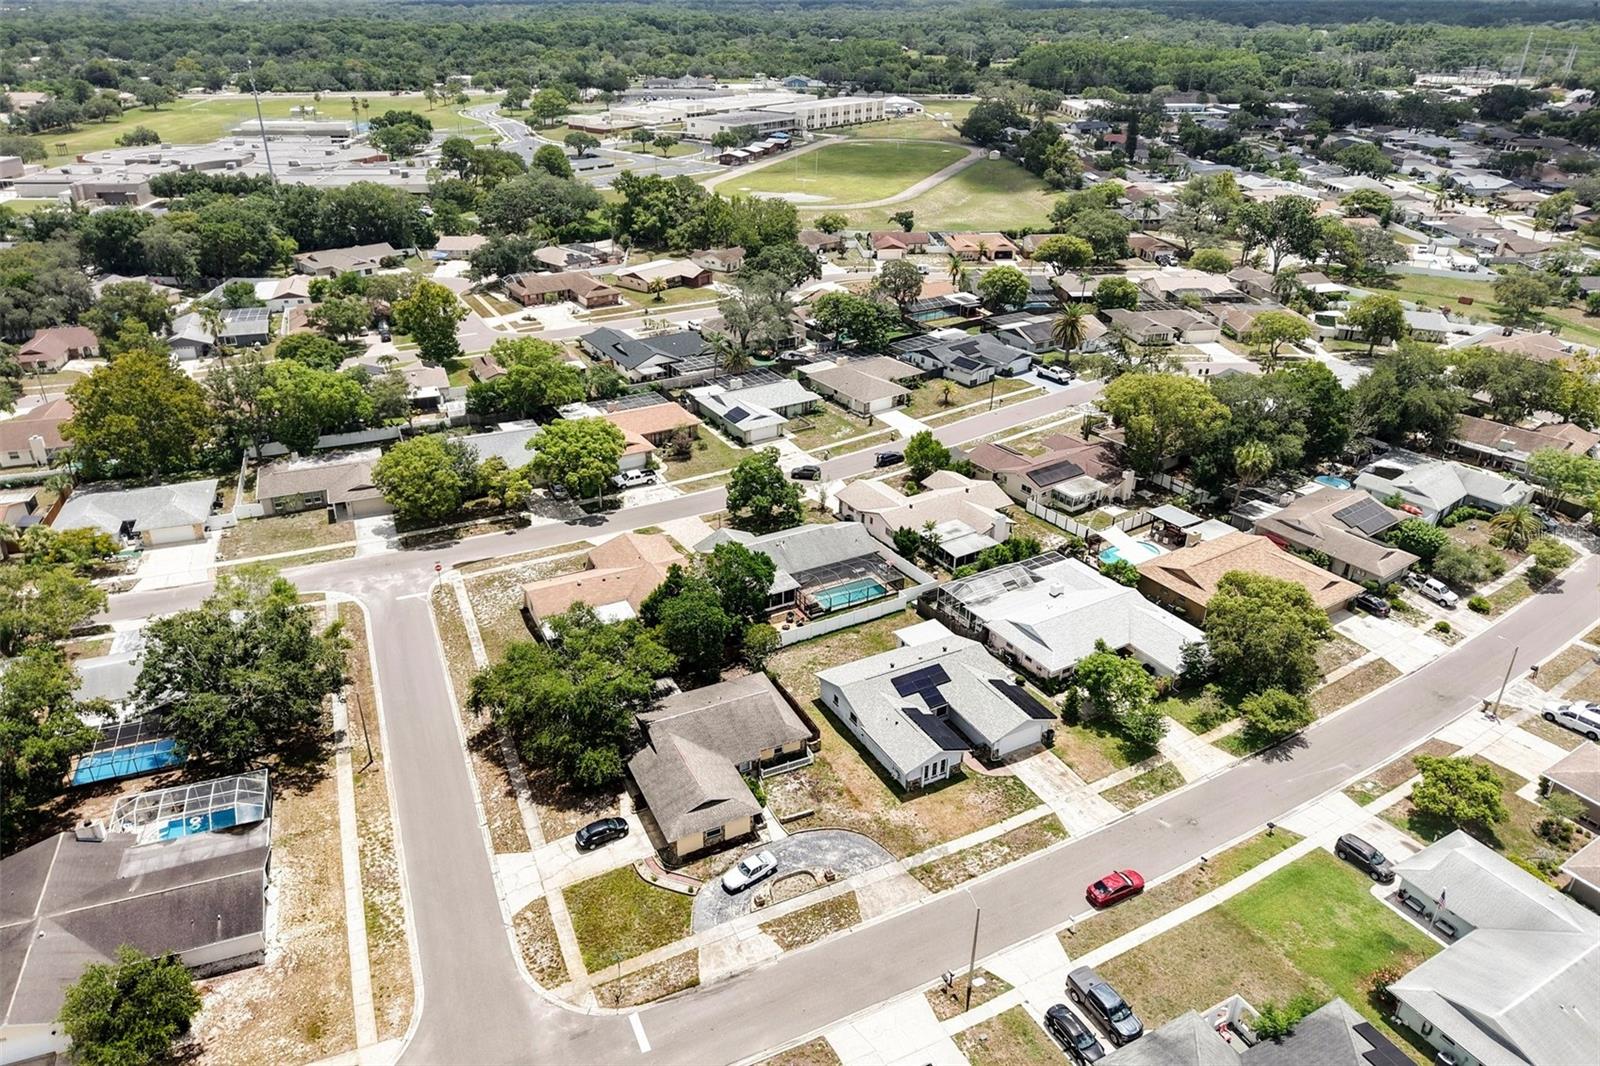
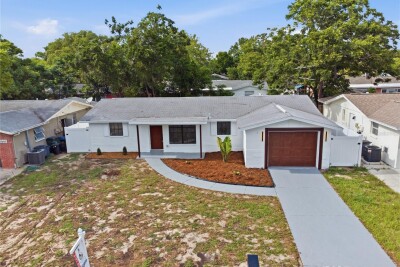
11033 SALT TREE DR, PORT RICHEY, 34668

  • $320,000
  • Price changed 07/06/2026 from $310,000, 3.23%
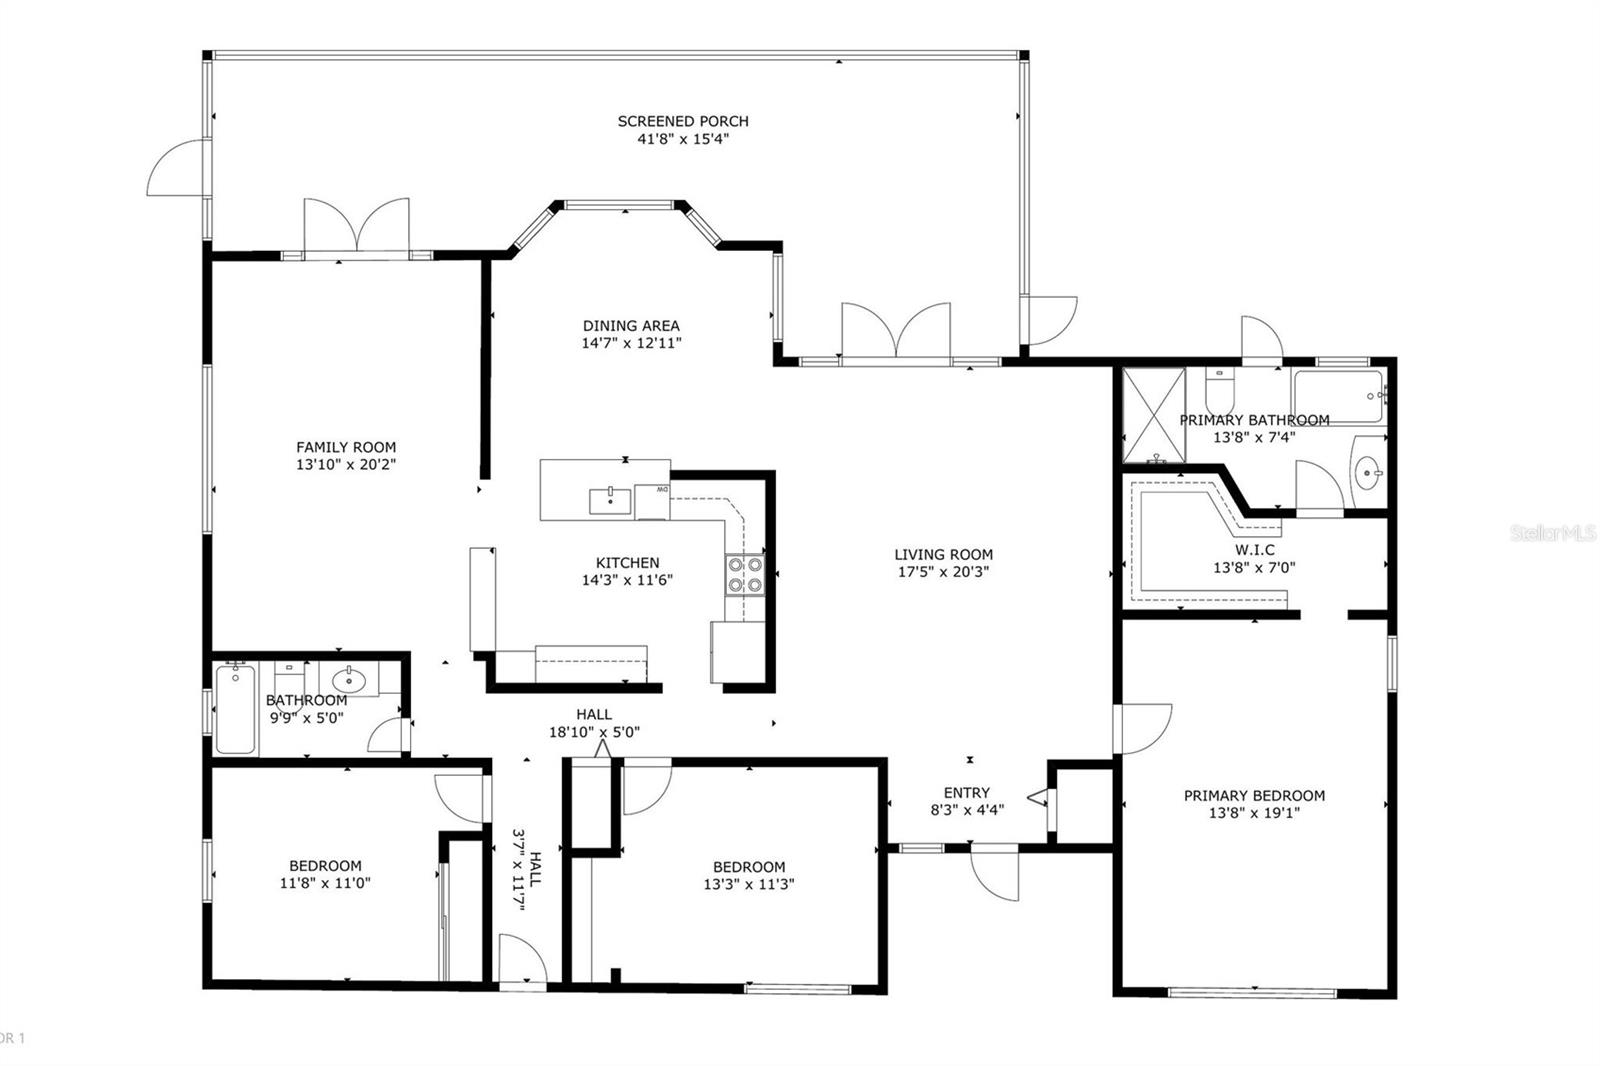
  • 2 Beds, 2 Baths , 1,256 Sq.Ft
  • County: Pasco
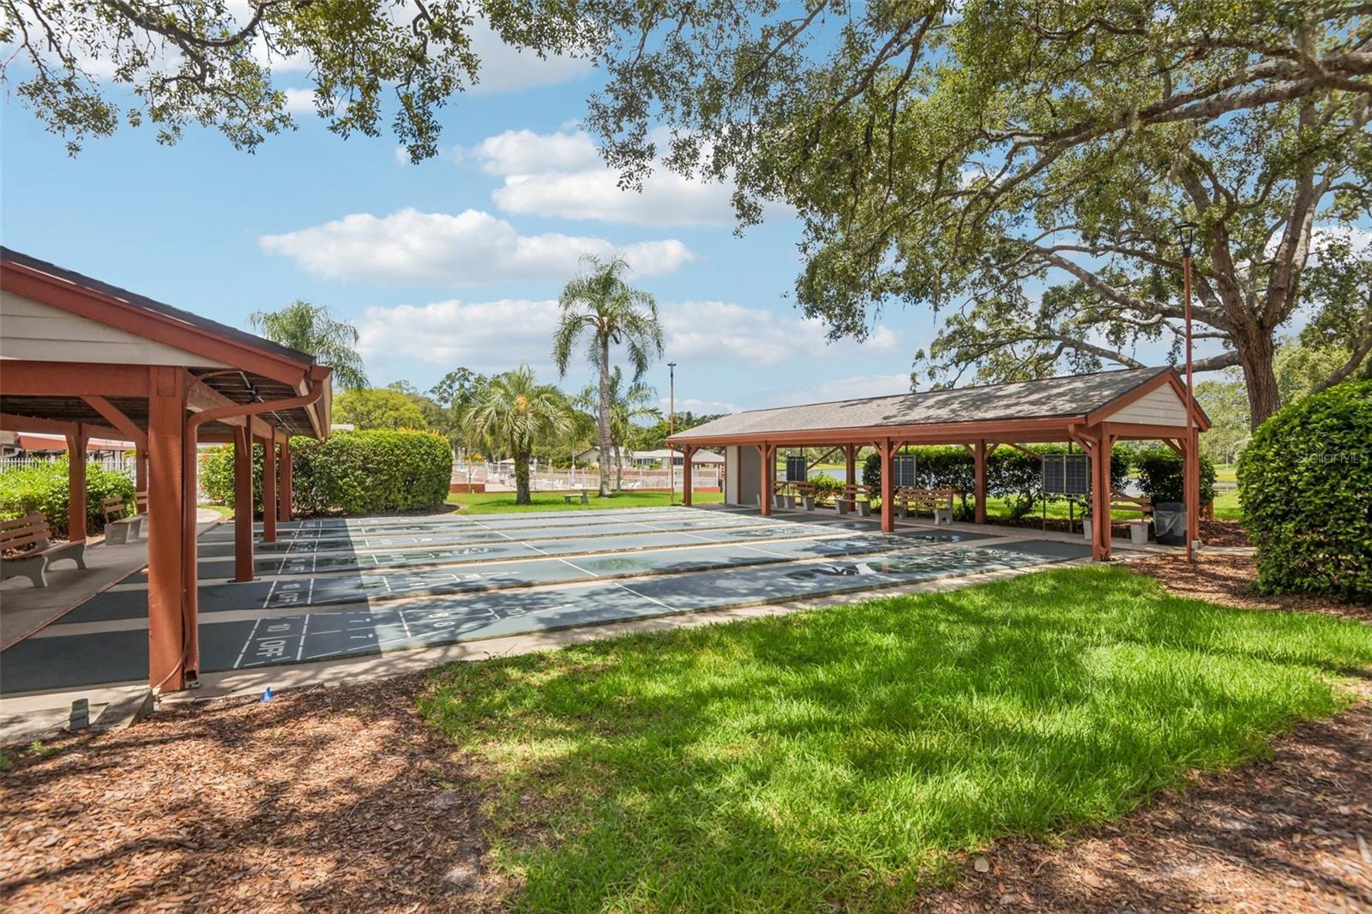
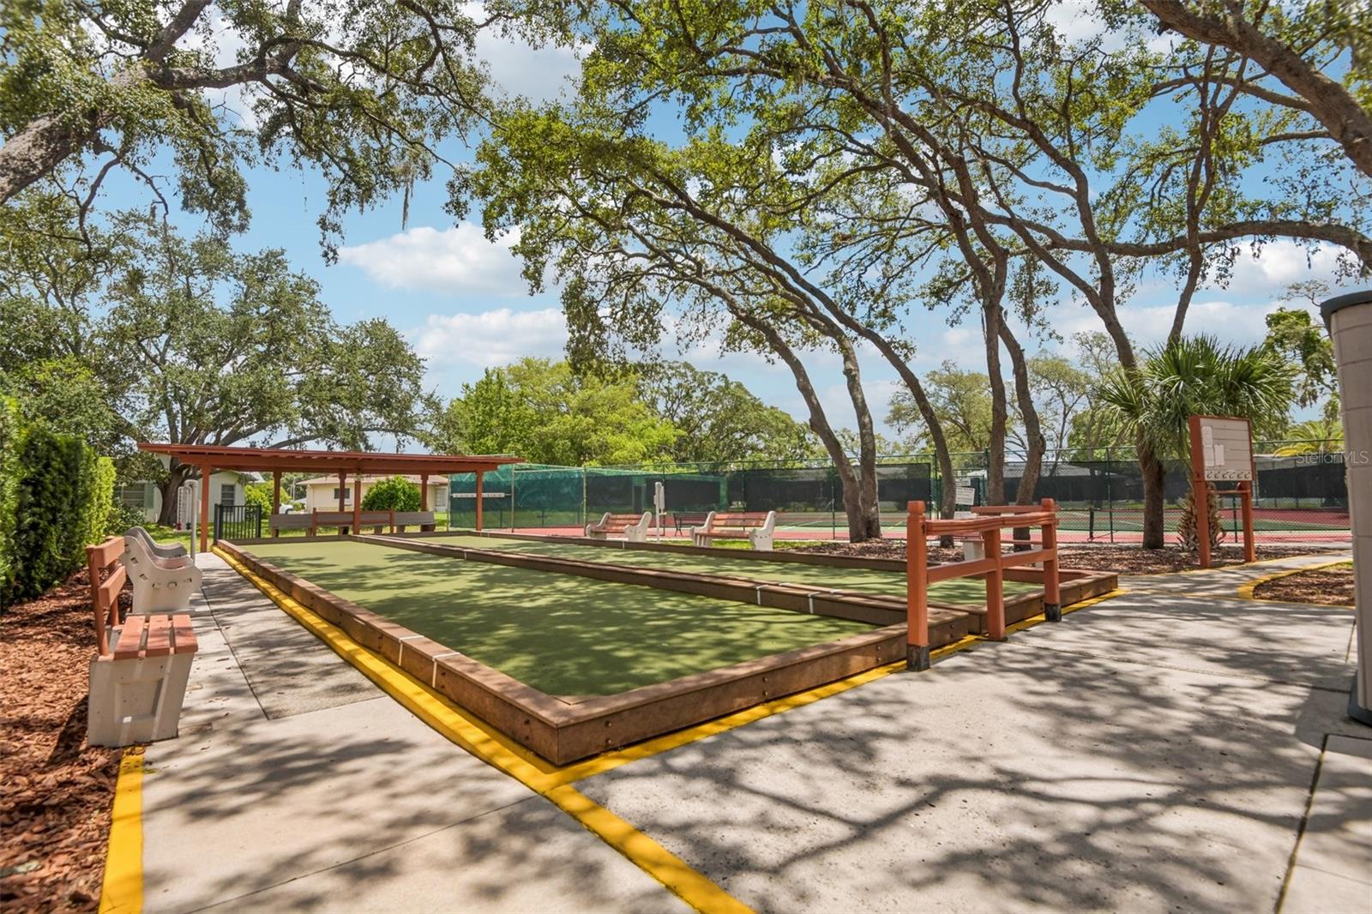
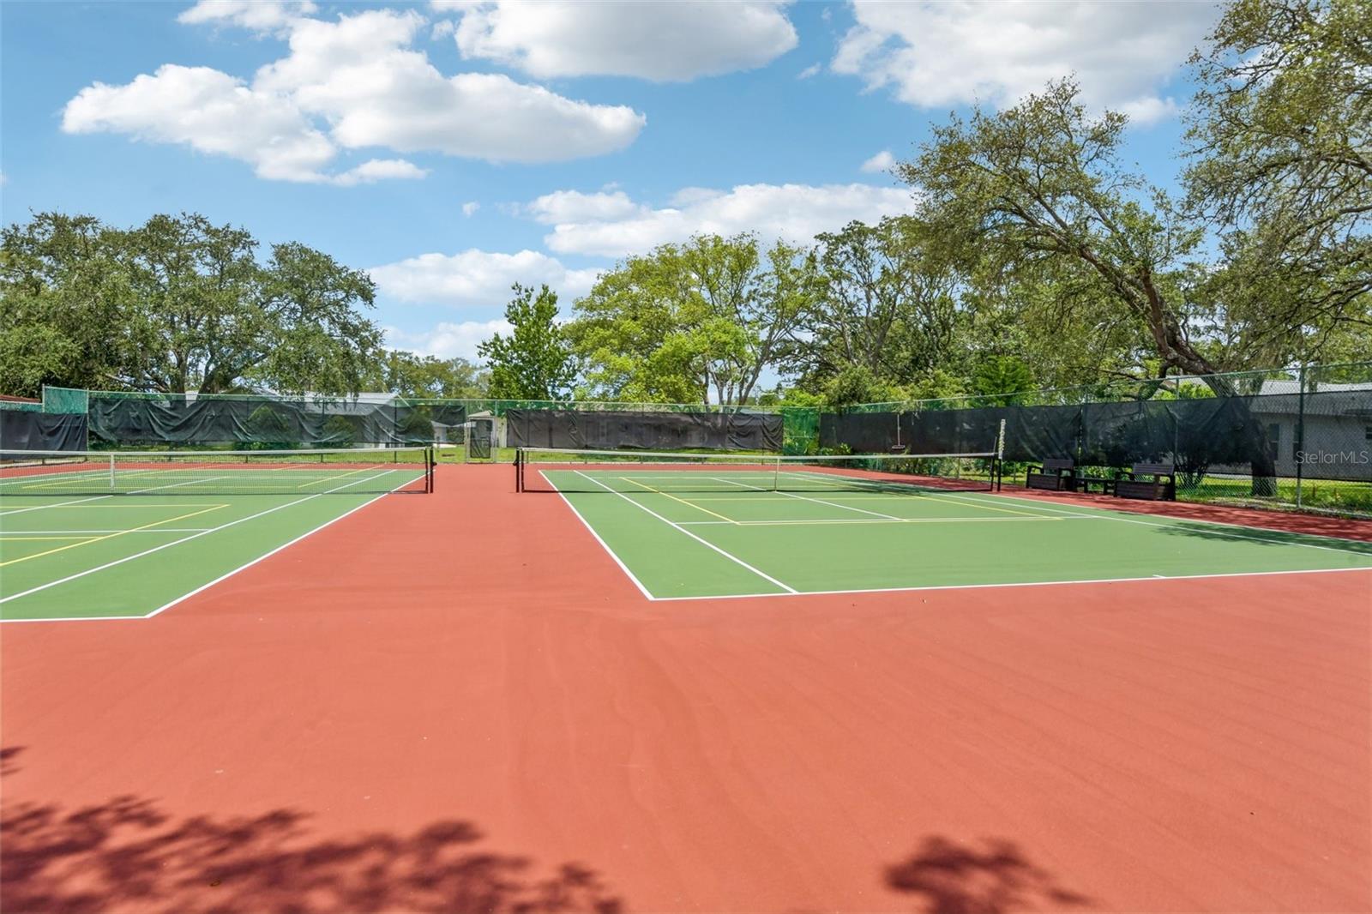
  • Subdivision: DRIFTWOOD VILLAGE


Property highlights

  • MLS#: TB8522482
  • 7,619.00 lot size Sq.Ft.
  • Year built: 1978
  • Parking spaces: 2
  • Pool: Private pool
  • Listed: 07/06/2026
  • Taxes: $3,402.16
  • Annual CDD fee (inc. in Taxes): $112.00
  • HOA fees (monthly): $17.00
  • Average Monthly Fees (not including CDD, if any): $17.00
  • Maintenance fee includes: Common Area Taxes
  • Virtual Tour

Property Overview

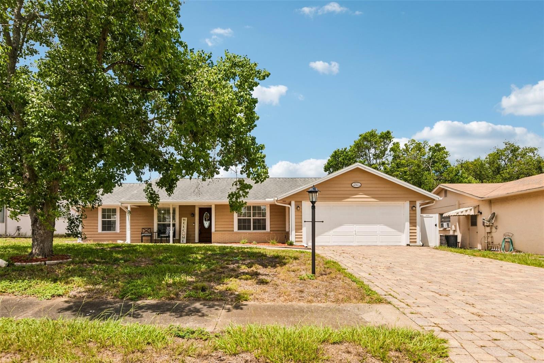
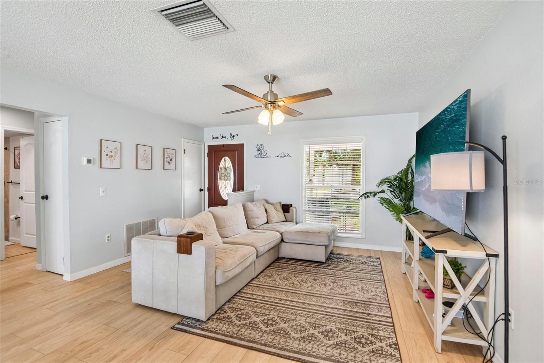
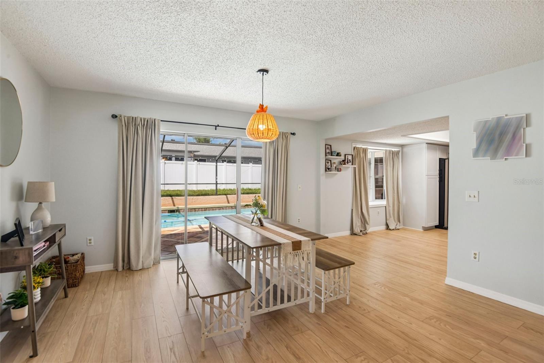
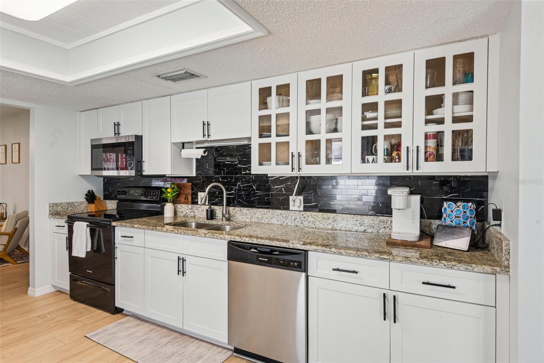
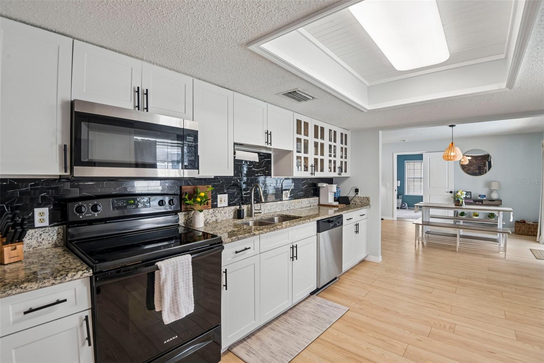
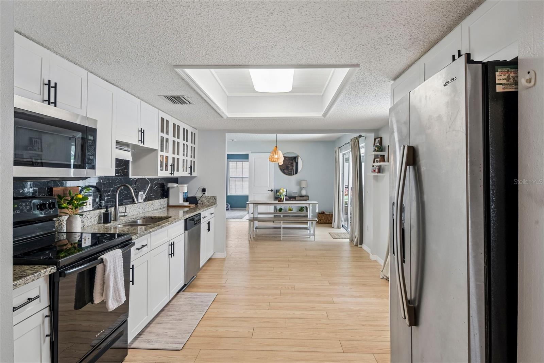
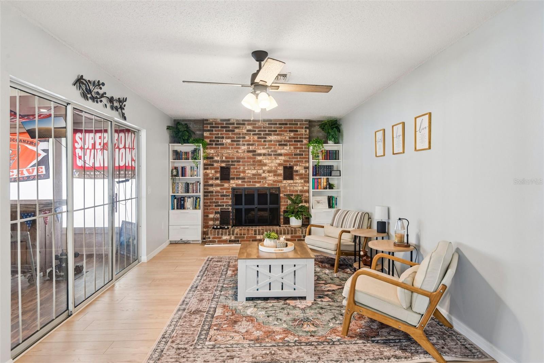
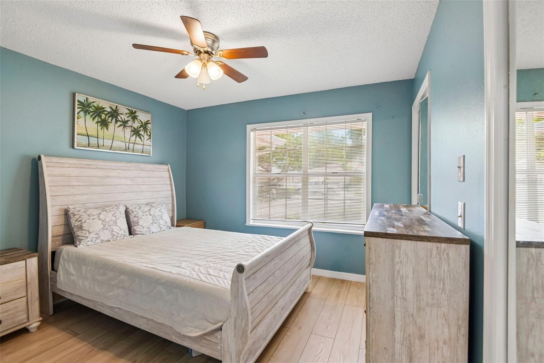
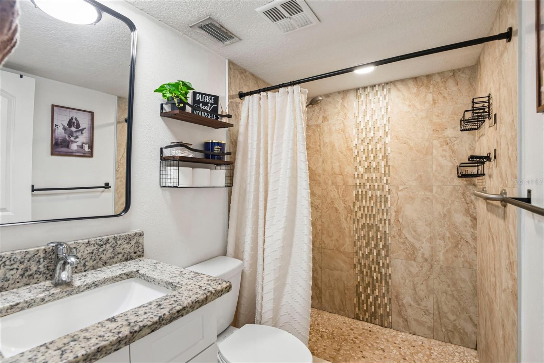
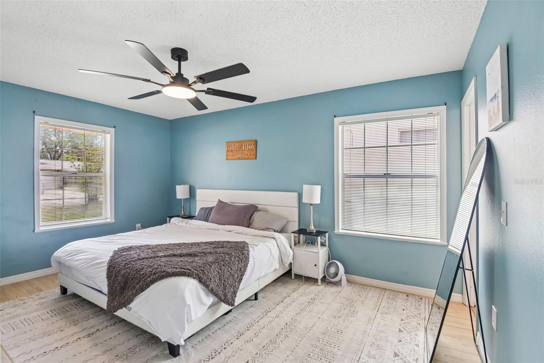
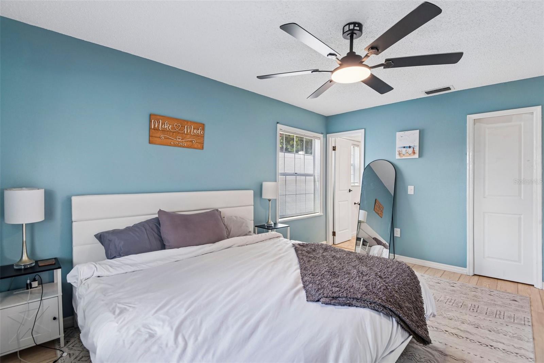
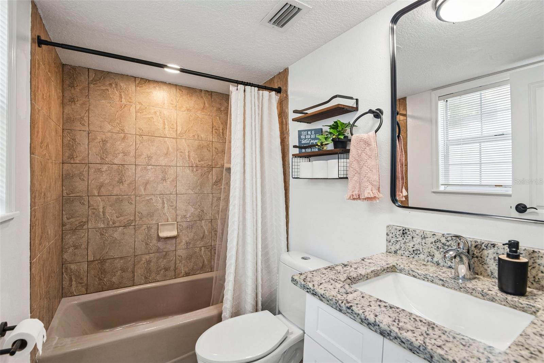
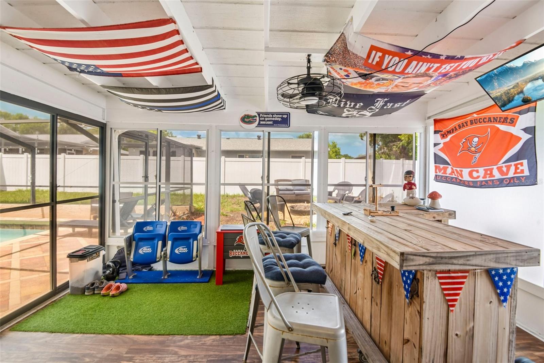
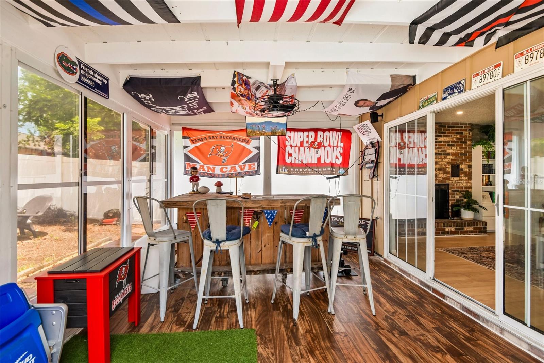
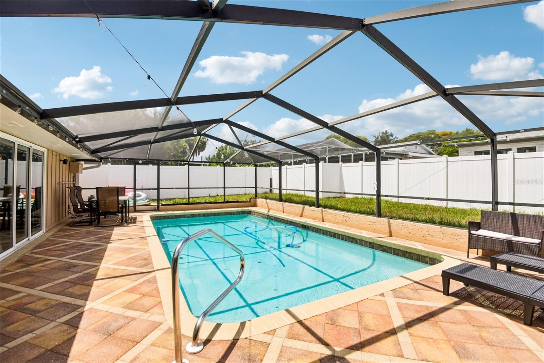
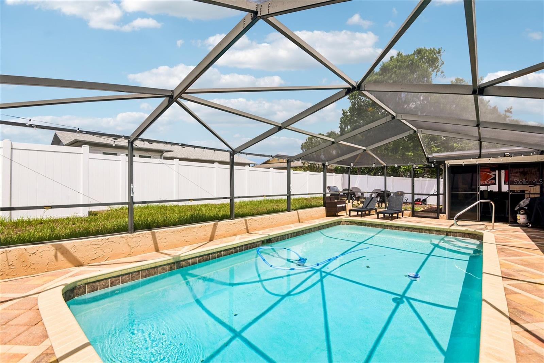
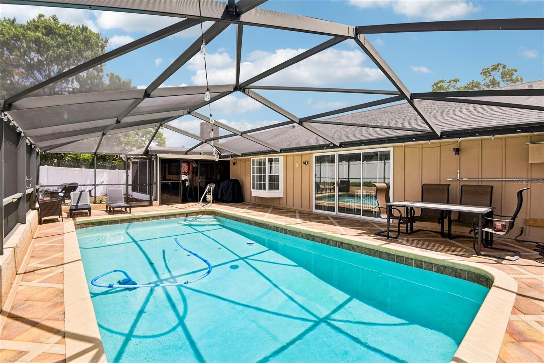
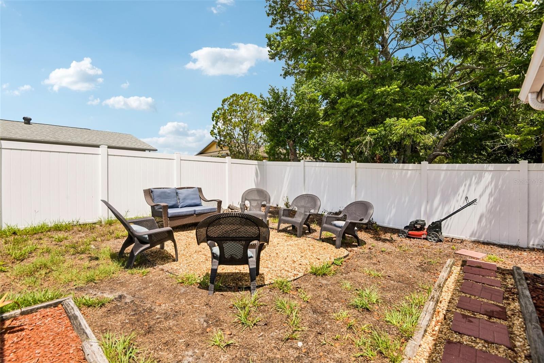
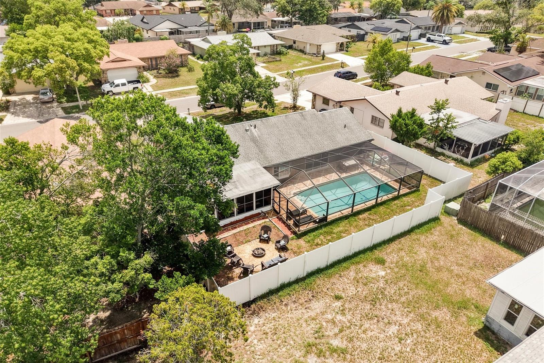
Welcome home to this gorgeously upgraded, open-concept 2-bedroom, 2-bathroom, 2-car garage POOL home flooded with natural light! The spacious layout flows seamlessly from the elegant living room and formal dining area into a cozy family room highlighted by a classic brick fireplace flanked by custom built-in bookcases. A chef’s delight, the eat-in kitchen is lined with newer cabinetry, gleaming granite countertops, and premium appliances, including a new dishwasher. Beautiful luxury vinyl plank (LVP) flooring and new interior doors run throughout the entire home, leading to two generously sized bedrooms; the primary suite features a private bath with granite finishes and a deep walk-in closet, while the second bedroom boasts an impressive two walk-in closets just steps from the beautifully remodeled guest bath. Perfect for all-weather indoor-outdoor living, the attached Florida room features premium marine-grade sliding doors that open completely to a stunning patio and a massive, screen-enclosed pool with a newly updated enclosure. Set within a fully privacy-fenced yard with a relaxing spa and brand-new siding, this terrific property also offers ultimate peace of mind with a recent roof and an updated HVAC system with extra insulation. This is a rare find at an incredible price—hurry to this one, because if you hesitate, you'll be too late!

Driving directions : Take Little Road to Timber Oaks Blvd, turn right onto Woodbury, and then turn right onto Salt Tree.

Property Features

Rooms Dimension Description
Kitchen 11x13 First level , Luxury Vinyl , Granite Counters
Living Room 14x14 First level , Luxury Vinyl , Ceiling Fan(s)
Primary Bedroom 12x15 First level , Luxury Vinyl , En Suite Bathroom

Interior Features

  • Ceiling Fans(s)
  • Eat-in Kitchen
  • Kitchen/Family Room Combo
  • Open Floorplan
  • Primary Bedroom Main Floor
  • Stone Counters
  • Thermostat
  • Walk-In Closet(s)
  • Window Treatments

Appliances

  • Dishwasher
  • Disposal
  • Dryer
  • Microwave
  • Range
  • Refrigerator
  • Washer

Heating

  • Electric

Laundry features

  • In Garage

Air Conditioning

  • Central Air

Fireplace

  • Living Room

Floor Covering

  • Luxury Vinyl

Utilities

  • Cable Connected
  • Electricity Connected
  • Public
  • Sewer Connected
  • Sprinkler Meter
  • Water Connected

Exterior features

  • Rain Gutters
  • Sidewalk
  • Sliding Doors

Pool features

  • Gunite
  • In Ground
  • Screen Enclosure
  • Solar Cover

Parking features

  • Garage Door Opener

Patio and porch features

  • Enclosed
  • Rear Porch
  • Screened

Pets restrictions

  • BUYER TO VERIFY WITH HOA
  • 2 pet(s) allowed
  • Medium (36-60 Lbs.)

Architectural Style

  • Ranch

Community Features

  • Deed Restrictions
  • Street Lights

Security Features

  • Security Fencing/Lighting/Alarms
  • Secured Garage/Parking

Construction Materials

  • Block
  • Stucco

Road Surface Type

  • Asphalt

Roof

  • Shingle

Foundation

  • Slab

Vegetation

  • Mature Landscaping
  • Trees/Landscaped

Lot Features

  • In County
  • Landscaped

School Information


Listing information courtesy of REDFIN CORPORATION

All listing information is deemed reliable but not guaranteed and should be independently verified through personal inspection by appropriate professionals. Listings displayed on this website may be subject to prior sale or removal from sale; availability of any listing should always be independently verified.
Listing information is provided for consumer personal, non-commercial use, solely to identify potential properties for potential purchase; all other use is strictly prohibited and may violate relevant federal and state law.
Listing data comes from My Florida Regional MLS.