8431 SUNNYDALE DR
2, 1, 862ft²
MLS#: W7887917
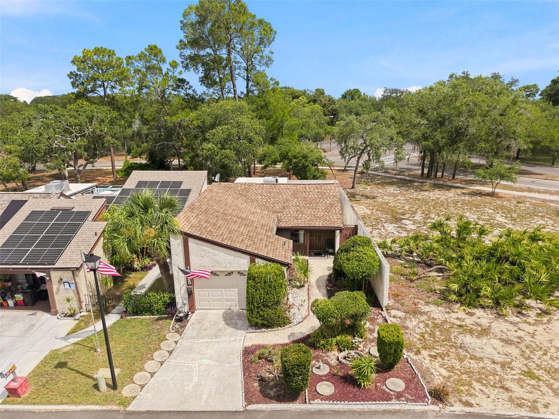
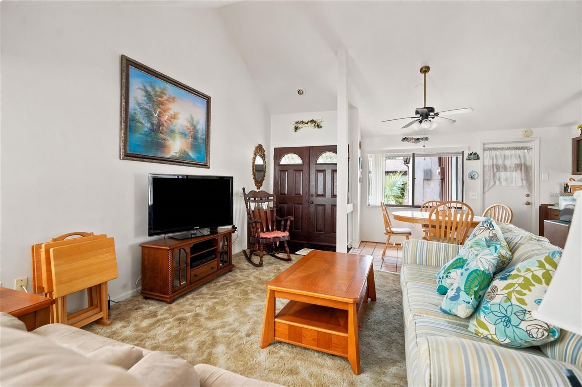
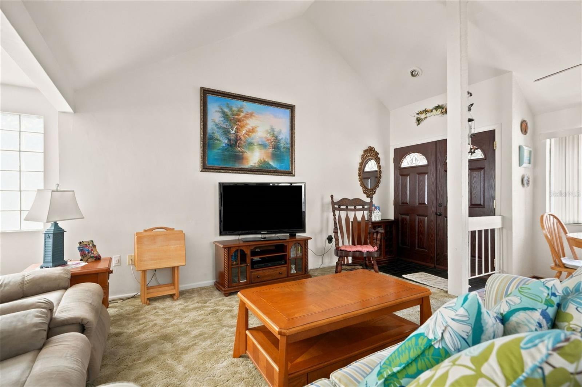
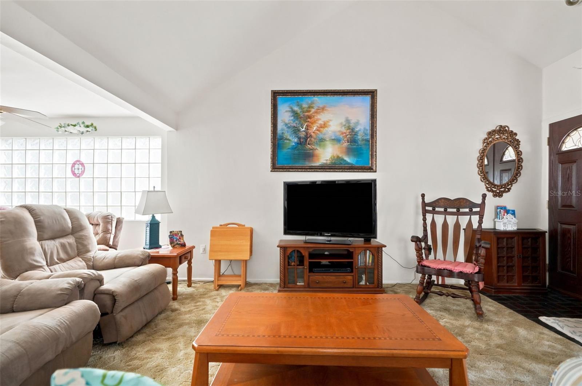
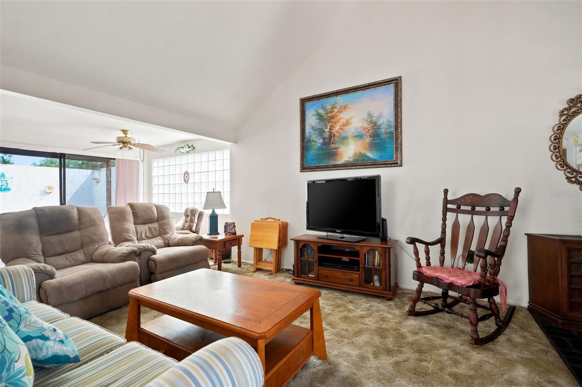
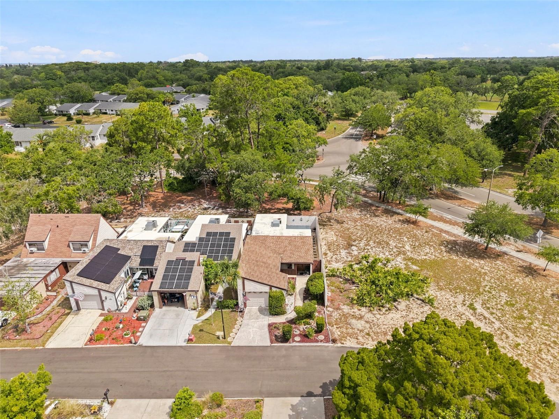
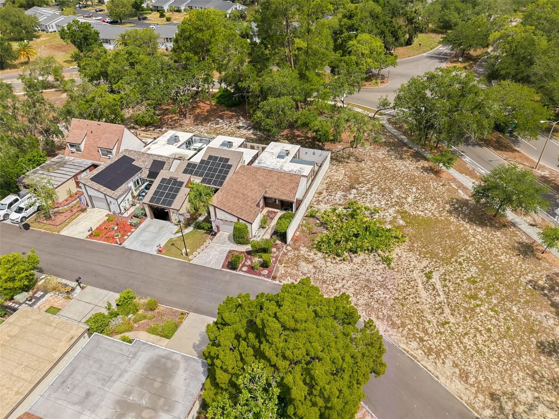
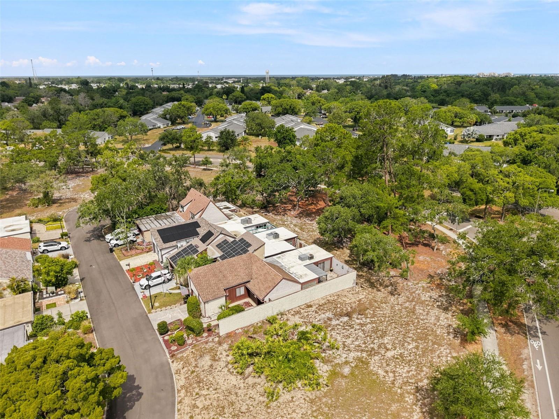
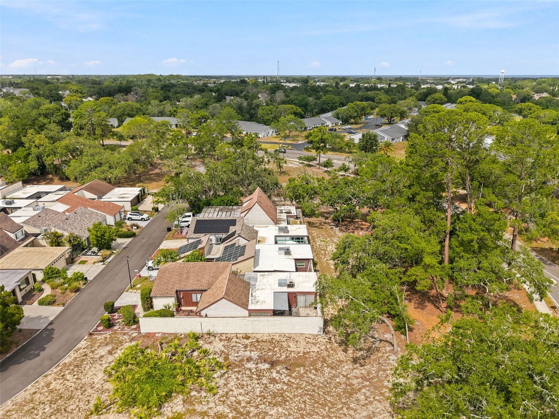
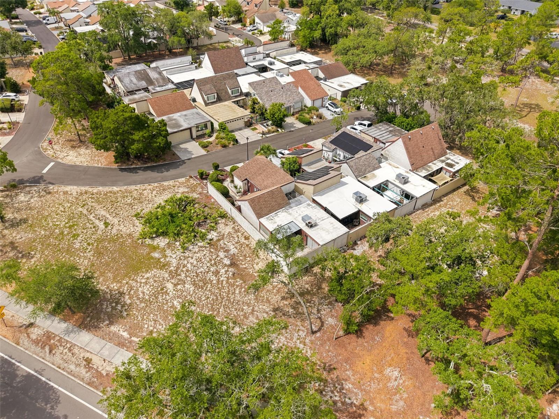
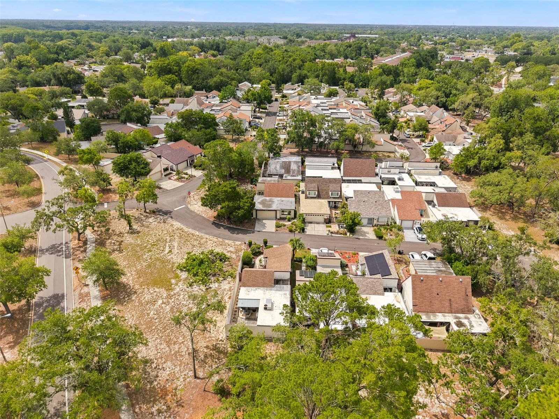
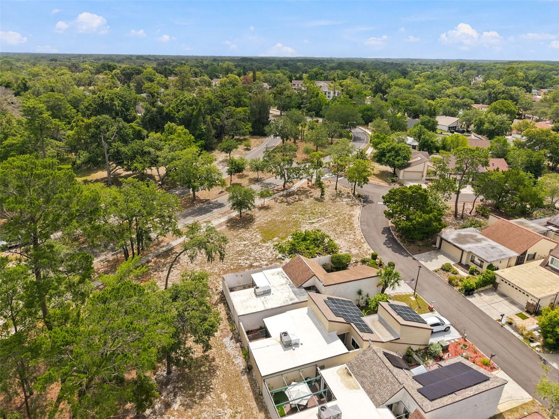
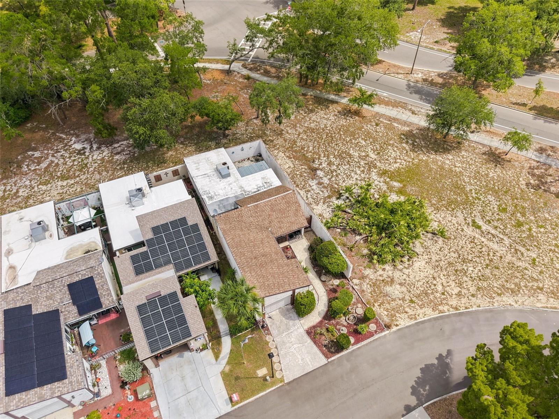
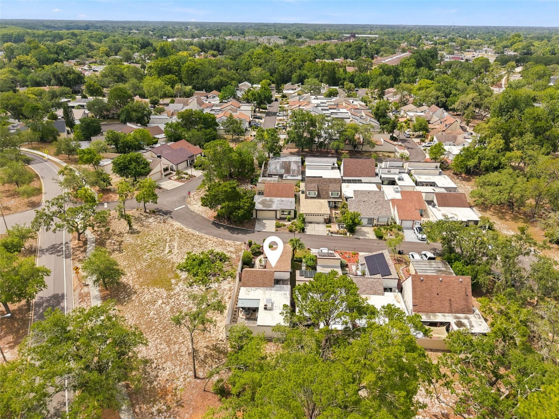
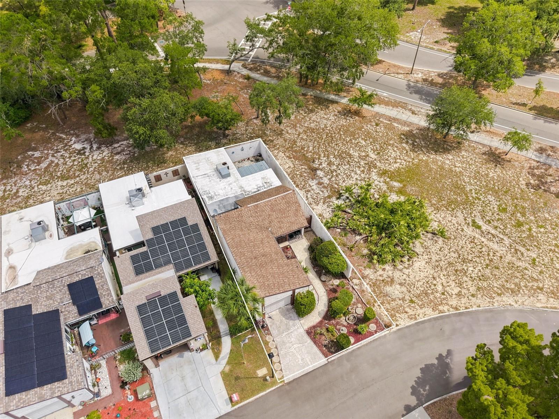
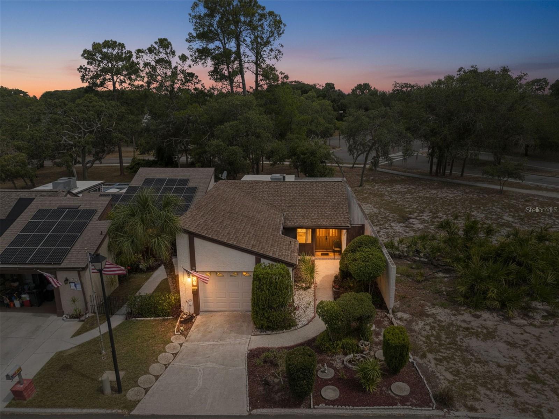
BACK ON THE MARKET WITH MAJOR IMPROVEMENTS! Through no fault of the seller, this exceptional home is available once again—and it’s even better than before! The seller has completed all four-point inspection items and is installing a brand-new secondary roof and brand-new A/C system, providing peace of mind, improved insurability, and years of worry-free ownership. If you toured this home before, now is the perfect time to take another look!
STOP SCROLLING! FULLY FURNISHED, IMMACULATELY MAINTAINED VACATION HOME ON A QUIET CUL-DE-SAC IN DESIRABLE BEACON WOODS!
Lovingly cared for and used primarily as a vacation home, this move-in-ready residence has been exceptionally maintained and is being sold fully furnished, allowing you to begin enjoying the Florida lifestyle from day one.
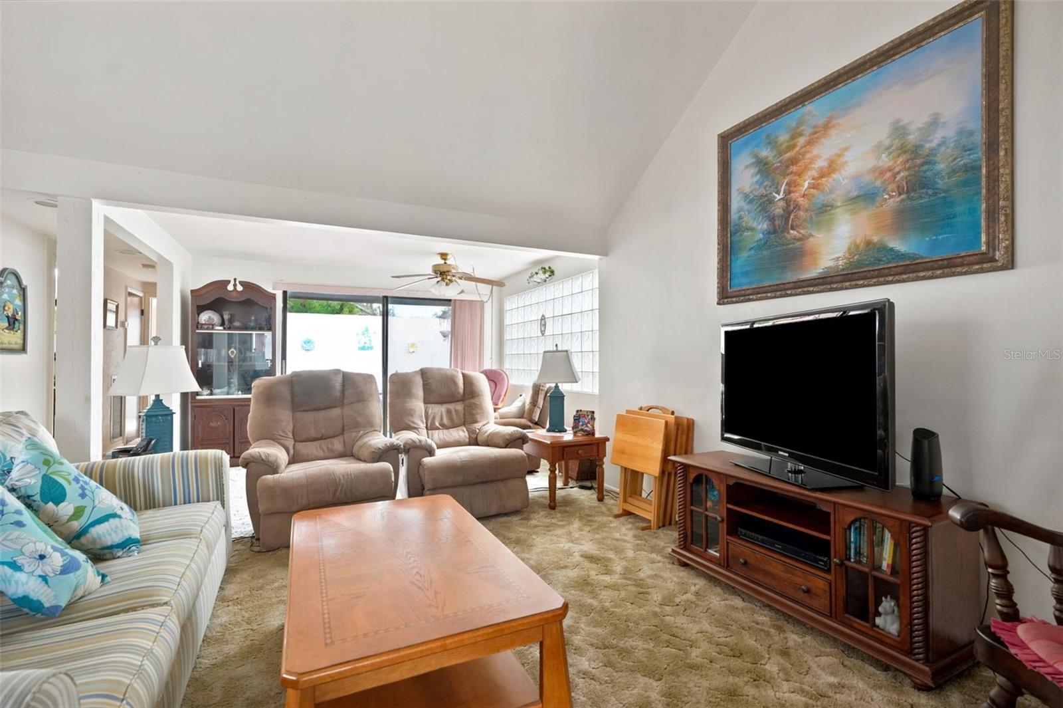
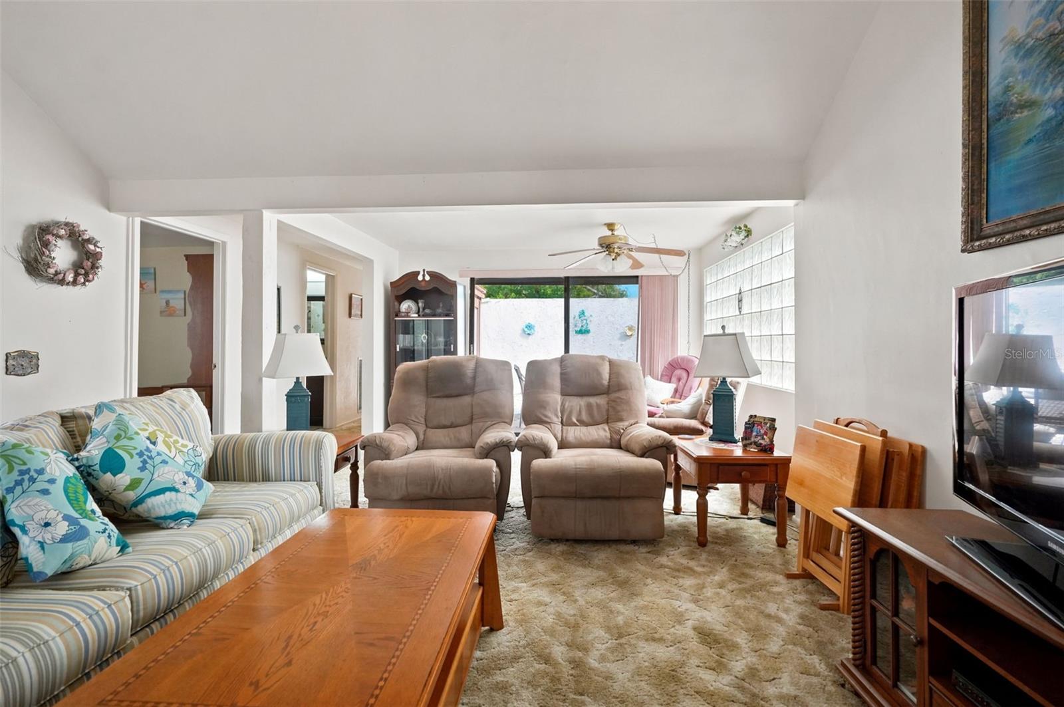
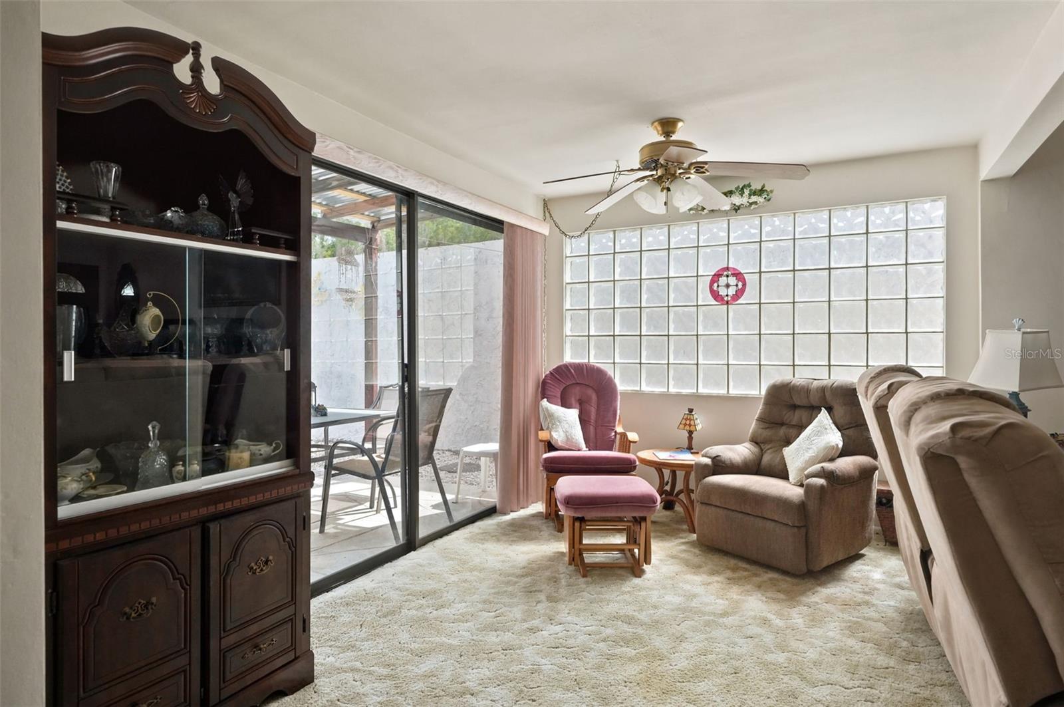
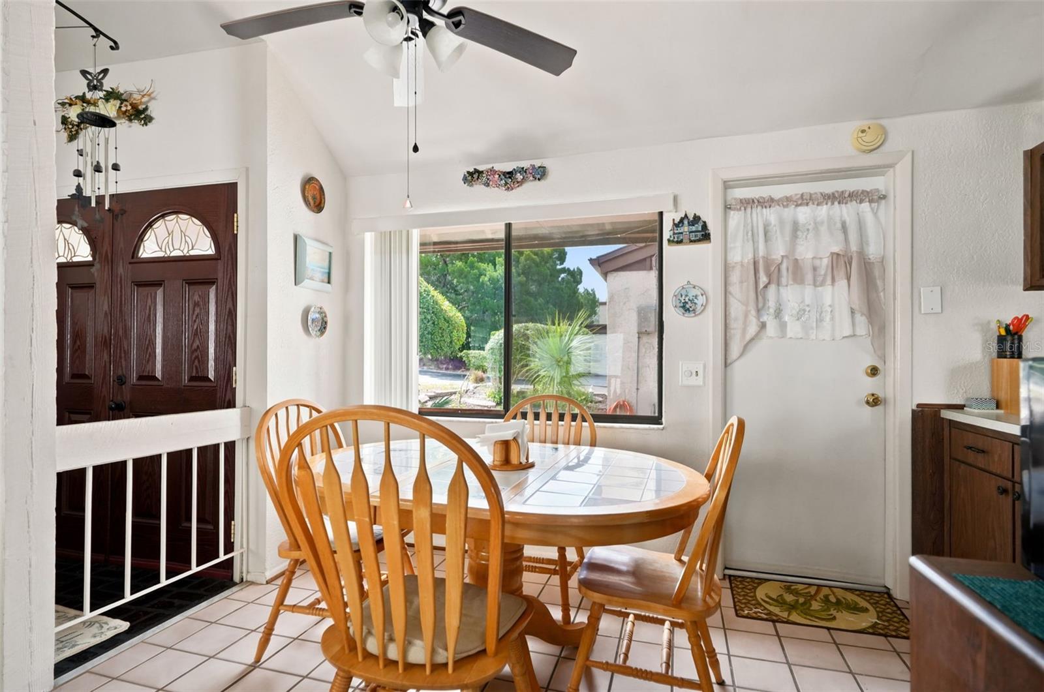
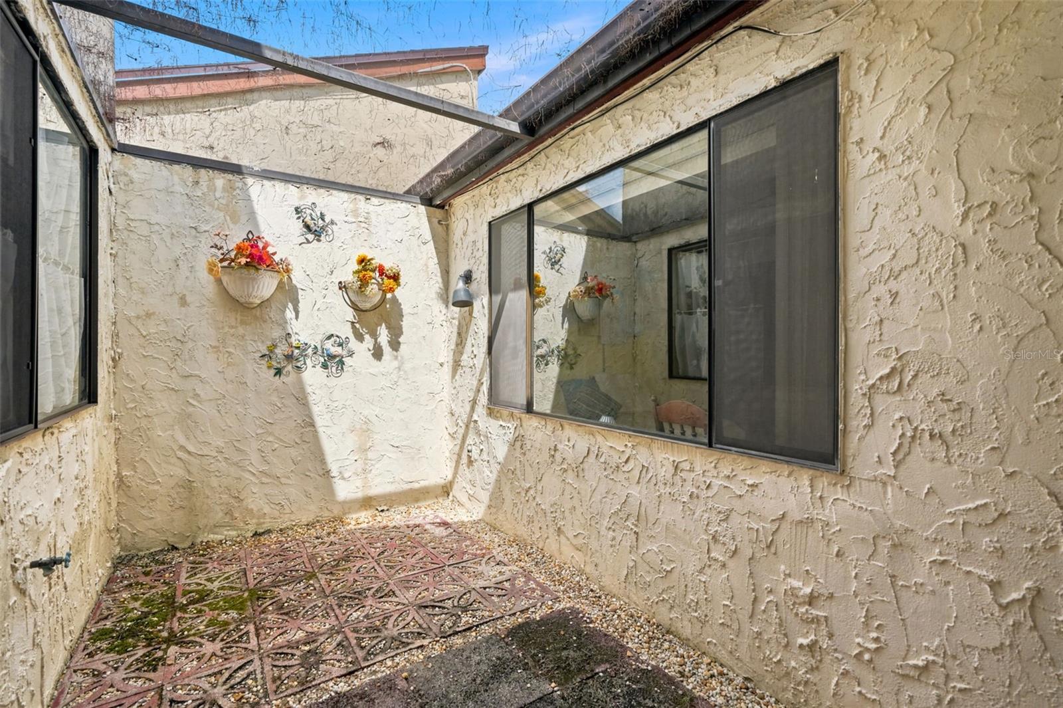
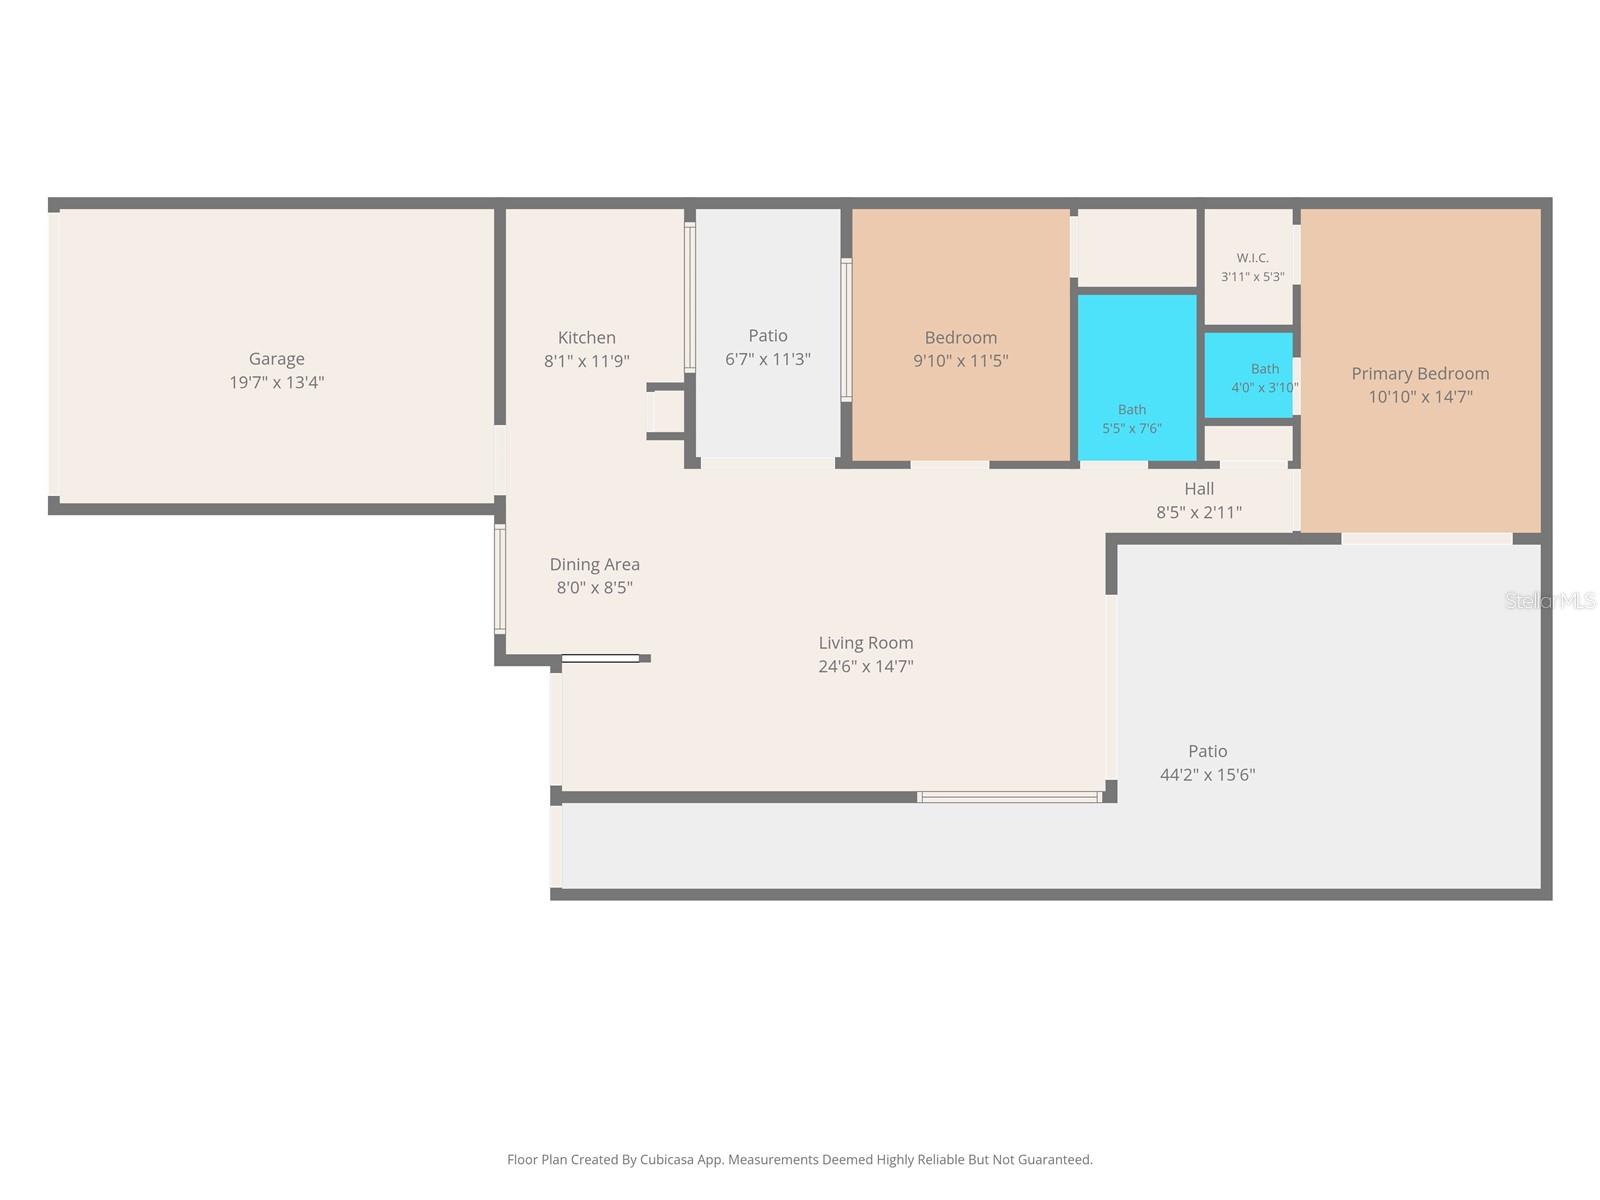
A charming front courtyard welcomes you home and provides the perfect place to enjoy your morning coffee. Double front doors open into a bright and spacious living room with sliding glass doors leading to a private outdoor sitting area, filling the home with natural light.
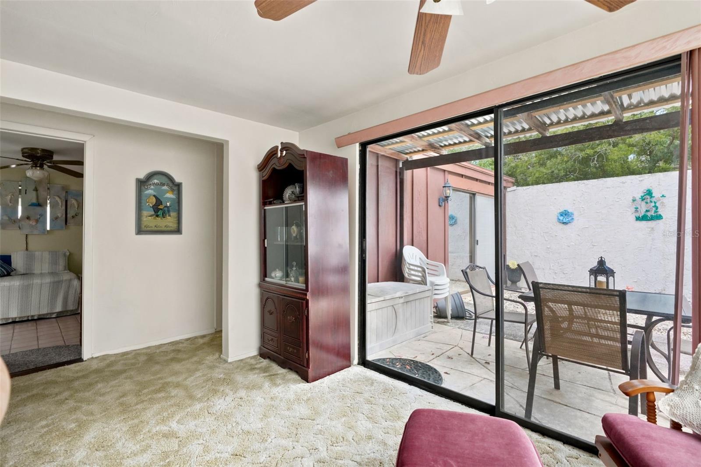
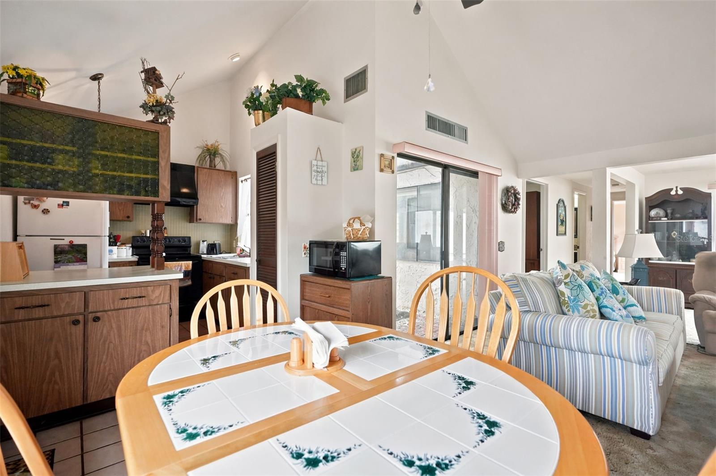
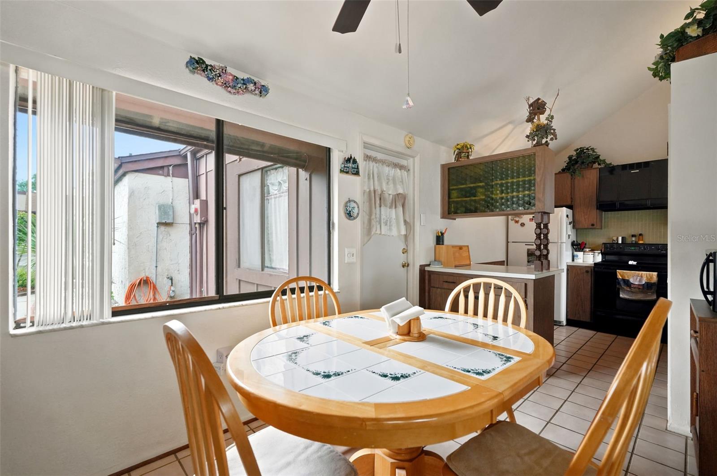
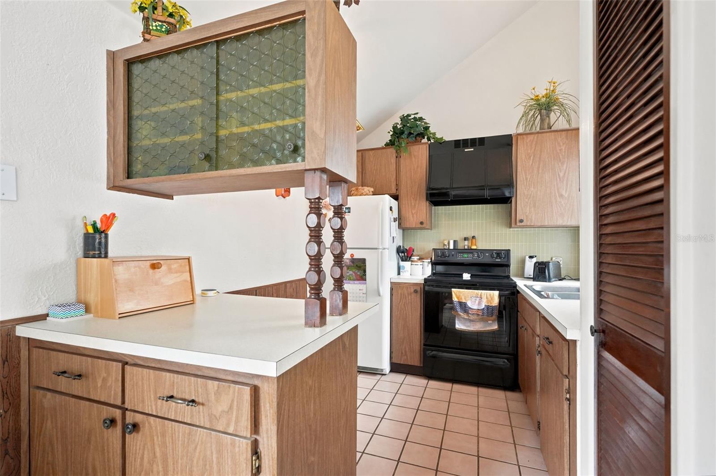
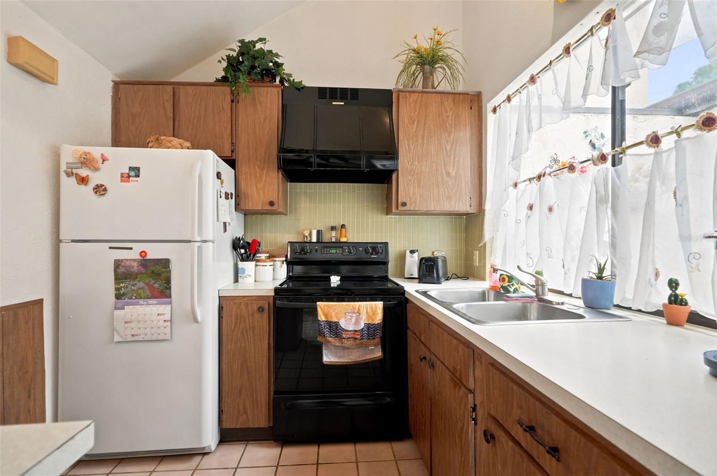
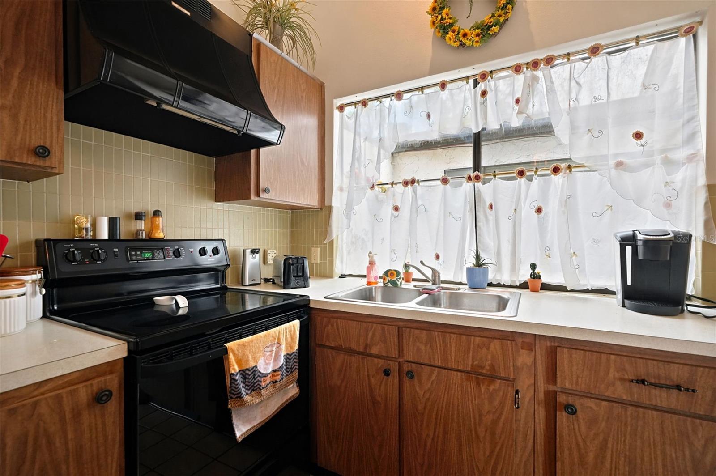
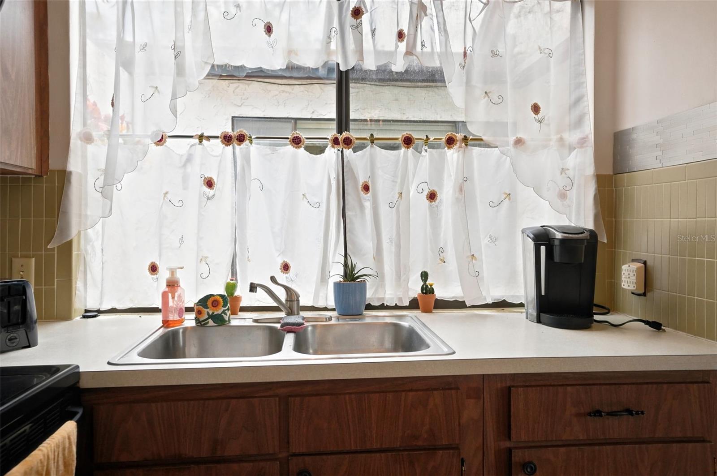
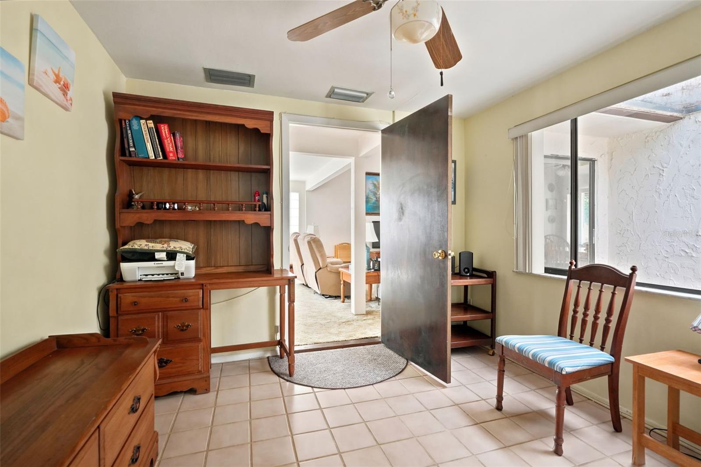
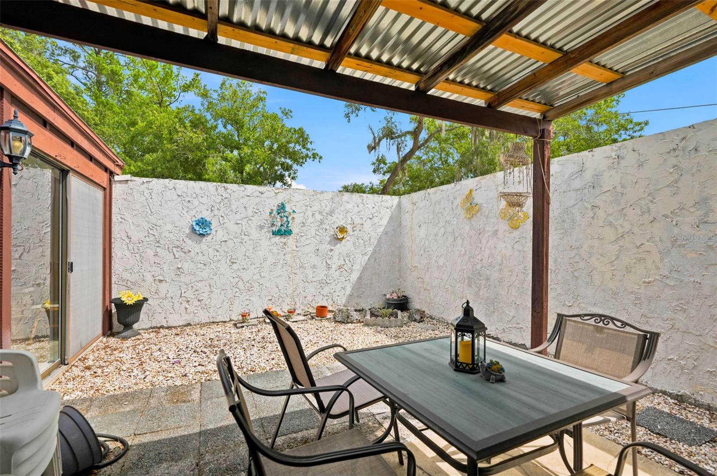
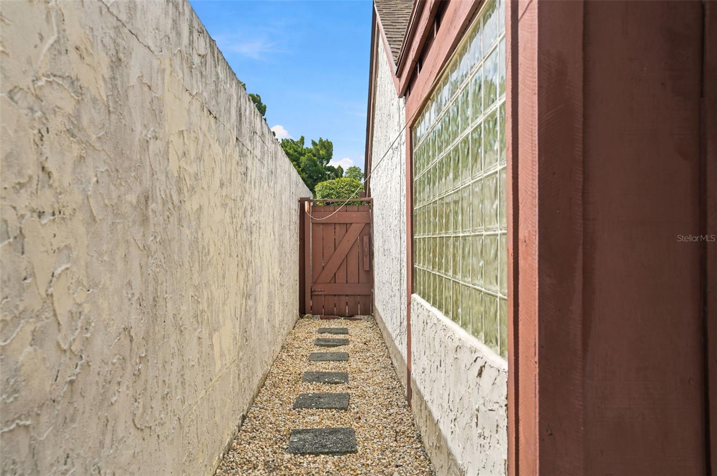
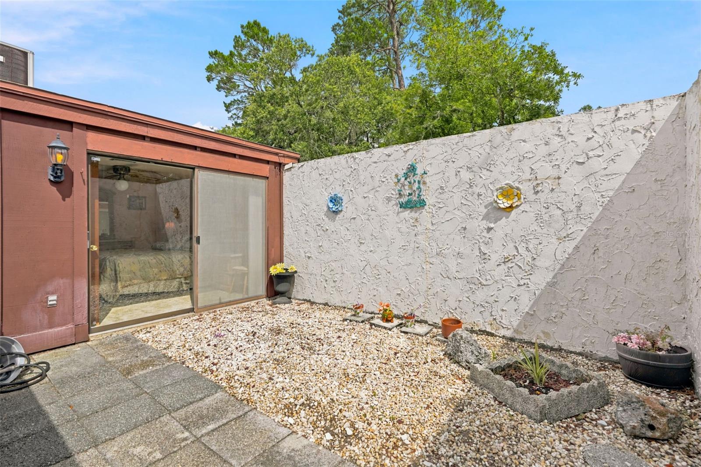
THE OPEN LAYOUT flows seamlessly into the dining area and bright kitchen, featuring tile flooring, a large pantry, refrigerator, stove, abundant cabinet space, and a sunny courtyard that creates a warm, inviting atmosphere. Just beyond the living room is a comfortable family room or additional sitting area with sliding glass doors opening to a private rear patio surrounded by concrete privacy walls—an ideal setting for relaxing or entertaining.
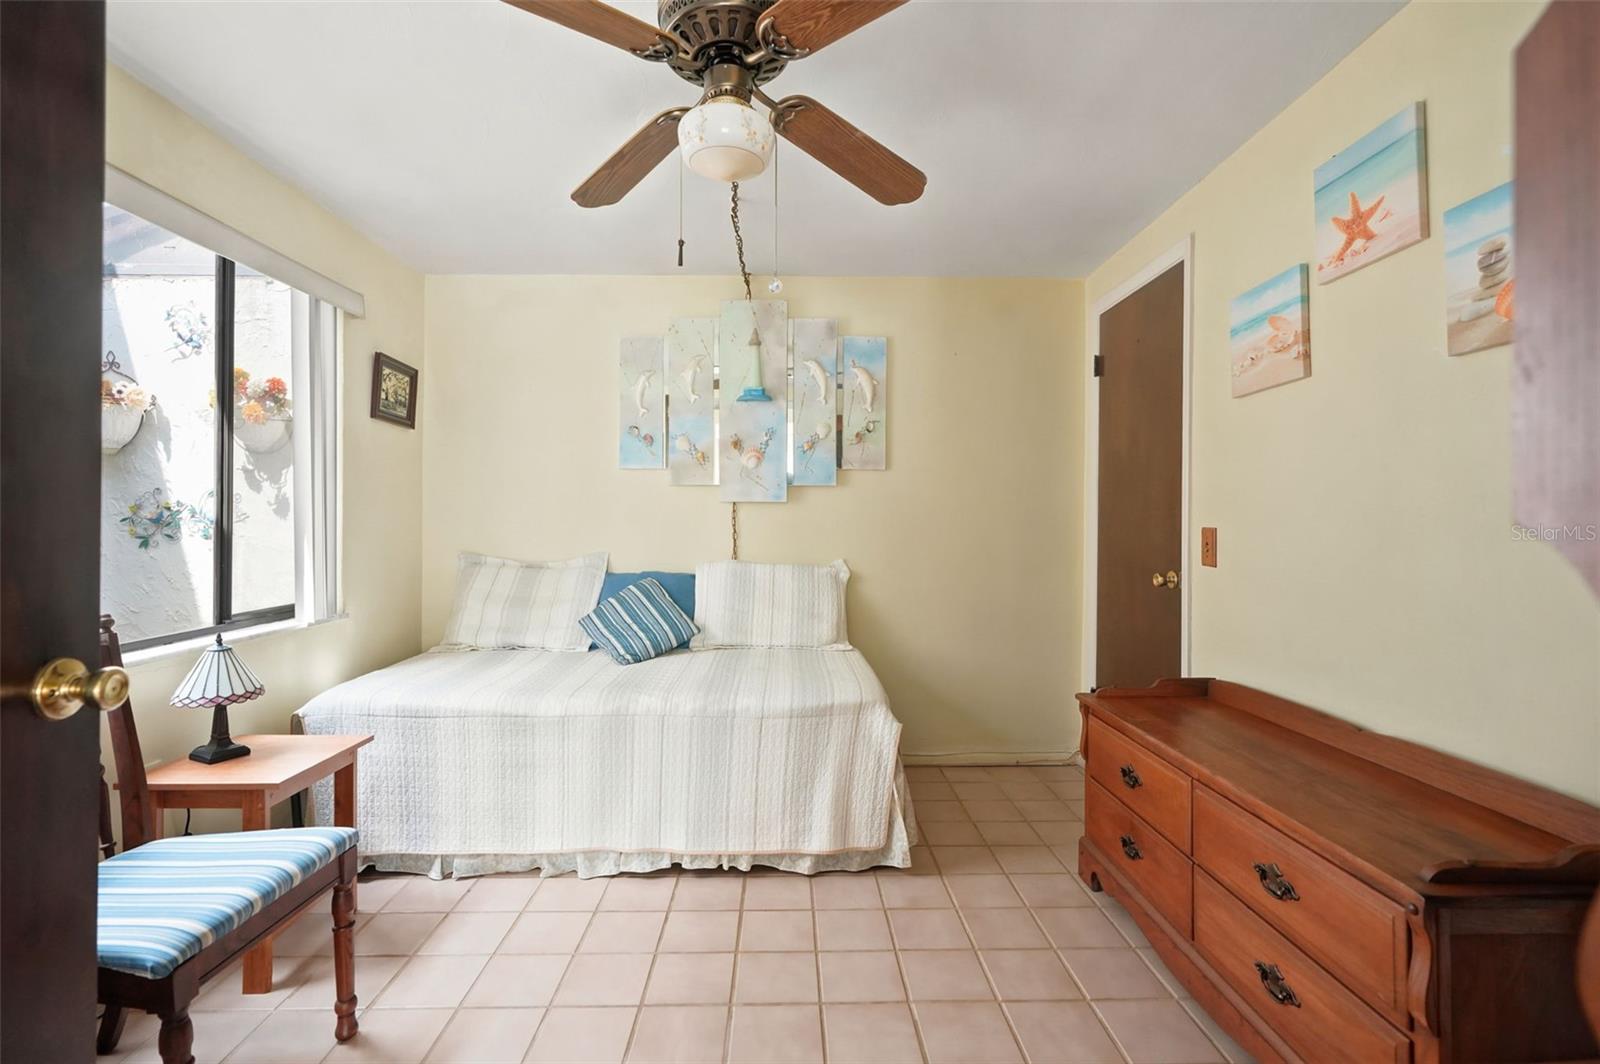
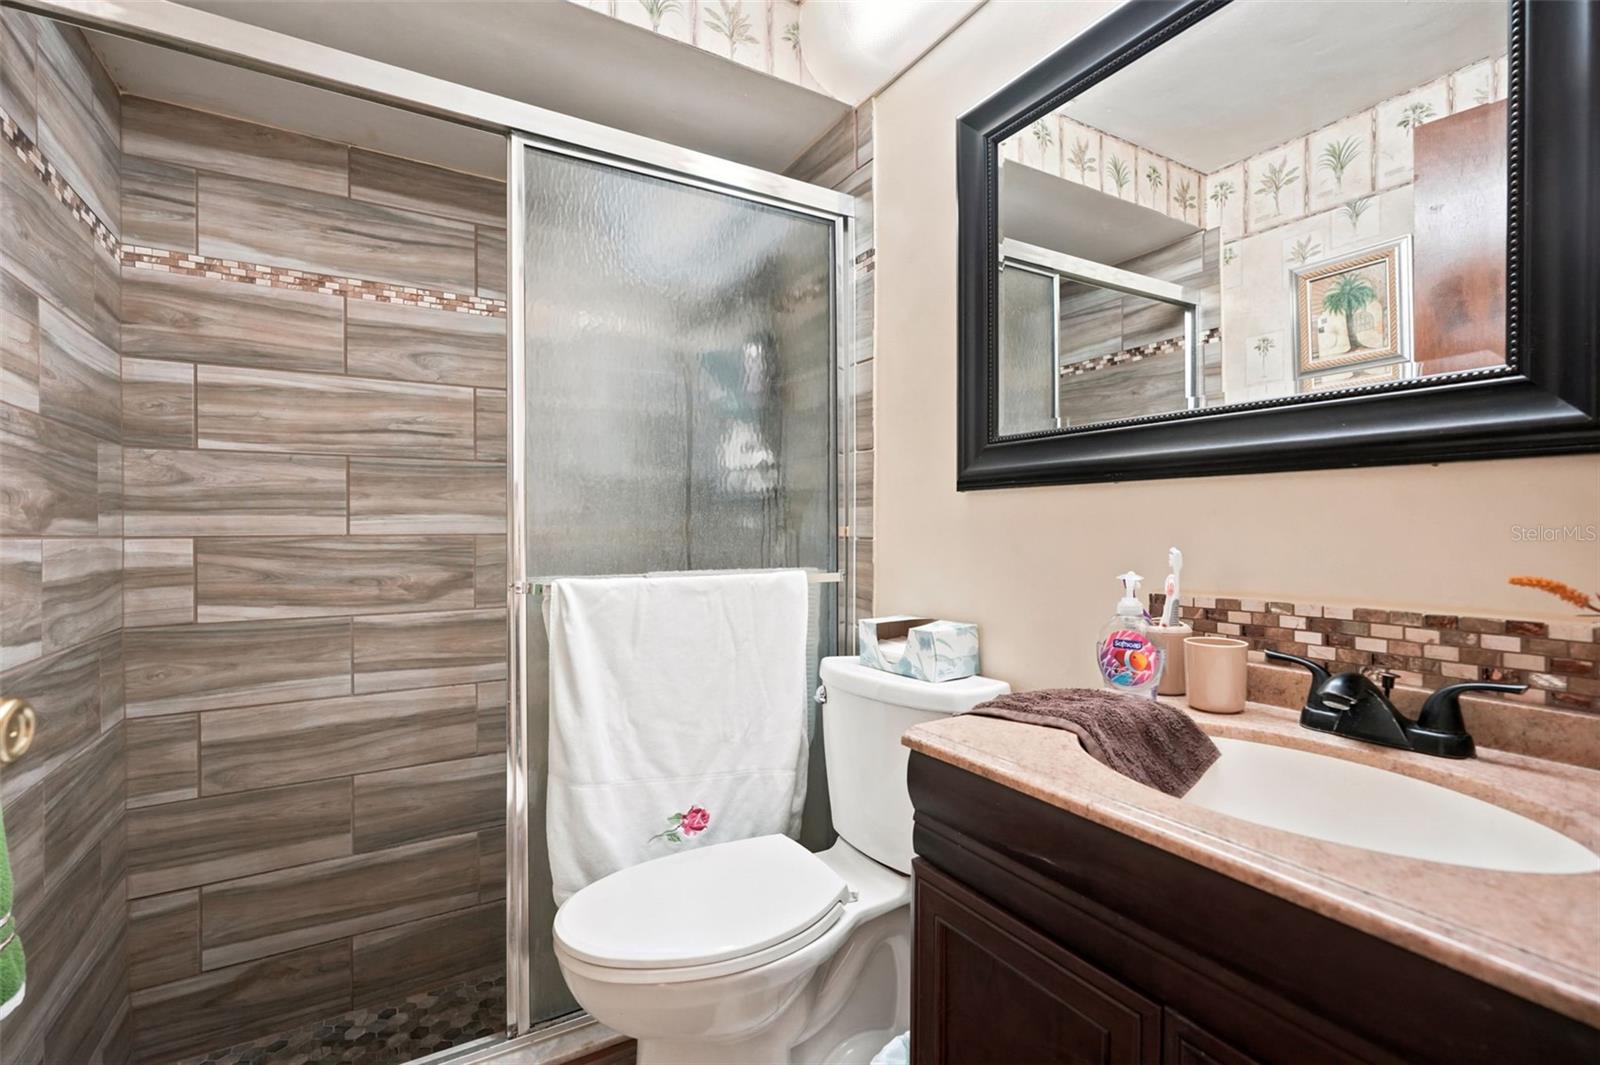
THE GENEROUSLY SIZED GUEST BEDROOM easily accommodates a queen bedroom suite and features a cedar-lined walk-in closet. The nearby guest bathroom has been tastefully updated with a remodeled shower, newer vanity, updated mirror, ceramic tile flooring, and a linen closet.
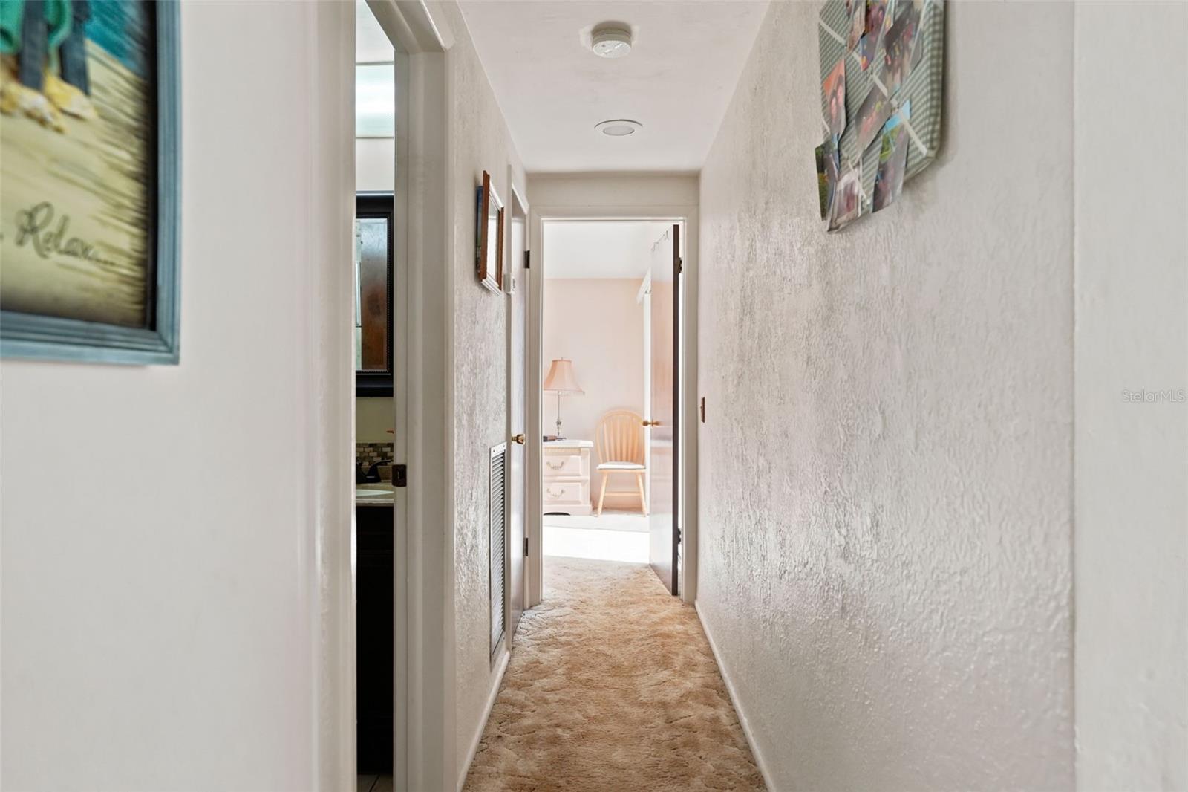
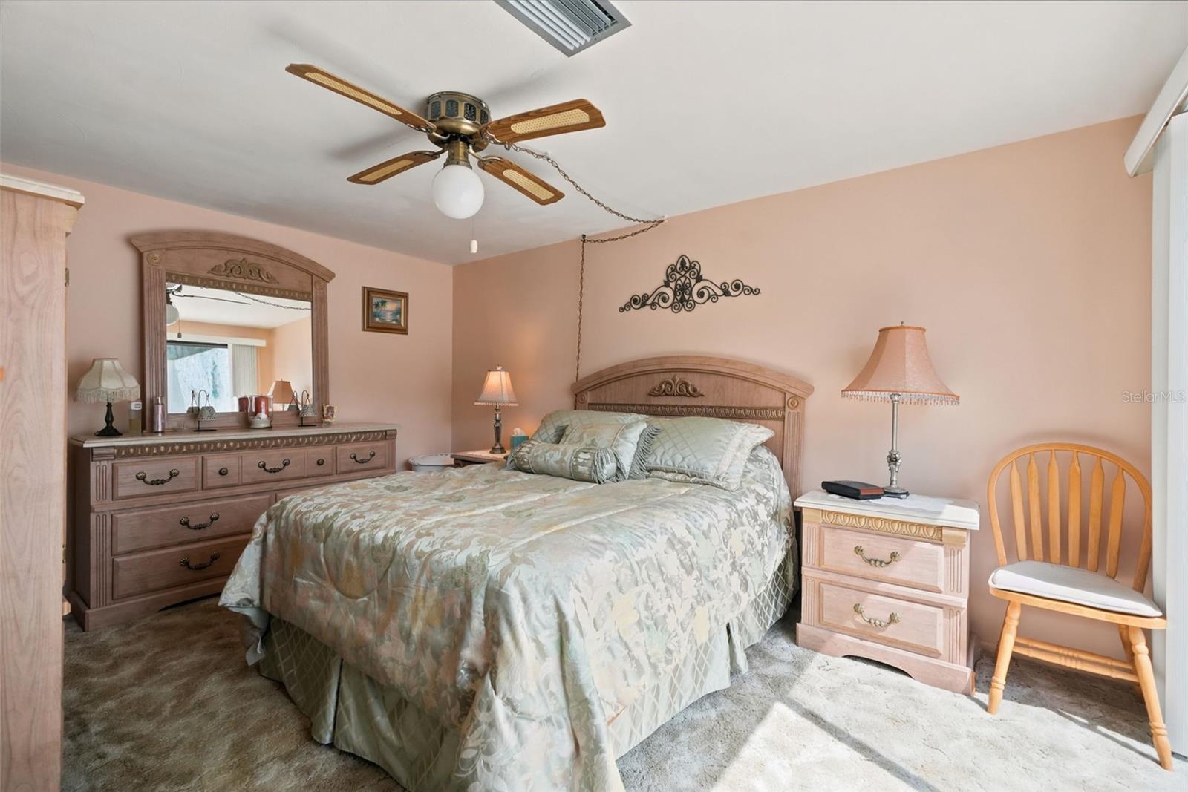
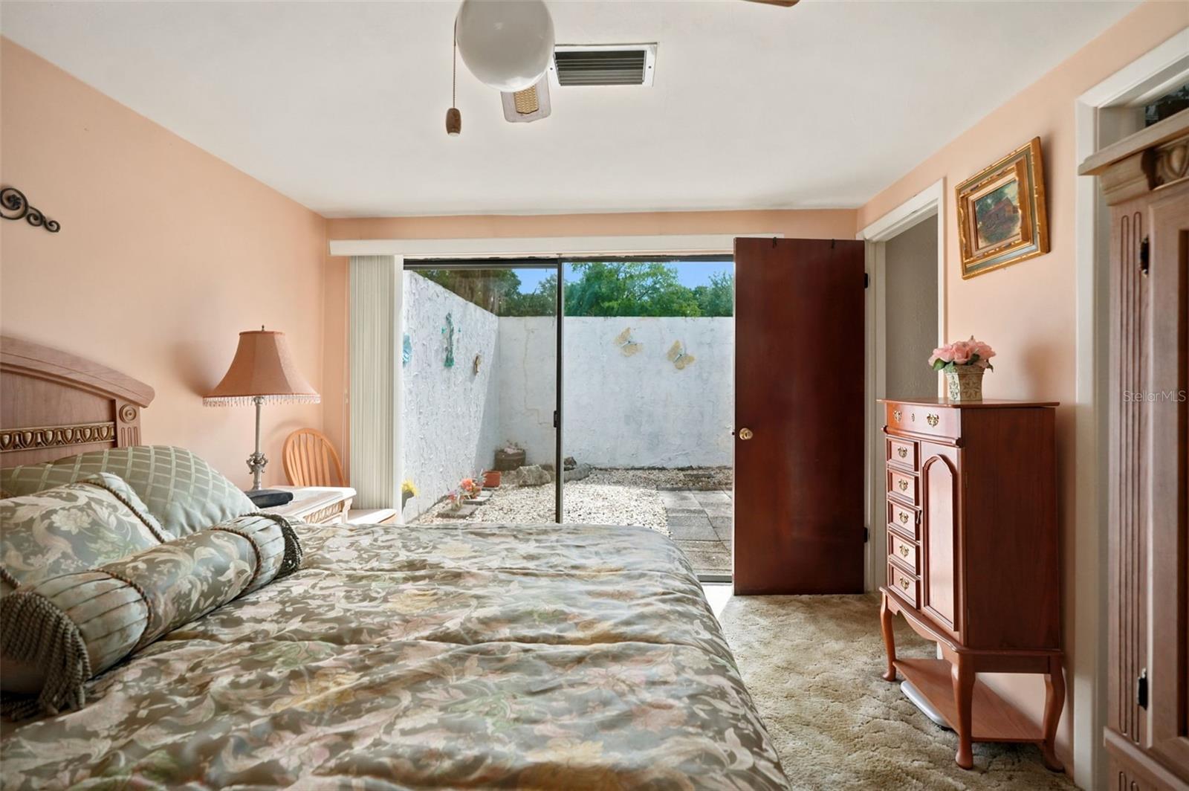
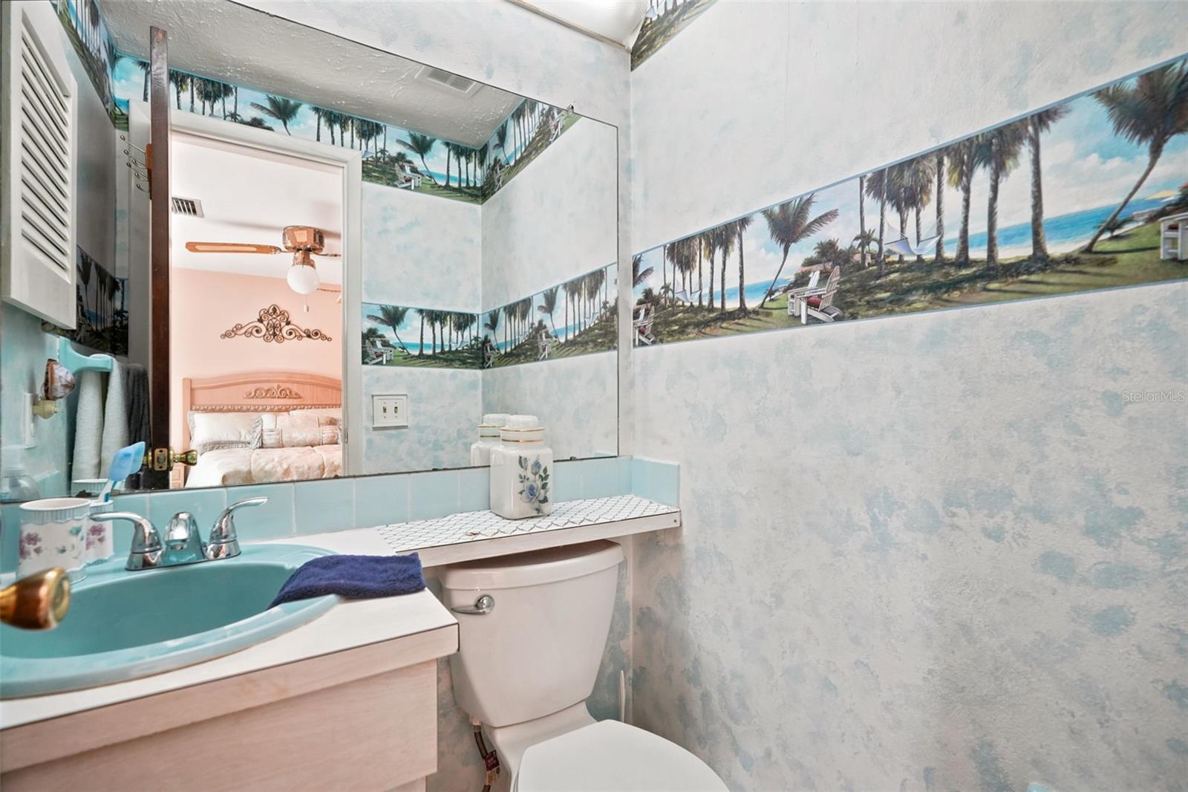
Privately located at the end of the hallway, THE SPACIOUS PRIMARY SUITE comfortably fits a king-size bedroom set and features a cedar-lined walk-in closet, private en-suite bathroom, and sliding glass doors leading directly to the covered patio, creating your own peaceful retreat.
THE OVERSIZED one-car garage offers exceptional storage and includes the washer, dryer, laundry sink, and built-in cabinetry.
BEACON WOODS OFFERS outstanding amenities, including a heated swimming pool, sauna, fitness center, tennis courts, pickleball courts, basketball court, shuffleboard, bocce ball, horseshoe pits, billiards room, playground, and an 18-hole golf course with affordable green fees.
CONVENIENTLY LOCATED near shopping, restaurants, HCA Florida Bayonet Point Hospital, parks, marinas, beaches, and the Gulf of Mexico, this home offers the perfect combination of comfort, convenience, and the Florida lifestyle.
WHETHER YOUR SEARCHING for a full-time residence, winter retreat, or turnkey seasonal getaway, this meticulously maintained, fully furnished home is ready for its next owner. With the major improvements already completed, all that’s left to do is move in and enjoy!
Driving directions : FROM BEACON WOODS DRIVE GO SOUTH ON FOX DEN ROW, 7835 FOX DEN
| Rooms | Dimension | Description |
|---|---|---|
| Living Room | First level , Carpet | |
| Kitchen | First level , Ceramic Tile | |
| Dining Room | First level , Ceramic Tile | |
| Primary Bedroom | First level , Carpet | |
| Primary Bathroom | First level , Ceramic Tile |
2, 1, 862ft²
MLS#: W7887917

1, 1, 733ft²
MLS#: W7871405
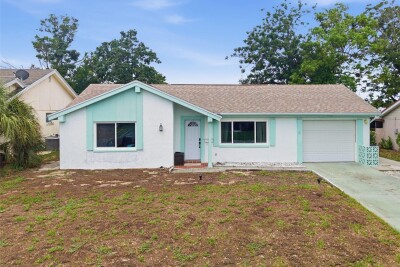
2, 1, 1,050ft²
MLS#: TB8530805
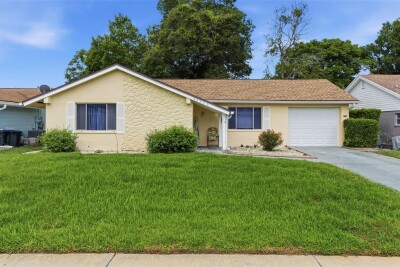
2, 2, 1,200ft²
MLS#: W7886181