English / Українська / Español /

Julia Vakulenko - Broker -

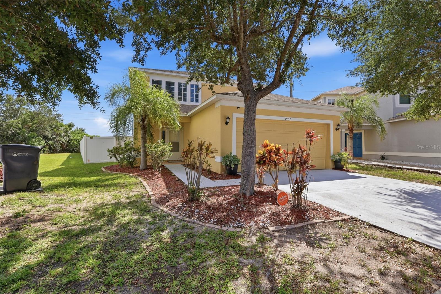
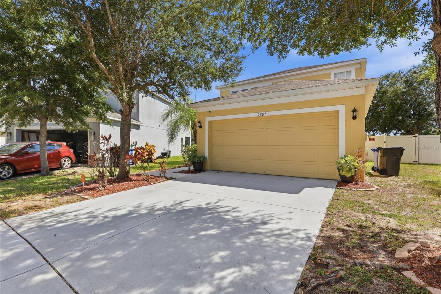
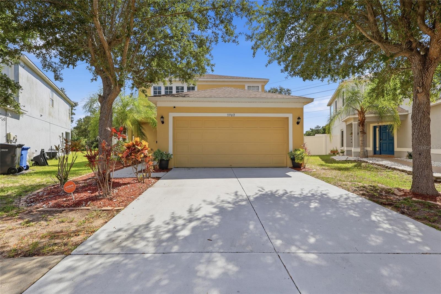
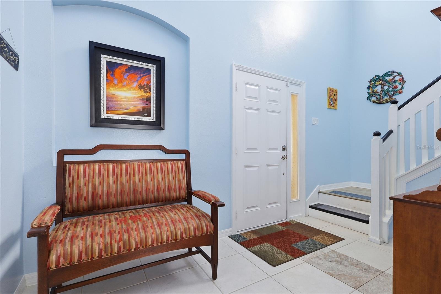
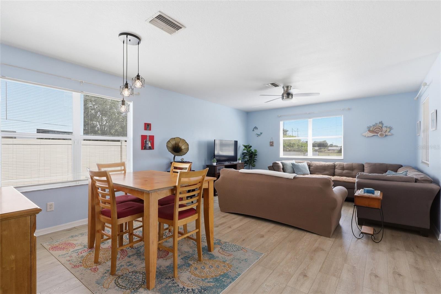
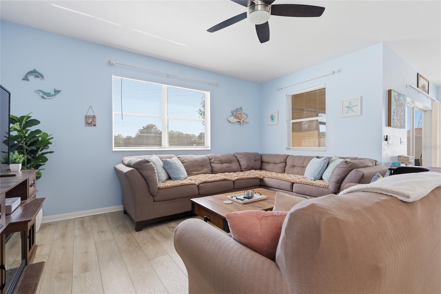
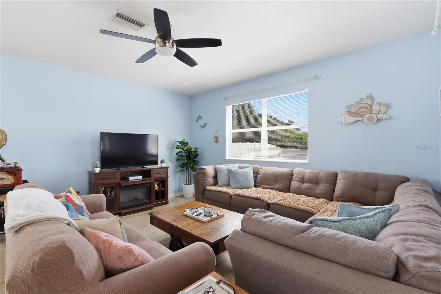
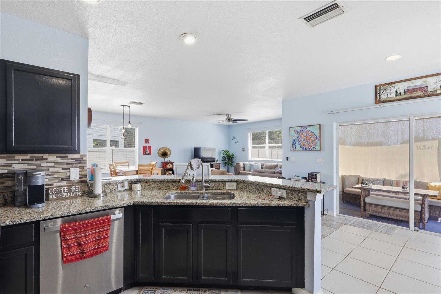
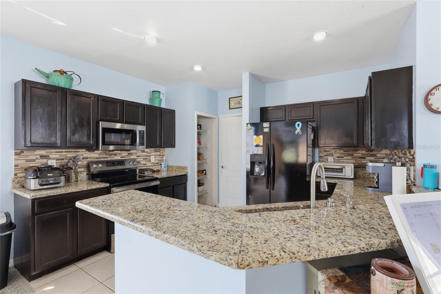
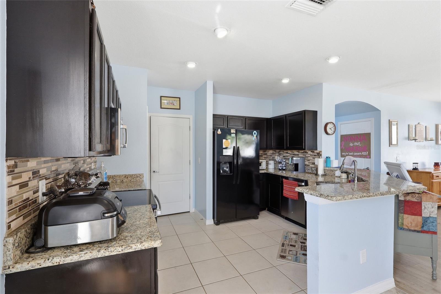
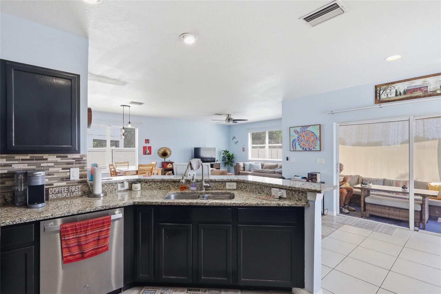
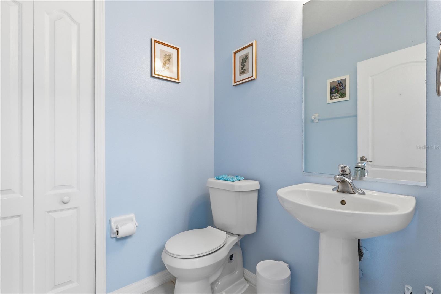
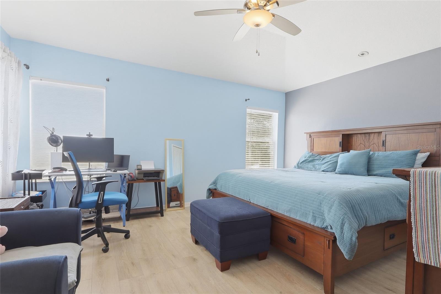
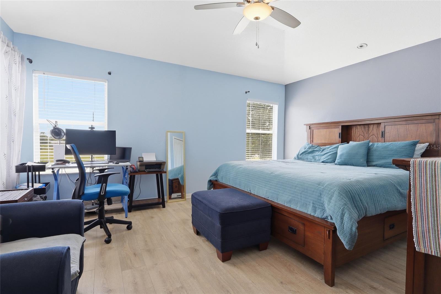
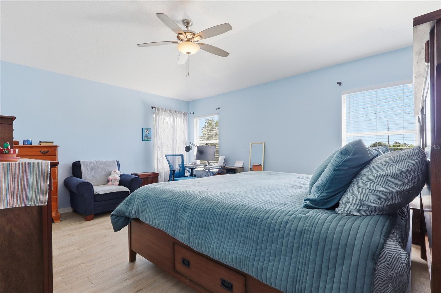
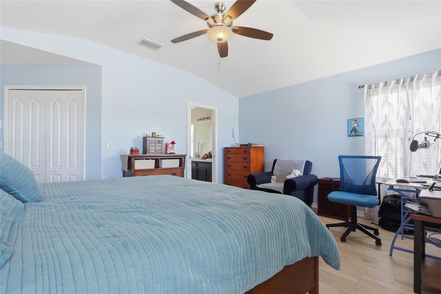
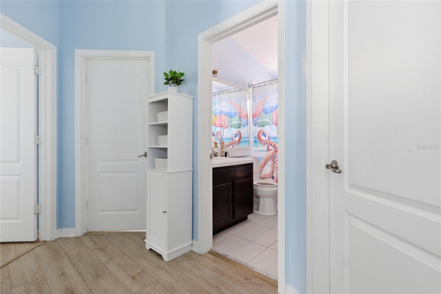
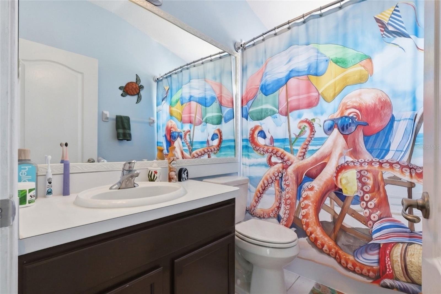
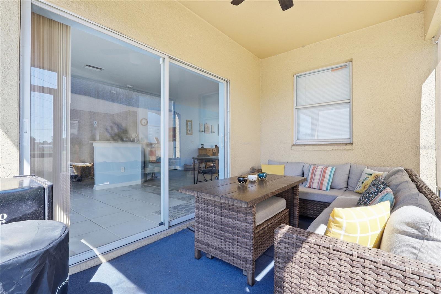
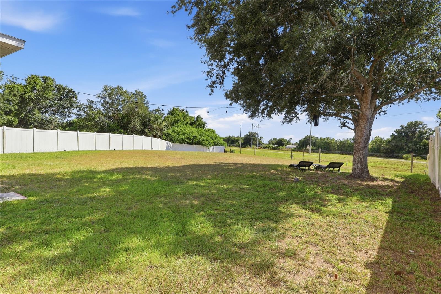
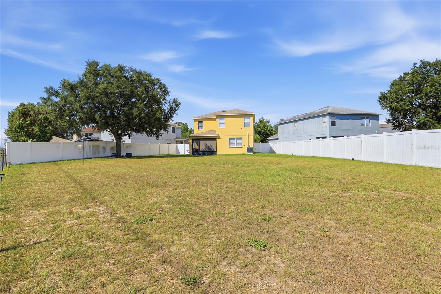
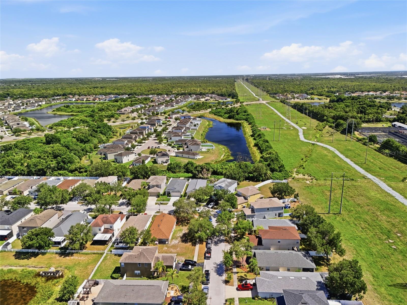
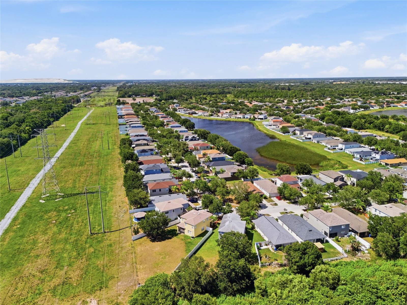
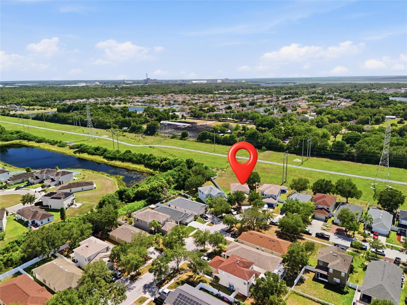
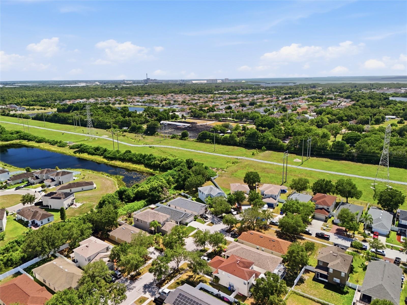
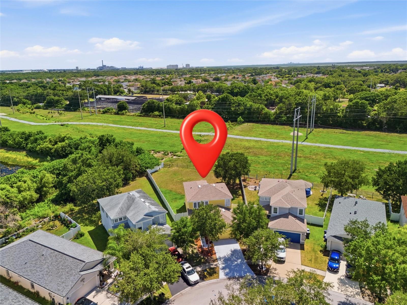
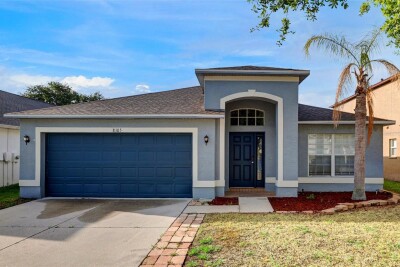
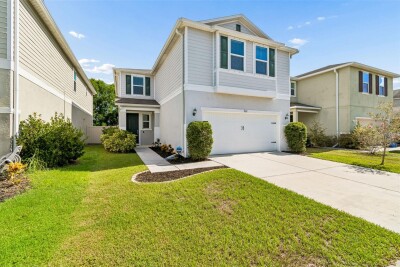
Florida single family home with 2-car garage and mature landscaping Florida single family home with 2-car garage and mature landscaping Florida single family home with 2-car garage and mature landscaping Bright arched foyer with soaring ceilings and coastal artwork Open dining and living area with pendant lighting and vinyl plank floors Spacious coastal living room with large sectional and ceiling fan Spacious coastal living room with large sectional and ceiling fan Kitchen island with granite counters, double sink and stainless appliances Full kitchen with granite counters, tile backsplash and pantry Open-concept kitchen with granite countertops and espresso cabinets Open-concept kitchen with granite countertops and espresso cabinets Guest powder room with pedestal sink and soft blue walls Spacious bedroom with natural light Spacious bedroom with natural light Spacious bedroom with natural light Spacious bedroom with natural light Primary ensuite with double vanity, dual sinks and garden soaking tub Spa-like primary bath with glass walk-in shower and soaking tub Spacious bedroom with natural light Spacious bedroom with natural light TB8523872 Coastal bathroom with ocean-themed decor and white vanity Covered screened lanai with ceiling fan Oversized fenced backyard with mature oak tree and cafe lights Oversized fully fenced backyard with mature oak tree Aerial view of waterway community with conservation views and no rear neighbors Aerial view of waterway community with conservation views and no rear neighbors Aerial view of waterway community with conservation views and no rear neighbors Aerial view of waterway community with conservation views and no rear neighbors Aerial view of waterway community with conservation views and no rear neighbors
Loading map ...
Loading map ...

7902 CARRIAGE POINTE DR, GIBSONTON, 33534


Property highlights

  • MLS#: TB8523872
  • 8,889.00 lot size Sq.Ft.
  • Year built: 2005
  • Parking spaces: 2
  • Listed: 06/27/2026
  • Taxes: $6,982.00
  • Annual CDD fee (inc. in Taxes): $2,326.00
  • HOA fees (monthly): $29.17
  • Average Monthly Fees (not including CDD, if any): $29.17

Property Overview

Don't miss this rare chance to own a cash-flowing rental property with a tenant already in place in the desirable Carriage Pointe community! This stunning 3-bedroom, 2.5-bath home is the perfect addition to any real estate portfolio — no vacancy, no waiting, just immediate rental income from day one.

The open-concept floor plan features a chef-inspired kitchen with granite countertops, solid wood espresso cabinets, mosaic tile backsplash, and a full stainless steel appliance package. Updated lighting, ceiling fans, ceramic tile, carpet, and wood-like flooring throughout keep maintenance costs low and tenant satisfaction high.

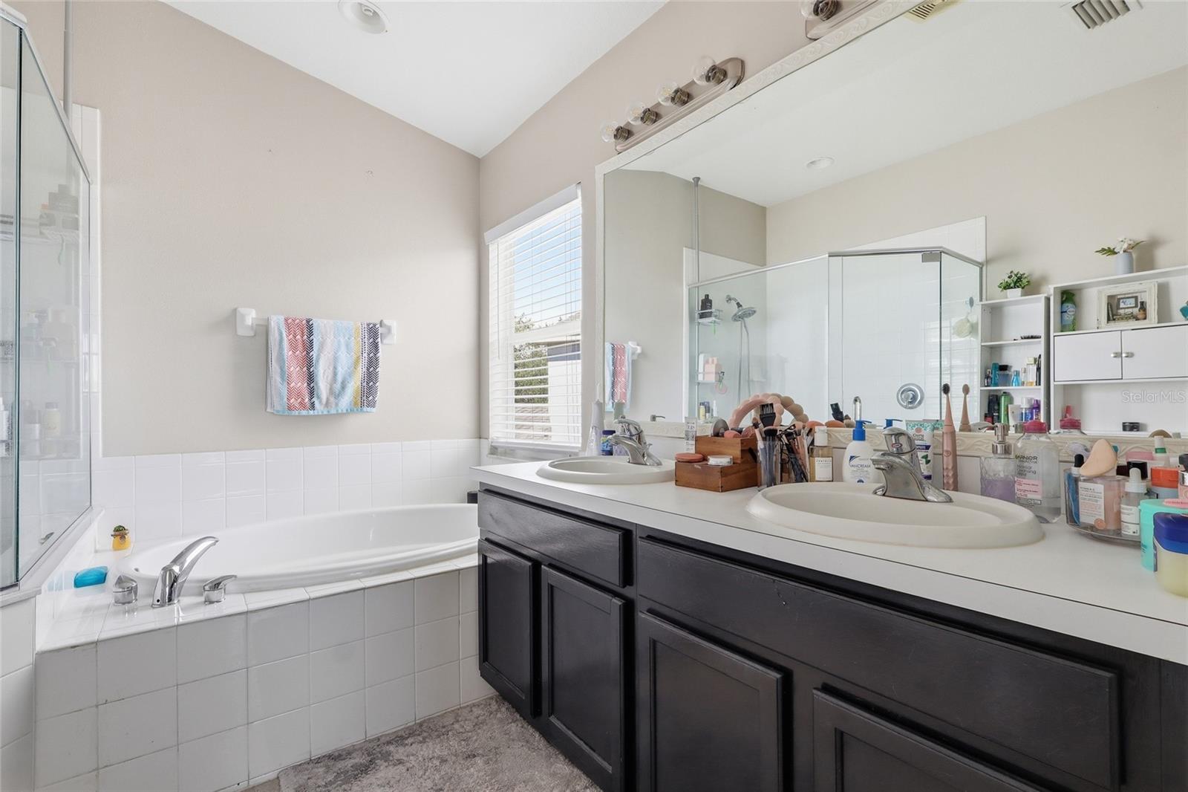
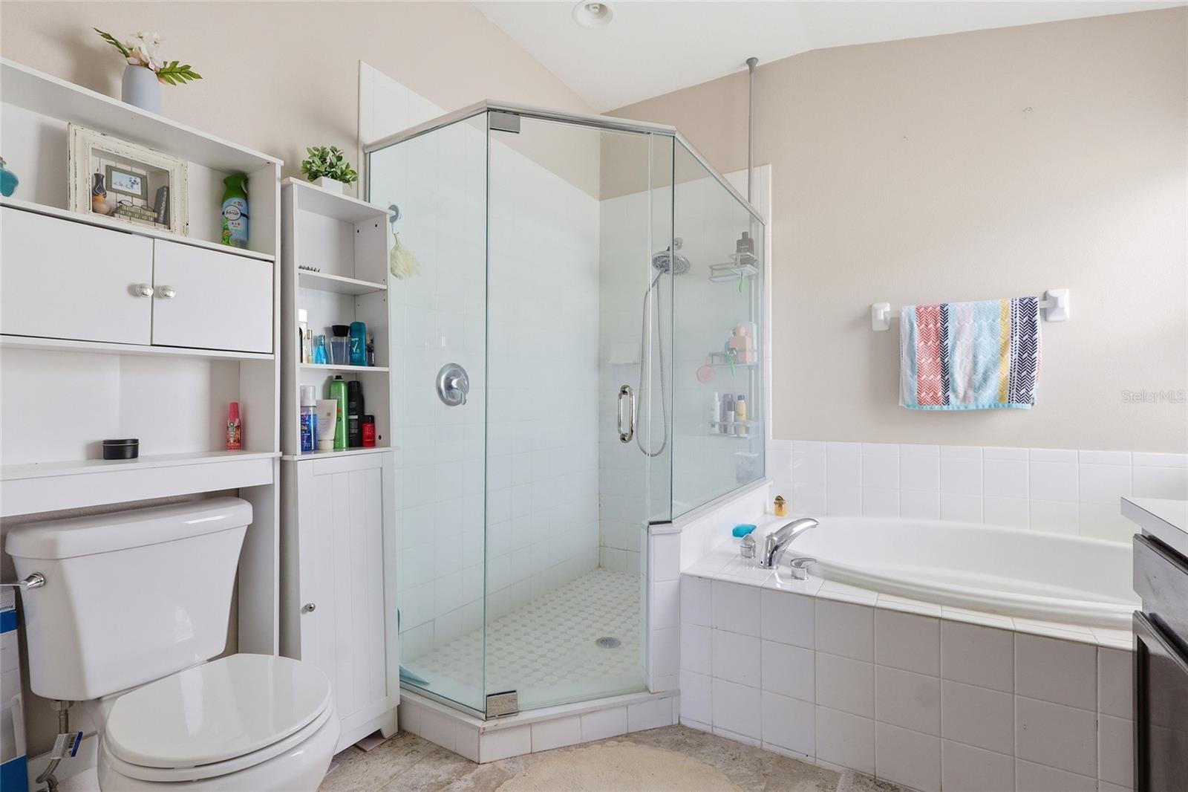
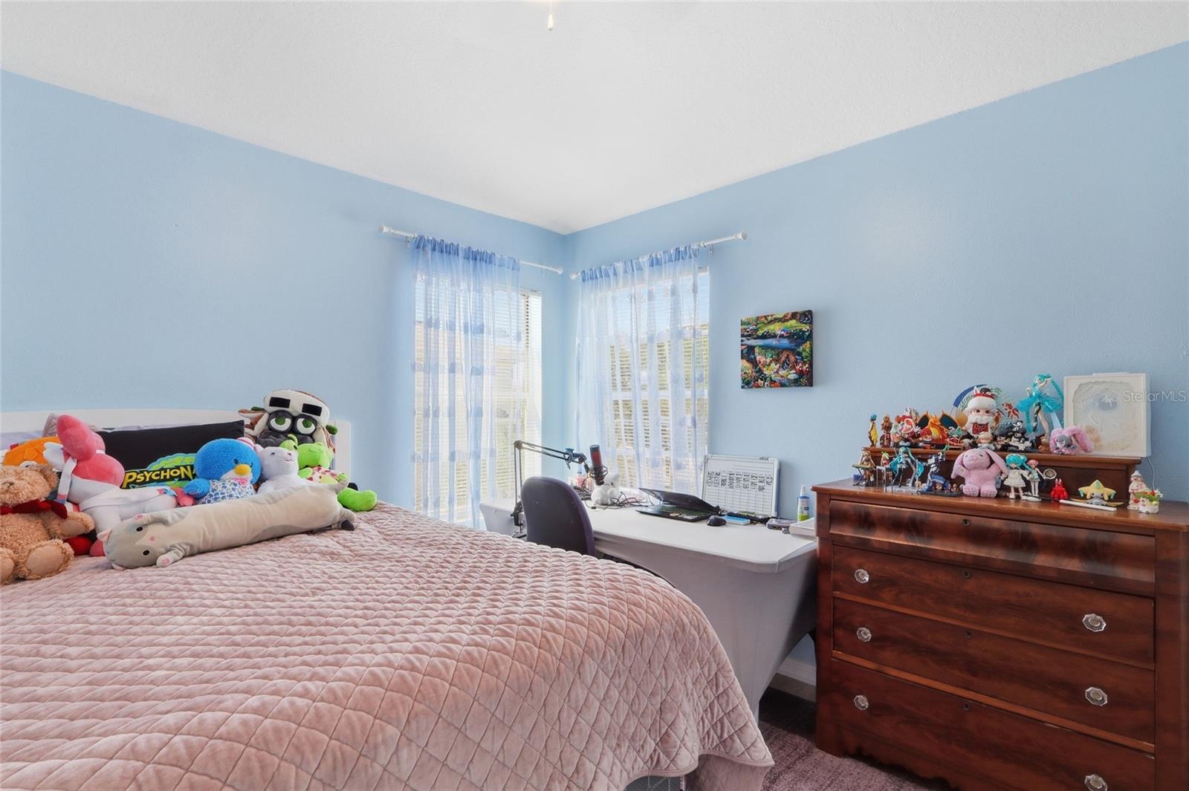
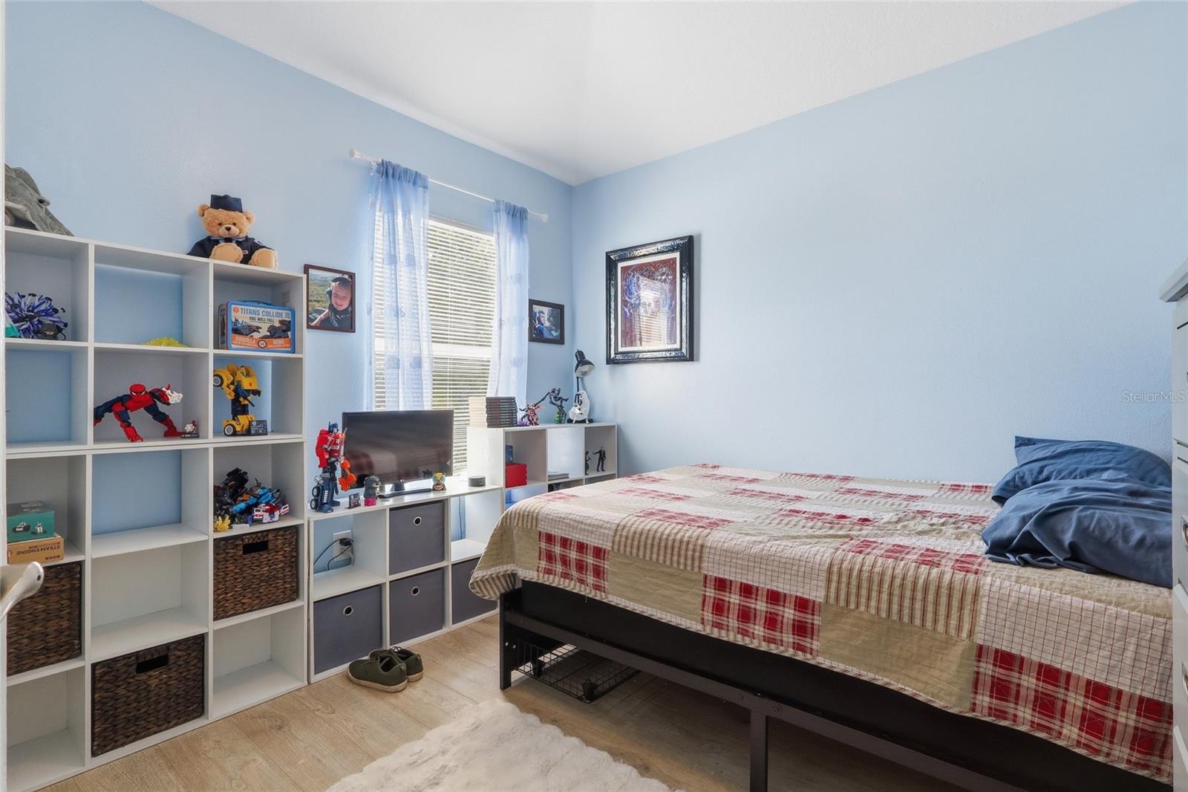
Upstairs, the oversized primary suite offers a walk-in closet, double vanity, garden soaking tub, and separate glass-enclosed shower — the kind of finishes that attract and retain quality long-term tenants. Two additional spacious bedrooms and a guest powder room round out the layout.

The massive fully fenced backyard with no rear neighbors, cafe lights, mature oak tree, and covered screened lanai make this a highly desirable rental. A 3-year-old roof means minimal capital expenditure on the horizon.

Carriage Pointe resort-style amenities just an 8-minute walk away — pool, fitness center, tennis and basketball courts, soccer field, walking trails, playground, and clubhouse — make this a high-demand rental location that keeps tenants renewing year after year.
Conveniently located near I-75, SR-429, and Hwy 50 with easy access to Gulf beaches, MacDill AFB, shopping, dining, marinas, and Disney just 90 minutes away, ensuring strong long-term rental demand in the Tampa Bay market.
Tenant in place. Income from day one. Add this to your portfolio today!

Driving directions : Continue on US-41 S/S Tamiami Trl/US Hwy 41 S. Drive to Carriage Pointe Dr in Gibsonton

Property Features

Rooms Dimension Description
Living Room First level
Primary Bedroom Second level
Primary Bathroom Second level
Kitchen First level

Interior Features

  • Ceiling Fans(s)
  • Eat-in Kitchen
  • High Ceilings
  • Kitchen/Family Room Combo
  • Open Floorplan
  • PrimaryBedroom Upstairs
  • Solid Wood Cabinets
  • Stone Counters
  • Thermostat

Appliances

  • Range
  • Refrigerator

Heating

  • Central

Laundry features

  • Laundry Closet

Air Conditioning

  • Central Air

Floor Covering

  • Laminate

Utilities

  • Public

Exterior features

Construction Materials

  • Block
  • Stucco

Road Surface Type

  • Paved

Roof

  • Shingle

Foundation

  • Slab

Listing information courtesy of DALTON WADE INC

All listing information is deemed reliable but not guaranteed and should be independently verified through personal inspection by appropriate professionals. Listings displayed on this website may be subject to prior sale or removal from sale; availability of any listing should always be independently verified.
Listing information is provided for consumer personal, non-commercial use, solely to identify potential properties for potential purchase; all other use is strictly prohibited and may violate relevant federal and state law.
Listing data comes from My Florida Regional MLS.