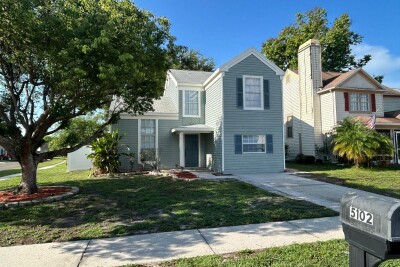
5102 PEACHGREEN CT
3, 2, 1,703ft²
MLS#: TB8525252
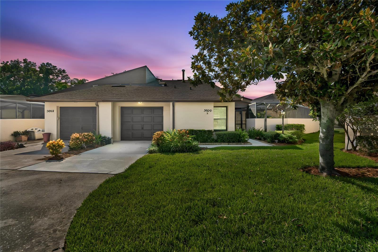
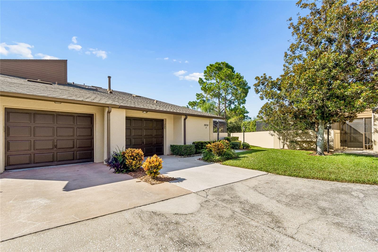
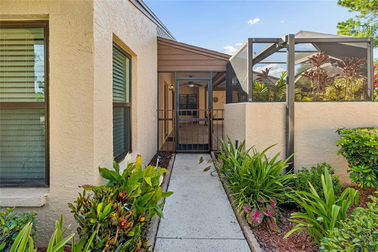
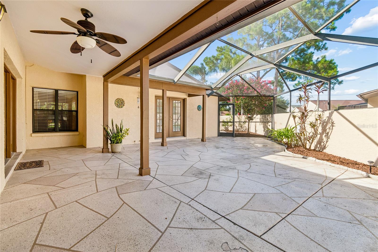
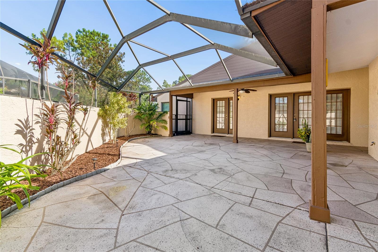
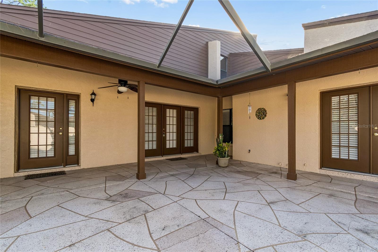
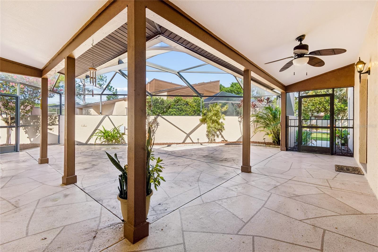
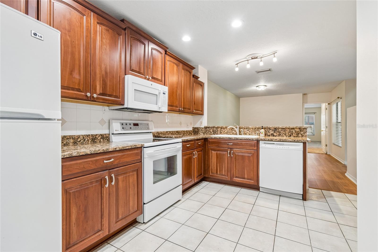
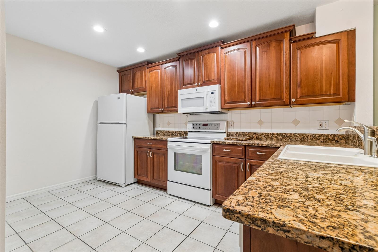
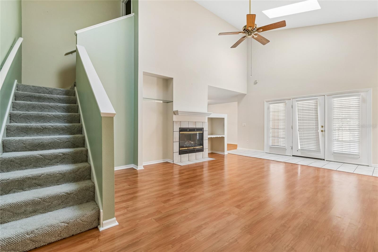
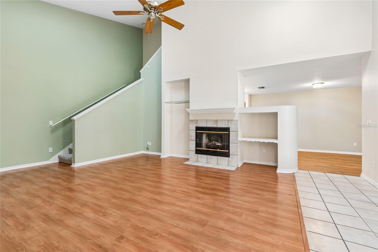
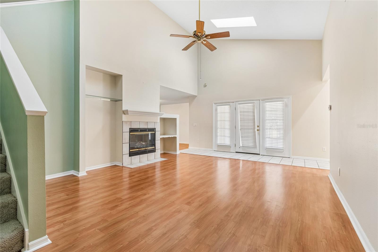
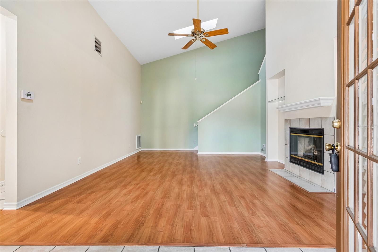
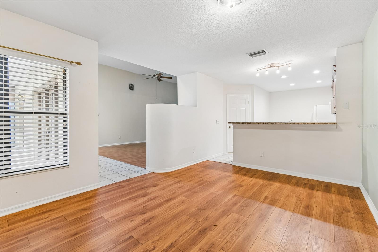
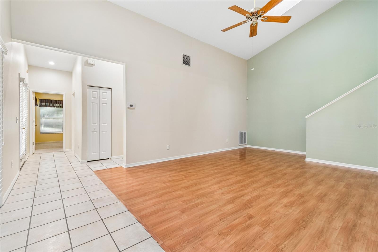
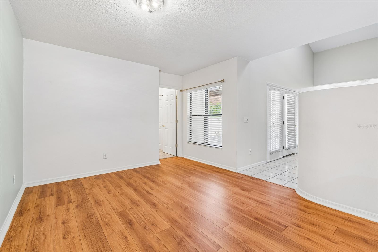
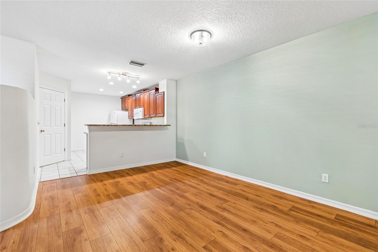
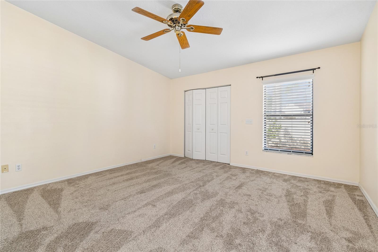
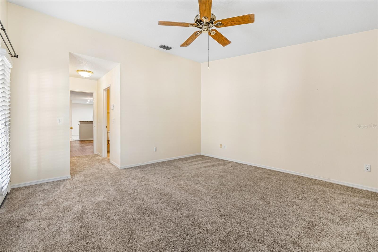
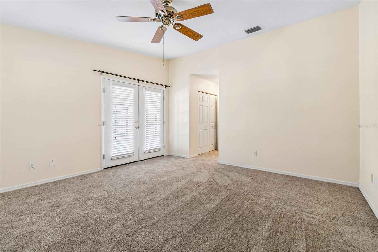
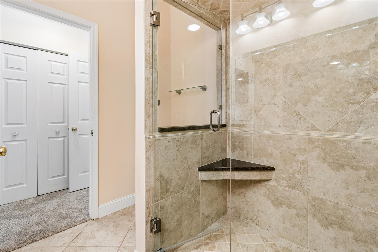
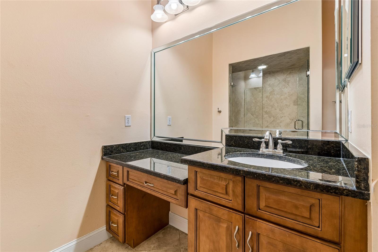
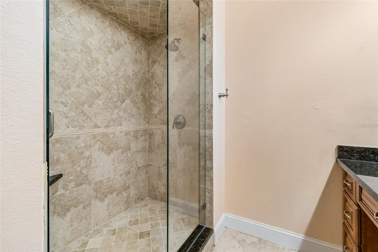
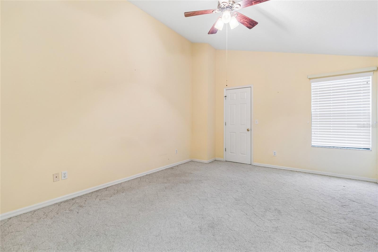
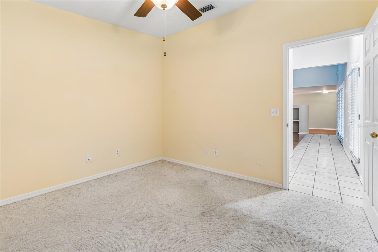
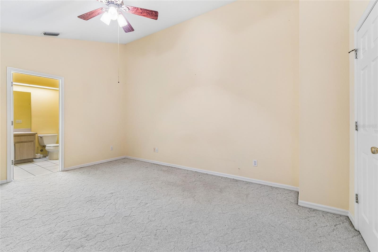
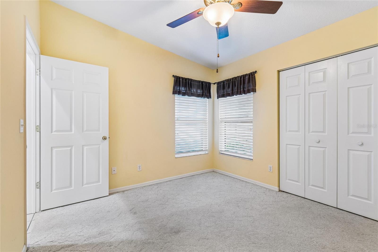
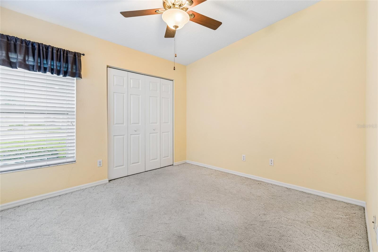
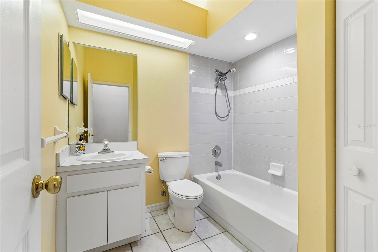
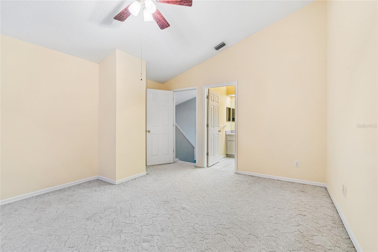
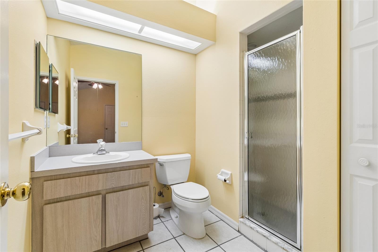
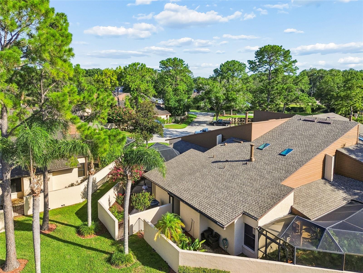
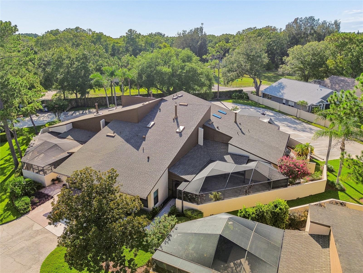
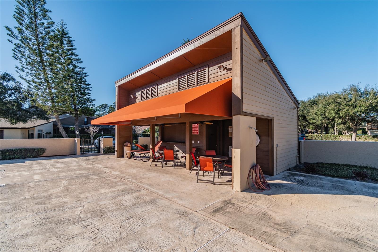
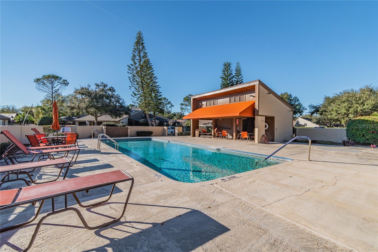
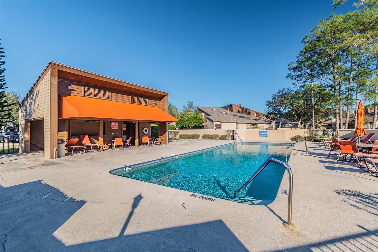
RARE FIND… 3 Bedrooms, 3 Full Bathrooms ..Includes: ***Two Primary Bedrooms. One Primary Bedroom on the Main Level and a Primary with en-suite on 2nd Level. The perfect blend of comfort, style, and low-maintenance living. Full family enjoyment with the privacy of this True Split Bedroom concept featuring walk-in closets and TWO large en-suite bathrooms complete with walk-in showers. The 3rd Bedroom and Bathroom are located on the opposite side of the home on the first floor —creating a true retreat. The home features a 2011 Roof and 2011 Air Conditioning system. The kitchen was remodeled, featuring granite countertops and a walk-in pantry, creating a fresh, functional space for everyday living and entertaining. EXCEPTIONAL Enjoyment with your own Over-Sized Courtyard....Offering a Screened and Secluded Lanai with covered areas for relaxing and entertaining through all seasons. Ideally located, this home is just minutes from shopping, dining, and local malls, and only a 20-minute drive to Tampa International Airport, making travel and daily conveniences easily accessible. Residents of Heatherwood Village enjoy a low HOA that INCLUDES: Water, Sewer, Trash, and Ground Maintenance—making this a truly stress-free, maintenance-free lifestyle. This move-in-ready home is a must-see!
Driving directions : West on Ehrlich Rd from Dale Mabry Highway. Turn Right (North) onto Pennington Rd, Than Right into Heatherwood Village
| Rooms | Dimension | Description |
|---|---|---|
| Primary Bedroom | 13x15 | First level , Carpet |
| Dining Room | 12x15 | First level , Ceramic Tile |
| Living Room | 13x18 | First level , Carpet |
| Bedroom 2 | 12x12 | First level , Carpet |
| Bathroom 3 | 13x15 | Second level , Carpet |
| Kitchen | 7x10 | First level , Ceramic Tile |
3, 2, 1,703ft²
MLS#: TB8525252
2, 1, 1,404ft²
MLS#: TB8495830
3, 3, 1,820ft²
MLS#: TB8508908
3, 2, 1,590ft²
MLS#: TB8525686