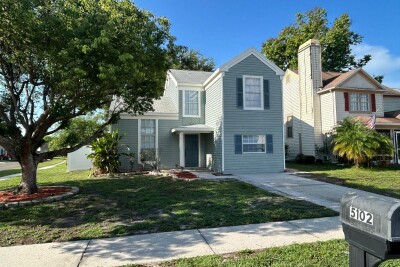
5102 PEACHGREEN CT
3, 2, 1,703ft²
MLS#: TB8525252
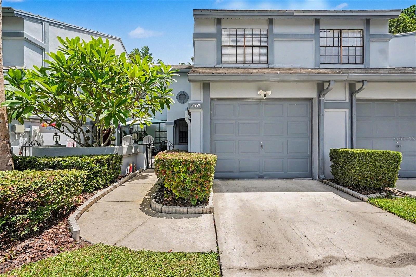
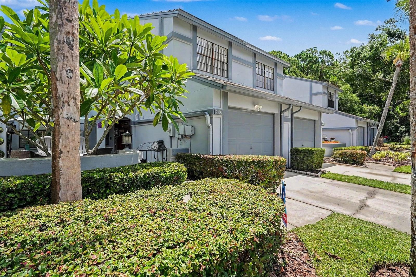
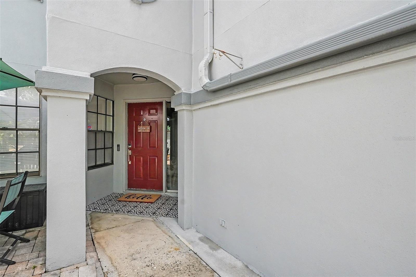
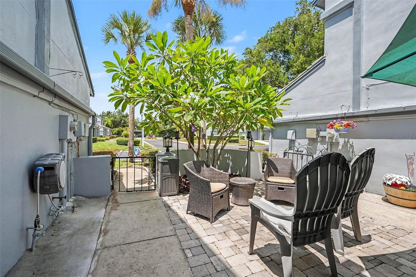
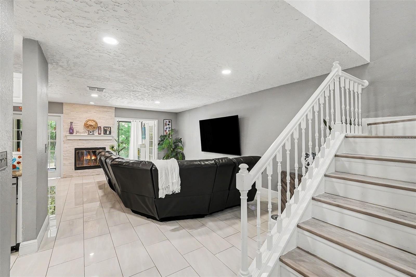
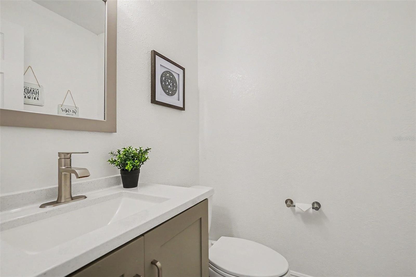
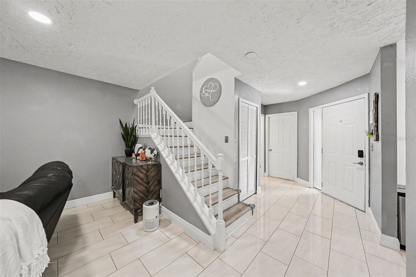
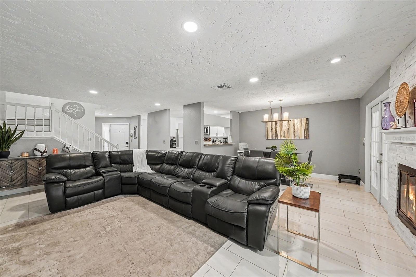
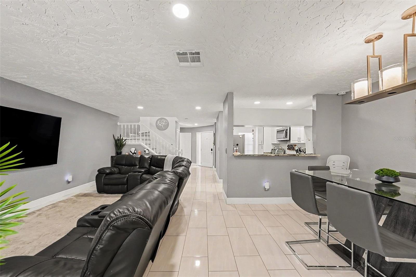
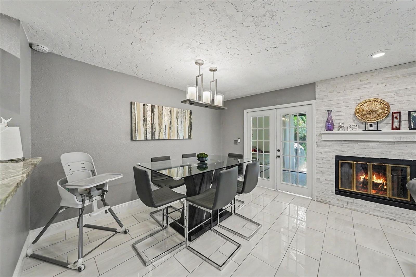
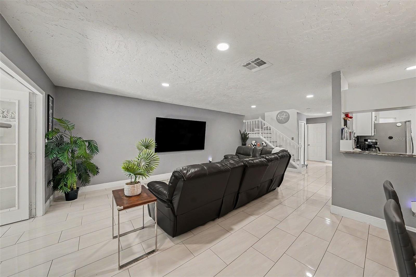
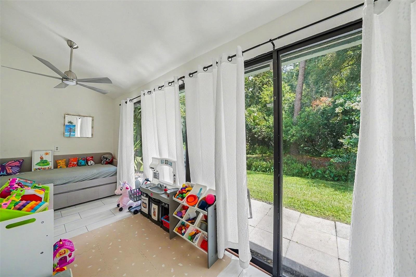
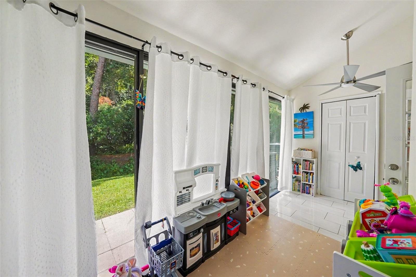
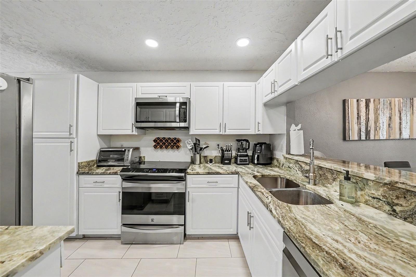
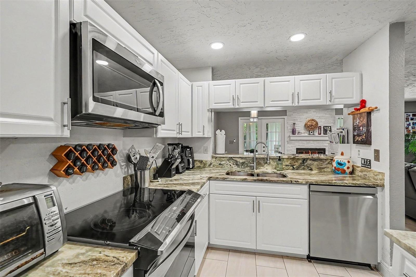
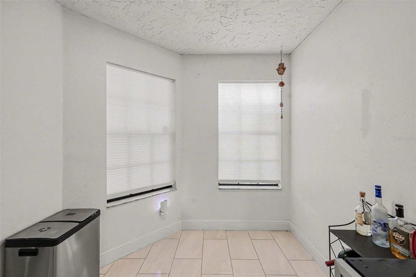
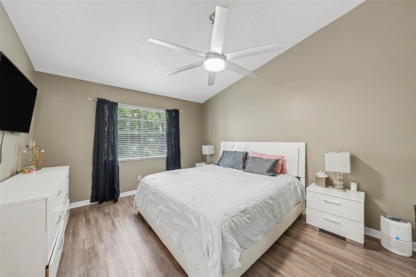
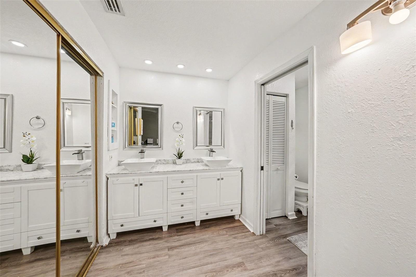
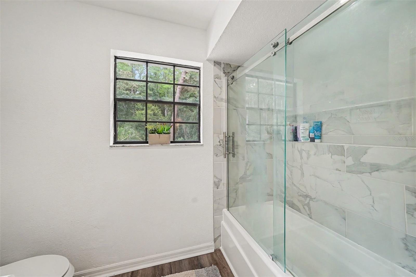
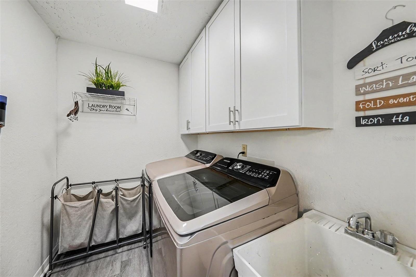
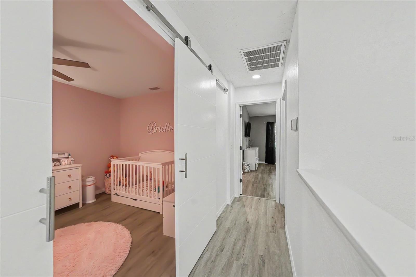
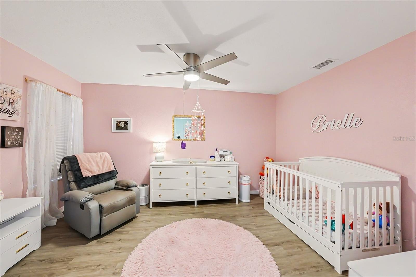
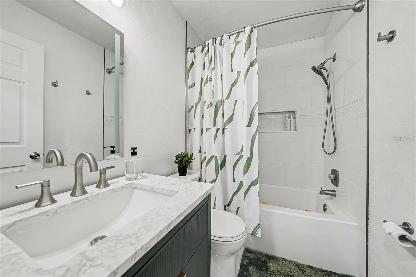
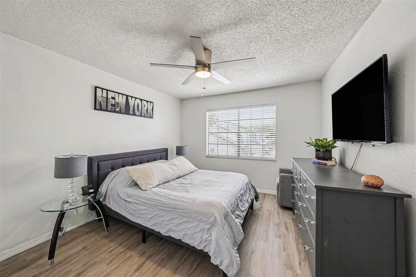
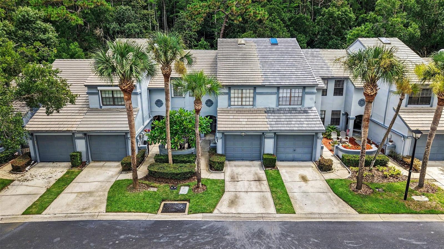
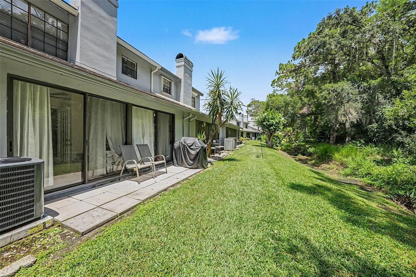
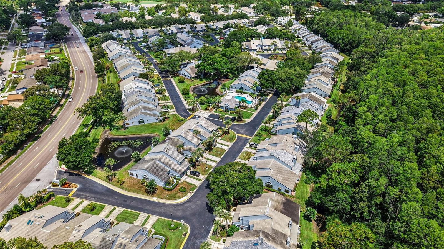
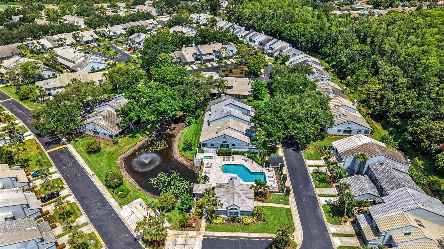
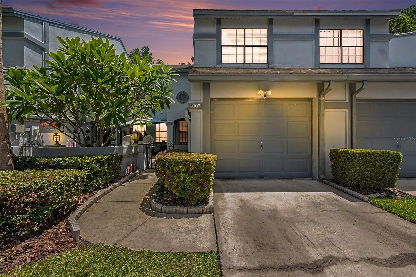
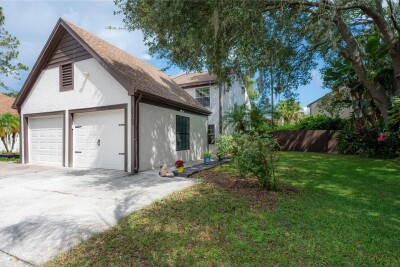
Welcome to this rare, move-in-ready gem in Brentwood Park—a beautifully updated townhome tucked away in Tampa’s highly desirable Northdale community. Perfectly blending comfort and convenience, this home offers a premium, low-maintenance lifestyle just minutes from the vibrant dining and retail along Dale Mabry Highway. Enjoy seamless connectivity to I-275 and the Veterans Expressway, keeping Downtown Tampa and Tampa International Airport under a 25-minute drive away. Best of all, this gem qualifies for up to $15,000 in down payment assistance for first-time buyers and eligible veterans (eligibility and restrictions apply). This home offers the perfect blend of comfort, convenience, and prime location. Residents of this quiet, sidewalk-lined neighborhood enjoy access to a resort-style community pool and clubhouse just steps from your front door. Outdoor and sports lovers will thrive with nearby YMCA facilities, Northdale Park, and Carrollwood Village Park all close by. Best of all, you are just 3 minutes from the Northdale Golf & Tennis Club, home to premier golf, tennis, and the exciting new Pickle Social Lounge! A charming front courtyard welcomes you home. Inside, you are greeted by modern, low-maintenance tile flooring and recessed lighting flowing across a bright, open-concept main level. The modern kitchen is outfitted with granite countertops, stainless-steel appliances, ample storage, and a cozy breakfast nook for your morning coffee. From here, the space flows seamlessly into a spacious dining and living room combo. A convenient powder room and direct access to the 1-car garage round out the practical main floor layout. Off the living room, elegant French doors open to a fully enclosed, Florida room complete with bonus storage. This versatile, sun-drenched space offers peaceful views of the patio and the wooded conservation area behind the home. Whether utilized as a remote-work sanctuary, a reading nook, or a secondary lounge, it provides the ultimate setup for indoor-outdoor living. Modern laminate flooring guides you upstairs and extends throughout the entire second level, thoughtfully designed for maximum privacy. The spacious primary suite serves as a true sanctuary, featuring a walk-in closet and a beautifully renovated en-suite bathroom boasting modern finishes, a dual-sink vanity, and a stylish shower-tub combo. A generously sized secondary bedroom and an updated full bathroom provide excellent accommodations for family or guests. Adding incredible flexibility to the floor plan, a versatile third bedroom featuring modern barn doors can easily serve as a flex space, playroom, or home office. Don't miss your chance to call this highly sought-after, established community home. Schedule your private showing today and discover the unique charm and lifestyle waiting for you in Brentwood Park!
Driving directions : Take I-275 North toward SR-93 N. Take EXIT 53, towards Bearss Ave/SR-678 W. Go for 0.3 mi. Turn LEFT onto Bearss Ave (SR-678 W). Go for 3.2 mi. Turn RIGHT onto Dale Mabry Hwy (SR-597 N). Go for 0.7 mi. Turn LEFT onto Northdale Blvd. Go for 0.90 mi. Turn RIGHT onto Brentwood Park Cir. Your destination will be on the STRAIGHT AHEAD.
| Rooms | Dimension | Description |
|---|---|---|
| Foyer | 8x11 | First level , Tile |
| Kitchen | 8x11 | First level , Tile |
| Dinette | 8x8 | First level , Tile |
| Living Room | 14x21 | First level , Tile |
| Dining Room | 8x13 | First level , Tile |
| Florida Room | 18x8 | First level , Tile , Ceiling Fan(s) |
| Primary Bedroom | 12x15 | Second level , Laminate , Ceiling Fan(s) |
| Primary Bathroom | 9x11 | Second level , Laminate , Double Vanity , En Suite Bathroom , Exhaust Fan , Stone Counters , Tub With Shower |
| Laundry | 8x6 | Second level , Laminate |
| Bedroom 2 | 10x14 | Second level , Laminate , Ceiling Fan(s) |
| Bathroom 2 | 8x5 | Second level , Laminate , Single Vanity , Tub With Shower |
| Bedroom 3 | 11x14 | Second level , Laminate , Ceiling Fan(s) |
3, 2, 1,703ft²
MLS#: TB8525252
2, 1, 1,404ft²
MLS#: TB8495830
3, 3, 1,883ft²
MLS#: TB8524058
3, 2, 1,476ft²
MLS#: TB8522391