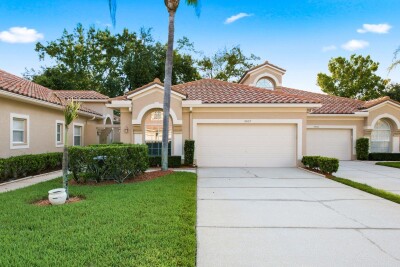
3071 BOLT DR
2, 2, 1,963ft²
MLS#: W7885293
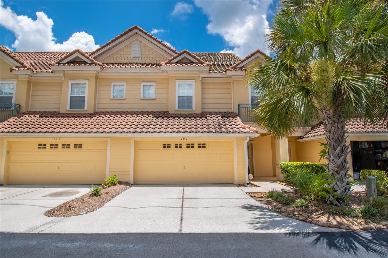
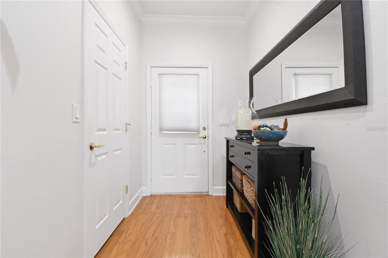
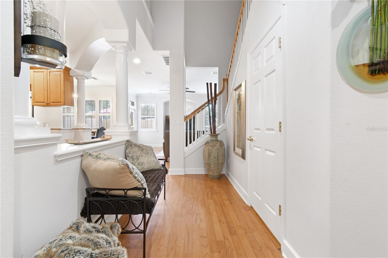
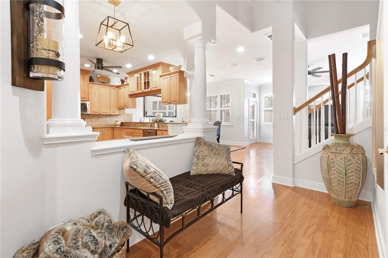
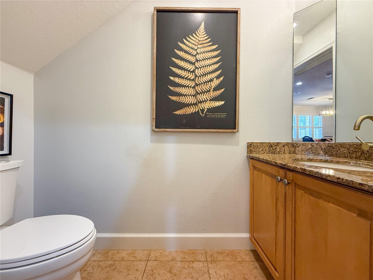
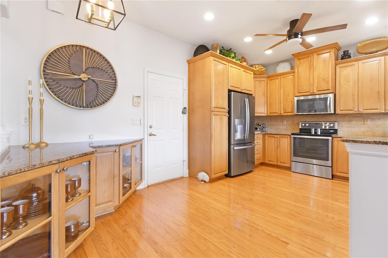
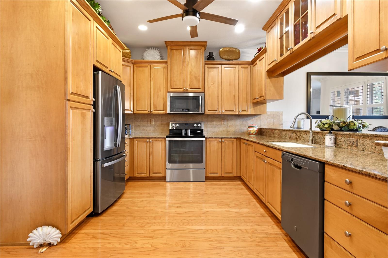
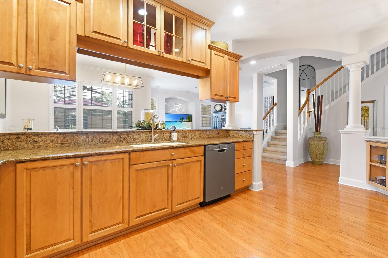
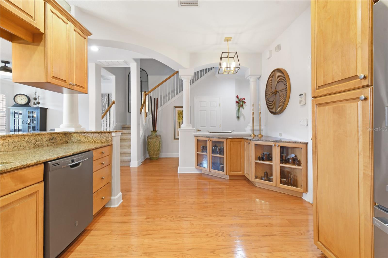
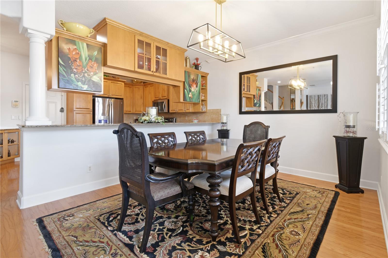
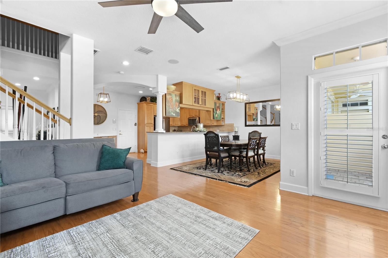
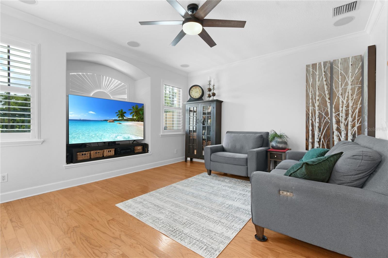
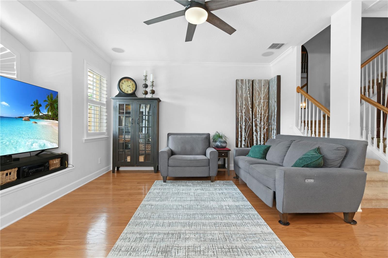
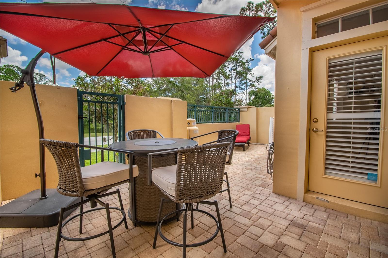
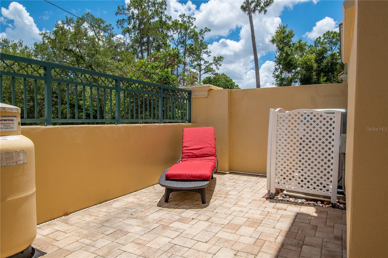
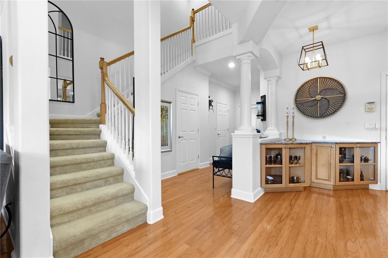
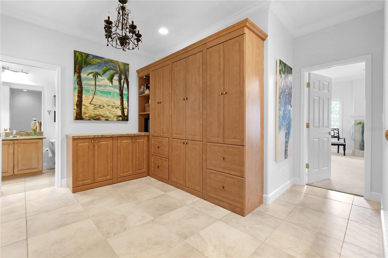
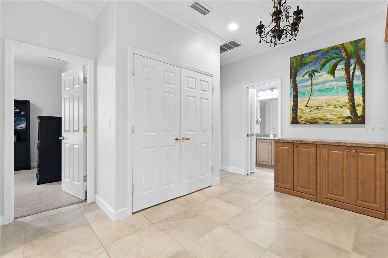
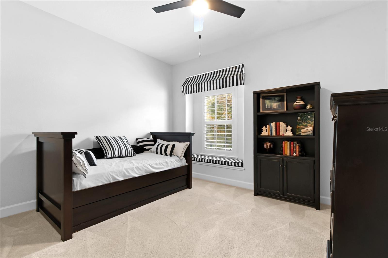
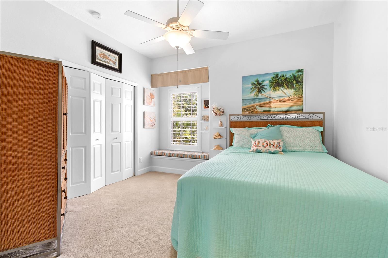
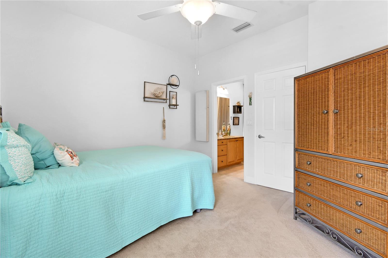
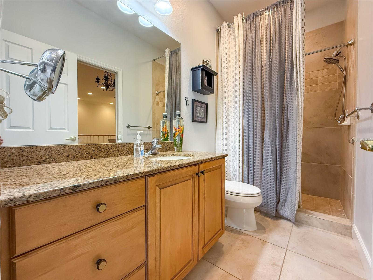
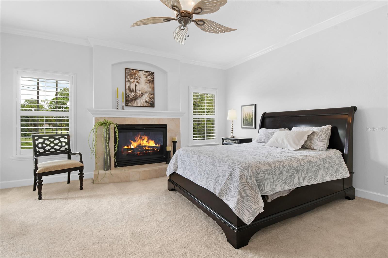
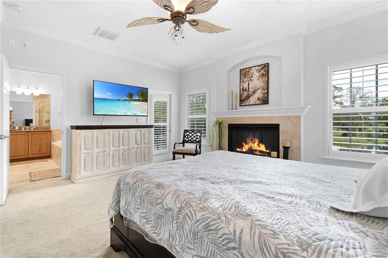
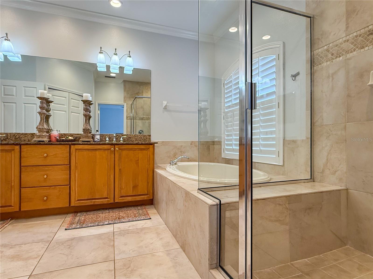
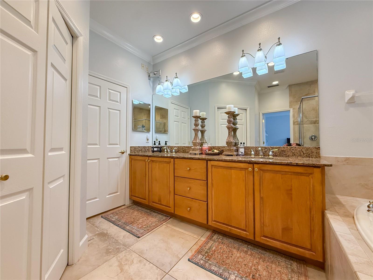
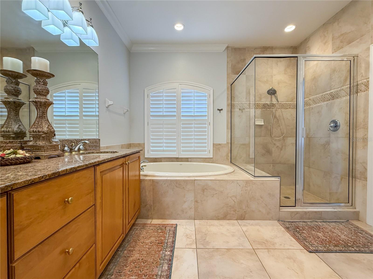
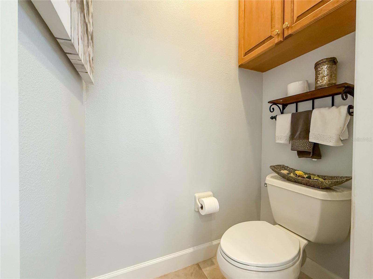
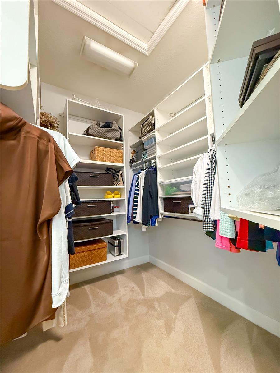
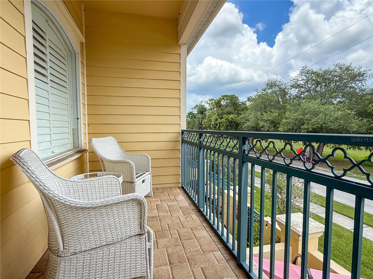
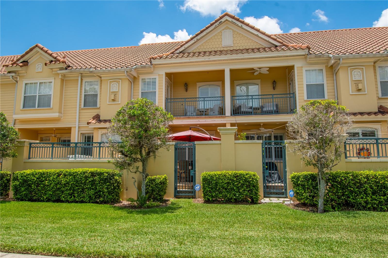
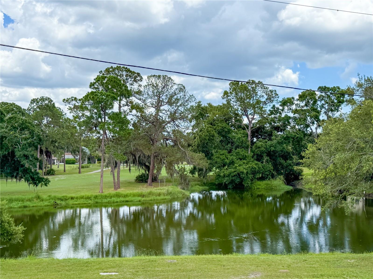
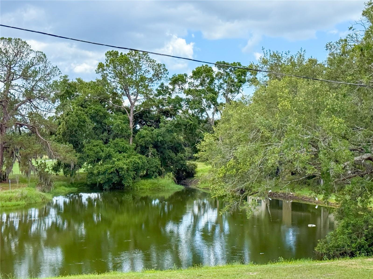
This Spectacular townhome nestled in a quaint 18-unit Mediterranean style, well maintained community. This must-see deal features: 3/2.5/2, with water and golf course views. The first floor has a well-designed open floor plan that boasts high ceilings, 1/2 bath, coat closet, oak wood flooring. The spacious Kitchen with garage access (with 2 oversize bays and epoxy flooring), solid oak cabinets and granite counter tops, the large dining area is separated by granite bar top that easily seats 6. The living room has a built in tv niche with ceiling surround sound speakers, a beautiful, paved courtyard with privacy wall. The second floor, also with high ceilings, features a large landing/loft tiled area with the laundry room and storage cabinets, two guest bedrooms and a full bath, with granite counter tops. The primary bedroom features water and golf course views, a gas fireplace and access to a relaxing, paved veranda with water/golf views, the tiled ensuite bathroom with a large shower and bench and has a garden tub. The double sink, solid wood vanity, has granite countertops, large walk-in closet, and a water closet.
Driving directions : From East Lake Road, turn East on Tarpon Woods Blvd, left on Tanglewood Trail, community is on the left, townhouse is on the left
| Rooms | Dimension | Description |
|---|---|---|
| Primary Bedroom | 16x16 | Second level , Carpet , En Suite Bathroom |
| Kitchen | 16.5x7.5 | First level , Engineered Hardwood , Granite Counters |
| Dining Room | 11x13 | First level , Engineered Hardwood , Breakfast Bar |
| Loft | 9x9 | Second level , Ceramic Tile , Stone Counters |
| Bedroom 2 | 11x13 | Second level , Carpet , Ceiling Fan(s) |
| Living Room | 14x16 | First level , Engineered Hardwood , Ceiling Fan(s) |
2, 2, 1,963ft²
MLS#: W7885293
2, 2, 1,659ft²
MLS#: TB8517528
3, 2, 1,870ft²
MLS#: W7882695
2, 2, 1,662ft²
MLS#: TB8525622