English / Українська / Español /

Julia Vakulenko - Broker -

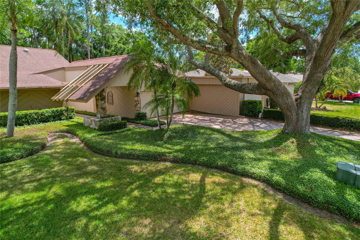
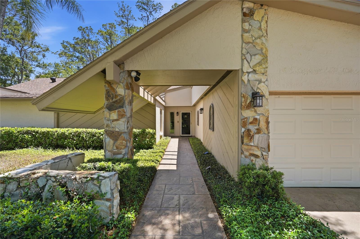
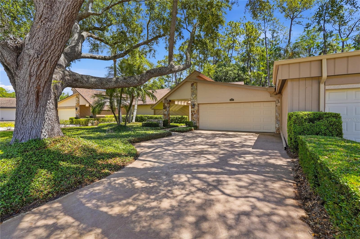
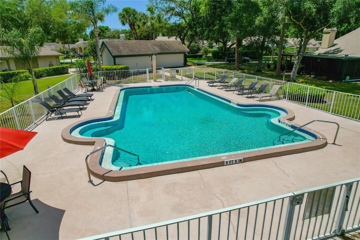
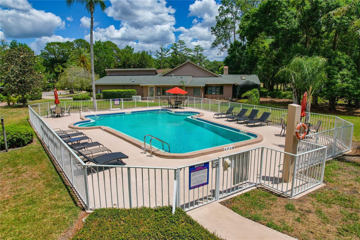
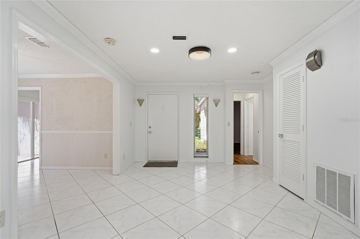
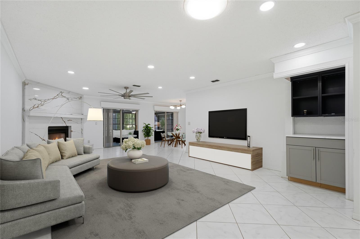
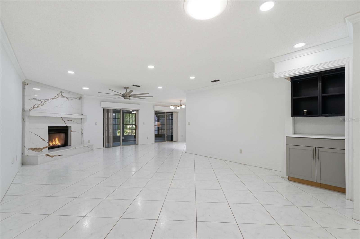
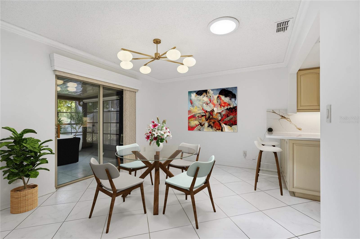
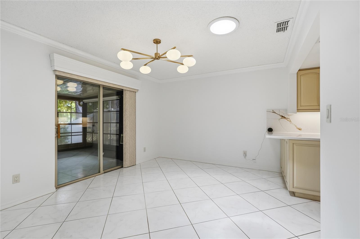
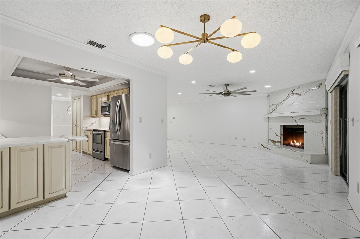
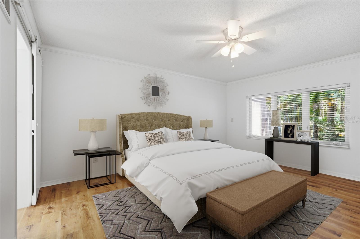
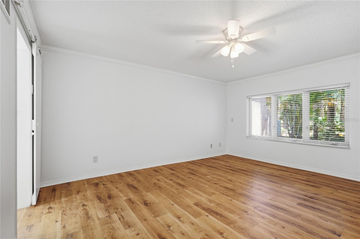
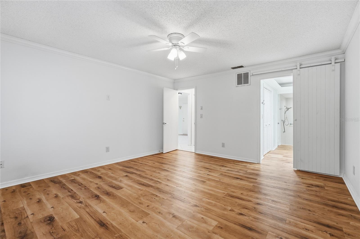
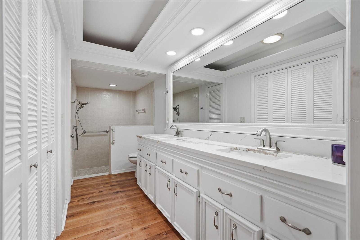
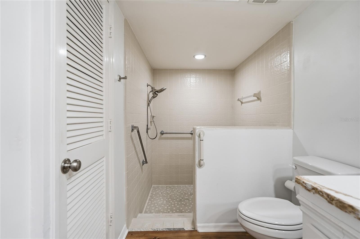
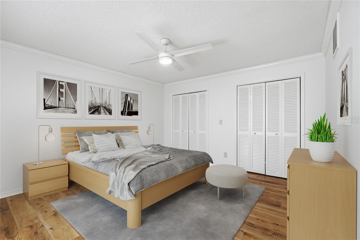
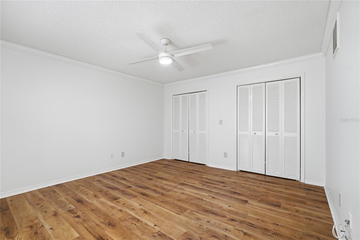
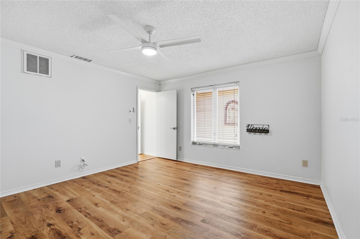
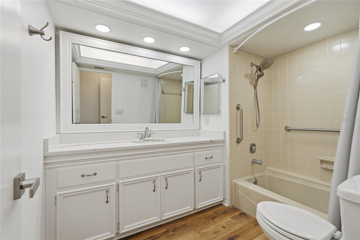
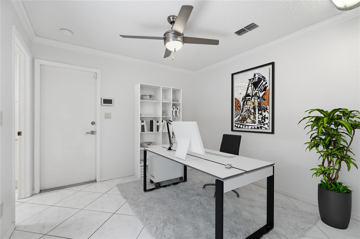
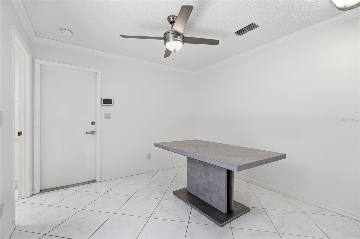
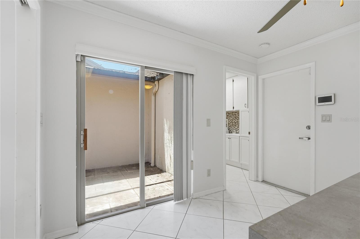
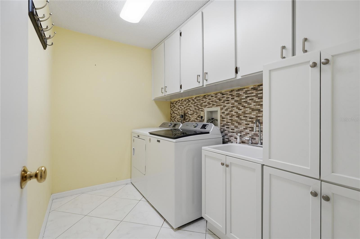
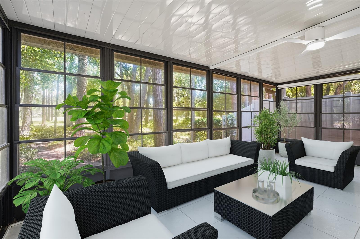
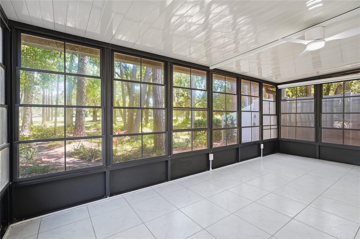
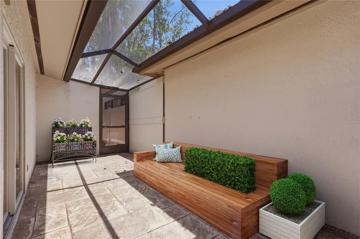
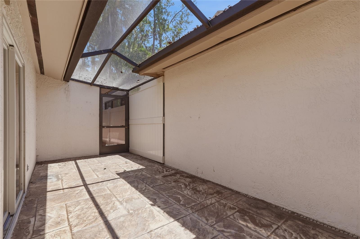
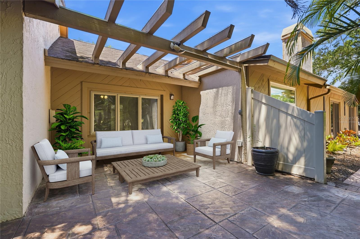
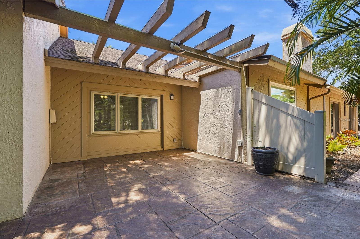
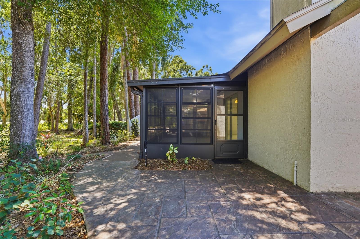
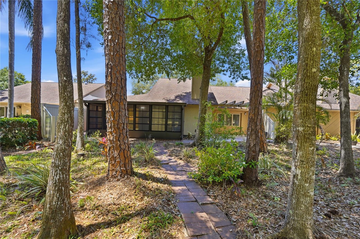
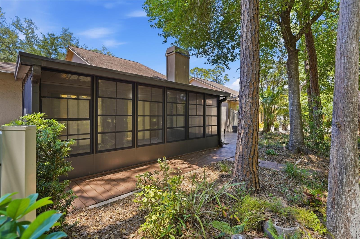
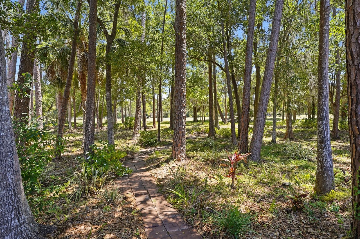
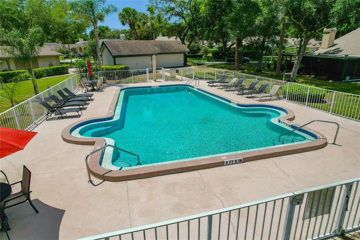
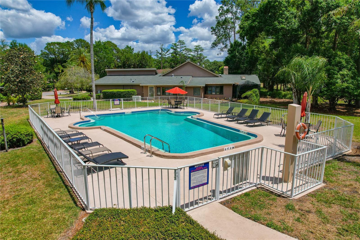
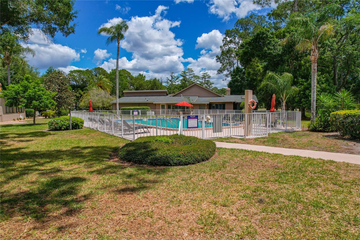
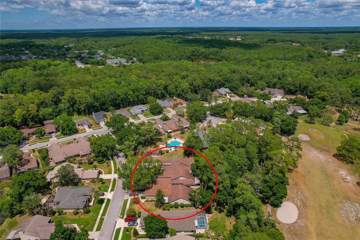
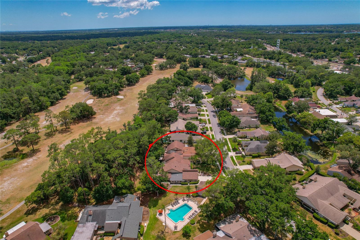
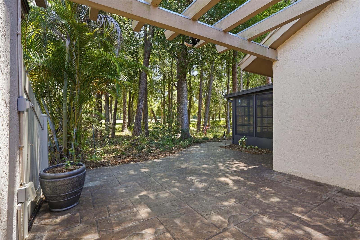
Front of Home Front of Home Front of Home Community Pool Community Pool Foyer W7885293 Living Room Living Room Virtually Staged Dining Room Dining Room Kitchen Kitchen Kitchen Kitchen Virtually Staged Dinette Virtually Staged Dinette Dinette Dinette Virtually Staged PrimaryBedroom Primary Bedroom Primary Bedroom Primary Bathroom Primary Bathroom Virtually Staged Spare Bedroom Spare Bedroom Spare Bedroom Spare Bathroom Virtually Staged Den / Office Den / Office W7885293 Laundry Room Virtually Staged Enclosed Porch Enclosed Back Porch Virtually Staged Courtyard Courtyard Virtually Staged Patio Patio Patio Patio Back Yard View Back of Home Back Yard View Community Pool Community Pool Community Pool Community Aerial Community Aerial
Loading map ...
Loading map ...

3071 BOLT DR, PALM HARBOR, 34685


Property highlights

  • MLS#: W7885293
  • 9,927.00 lot size Sq.Ft.
  • Year built: 1981
  • Parking spaces: 2
  • Pool: Community pool
  • Listed: 04/30/2026
  • Taxes: $5,613.00
  • HOA fees (monthly): $191.67
  • Average Monthly Fees (not including CDD, if any): $191.67
  • Maintenance fee includes: Cable TV, Escrow Reserves Fund, Internet, Maintenance Grounds, Management, Pest Control, Pool and Trash
  • Virtual Tour

Property Overview

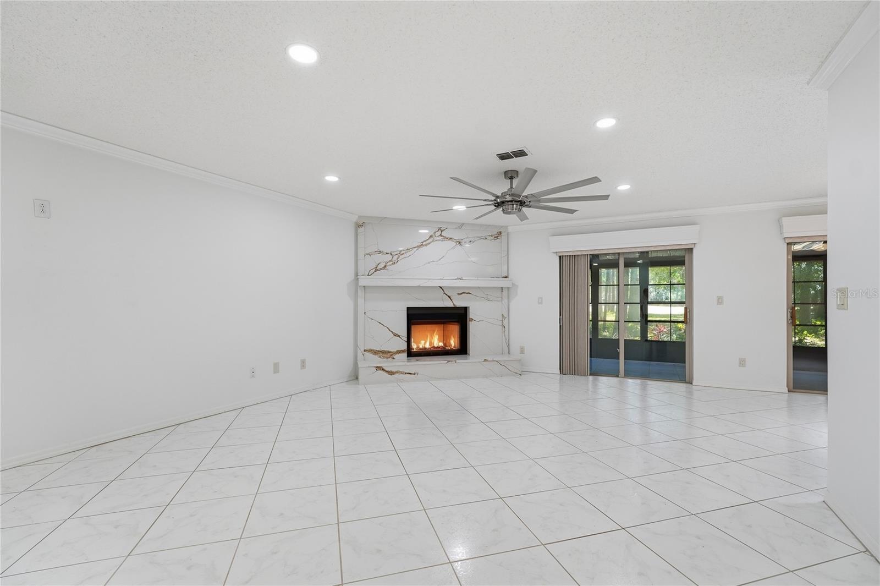
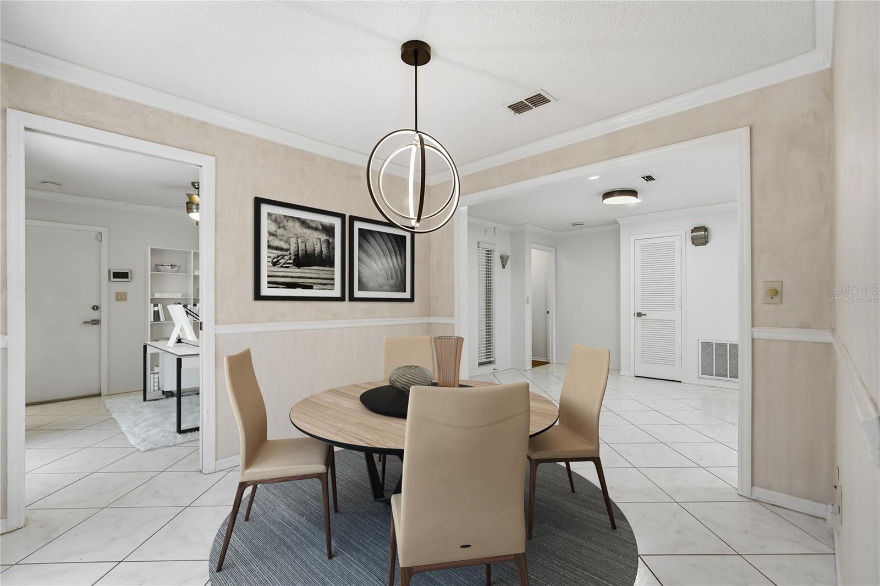
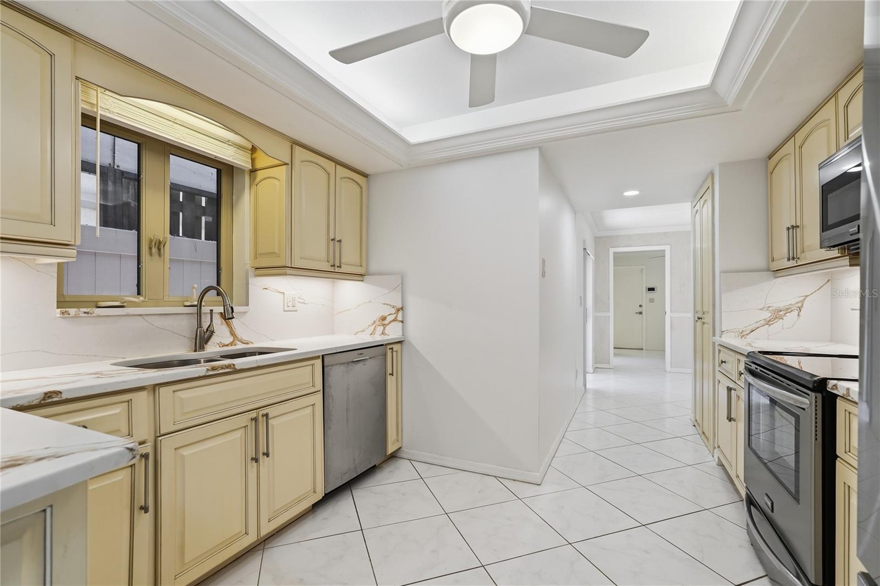
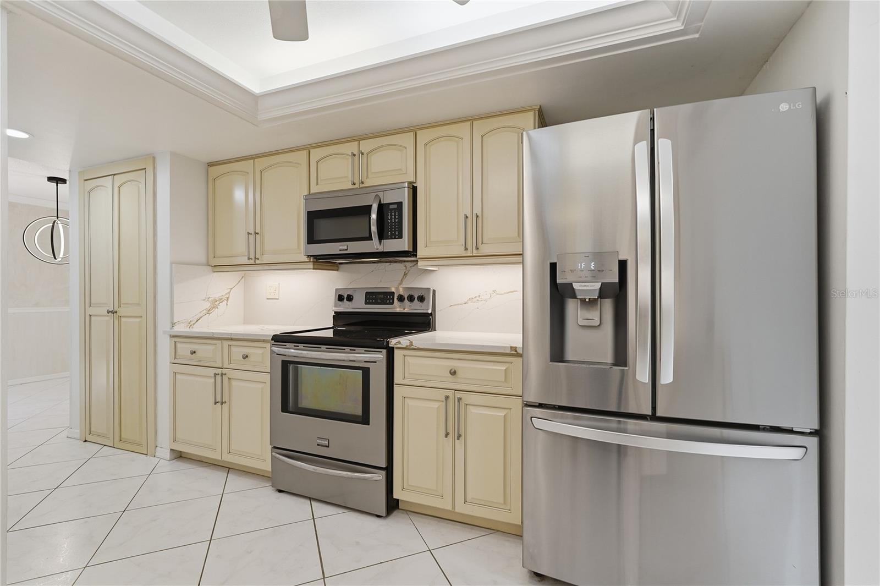
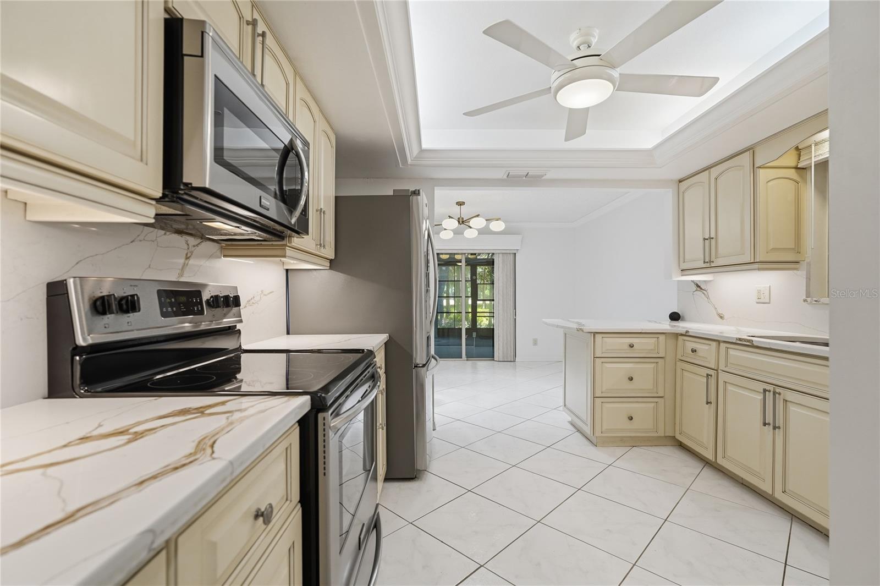
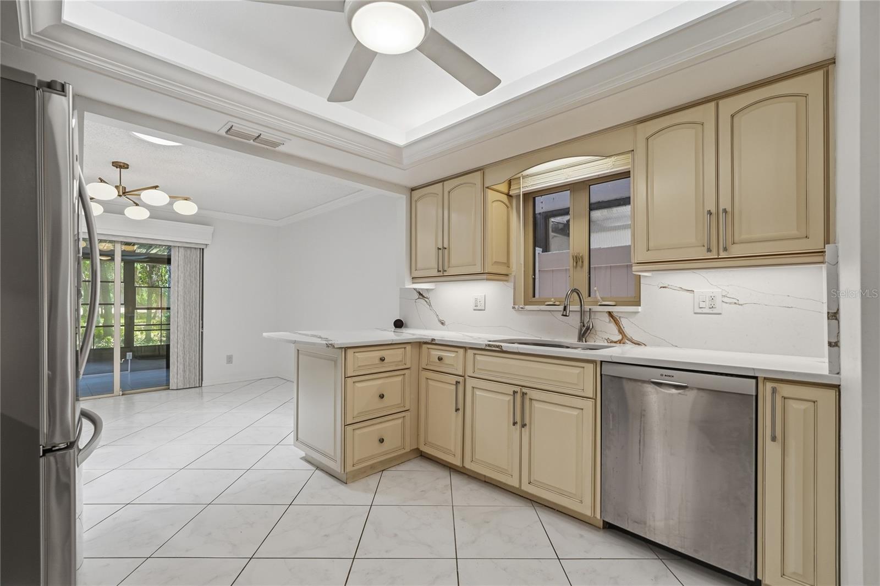
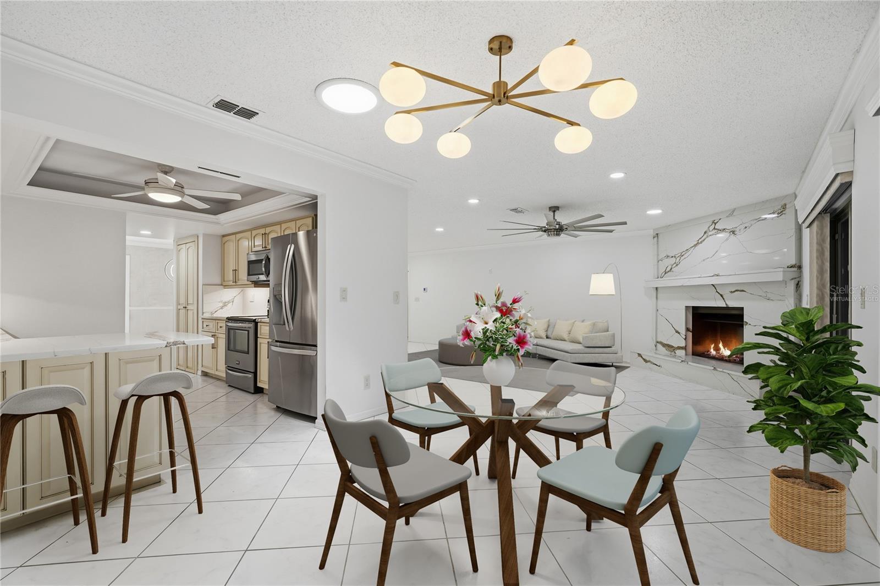
One or more photo(s) has been virtually staged. MAJOR 2024 UPGRADES COMPLETED! Enjoy peace of mind with a brand new A/C system, new electrical panel, new hot water heater, and water softener—big-ticket improvements already taken care of for you. Gorgeous Villa for sale in the desirable Meadows of Tarpon Woods awaits you. This 2 bedroom, 2 bathroom home with a 2 car garage also features a spacious office/den and an enclosed, air-conditioned rear porch overlooking a serene wooded lot and golf course. The home showcases unique architectural character with a combination of decorative stone accents, an angled sloped roofline, and pergola-inspired details that enhance both the front and rear elevations, along with sculpted, lush landscaping you rarely see. Inside, the home has been thoughtfully elevated with the timeless beauty of matching quartz stone throughout the kitchen and bathrooms, and elegantly extended to the fireplace façade and mantle, creating a striking focal point that blends sophistication with warmth around the wood-burning fireplace. The kitchen is further enhanced with top-of-the-line stainless steel appliances. Both bathrooms feature new sinks and toilets, while the interior laundry room and garage include utility sinks for added convenience. There is no shortage of closets and cabinet space throughout. Enjoy low HOA fees and no CDD fees, with services that include lawn maintenance, cable, internet, trash, and access to the community pool. Located just minutes from golf, shopping, dining, and the beautiful Gulf beaches—this is Florida living at its finest.

Driving directions : As you travel North on East Lake Road Turn Right on Tarpon Woods Boulevard. Take your first left on Tanglewood Trail then Turn Right on Bolt Drive and the property (3071) will be on your left hand side

Property Features

Rooms Dimension Description
Foyer 4.3x12.2 First level , Ceramic Tile
Living Room 15x25 First level , Ceramic Tile , Ceiling Fan(s)
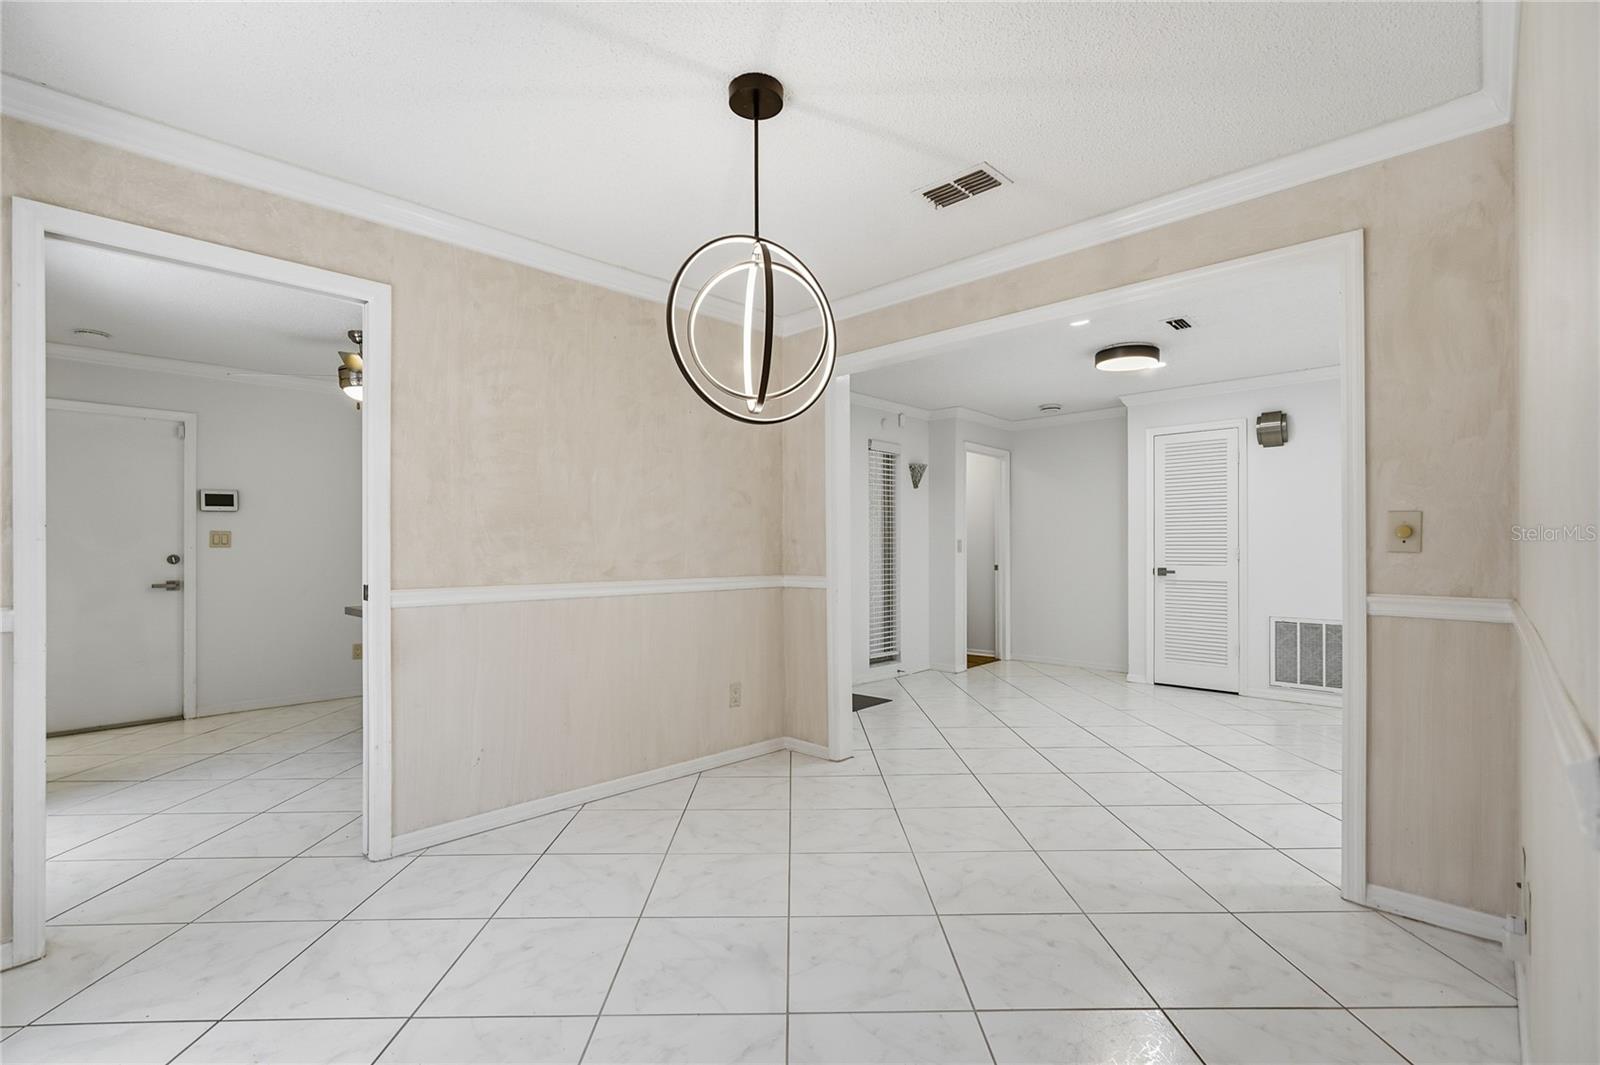
Dining Room 9.8x10.5 First level , Ceramic Tile
Kitchen 10.9x15 First level , Ceramic Tile , Breakfast Bar , Pantry , Stone Counters
Dinette 11x11.6 First level , Ceramic Tile
Primary Bedroom 13.11x16 First level , Luxury Vinyl , Ceiling Fan(s) , En Suite Bathroom
Primary Bathroom 5.7x18 First level , Luxury Vinyl , Double Vanity , Shower No Tub , Stone Counters , Sunken Shower
Bedroom 2 12.1x14.2 First level , Luxury Vinyl , Ceiling Fan(s)
Bathroom 2 6.1x9.1 First level , Luxury Vinyl , Exhaust Fan , Single Vanity , Stone Counters , Tub With Shower
Den 10x10.9 First level , Ceramic Tile , Ceiling Fan(s)
Balcony/Porch/Lanai 10x20 First level , Ceramic Tile

Interior Features

  • Ceiling Fans(s)
  • Chair Rail
  • Crown Molding
  • Dry Bar
  • Eat-in Kitchen
  • Split Bedroom
  • Stone Counters
  • Thermostat
  • Walk-In Closet(s)
  • Window Treatments

Appliances

  • Dishwasher
  • Disposal
  • Dryer
  • Electric Water Heater
  • Microwave
  • Range
  • Refrigerator
  • Washer
  • Water Softener

Heating

  • Central
  • Electric
  • Heat Pump

Laundry features

  • Inside
  • Laundry Room

Air Conditioning

  • Central Air

Fireplace

  • Wood Burning

Floor Covering

  • Ceramic Tile
  • Laminate

Utilities

  • BB/HS Internet Available
  • Cable Available
  • Electricity Connected
  • Phone Available
  • Sewer Connected
  • Water Connected

Exterior features

  • Courtyard
  • Private Mailbox
  • Rain Gutters
  • Sidewalk
  • Sliding Doors

View

  • Golf Course
  • Trees/Woods

Patio and porch features

  • Covered
  • Deck
  • Enclosed
  • Patio
  • Rear Porch

Pets restrictions

  • BUYER/BUYERS AGENT SHOULD VERIFY ALL PET RESTRICTION WITH HOA
  • 2 pet(s) allowed

Architectural Style

  • Ranch

Community Features

  • Buyer Approval Required
  • Deed Restrictions
  • Pool
  • Sidewalks

Association Amenities

  • Pool

Construction Materials

  • Block
  • Stucco

Road Surface Type

  • Asphalt
  • Paved

Roof

  • Shingle

Foundation

  • Slab

Vegetation

  • Mature Landscaping
  • Trees/Landscaped
  • Wooded

Lot Features

  • Conservation Area
  • Landscaped
  • On Golf Course
  • Sidewalk
  • Paved

School Information


Listing information courtesy of RE/MAX CHAMPIONS

All listing information is deemed reliable but not guaranteed and should be independently verified through personal inspection by appropriate professionals. Listings displayed on this website may be subject to prior sale or removal from sale; availability of any listing should always be independently verified.
Listing information is provided for consumer personal, non-commercial use, solely to identify potential properties for potential purchase; all other use is strictly prohibited and may violate relevant federal and state law.
Listing data comes from My Florida Regional MLS.