English / Українська / Español /

Julia Vakulenko - Broker -

TB8524463 TB8524463 TB8524463 TB8524463 TB8524463 TB8524463 TB8524463 TB8524463 TB8524463 TB8524463 TB8524463 TB8524463 TB8524463 TB8524463 TB8524463 TB8524463 TB8524463 TB8524463 TB8524463 TB8524463 TB8524463 TB8524463 TB8524463 TB8524463 TB8524463 TB8524463 TB8524463 TB8524463 TB8524463 TB8524463 TB8524463 TB8524463 TB8524463 TB8524463 TB8524463 TB8524463 TB8524463 TB8524463 TB8524463 TB8524463 TB8524463 TB8524463 TB8524463 TB8524463 TB8524463 TB8524463 TB8524463 TB8524463 TB8524463 TB8524463 TB8524463 TB8524463 TB8524463 TB8524463 TB8524463 TB8524463 TB8524463 TB8524463 TB8524463 TB8524463 TB8524463 TB8524463 TB8524463 TB8524463 TB8524463 TB8524463 TB8524463 TB8524463 TB8524463 TB8524463 TB8524463 TB8524463 TB8524463 TB8524463 TB8524463 TB8524463 TB8524463 TB8524463 TB8524463 TB8524463 TB8524463 TB8524463 TB8524463 TB8524463 TB8524463 TB8524463 TB8524463 TB8524463 TB8524463
Loading map ...
Loading map ...

4404 OLD ORCHARD DR, TAMPA, 33618


Property highlights

  • MLS#: TB8524463
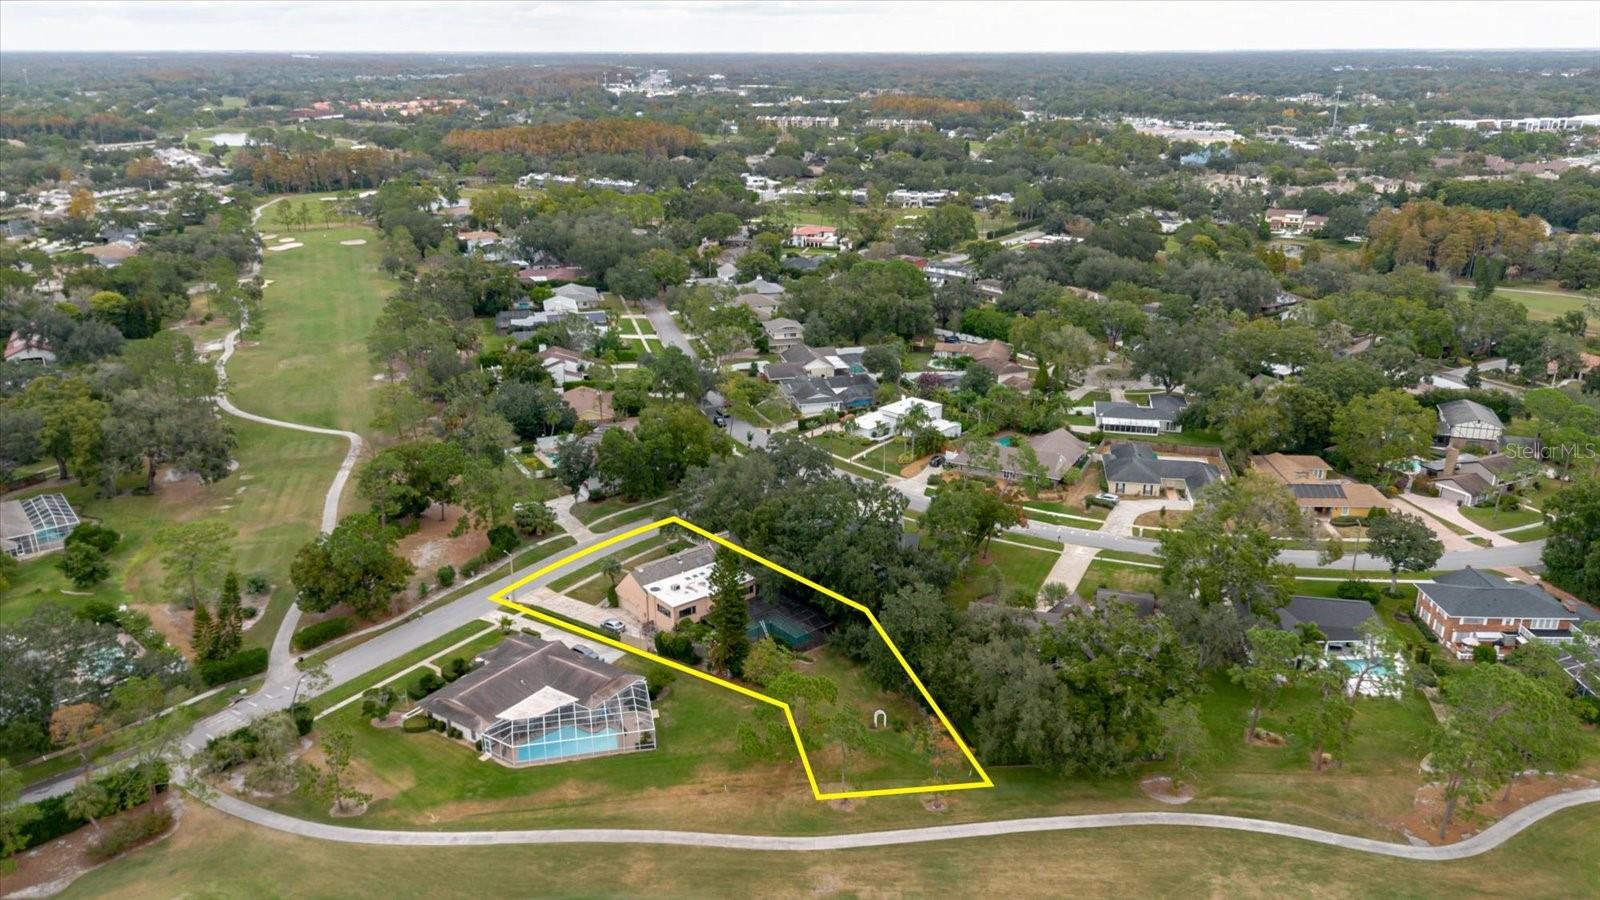
  • 20,210.00 lot size Sq.Ft.
  • Year built: 1978
  • Parking spaces: 2
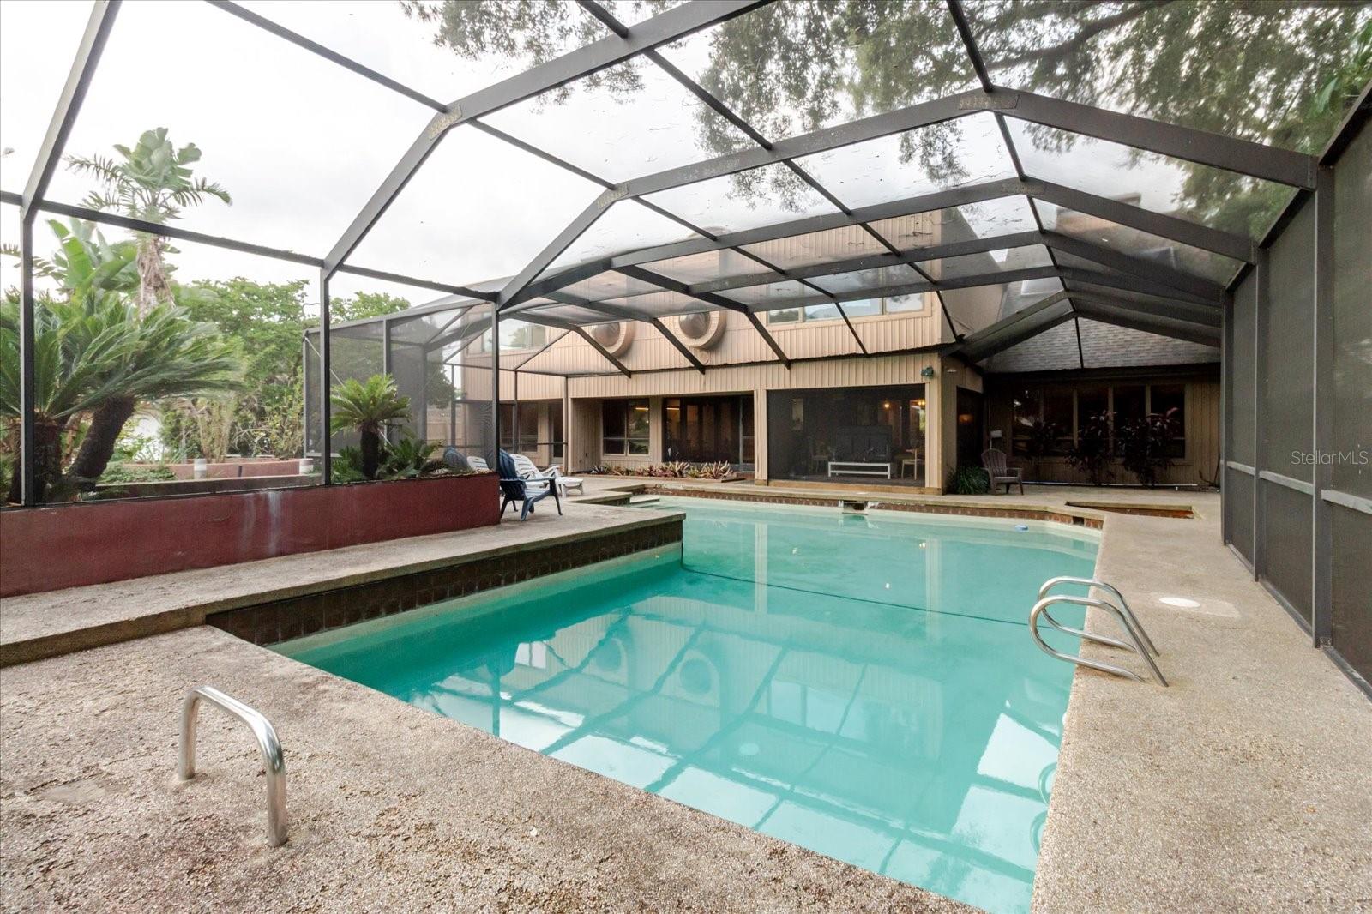
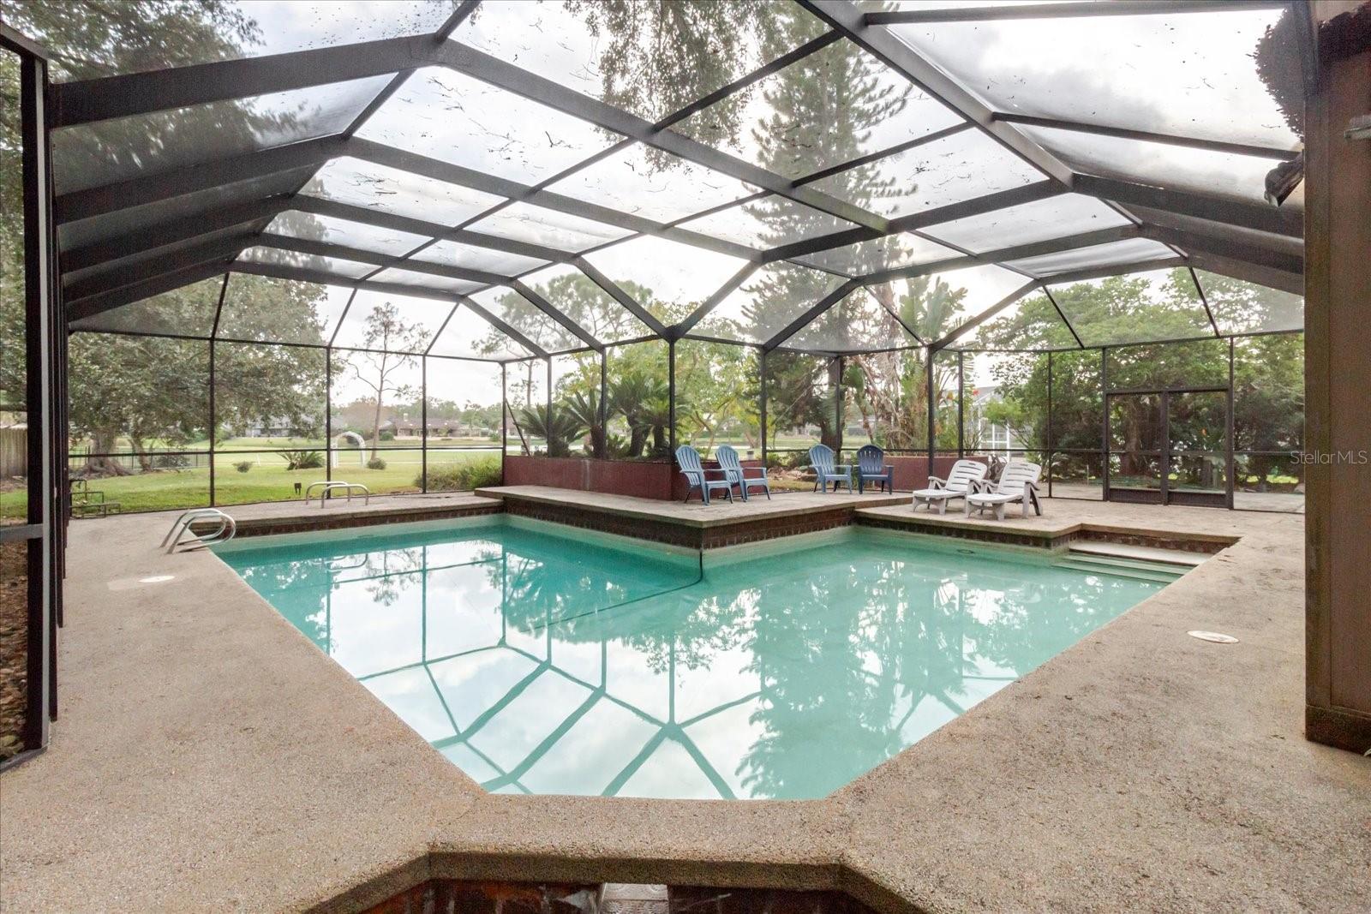
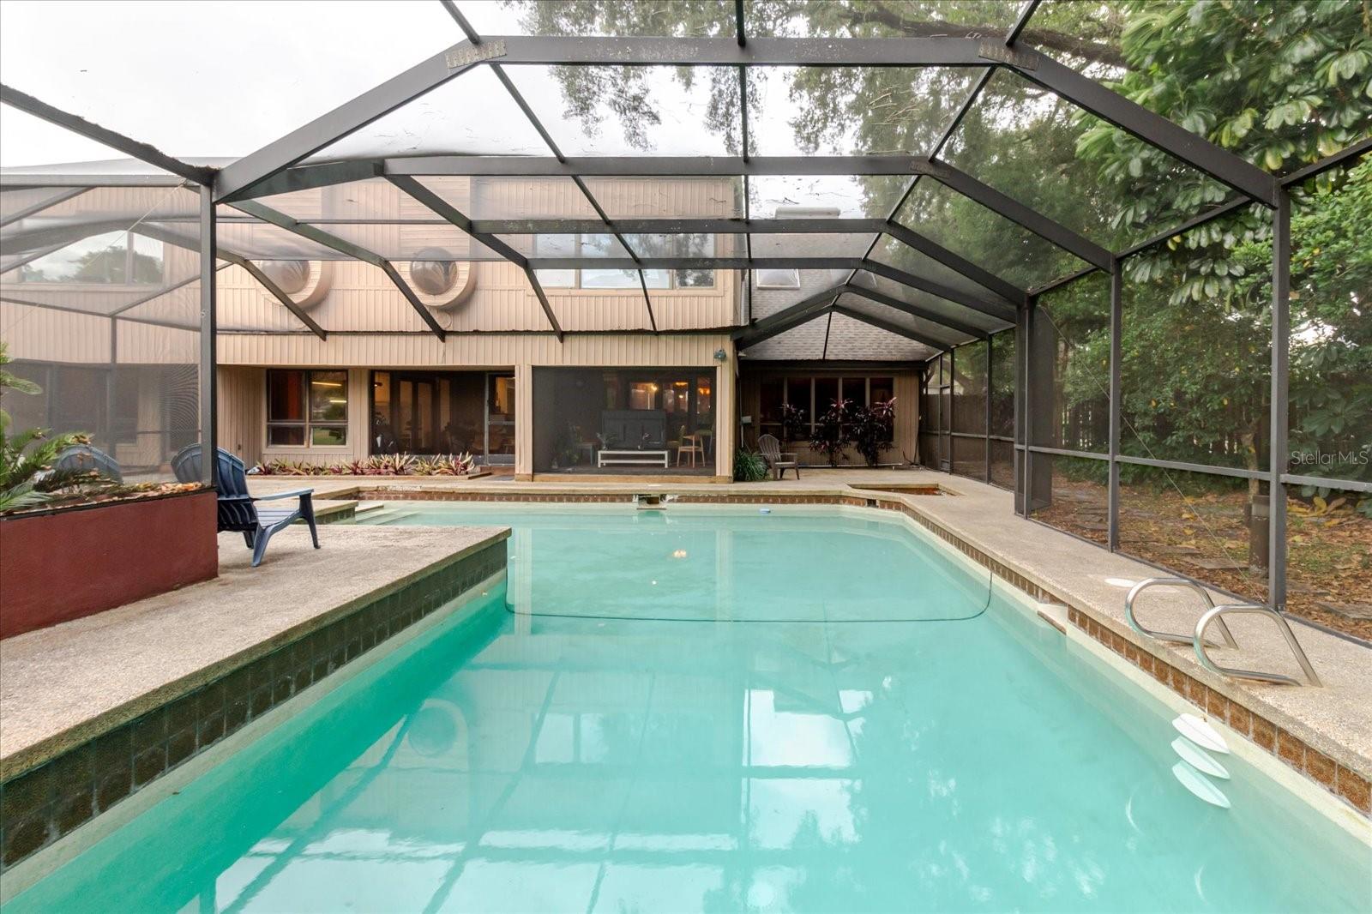
  • Pool: Private pool
  • Listed: 06/29/2026
  • Taxes: $11,674.49
  • HOA fees (monthly): $141.67
  • Average Monthly Fees (not including CDD, if any): $141.67
  • Virtual Tour

Property Overview

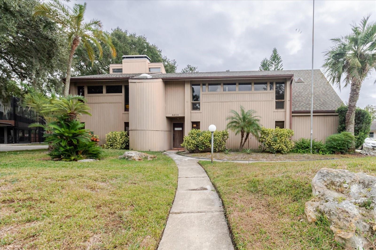
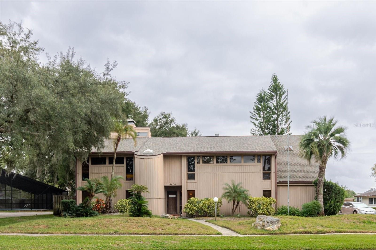
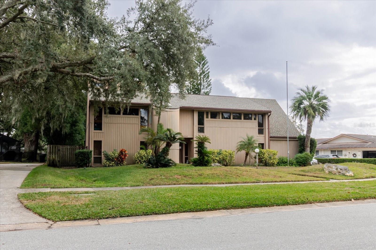
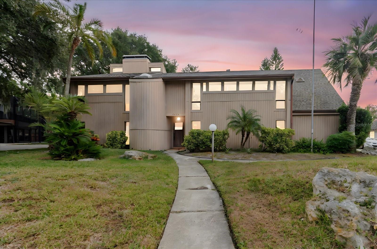
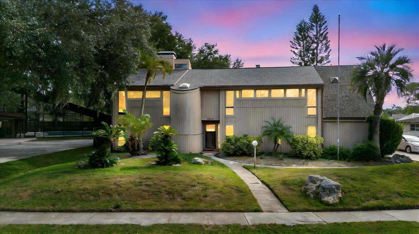
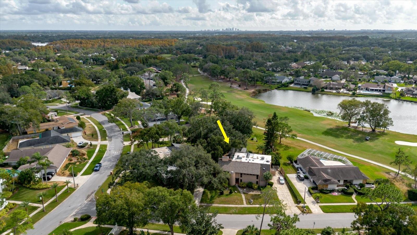
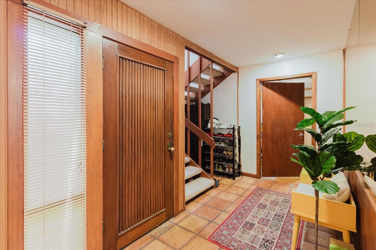
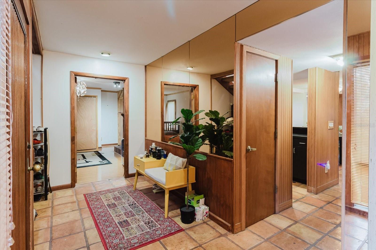
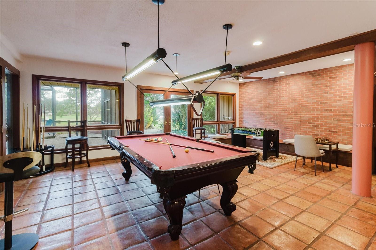
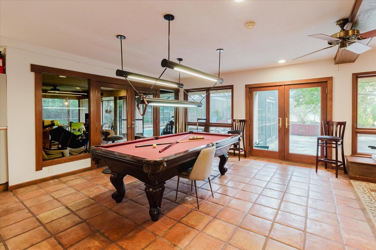
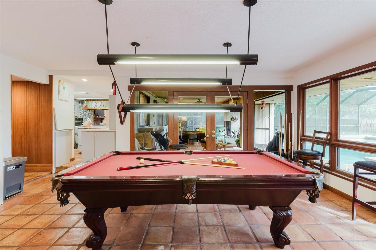
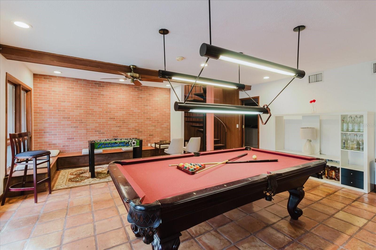
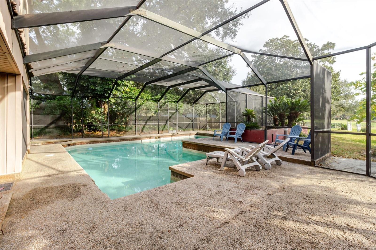
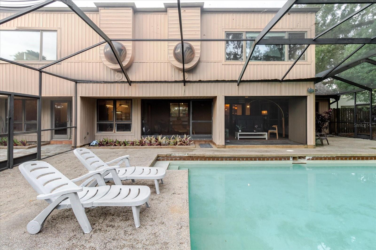
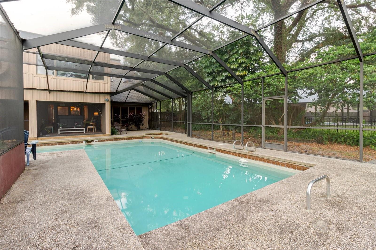
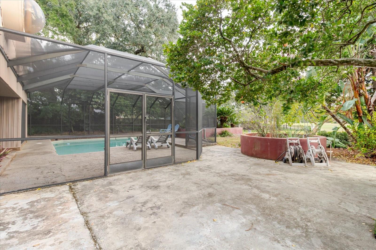
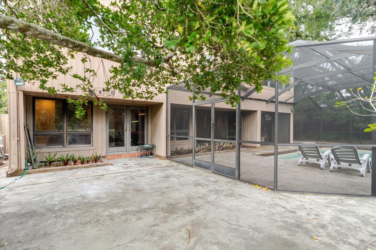
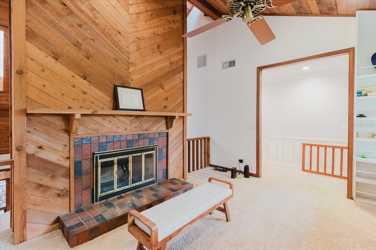
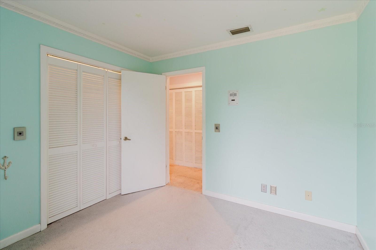
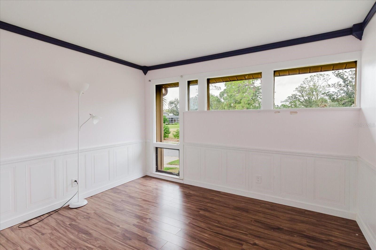
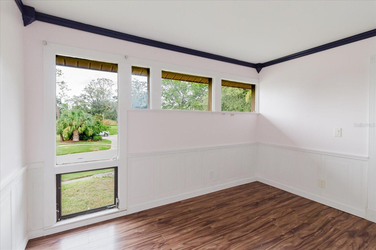
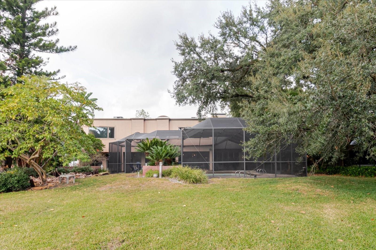
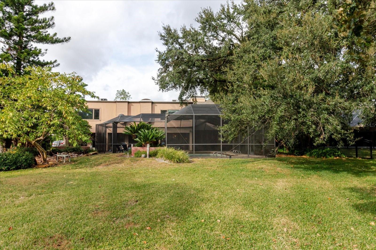
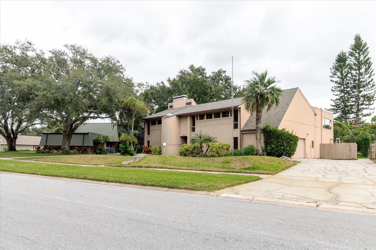
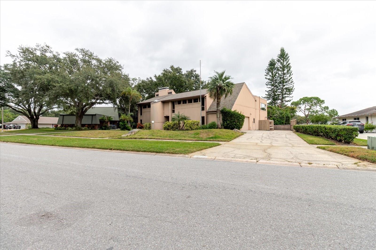
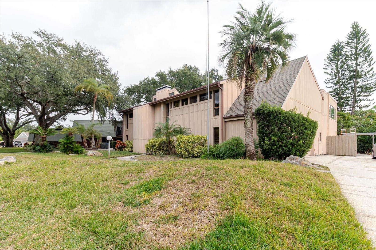
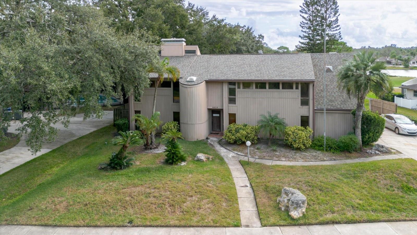
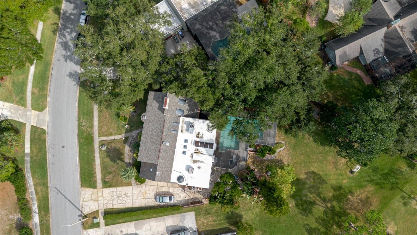
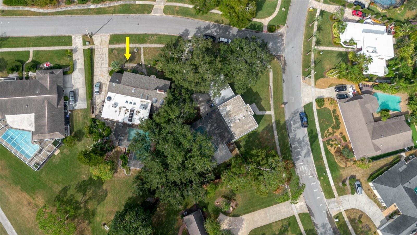
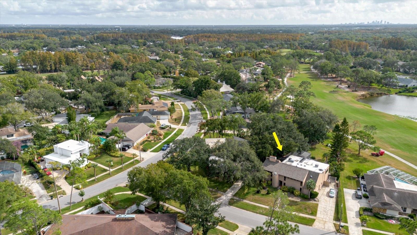
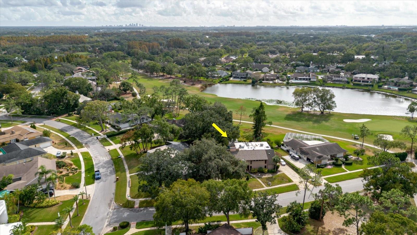
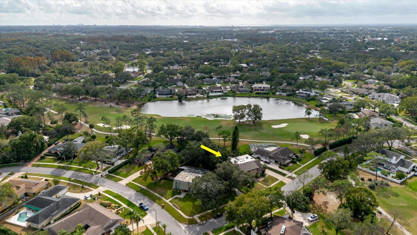
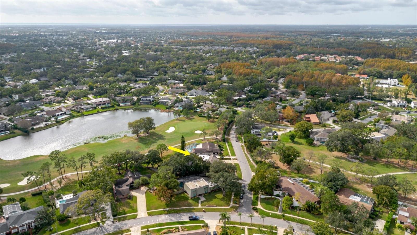
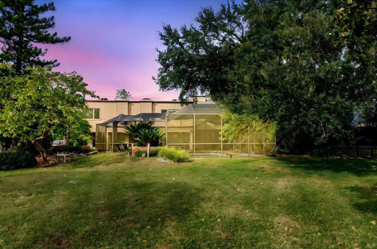
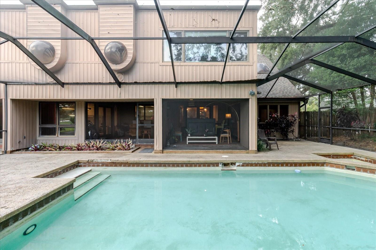
One of the best locations in Tampa with unbeatable convenience. This Carrollwood Village property offers front and back golf-course views overlooking the Carrollwood Country Club fairway, plus a pond view. Spacious 6-bed, 5-bath, 2-car garage pool home sits on nearly ½ acre with a wide driveway and multi-level gardens.

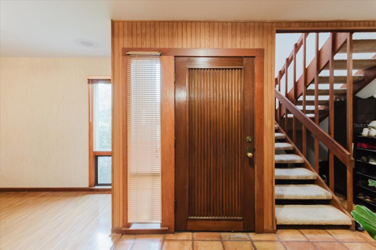
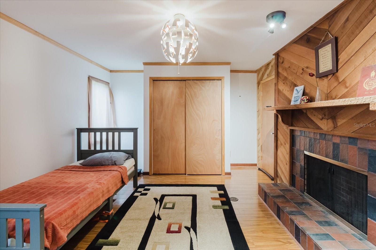
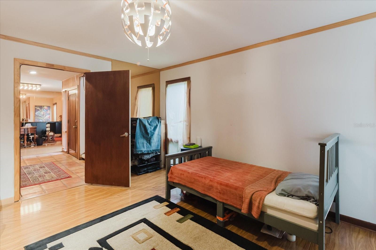
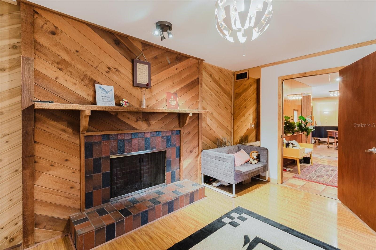
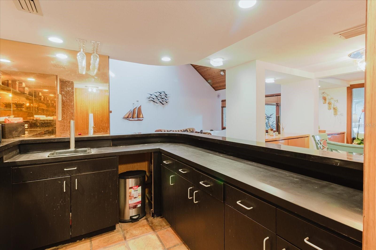
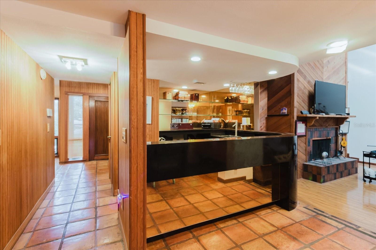
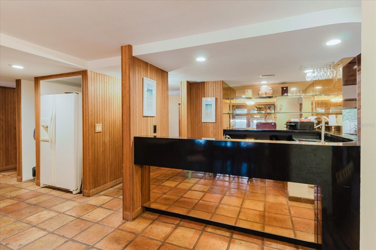
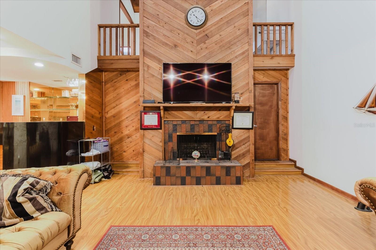
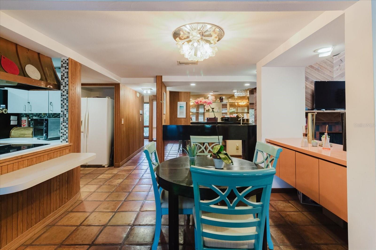
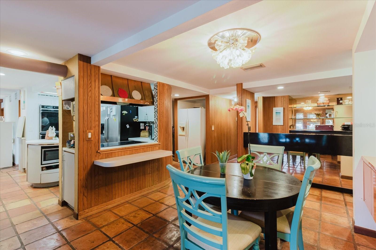
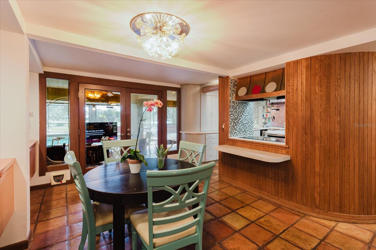
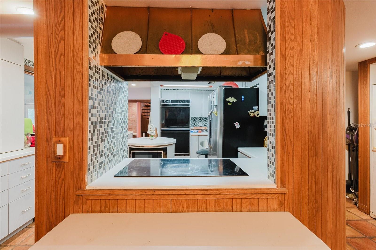
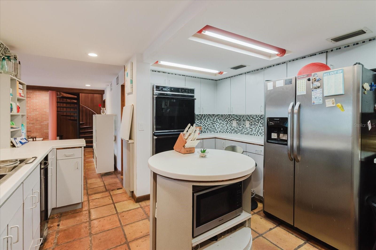
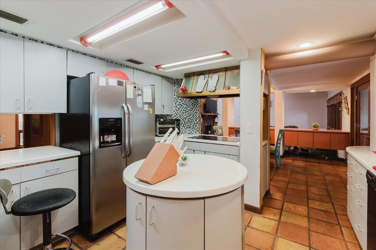
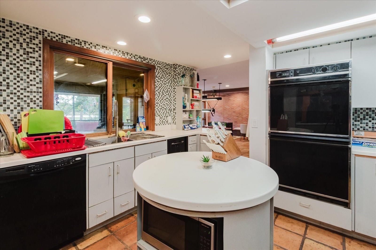
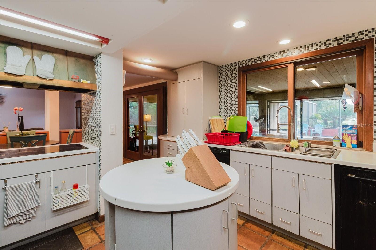
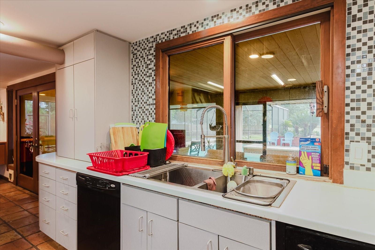
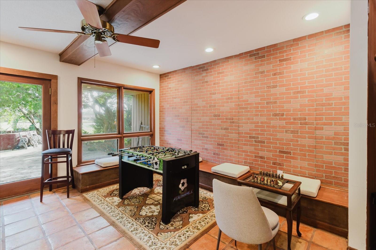
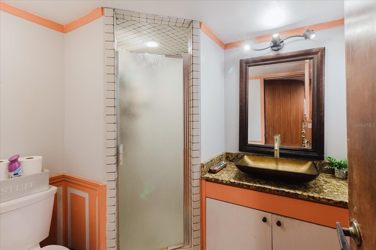
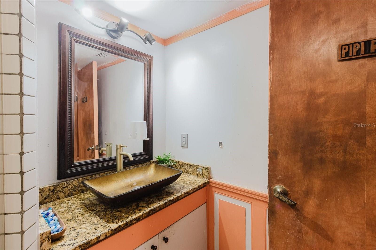
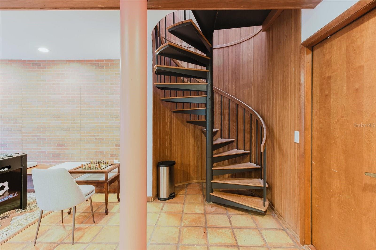
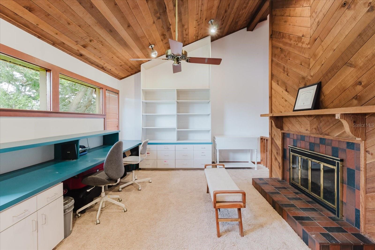
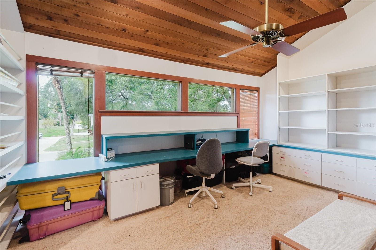
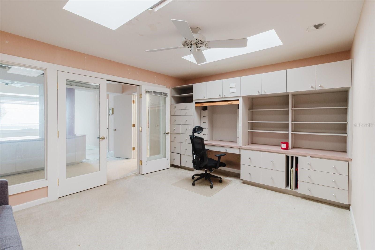
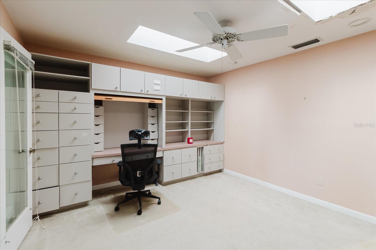
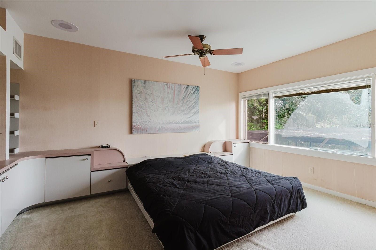
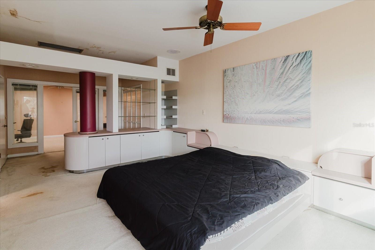
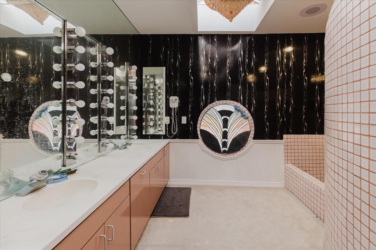
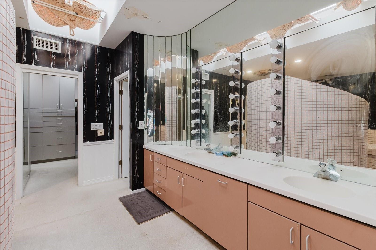
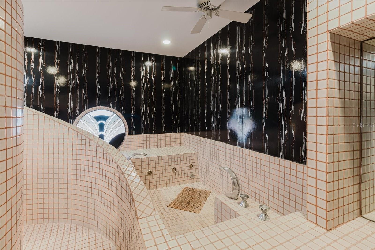
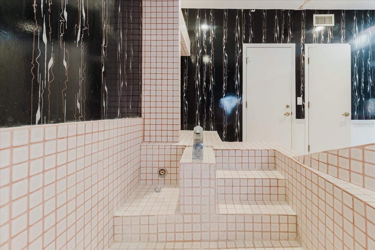
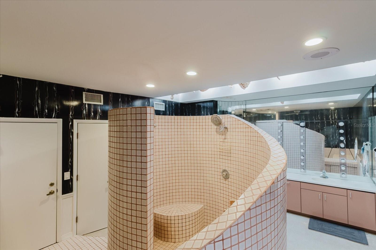
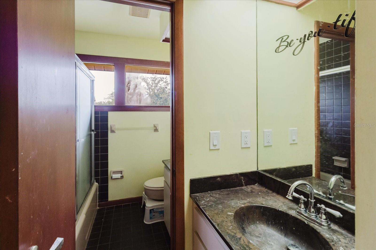
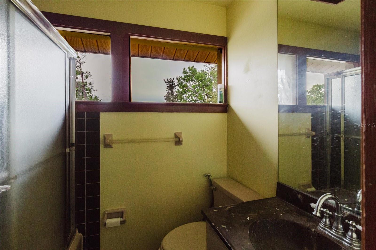
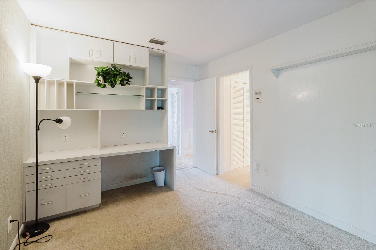
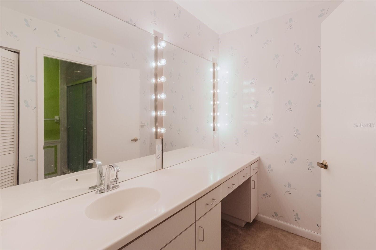
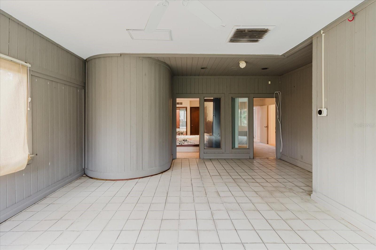
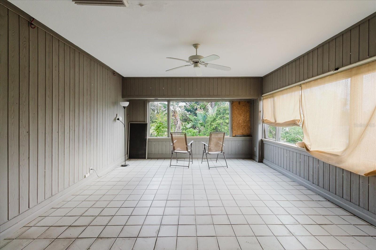
Interior features 4 large living areas, 25-ft vaulted cedar ceiling with skylights, 3 fireplaces, 3 offices with built-ins, kitchen with center island and copper vent, 2 bars, formal and casual dining, and approximately 28 skylights throughout. Primary suite offers pool, garden, golf, and lake views, private bar, office, Jacuzzi, oversized shower, double sinks, and walk-in closet.

New roof (2021) and new pool enclosure (2021).

Convenient to Carrollwood Village Country Club, parks, dining, shopping, schools, major highways, Airport, Downtown Tampa, and Beaches.

Buyer to verify all information including square footage, lot size, schools, and all other details independently. Property is being sold AS-IS. Buyer to satisfy themselves as to all conditions.

Driving directions : From I-275: Take Exit 53 (Fletcher Ave). Head east on Fletcher Ave to Old Orchard Dr. Turn right. Destination will be on your left. From Dale Mabry Hwy: Head north on Dale Mabry Hwy to Fletcher Ave. Turn right onto Fletcher Ave. Turn left onto Old Orchard Dr. Destination will be on your left.

Property Features

Rooms Dimension Description
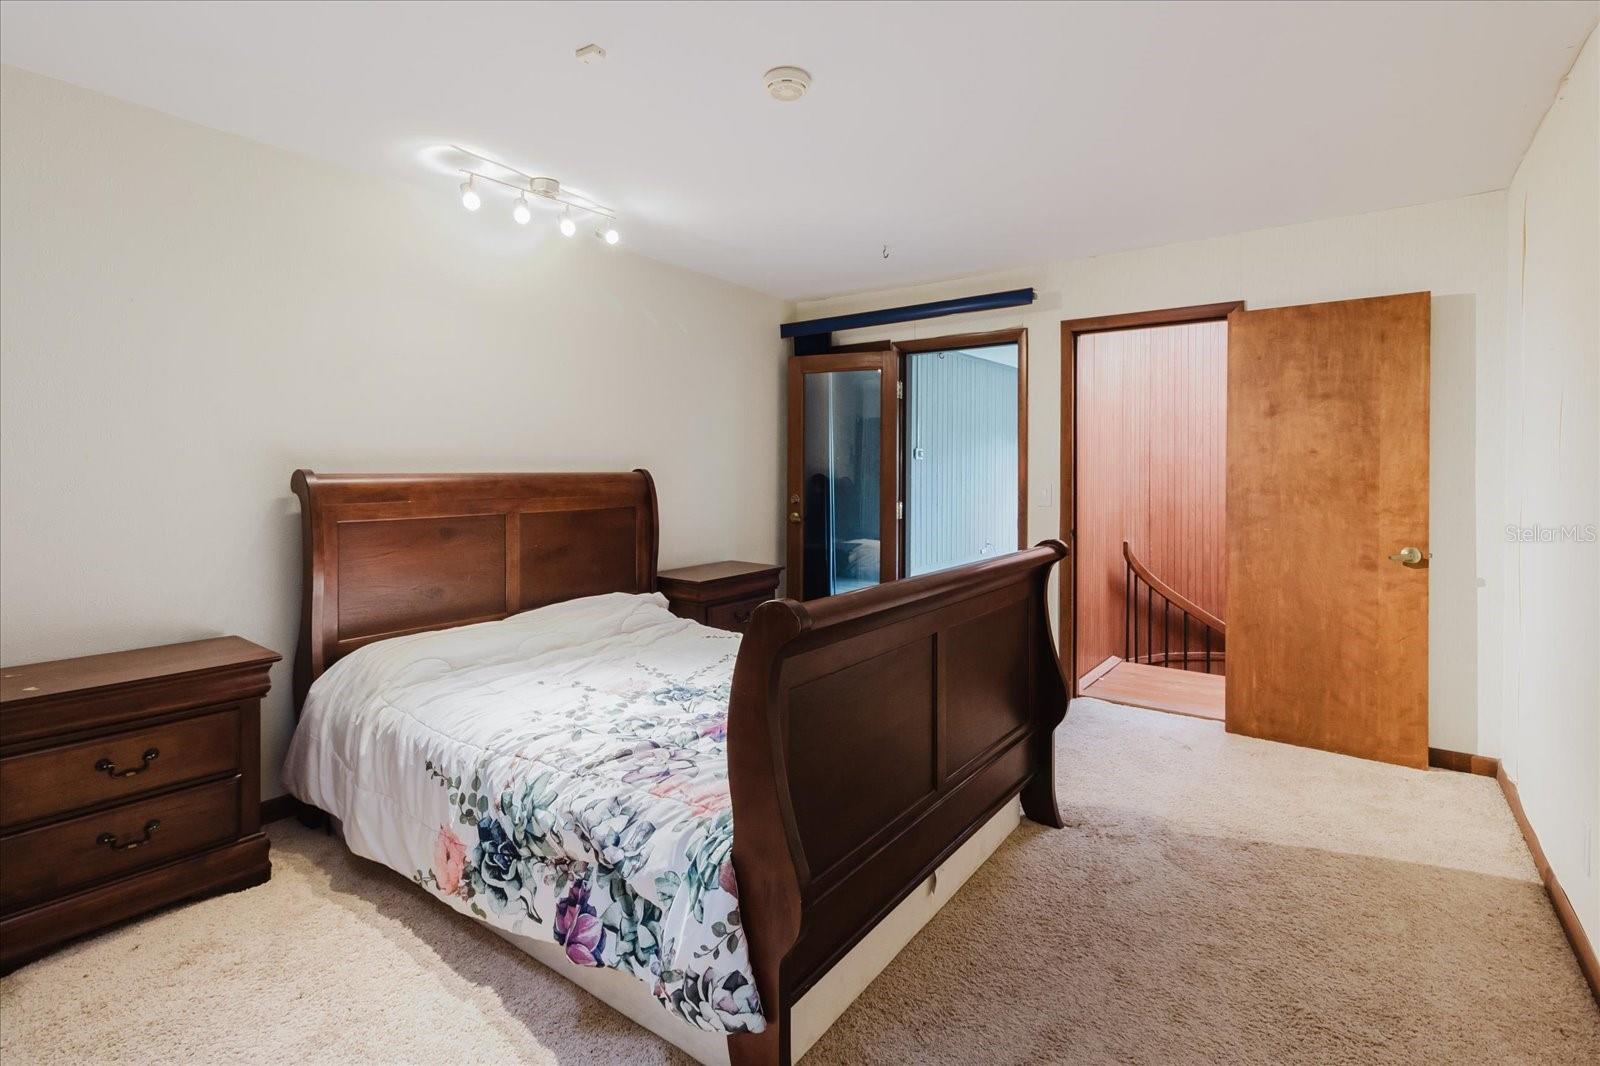
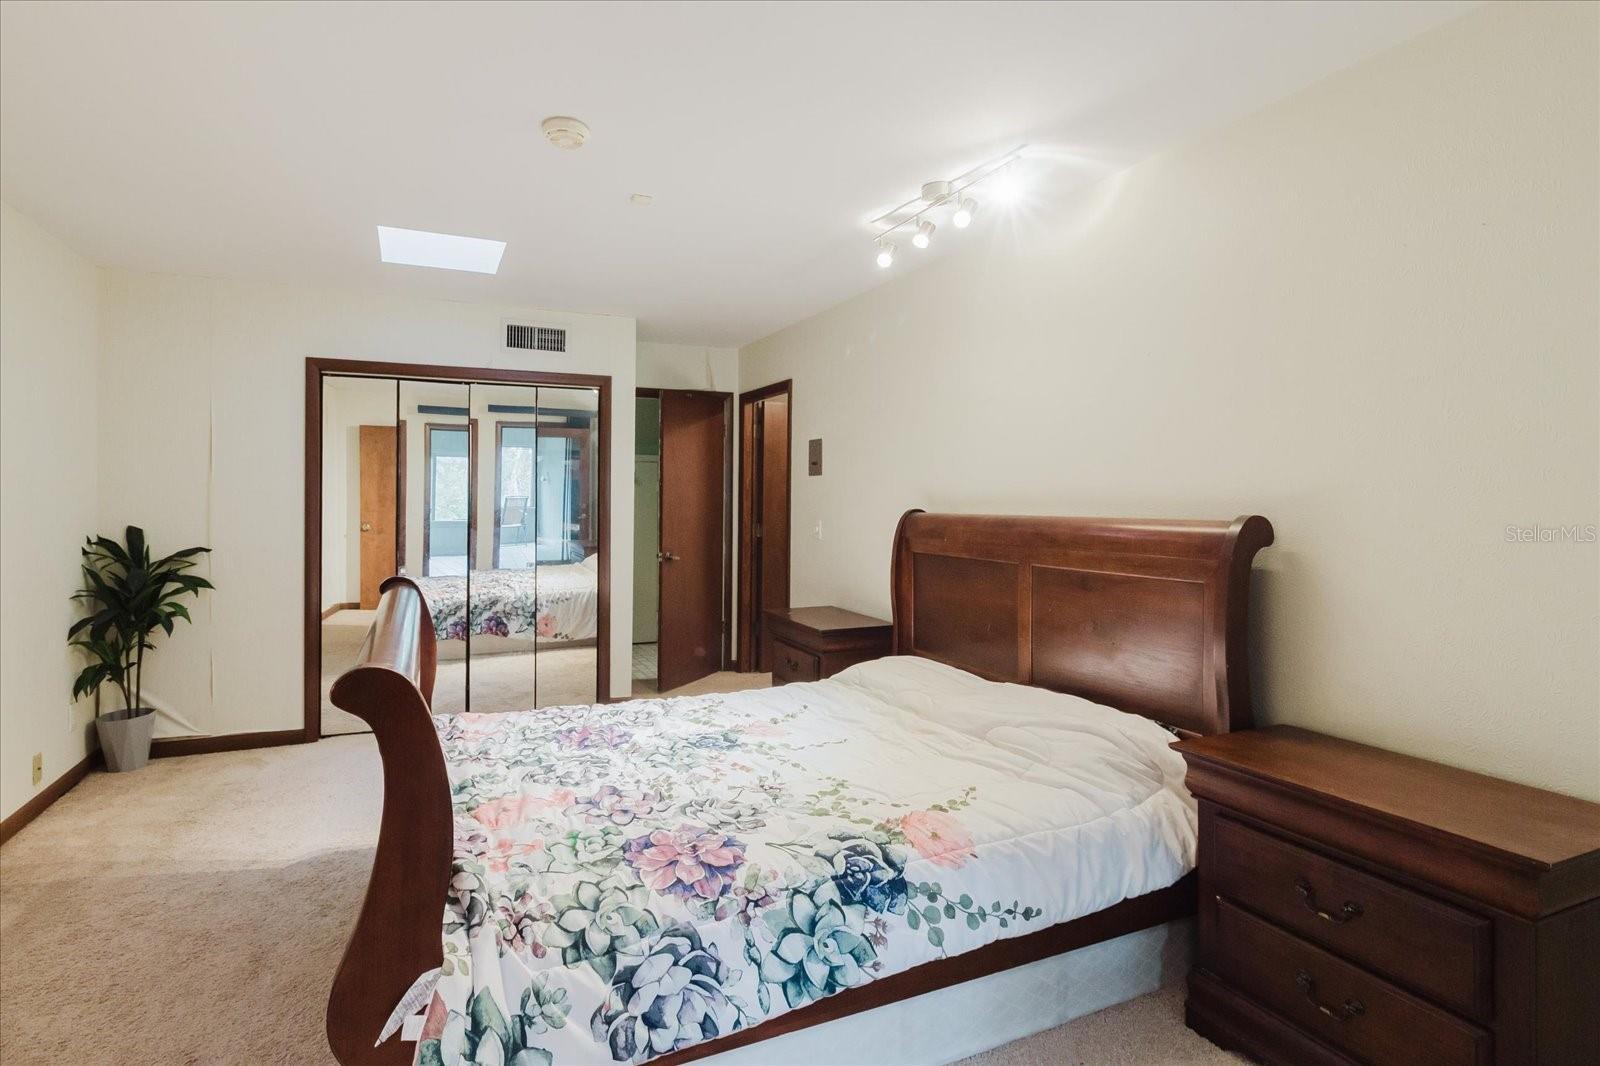
Primary Bedroom Second level , Carpet , Bar , Desk Built-In
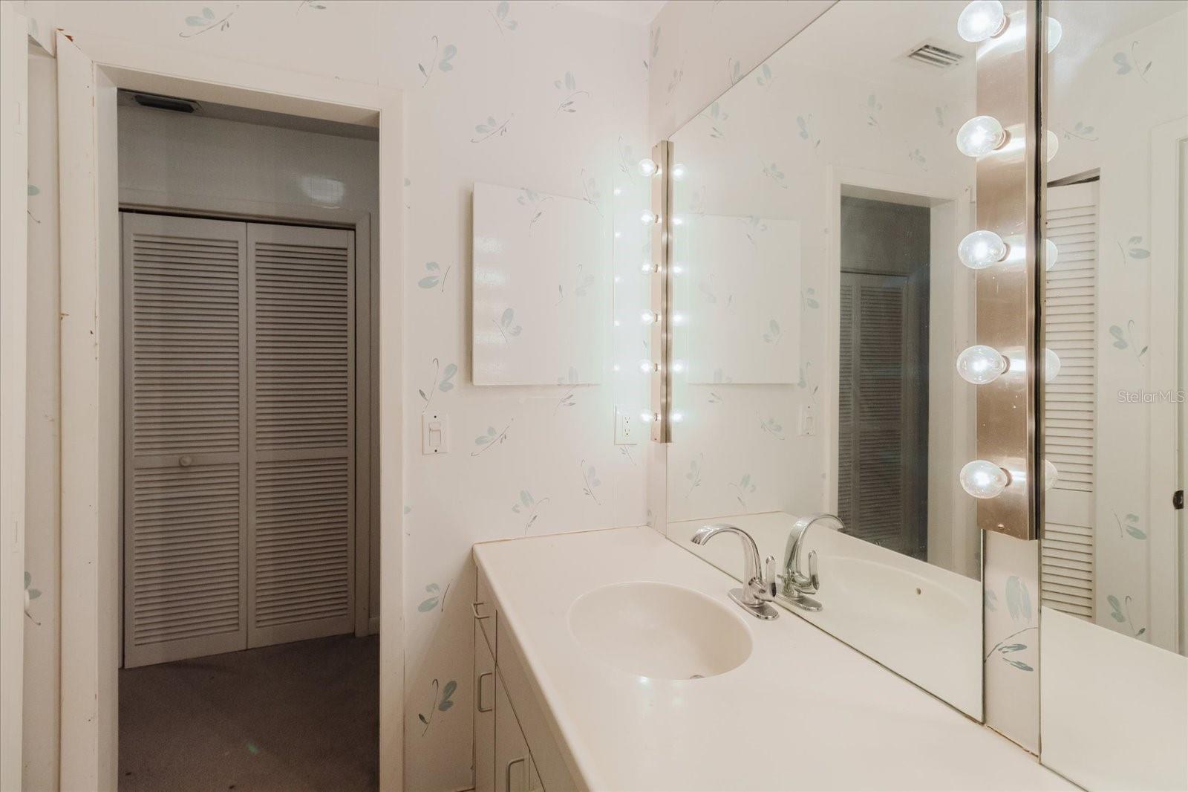
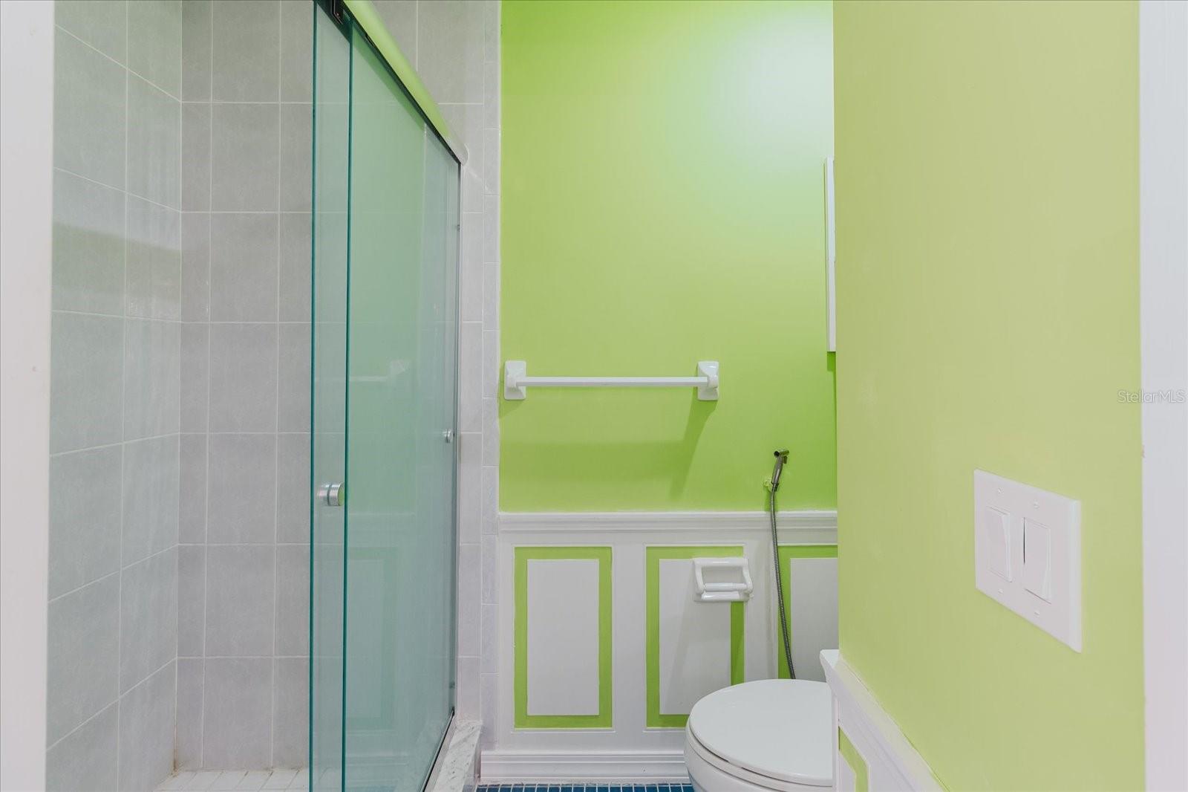
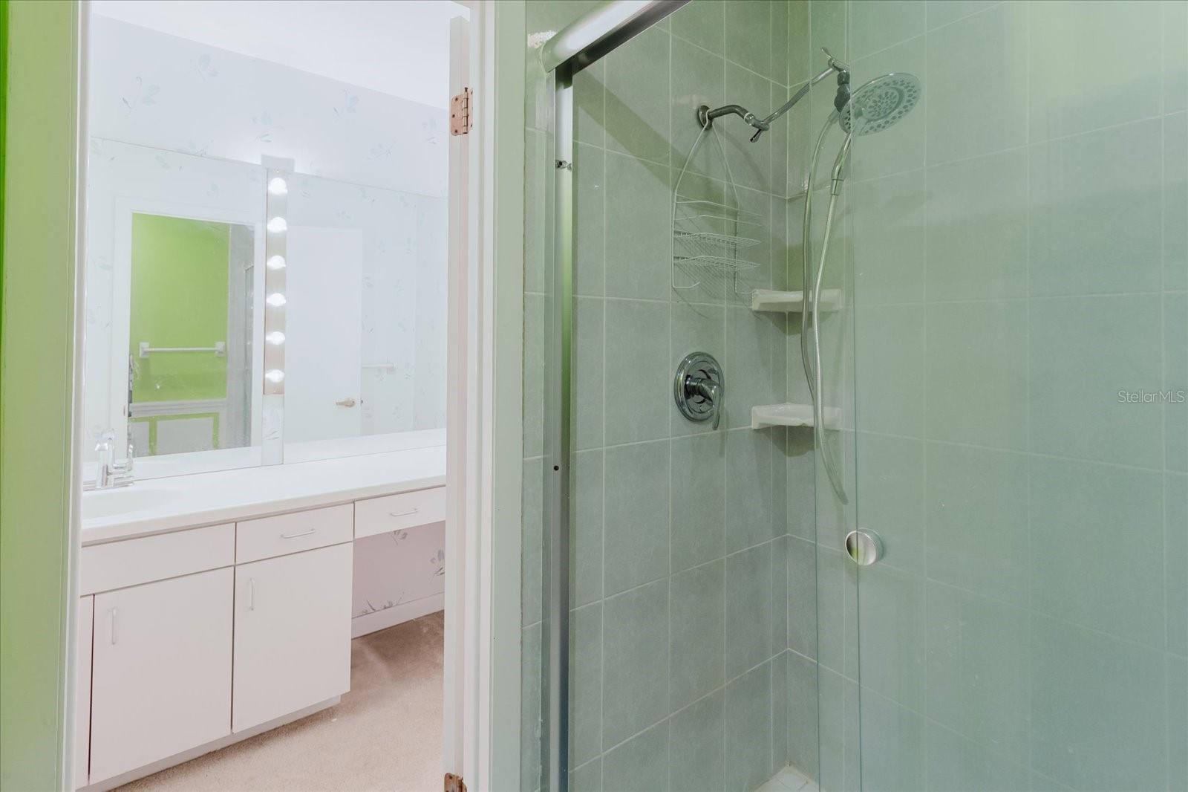
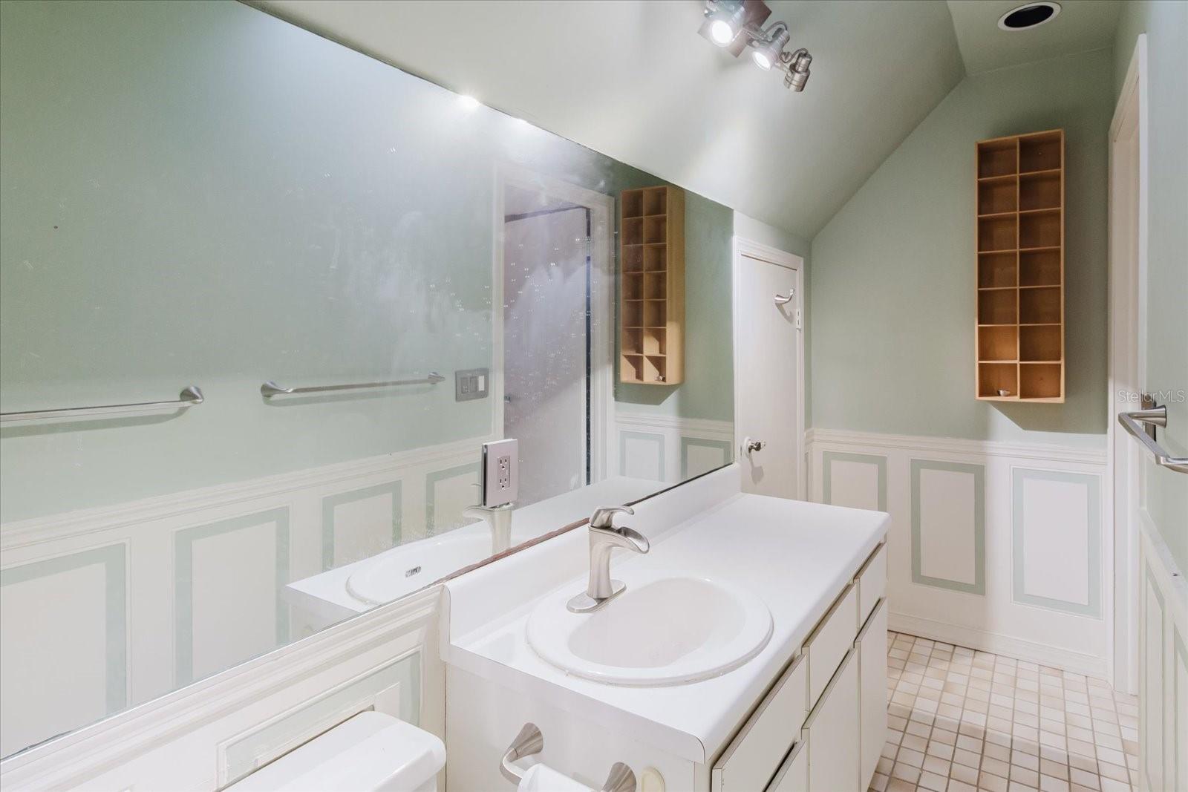
Primary Bathroom Second level , Bar , Bidet , Built-In Shelving , Ceiling Fan(s) , Desk Built-In , Double Vanity , Granite Counters , Split Vanities , Tub with Separate Shower Stall , Water Closet/Priv Toilet , Window/Skylight in Bath
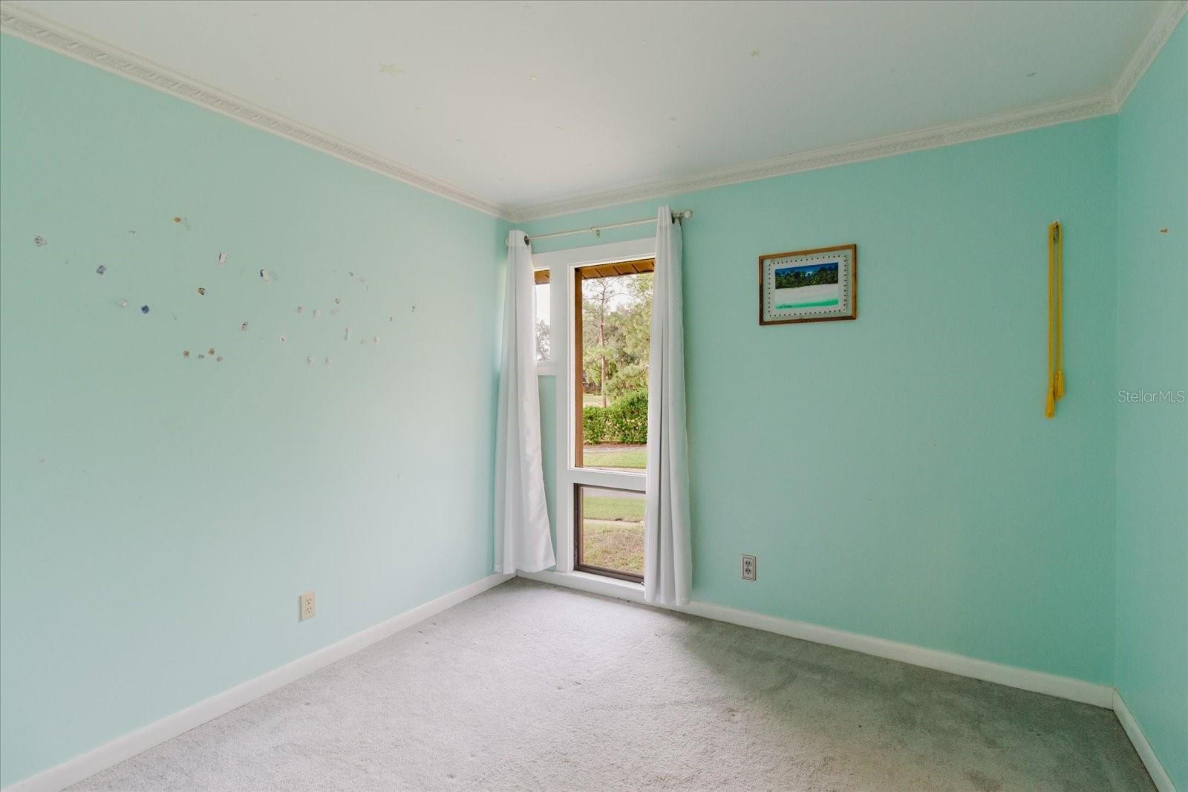
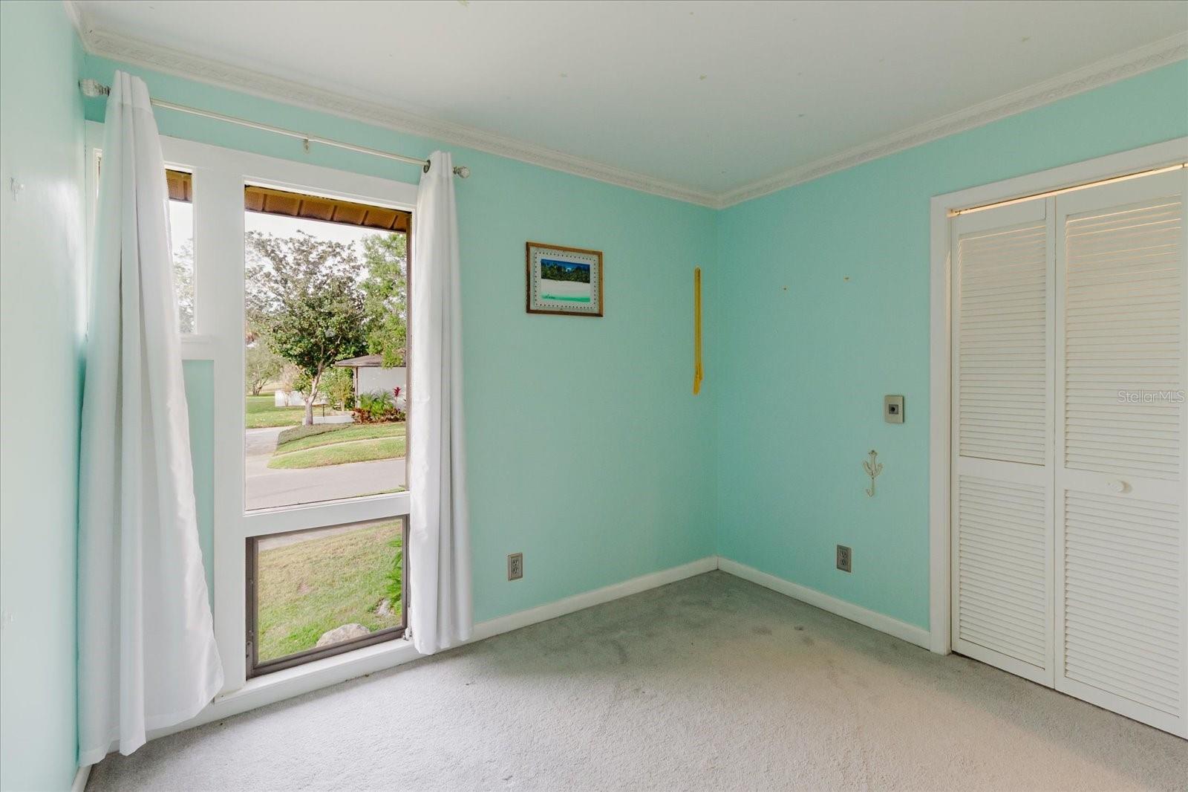
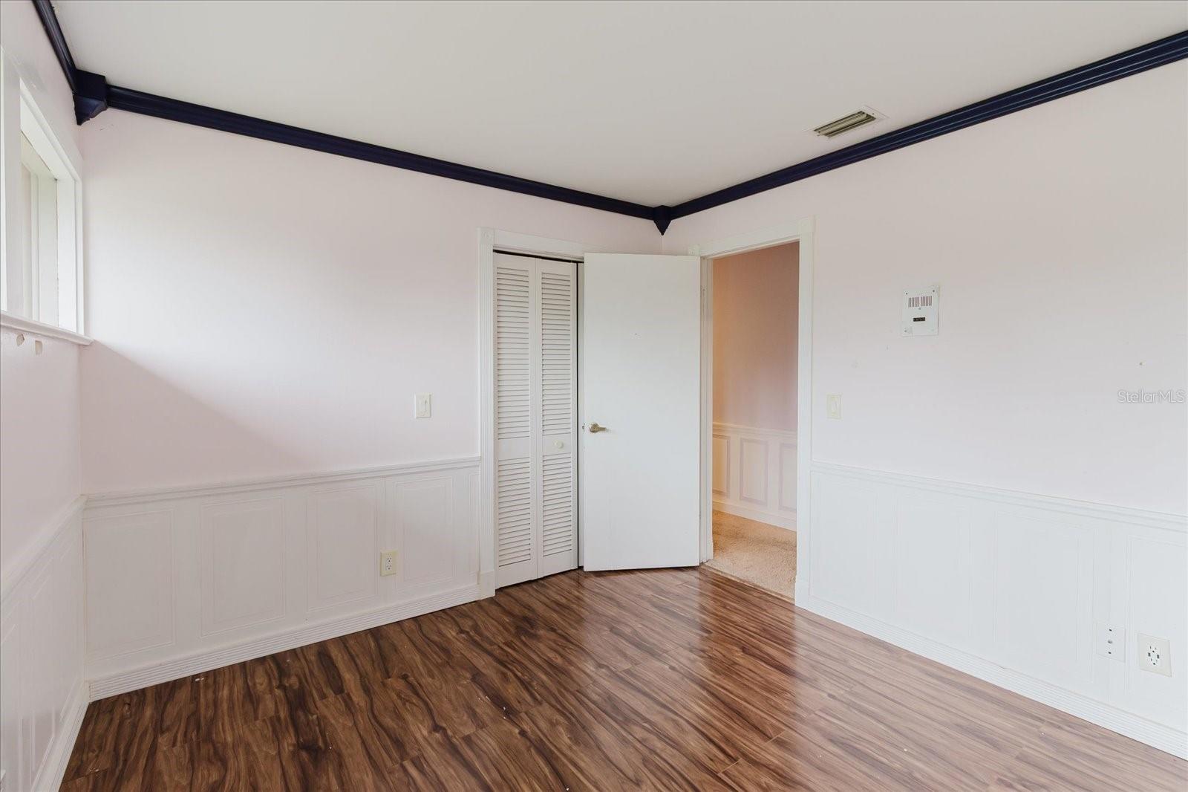
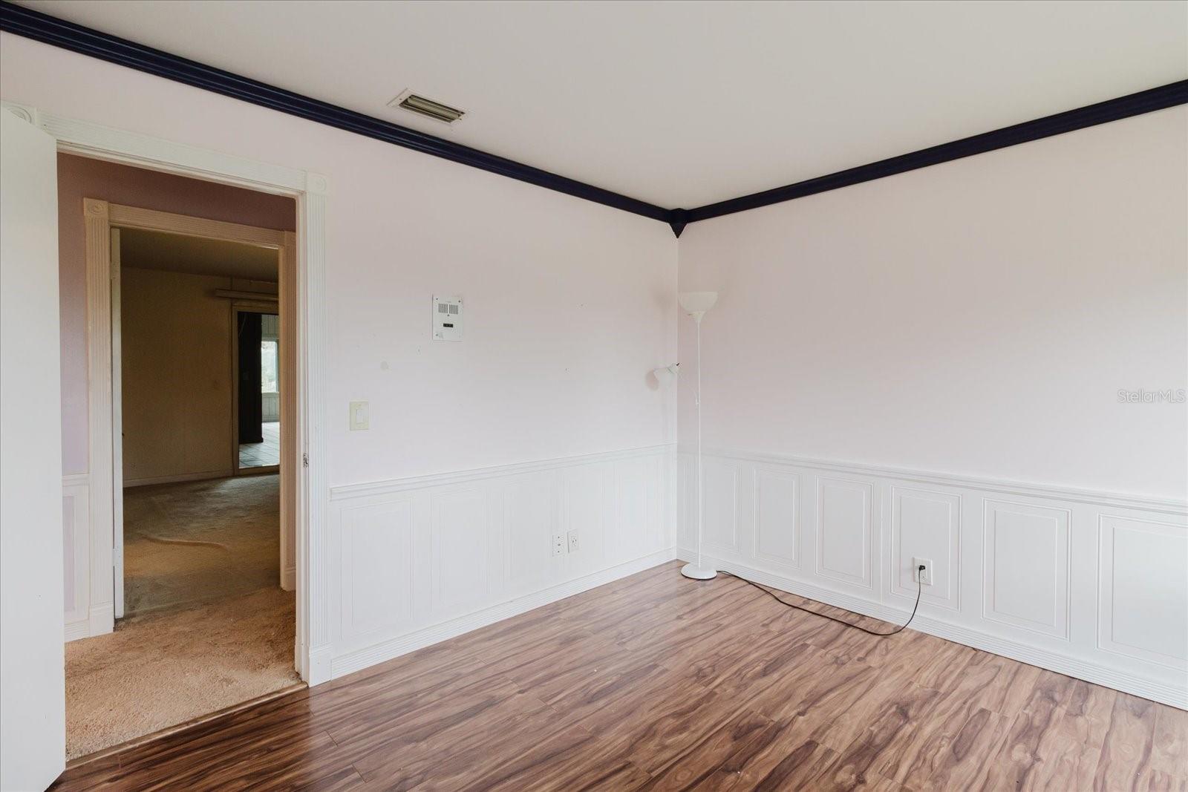
Bedroom 1 Second level
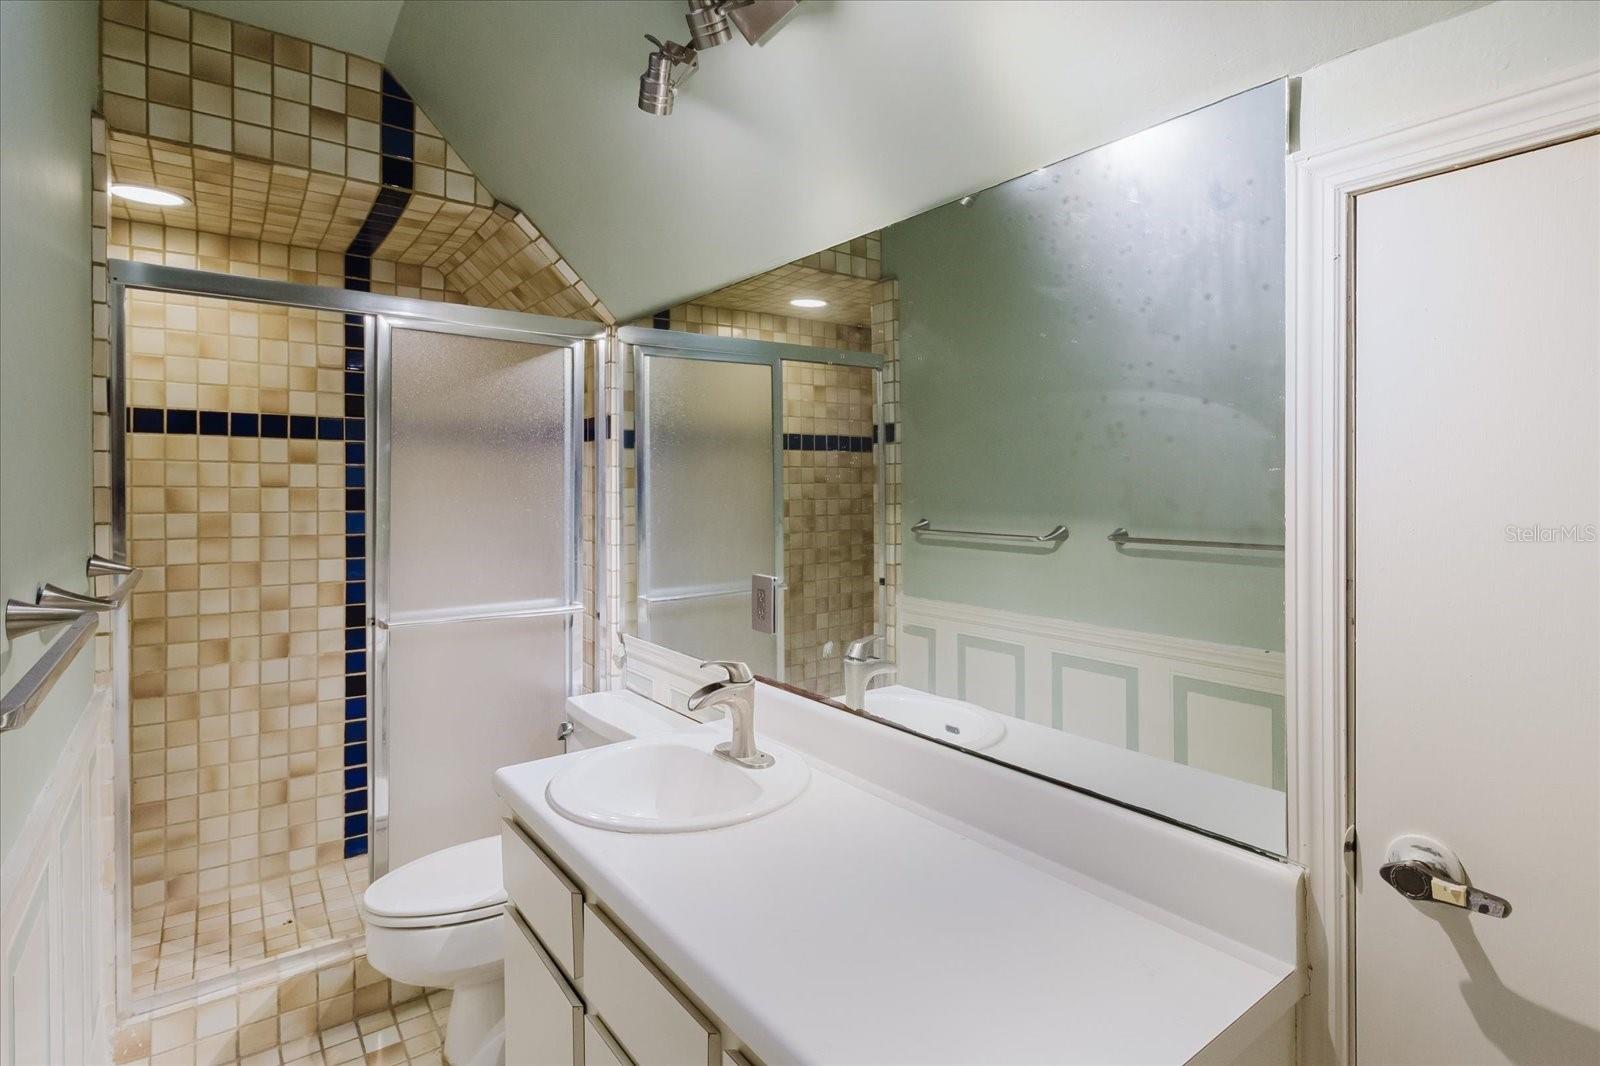
Bathroom 1 Second level
Bedroom 2 Second level
Bathroom 2 Second level
Bedroom 3 Second level
Bathroom 3 Second level
Bedroom 4 Second level
Bathroom 4 Second level
Bedroom 5 Second level
Bathroom 5 Second level
Kitchen First level
Family Room First level
Living Room First level

Interior Features

  • Attic Ventilator
  • Ceiling Fans(s)
  • Crown Molding
  • Dry Bar
  • High Ceilings
  • Vaulted Ceiling(s)

Appliances

  • Built-In Oven
  • Convection Oven
  • Cooktop
  • Dishwasher
  • Disposal
  • Dryer
  • Electric Water Heater
  • Exhaust Fan
  • Freezer
  • Microwave
  • Range
  • Range Hood
  • Refrigerator
  • Trash Compactor
  • Washer
  • Water Softener

Heating

  • Central

Laundry features

  • Electric Dryer Hookup
  • Inside
  • Laundry Chute
  • Laundry Closet
  • Laundry Room
  • Washer Hookup

Air Conditioning

  • Central Air
  • Attic Fan

Fireplace

  • Family Room
  • Living Room
  • Masonry
  • Wood Burning

Floor Covering

  • Carpet
  • Hardwood
  • Tile

Utilities

  • Cable Connected
  • Electricity Connected
  • Fiber Optics
  • Phone Available
  • Public
  • Sewer Connected
  • Water Connected

Exterior features

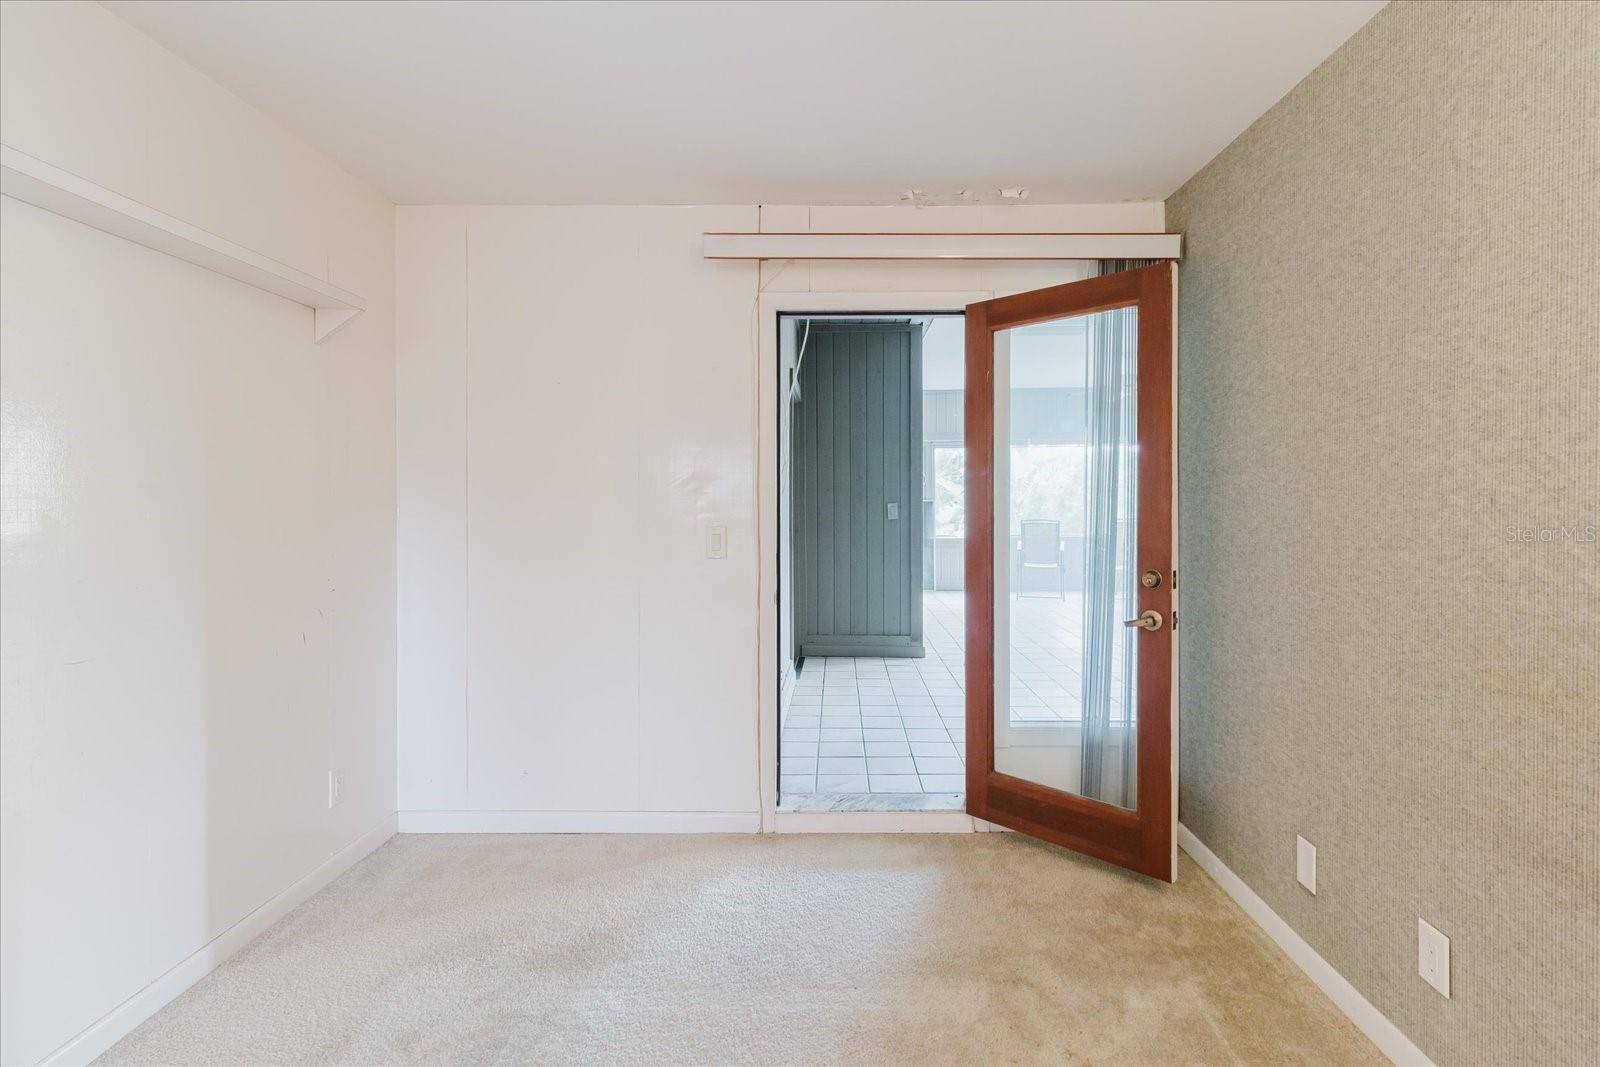
  • French Doors
  • Private Mailbox

Pool features

  • Gunite
  • In Ground

Community Features

  • Street Lights

Construction Materials

  • Vinyl Siding
  • Frame

Road Surface Type

  • Paved

Roof

  • Shingle

Foundation

  • Concrete Perimeter

Listing information courtesy of ALIGN RIGHT REALTY LLC

All listing information is deemed reliable but not guaranteed and should be independently verified through personal inspection by appropriate professionals. Listings displayed on this website may be subject to prior sale or removal from sale; availability of any listing should always be independently verified.
Listing information is provided for consumer personal, non-commercial use, solely to identify potential properties for potential purchase; all other use is strictly prohibited and may violate relevant federal and state law.
Listing data comes from My Florida Regional MLS.