12416 STILLWATER TERRACE DR
4, 3, 3,376ft²
MLS#: TB8509406
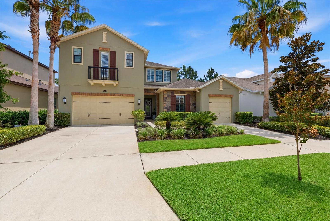
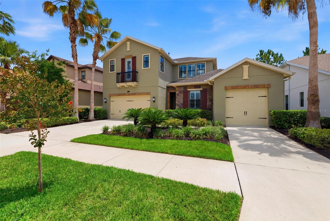
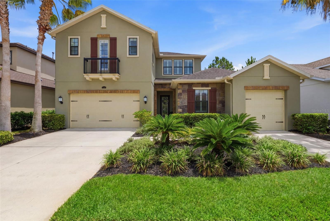
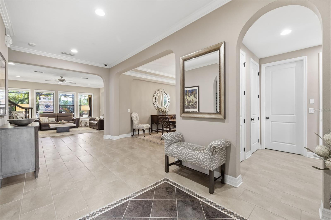
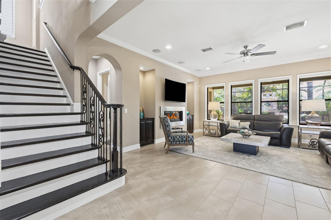
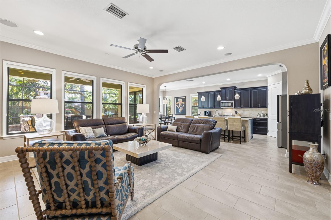
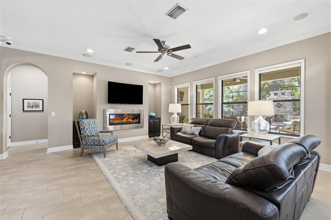
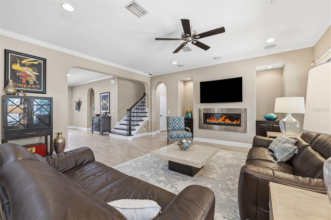
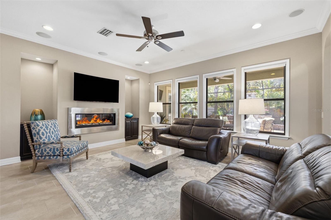
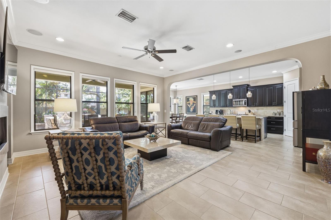
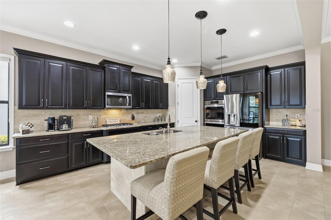
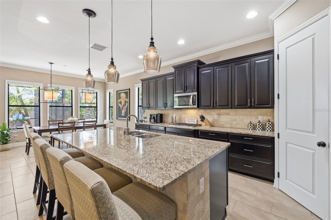
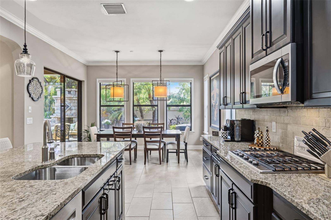
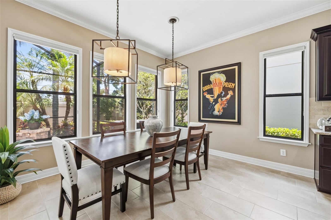
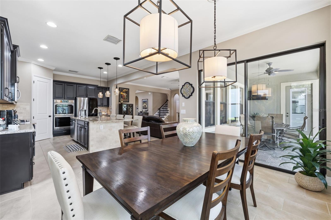
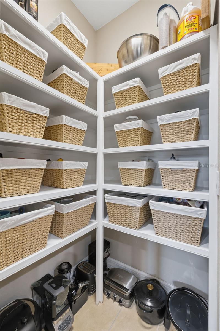
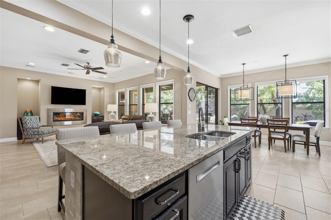
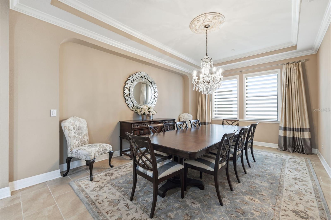
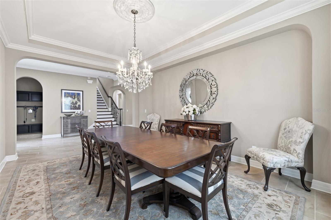
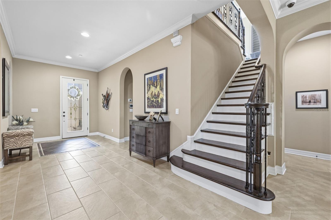
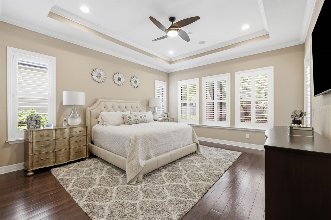
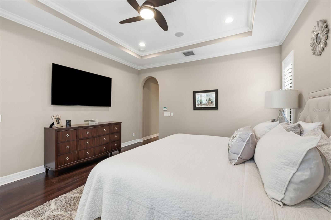
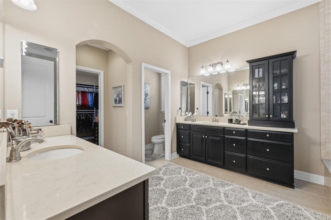
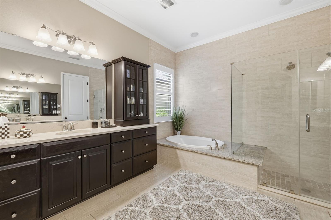
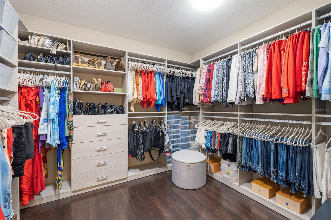
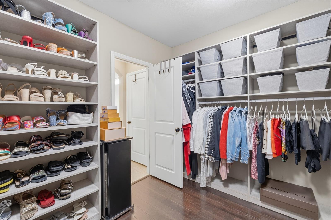
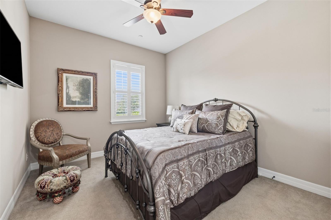
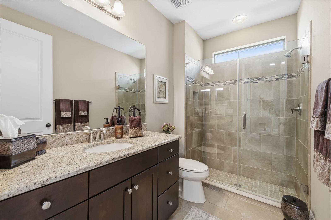
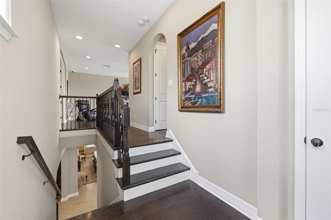
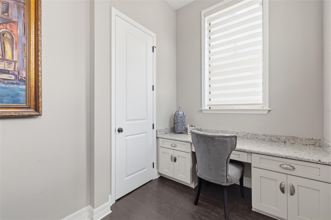
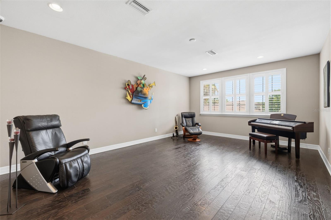
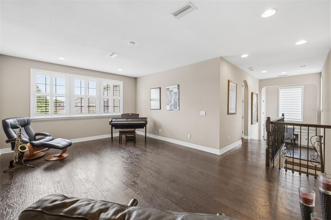
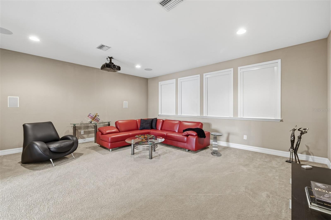
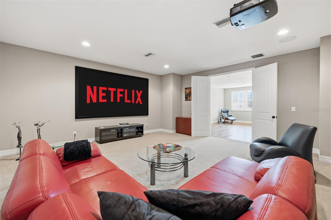
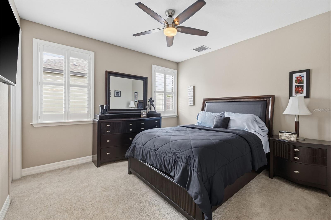
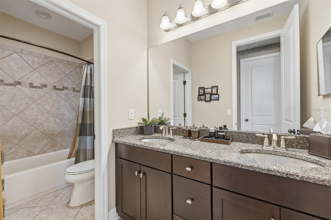
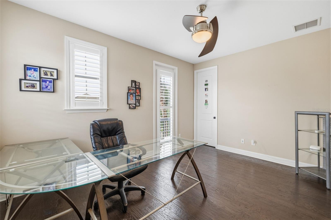
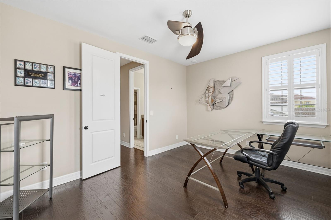
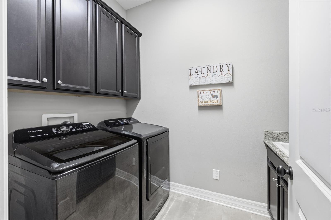
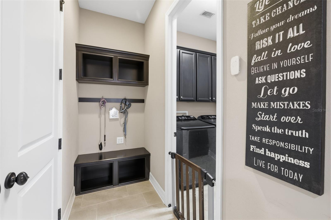
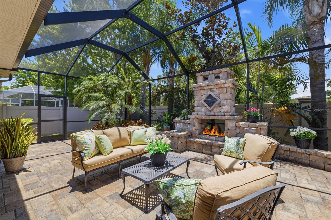
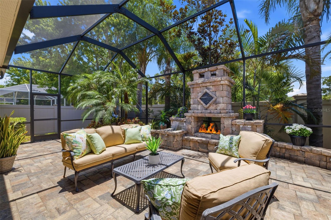
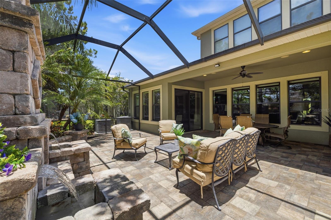
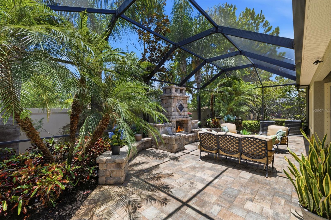
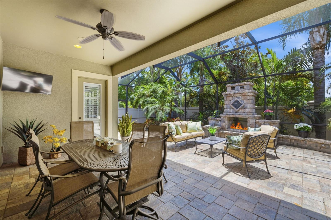
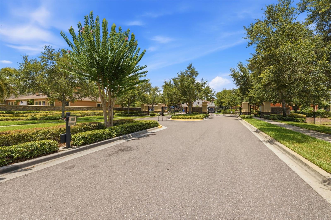
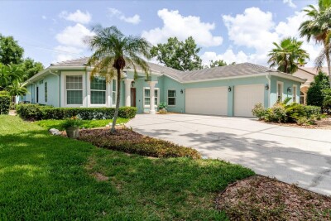
Welcome to the kind of home that checks every box…and then adds a few you didn’t know were on your list. Tucked inside a gated Carrollwood community just one mile from Carrollwood Day School, this beautiful 4-bedroom, 3-bath residence blends everyday comfort with spaces designed to enjoy life. The first-floor primary suite is a true retreat, featuring private access to the covered lanai, a spa-inspired ensuite bath, and a custom walk-in closet designed with both style and function in mind. Upstairs, you’ll find a spacious loft and a dedicated movie theater complete with a projection screen, bringing the big-screen experience home. At the heart of the home, the chef’s kitchen is outfitted with brand-new appliances, double ovens, a steam dishwasher, a large center island, and generous storage that keeps everything within reach. Additional recent upgrades include brand-new A/C systems, offering peace of mind and year-round comfort. Thoughtful designer finishes, including custom window treatments throughout, add warmth, style, and a polished finishing touch. Step outside and the backyard steals the show. A covered lanai with a fireplace, a peaceful waterfall, and a spacious side yard create the perfect setting for entertaining, relaxing, or letting pets and kids run free. Add in a 3-car garage, oversized walk-in closets, and beautifully maintained landscaping, and you’ll quickly see this home offers more than just square footage…it offers a lifestyle. All just minutes from shopping, dining, Tampa International Airport, major interstates, and everything Tampa has to offer.
Driving directions : Get on FL-589 N (Veterans Expressway): Take Exit 39 to merge onto FL-589 N / FL-589 Toll N heading north.Take the Ehrlich Rd Exit: Follow FL-589 N and take Exit 10 for Ehrlich Rd in Citrus Park.Turn onto Ehrlich Rd: Turn right onto Ehrlich Rd (heading east).Continue onto W Bearss Ave: As you continue east, Ehrlich Rd will naturally turn into W Bearss Ave.Turn onto Avon Farms Dr: Turn onto Avon Farms Dr to arrive at the destination in the Lake Magdalene area.
| Rooms | Dimension | Description |
|---|---|---|
| Primary Bedroom | 11x12 | First level , Wood , Exhaust Fan , Garden Bath , Granite Counters |
| Bedroom 2 | 14x13 | First level , Carpet |
| Bedroom 3 | 19x18 | Second level , Wood |
| Family Room | 10x18 | First level , Engineered Hardwood |
| Kitchen | 10x11 | First level , Tile |
| Bedroom 4 | 8x6 | Second level , Wood |
| Bathroom 1 | First level , Tile | |
| Laundry | 16x12 | First level , Tile |
| Family Room | 14x12 | First level , Engineered Hardwood |
| Living Room | First level , Engineered Hardwood |
4, 3, 3,376ft²
MLS#: TB8509406
4, 3, 3,329ft²
MLS#: TB8514628
6, 5, 4,502ft²
MLS#: TB8524463