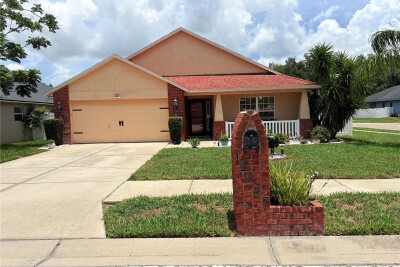
12337 ROSE HAVEN BLVD
4, 2, 1,635ft²
MLS#: TB8529627
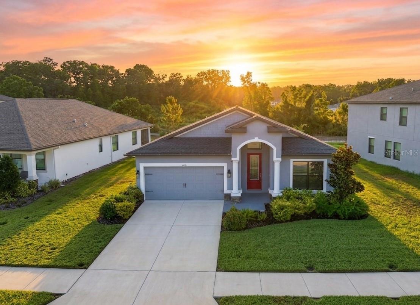
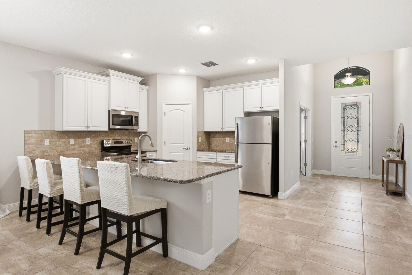
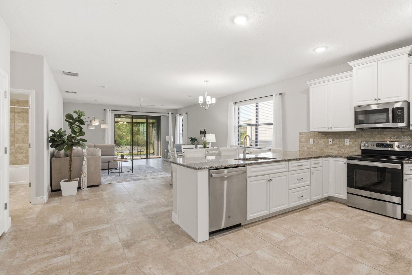
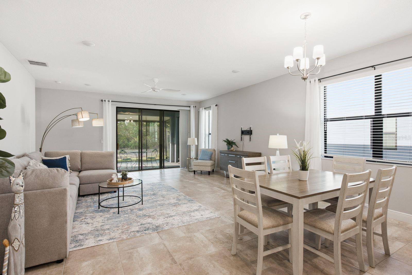
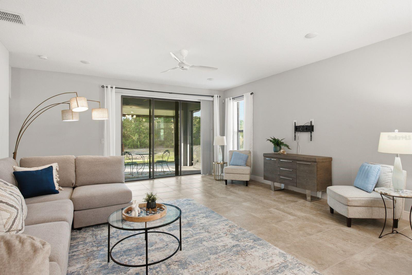
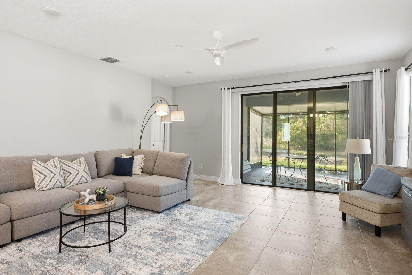
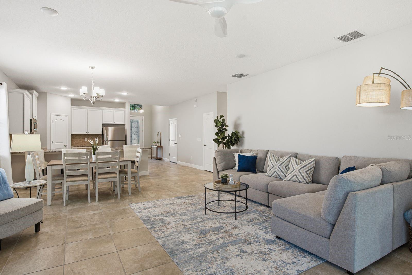
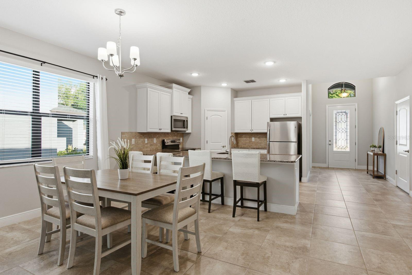
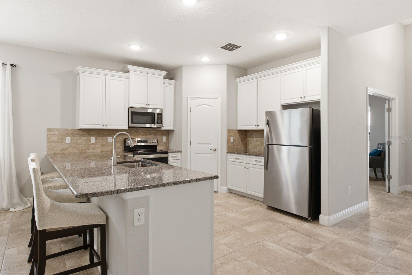
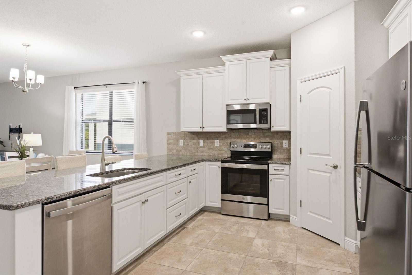
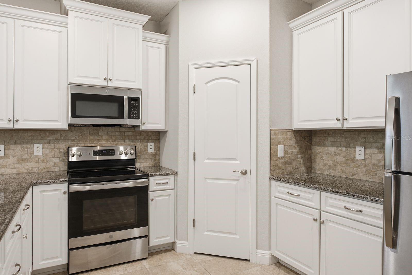
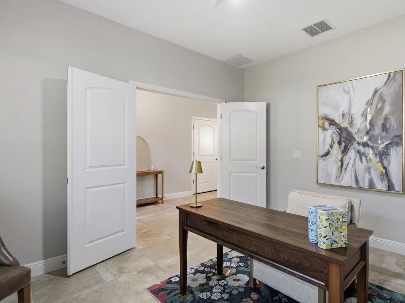
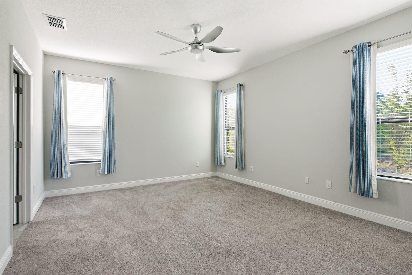
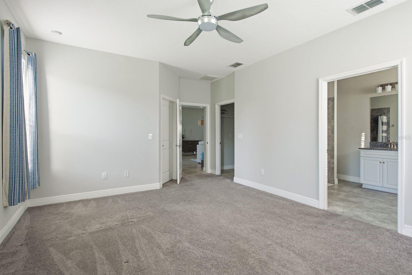
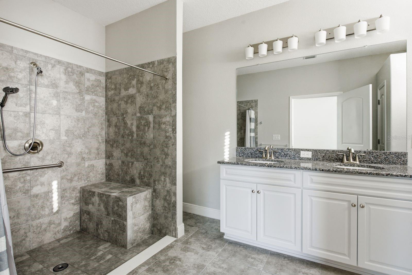
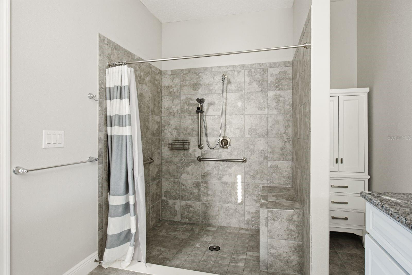
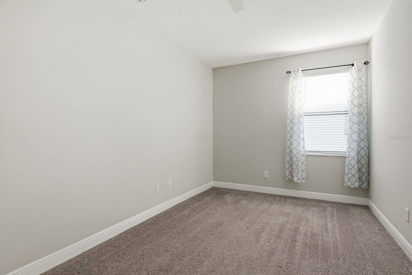
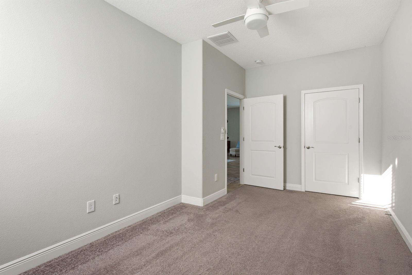
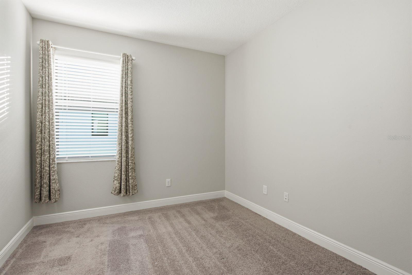
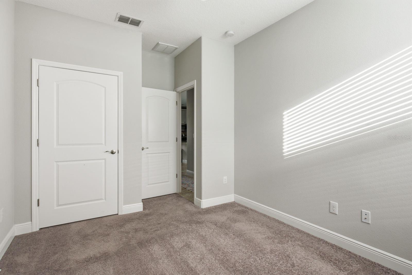
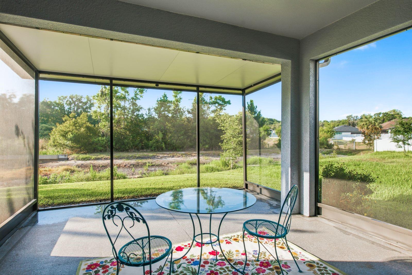
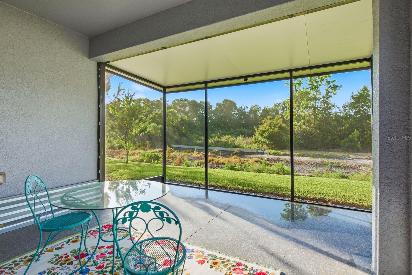
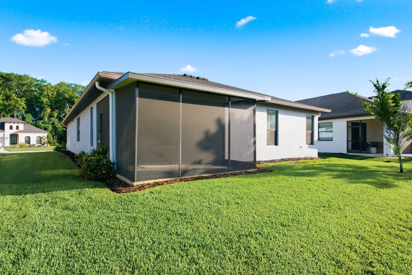
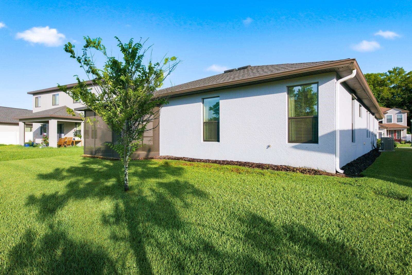
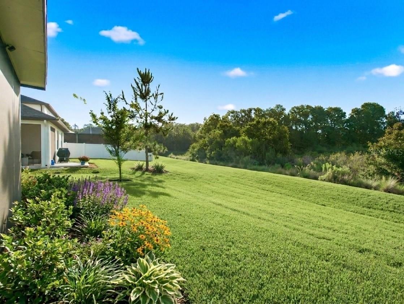
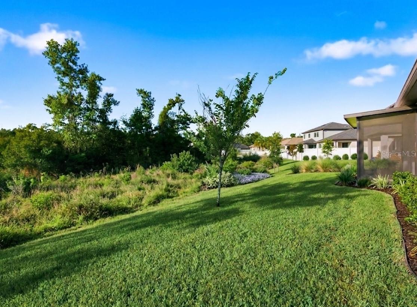
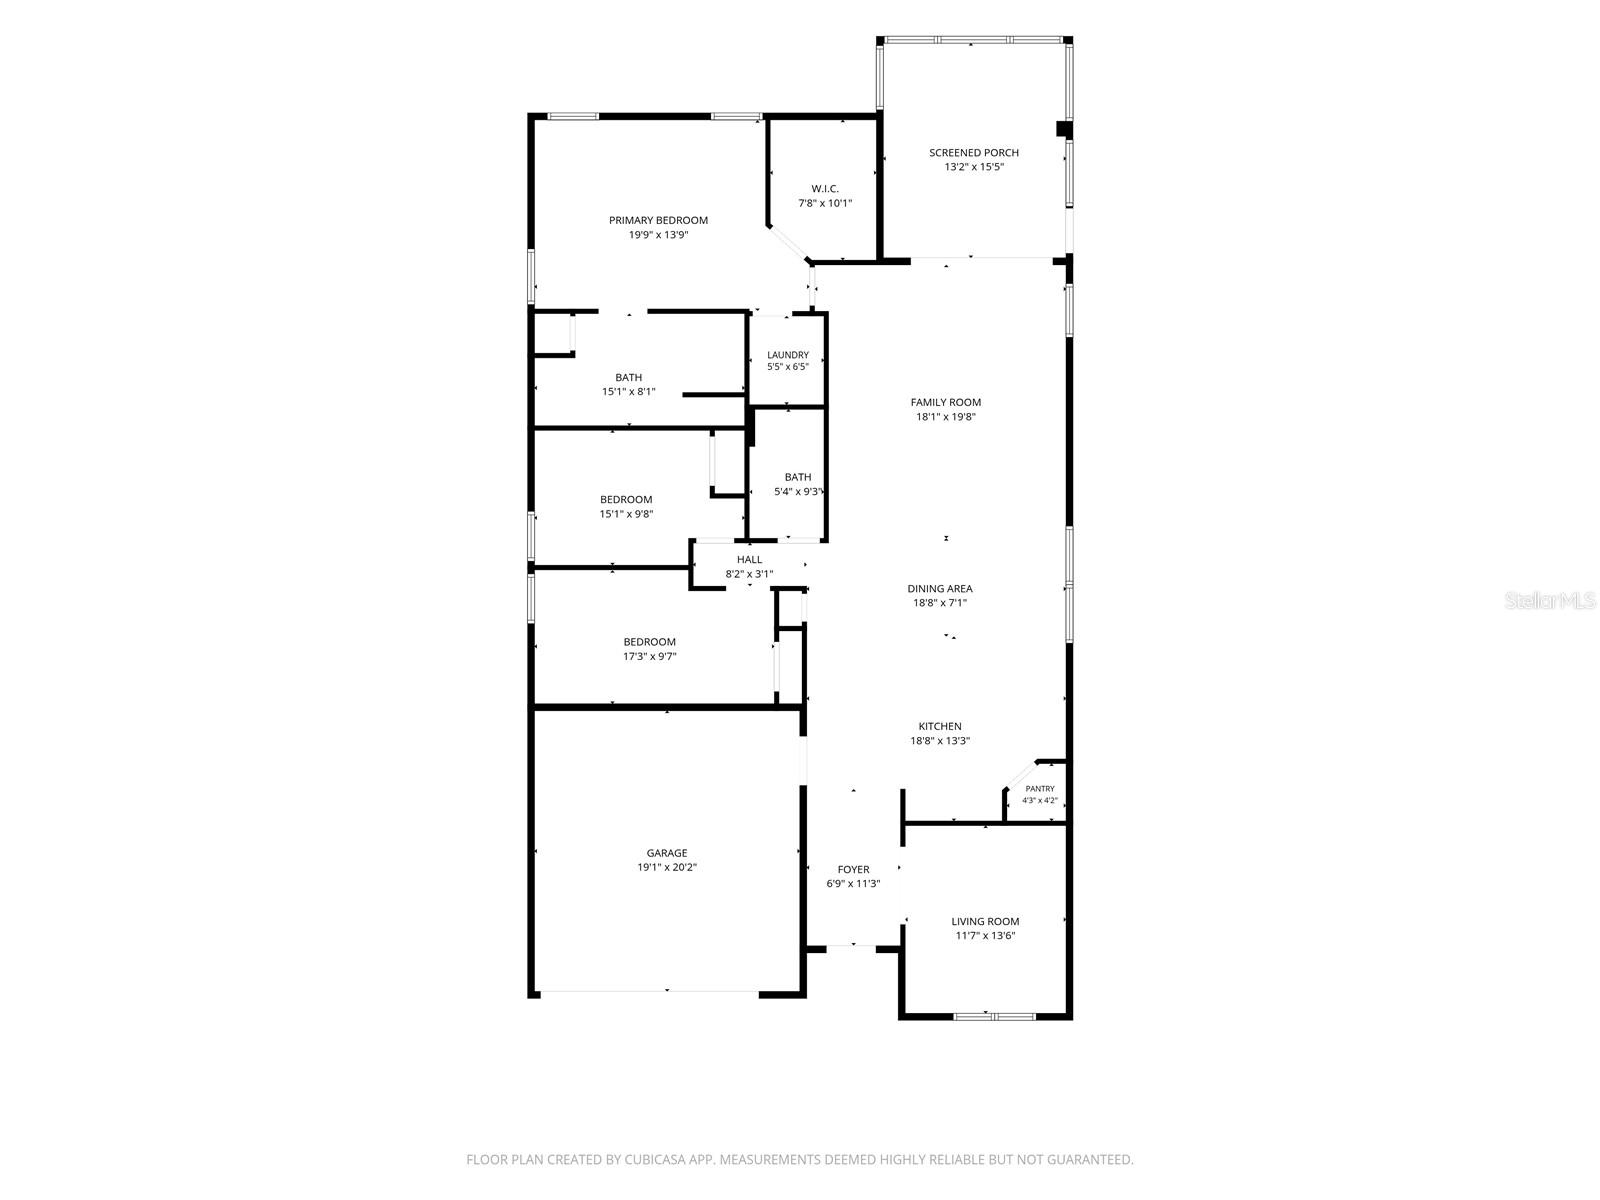
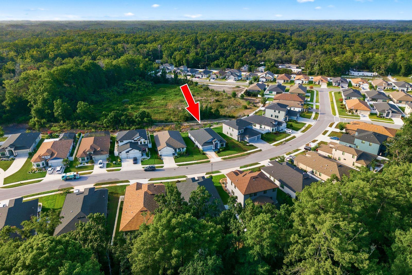
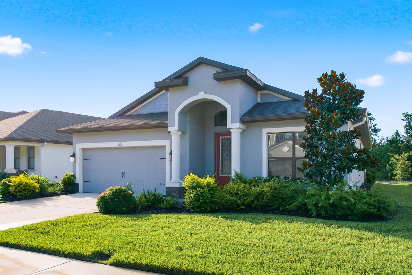
Featuring 3 bedrooms plus a dedicated den, this open-concept split floor plan is ideal for today's lifestyle. Whether you're working from home, welcoming overnight guests, or creating a hobby room, the flexible office adapts to your needs while the split-bedroom layout provides privacy for everyone. The heart of the home is a bright, open living area that flows seamlessly to the extended screened lanai, where you'll enjoy your morning coffee overlooking a serene conservation area with no rear neighbors. The neighborhood is teeming with wildlife and surrounded by beautiful nature preserves, making it common to spot deer, sandhill cranes, hawks, songbirds, and other native Florida wildlife right from your backyard. It's a peaceful setting that feels like a private retreat while remaining close to everything you need. The spacious primary suite is designed with comfort in mind and features a custom oversized walk-in accessible shower. Peace of mind comes standard with valuable upgrades, including a whole-home water softening system, a hard-wired home generator connection, and the included generator, a feature Florida homeowners will truly appreciate. Located within a gated community featuring a community pool, you'll enjoy a neighborhood with convenient access to everything you need. This quaint Rose Haven neighborhood has only 149 homes, making it quick and easy to navigate and create community with residents. Quick access to State Road 52 and the Suncoast Parkway makes commuting to Tampa simple, while shopping, dining, medical facilities, golf, Tampas International Airport, and the Gulf Coast's beautiful beaches are all within easy reach and several Grocery Shopping options are just minutes away.
Driving directions : From State Rd 52: Turn left/right onto Moonlake Rd. Turn left onto Rose Haven Blvd. Turn right onto Crowne Point. Turn left onto Sourwood Way. At stop sign turn left onto Weaver Hollow Rd. House will be on the right; 11392 Weaver Hollow Rd.
| Rooms | Dimension | Description |
|---|---|---|
| Living Room | 18x19 | First level , Ceramic Tile |
| Dining Room | 18x7 | First level , Ceramic Tile , Kitchen Island |
| Kitchen | 18x13 | First level , Ceramic Tile , Pantry |
| Den | 11x13 | First level |
| Primary Bedroom | 19x13 | First level , Carpet , En Suite Bathroom |
| Primary Bathroom | 15x8 | First level , Ceramic Tile |
| Bedroom 2 | 15x9 | First level , Carpet |
| Bedroom 3 | First level , Carpet | |
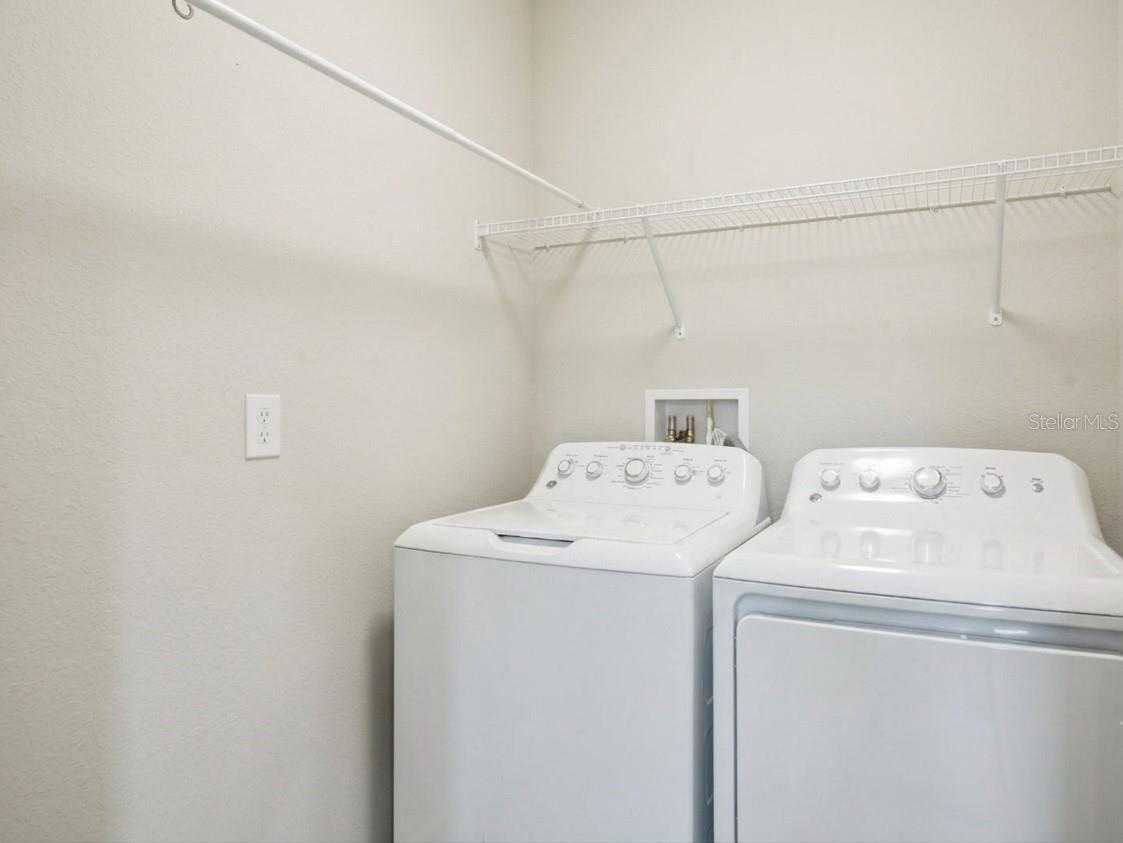
| Laundry | 5x6 | First level , Carpet |
| Bathroom 2 | 5x9 | First level , Ceramic Tile , Tub With Shower |
| Foyer | 6x11 | First level |
| Balcony/Porch/Lanai | 13x15 | First level , Concrete |
4, 2, 1,635ft²
MLS#: TB8529627
4, 3, 2,007ft²
MLS#: TB8531956
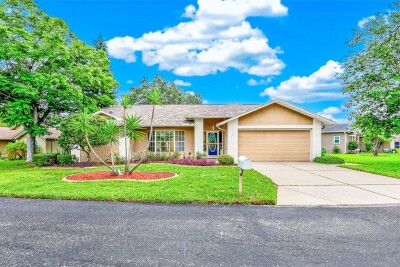
3, 2, 1,775ft²
MLS#: TB8529822
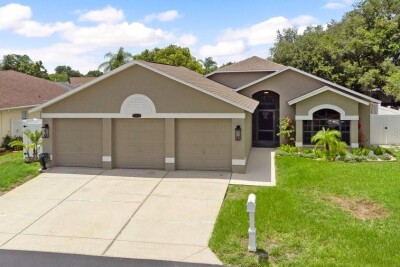
3, 2, 1,412ft²
MLS#: W7887776