English / Українська / Español /

Julia Vakulenko - Broker -

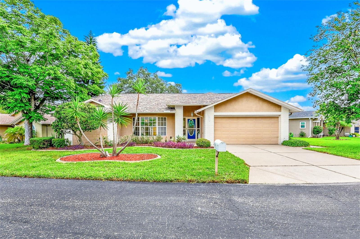
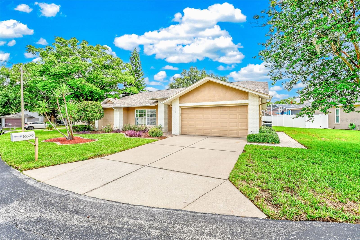
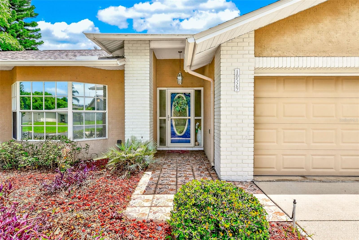
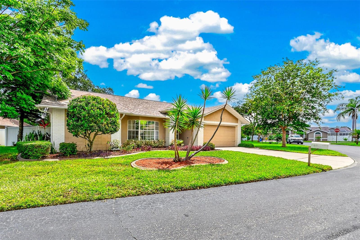
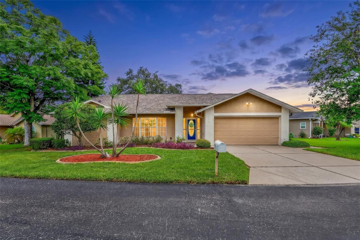
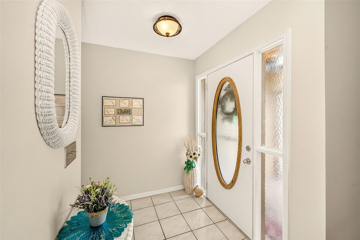
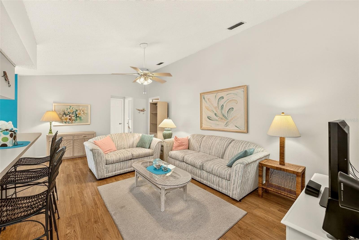
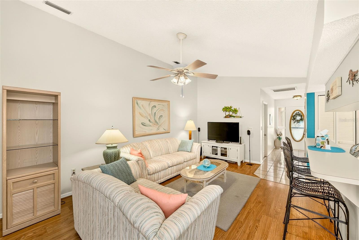
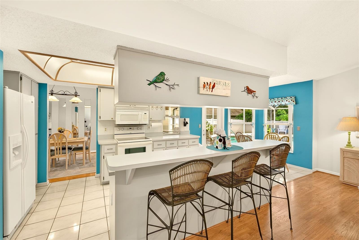
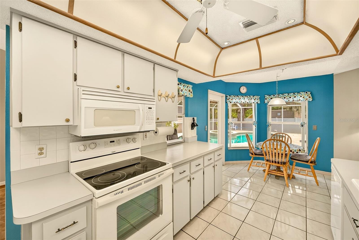
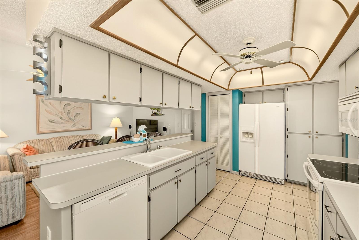
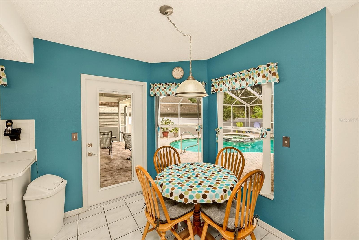
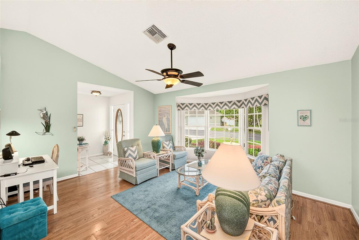
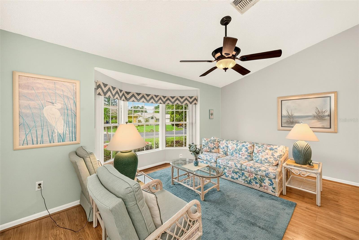
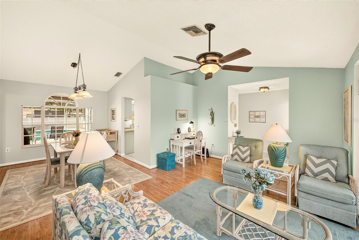
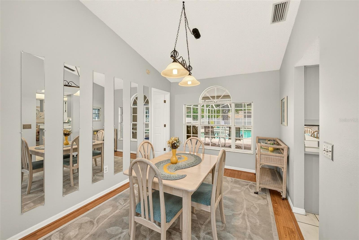
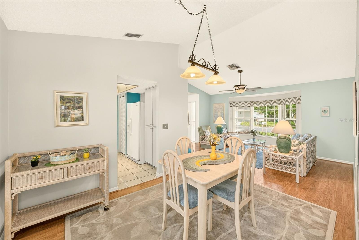
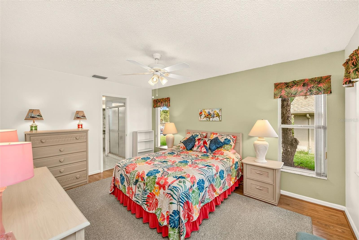
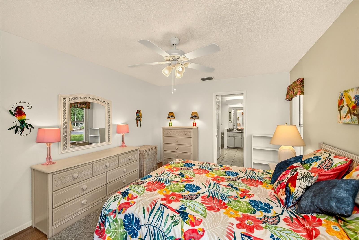
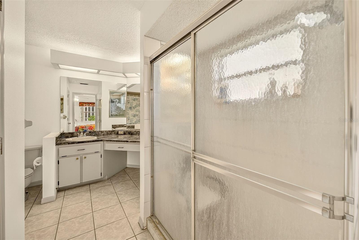
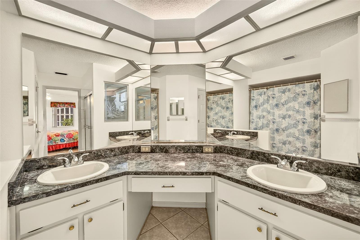
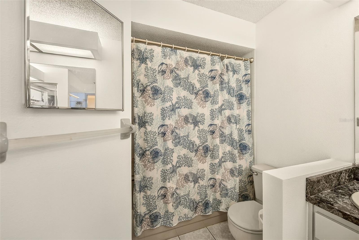
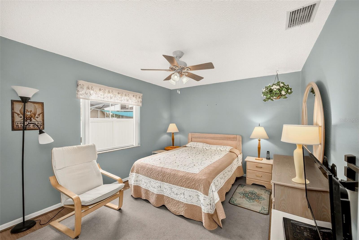
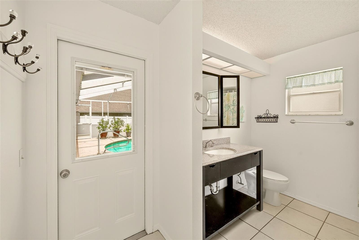
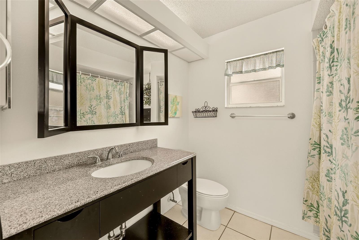
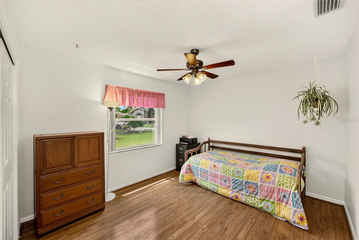
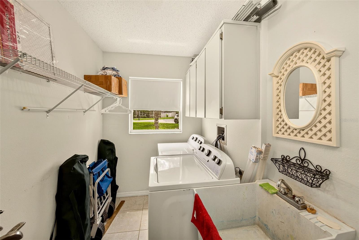
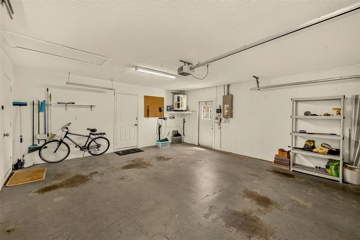
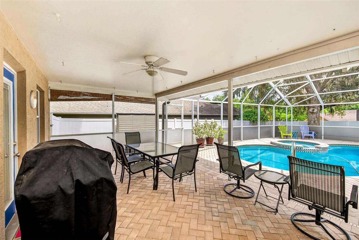
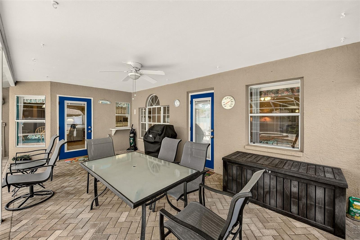
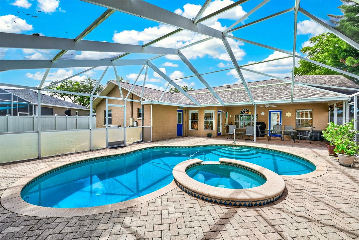
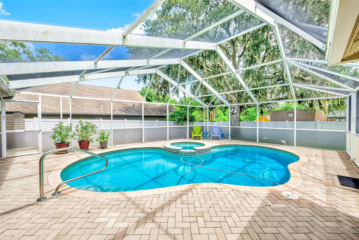
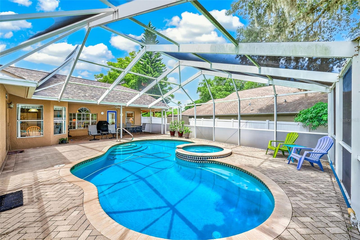
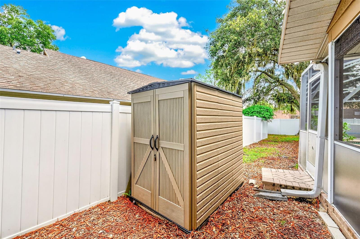
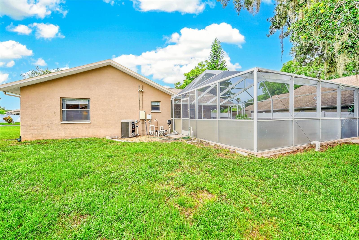
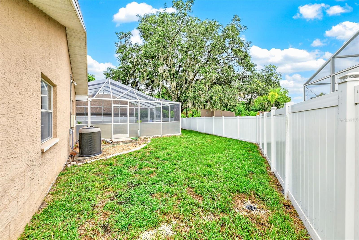
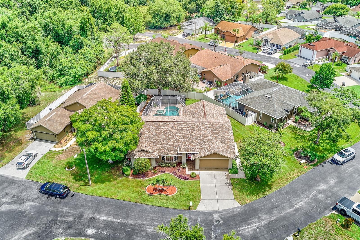
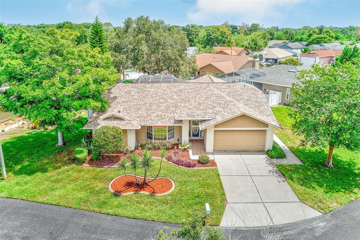
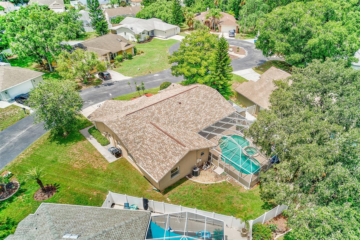
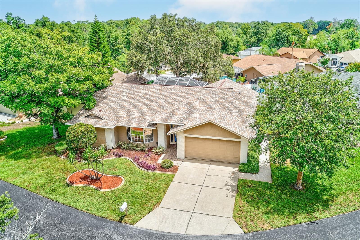
Front of home 2nd view of front of home View of front door of home Street view of home Twilight view of home Foyer Family room 2nd view of family room View of kitchen, breakfast nook, and dining room View of kitchen and breakfast nook View of kitchen and family room breakfast nook View of living room 2nd view of living room 2nd view of living room and dining room View of dining room View of dining room and living room View of master bedroom and view of master bathroom 2nd view of master bedroom View of master bathroom View of master bathroom counter and double sinks View of master shower and toilet View of 2nd bedroom View of hall bathroom which could be a pool bathroom 2nd view of hall bathroom View of 3rd bedroom Air conditioned laundry room in garage with separate door Garage with air conditioned laundry room (see paneled door) View of patio and inground pool 2nd view of patio View of inground pool, spa and patio View of inground pool and spa 2nd view of inground pool, spa, and patio View of shed View of back yard 2nd view of back yard Aerial view of house and neighrborhood 2nd aerial view of home 3rd aerial view of home Aerial view of back of home
Loading map ...
Loading map ...

10529 AYR CT, NEW PORT RICHEY, 34654


Property highlights

  • MLS#: TB8529822
  • 9,148.00 lot size Sq.Ft.
  • Year built: 1990
  • Parking spaces: 2
  • Pool: Private pool
  • Listed: 07/20/2026
  • Taxes: $5,261.00
  • HOA fees (monthly): $61.67
  • Average Monthly Fees (not including CDD, if any): $61.67
  • Virtual Tour

Property Overview

Welcome to this charming 3-bedroom, 2-bath, 2-car garage salt water pool home offering comfort, functionality, and inviting living spaces throughout. This well-maintained residence features a desirable layout with plenty of room for everyday living, entertaining, and creating lasting memories. Step inside through a beautiful foyer featuring a convenient coat closet, creating a warm welcome for family and guests. The spacious living room is filled with natural light from large windows, providing the perfect place to relax, unwind, or entertain. The separate dining room offers an ideal setting for family meals, holiday gatherings, and special occasions. The galley-style kitchen provides an efficient layout making meal preparation a breeze. it also has a breakfast nook located at one end with two large windows. A perfect place to eat meals while viewing the pool. Off the kitchen is a comfortable family room perfect for entertaining and relaxing. The home offers comfortable bedrooms with plenty of space for family members or guests, while the two bathrooms provide convenience and functionality. The master bedroom is large with a luxurious master bathroom, which includes a walk in shower, his and hers sinks, and a tub with shower. The hall bathroom can also function as a pool bathroom. Step outside to your own private backyard retreat featuring an inground saltwater pool with a spa—perfect for cooling off on warm days, relaxing after a long day, or hosting friends and family. The large covered patio creates a peaceful setting for entertaining, enjoying the sunshine, or simply taking in the Florida lifestyle. A removable child safety fence provides peace of mind and a storage box on the patio offers convenient space for pool toys and equipment. Additional features an air conditioned laundry room located in the garage with its own separate entrance. Another feature is a water conditioning system. New roof (2024). A/C (2021). With a spacious two-car garage, inviting interior spaces, and a private pool area, this home combines comfort, convenience, and exceptional outdoor enjoyment. A wonderful opportunity to own a home designed for both everyday living or memorable moments. Conveniently located near shopping, dining, major highways, and minutes from the Sun Coast Parkway and Tampa.

Driving directions : Travel west on FL-54. Turn right onto Starkey Blvd. Turn right onto Decubellis Rd/Hwy-587. Turn left onto Deerwood Ave. Turn left onto Leighton Cir. Turn right onto Bucks Run. Turn left onto Landsdowne Ln. Turn left onto Ayr Ct. Home is on the right.

Property Features

Rooms Dimension Description
Kitchen 12x10 First level , Breakfast Bar , Closet Pantry
Living Room 16x15 First level
Primary Bedroom 15x11 First level

Interior Features

  • Cathedral Ceiling(s)
  • Ceiling Fans(s)
  • Eat-in Kitchen
  • Kitchen/Family Room Combo
  • Living Room/Dining Room Combo
  • Primary Bedroom Main Floor
  • Solid Surface Counters
  • Split Bedroom
  • Vaulted Ceiling(s)
  • Walk-In Closet(s)

Appliances

  • Dishwasher
  • Disposal
  • Dryer
  • Microwave
  • Range
  • Refrigerator
  • Washer

Heating

  • Central

Laundry features

  • In Garage
  • Laundry Room

Air Conditioning

  • Central Air

Floor Covering

  • Ceramic Tile
  • Laminate

Utilities

  • BB/HS Internet Available
  • Cable Available
  • Electricity Connected
  • Sewer Connected
  • Water Connected

Exterior features

  • Rain Gutters
  • Storage

Pool features

  • Child Safety Fence
  • Gunite
  • Heated
  • Pool Sweep
  • Salt Water
  • Screen Enclosure
  • Tile

Parking features

  • Driveway
  • Garage Door Opener
  • Oversized

Patio and porch features

  • Covered
  • Deck
  • Enclosed
  • Front Porch
  • Patio
  • Porch
  • Screened

Pets restrictions

  • Verify any and all pet restrictions with HOA.

Architectural Style

  • Contemporary

Community Features

  • Deed Restrictions

Security Features

  • Smoke Detector(s)

Construction Materials

  • Block
  • Stucco

Other Structures

  • Shed(s)

Road Surface Type

  • Paved

Roof

  • Shingle

Foundation

  • Slab

Vegetation

  • Mature Landscaping
  • Trees/Landscaped

Lot Features

  • Cul-De-Sac
  • In County
  • Landscaped
  • Paved

School Information


Listing information courtesy of AGILE GROUP REALTY

All listing information is deemed reliable but not guaranteed and should be independently verified through personal inspection by appropriate professionals. Listings displayed on this website may be subject to prior sale or removal from sale; availability of any listing should always be independently verified.
Listing information is provided for consumer personal, non-commercial use, solely to identify potential properties for potential purchase; all other use is strictly prohibited and may violate relevant federal and state law.
Listing data comes from My Florida Regional MLS.