English / Українська / Español /

Julia Vakulenko - Broker -

TB8525077 TB8525077 TB8525077 TB8525077 TB8525077 TB8525077 TB8525077 TB8525077 TB8525077 TB8525077 TB8525077 TB8525077 TB8525077 TB8525077 TB8525077 TB8525077 TB8525077 TB8525077 TB8525077 TB8525077 TB8525077 TB8525077 TB8525077 TB8525077 TB8525077 TB8525077 TB8525077 TB8525077 TB8525077 TB8525077 TB8525077 TB8525077 TB8525077 TB8525077 TB8525077 TB8525077 TB8525077 TB8525077 TB8525077 TB8525077 TB8525077 TB8525077 TB8525077 TB8525077 TB8525077 TB8525077 TB8525077 TB8525077 TB8525077 TB8525077 TB8525077 TB8525077 TB8525077 TB8525077 TB8525077 TB8525077 TB8525077 TB8525077 TB8525077 TB8525077 TB8525077 TB8525077 TB8525077 TB8525077 TB8525077 TB8525077
Loading map ...
Loading map ...

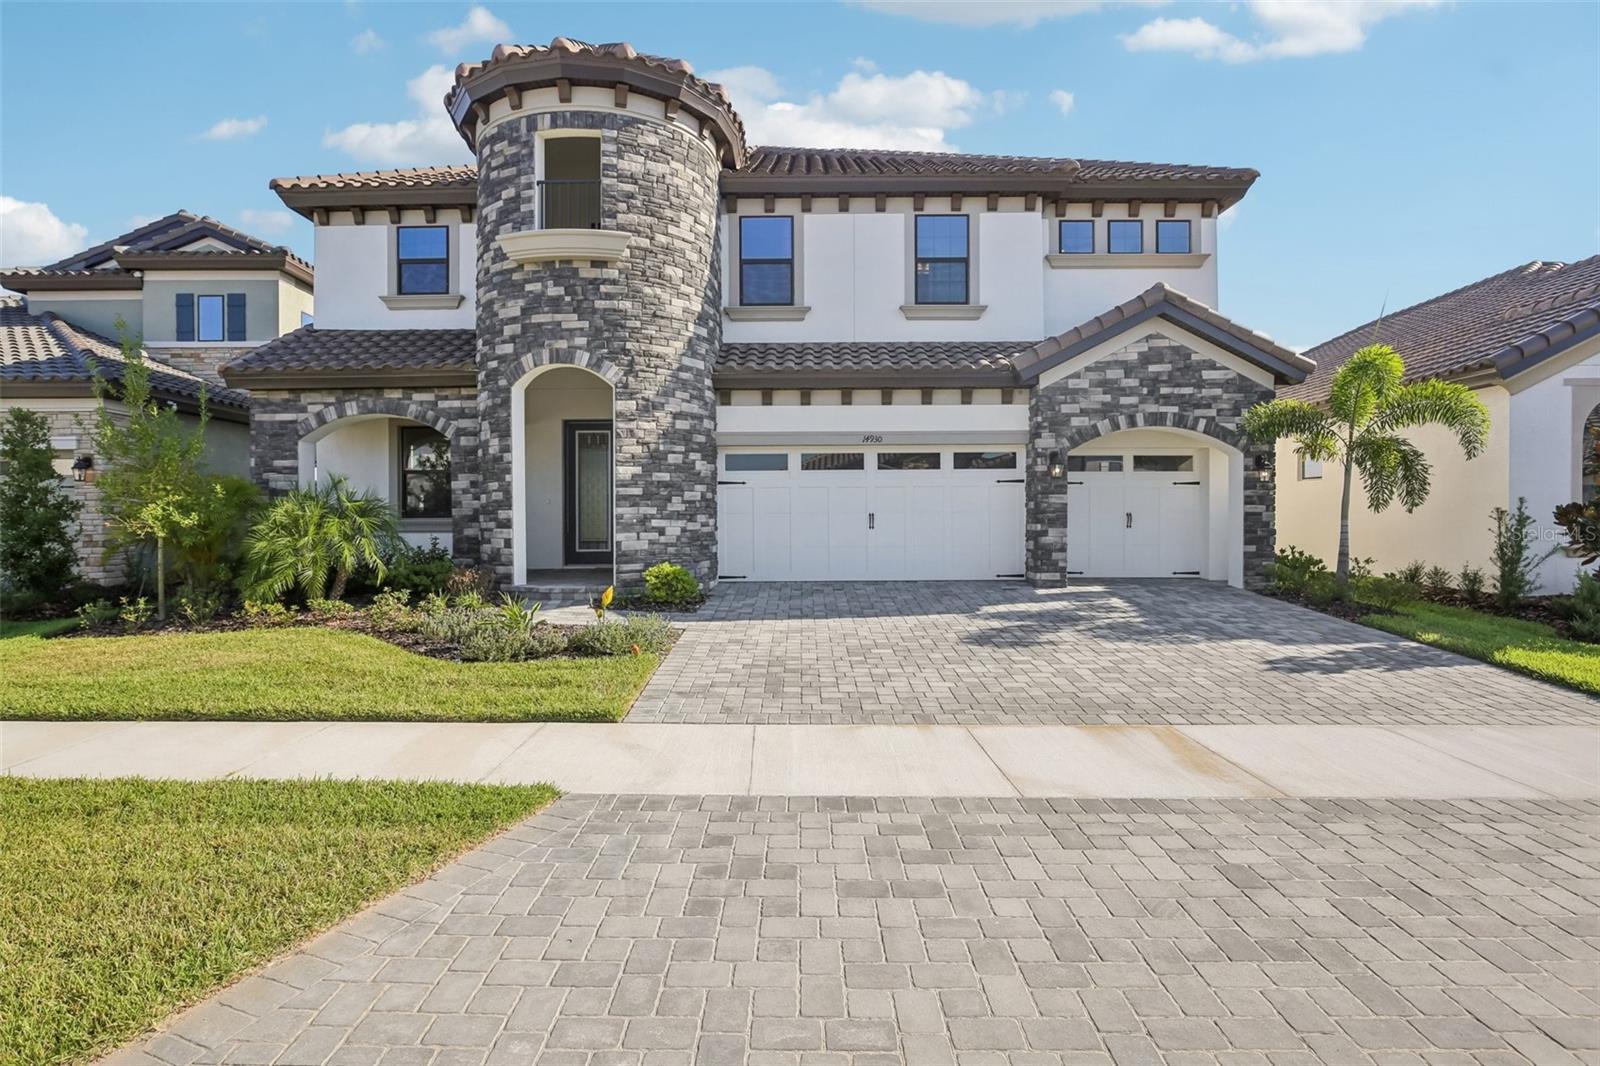
14930 RIDER PASS DR, LITHIA, 33547


Property highlights

  • MLS#: TB8525077
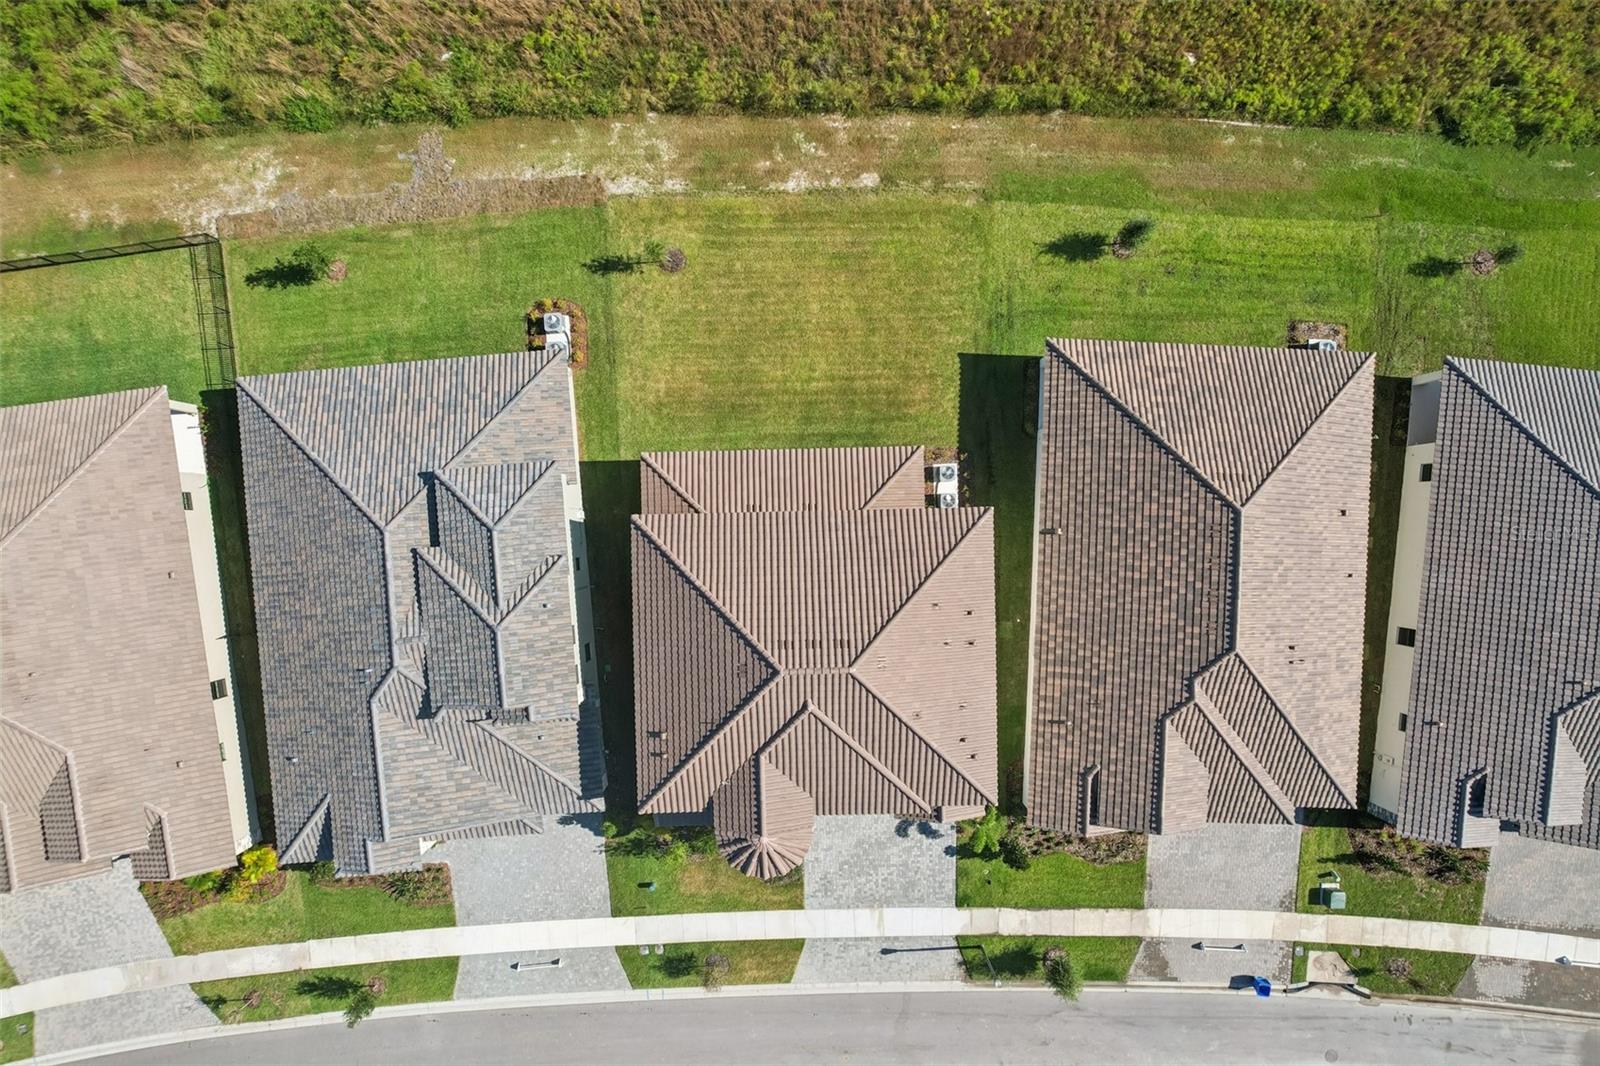
  • 7,544.00 lot size Sq.Ft.
  • Year built: 2025
  • Parking spaces: 3
  • Pool: Community pool
  • Listed: 07/09/2026
  • Taxes: $5,218.00
  • Annual CDD fee (inc. in Taxes): $3,313.00
  • HOA fees (monthly): $86.33
  • Average Monthly Fees (not including CDD, if any): $86.33
  • Virtual Tour

Property Overview

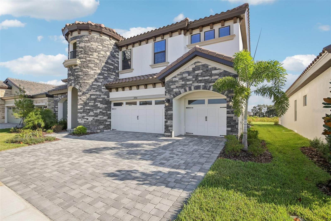
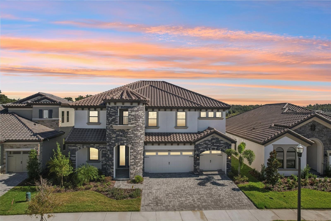
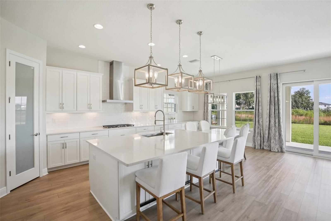
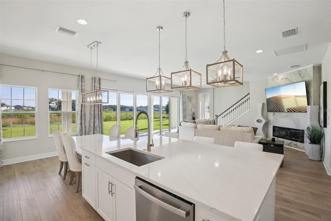
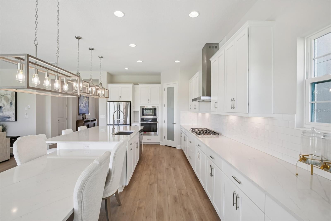
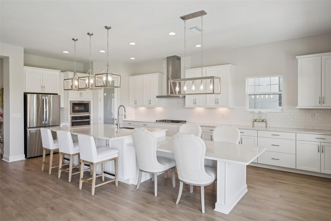
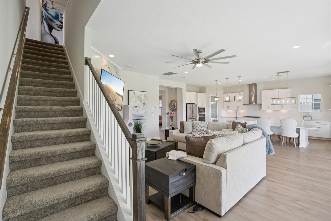
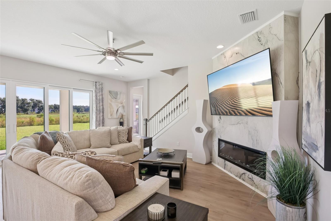
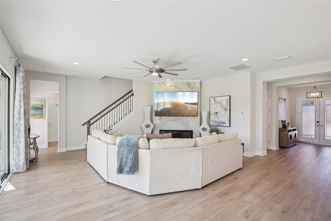
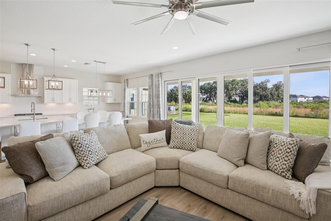
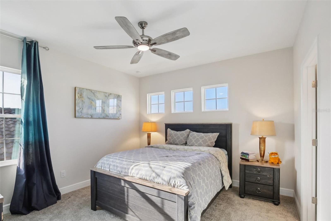
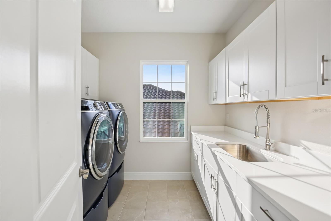
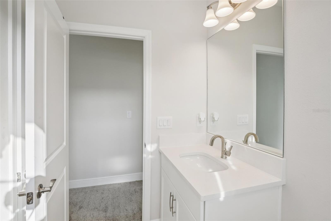
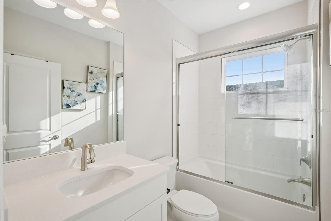
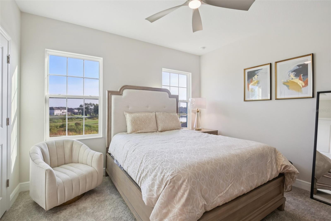
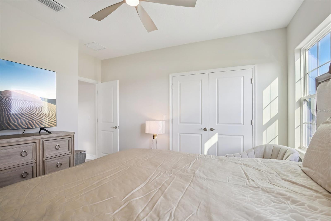
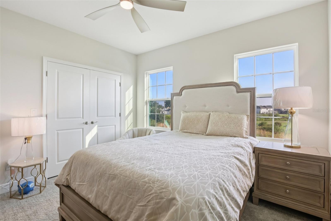
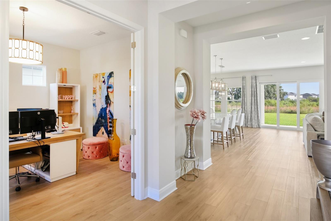
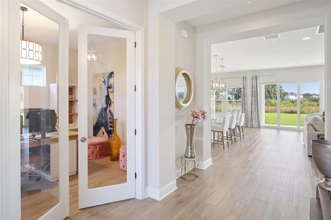
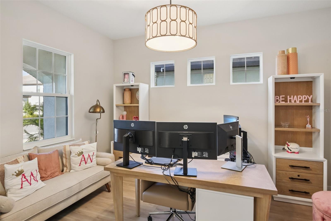
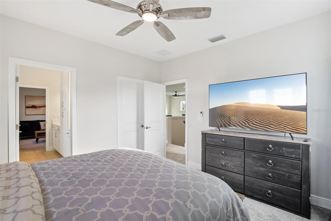
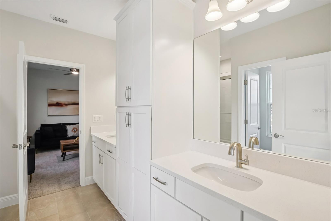
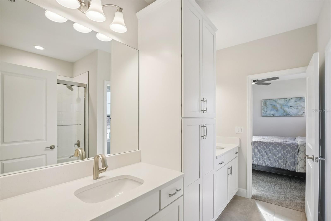
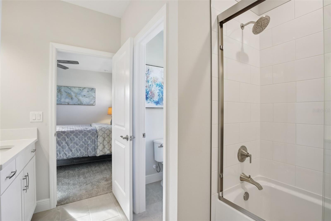
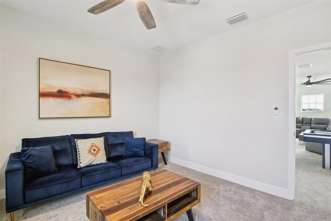
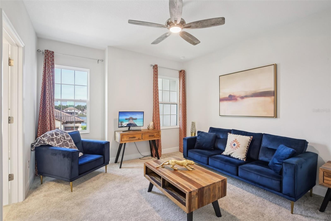
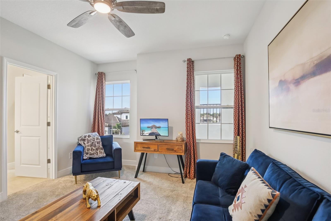
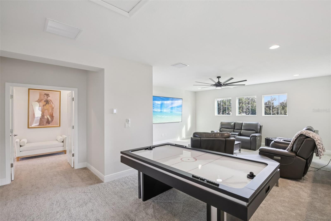
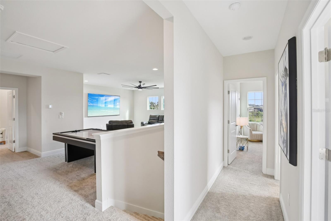
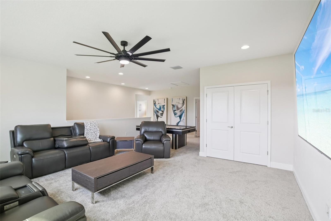
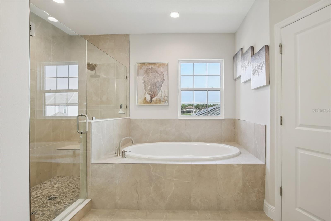
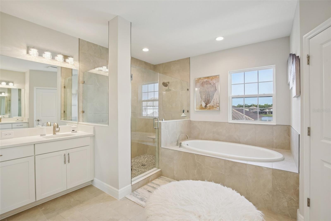
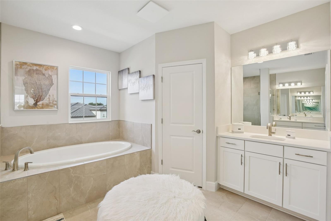
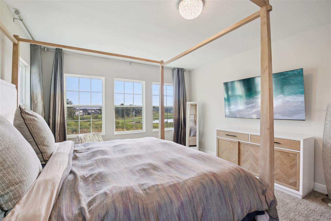
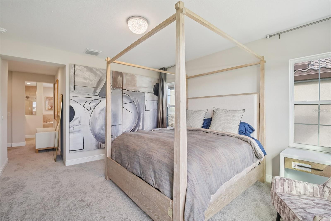
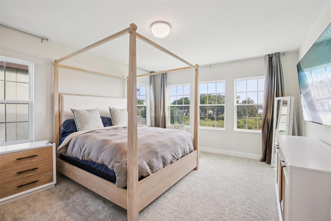
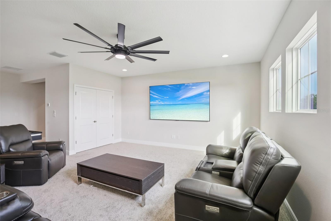
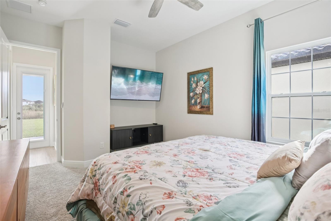
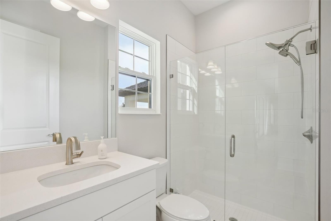
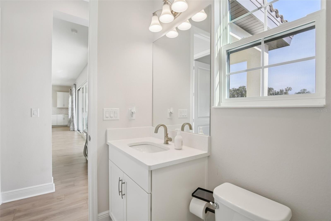
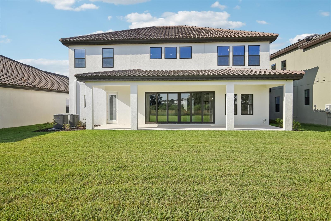
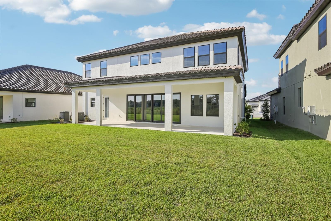
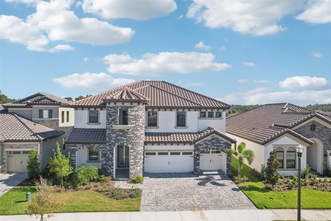
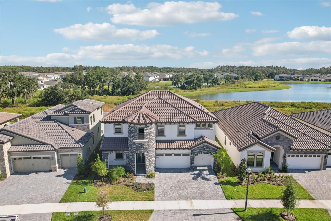
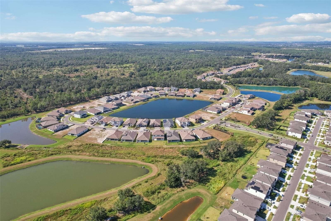
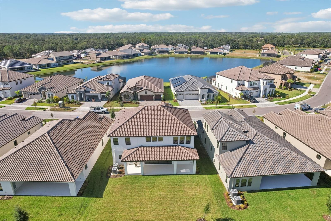
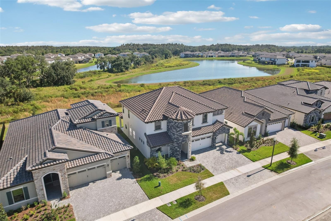
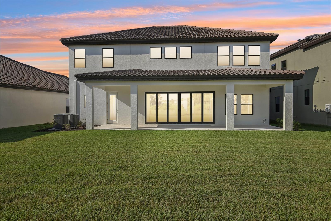
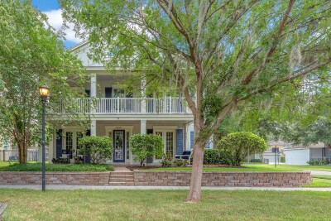
Better than new and shows like a model! This beautifully upgraded home offers 3,518 sq. ft. of thoughtfully designed living space with 5 bedrooms, 4 bathrooms, a bonus room, and a 3-car garage. The flexible floor plan includes the option to use the bonus room as an additional bedroom, media room, playroom, or entertaining space to fit your lifestyle.

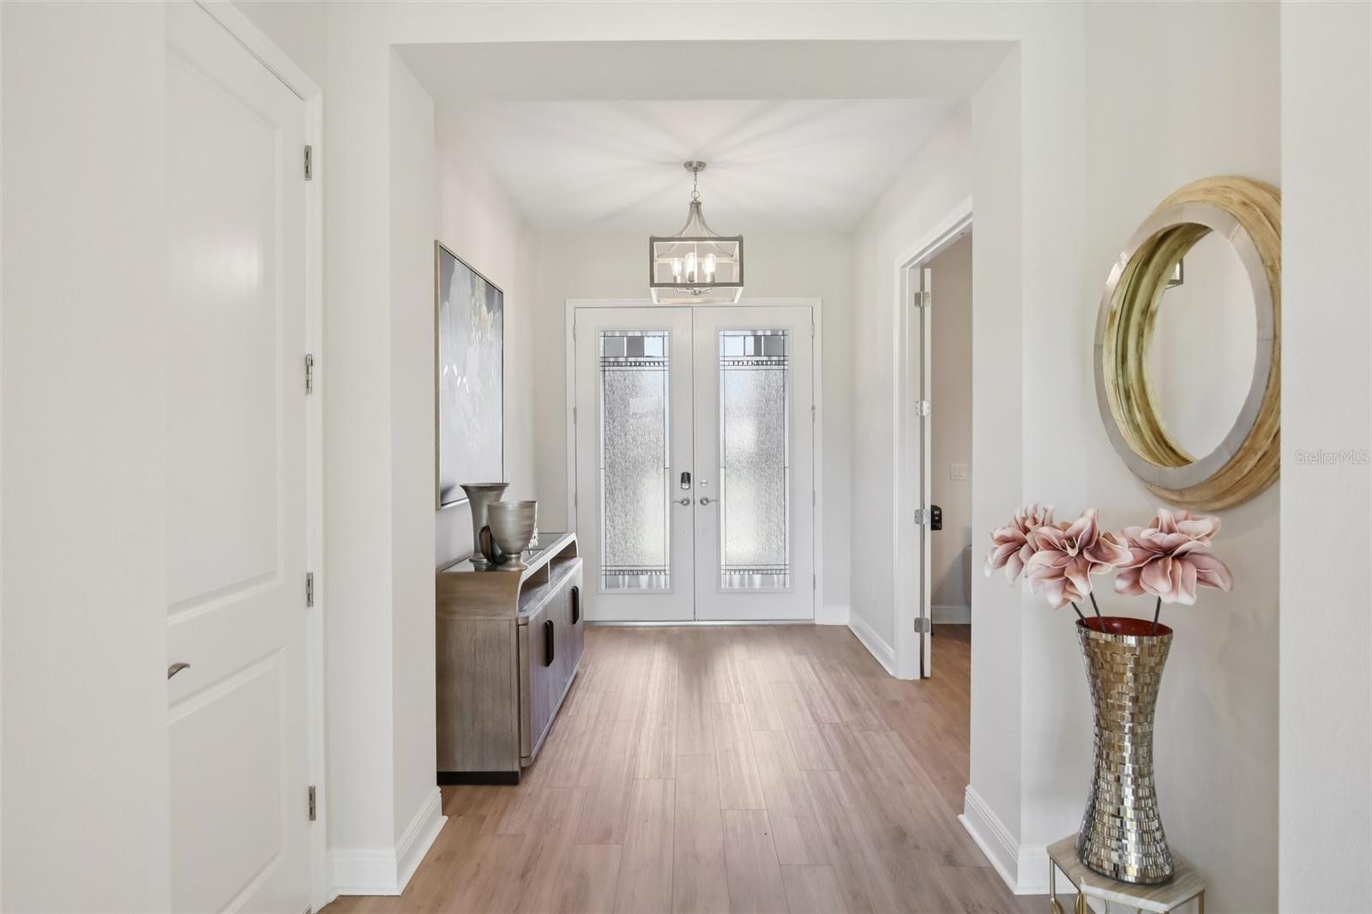
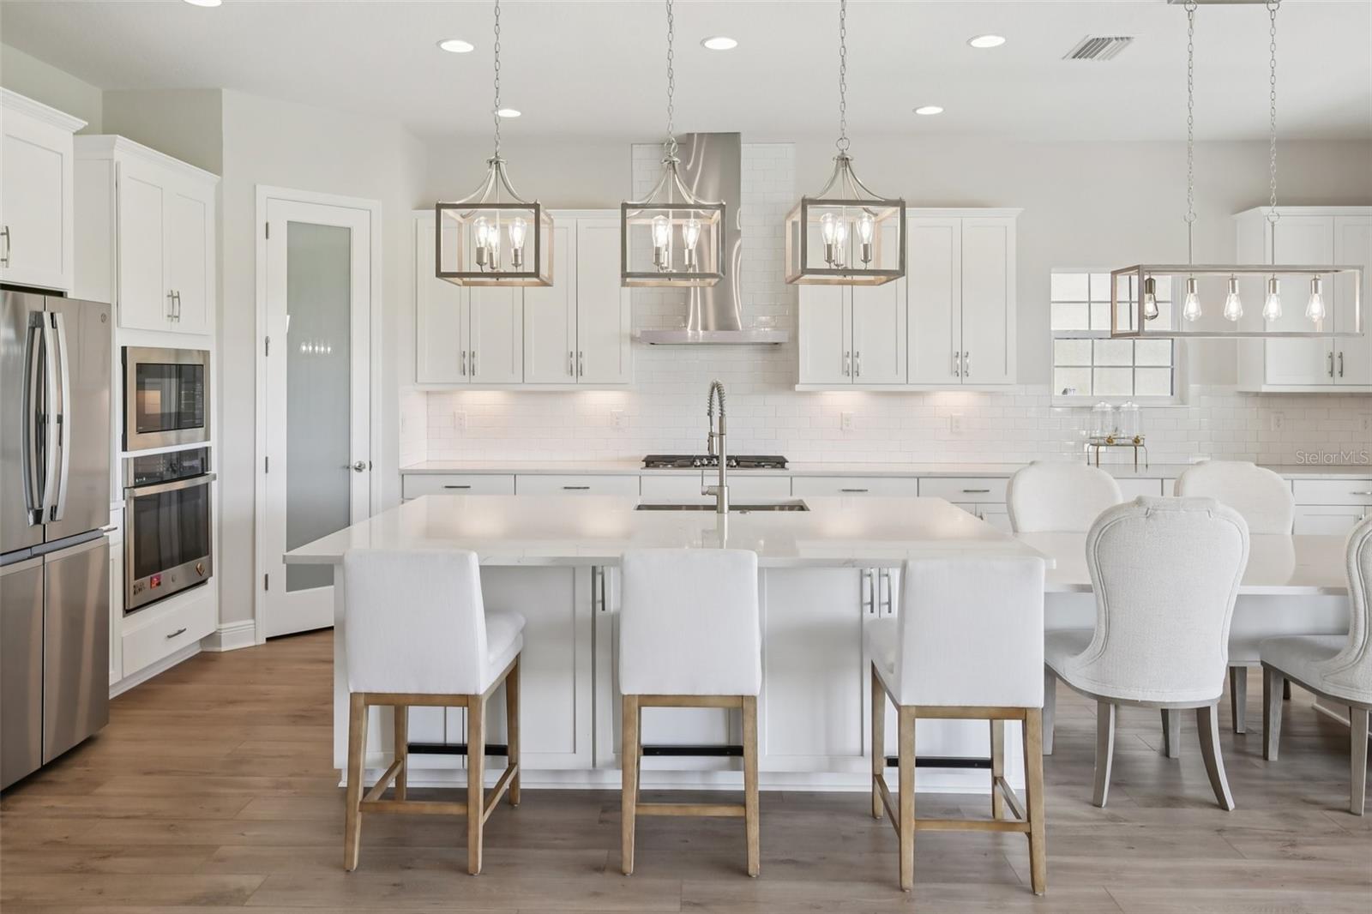
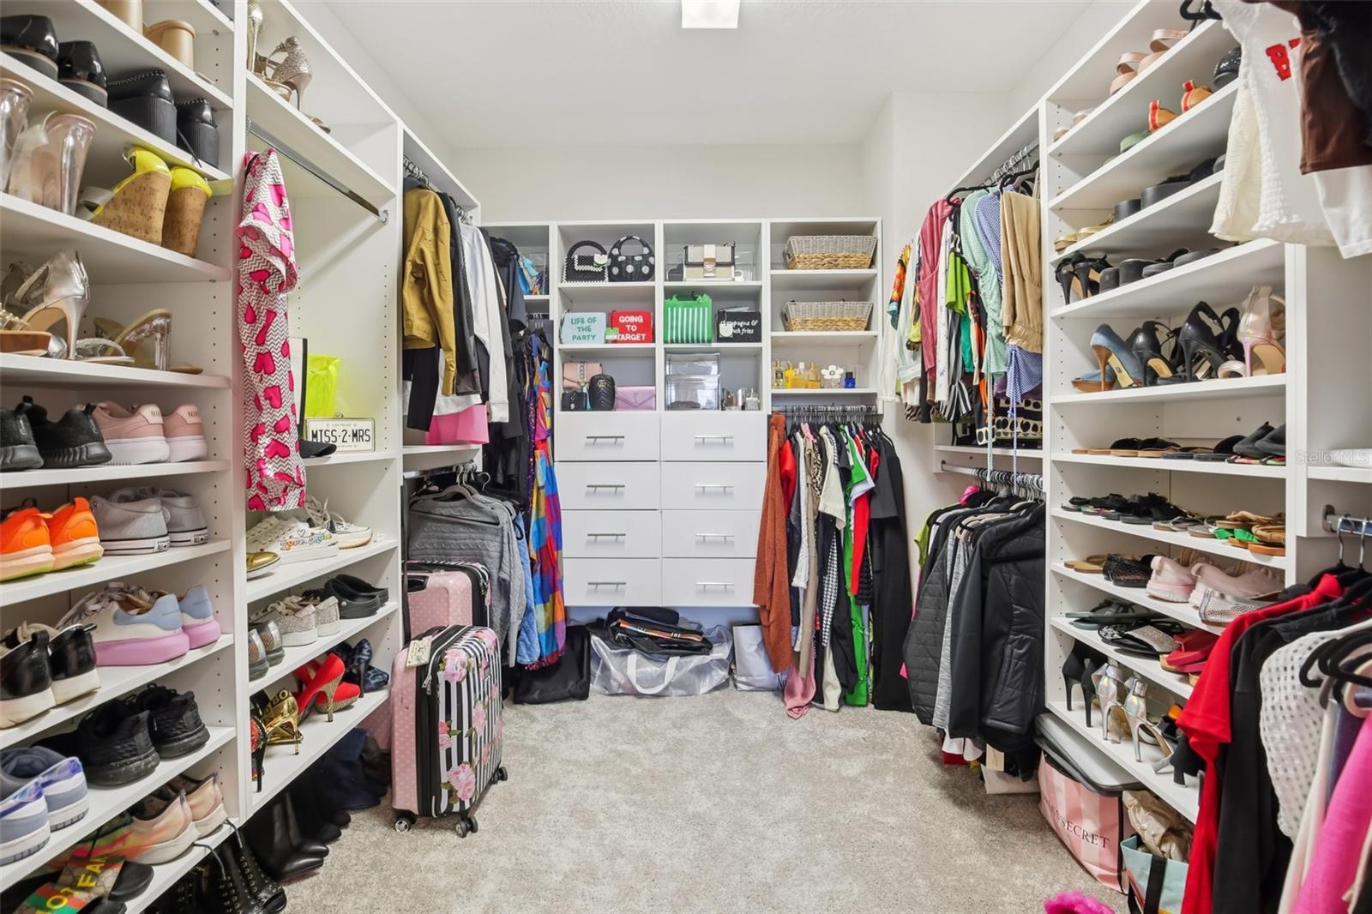
The welcoming foyer opens to a formal dining room before leading into the spacious open-concept Grand Room, gourmet island kitchen, and casual dining area—perfect for everyday living and entertaining. A private downstairs guest suite with a walk-in closet provides the ideal space for visitors or multigenerational living.

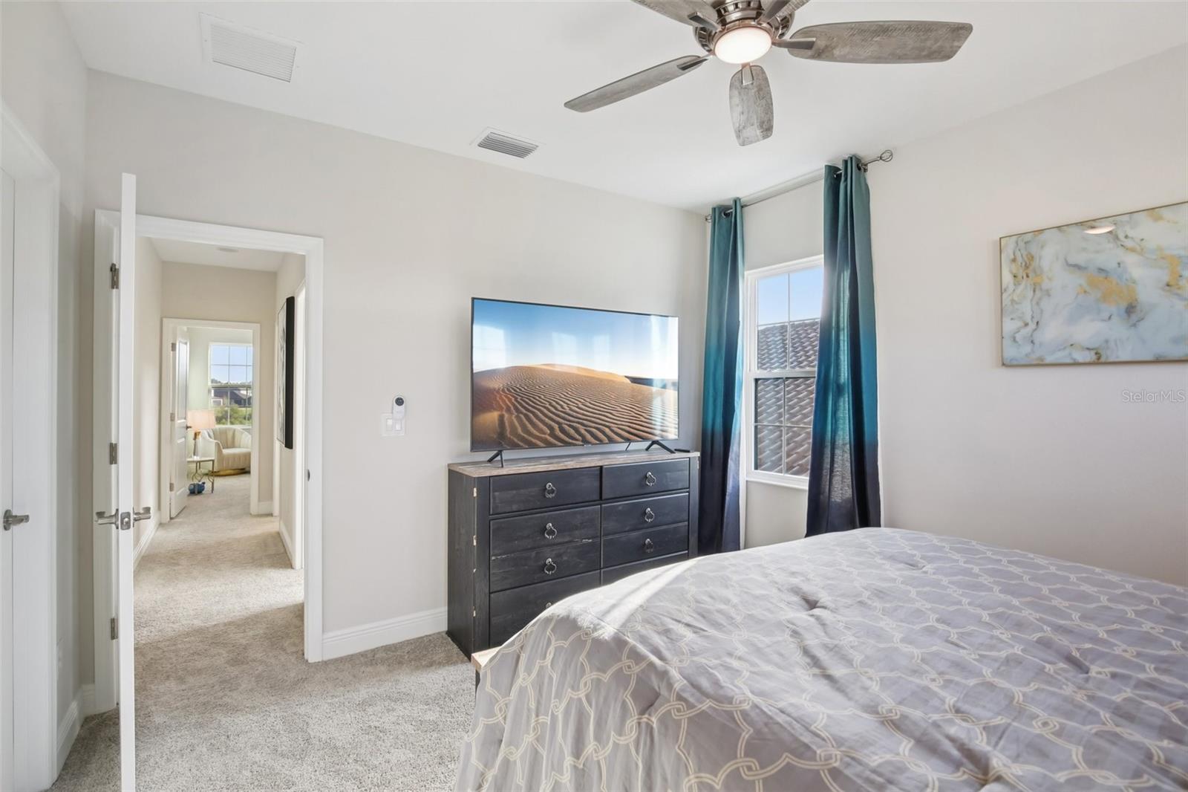
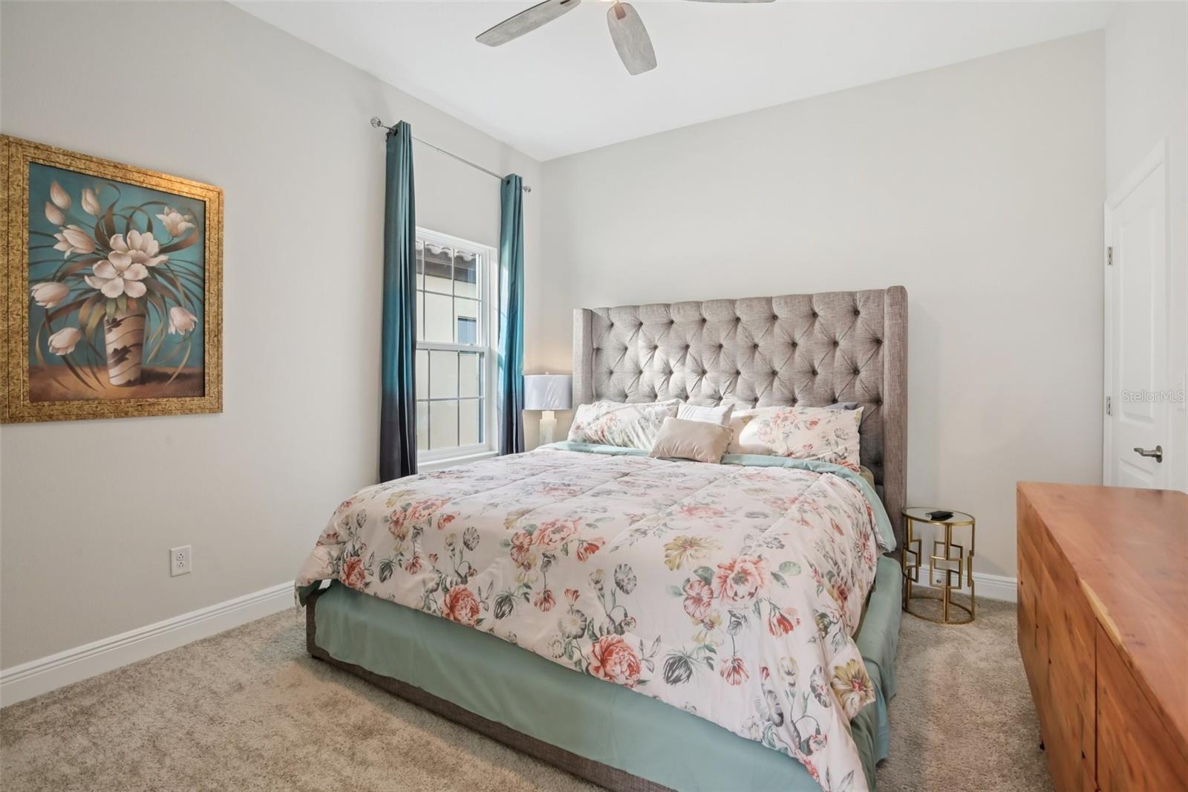
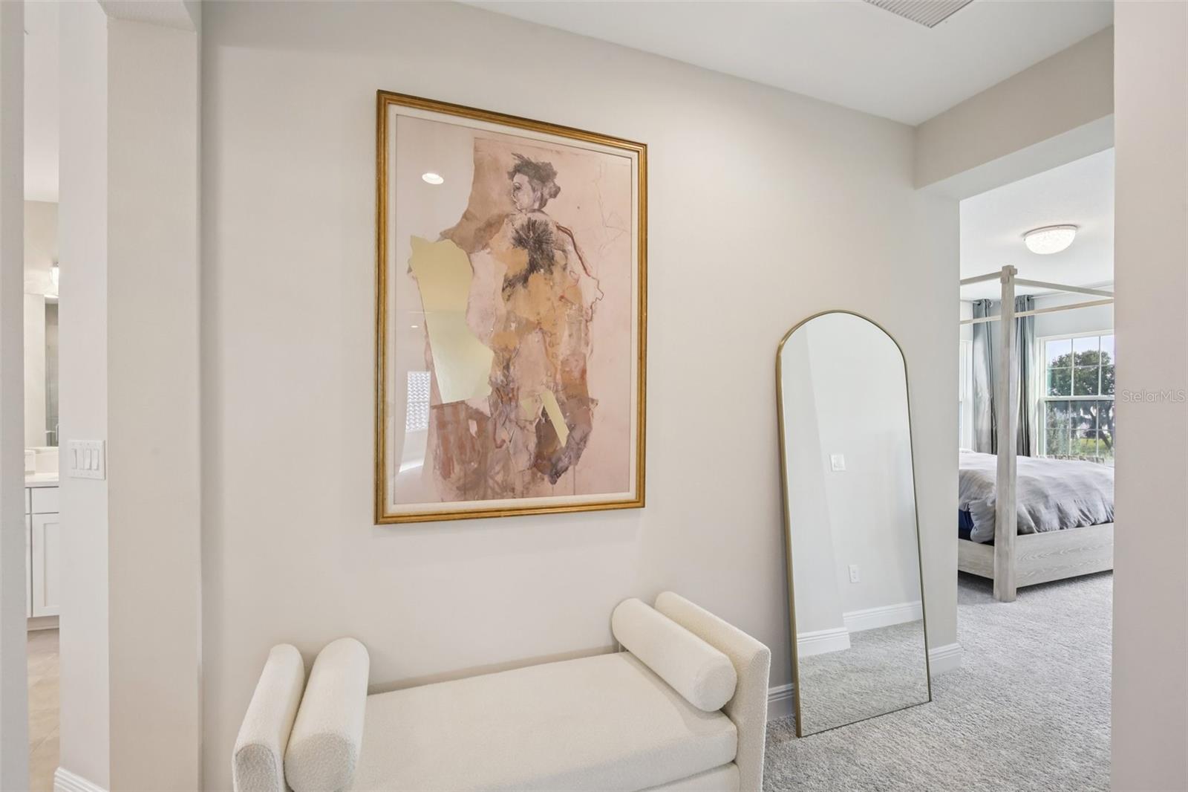
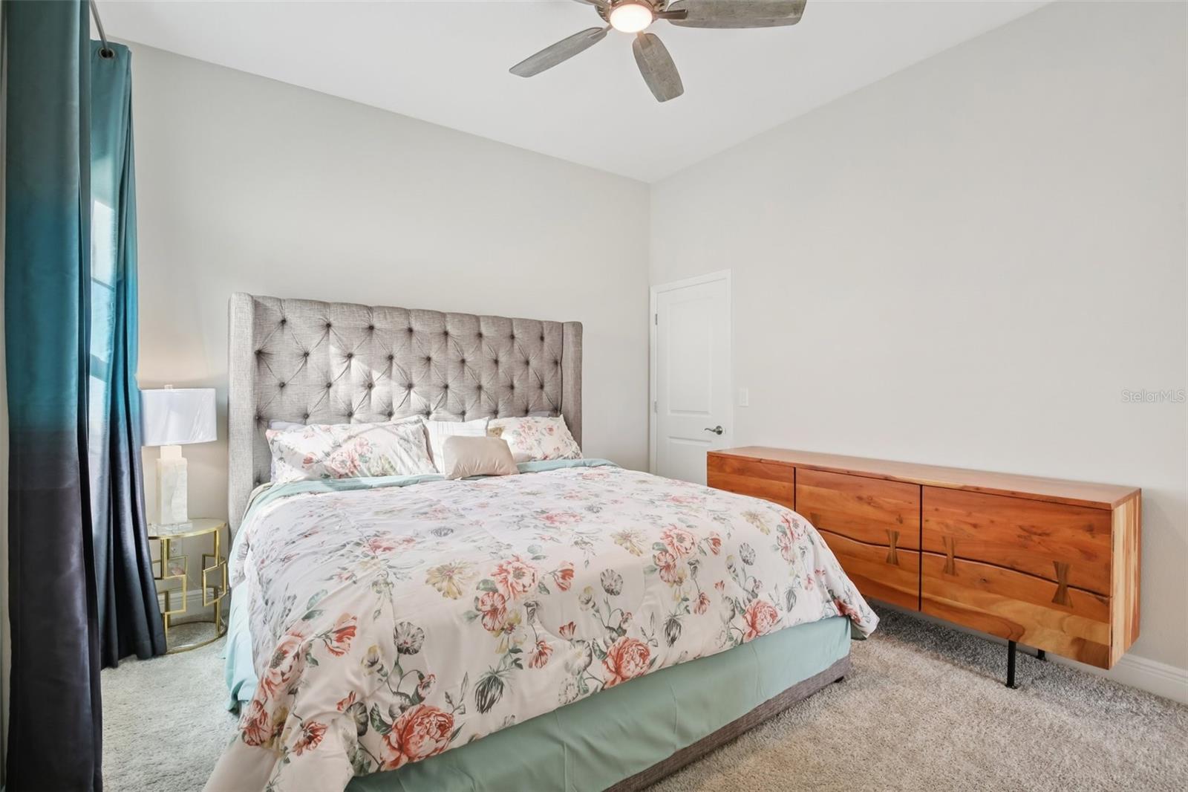
Upstairs, you'll find a secluded owner's retreat along with oversized secondary bedrooms and a generous bonus room, creating the perfect balance of privacy and functionality.

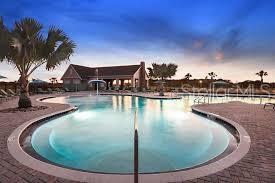
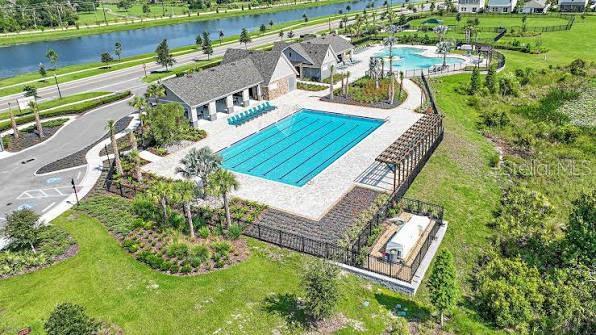
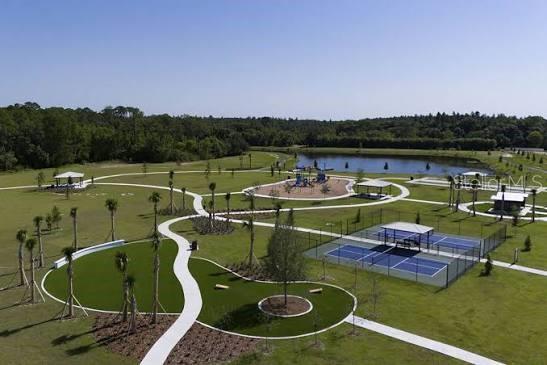
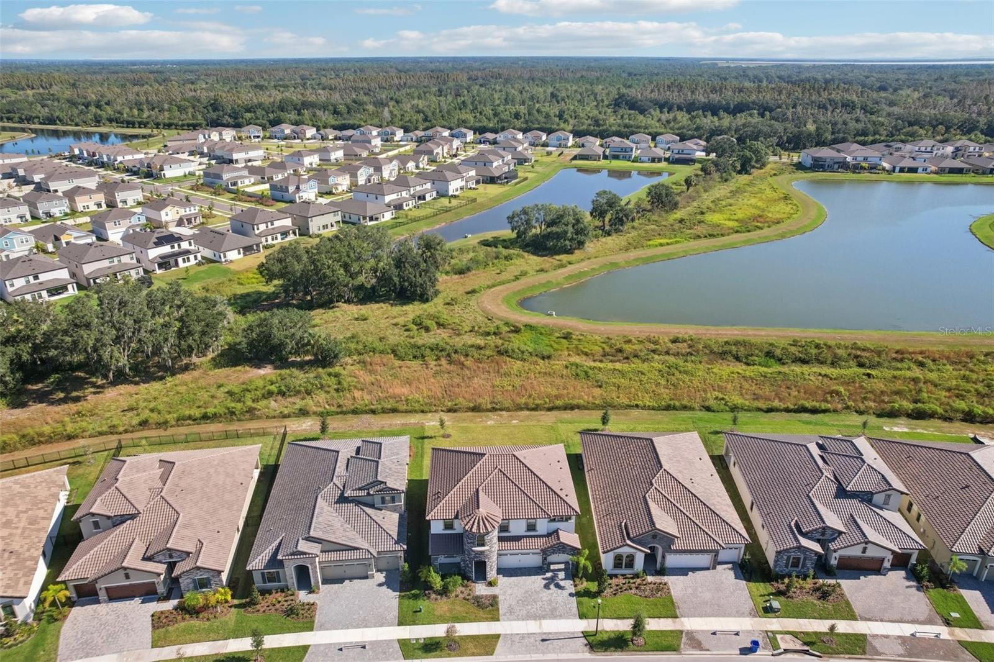
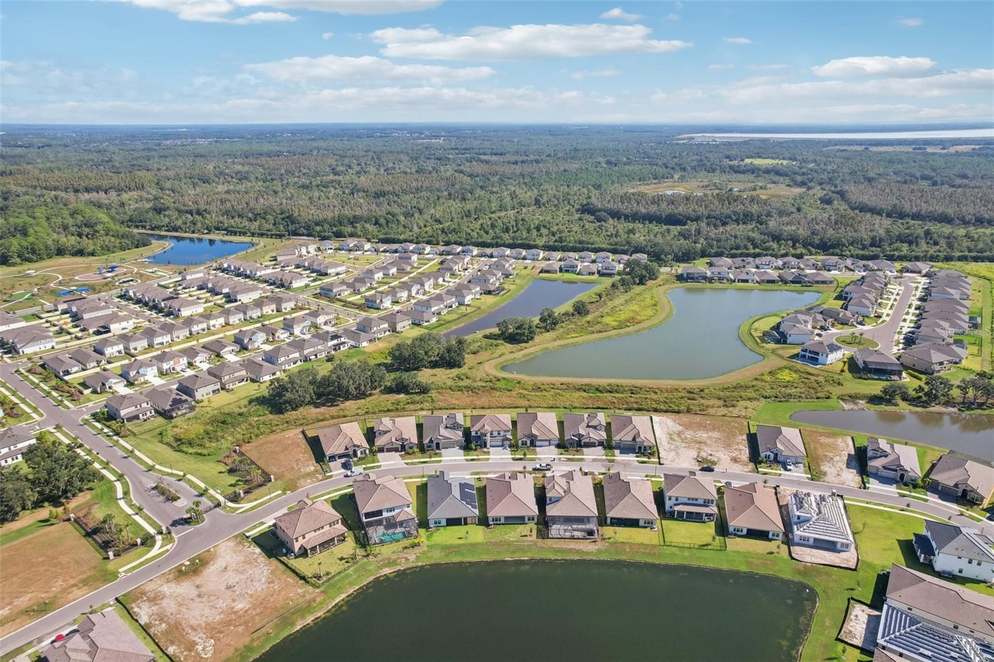
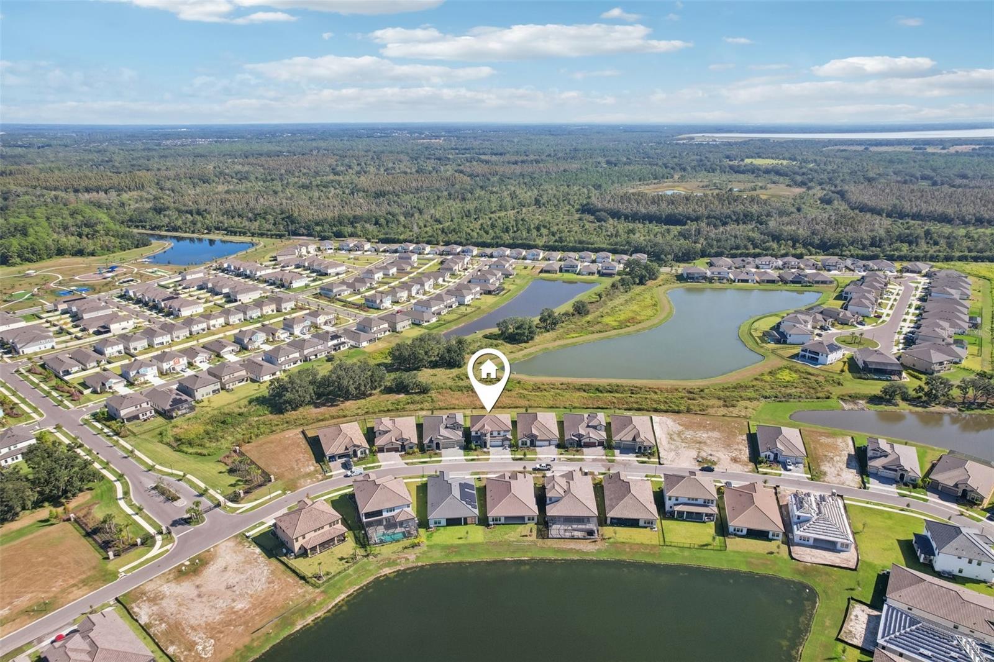
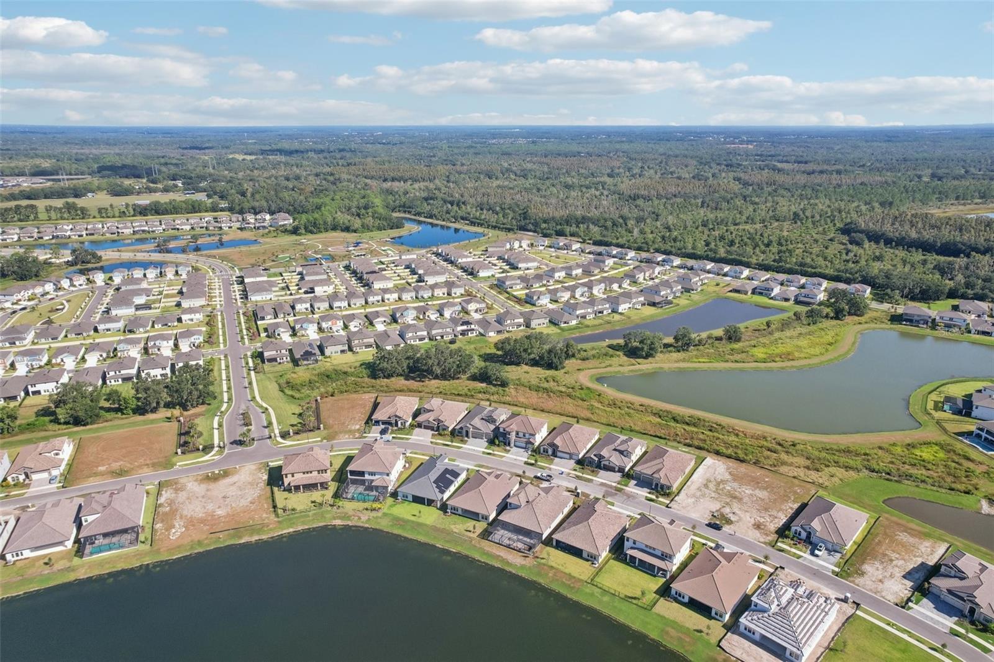
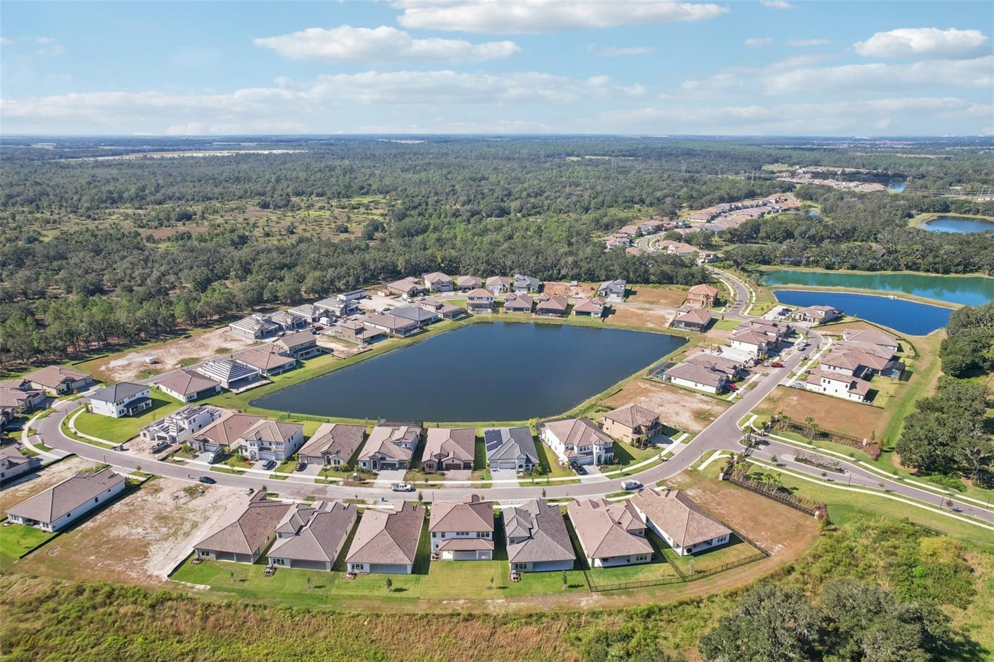
Located in the highly desirable Hawkstone master-planned community in Lithia, residents enjoy resort-style amenities, top-rated schools, scenic nature preserves, and convenient access to US-301 and I-75. Outdoor enthusiasts will appreciate the nearby 969-acre Triple Creek Nature Preserve with pet-friendly hiking trails, as well as Triple Creek BMX, just one mile away.

With extensive structural and designer upgrades throughout, this home truly offers the look and feel of new construction—without the wait.

Driving directions : From N & S I-75 take Exit 250. Turn on Gibsonton Road, continue straight until road changes to the name of Boyette Road. Continue on Boyette Rd. to the community at the intersection at Boyette Rd. & Balm Boyette Rd.

Property Features

Rooms Dimension Description
Kitchen First level , Luxury Vinyl
Great Room First level , Luxury Vinyl
Primary Bedroom Second level , Carpet

Interior Features

  • High Ceilings
  • In Wall Pest System
  • Open Floorplan
  • Stone Counters
  • Walk-In Closet(s)

Appliances

  • Dishwasher
  • Disposal
  • Microwave
  • Range

Heating

  • Central

Laundry features

  • Laundry Room

Air Conditioning

  • Central Air

Floor Covering

  • Carpet
  • Vinyl

Utilities

  • Natural Gas Connected

Exterior features

  • Garden
  • Sliding Doors

View

  • Park/Greenbelt

Patio and porch features

  • Covered
  • Rear Porch
  • Screened

Pets restrictions

  • See HOA Bylaws

Community Features

  • Dog Park
  • Park
  • Playground
  • Pool

Construction Materials

  • Block
  • Stone
  • Stucco

Road Surface Type

  • Asphalt

Property Condition

  • Completed

Roof

  • Tile

Foundation

  • Block
  • Slab

Lot Features

  • Landscaped
  • Sidewalk

School Information


Listing information courtesy of RE/MAX REALTY UNLIMITED

All listing information is deemed reliable but not guaranteed and should be independently verified through personal inspection by appropriate professionals. Listings displayed on this website may be subject to prior sale or removal from sale; availability of any listing should always be independently verified.
Listing information is provided for consumer personal, non-commercial use, solely to identify potential properties for potential purchase; all other use is strictly prohibited and may violate relevant federal and state law.
Listing data comes from My Florida Regional MLS.