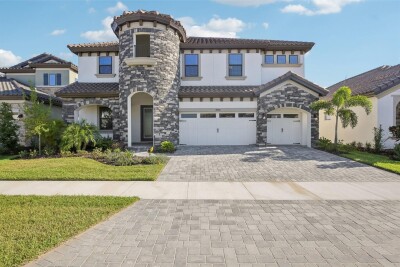
14930 RIDER PASS DR
5, 4, 3,518ft²
MLS#: TB8525077
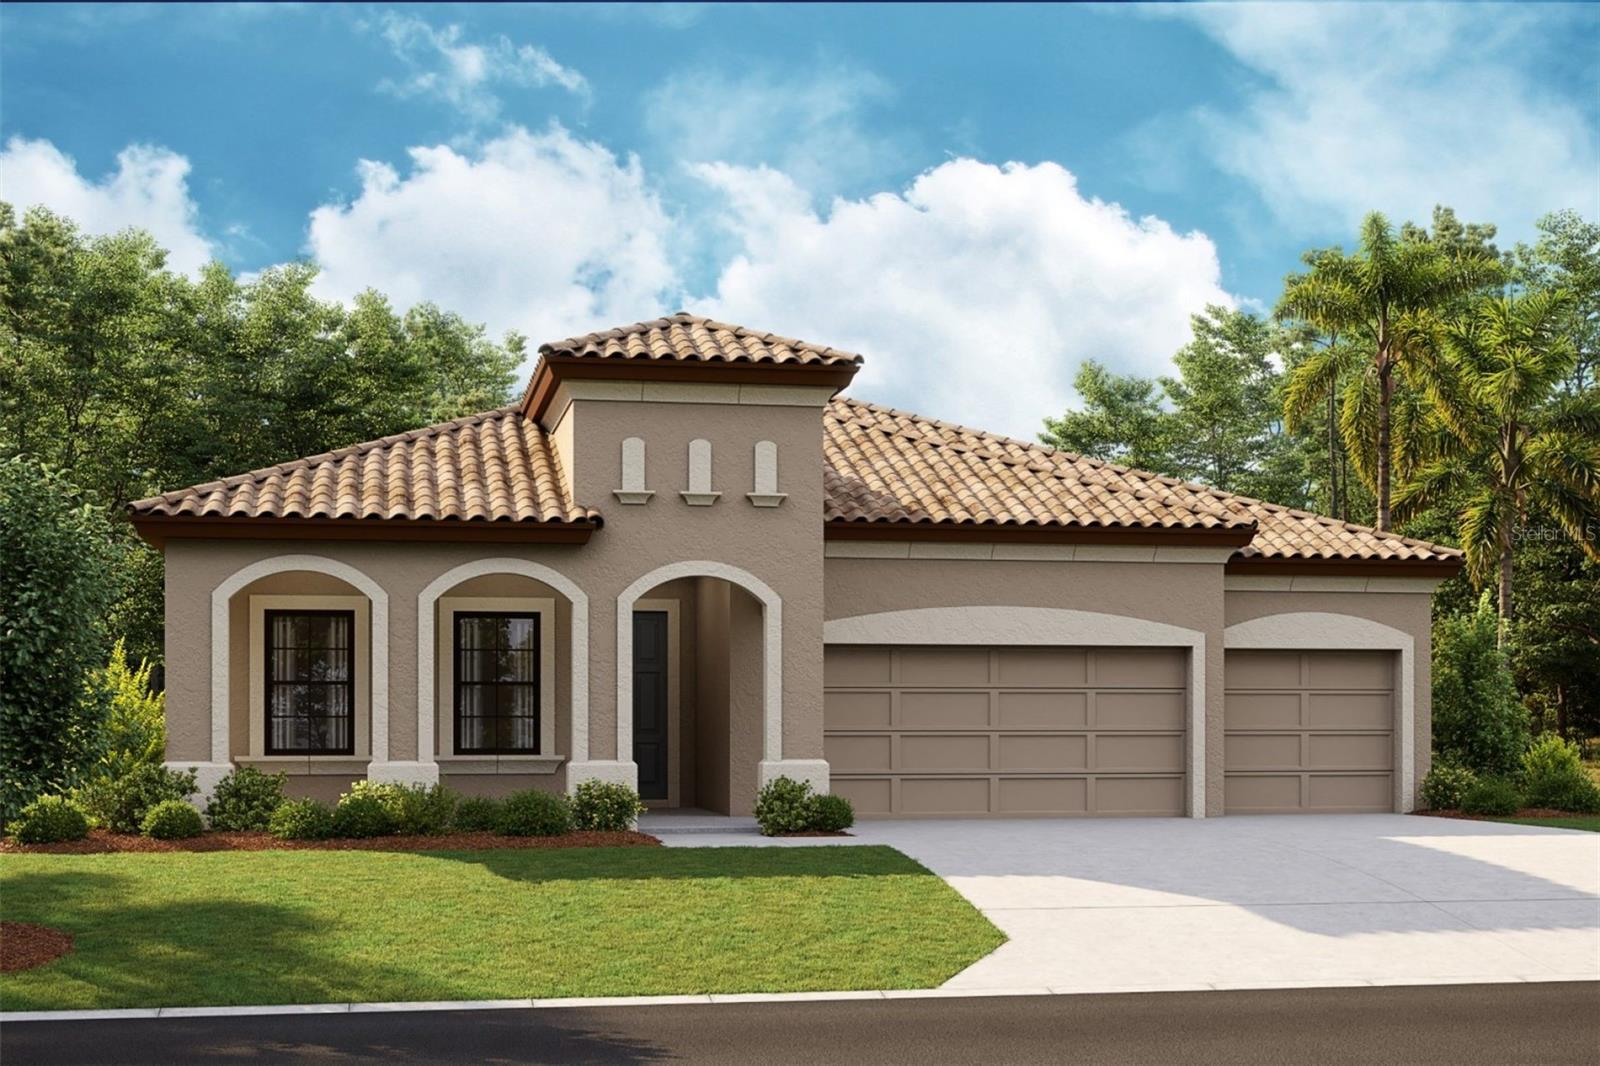
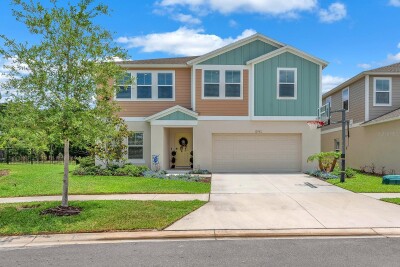
Islamorada I
This Islamorada I is currently under construction and will be ready in Nov/Dec! This beautifully designed home showcases Sonoma Duraform Harbor cabinetry with a warm wood finish, elegant Frost Whte MSI 3CM Quartz countertops, stylish Home VE489 7325 Nutmeg luxury vinyl plank flooring, and thoughtfully selected designer finishes throughout. Offering 2,535 square feet of well planned living space, the Islamorada I features 4 spacious bedrooms, 3 full bathrooms, and a 3 car garage. The open concept floorplan seamlessly connects the kitchen, dining, and main living areas, creating an inviting space that is perfect for everyday living and entertaining. A private den provides the ideal setting for a home office, study, or flexible living space to fit your lifestyle. Enjoy outdoor living on the covered extended lanai overlooking a spacious backyard, offering the perfect place to relax, dine, or gather with family and friends. Combining functional design, generous living spaces, and beautiful designer finishes, this exceptional home delivers comfort, style, and the best of Florida living.
Images shown are for illustrative purposes only and may differ from actual home. Completion date subject to change.
Driving directions : The Sales Center is at 14816 Rider Pass Dr, Lithia, FL 33547. From N & S I-75 take Exit 250. Turn on Gibsonton Road, continue straight until road changes to the name of Boyette Road. Continue on Boyette Rd. to the community at the intersection at Boyette Rd. & Balm Boyette Rd.
| Rooms | Dimension | Description |
|---|---|---|
| Kitchen | First level , Luxury Vinyl | |
| Great Room | First level , Luxury Vinyl | |
| Primary Bedroom | First level , Carpet |
5, 4, 3,518ft²
MLS#: TB8525077
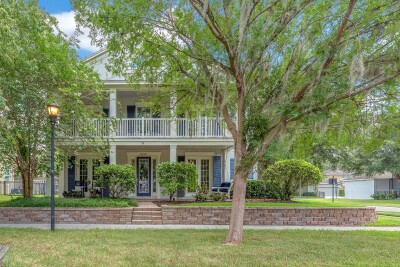
Lithia / Starling at Fish Hawk Ranch Сообщество
4, 3, 3,338ft²
MLS#: TB8518853
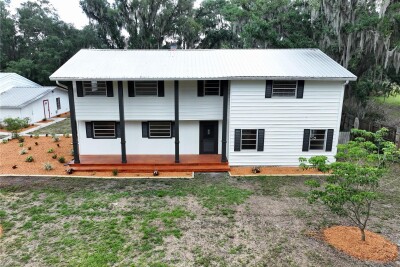
5, 4, 3,332ft²
MLS#: TB8500523
6, 3, 3,878ft²
MLS#: TB8501439