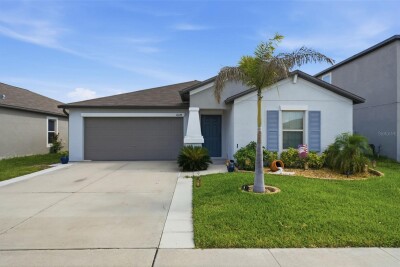
16638 DELIA STREET
Wimauma / Creek Preserve Сообщество
3, 2, 1,540ft²
MLS#: TB8519829
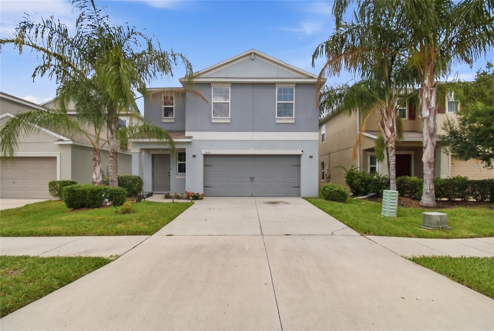
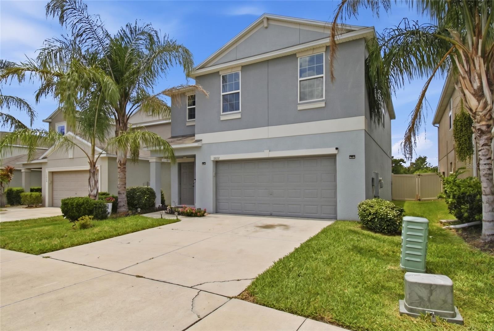
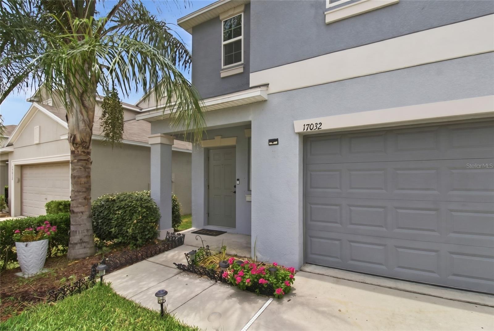
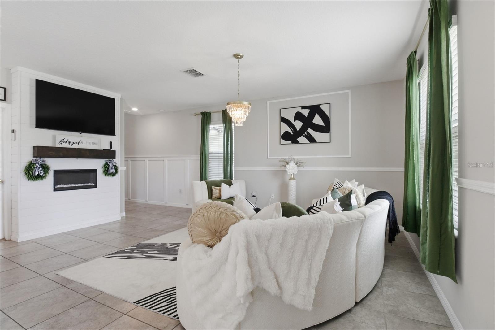
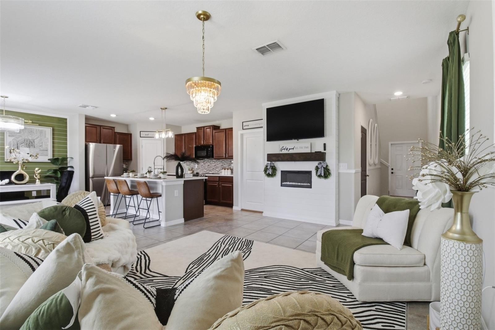
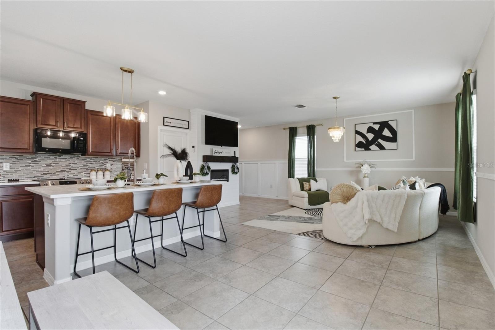
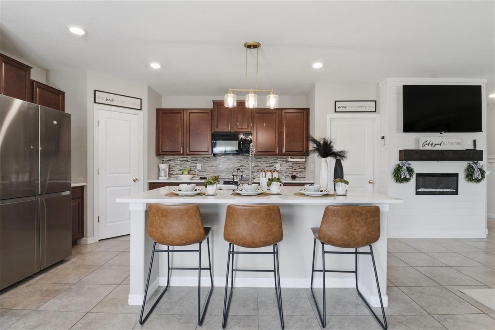
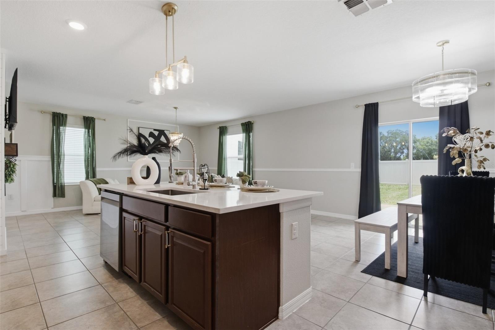
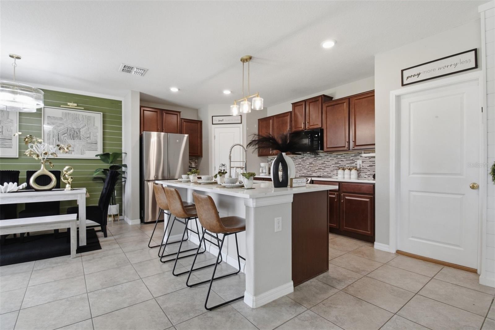
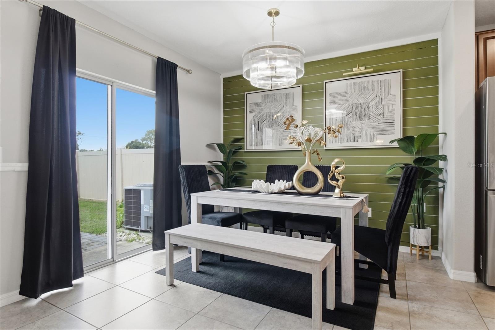
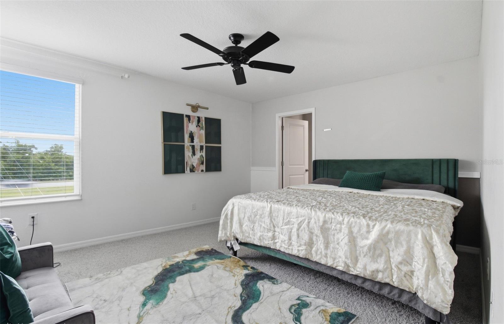
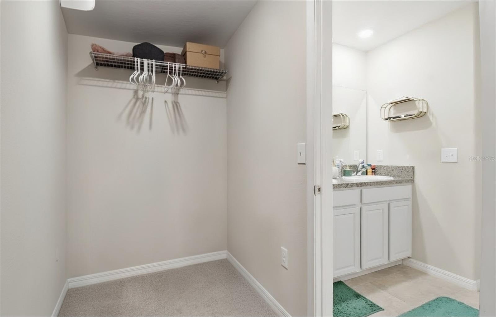
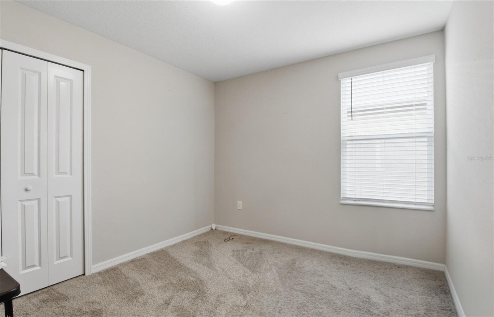
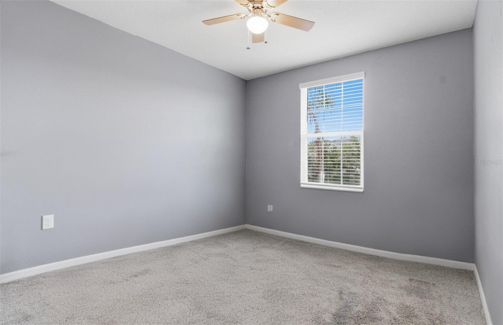
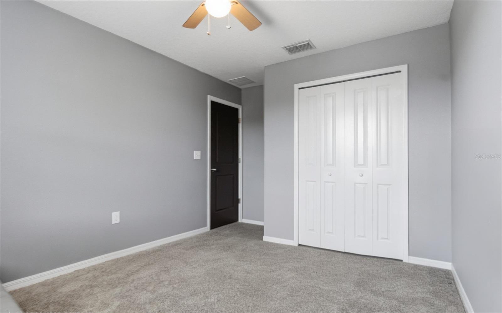
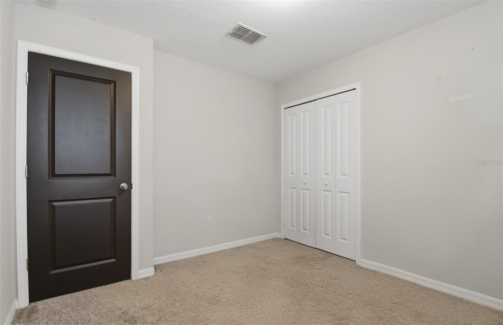
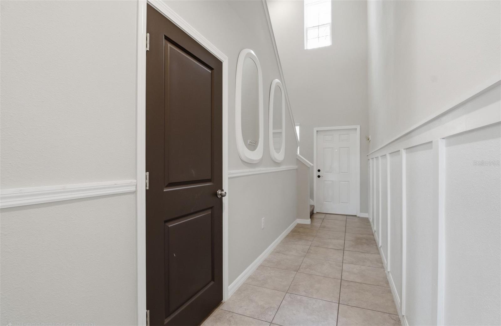
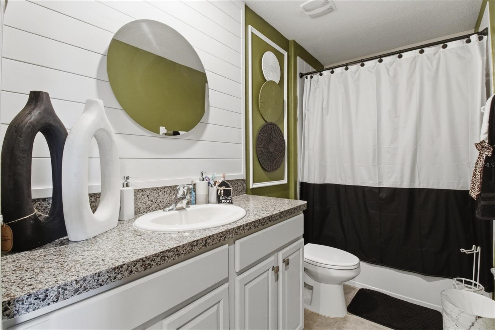
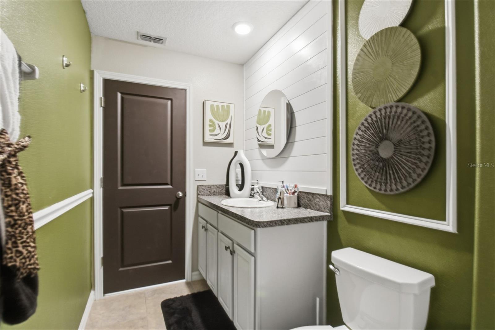
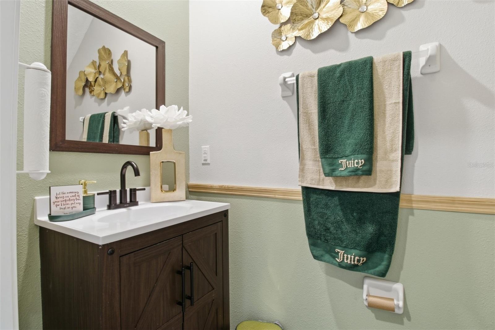
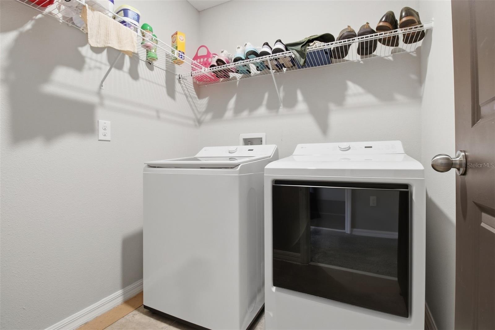
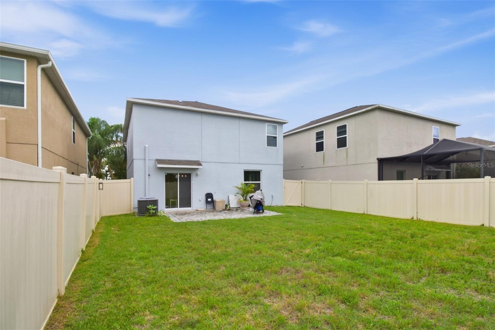
Short Sale. Welcome to this charming single-family home in the desirable Southshore Bay community of Wimauma! This well-maintained residence offers a functional open-concept layout, spacious living areas, and abundant natural light throughout. The kitchen features modern finishes, ample cabinetry, and a large island that flows seamlessly into the dining and living spaces—perfect for entertaining or everyday living.
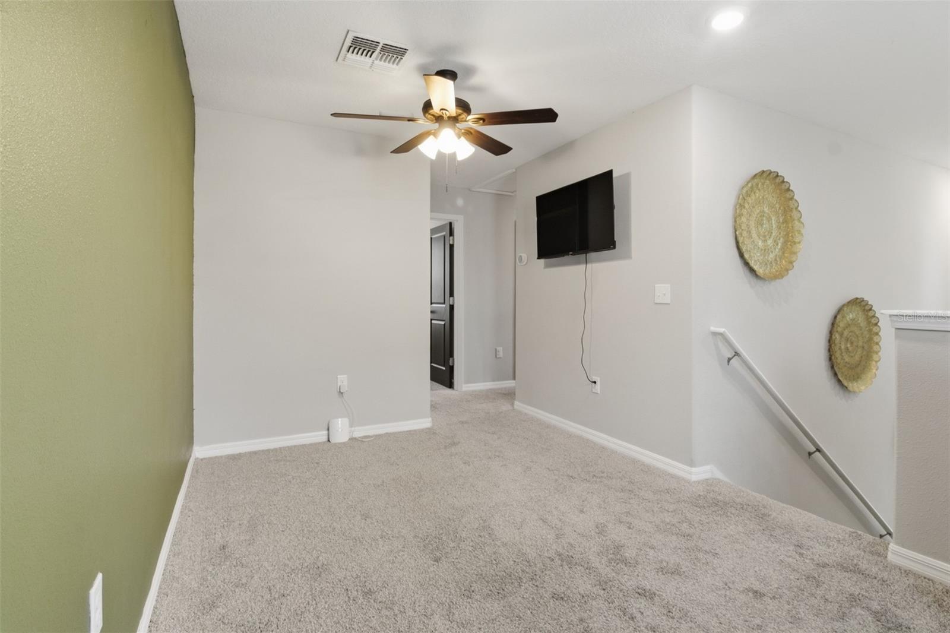
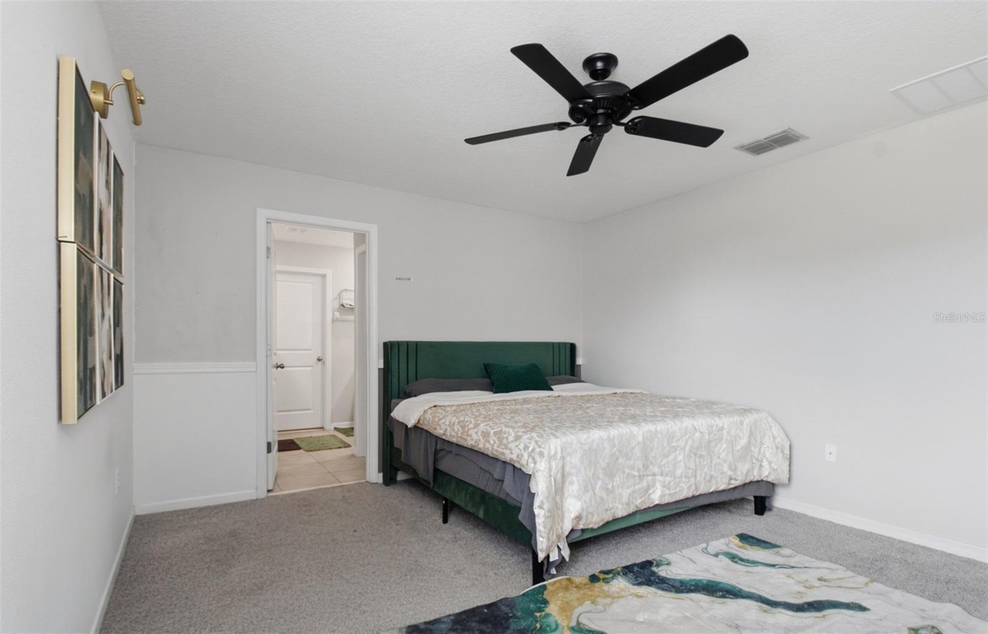
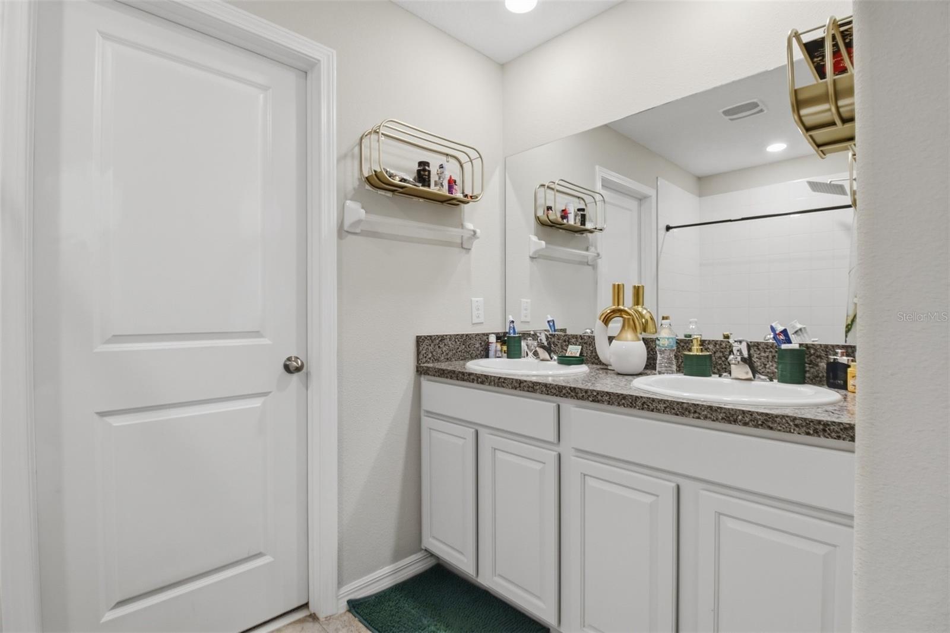
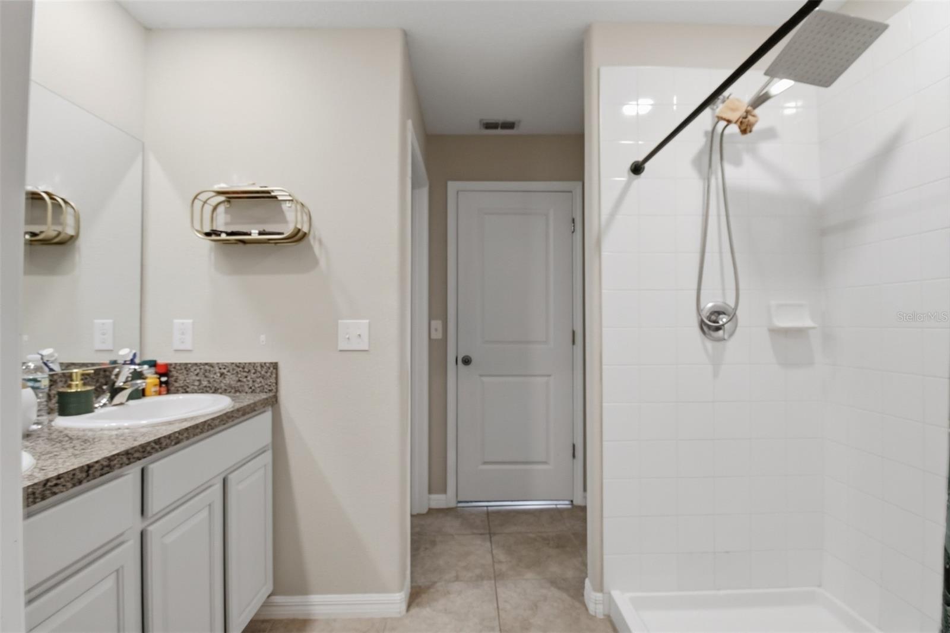
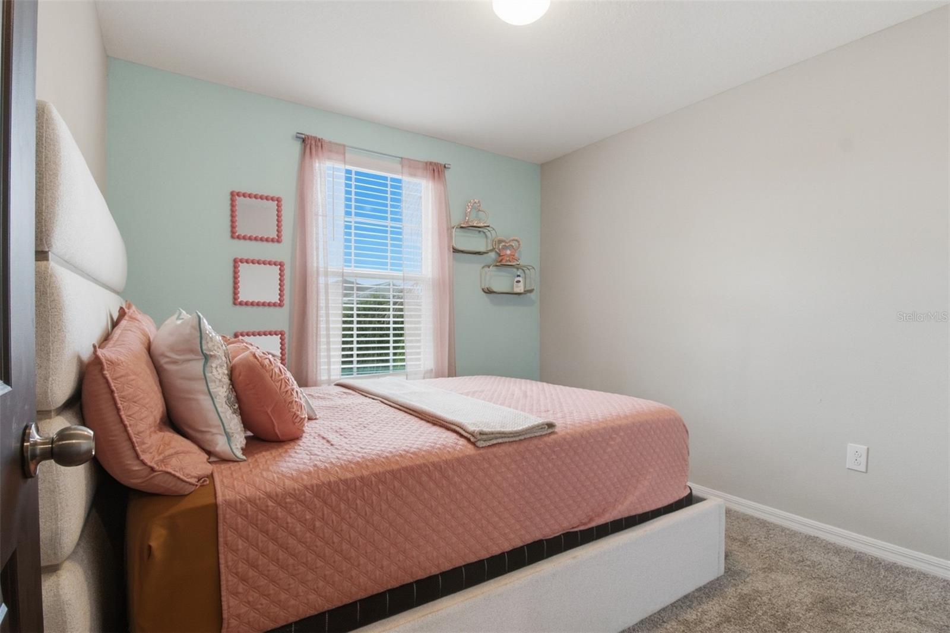
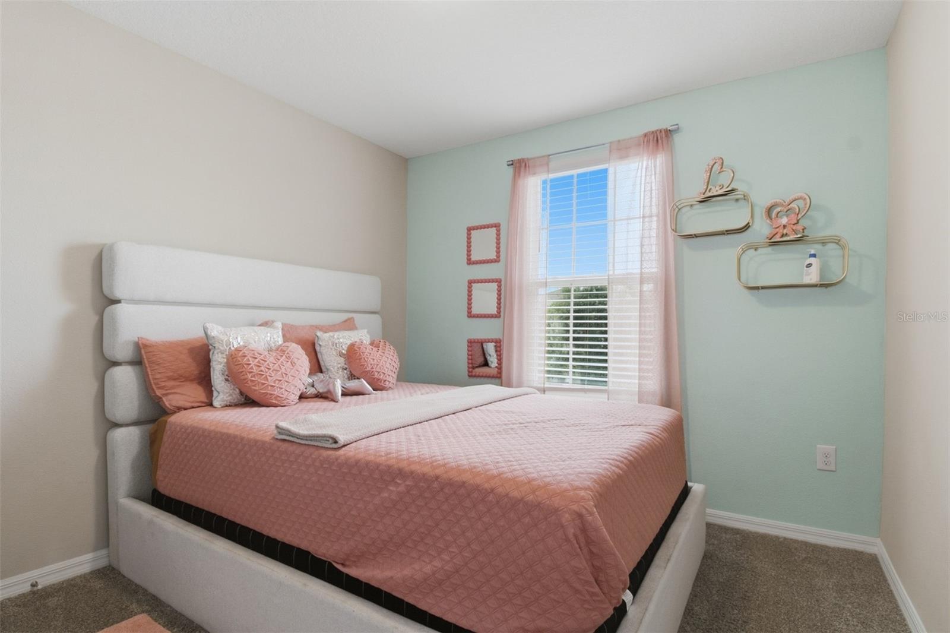
The primary suite provides a private retreat with a generous walk-in closet and an en-suite bathroom, while the additional bedrooms offer flexibility for family, guests, or a home office. Enjoy outdoor living in the backyard with plenty of space to relax or entertain.
Conveniently located near shopping, dining, schools, major highways, and local attractions, this home combines comfort, convenience, and value. Don't miss the opportunity to make this beautiful property your next home—schedule your private showing today!
Driving directions : From I-75, take Exit 240A for FL-674 E/Sun City Center Blvd toward Wimauma. Continue east on FL-674, then turn right onto US-301 S. Turn left onto 19th Ave NE, then right onto Yellow Pine St. The property, 17032 Yellow Pine St, will be on your right.
| Rooms | Dimension | Description |
|---|---|---|
| Primary Bedroom | 20x15 | Second level |
| Kitchen | 13x11 | First level |
| Living Room | 18x16 | First level |
Wimauma / Creek Preserve Сообщество
3, 2, 1,540ft²
MLS#: TB8519829
3, 2, 1,524ft²
MLS#: TB8530414
4, 2, 1,838ft²
MLS#: O6422410
Wimauma / Forest Brooke Сообщество
3, 2, 1,516ft²
MLS#: TB8495140