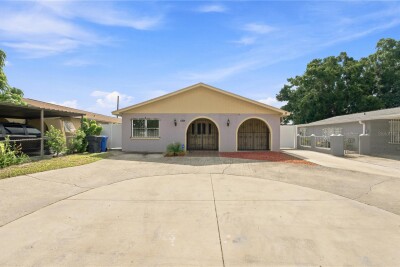
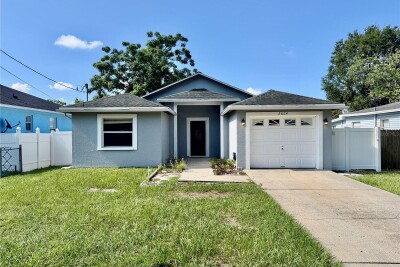
6513 N MANHATTAN AVE
3, 2, 1,844ft²
MLS#: TB8532926
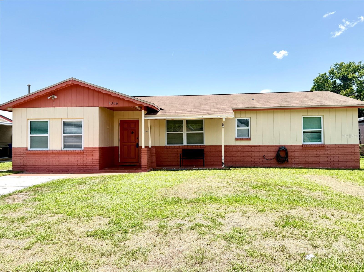
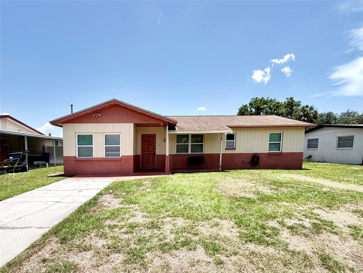
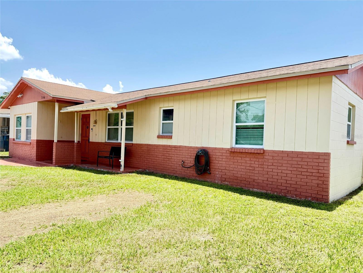
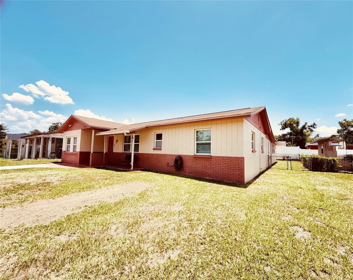
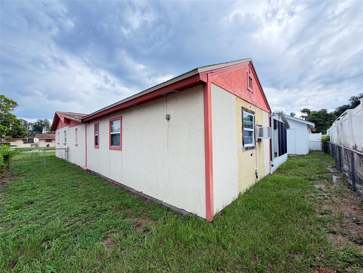
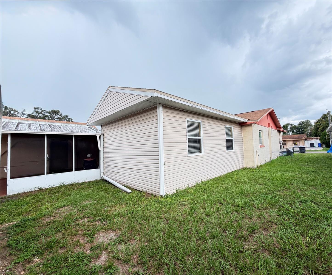
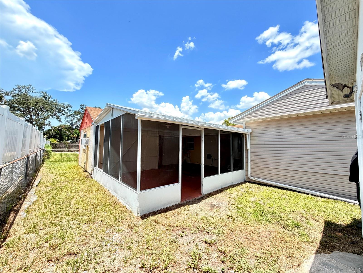
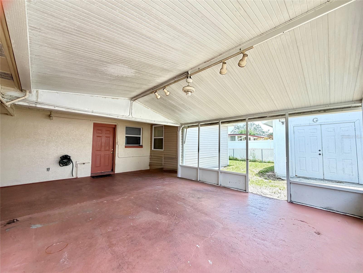
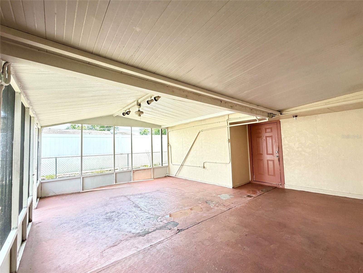
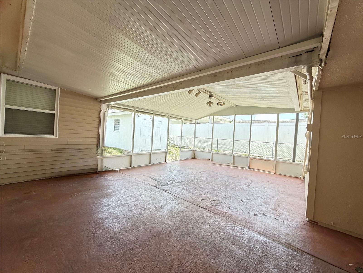
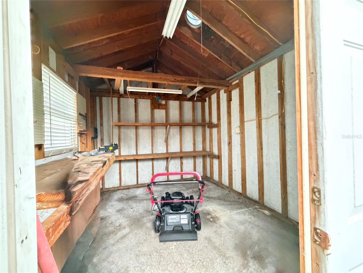
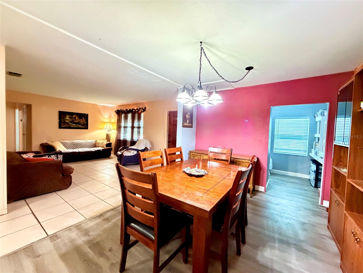
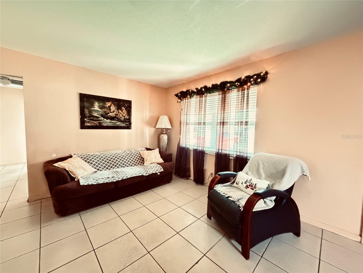
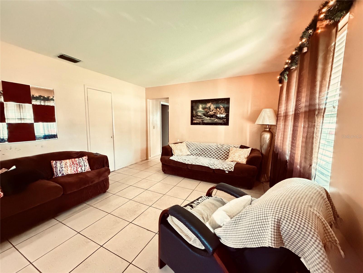
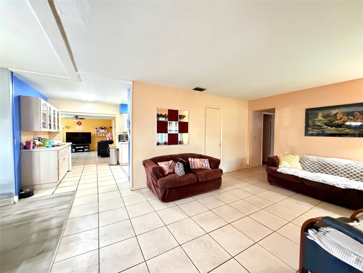
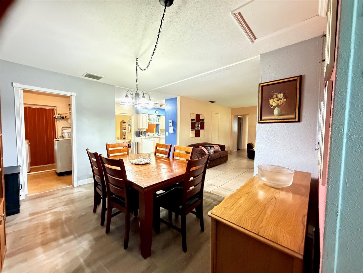
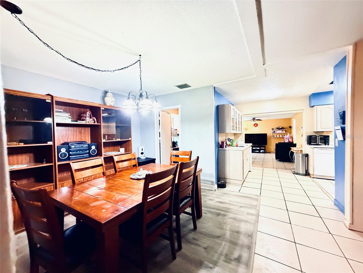
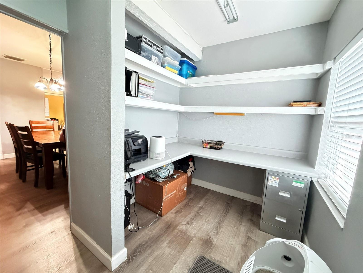
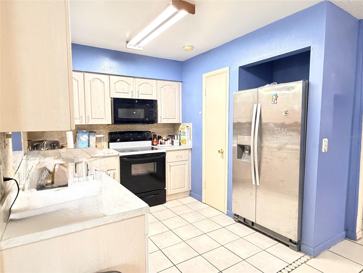
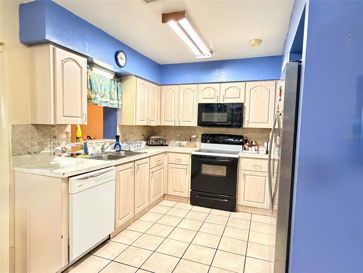
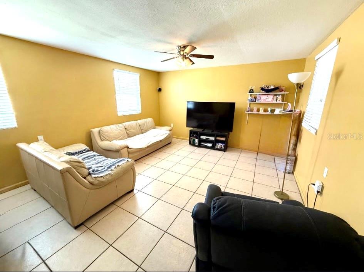
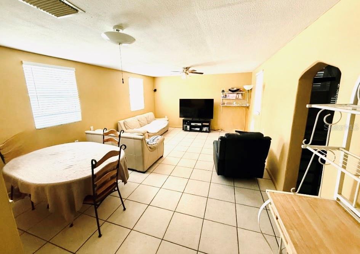
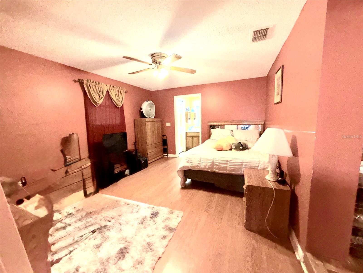
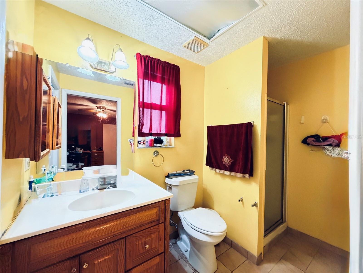
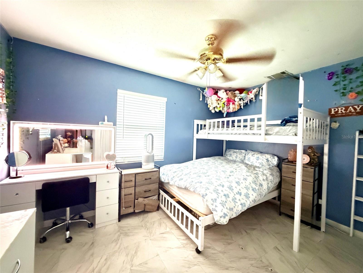
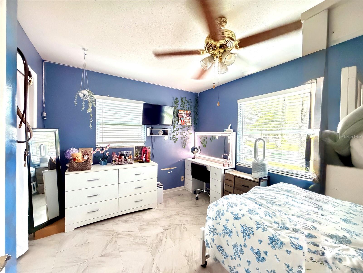
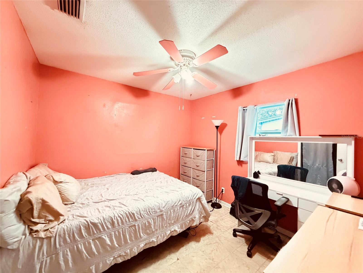
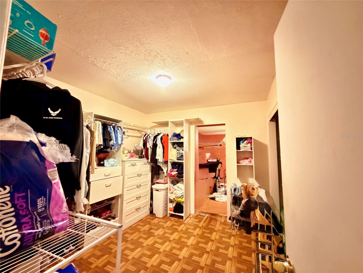
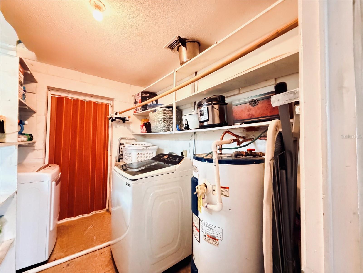
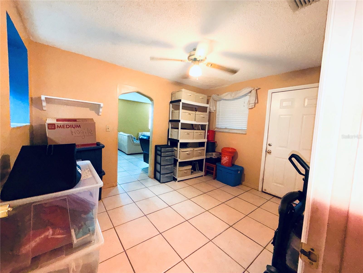
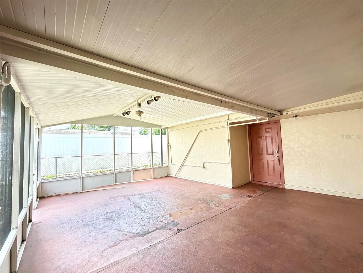
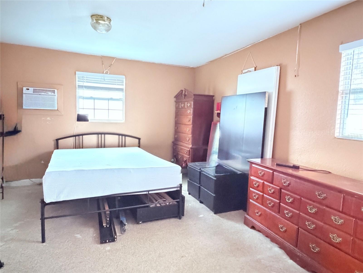
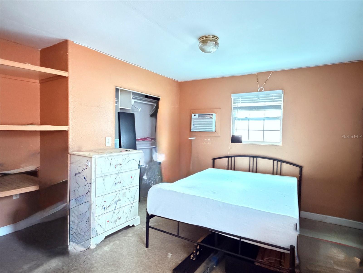
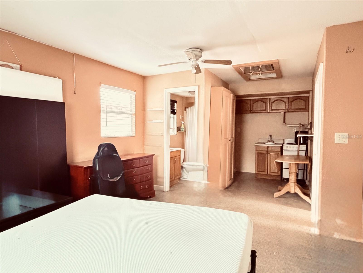
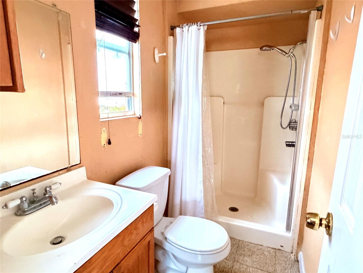
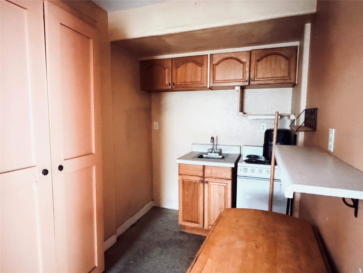
Prime location in Tampa, offering endless opportunities for multi-generational living. This spacious 5-bedroom, 3-bathroom block home is in the established Idle Grove Park neighborhood! This home offers over 2,239 square feet of living space; this versatile property is perfect for a growing family, multi-generational living, or buyers looking for income-producing potential. The main residence features 4 bedrooms, 2 bathrooms, a spacious living room, dining room, office, den, laundry room, and an expansive family room with access to a large screened lanai overlooking the fenced backyard. A private attached apartment provides its own entrance, a 1-bedroom, 1-bathroom with a shower, a kitchen, and lanai access, making it an ideal mother-in-law guest suite or private living quarters. The main house also includes an existing bedroom, bathroom, and den with a separate entrance, offering additional flexibility for future customization.
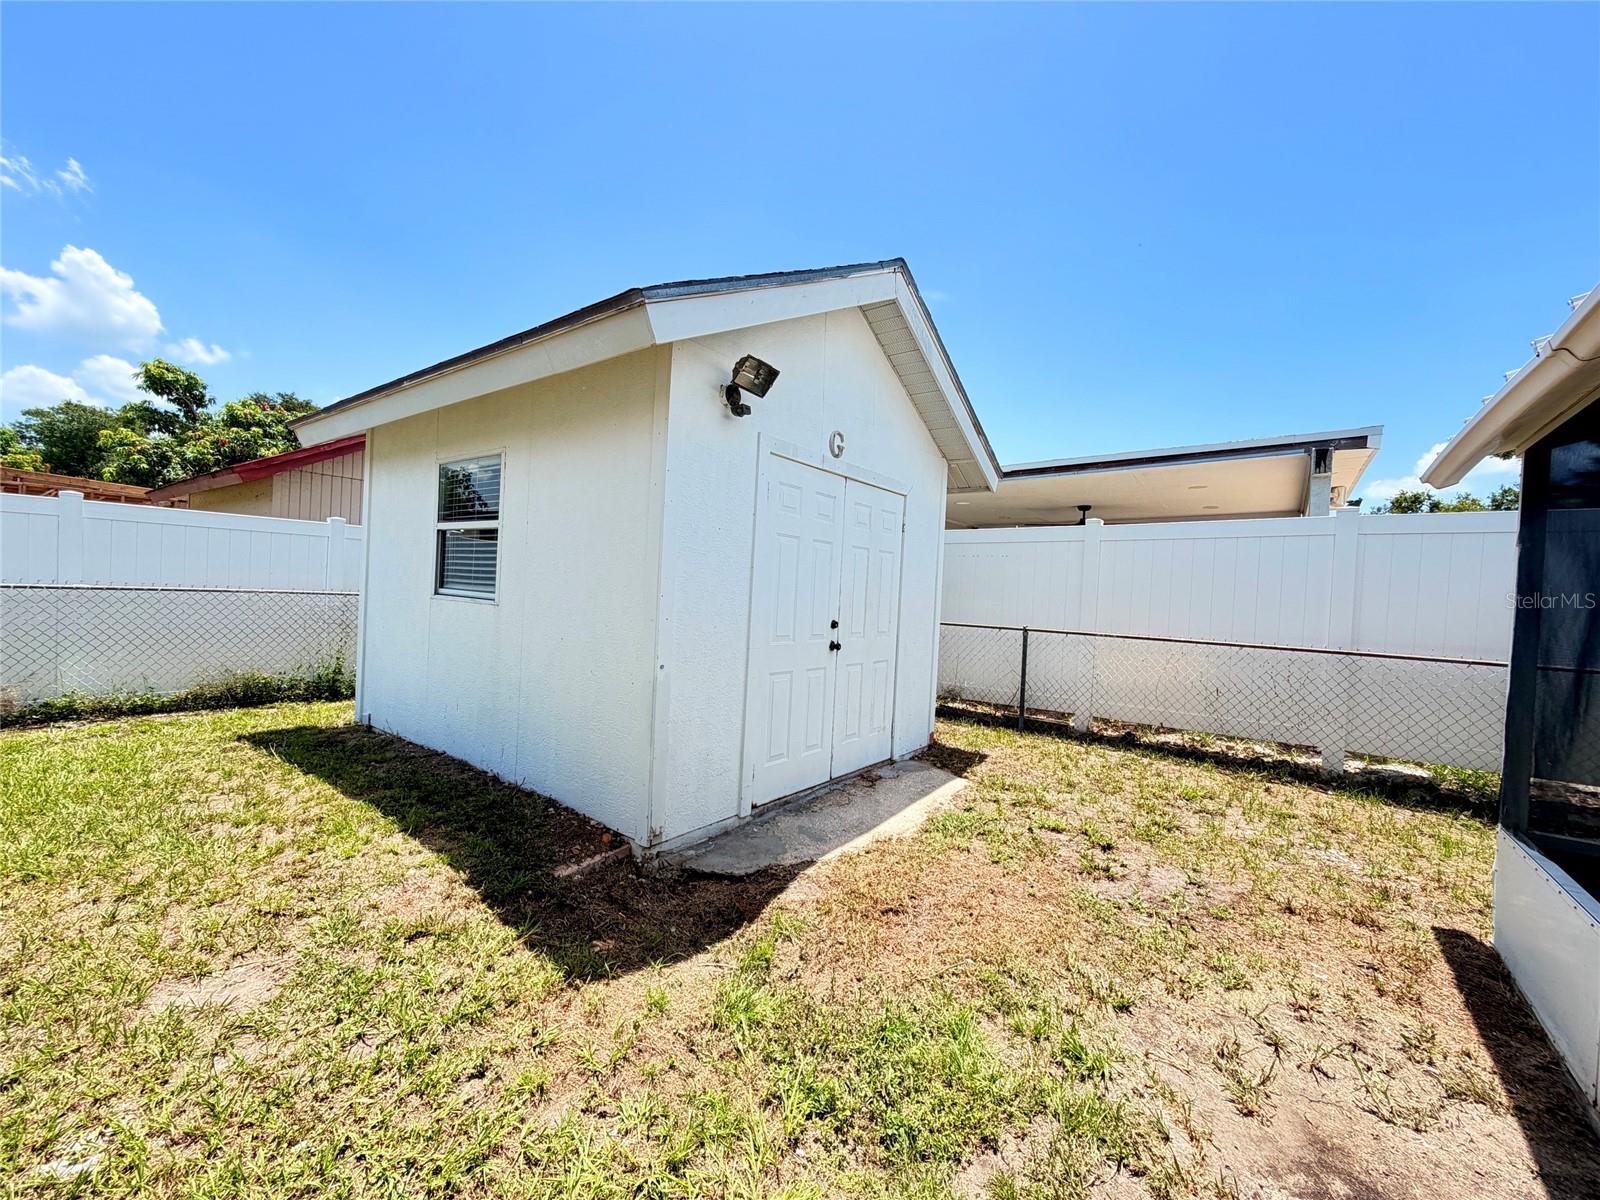
The home, while in need of cosmetic updates or renovation, is competitively priced and offers a solid structure with great potential. Significant updates include the installation of a new roof in 2016 and a new air handler in 2025. The 68 x 100 lot features an open front porch, a large storage shed, and an oversized screened-in lanai for entertaining friends, family, or pets, along with opportunities for future enhancements.
Best of all, there are NO HOA, NO CDD fees, and NO deed restrictions. Conveniently located just minutes from Tampa International Airport, Raymond James Stadium, International Plaza, downtown Tampa, major highways, restaurants, shopping, and entertainment.
Whether you're searching for a spacious primary residence, a multi-generational home, or a property with exceptional income-generating flexibility, this is an opportunity you do not want to miss. Schedule your private showing today!
Driving directions : Travel north on Himes Ave, then east to Idlewild Street. Turn left onto W. Burke St, then continue around the curve. The home is located on the right side of the street 3306 Burke St.
| Rooms | Dimension | Description |
|---|---|---|
| Living Room | 17x13 | First level , Ceramic Tile |
| Kitchen | 9x9 | First level , Ceramic Tile |
| Primary Bedroom | 12x15 | First level , Ceramic Tile |
| Bedroom 2 | 10x11 | First level , Ceramic Tile |
| Bedroom 3 | 11x11 | First level , Ceramic Tile |
| Bedroom 4 | 11x11 | First level , Ceramic Tile , Ceiling Fan(s) |
3, 2, 1,844ft²
MLS#: TB8532926
4, 2, 1,962ft²
MLS#: TB8443485
3, 2, 1,344ft²
MLS#: TB8532273
3, 2, 1,111ft²
MLS#: TB8532826