English / Українська / Español /

Julia Vakulenko - Broker -

TB8532826 TB8532826 TB8532826 TB8532826 TB8532826 TB8532826 TB8532826 TB8532826 TB8532826 TB8532826 TB8532826 TB8532826 TB8532826 TB8532826 TB8532826
Loading map ...
Loading map ...

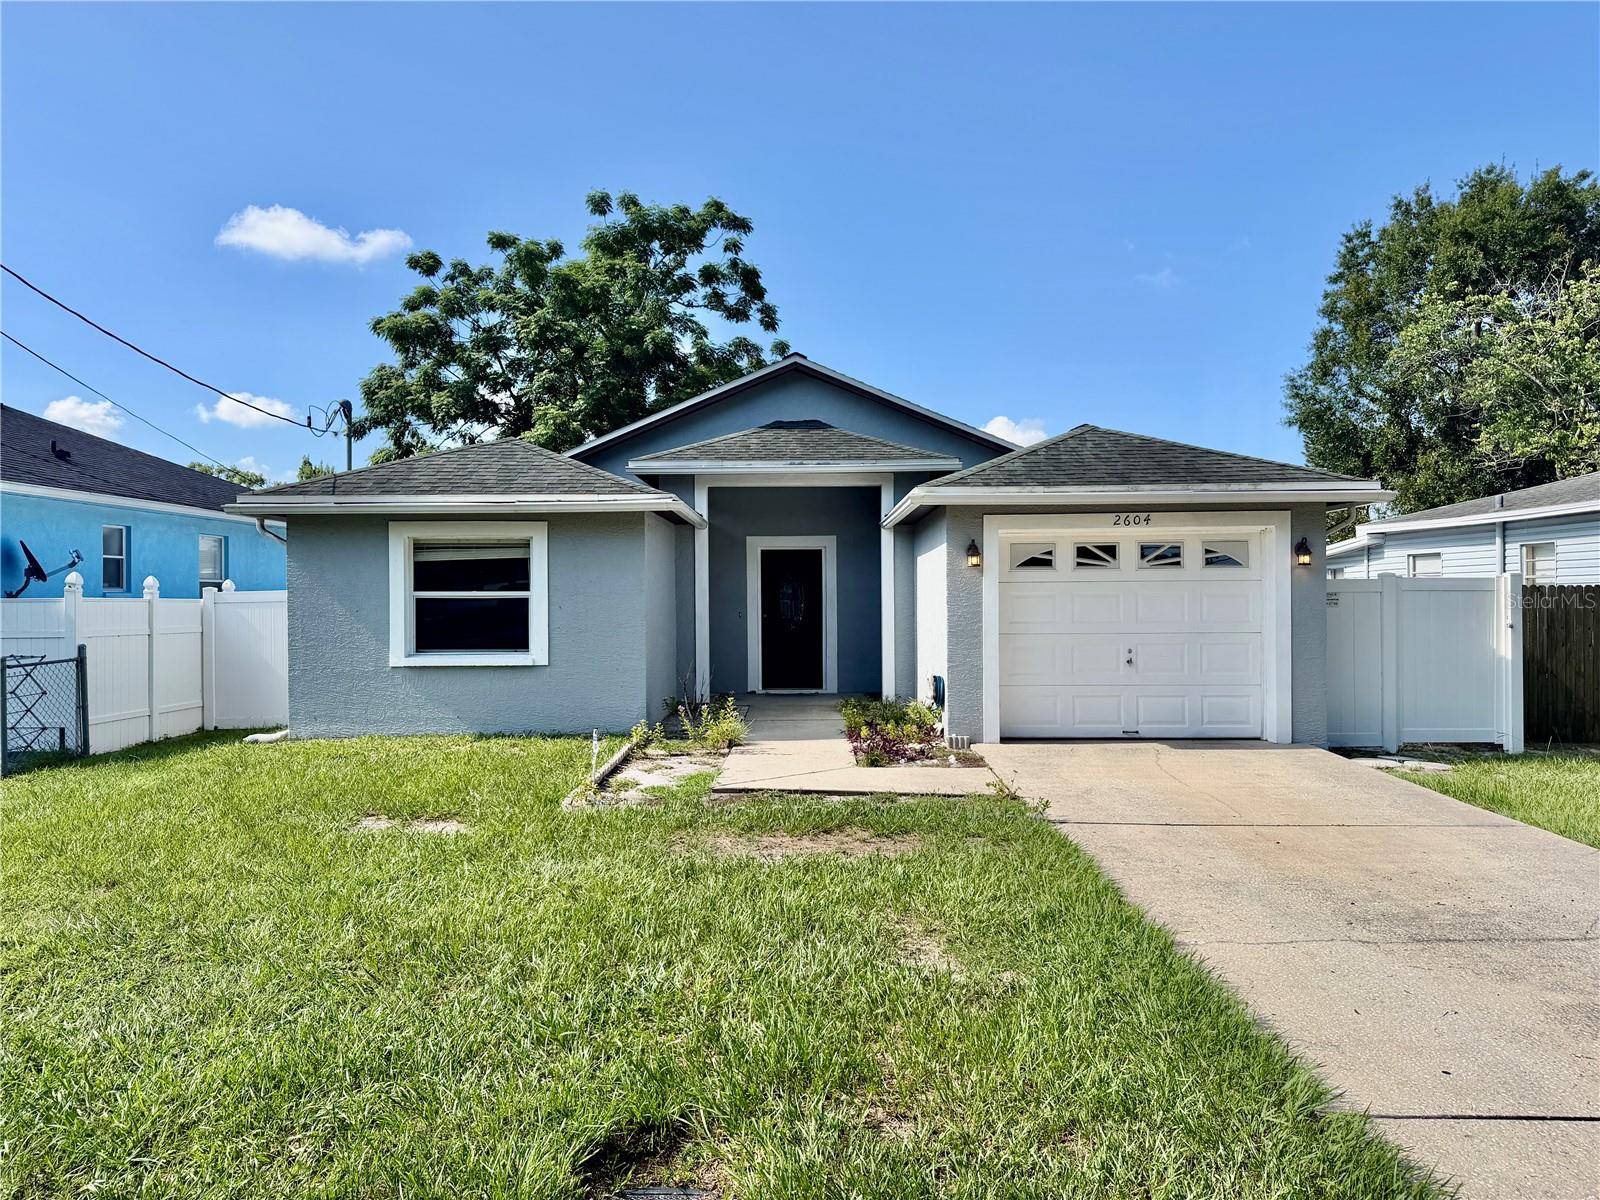
2604 W KIRBY ST, TAMPA, 33614


Property highlights

  • MLS#: TB8532826
  • 5,000.00 lot size Sq.Ft.
  • Year built: 1994
  • Parking spaces: 1

Property Overview

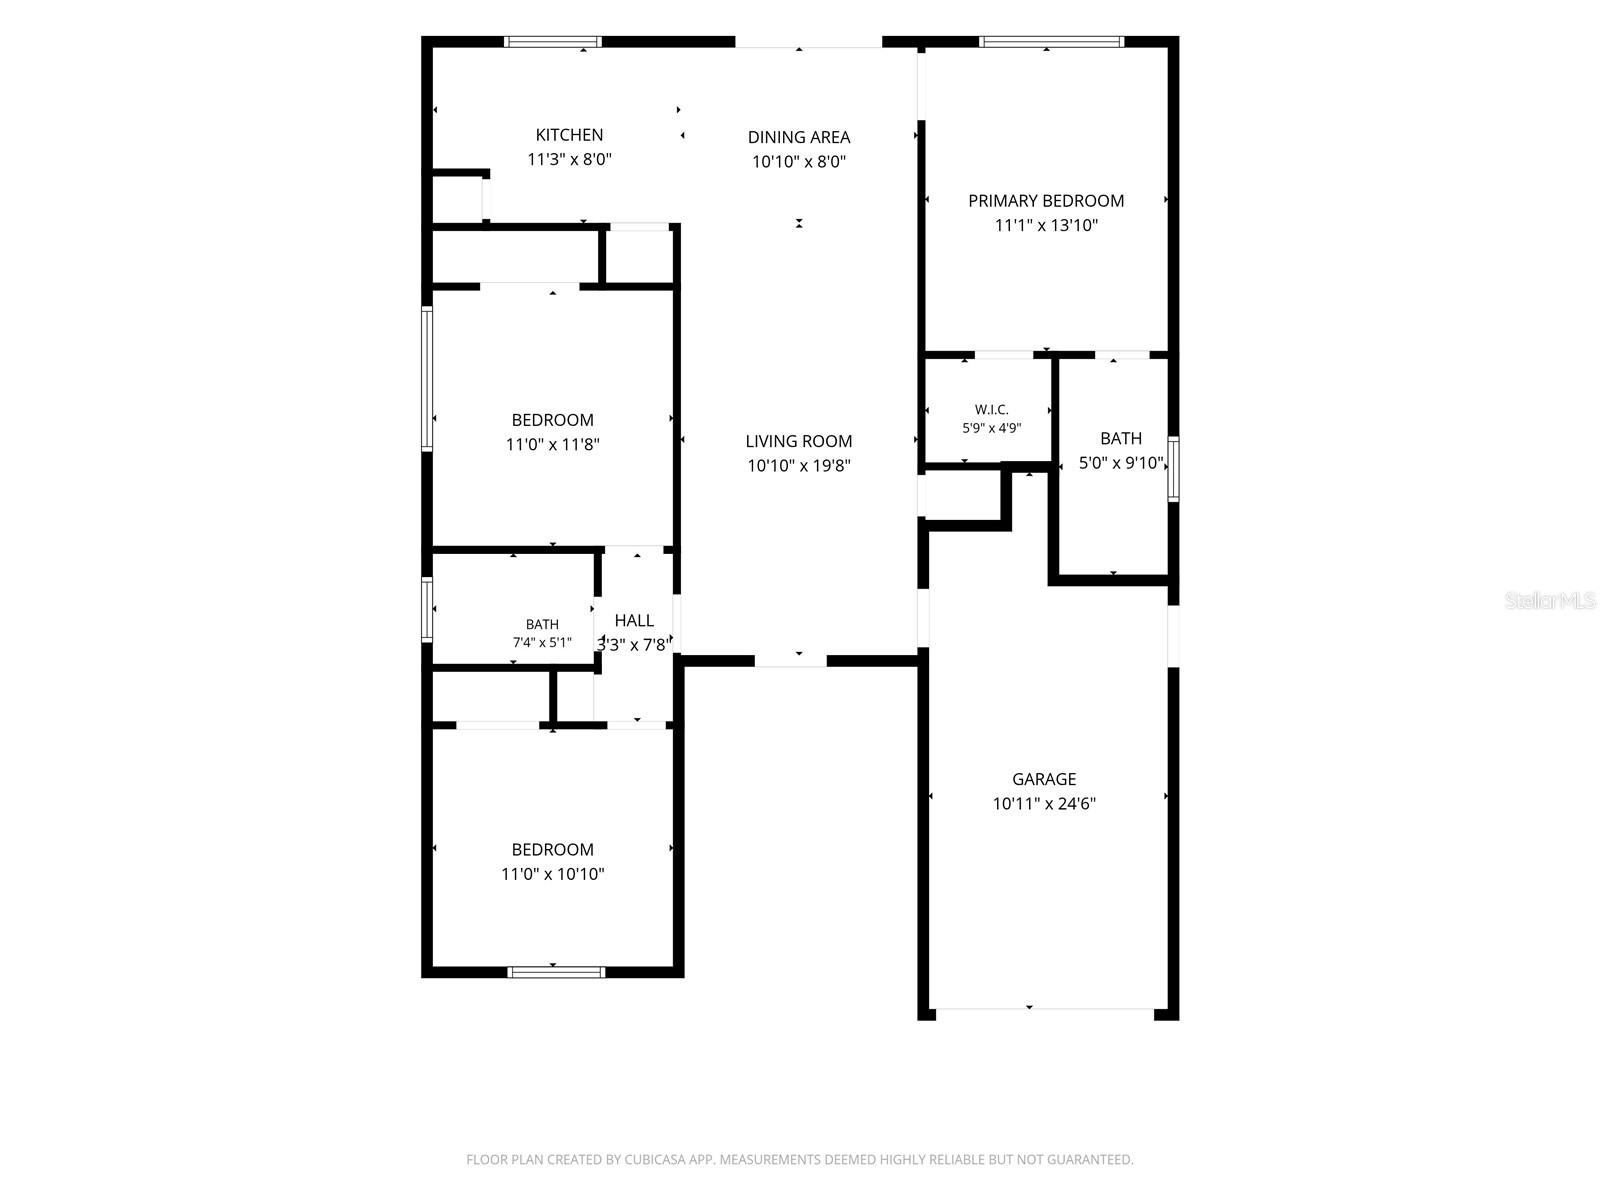
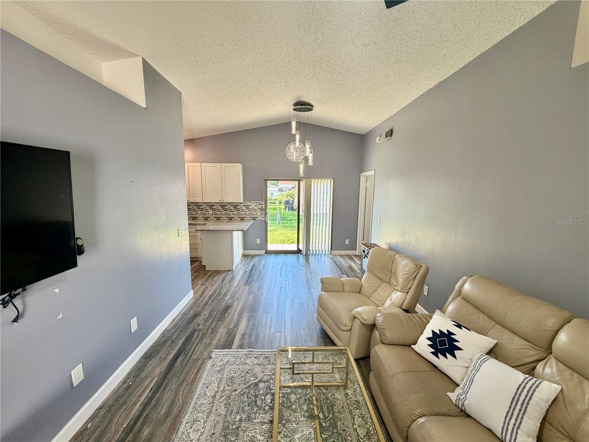
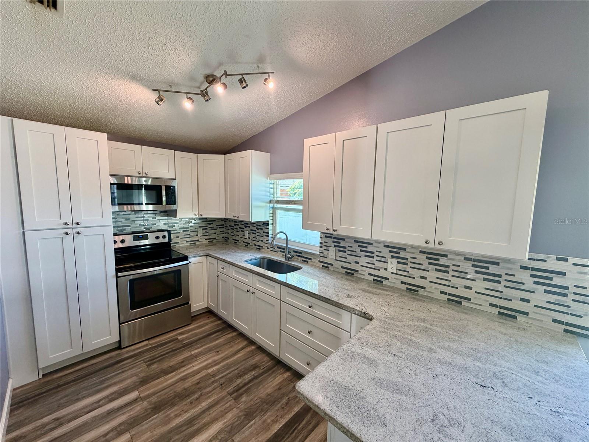
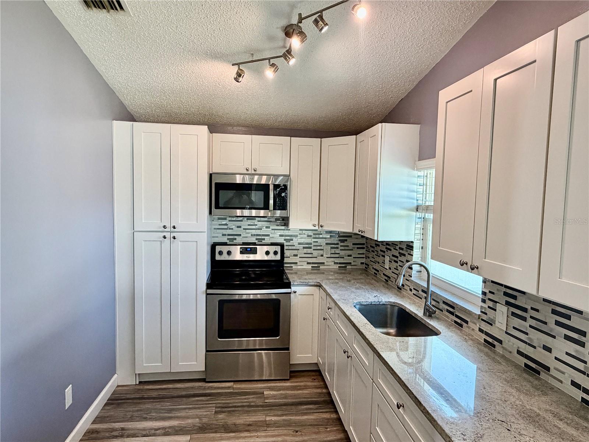
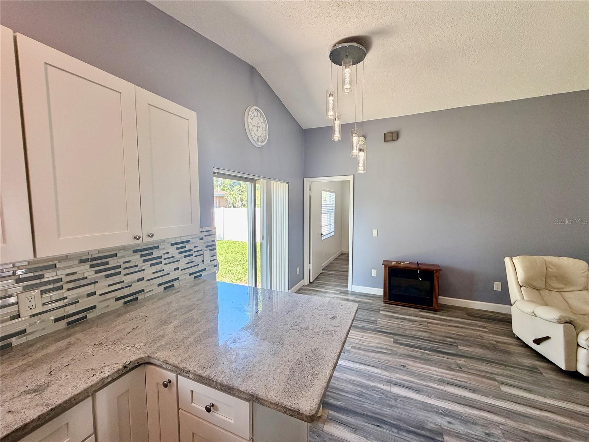
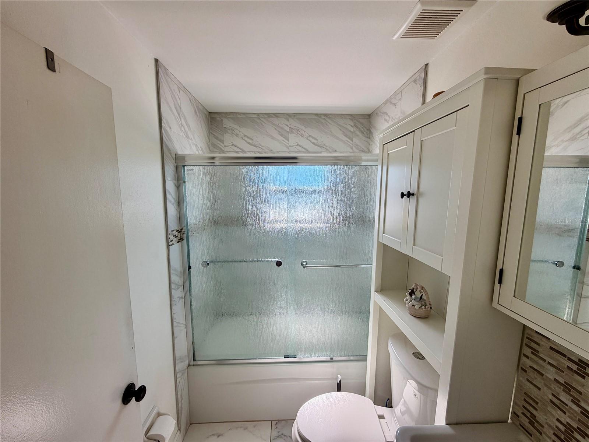
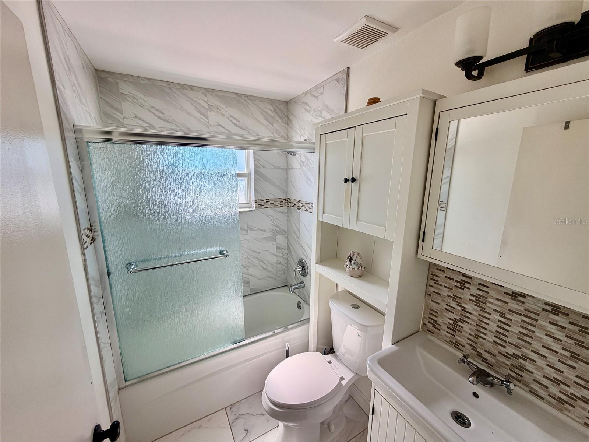
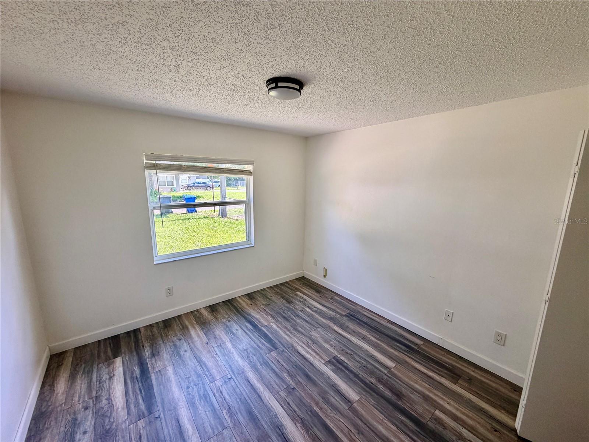
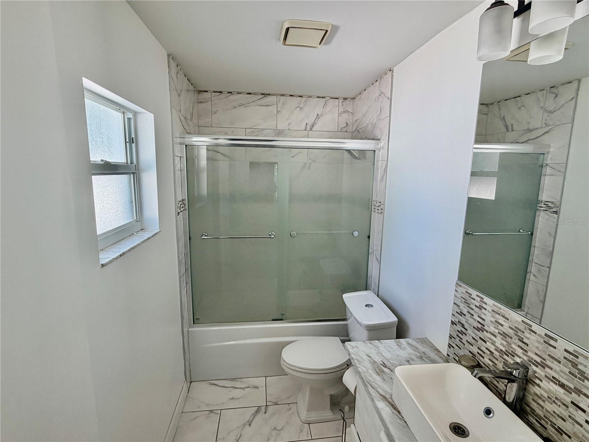
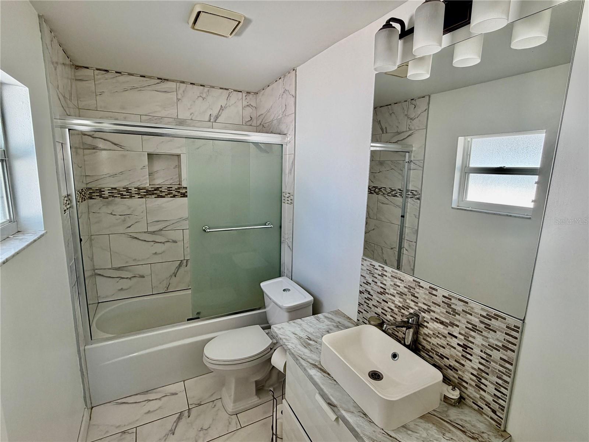
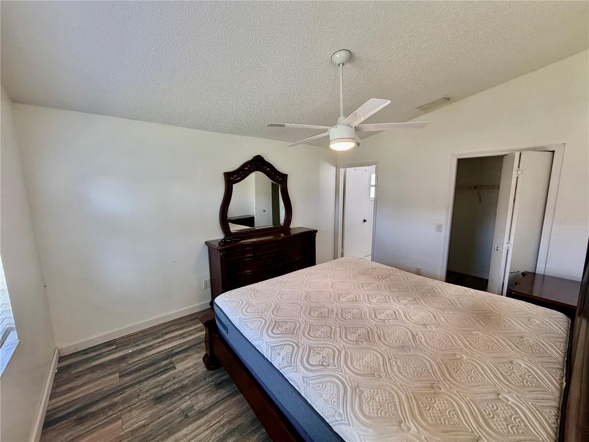
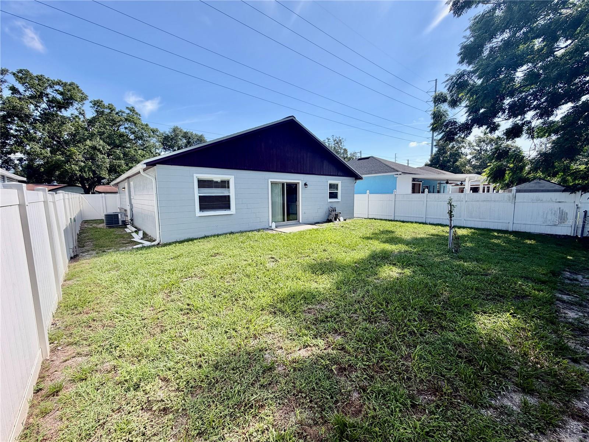
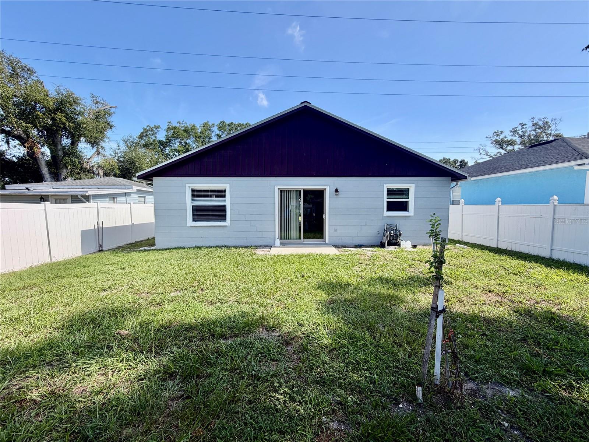
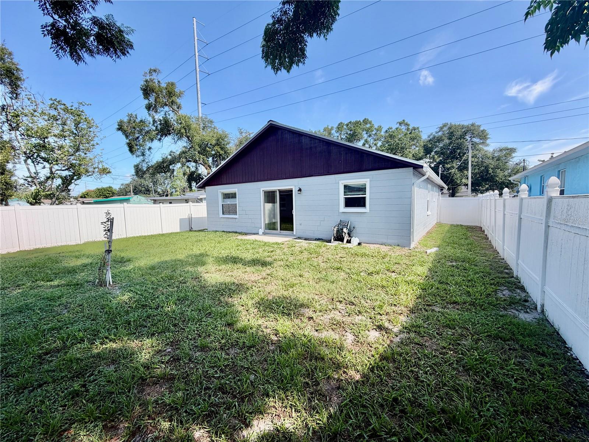
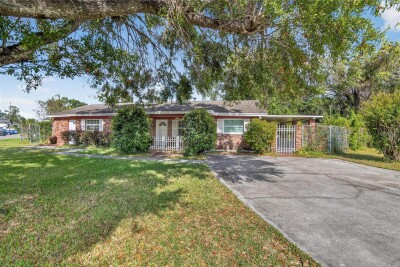
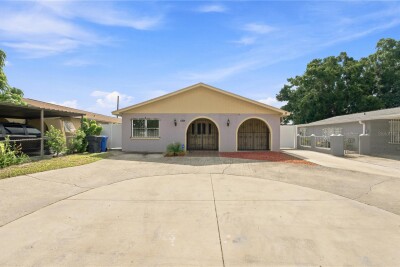
Welcome to this beautifully updated home in the heart of Tampa. With 3 bedrooms, 2 renovated bathrooms, and a one-car garage, this move-in-ready house blends modern upgrades with everyday comfort. Inside, you'll find luxury vinyl flooring, an open layout with lots of natural light, and a kitchen with quartz countertops, solid wood cabinets, and modern finishes. Recent updates include a newer roof, AC system, energy-efficient windows, and fresh paint inside and out, giving you peace of mind. Step outside to a fully fenced backyard with lots of space for gatherings, pets, or simply relaxing in the Florida sun. The oversized lot is easy to maintain and offers many options for use. This home is just minutes from Tampa International Airport, International Plaza, parks, restaurants, shopping, and major highways, so you have easy access to everything Tampa offers. With its great style, location, and value, this is an opportunity you won't want to miss.

Driving directions : W Hillsborough Ave and continue toward North Tampa. Turn left onto N Armenia Ave, then right onto W Kirby St. Arrive at 2604 W Kirby St, Tampa, FL 33614. The property will be on your right.

Property Features

Rooms Dimension Description
Primary Bedroom 12x14 First level , Luxury Vinyl
Kitchen 12x8 First level , Luxury Vinyl
Living Room 11x20 First level

Interior Features

  • Accessibility Features
  • Built-in Features
  • Cathedral Ceiling(s)
  • Ceiling Fans(s)
  • High Ceilings
  • Living Room/Dining Room Combo
  • Open Floorplan
  • Other
  • Primary Bedroom Main Floor
  • PrimaryBedroom Upstairs
  • Solid Surface Counters
  • Solid Wood Cabinets
  • Split Bedroom
  • Thermostat
  • Walk-In Closet(s)

Appliances

  • Dishwasher
  • Microwave
  • Range
  • Refrigerator

Heating

  • Central

Laundry features

  • In Garage

Air Conditioning

  • Central Air

Floor Covering

  • Luxury Vinyl

Utilities

  • Public

Exterior features

  • Other
  • Private Mailbox
  • Private Yard

Parking features

  • Driveway
  • Garage Door Opener
  • Off Street
  • Oversized

View

  • Garden

Patio and porch features

  • Front Porch
  • Other

Architectural Style

  • Other
  • Traditional

Construction Materials

  • Block

Other Structures

  • Other

Road Surface Type

  • Paved

Property Condition

  • Completed

Roof

  • Shingle

Foundation

  • Slab

Vegetation

  • Mature Landscaping

Lot Features

  • Cleared

School Information


Listing information courtesy of REALTY BLU

All listing information is deemed reliable but not guaranteed and should be independently verified through personal inspection by appropriate professionals. Listings displayed on this website may be subject to prior sale or removal from sale; availability of any listing should always be independently verified.
Listing information is provided for consumer personal, non-commercial use, solely to identify potential properties for potential purchase; all other use is strictly prohibited and may violate relevant federal and state law.
Listing data comes from My Florida Regional MLS.