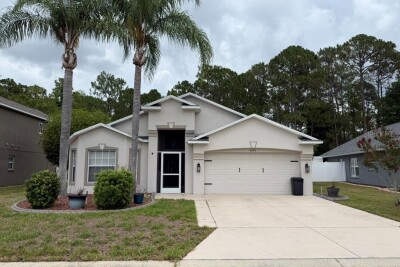
13850 ROYSTON BND
4, 3, 1,799ft²
MLS#: O6421180
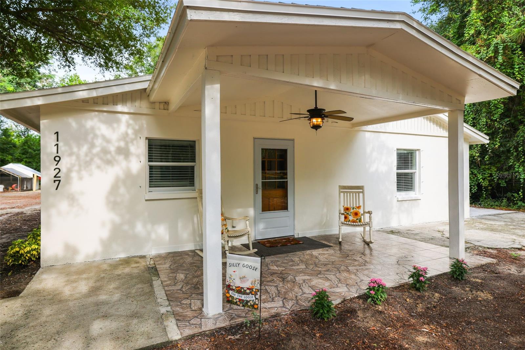

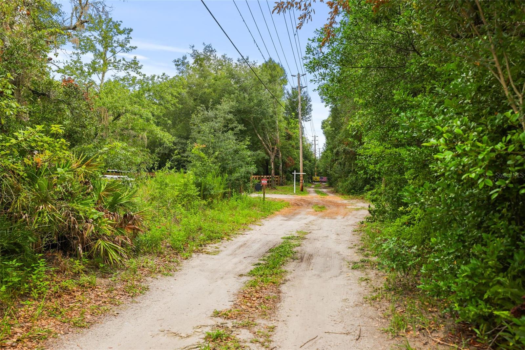
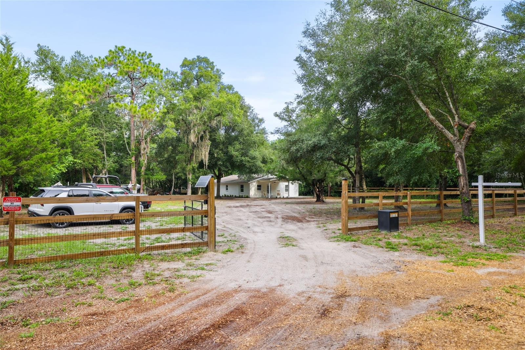
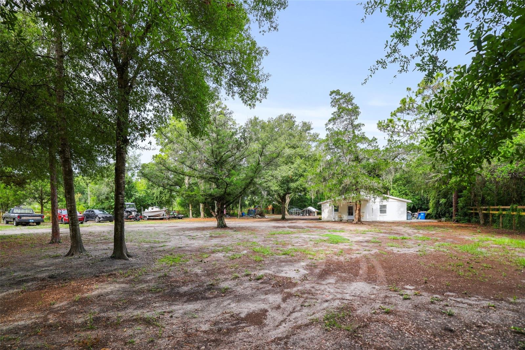
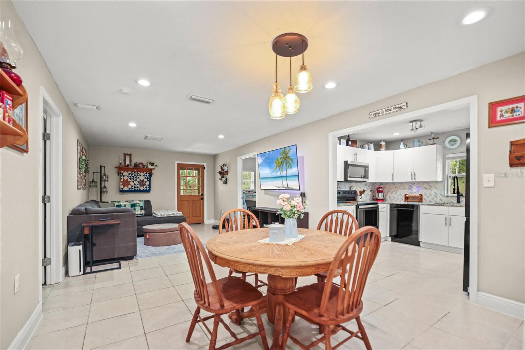
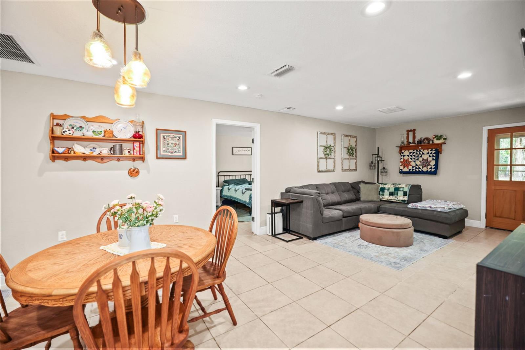
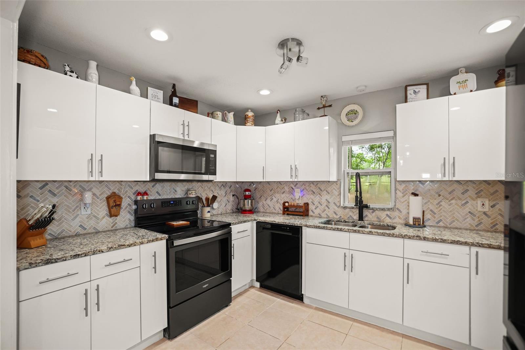
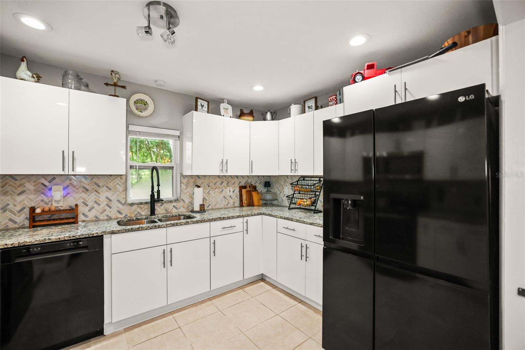
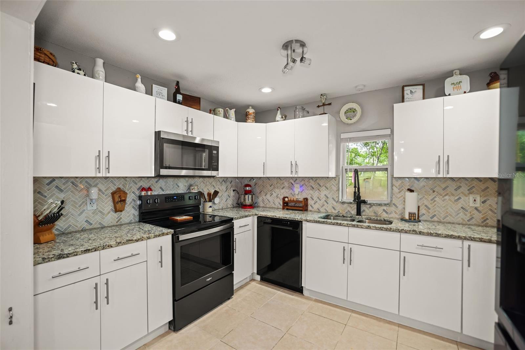
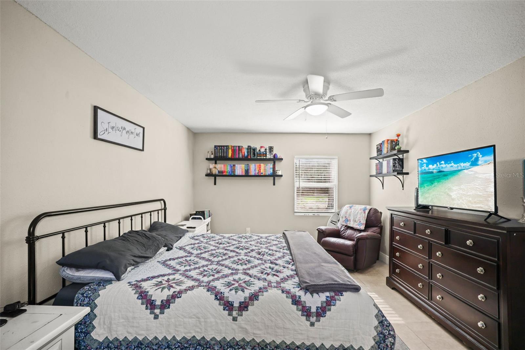
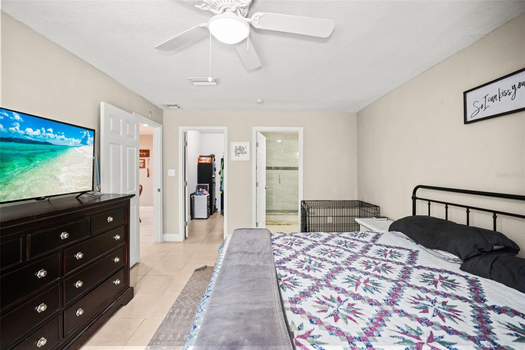
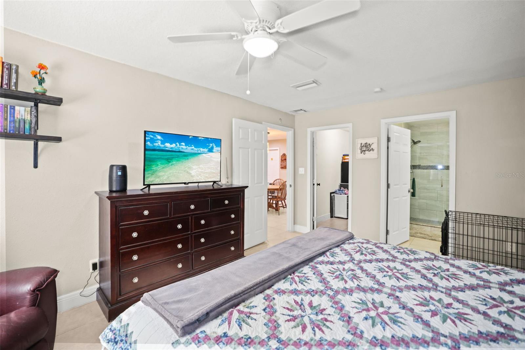
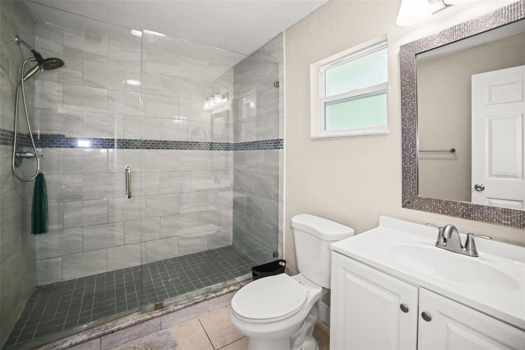
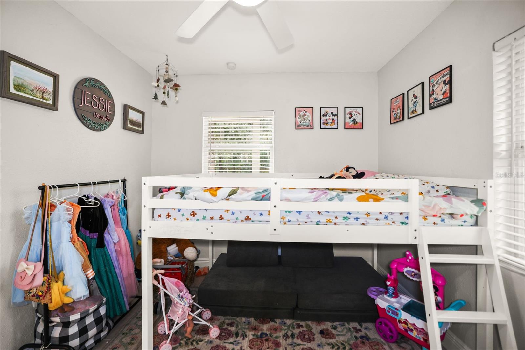
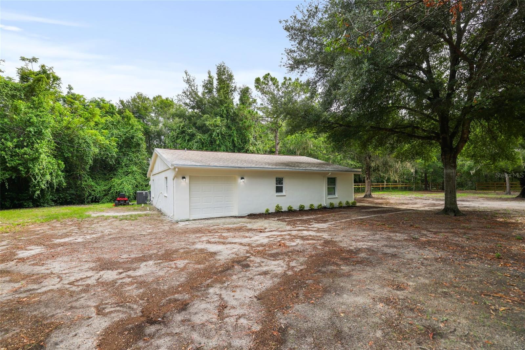
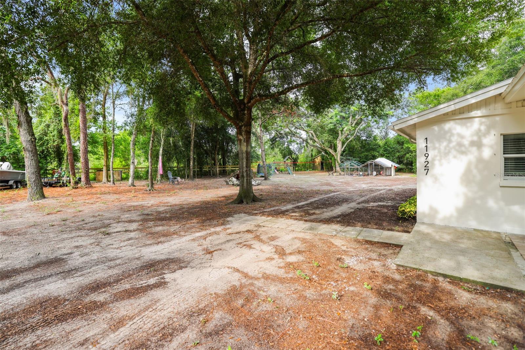
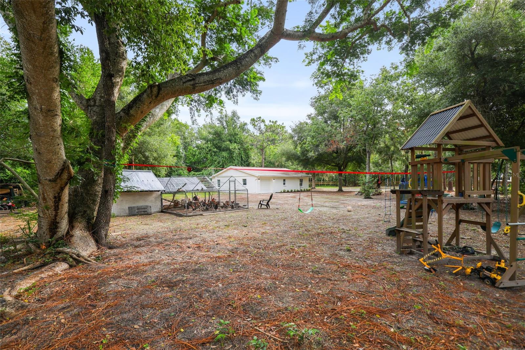
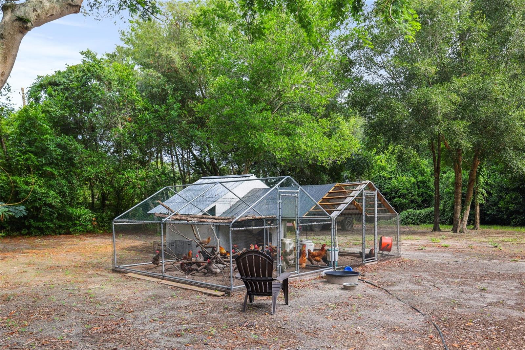
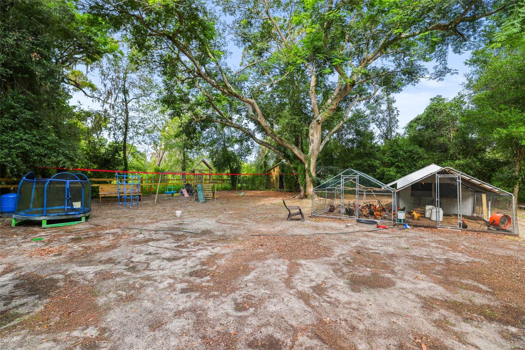
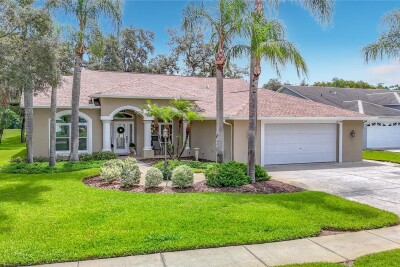
NO HOA! NO CDD! NO LEASING RESTRICTIONS! Fully fenced and gated!! Zoned AR (Agricultural Residential), this 3-bedroom, 2-bath home on approximately 1.23 acres offers the privacy, space, and flexibility you've been searching for. Whether you have boats, RVs, recreational vehicles, dream of gardening, raising chickens, or creating your own backyard oasis, this property gives you the freedom to enjoy the lifestyle you've always wanted.
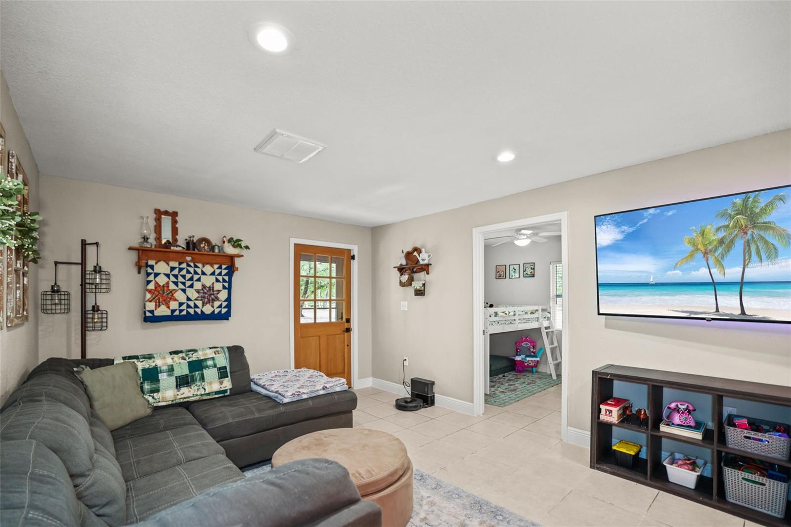
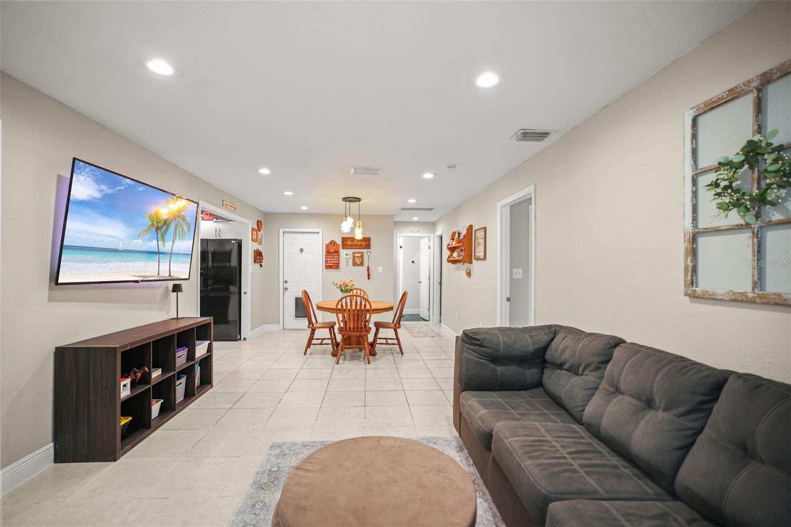
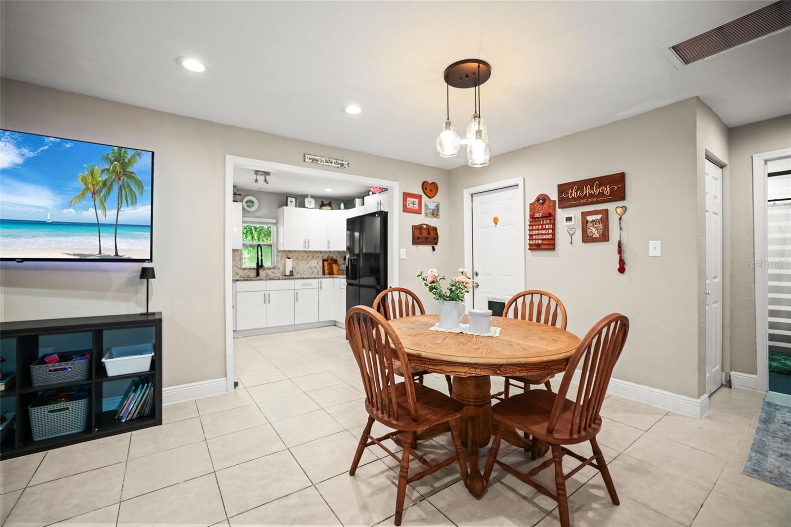
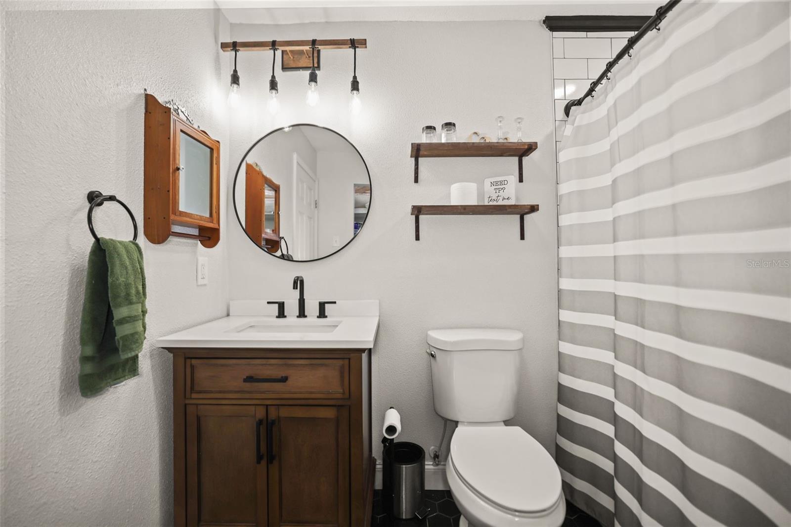
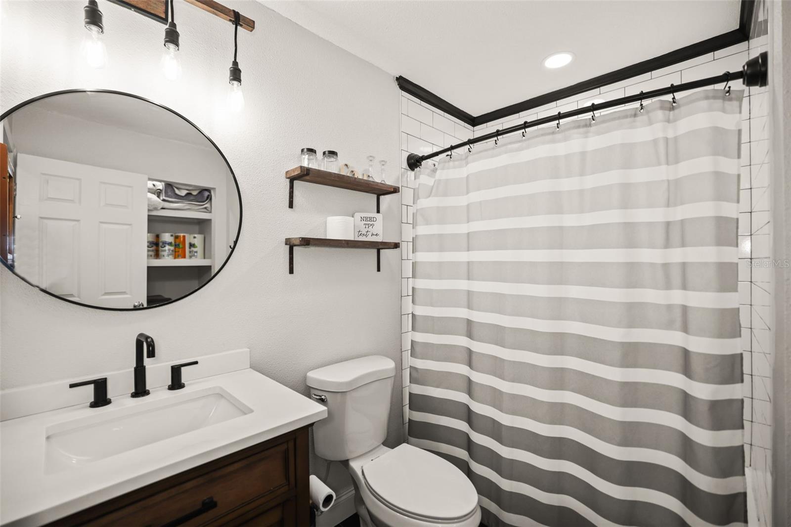
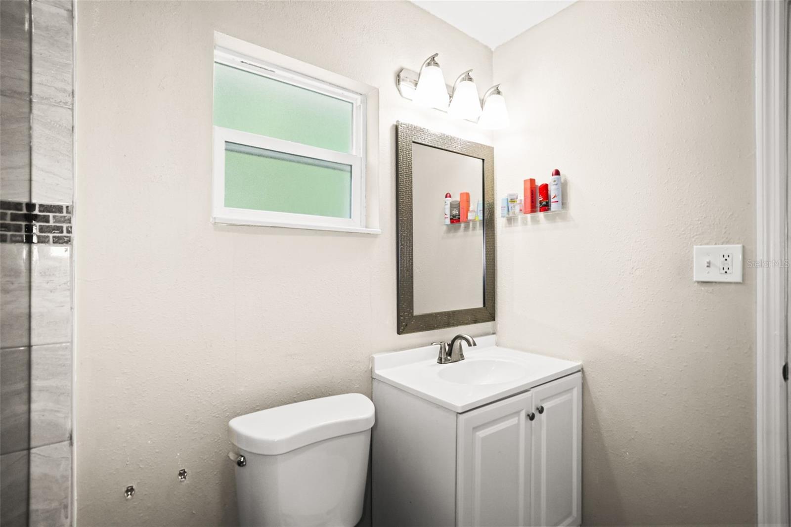
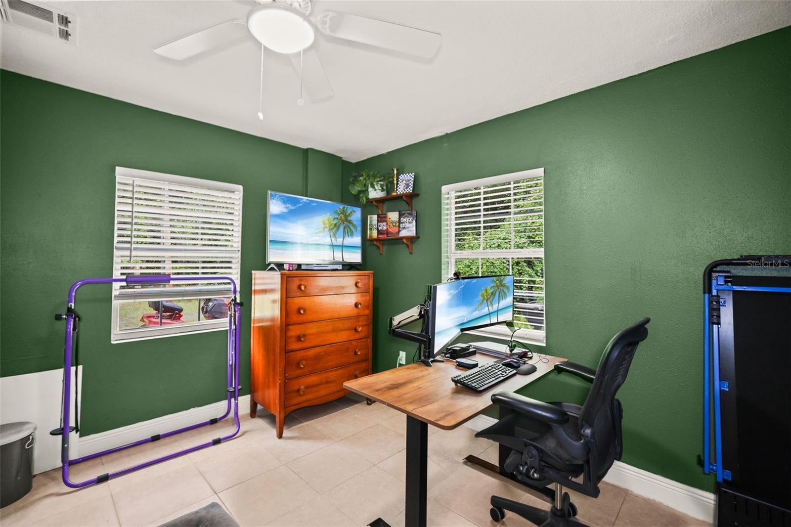
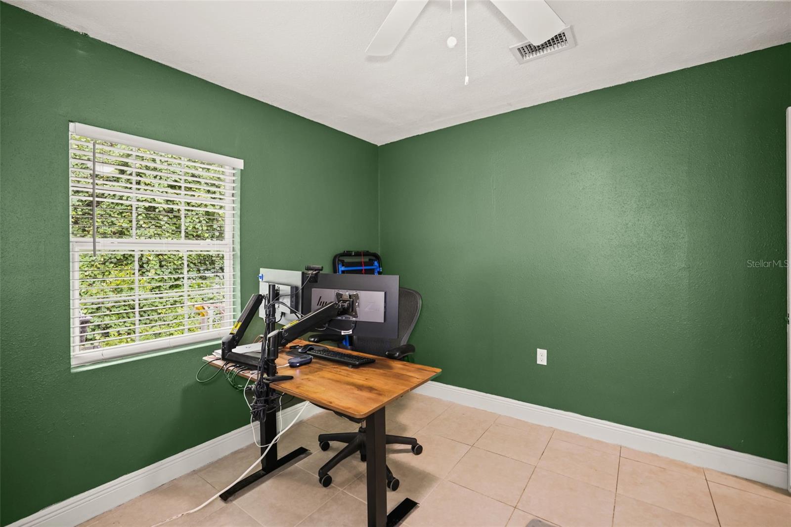
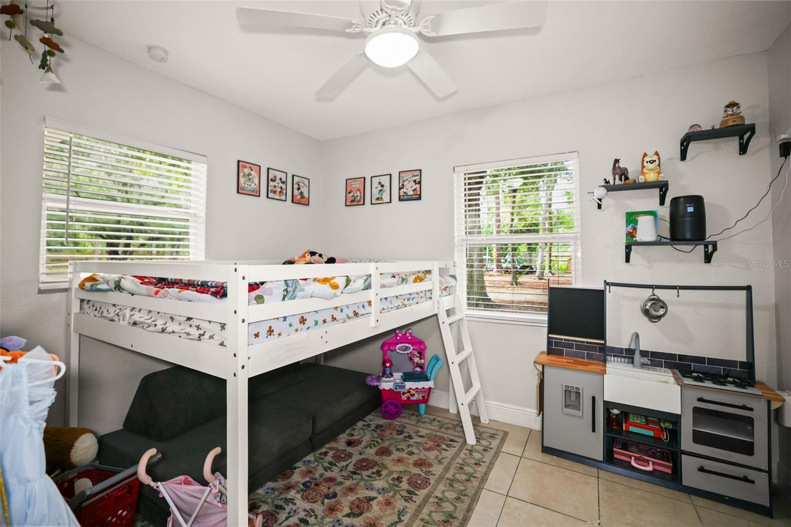
Inside, you'll find an inviting open-concept floor plan with ceramic tile flooring throughout and beautifully updated bathrooms. Major mechanical updates provide added peace of mind, with the roof, A/C, water heater, and appliances all approximately five years old. The home is serviced by well and septic, helping keep utility costs low.
Step outside and enjoy the expansive property complete with a chicken coop. For those looking to start their own flock, a few starter chicks are negotiable! Whether you're searching for a primary residence, a peaceful country retreat, or an investment opportunity, this property offers exceptional versatility and the best of Florida living.
Schedule your private showing today and discover everything this unique property has to offer!
Driving directions : From Hudson Ave turn onto Peach Tree Rd. At the curve turn left onto the dirt road. The house is on the left.
| Rooms | Dimension | Description |
|---|---|---|
| Primary Bedroom | 11.1x16.11 | First level , Ceramic Tile |
| Bedroom 2 | 11.1x11.11 | First level , Ceramic Tile , Ceiling Fan(s) |
| Bedroom 3 | 11.1x11.1 | First level , Ceramic Tile , Ceiling Fan(s) |
| Living Room | 11.11x14.1 | First level , Ceramic Tile |
| Kitchen | 11.9x9.6 | First level , Ceramic Tile |
4, 3, 1,799ft²
MLS#: O6421180
3, 2, 1,970ft²
MLS#: TB8486961
3, 2, 1,770ft²
MLS#: TB8517193
3, 2, 1,774ft²
MLS#: W7887796