English / Українська / Español /

Julia Vakulenko - Broker -

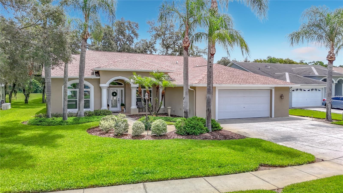
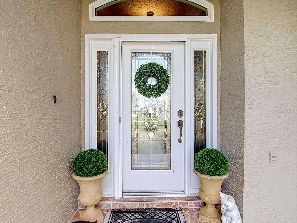
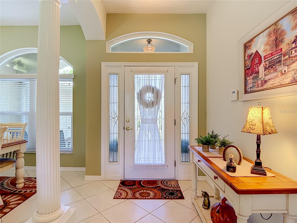
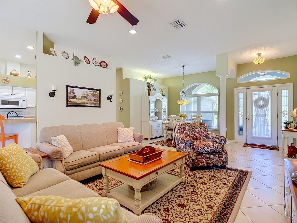
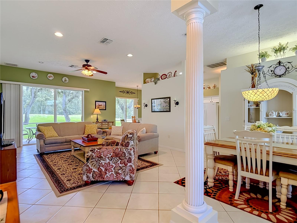
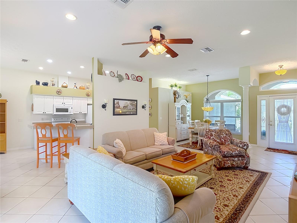
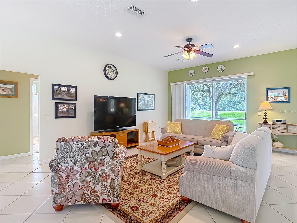
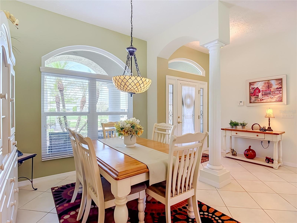
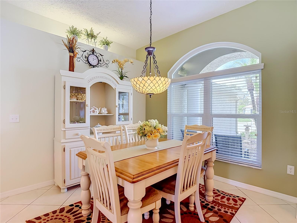
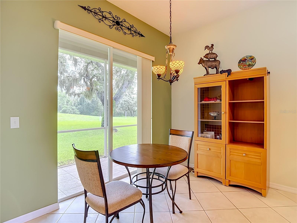
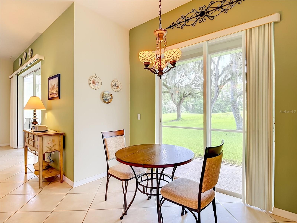
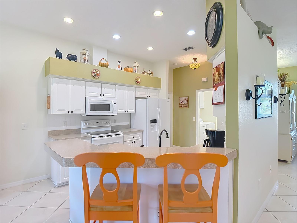
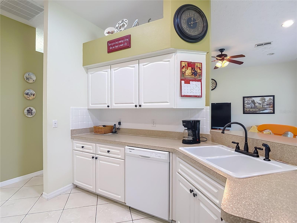
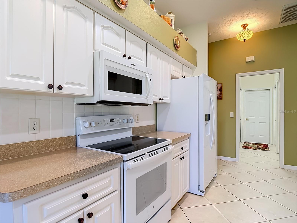
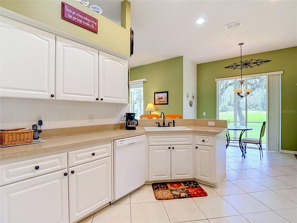
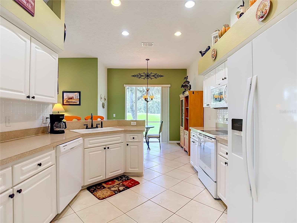
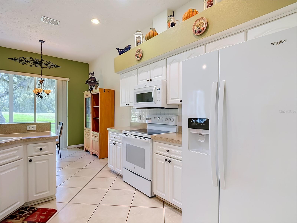
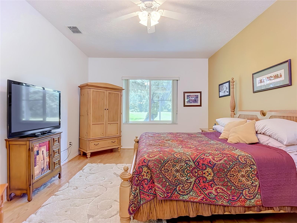
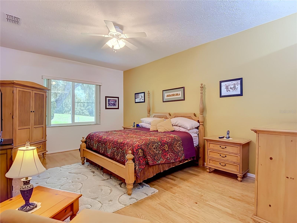
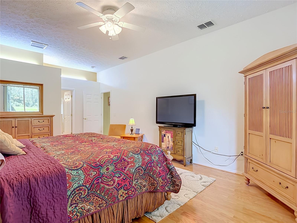
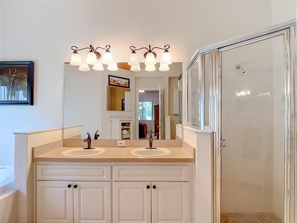
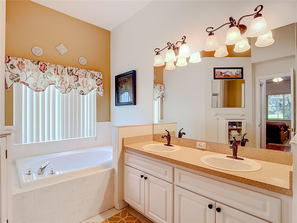
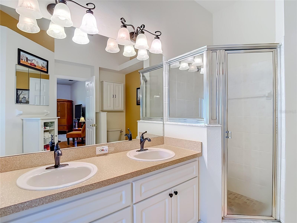
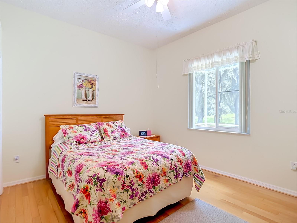
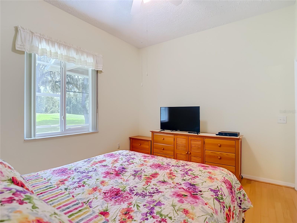
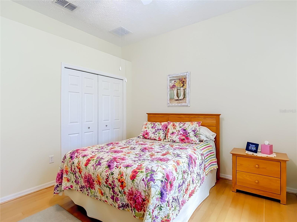
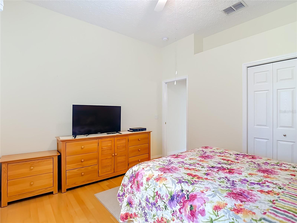
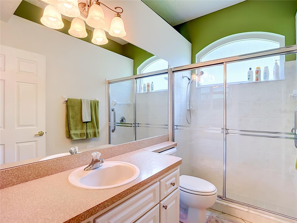
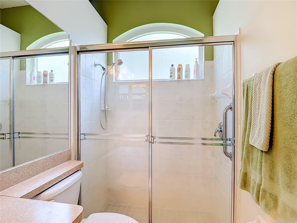
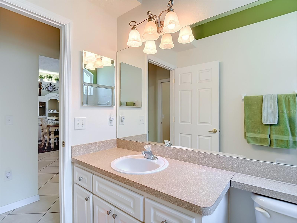
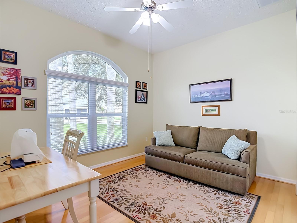
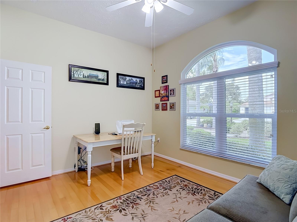
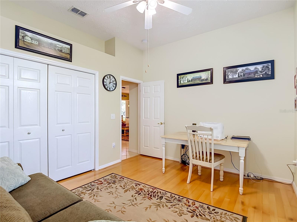
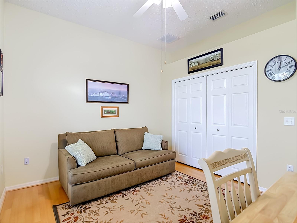
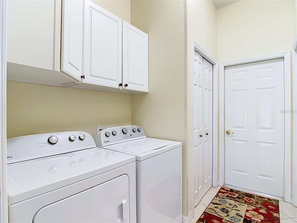
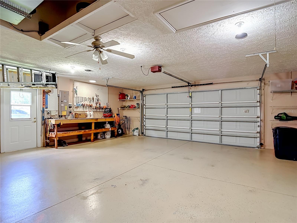
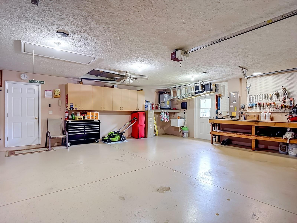
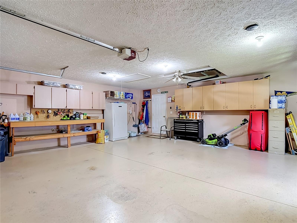
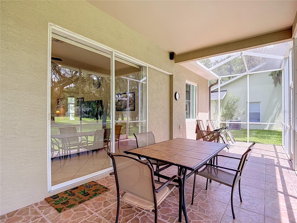
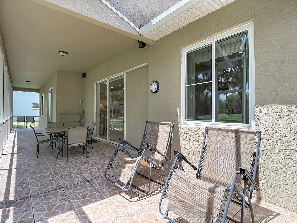
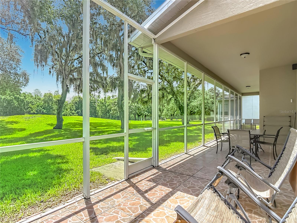
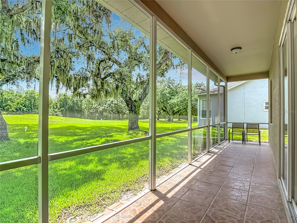
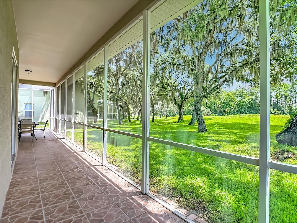
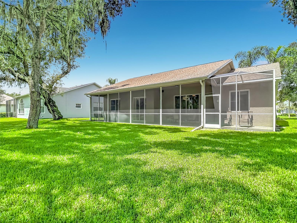
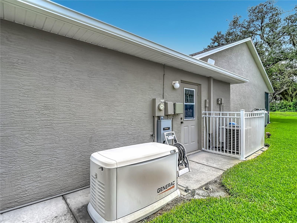
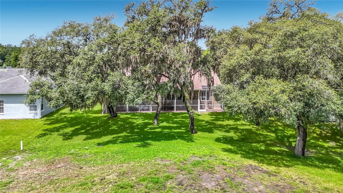
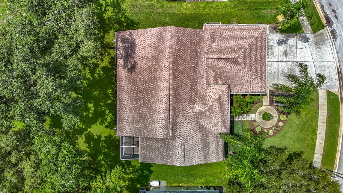
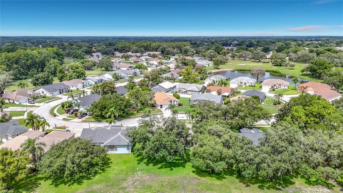
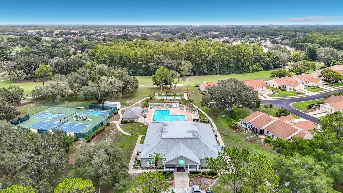
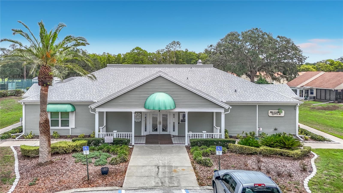
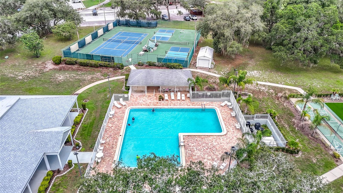
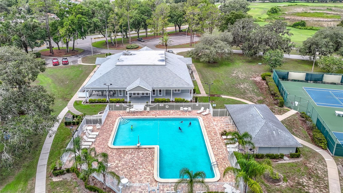
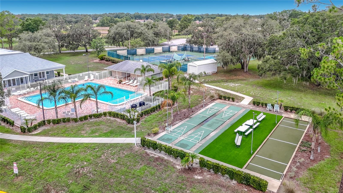
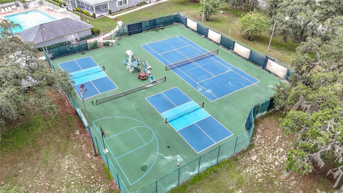
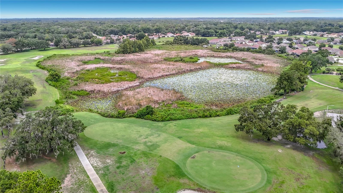
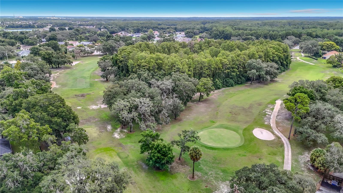
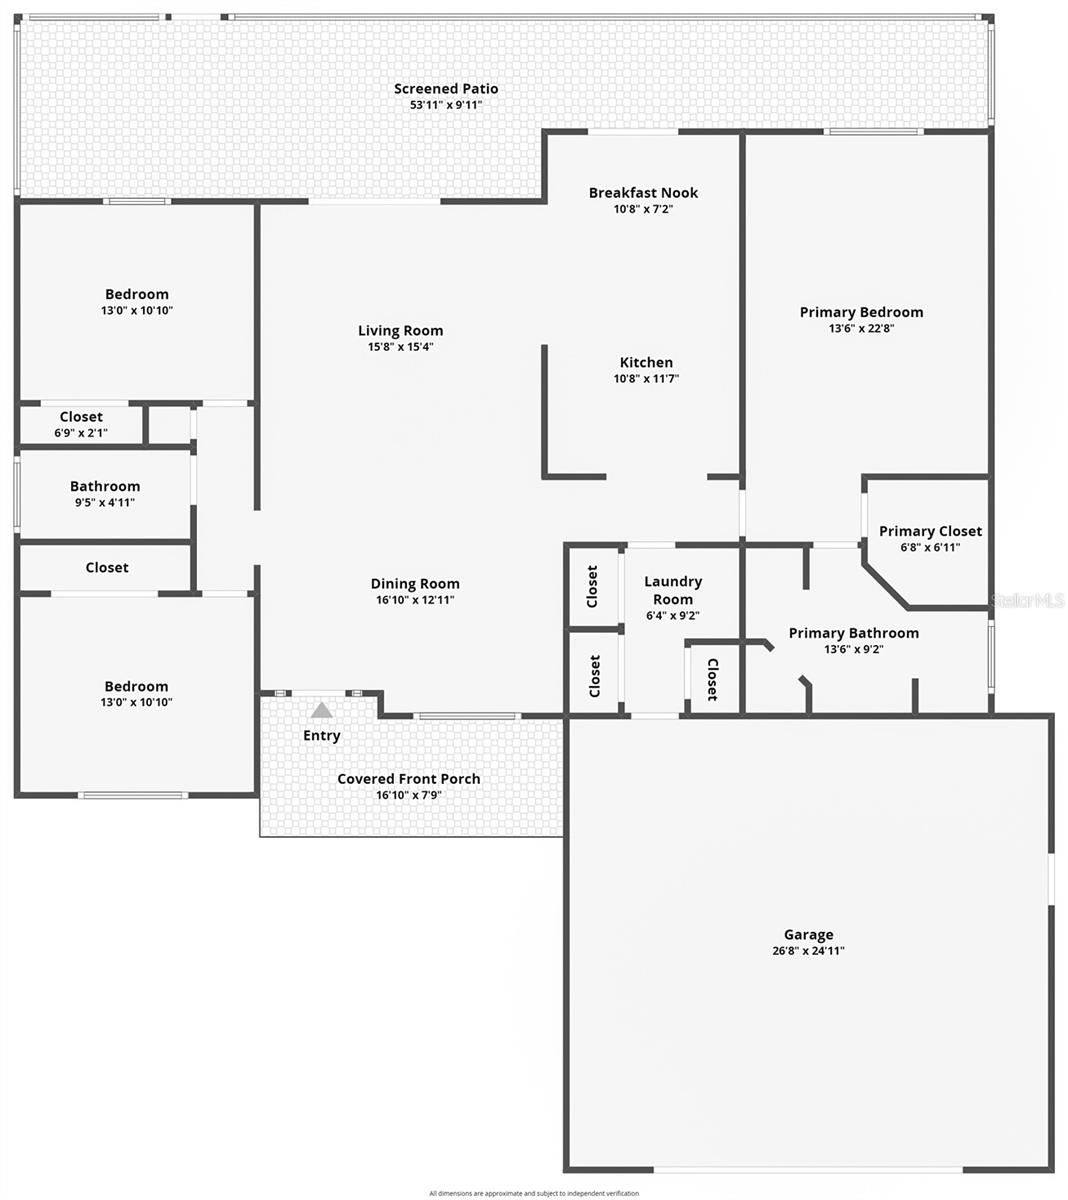
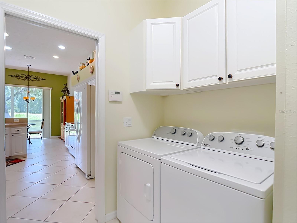
W7887796 W7887796 W7887796 W7887796 W7887796 Entry way View of living and dining room.  This home comes furnished. W7887796 W7887796 W7887796 Dining area and a great view of the newly installed windows within the home. W7887796 Breakfast nook W7887796 Kitchen and breakfast bar W7887796 W7887796 W7887796 W7887796 Newer age appliances Primary bedroom with extended living space.  13.6X22.8 room. W7887796 W7887796 W7887796 On suite bathroom for the primary bedroom W7887796 Second bedroom W7887796 W7887796 W7887796 Second bathroom W7887796 W7887796 W7887796 Third bedroom W7887796 W7887796 Laundry room has three built in closets for storage. W7887796 675 Square foot garage Built in cabinets The roomiest garage with 675 sq.ft.  Over sized parking pad. W7887796 W7887796 Screened Lania extends the entire width of the rear of the home. W7887796 View from your Lania Rear view of lania, and beautiful lawn.  Well water irrigated lawn Generator - 3 years old W7887796 New roof W7887796 W7887796 Community Club House Community heated Pool, Tennis, pickleball and basketball courts view. W7887796 View of Shuffleboard court W7887796 Public Golf Course W7887796 Floor Plan
Loading map ...
Loading map ...

13540 PLANTATION LAKE CIR, HUDSON, 34669


Property highlights

  • MLS#: W7887796
  • 9,077.00 lot size Sq.Ft.
  • Year built: 2004
  • Parking spaces: 2
  • Pool: Community pool
  • Listed: 07/19/2026
  • Taxes: $2,035.39
  • HOA fees (monthly): $52.00
  • Average Monthly Fees (not including CDD, if any): $52.00
  • Maintenance fee includes: Common Area Taxes, Pool and Recreational Facilities
  • Virtual Tour

Property Overview

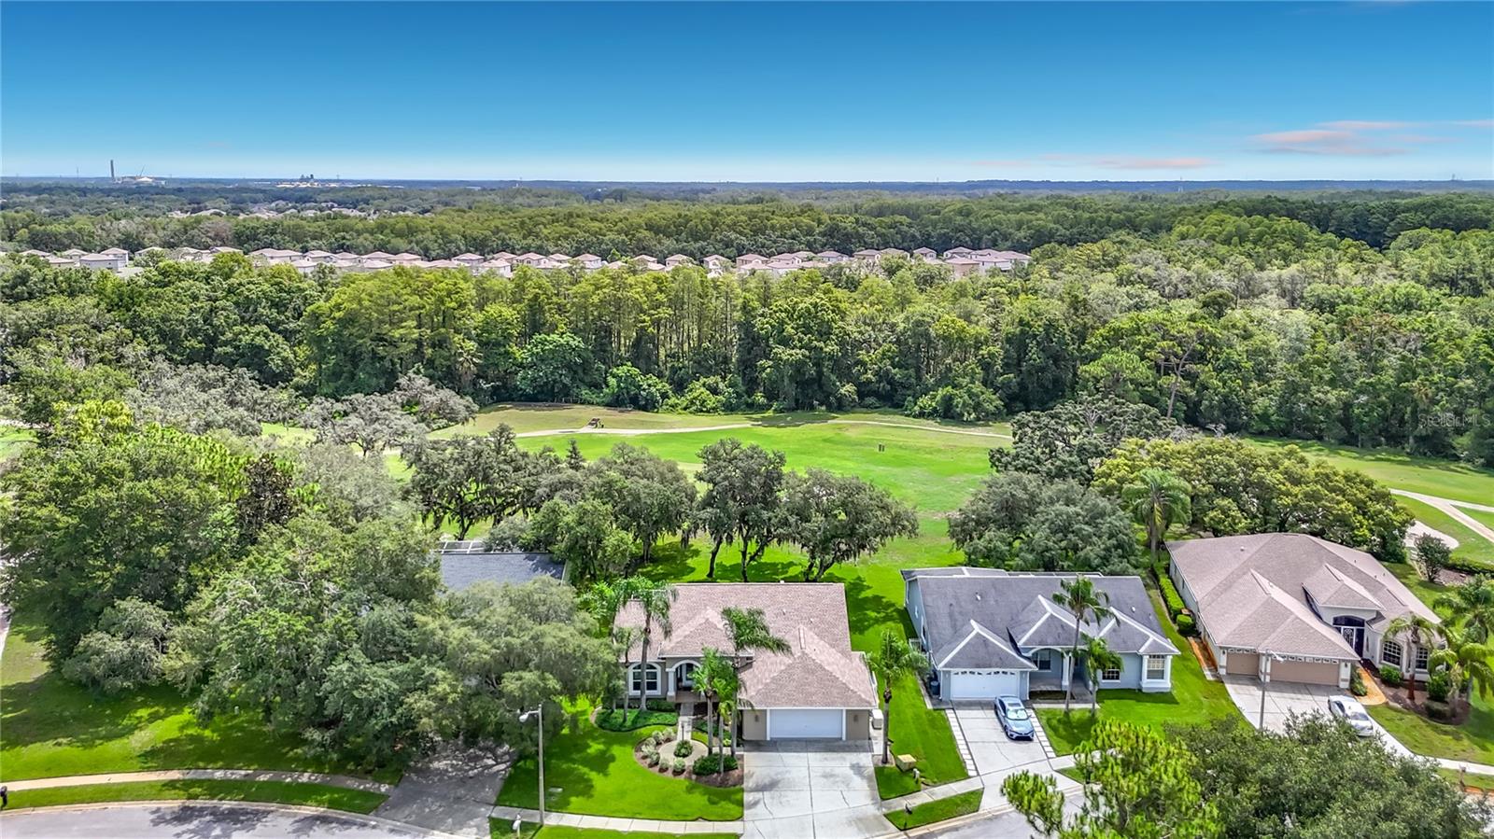
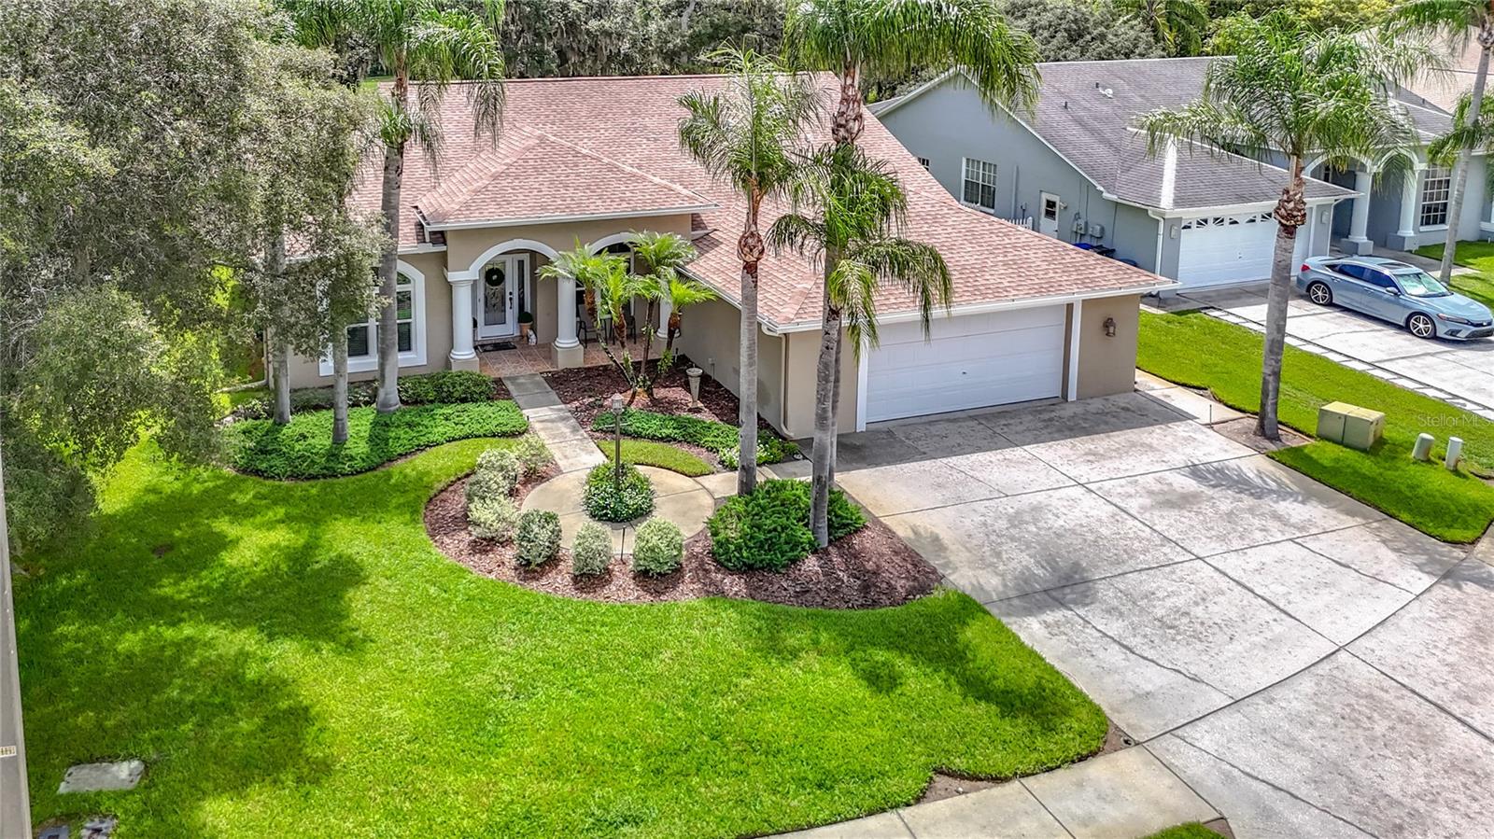
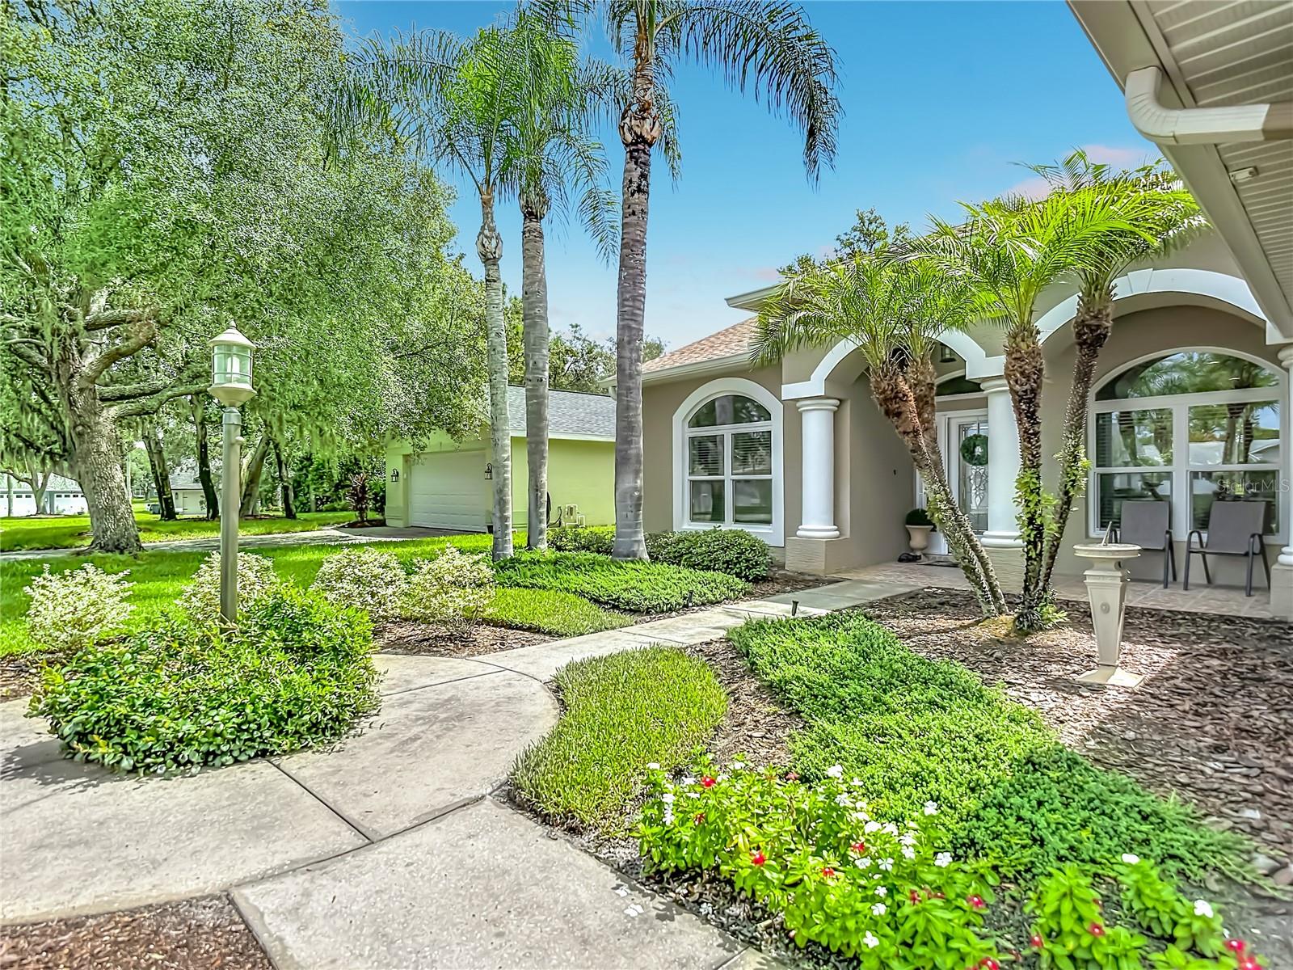
PRISTINE MOVE-IN READY GEM ON A QUIET CUL-DE-SAC CIRCLE IN MEADOW OAKS GOLF COMMUNITY! This immaculate 3-bedroom, 2-bathroom single-family residence is being offered with the furniture as an option. It perfectly balances major structural updates with effortless resort-style living. Step through the elegant pillared entryway into a bright, open-concept floor plan featuring high vaulted ceilings, modern tile flooring, and a neutral, welcoming palette. The functional kitchen offers crisp white cabinetry, integrated appliances, a convenient breakfast bar, and a cozy casual dining space. Rest easy knowing the most expensive capital improvements are already done for you: Newer-age roof for superior weather protection and insurance savings. Brand New Energy-Efficient Windows installed throughout the home. Private Irrigation Well dedicated strictly to the lawn, keeping your lush tropical landscaping vibrant without the high water bills. Whole-House Generator included for ultimate peace of mind during storm season. The spacious living area flows beautifully out to a sprawling, fully screened and covered back patio—your private sanctuary for morning coffee or evening relaxation. Tucked away on a peaceful cul-de-sac, you are just moments from the fantastic amenities at Meadow Oaks, including an 18-hole championship golf course, a massive resort-style swimming pool, tennis and pickleball courts, and a vibrant community clubhouse for your use when needed for private events. The golf club has its own cafe open to the public; enjoy breakfast in the morning or dine anytime of day. This structurally flawless home truly offers the quintessential Florida lifestyle with zero deferred maintenance. Schedule your private showing today!

Driving directions : State Road 52 or Hudson Ave to the Meadow Oaks entrance. Take Fairwinds to Plantation Lake Circle to the home.

Property Features

Rooms Dimension Description
Living Room 16x15 First level , Ceramic Tile
Balcony/Porch/Lanai 53x10 First level , Ceramic Tile,Concrete,Cork
Kitchen 11x12 First level , Ceramic Tile
Primary Bedroom 14x22 First level , Engineered Hardwood , En Suite Bathroom
Bedroom 2 13x11 First level , Engineered Hardwood
Bedroom 3 13x11 First level , Engineered Hardwood

Interior Features

  • Ceiling Fans(s)
  • High Ceilings
  • Open Floorplan
  • Split Bedroom
  • Walk-In Closet(s)

Appliances

  • Dishwasher
  • Disposal
  • Dryer
  • Electric Water Heater
  • Microwave
  • Range
  • Refrigerator
  • Washer

Heating

  • Central

Laundry features

  • Inside

Air Conditioning

  • Central Air

Floor Covering

  • Ceramic Tile
  • Hardwood

Utilities

  • Cable Connected
  • Electricity Connected
  • Fiber Optics
  • Sewer Connected
  • Sprinkler Well
  • Water Connected

Exterior features

  • Private Mailbox
  • Rain Gutters
  • Sidewalk
  • Sliding Doors

Parking features

  • Driveway
  • Garage Door Opener
  • Parking Pad

View

  • Golf Course

Patio and porch features

  • Covered
  • Patio
  • Screened

Pets restrictions

  • Please reach out to the HOA regarding pets. Pets are allowed; they must be on a leash when walking.
  • Extra Large (101+ Lbs.)

Architectural Style

  • Contemporary

Community Features

  • Association Recreation - Owned
  • Clubhouse
  • Deed Restrictions
  • Golf Carts OK
  • Golf
  • Pool
  • Restaurant
  • Sidewalks
  • Tennis Court(s)

Construction Materials

  • Block
  • Concrete
  • Stucco

Road Surface Type

  • Asphalt

Roof

  • Shingle

Foundation

  • Slab

Vegetation

  • Trees/Landscaped

Lot Features

  • In County
  • On Golf Course
  • Sidewalk
  • Paved

School Information


Listing information courtesy of STROMER GROUP INC

All listing information is deemed reliable but not guaranteed and should be independently verified through personal inspection by appropriate professionals. Listings displayed on this website may be subject to prior sale or removal from sale; availability of any listing should always be independently verified.
Listing information is provided for consumer personal, non-commercial use, solely to identify potential properties for potential purchase; all other use is strictly prohibited and may violate relevant federal and state law.
Listing data comes from My Florida Regional MLS.