2042 ACADEMY CT
4, 2, 2,426ft²
MLS#: TB8530940
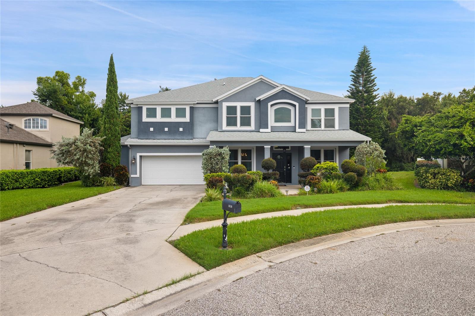
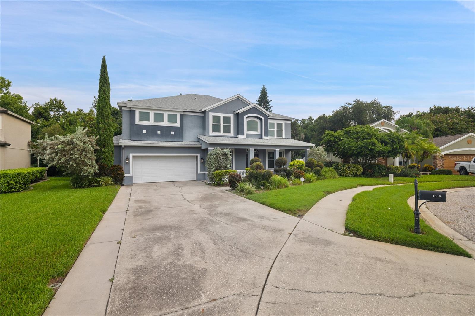
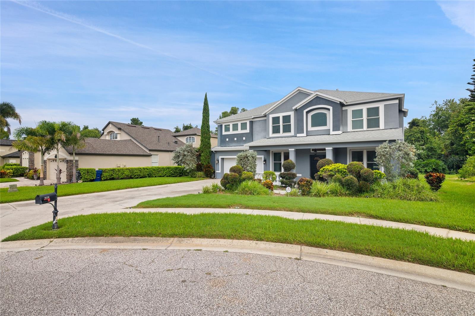
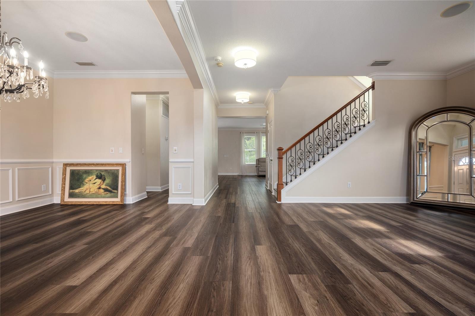
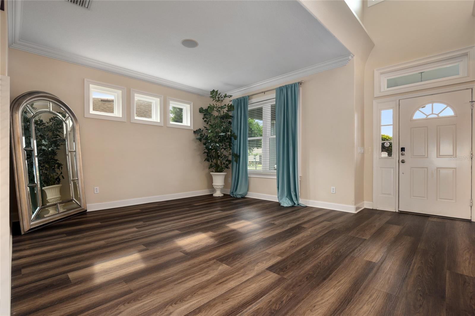
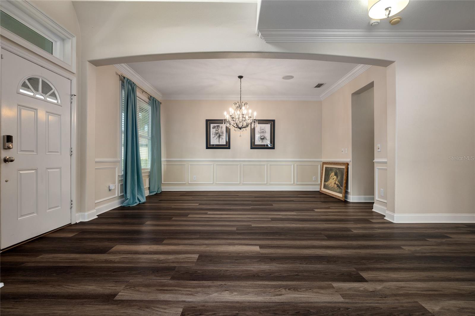
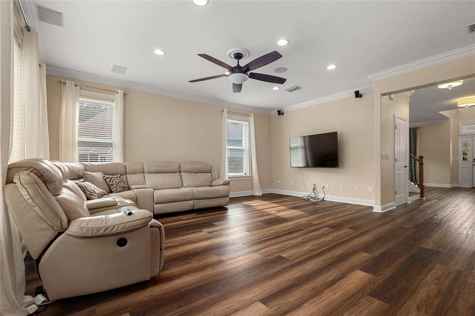
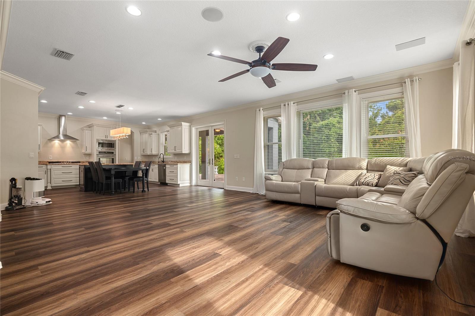
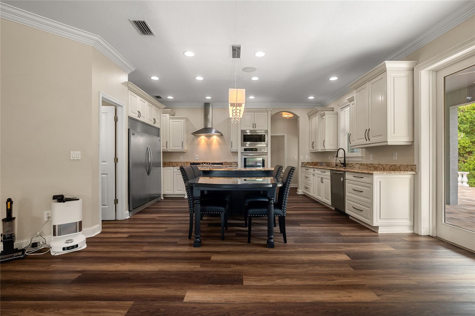
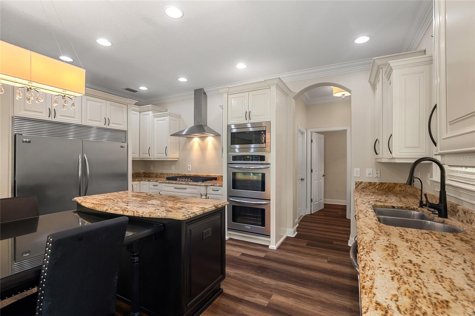
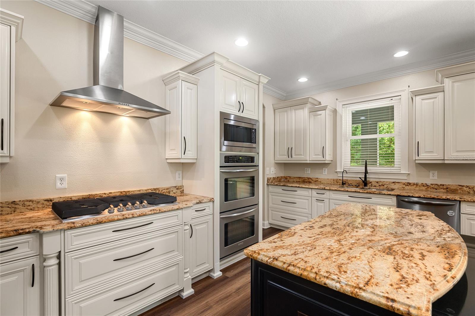
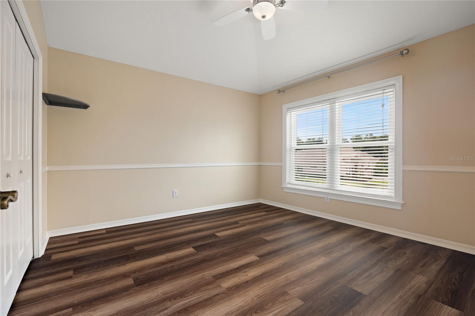
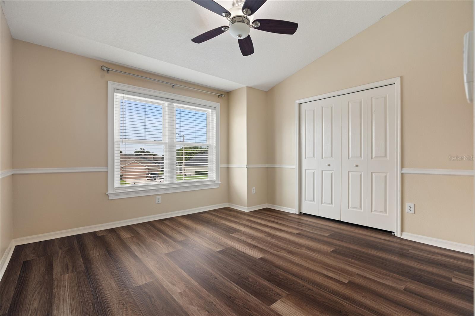
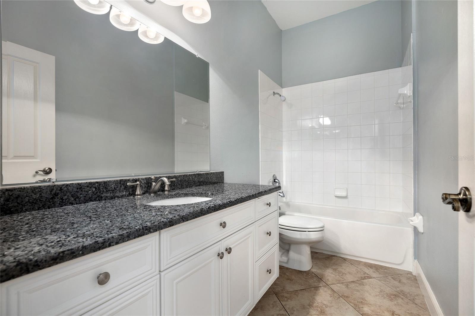
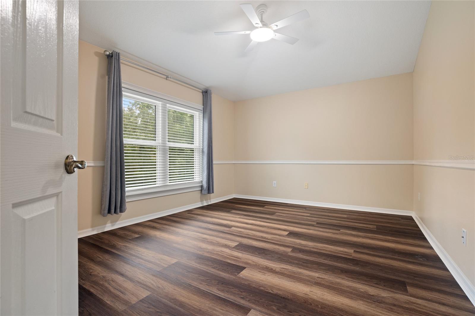
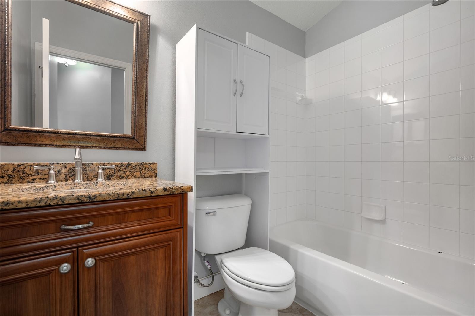
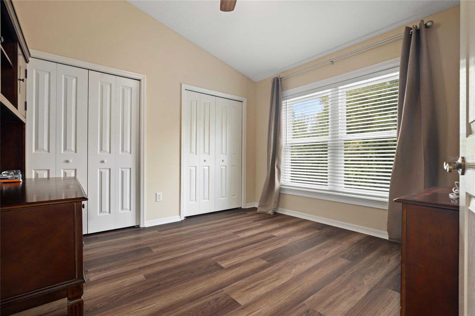
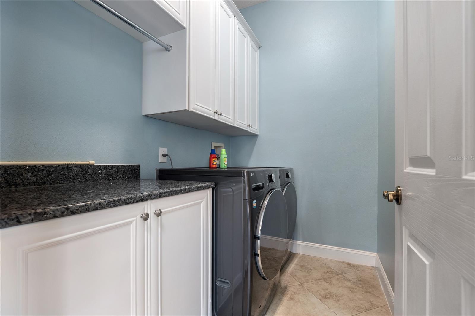
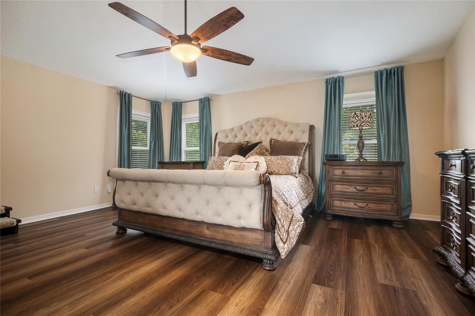
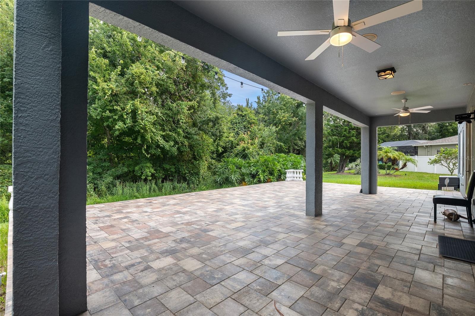
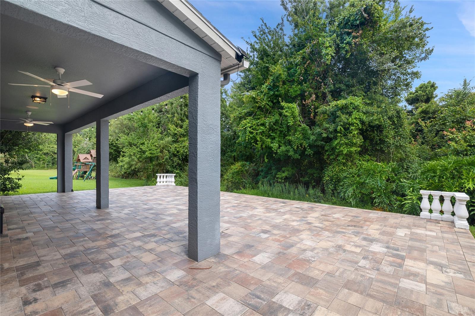
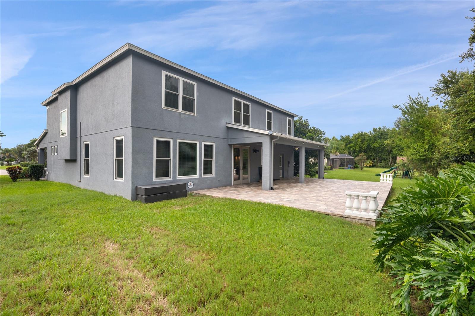
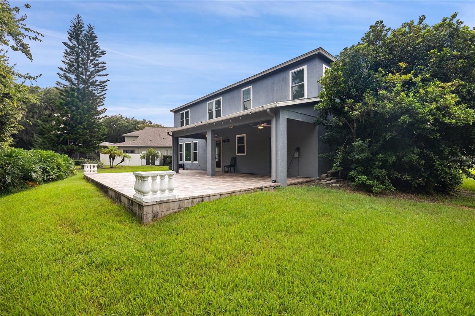
Welcome to this elegant, move-in-ready 5-bedroom masterpiece in the highly sought-after Thousand Oaks community of Trinity. Nestled in a top-rated school district, this beautifully landscaped home offers the ultimate peace of mind with NO CDD fees, LOW HOA ($300/yr), and a history of NEVER flooding.
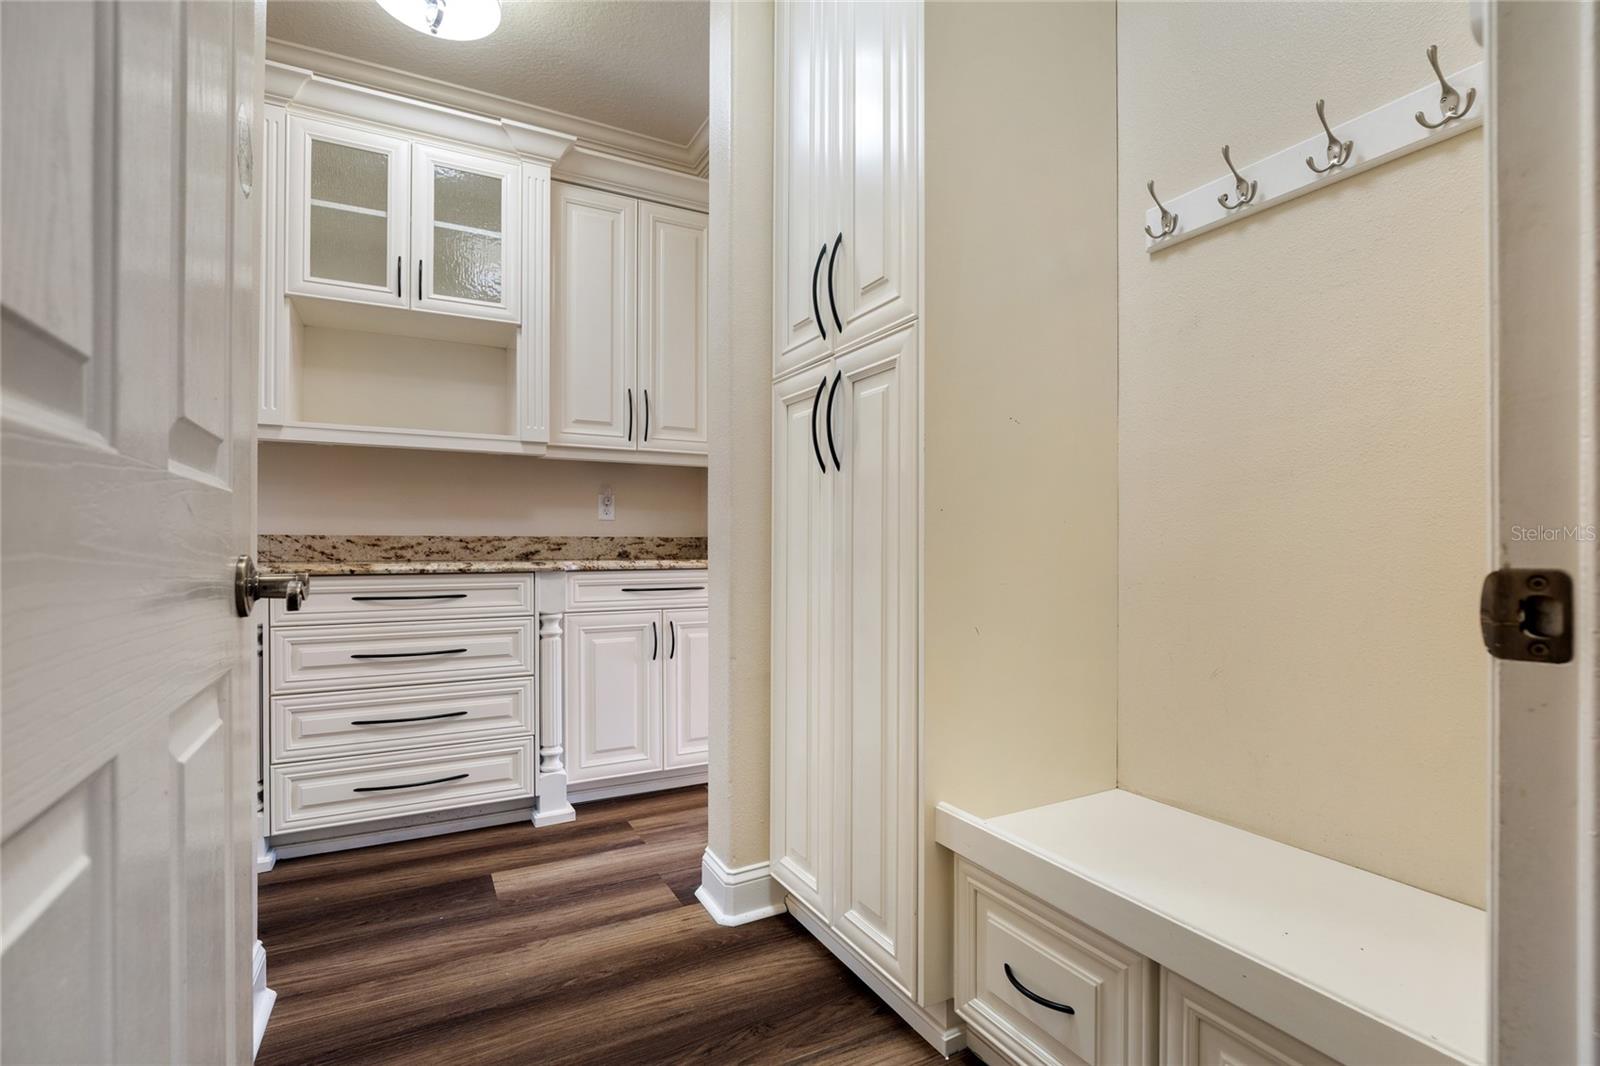
From the charming covered front porch, step into an inviting formal living and dining layout adorned with upscale crown molding and chair rails. The foyer leads to a sprawling, open-concept chef’s dream kitchen and family room combo. The custom kitchen boasts premium solid wood 42" staggered cabinetry with soft-close features, a massive island with an attached dinette, a reverse osmosis system, and top-of-the-line appliances including a brand-new Frigidaire Professional gas cooktop, a 48” built-in fridge/freezer, and built-in double ovens. A butler's pantry seamlessly connects the kitchen and dining spaces for flawless entertaining.
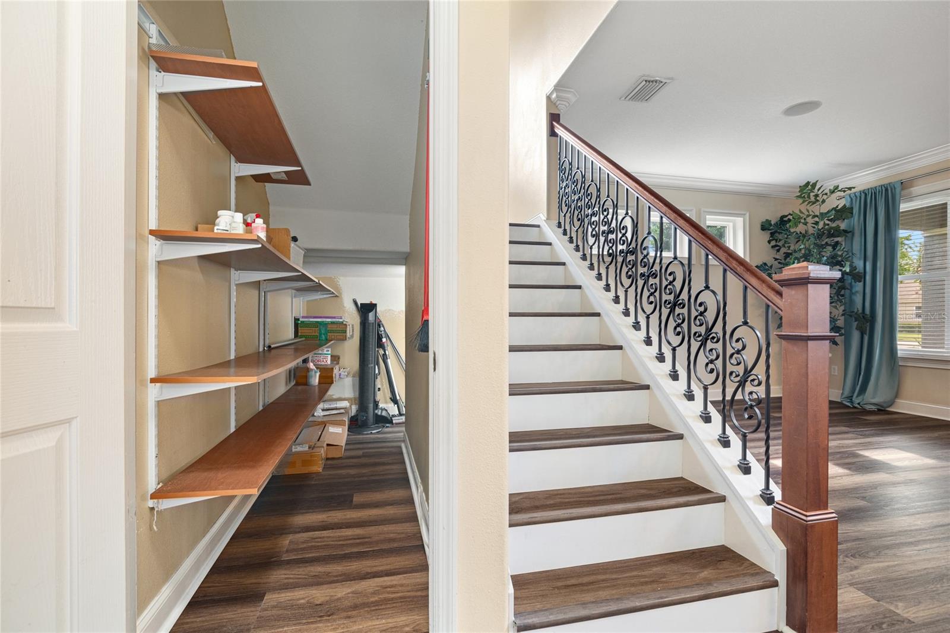
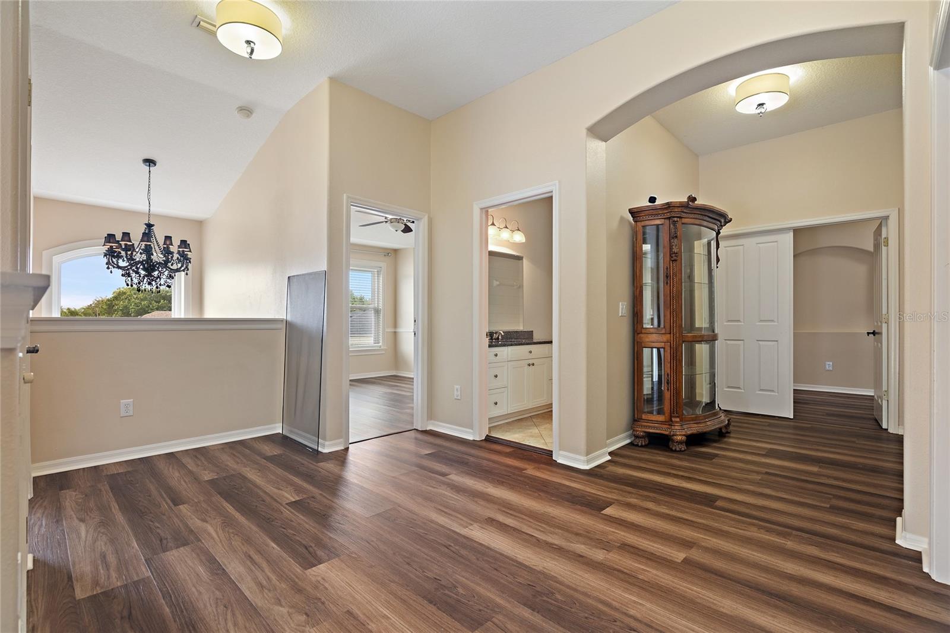
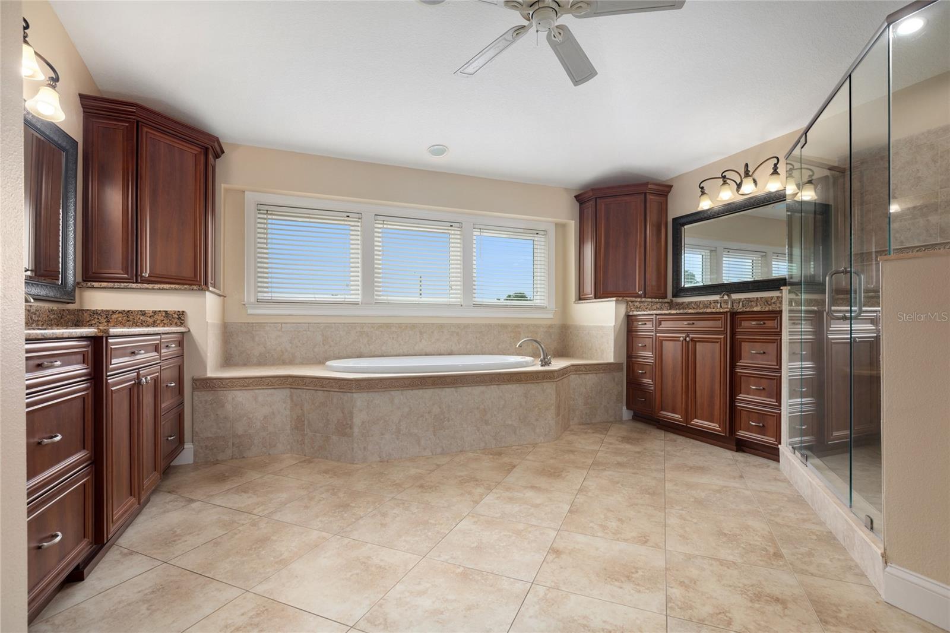
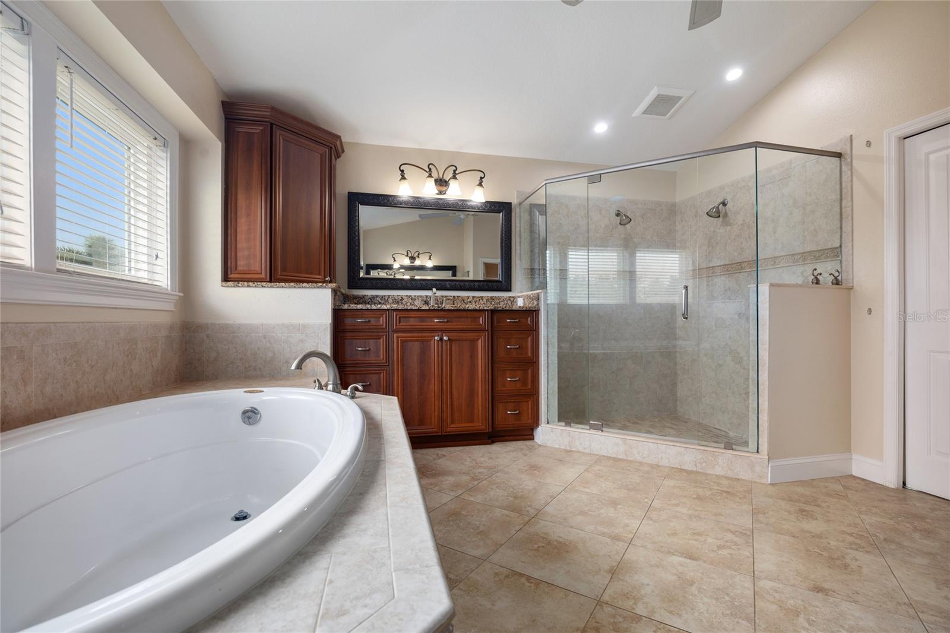
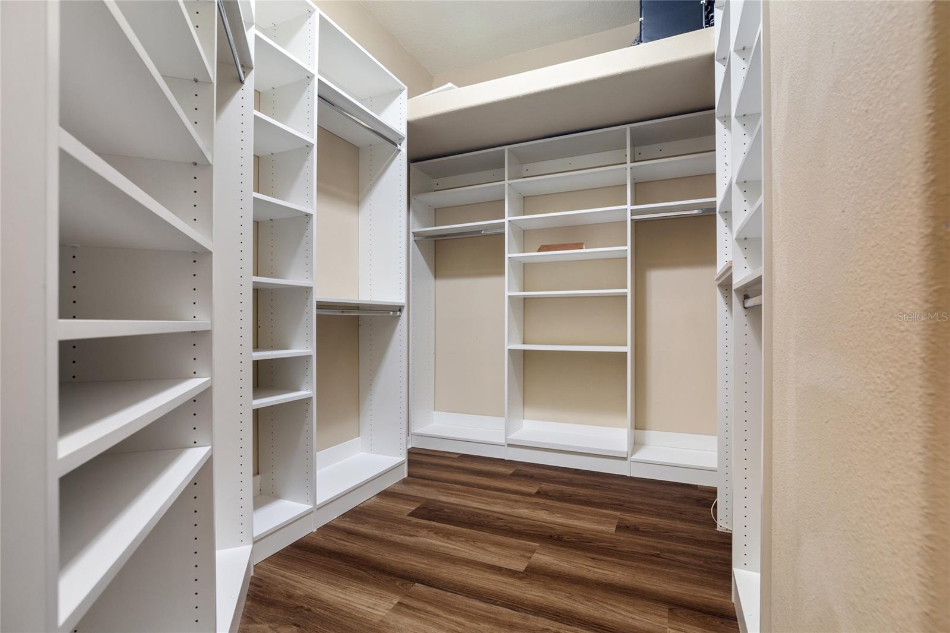
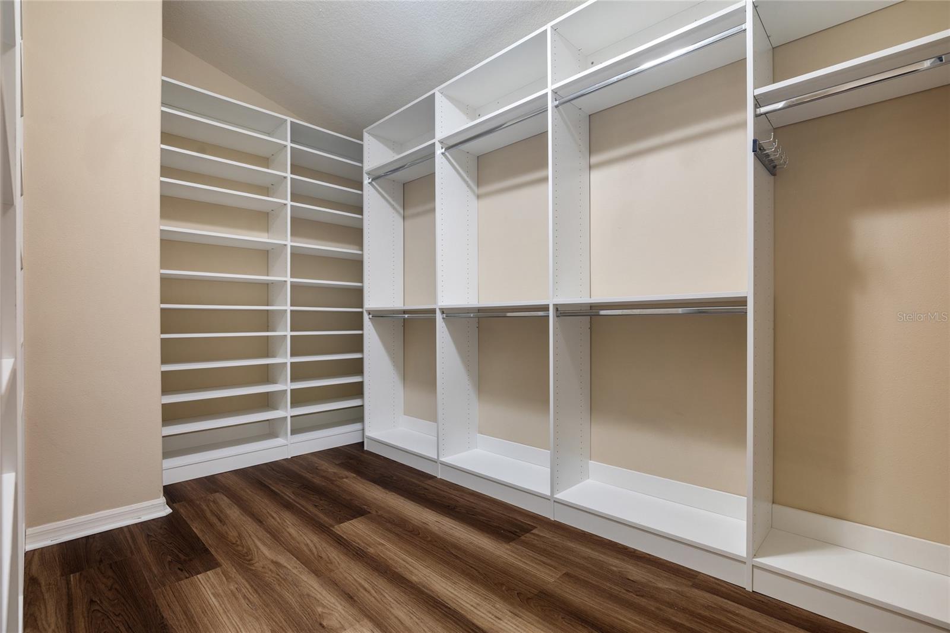
French doors open to a massive, newly sealed 1,000 sq ft paver patio (2019)—an entertainer’s paradise. Exceptional upgrades run throughout, including luxury vinyl plank and premium laminate flooring, high-end chandeliers, new ceiling fans (July 2026), and whole-home integrated speakers. Upstairs, find a versatile loft, a convenient laundry room, and 5 bedrooms, including a massive Primary Suite featuring a garden tub, a frameless double-head shower, and dual vanities.
Major Upgrades: $52K Hurricane Windows (2022), Roof (2019), Instant Gas Water Heater (2016), Blown-In Attic Insulation (2019), New garage door motor and springs, Premium Luxury, Vinyl Plank flooring, new washer and gas dryer. Owned water softener and security system included. There is an invisible fence around the bacck yard for your pets. Selling AS-IS for convenience. Security cameras active. Buyer/buyer's agent to verify all measurements and public info.
Driving directions : Trinity Blvd to Torchwood to Tawnyberry to address Little Rd to Kish Blvd. right on Torchwood to Tawnyberry to address.
| Rooms | Dimension | Description |
|---|---|---|
| Primary Bedroom | 19x16 | First level , Luxury Vinyl , Ceiling Fan(s) , En Suite Bathroom |
| Bedroom 2 | 11x12 | First level , Luxury Vinyl , Ceiling Fan(s) |
| Foyer | 5x16 | First level , Luxury Vinyl |
| Loft | 9x14 | Second level , Luxury Vinyl |
| Living Room | First level , Luxury Vinyl | |
| Dining Room | 11x16 | First level , Luxury Vinyl |
| Kitchen | 15x16 | First level , Luxury Vinyl , Granite Counters , Kitchen Island , Walk-In Pantry |
| Family Room | 18x20 | First level , Luxury Vinyl |
| Bathroom 4 | 5x8 | Second level , Ceramic Tile , Exhaust Fan , Granite Counters , Single Vanity , Tub With Shower |
| Bathroom 3 | 5x10.5 | Second level , Granite,Tile , Exhaust Fan , Single Vanity , Tub With Shower |
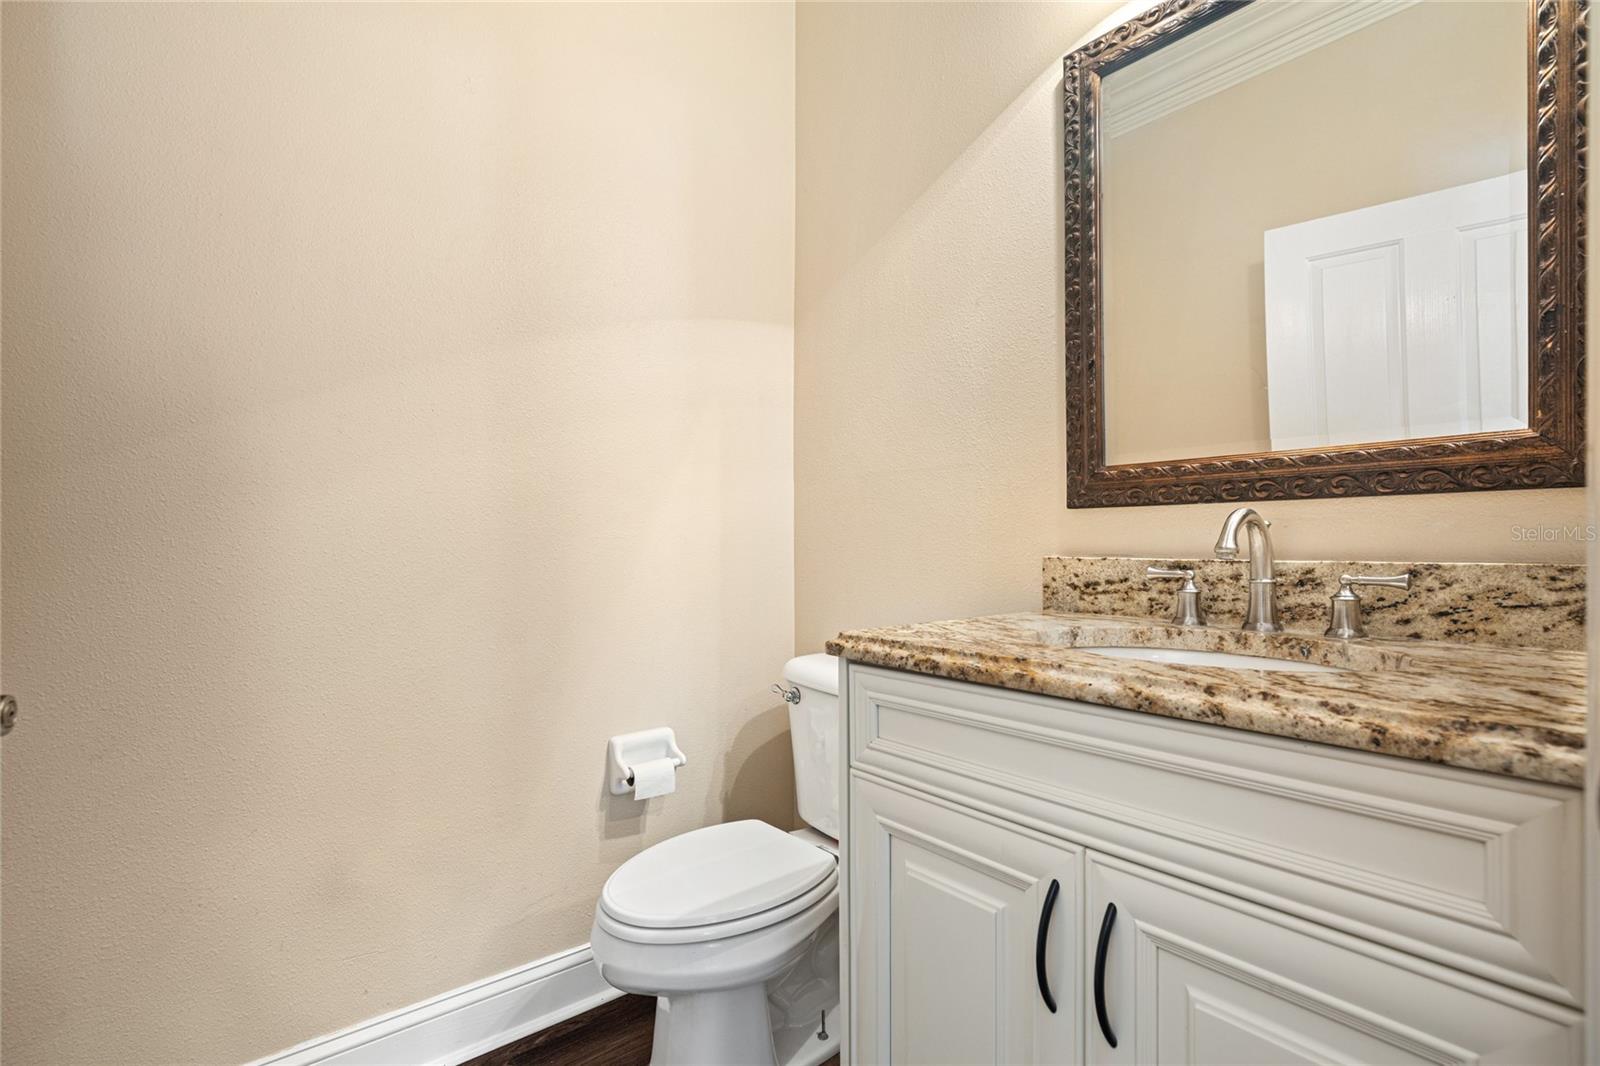
| Bathroom 2 | 5x5.5 | First level , Luxury Vinyl , Exhaust Fan , Granite Counters , Single Vanity |
| Bedroom 5 | 12x13 | Second level , Luxury Vinyl |
| Bedroom 4 | 12x14 | Second level , Luxury Vinyl |
| Bedroom 3 | 12x12 | Second level |
| Primary Bathroom | Second level , Tile |
4, 2, 2,426ft²
MLS#: TB8530940
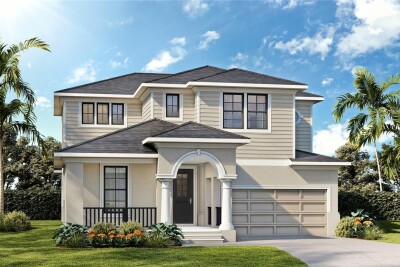
4, 3, 2,386ft²
MLS#: TB8519465
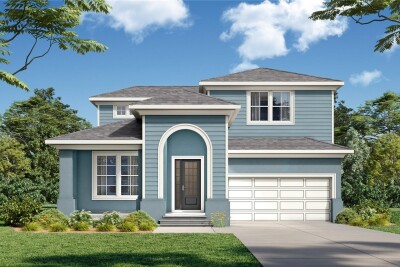
4, 3, 2,802ft²
MLS#: TB8519849
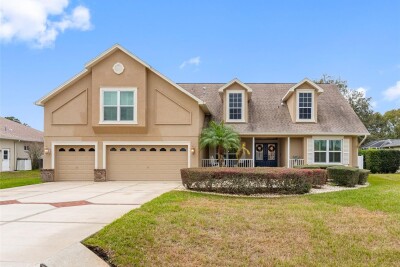
4, 3, 2,532ft²
MLS#: TB8473212