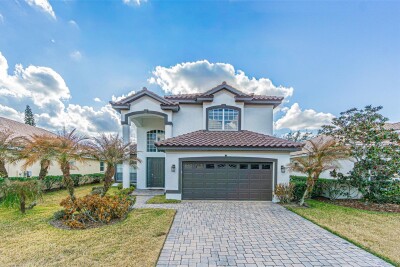
10859 CORY LAKE DR
Tampa / Cory Lake Isles Сообщество
4, 3, 2,536ft²
MLS#: TB8478365
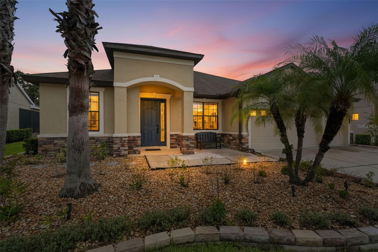
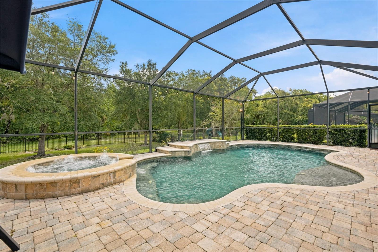
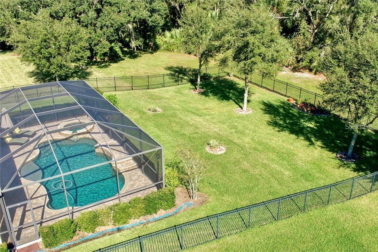
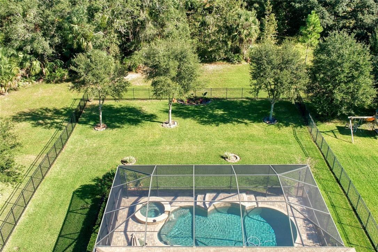
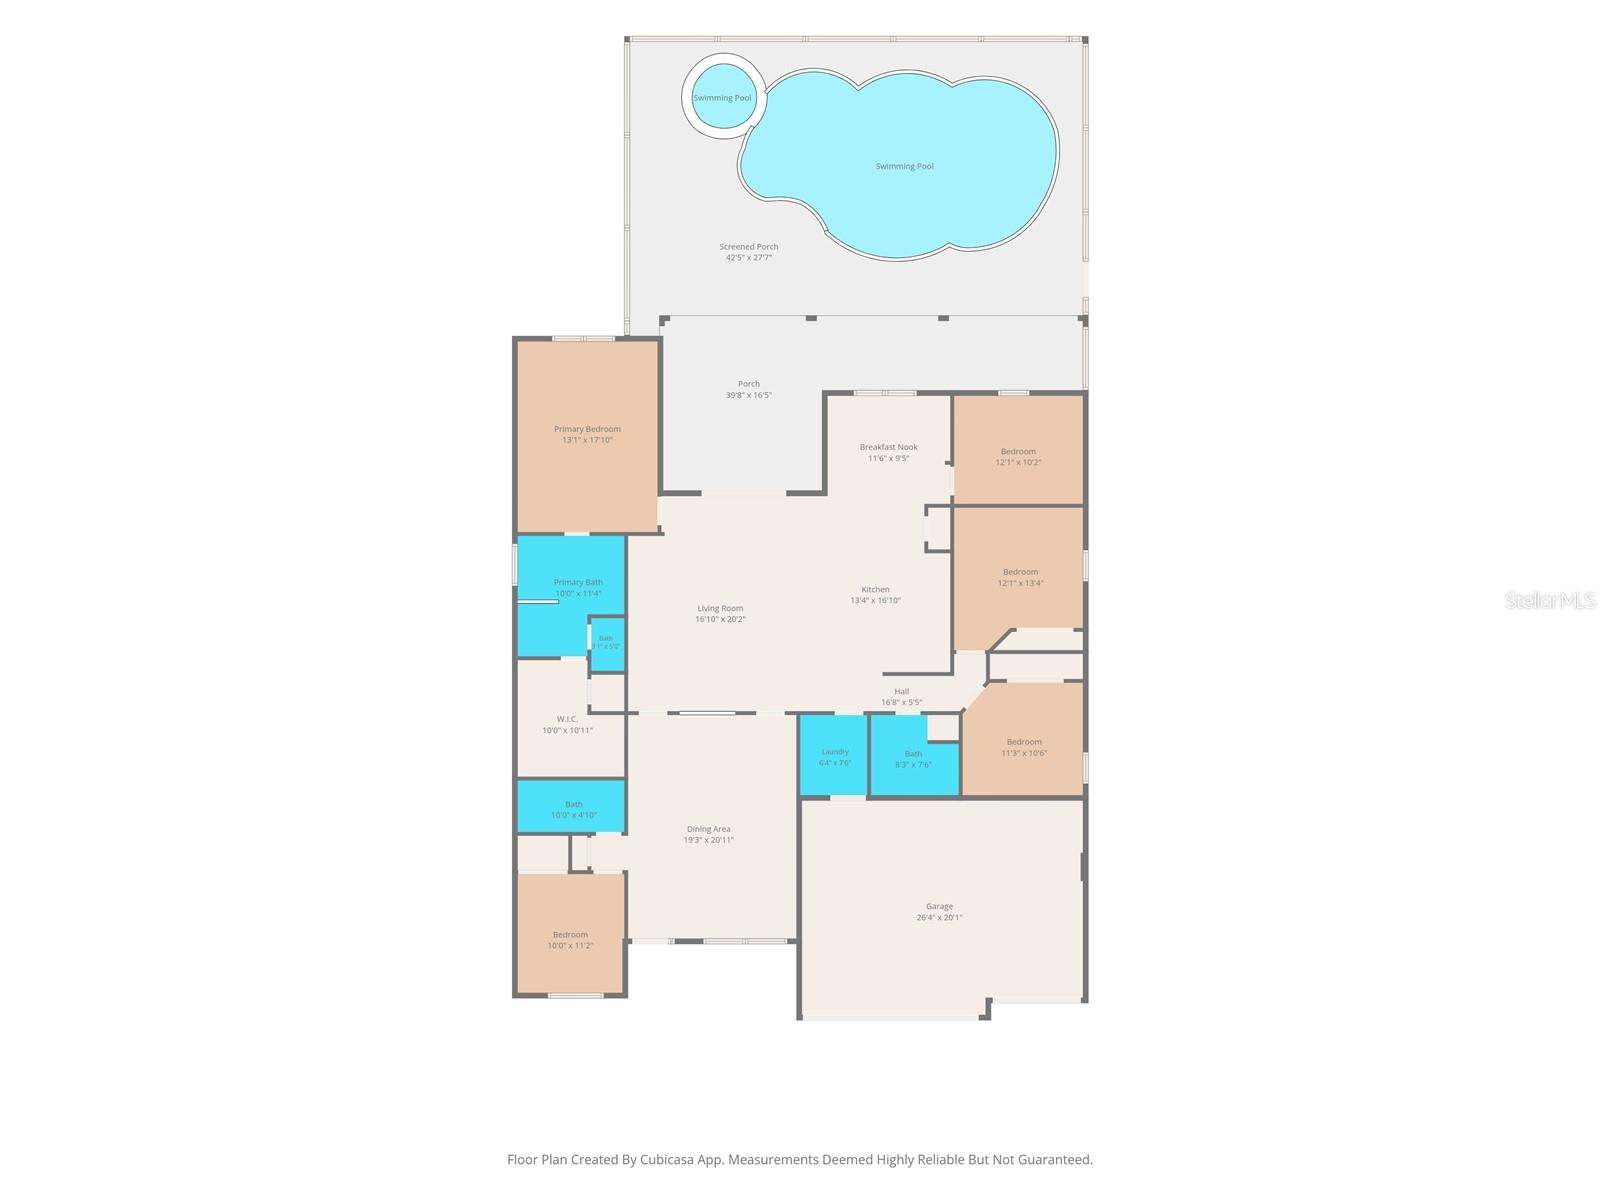
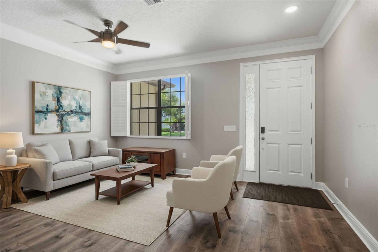
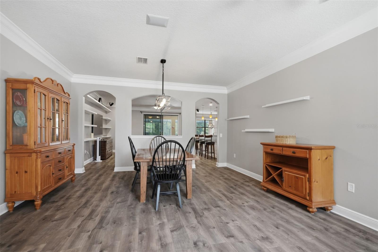
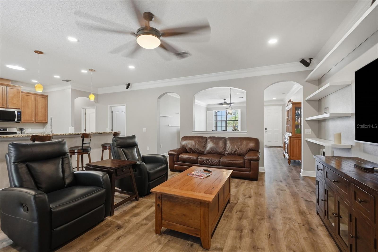
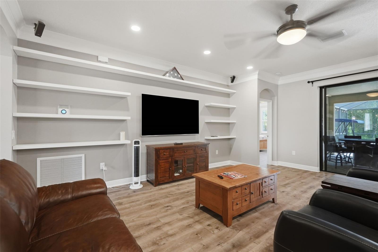
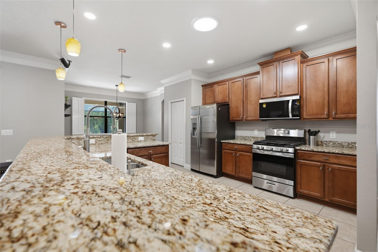
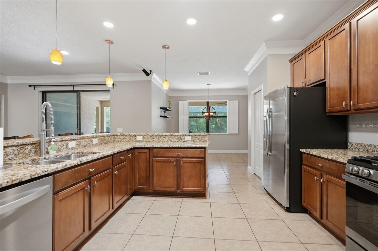
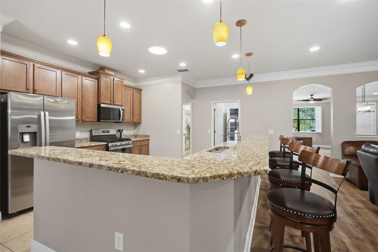
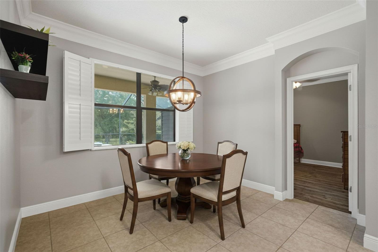
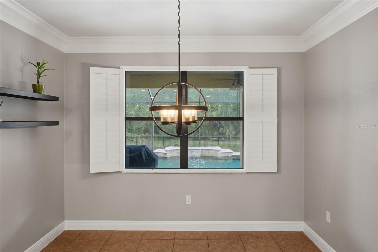
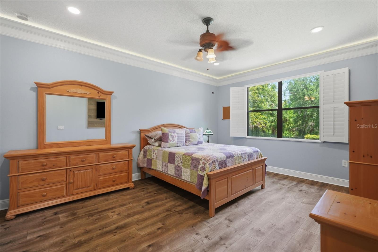
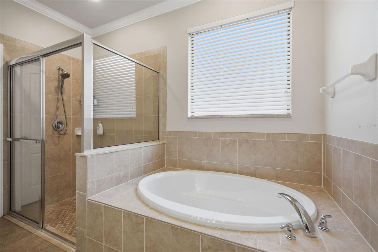
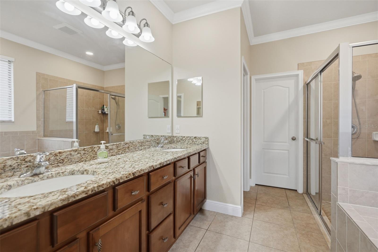
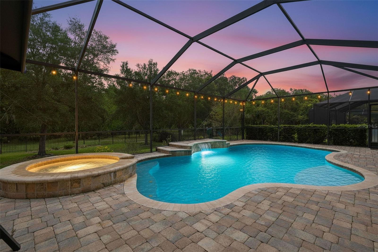
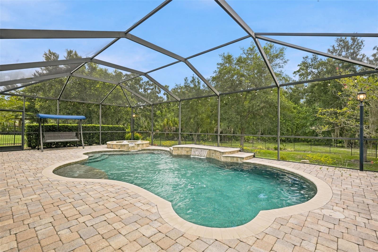
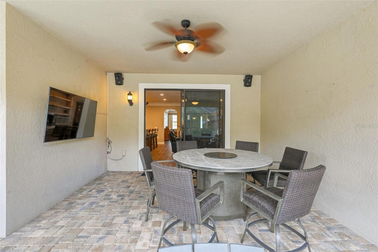
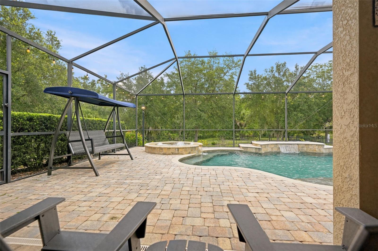
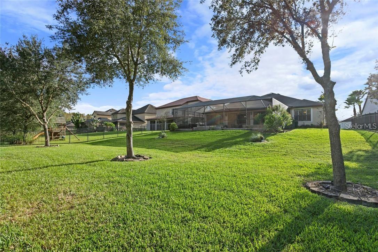
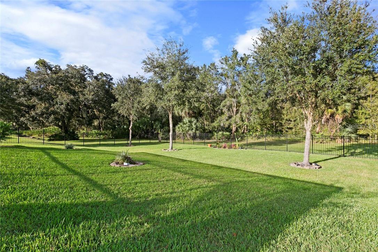
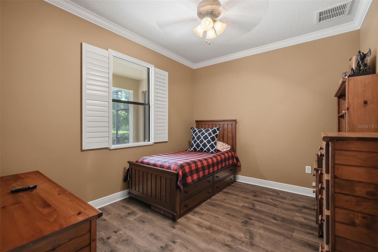
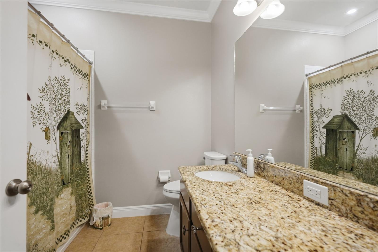
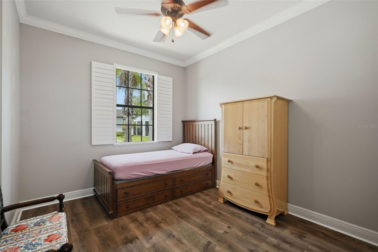
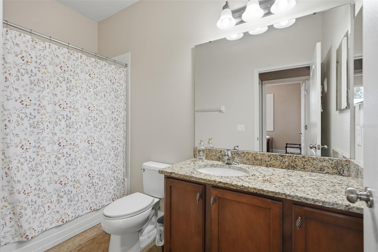
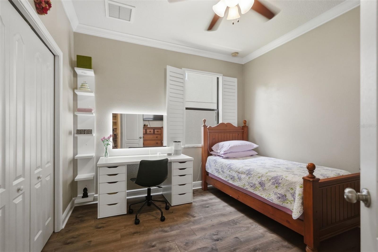
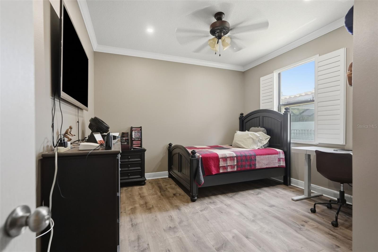
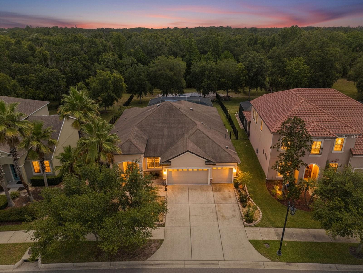
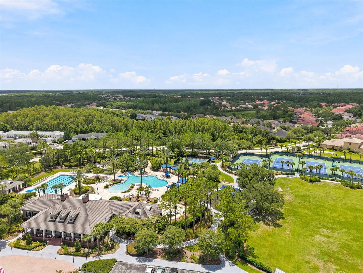
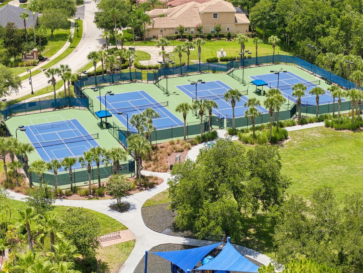
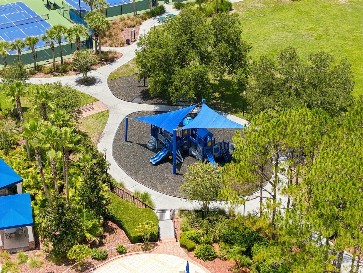
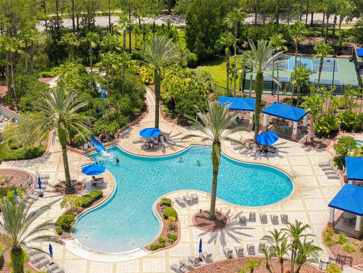
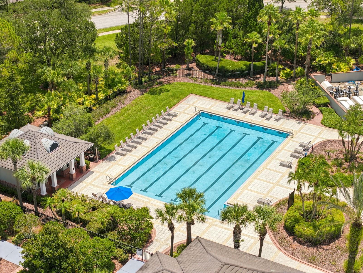
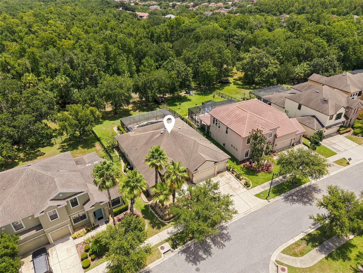
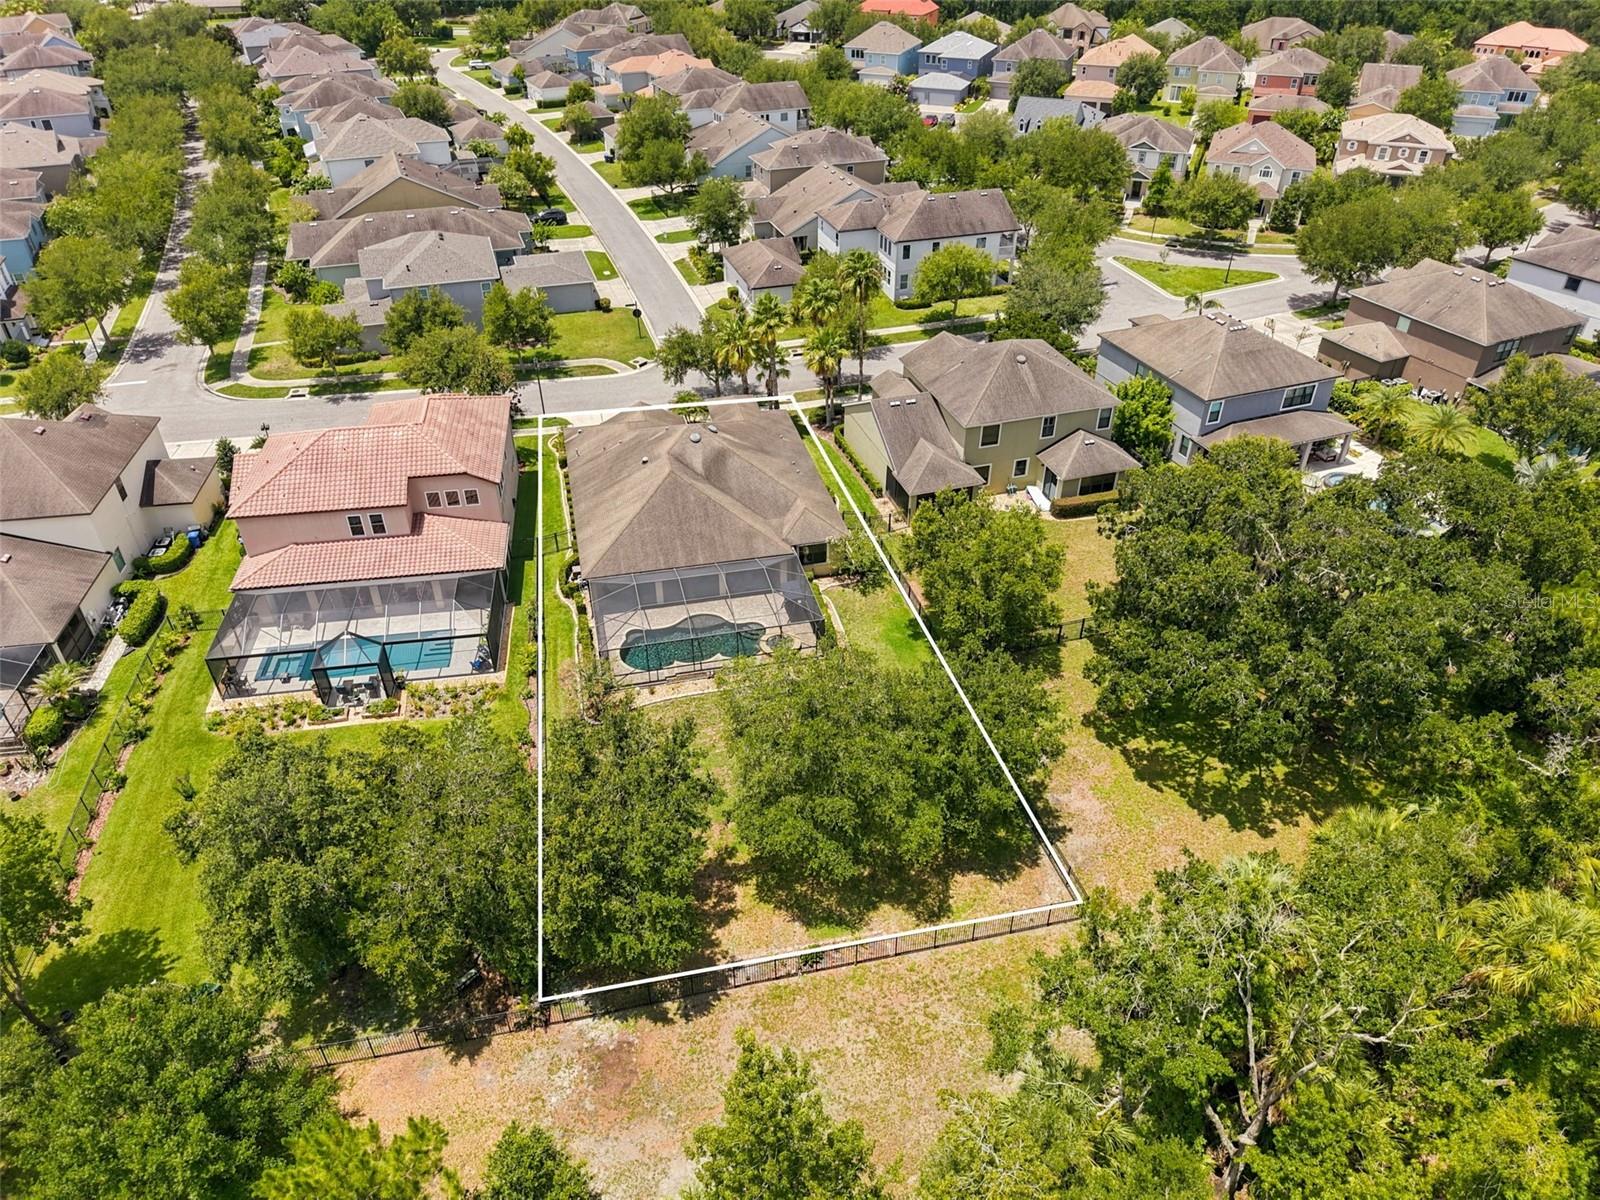
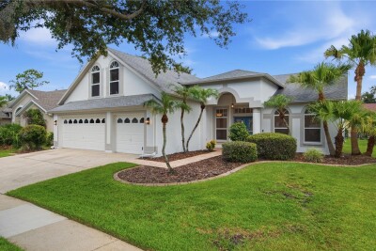
In New Tampa, let alone behind the guarded gates of Grand Hampton, it's exceedingly rare to find a home with the trifecta of a resort-style pool, a substantial flat yard, and a stunning conservation view. Situated on an oversized nearly 14,000 square foot lot, this single-story residence backs to a forest-like conservation setting, framed by three mature oaks positioned so their canopy shapes the view without crowding the home or the yard. The pool is anchored by a raised spa with a waterfall spillover and a secondary wall-mounted fountain, wrapped in earthy-tone paver decking, and enclosed by a panoramic screen cage flanked by mature privacy hedges. Beyond the cage, a flat expansive lawn opens up with room for a garden, a playground, or a game of catch, the kind of usable outdoor space most New Tampa pool homes simply do not have. The covered lanai serves as a true outdoor room, appointed with a mounted television, wall sconces, ceiling fan, and integrated Sony speakers, with paver decking flowing continuously into the pool enclosure. Inside, the kitchen bar island opens directly to the family room and out to the lanai, framing an uninterrupted sightline from cooking to entertaining to the water beyond. The breakfast nook sits just off the kitchen, while formal living and dining anchor the opposite end of the home. The primary suite is pulled to the far side of the main living area for a true split-plan feel, with three additional bedrooms grouped on the opposite wing. A charming den sits just off the breakfast nook, quiet and light-filled, ideal as a home office. The home is finished to a consistent standard throughout: 9'4" ceilings with double-tier crown moulding running through the main living areas and stepping down to a single-tier profile in the bedrooms. Finishes include granite countertops in the kitchen and every bathroom, plantation shutters on every window, arched interior doorways, wide-plank flooring across every living area and bedroom with no carpet anywhere, modernized recessed lighting in every room, and a tray ceiling with LED cove lighting in the primary suite. Meticulously maintained throughout, the home reads closer to a well-kept second residence than a full-time family home. An extended paver driveway accommodates six vehicles ahead of a three-car split garage with built-in storage and cabinetry, and the yard is fully aluminum-fenced. Grand Hampton offers resort-caliber amenities including a community center with a lagoon pool and a separate Olympic lap pool, a fitness center, tennis and basketball courts, and playgrounds. A single-story home of this size, on a lot this substantial, with a view this quiet, is a rare find.
Driving directions : From I-75 take Exit 270 for Bruce B. Downs Blvd and head north approximately 4 miles, turn right into the main entrance of Grand Hampton at Grand Hampton Blvd, present ID at the guarded gate, then continue to Hampton Lake Dr with the home on your left.
| Rooms | Dimension | Description |
|---|---|---|
| Primary Bedroom | 13x18 | First level |
| Living Room | 16x20 | First level |
| Kitchen | 13x17 | First level |
Tampa / Cory Lake Isles Сообщество
4, 3, 2,536ft²
MLS#: TB8478365
Tampa / Cory Lake Isles Сообщество
4, 3, 3,402ft²
MLS#: TB8523683
Tampa / Cory Lake Isles Сообщество
4, 3, 2,918ft²
MLS#: TB8523964
Tampa / Arbor Greene Сообщество
5, 3, 2,918ft²
MLS#: TB8525913