English / Українська / Español /

Julia Vakulenko - Broker -

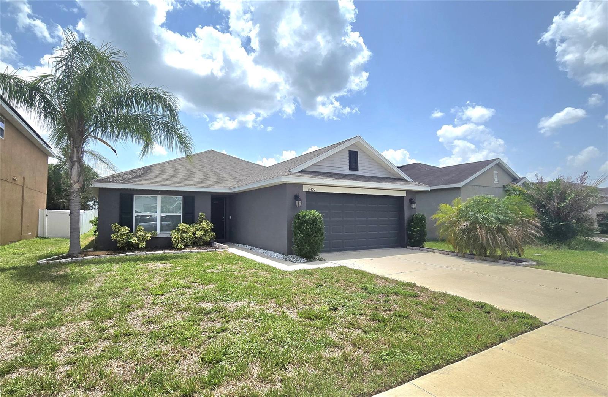
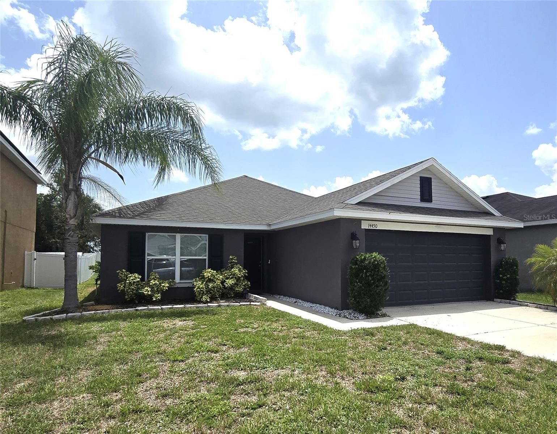
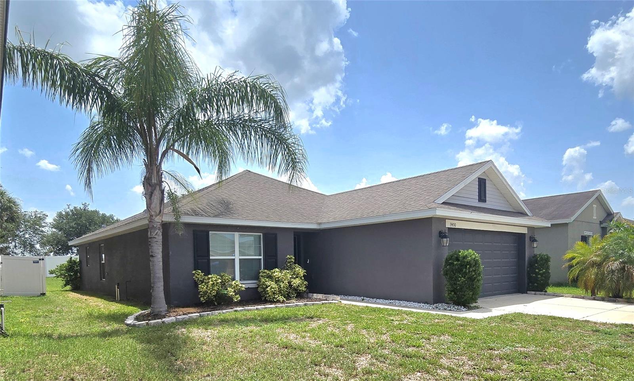
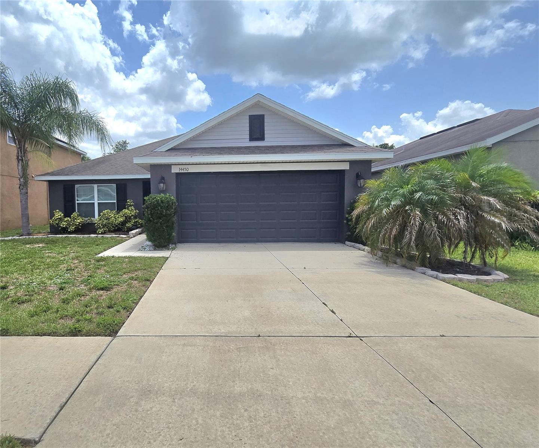
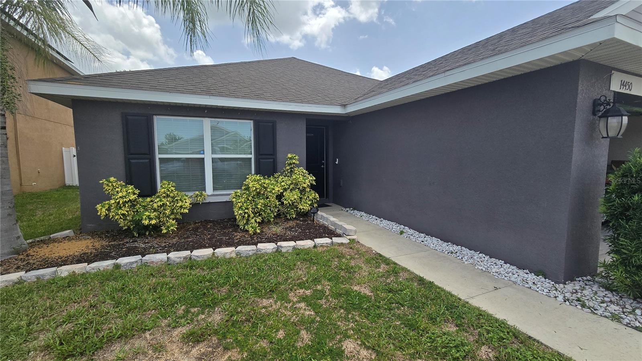
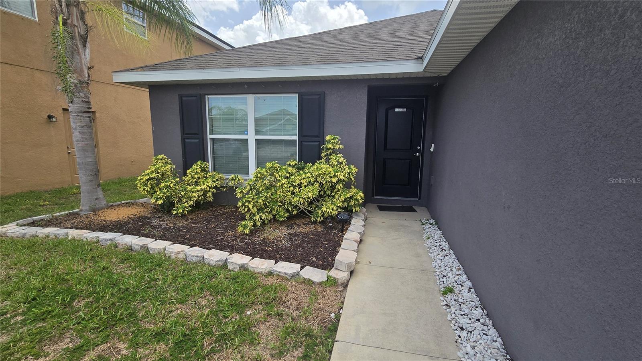
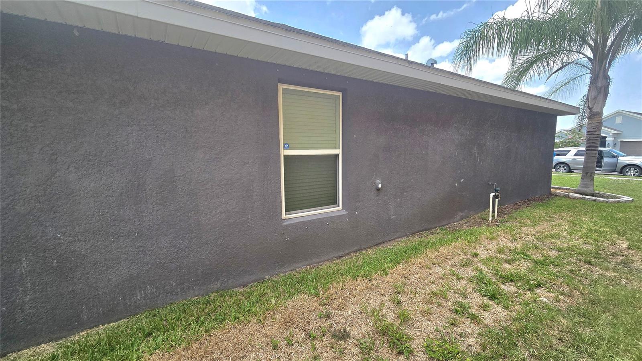
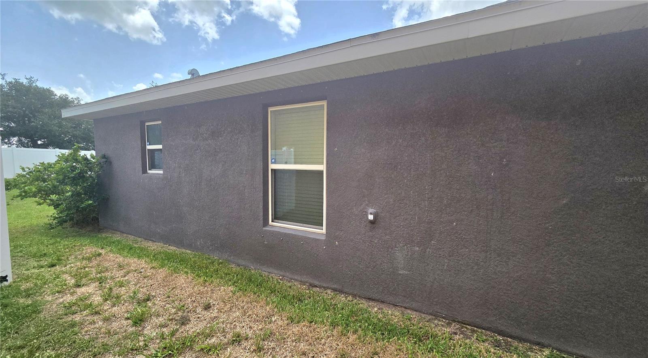
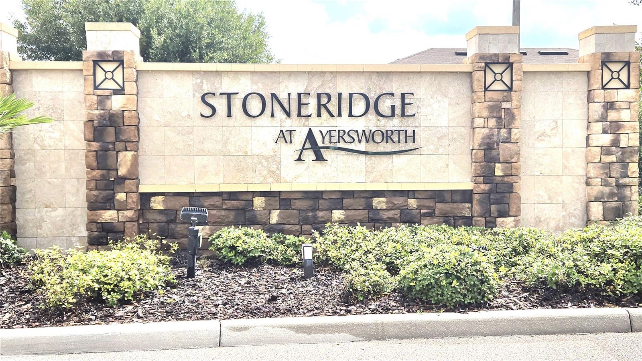
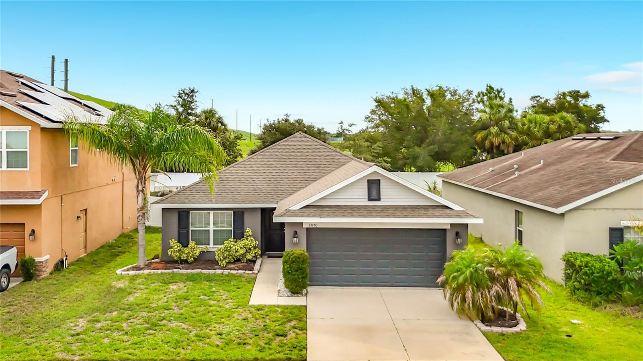
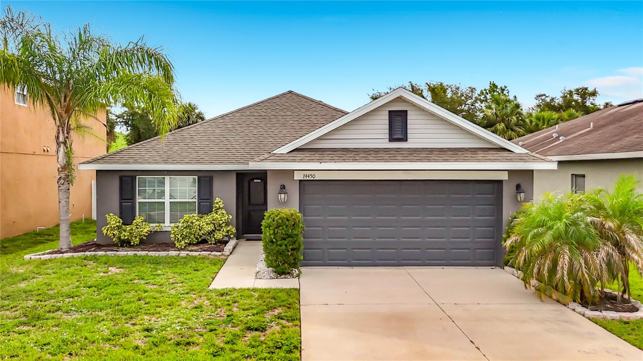
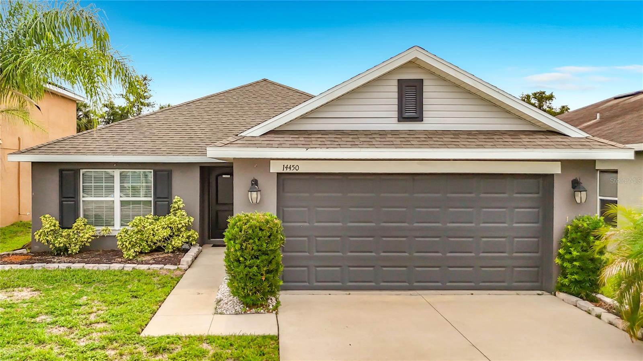
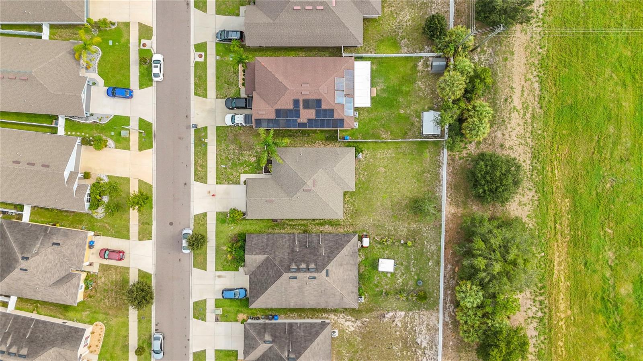
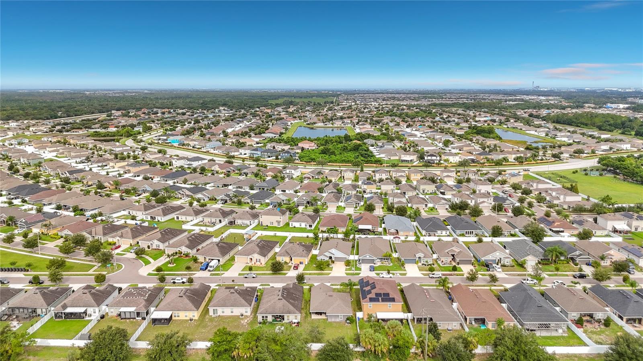
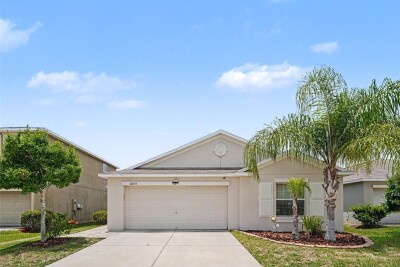
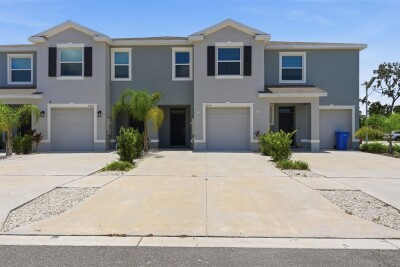
Front 1 Front 2 Front 3 Front 4 Front 5 Front Walk Side 2 Side 1 Ayersworth at Soneridge TB8528271 TB8528271 TB8528271 TB8528271 TB8528271 TB8528271 TB8528271 TB8528271 TB8528271 TB8528271 TB8528271 TB8528271 TB8528271 TB8528271 TB8528271 TB8528271 TB8528271 TB8528271 TB8528271 TB8528271 TB8528271 TB8528271 TB8528271 TB8528271 TB8528271 TB8528271 TB8528271 TB8528271 TB8528271 TB8528271 TB8528271 TB8528271 TB8528271 TB8528271 TB8528271 TB8528271 TB8528271 TB8528271 TB8528271 TB8528271 TB8528271 TB8528271 TB8528271 TB8528271 TB8528271 TB8528271
Loading map ...
Loading map ...

14450 HADDON MIST DR, WIMAUMA, 33598


Property highlights

  • MLS#: TB8528271
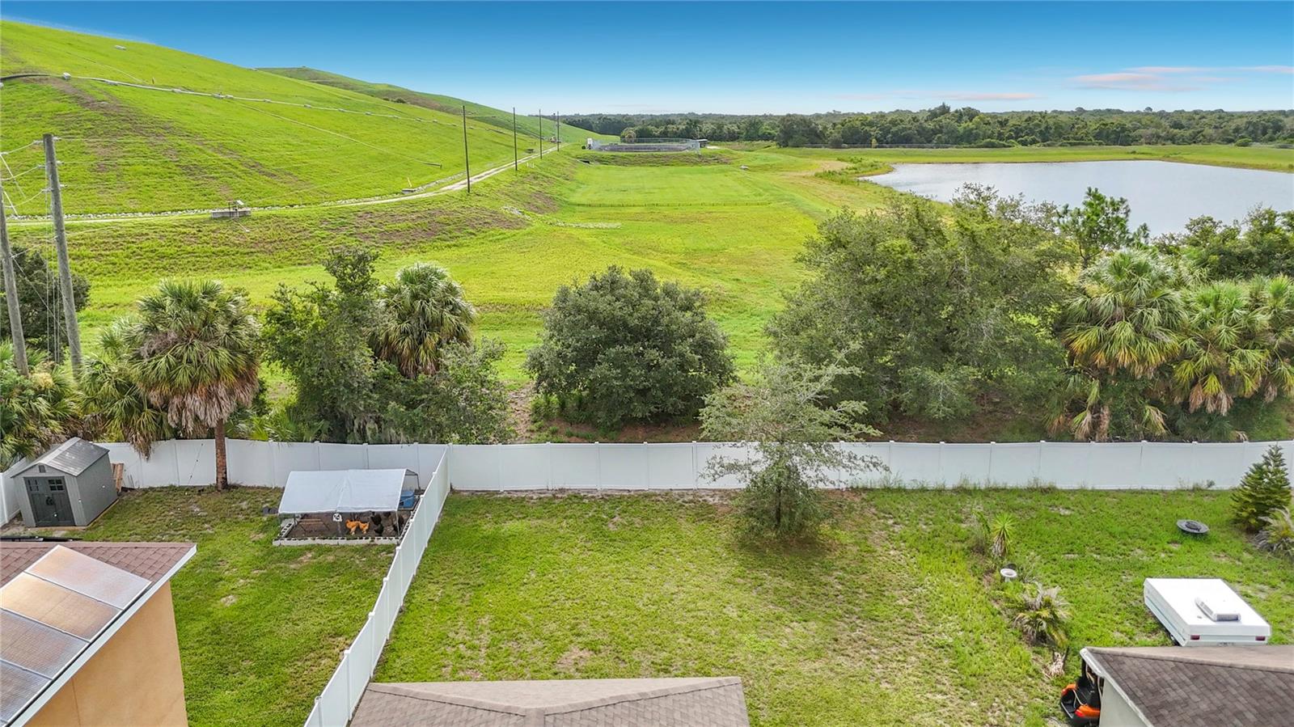
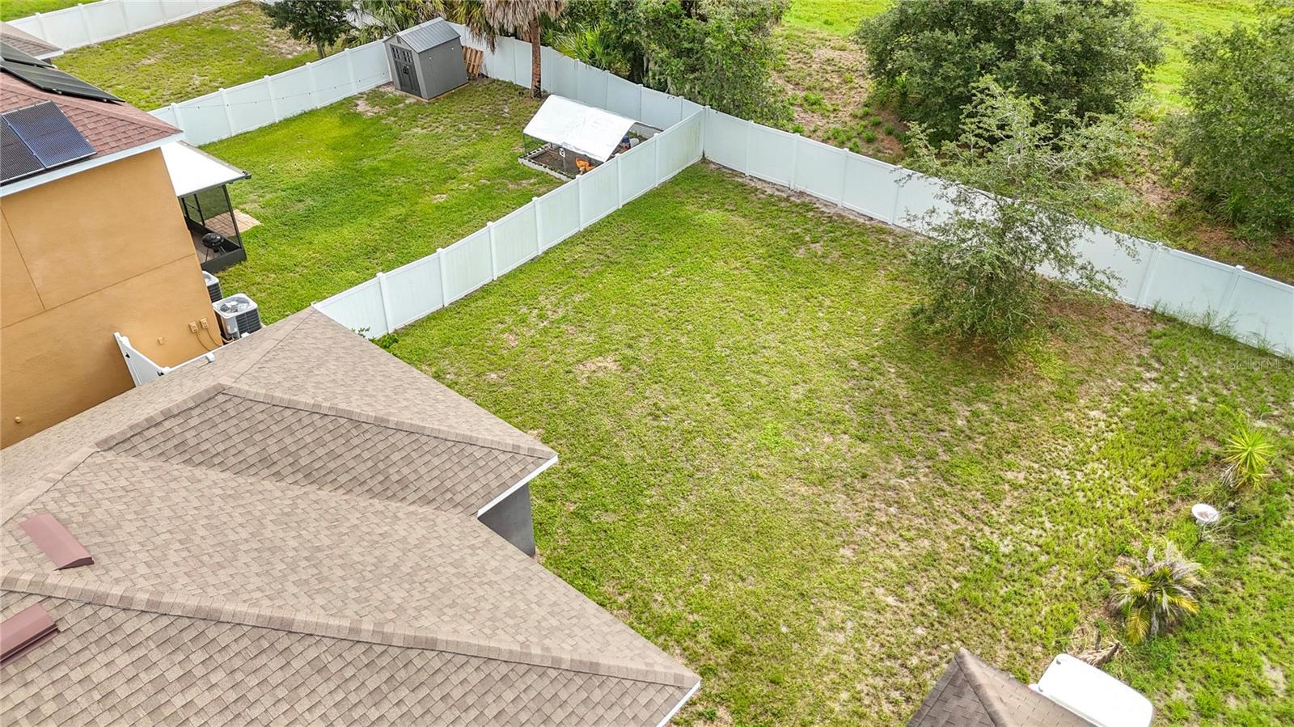
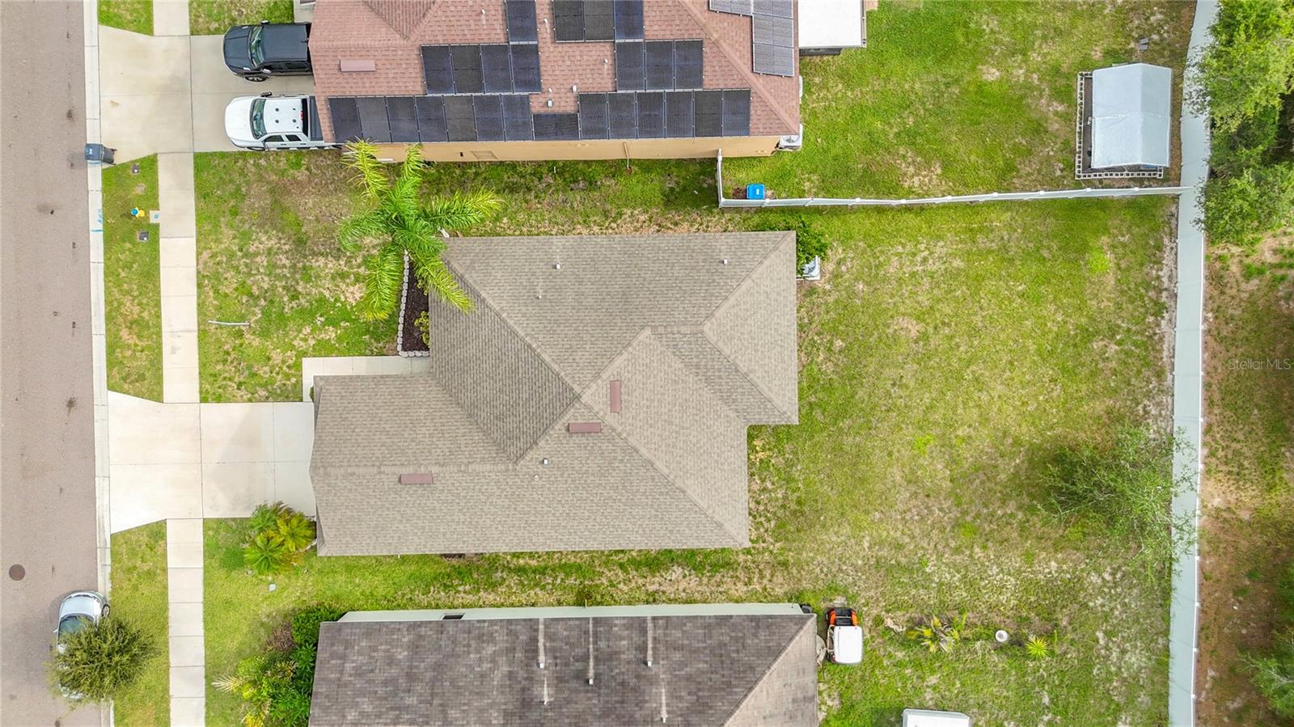
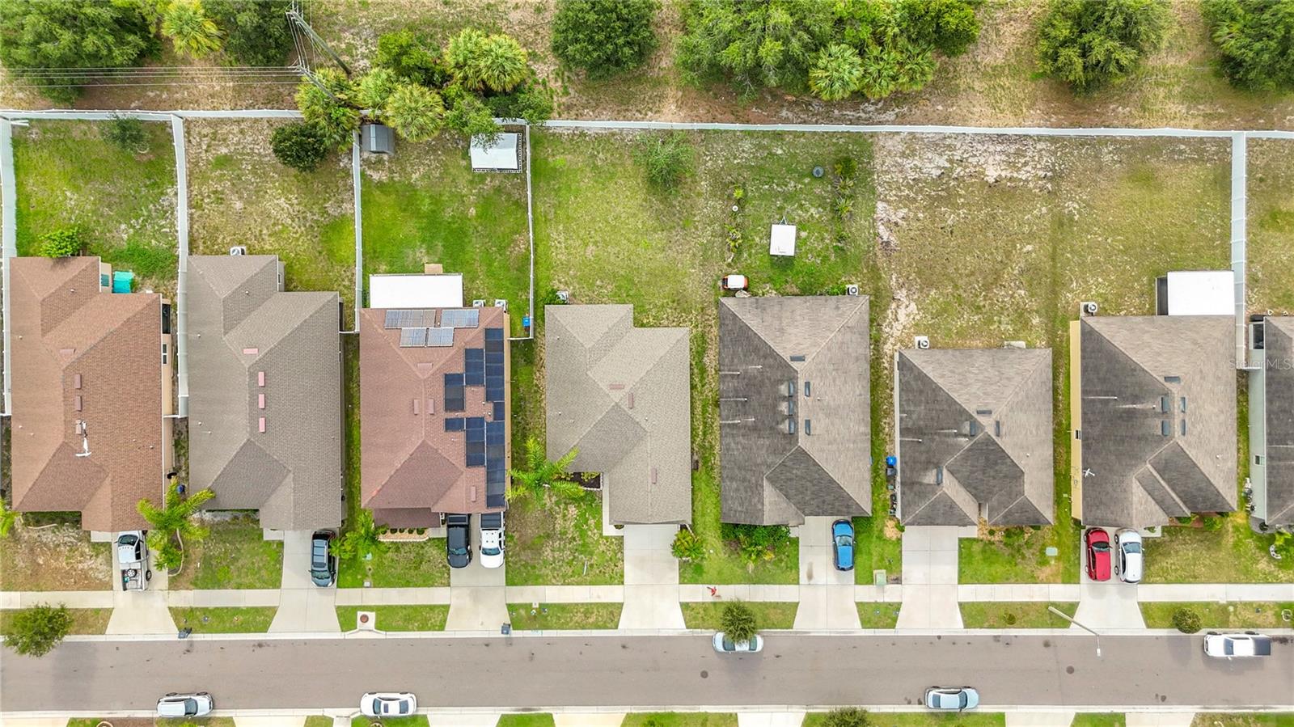
  • 5,910.00 lot size Sq.Ft.
  • Year built: 2018
  • Parking spaces: 2
  • Pool: Community pool
  • Listed: 07/14/2026
  • Taxes: $7,704.87
  • HOA fees (monthly): $10.42
  • Average Monthly Fees (not including CDD, if any): $10.42
  • Maintenance fee includes: Pool, Maintenance Grounds and Recreational Facilities
  • Virtual Tour

Property Overview

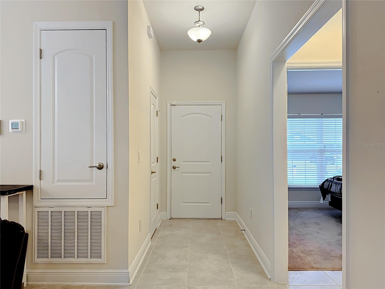
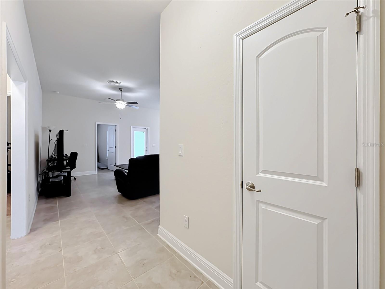
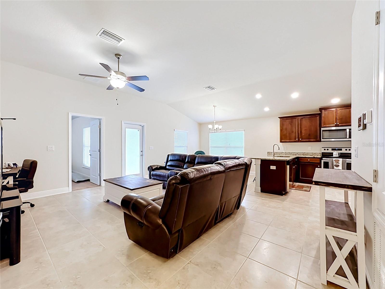
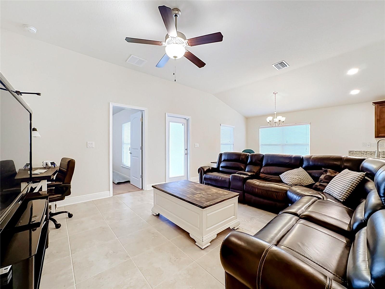
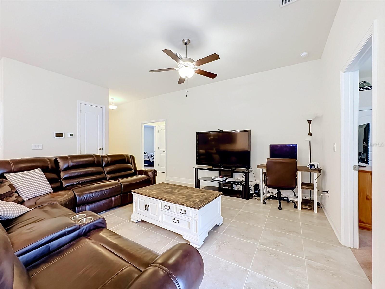
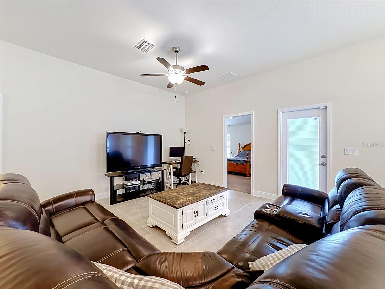
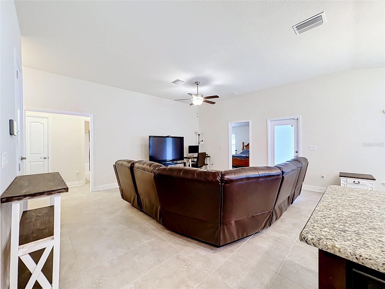
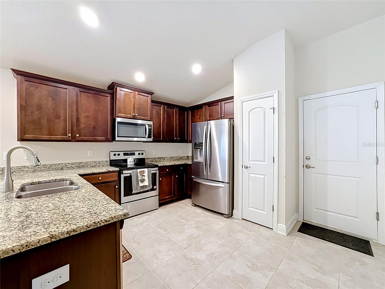
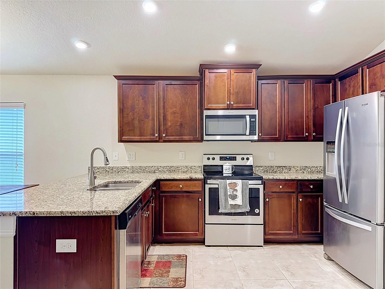
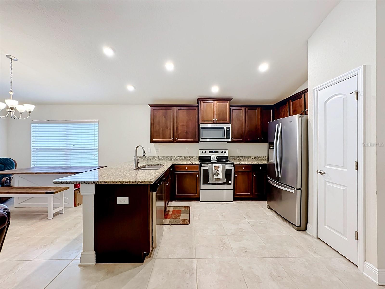
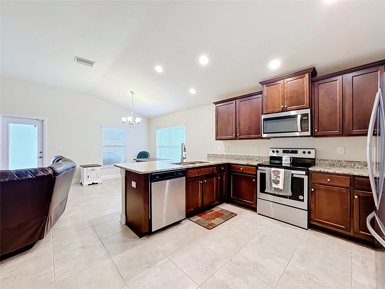
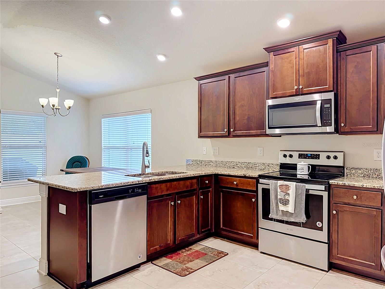
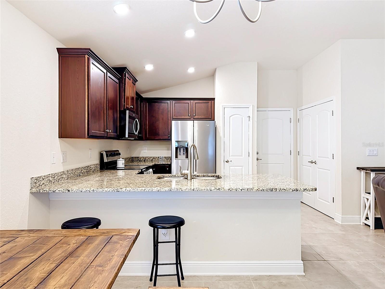
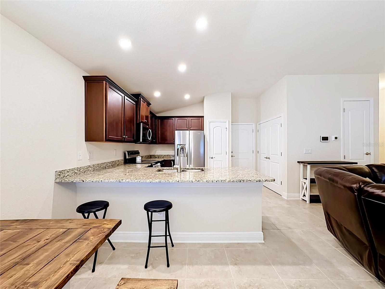
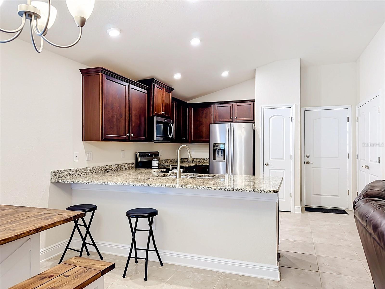
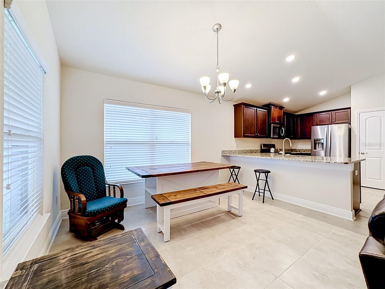
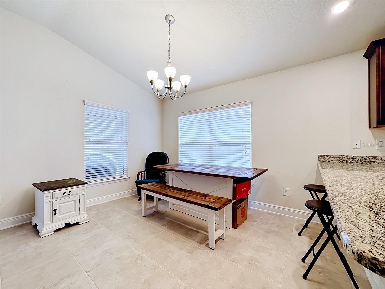
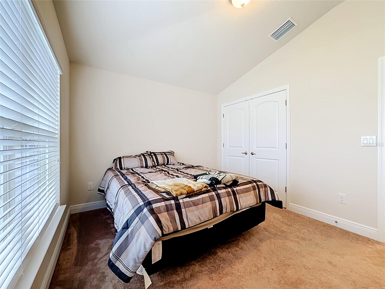
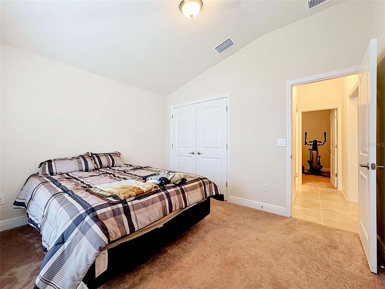
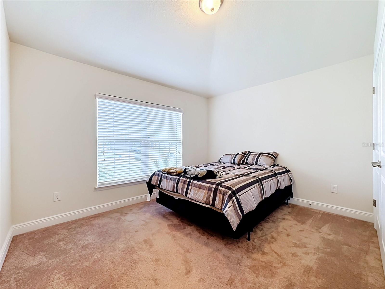
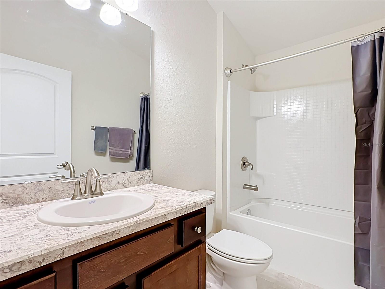
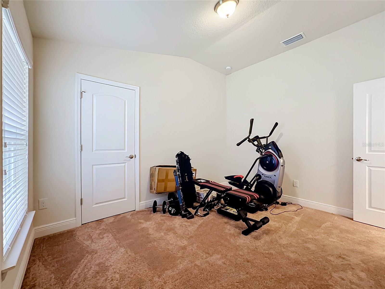
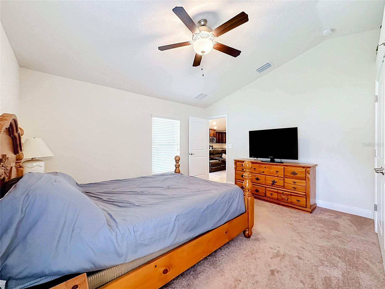
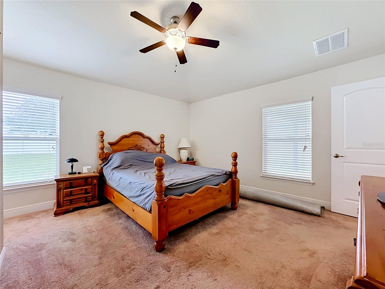
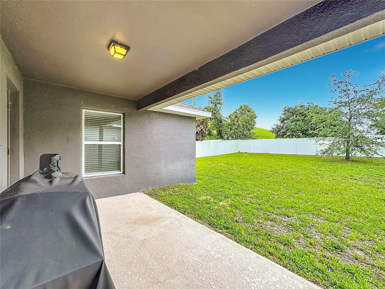
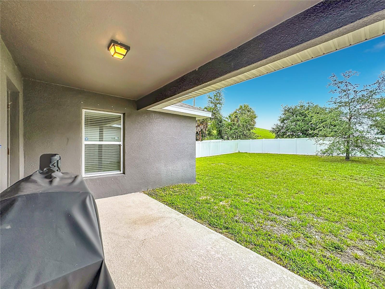
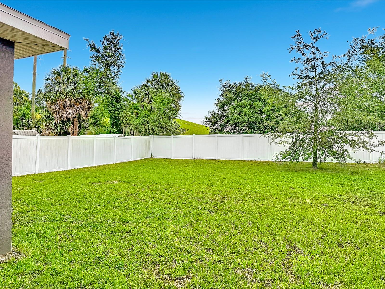
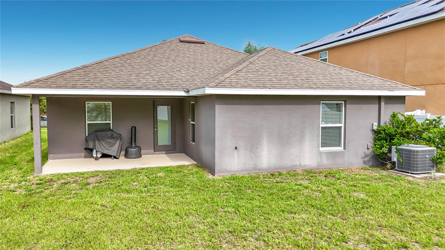
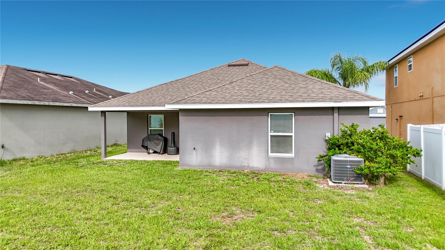
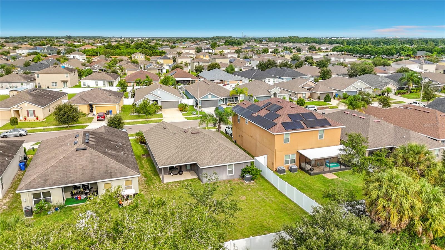
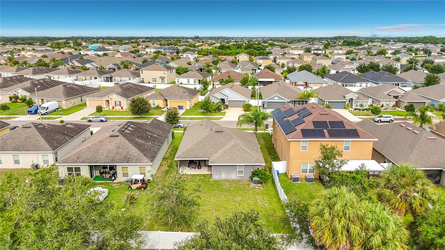
Welcome to this beautifully maintained 3-bedroom, 2-bath home offering 1,393 square feet of comfortable living space in the desirable Ayersworth Glen community. This move-in ready home features granite countertops, an open and functional floor plan, and has been exceptionally well cared for by its original owner. The dishwasher has never been used, reflecting the meticulous condition of the home. Whether you're a first-time homebuyer, downsizing, or looking for a low-maintenance property, this home is ready for its next owner. Enjoy community amenities including a pool, playground, and more, all with convenient access to shopping, dining, schools, and major roadways. Don't miss this opportunity to own a truly well-maintained home in a great location!

Driving directions : From I-75 S, take the Big bend exit and turn right (eastbound) onto Big Bend Road. Turn right onto 301. Turn left onto Ayersworth Glen Blvd. The community's entrance is at the end of Ayersworth Glen Blvd. on the right.

Property Features

Rooms Dimension Description
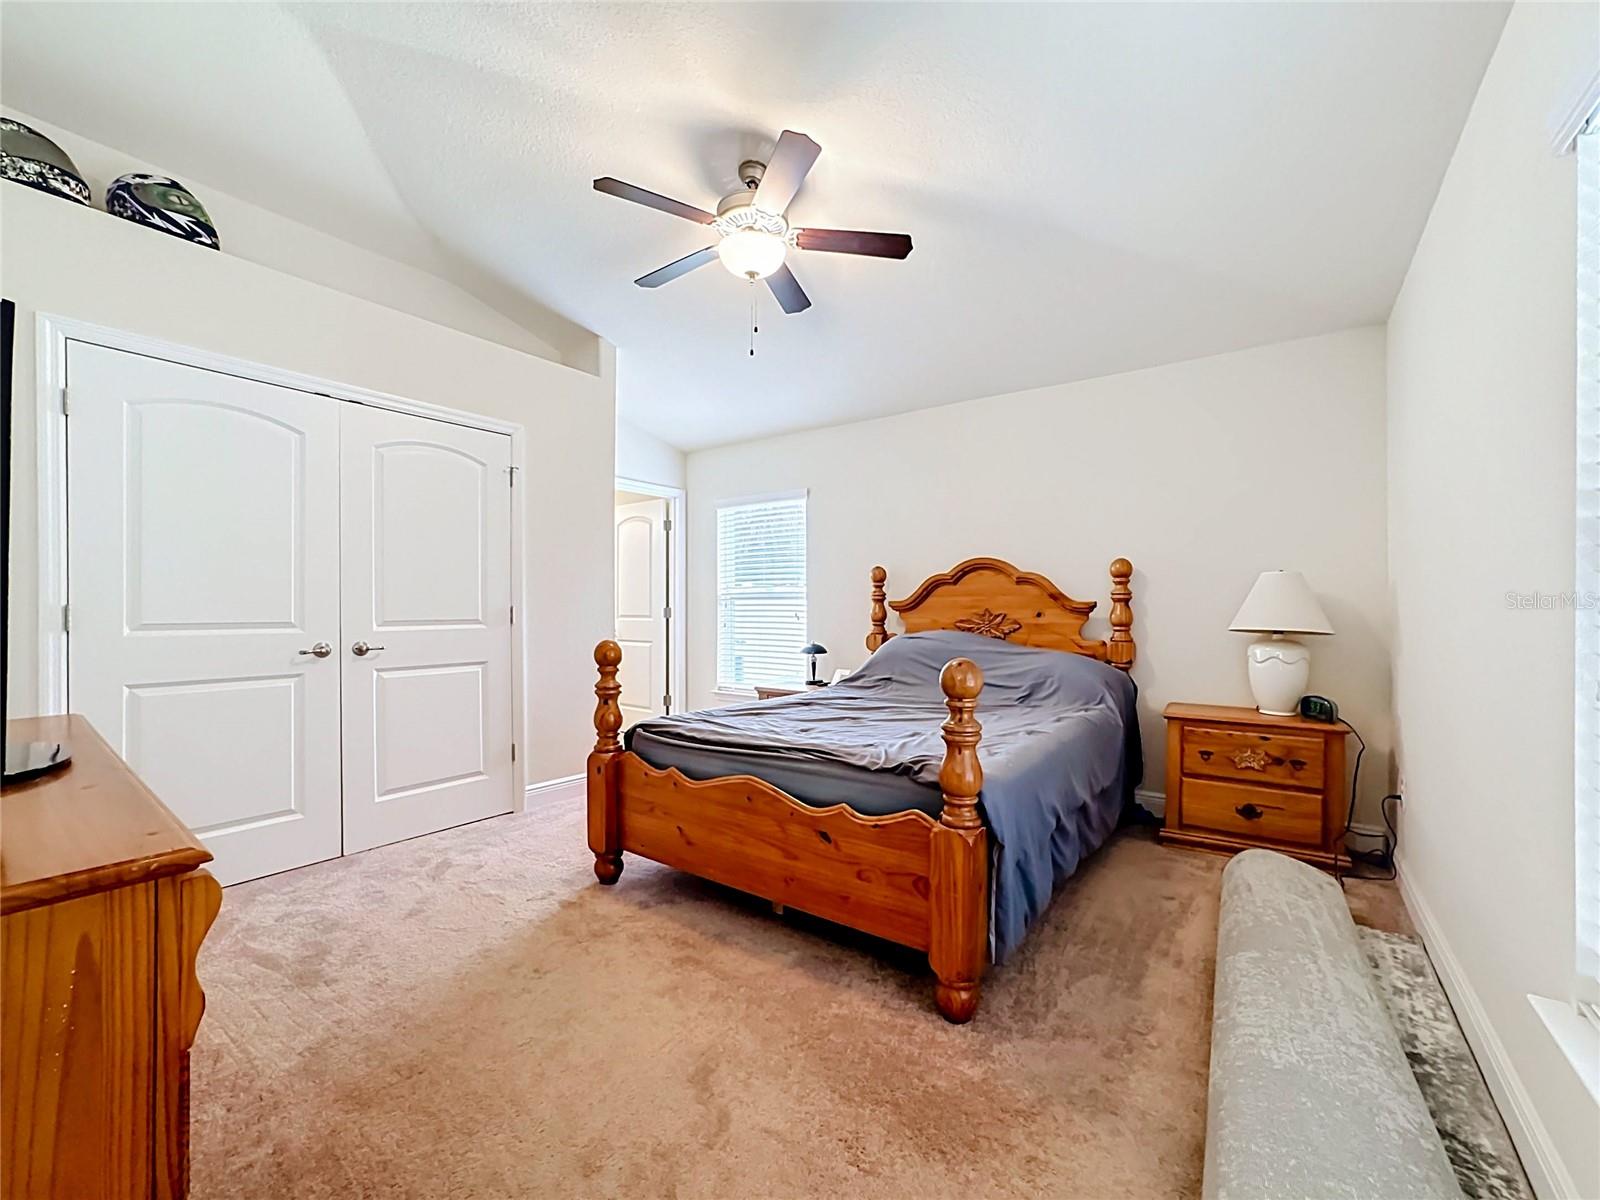
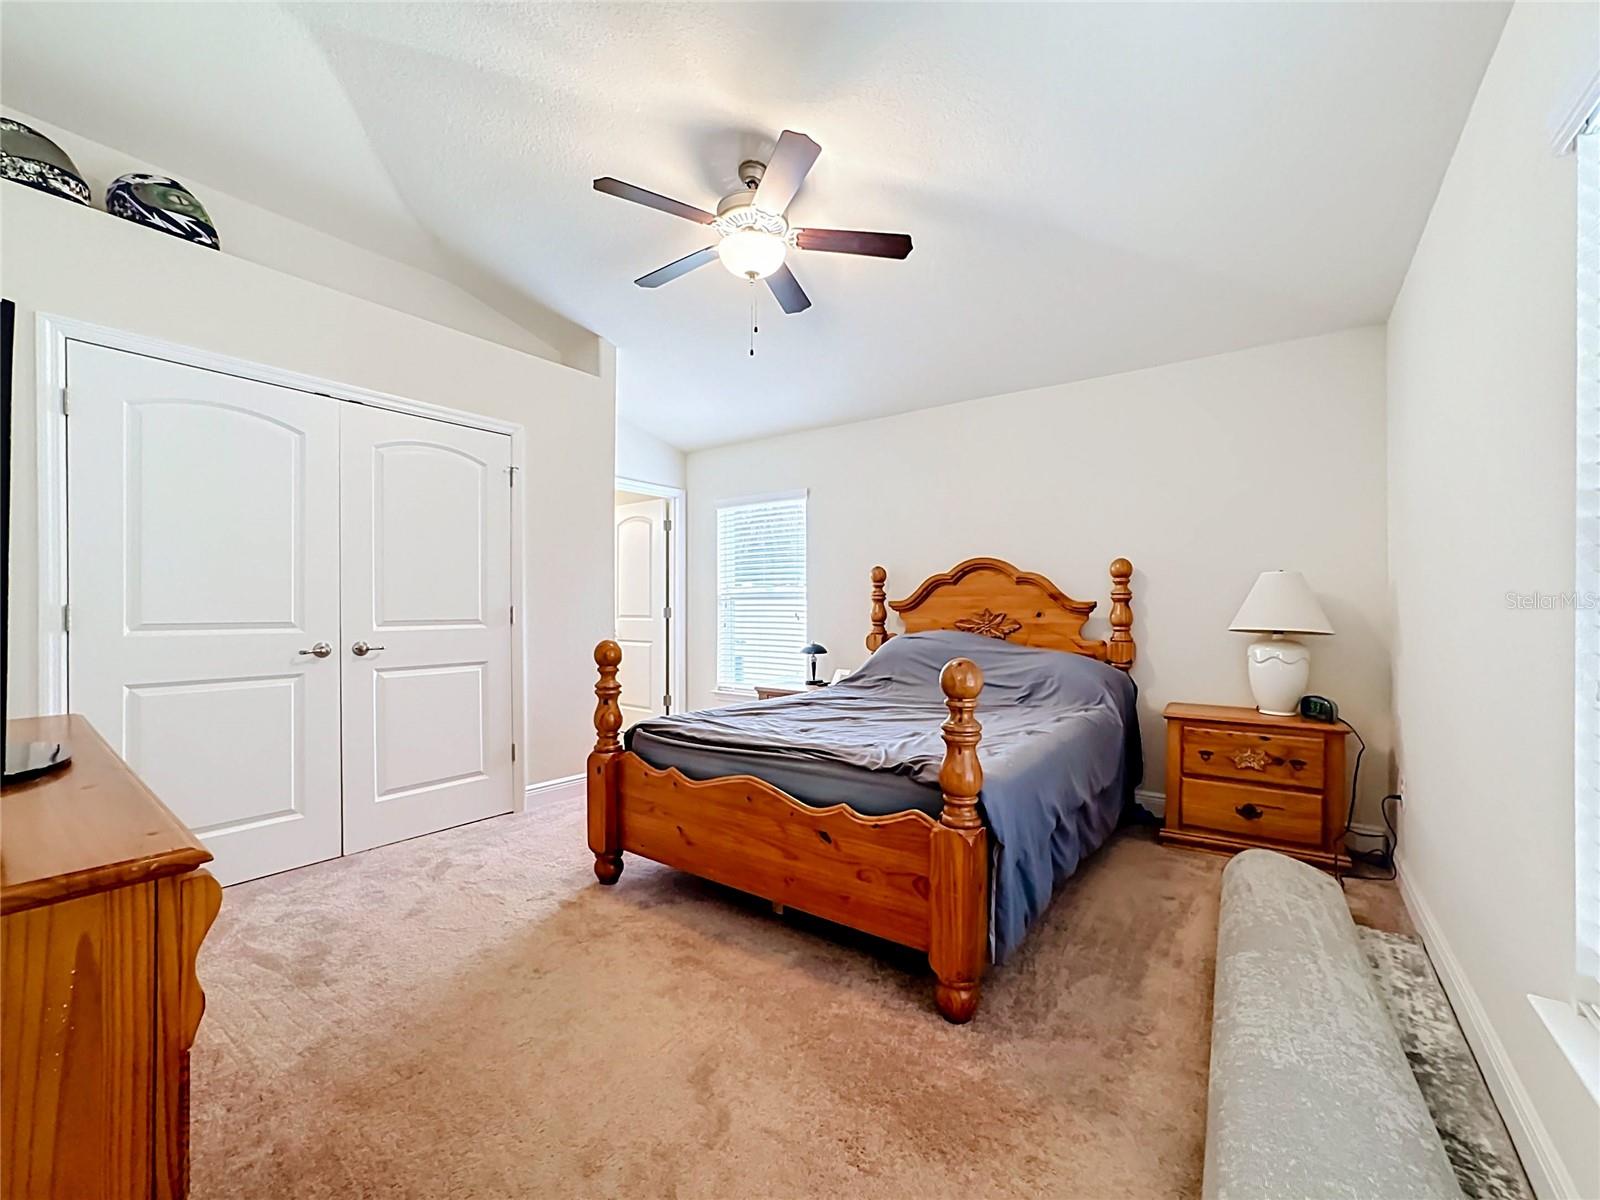
Primary Bedroom 13x16 First level , Carpet
Bedroom 2 10x11 First level , Carpet
Bedroom 3 10x11 First level , Carpet
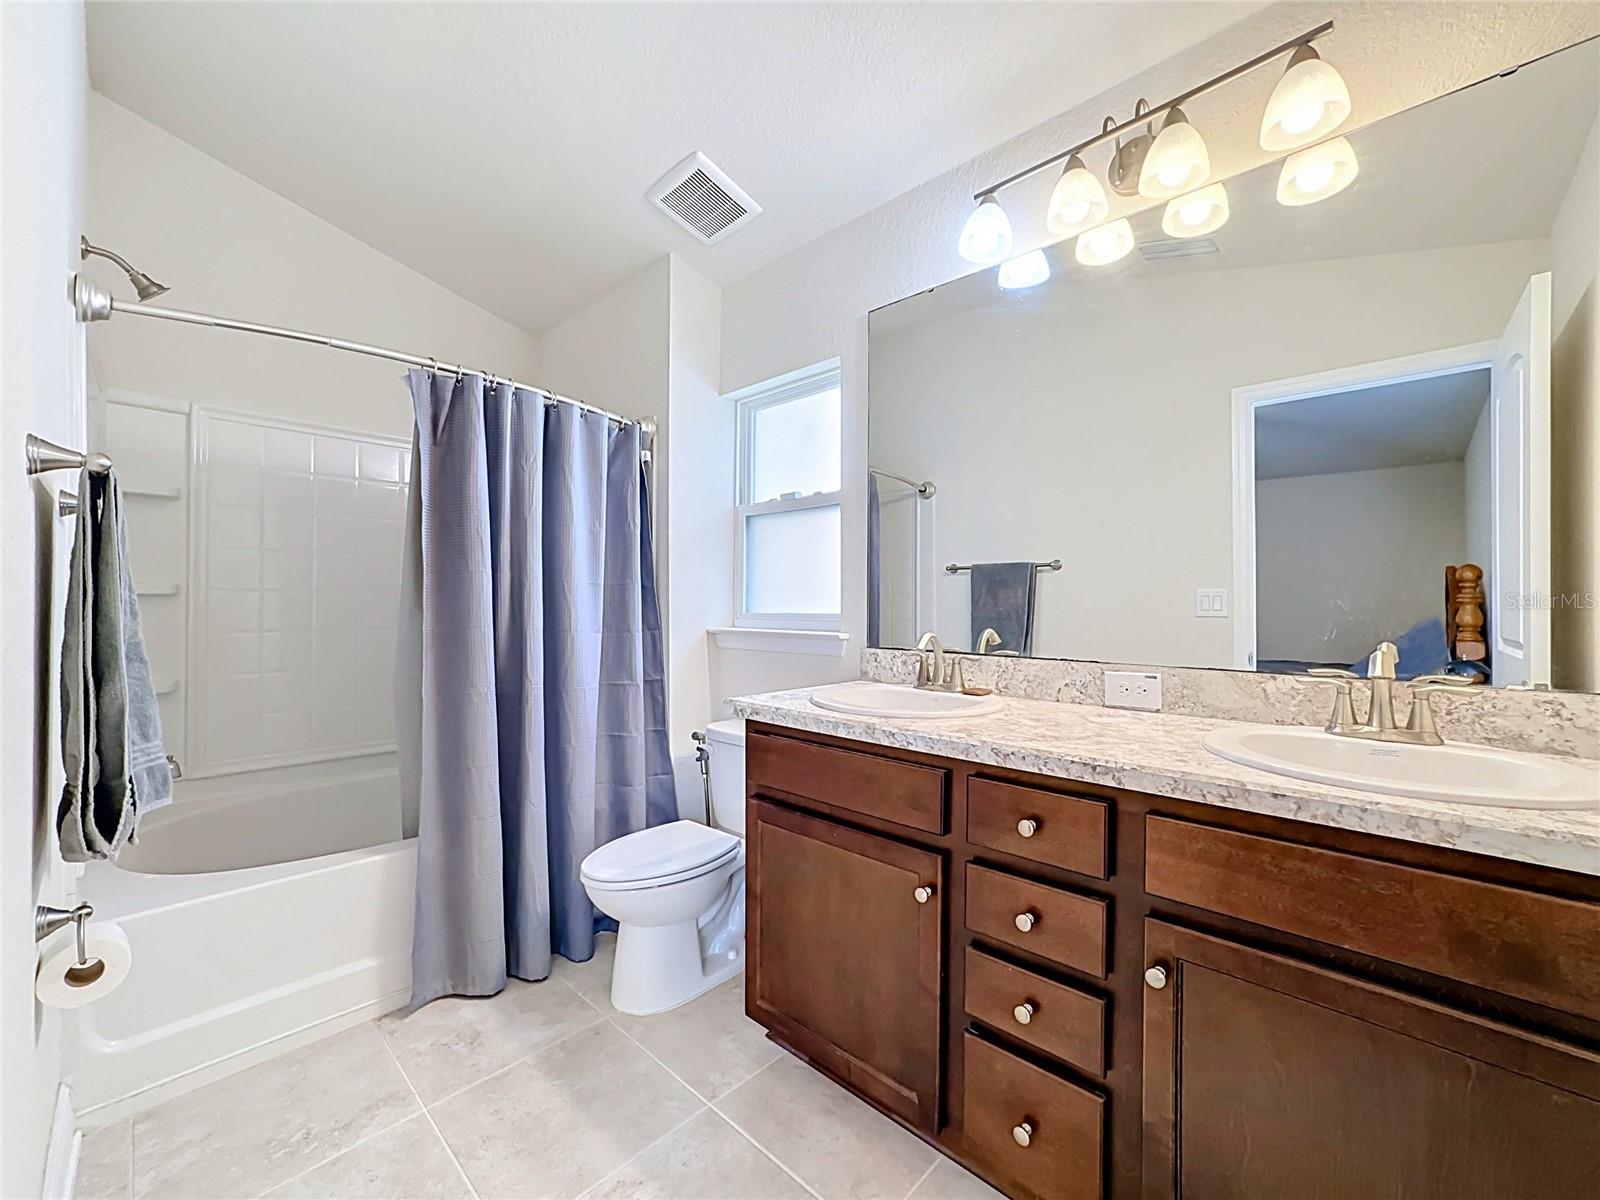
Primary Bathroom First level , Ceramic Tile
Bathroom 2 11x12 First level , Ceramic Tile
Dining Room First level , Ceramic Tile
Great Room 14x20 First level , Ceramic Tile
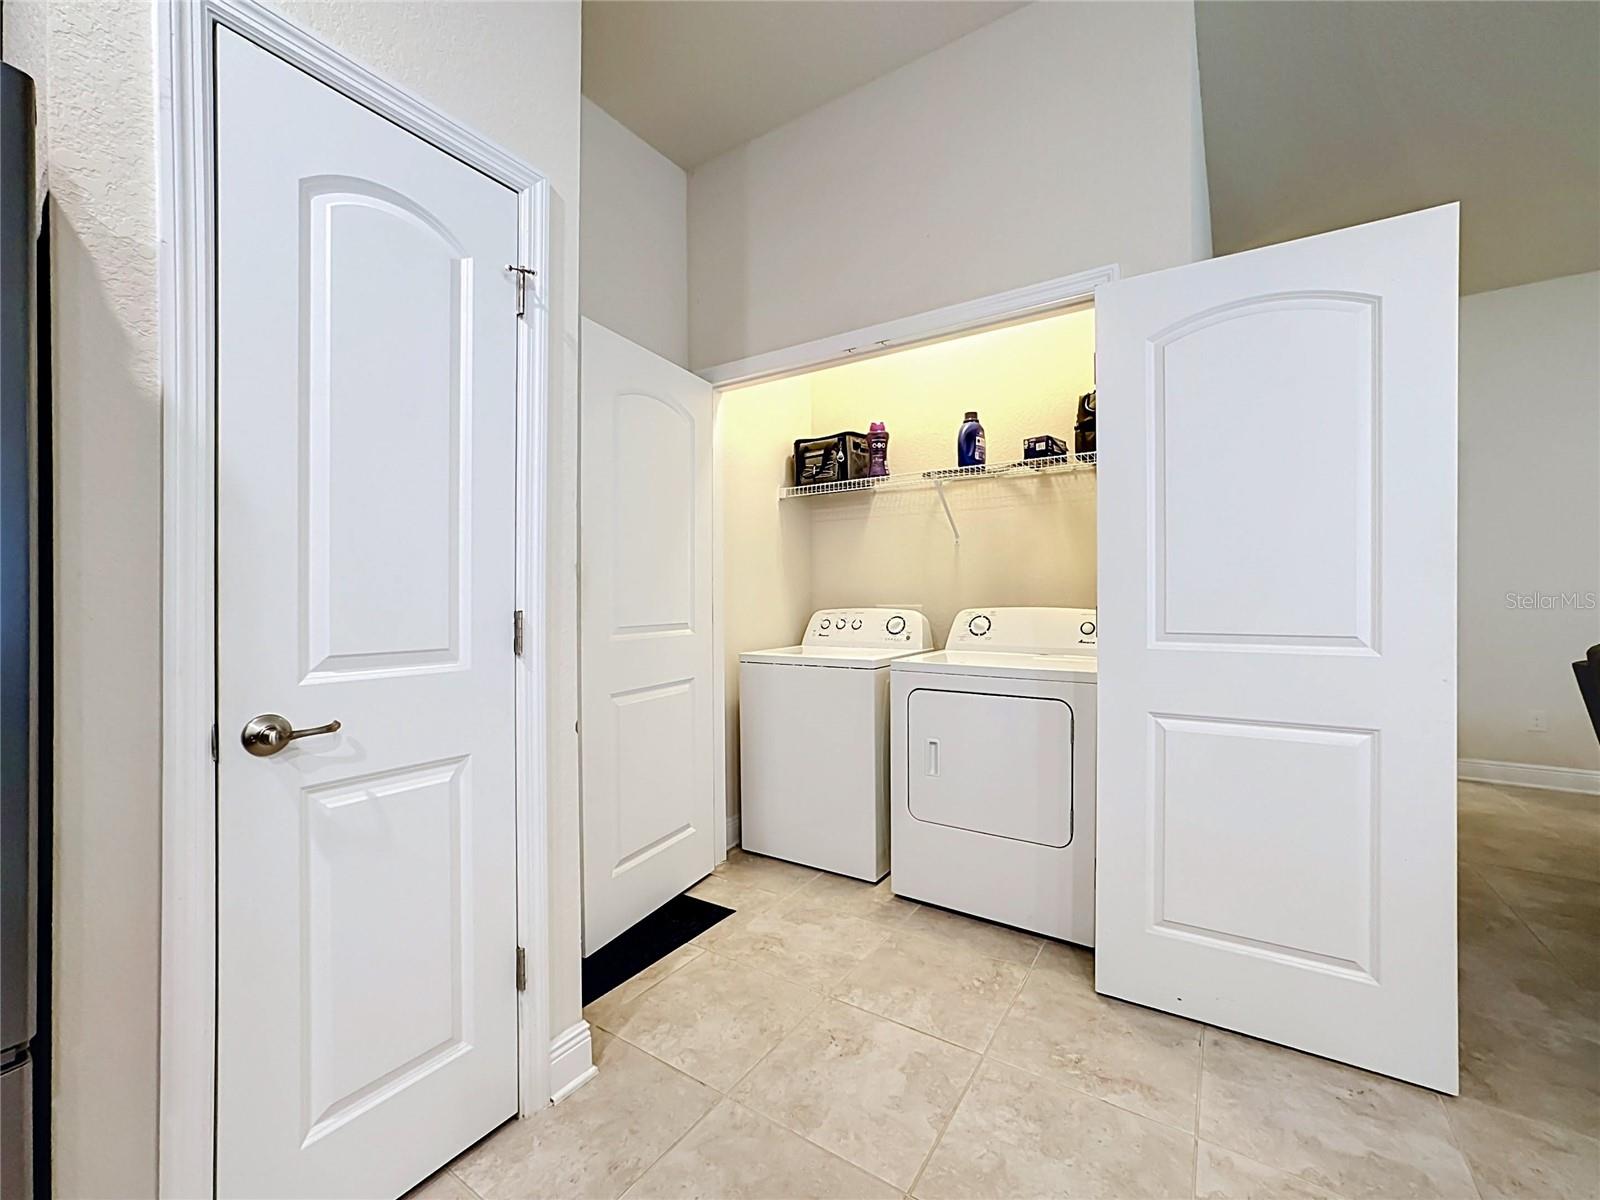
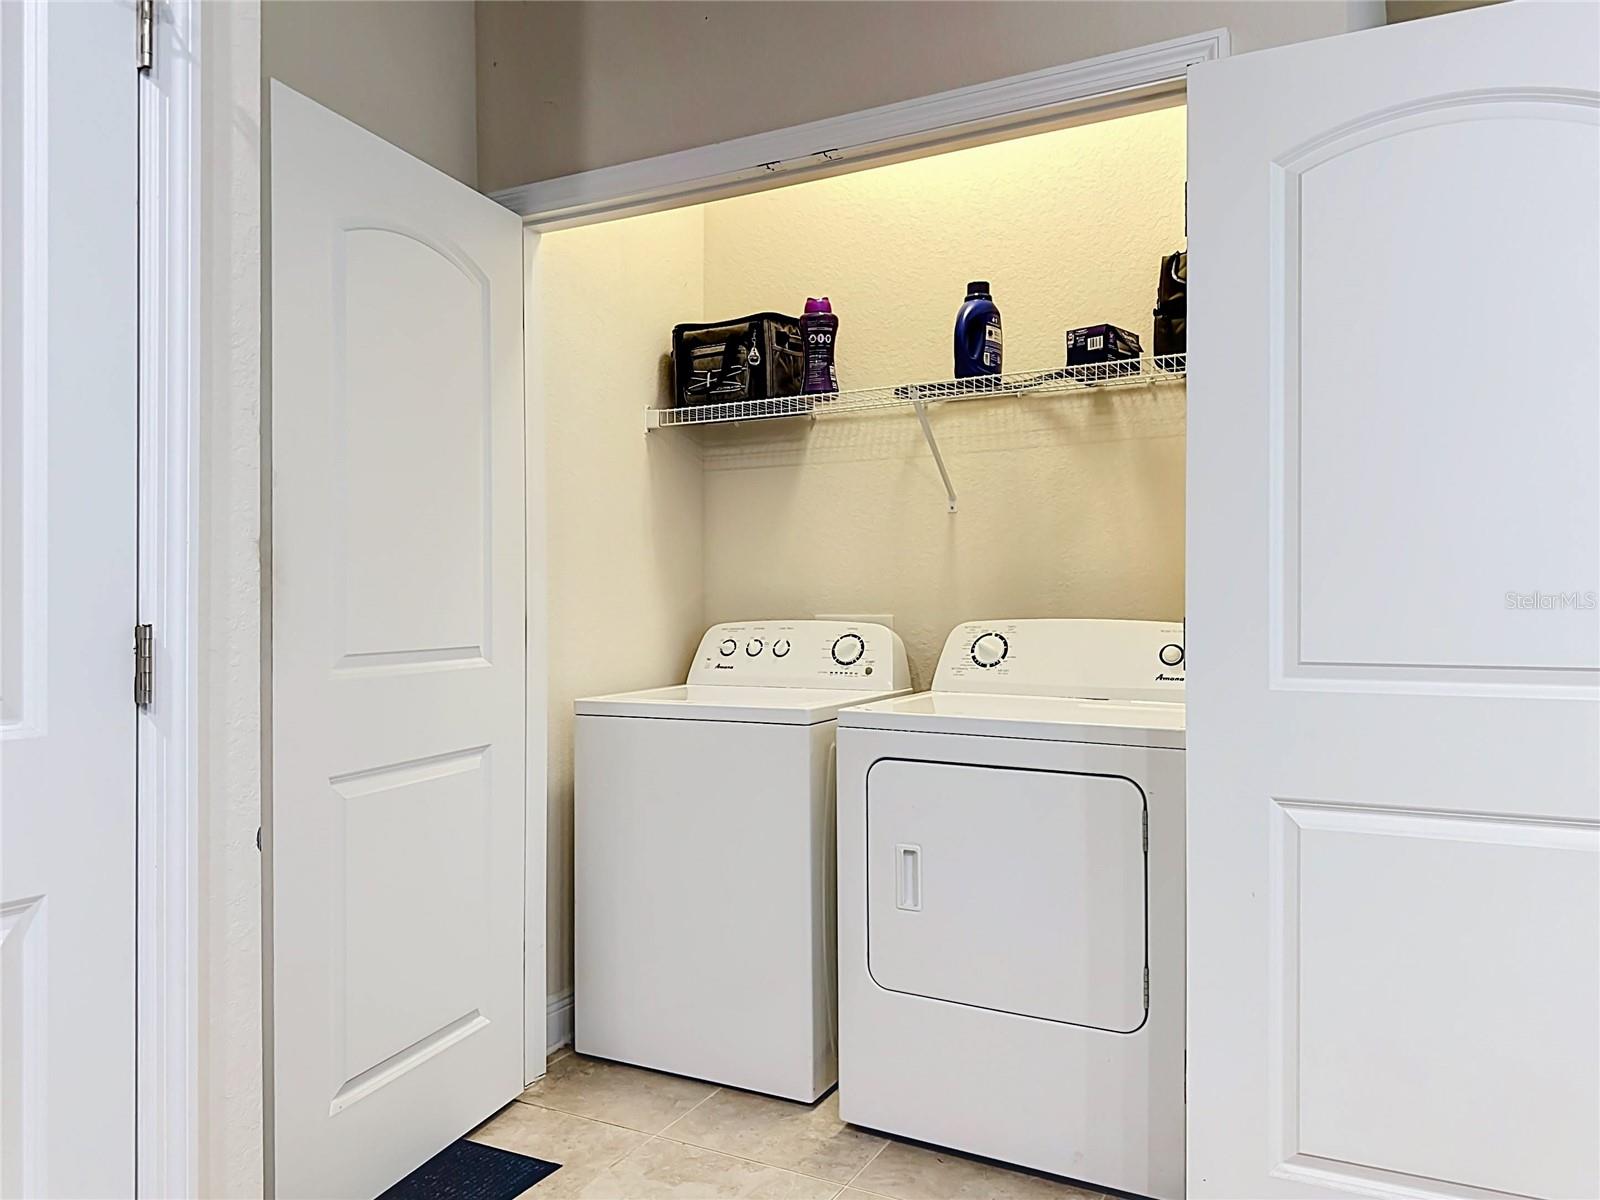
Laundry 6x8 First level , Ceramic Tile
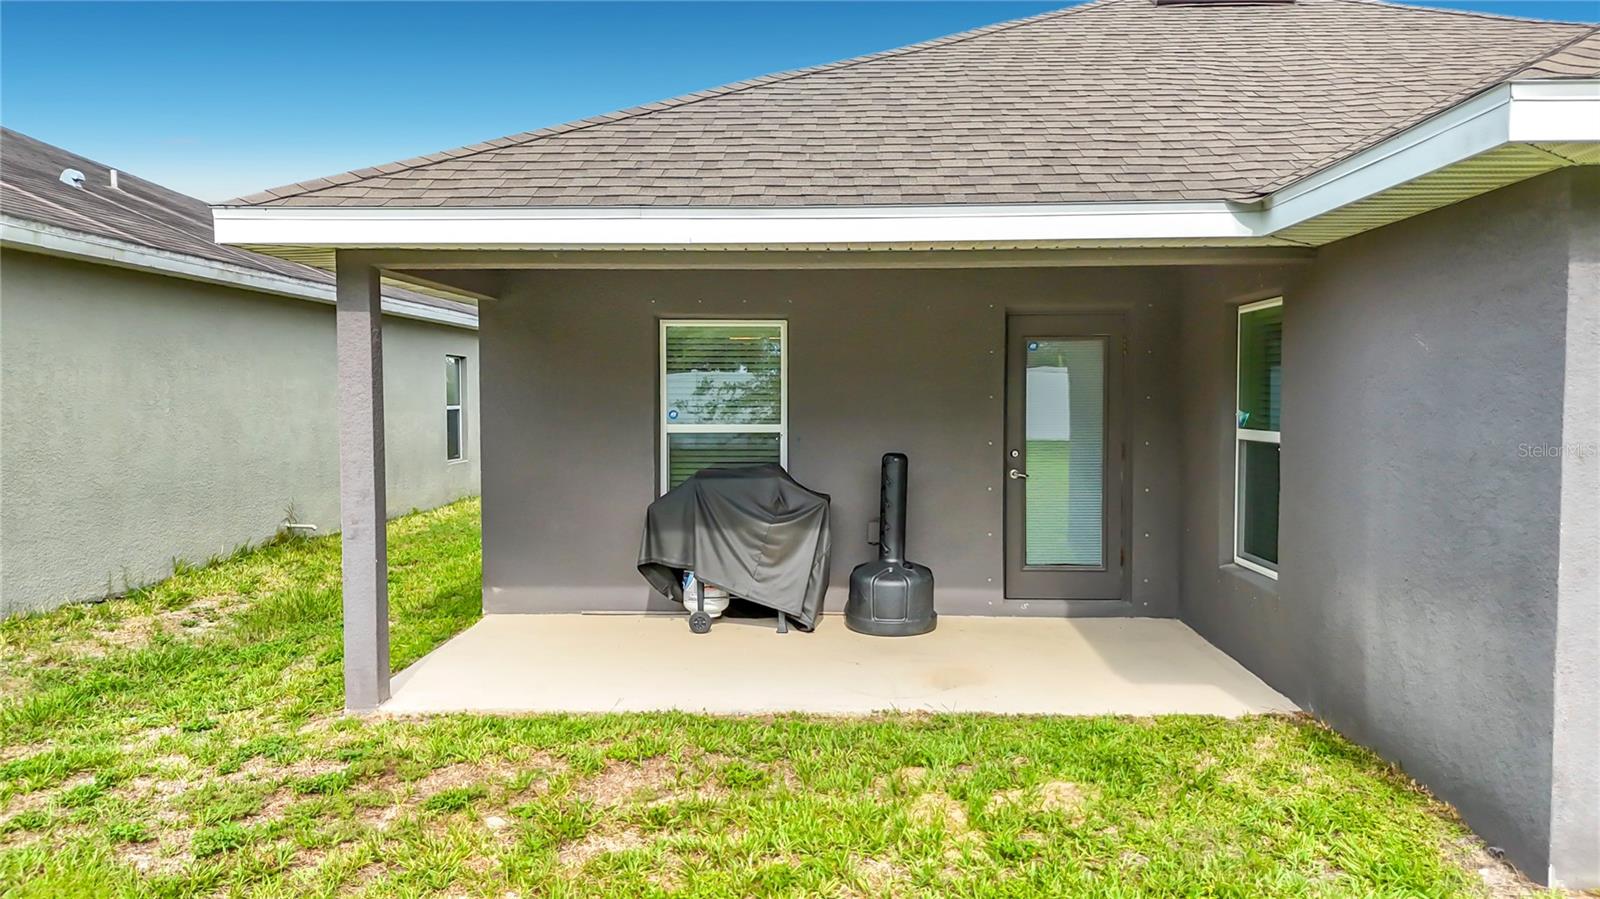
Balcony/Porch/Lanai 12x7 First level , Concrete
Kitchen 13x9 First level , Ceramic Tile
Interior Features

  • Eat-in Kitchen
  • Open Floorplan
  • Split Bedroom

Appliances

  • Dishwasher
  • Disposal
  • Electric Water Heater
  • Microwave
  • Range
  • Refrigerator

Heating

  • Central

Laundry features

  • In Kitchen

Air Conditioning

  • Central Air

Floor Covering

  • Carpet
  • Ceramic Tile

Utilities

  • Cable Available
  • Electricity Connected
  • Sewer Connected

Exterior features

  • Sidewalk

Parking features

  • Garage Door Opener

Patio and porch features

  • Rear Porch

Pets restrictions

  • Leash Law

Community Features

  • Fitness Center
  • No Truck/RV/Motorcycle Parking
  • Park
  • Playground
  • Pool
  • Special Community Restrictions

Association Amenities

  • Fitness Center

Security Features

  • Security System

Construction Materials

  • Block

Road Surface Type

  • Paved

Roof

  • Shingle

Foundation

  • Slab

Lot Features

  • Level
  • Sidewalk
  • Paved

School Information


Listing information courtesy of LPT REALTY, LLC

All listing information is deemed reliable but not guaranteed and should be independently verified through personal inspection by appropriate professionals. Listings displayed on this website may be subject to prior sale or removal from sale; availability of any listing should always be independently verified.
Listing information is provided for consumer personal, non-commercial use, solely to identify potential properties for potential purchase; all other use is strictly prohibited and may violate relevant federal and state law.
Listing data comes from My Florida Regional MLS.