English / Українська / Español /

Julia Vakulenko - Broker -

TB8528946 TB8528946 TB8528946 TB8528946 TB8528946 TB8528946 TB8528946 TB8528946 TB8528946 TB8528946
Loading map ...
Loading map ...

946 VIRGINIA ST #104, DUNEDIN, 34698


Property highlights

  • MLS#: TB8528946
  • Year built: 1975
  • Floor: 1
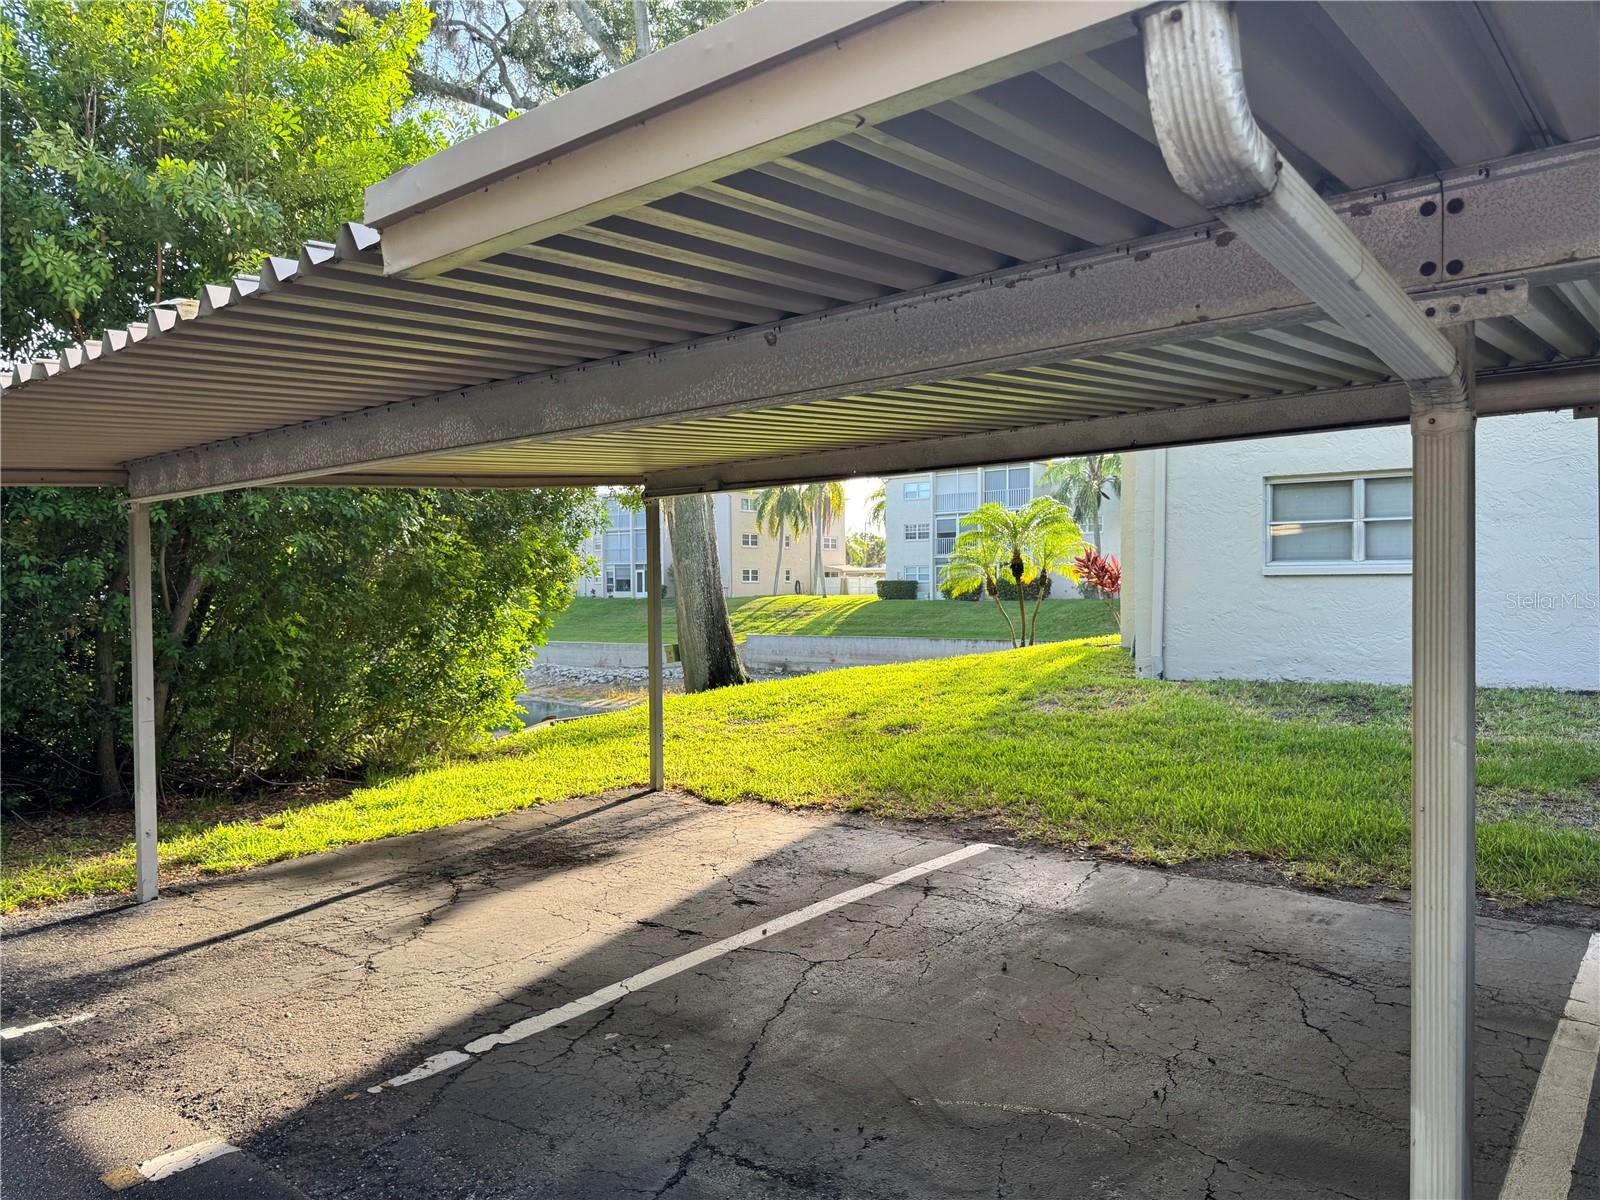
  • Carport spaces: 1
  • Pool: Community pool
  • Waterfront: (60 ft)
  • Listed: 07/13/2026
  • Taxes: $1,640.00
  • HOA fees (monthly): $537.00
  • Average Monthly Fees (not including CDD, if any): $661.85
  • Maintenance fee includes: Pool, Escrow Reserves Fund, Insurance, Internet, Maintenance Structure, Maintenance Grounds, Management, Pest Control, Recreational Facilities, Sewer, Trash and Water
  • Building Name: 946
  • Virtual Tour

Property Overview

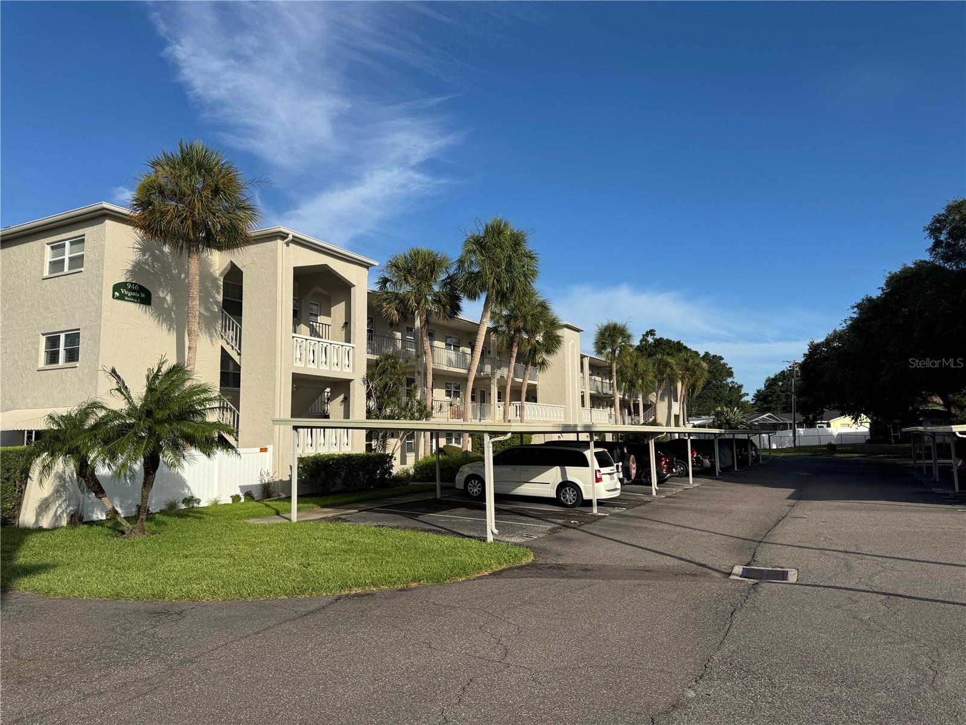
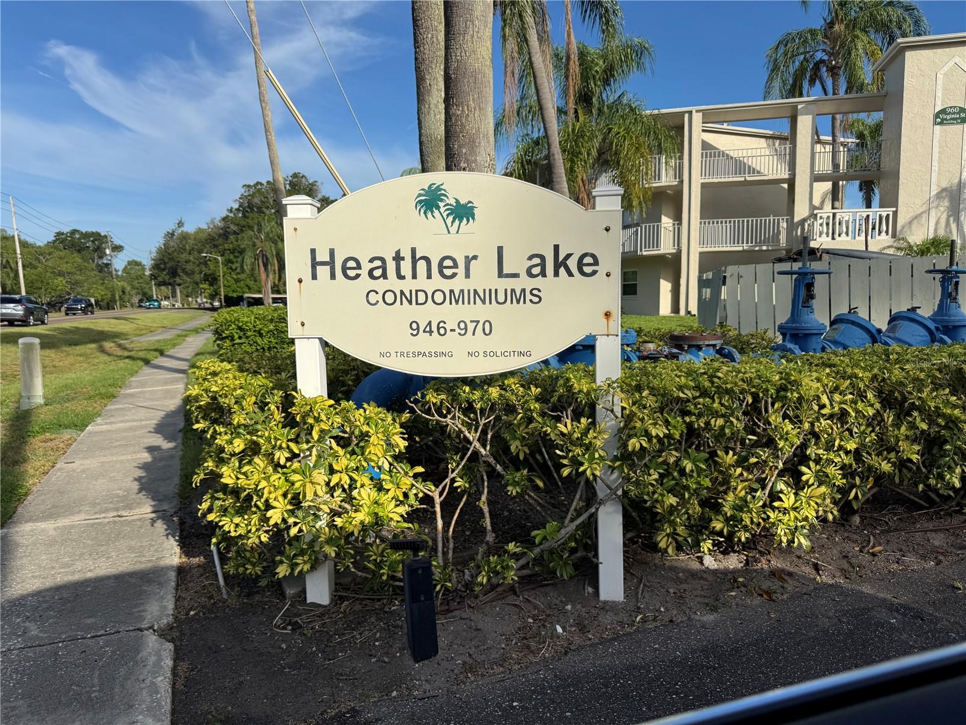
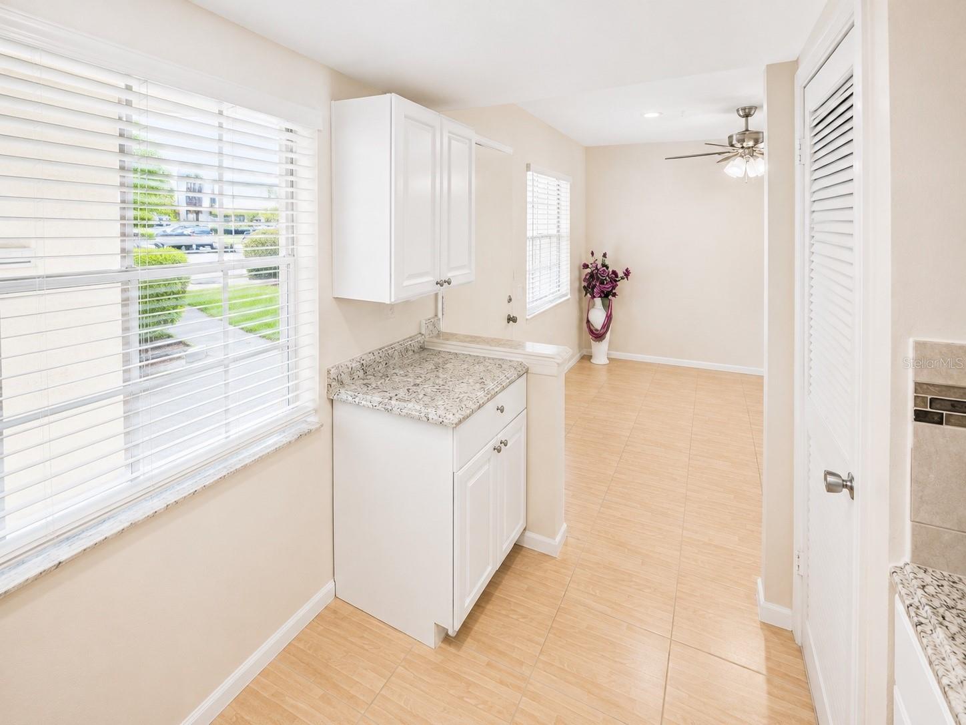
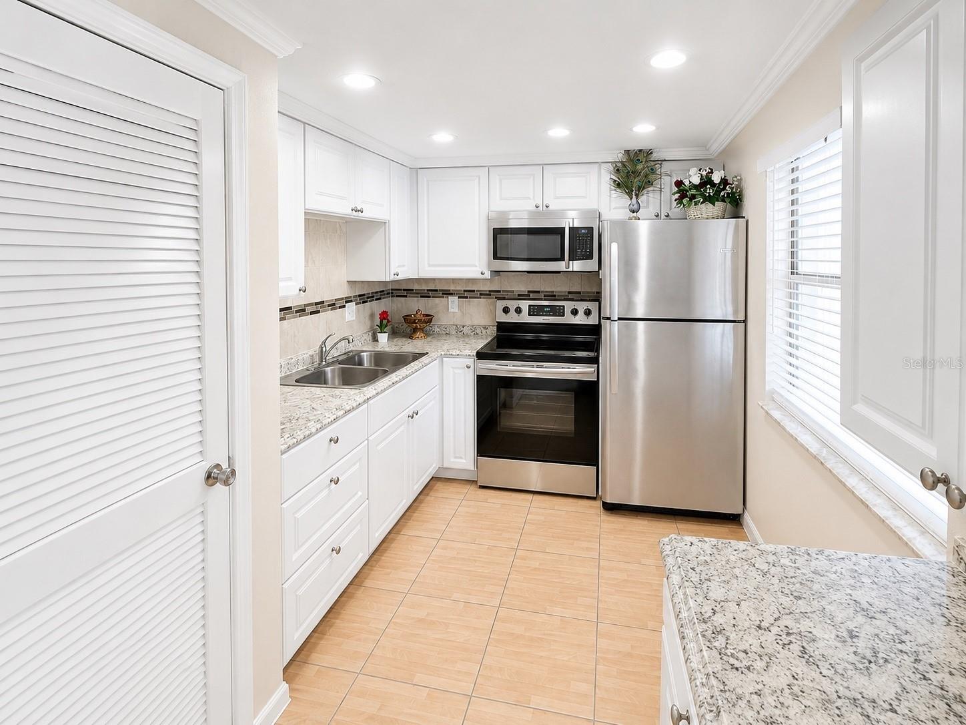
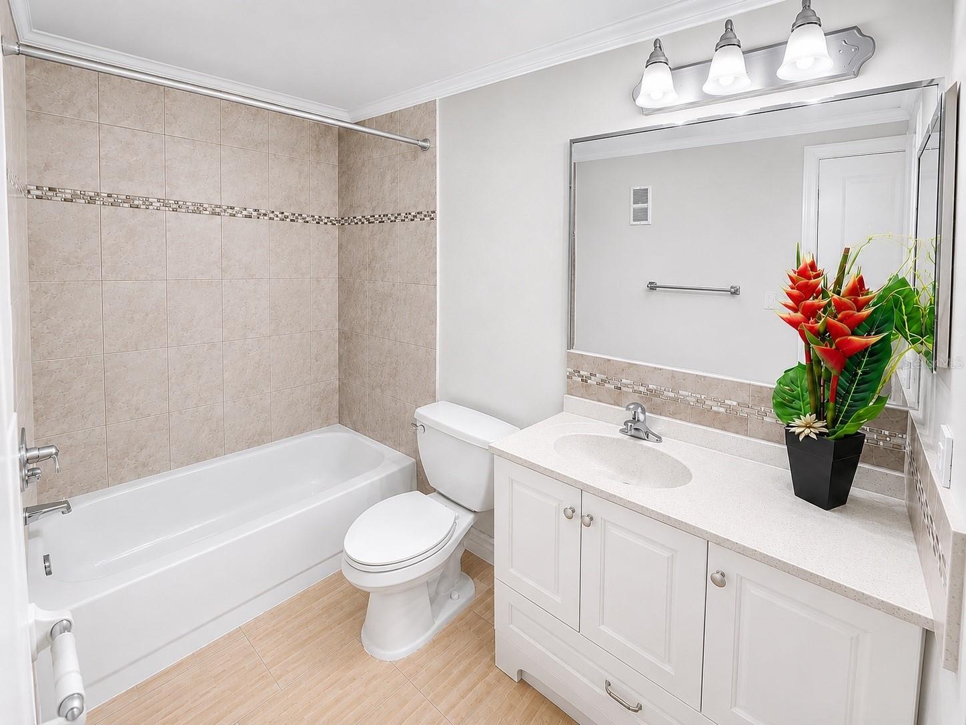
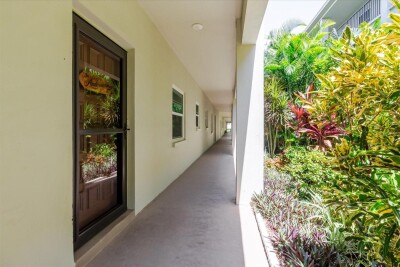
Waterfront Sunsets Await! First-Floor Condo in Heather Lake | 55+ Dunedin Community.
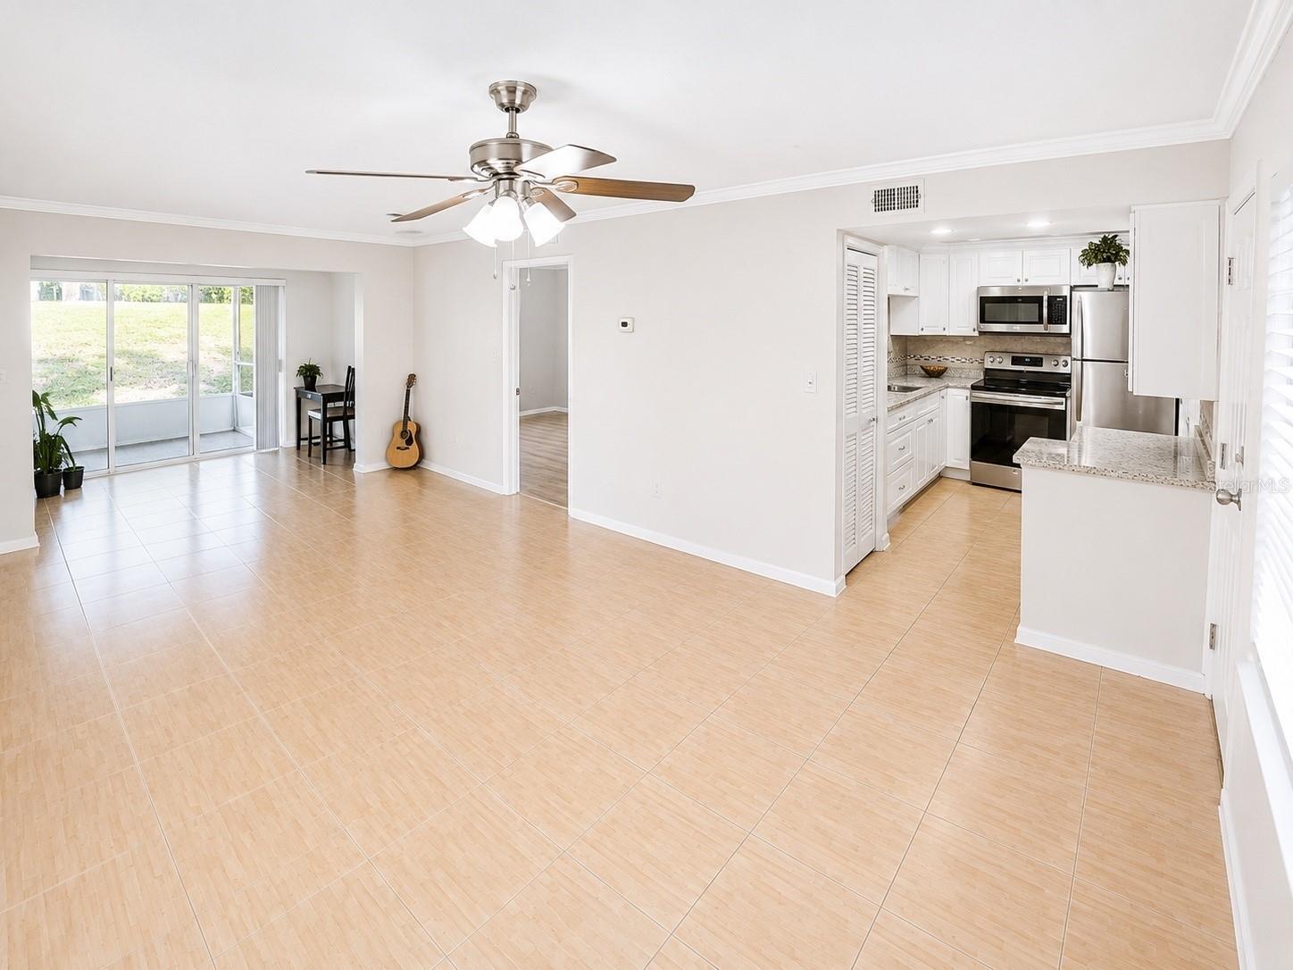
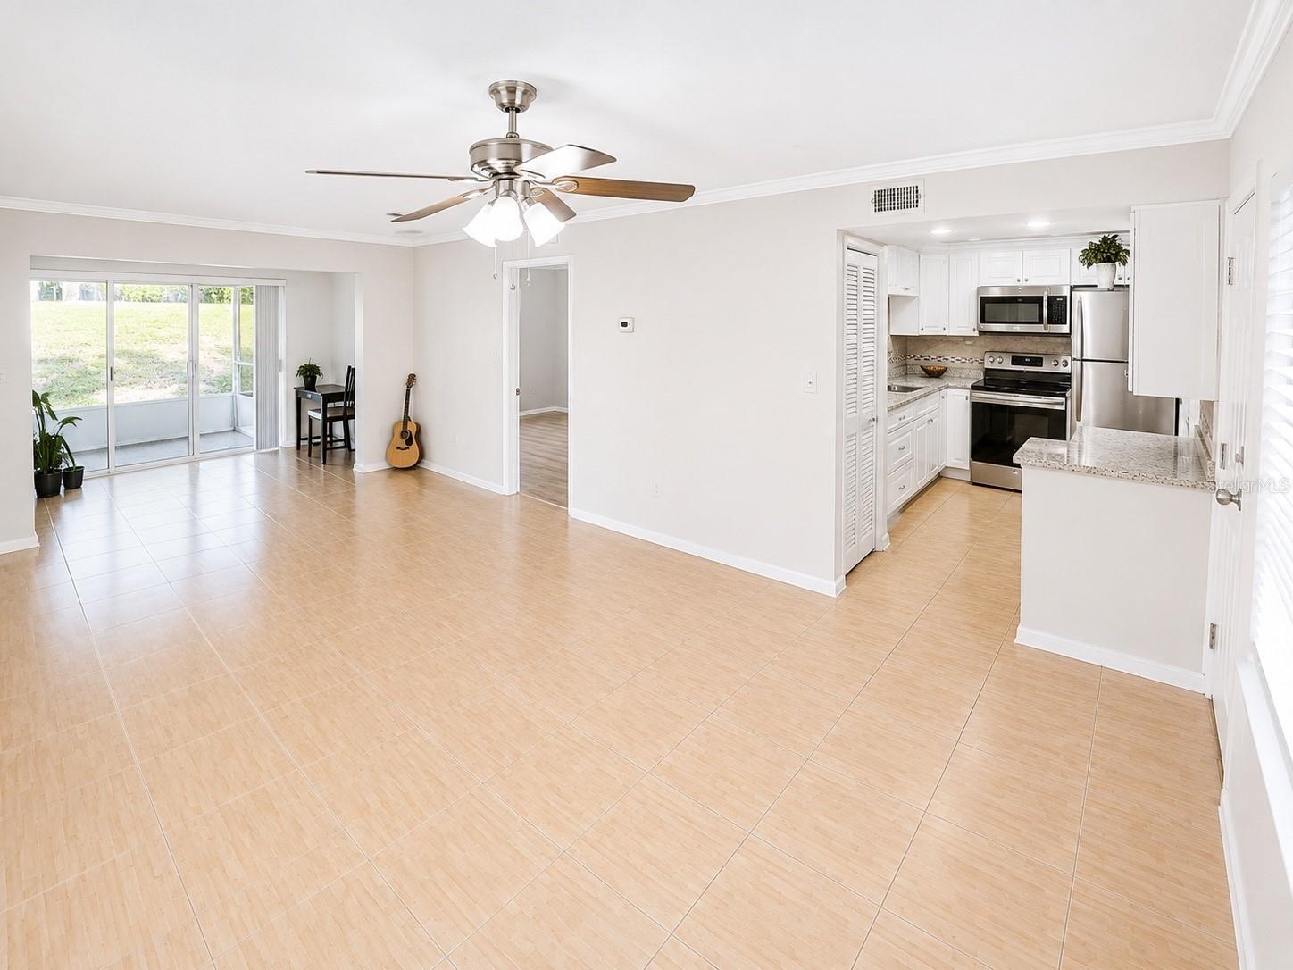
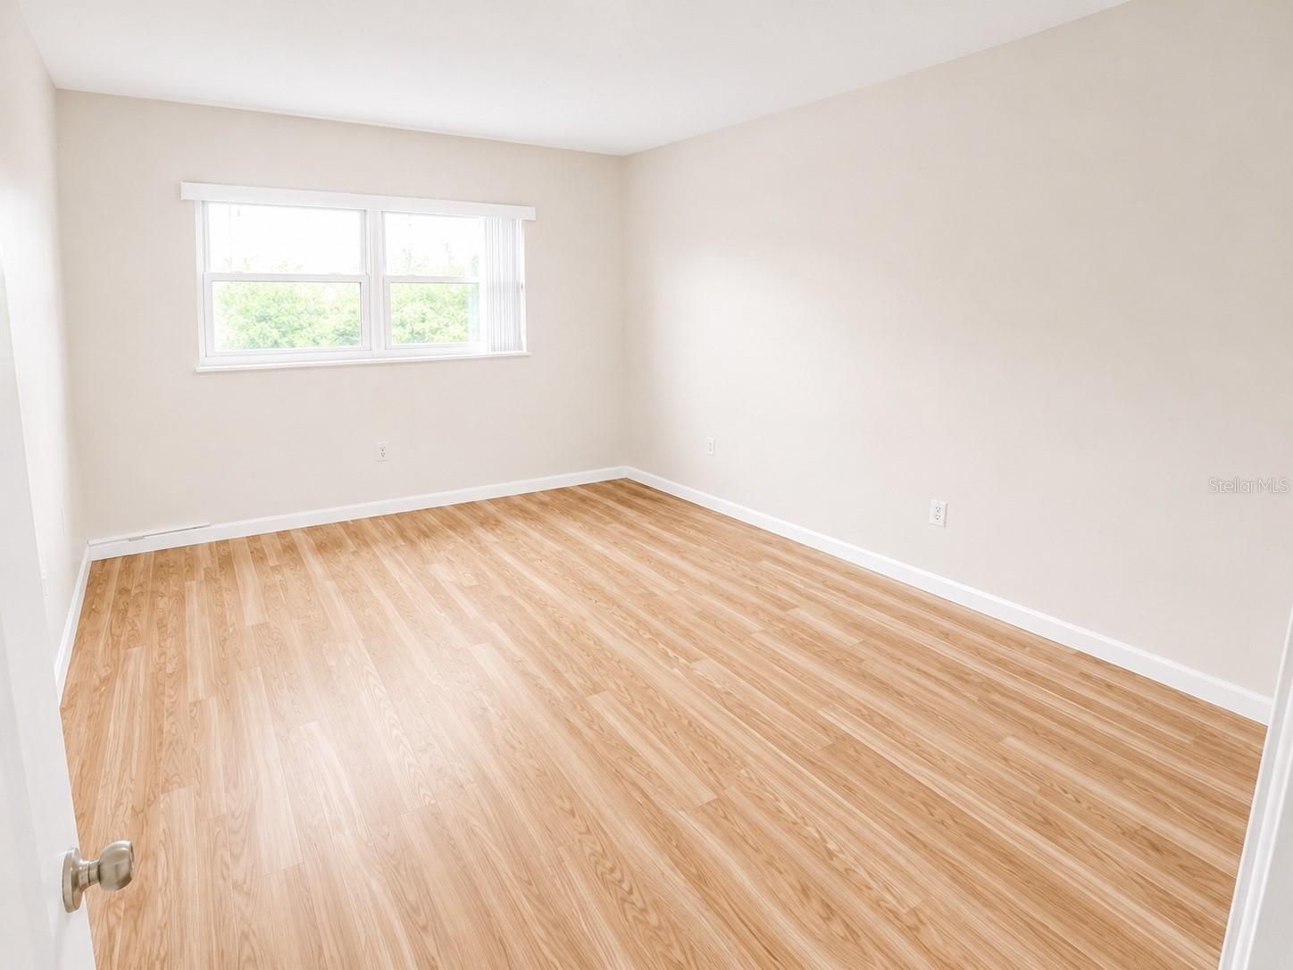
Welcome to your own peaceful retreat in the highly desirable community of Heather Lake in beautiful Dunedin! This charming first-floor 1-bedroom, 1-bath condominium offers breathtaking pond views where you can relax with your morning coffee, watch ducks glide across the water, and end each day with spectacular Florida sunsets from your own backyard.

Ideally located just minutes from vibrant Downtown Dunedin, you'll enjoy award-winning restaurants, boutique shopping, breweries, year-round festivals, and the popular Downtown Dunedin Farmers Market. Outdoor enthusiasts will love being just a short drive from the world-famous Honeymoon Island State Park, the Pinellas Trail, beautiful Gulf beaches, and endless opportunities for boating, kayaking, biking, and nature walks.

Whether you're looking for a full-time residence or a seasonal Florida getaway, this move-in-ready condo offers the perfect combination of peaceful waterfront living and an active coastal lifestyle. Don't miss your opportunity to own an affordable slice of paradise in one of Dunedin's most sought-after communities!

Driving directions : From Downtown Clearwater, head north on US-19 N, then take the SR 580/Main Street exit west toward Dunedin. Continue west to Patricia Avenue, turn right (north), then turn left onto Heather Ridge Boulevard into the Heather Lake community. Follow the signs to the building.

Property Features

Rooms Dimension Description
Primary Bedroom First level
Living Room First level
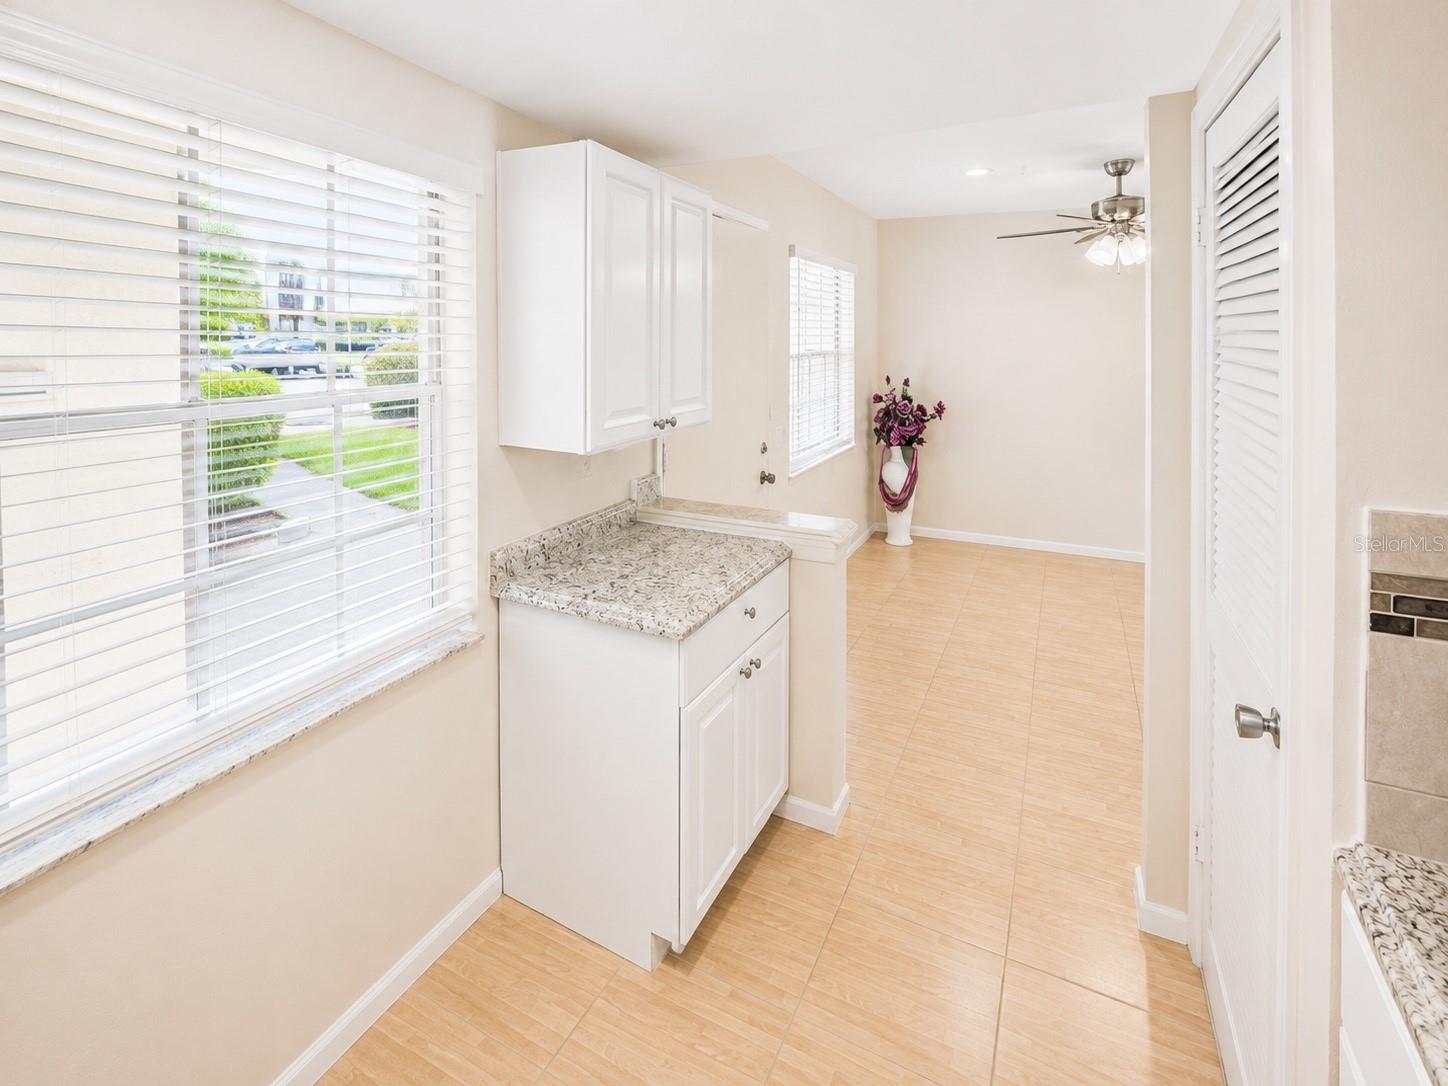
Kitchen First level

Interior Features

  • Built-in Features
  • Ceiling Fans(s)
  • Primary Bedroom Main Floor
  • Walk-In Closet(s)

Appliances

  • Cooktop
  • Dishwasher
  • Disposal
  • Freezer
  • Microwave
  • Range
  • Refrigerator

Heating

  • Central

Laundry features

  • Electric Dryer Hookup
  • Inside
  • Laundry Closet
  • Laundry Room
  • Same Floor As Condo Unit
  • Washer Hookup

Air Conditioning

  • Central Air

Floor Covering

  • Ceramic Tile

Utilities

  • Cable Connected
  • Electricity Connected
  • Public
  • Sprinkler Meter
  • Water Connected

Exterior features

  • Courtyard
  • Lighting
  • Private Entrance
  • Private Mailbox
  • Sliding Doors
  • Sprinkler Metered
  • Storage

Patio and porch features

  • Covered
  • Enclosed
  • Patio
  • Porch
  • Rear Porch

Pets restrictions

  • confirm current weight with office

Community Features

  • Buyer Approval Required
  • Clubhouse
  • Community Mailbox
  • Sidewalks
  • Street Lights

Construction Materials

  • Block

Road Surface Type

  • Paved

Roof

  • Shingle

Foundation

  • Block

Vegetation

  • Mature Landscaping
  • Trees/Landscaped

Listing information courtesy of FLORIDA LUXURY REALTY INC

All listing information is deemed reliable but not guaranteed and should be independently verified through personal inspection by appropriate professionals. Listings displayed on this website may be subject to prior sale or removal from sale; availability of any listing should always be independently verified.
Listing information is provided for consumer personal, non-commercial use, solely to identify potential properties for potential purchase; all other use is strictly prohibited and may violate relevant federal and state law.
Listing data comes from My Florida Regional MLS.