English / Українська / Español /

Julia Vakulenko - Broker -

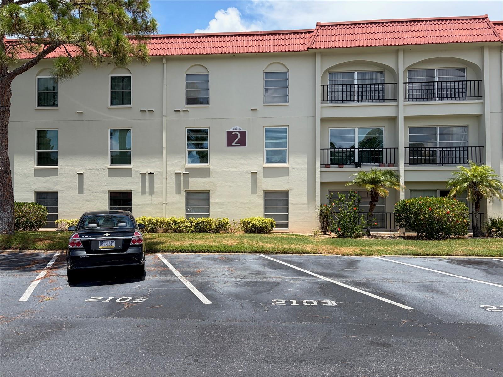
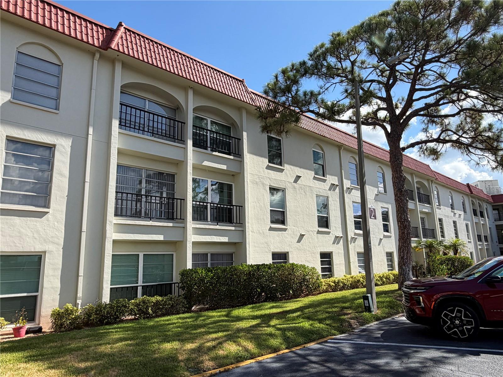
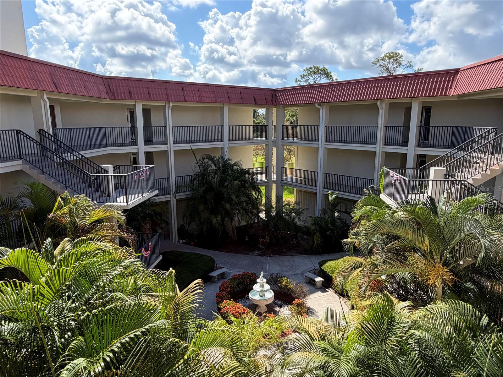
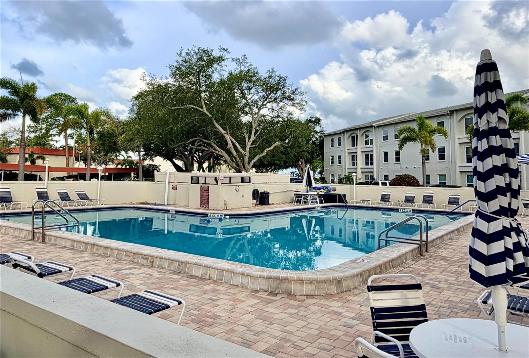
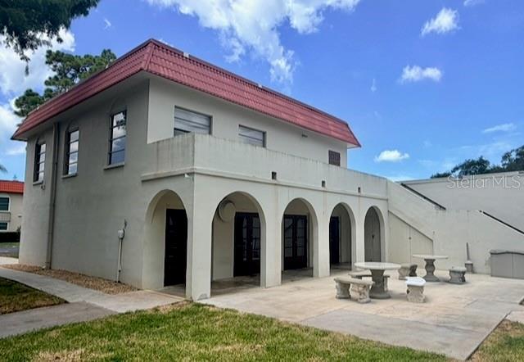
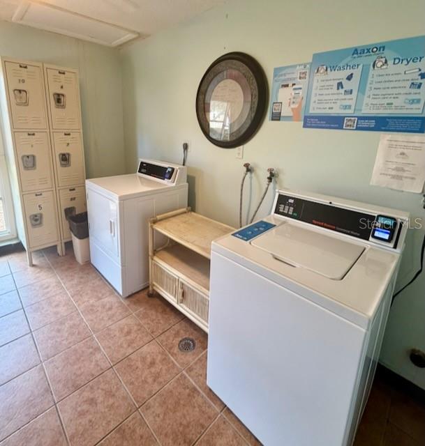
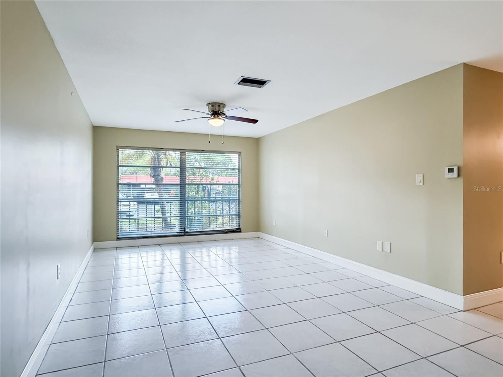
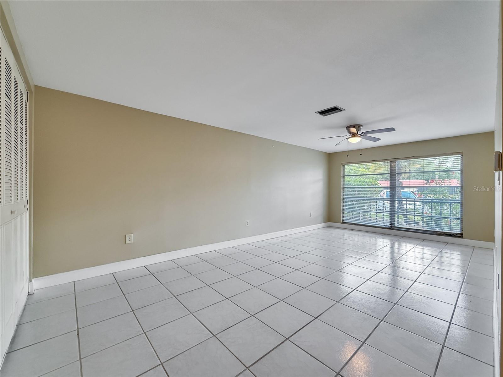
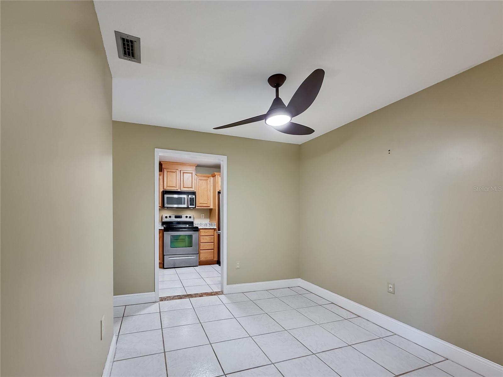
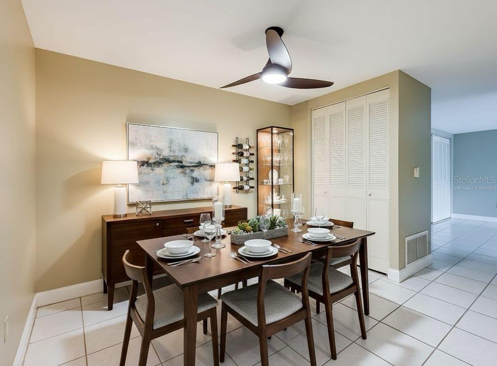
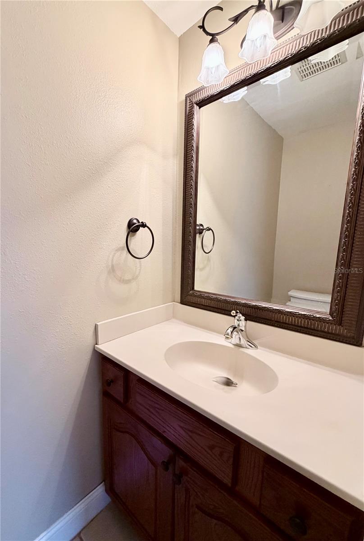
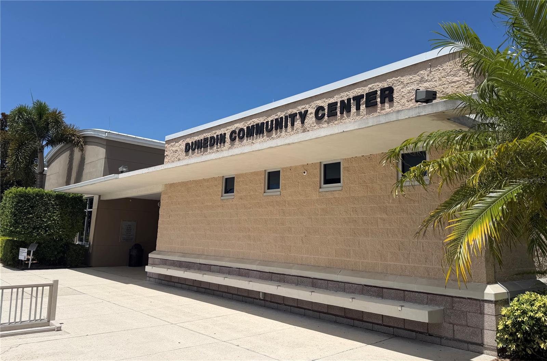
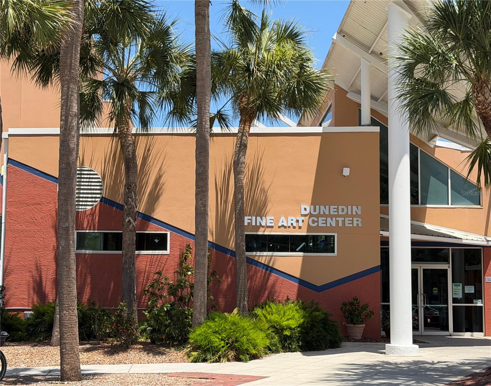
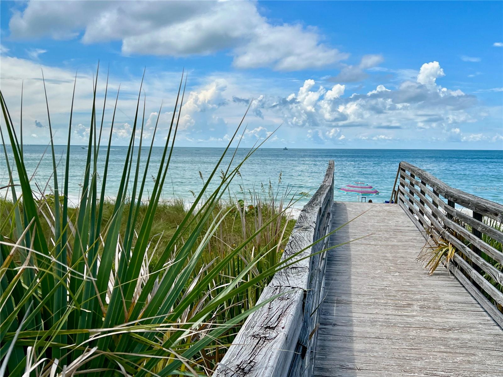
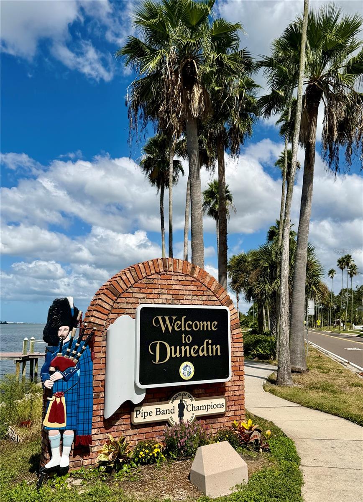
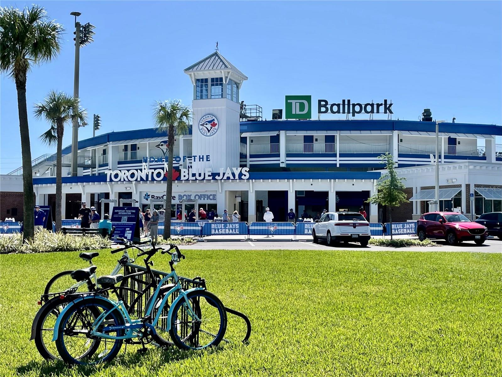
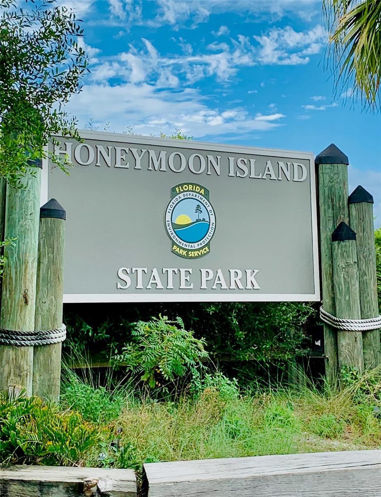
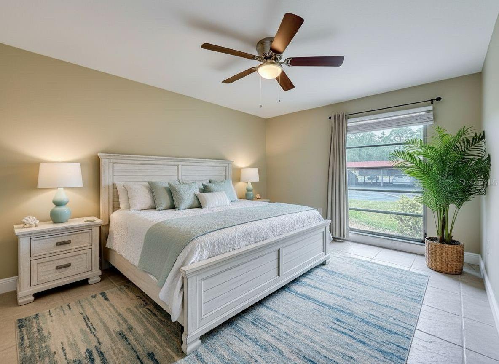
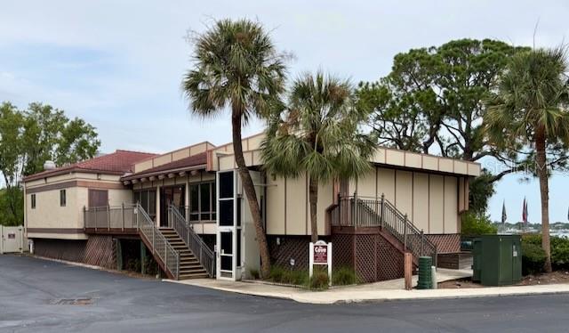
2108 First Floor Unit TB8529355 TB8529355 TB8529355 TB8529355 TB8529355 Pool Area TB8529355 Manor Club and Complex Office First Floor Laundry- End of Corridor TB8529355 Kitchen Kitchen Kitchen Virtually Staged - Great Room Great Room Great Room Great Room Dining Area Virtually Staged -Dining Area Dining Area Corridor to Bedrooms Hall Bathroom TB8529355 TB8529355 TB8529355 TB8529355 TB8529355 Primary Half-Bath Dunedin Community Center Dunedin Fine Arts Center Dunedin Causeway TB8529355 Welcome to Dunedin TD Ballpark Honeymoon Island TB8529355 TB8529355 Cove Club
Loading map ...
Loading map ...

2700 BAYSHORE BLVD #2108, DUNEDIN, 34698


Property highlights

  • MLS#: TB8529355
  • Year built: 1971
  • Floor: 1
  • Pool: Community pool
  • Listed: 07/18/2026
  • Taxes: $2,740.00
  • Condo maintenance: $929.00 Monthly
  • Average Monthly Fees (not including CDD, if any): $929.00
  • Maintenance fee includes: Cable TV, Pool, Escrow Reserves Fund, Insurance, Internet, Maintenance Structure, Maintenance Grounds, Maintenance, Management, Pest Control, Private Road, Recreational Facilities, Sewer, Trash and Water
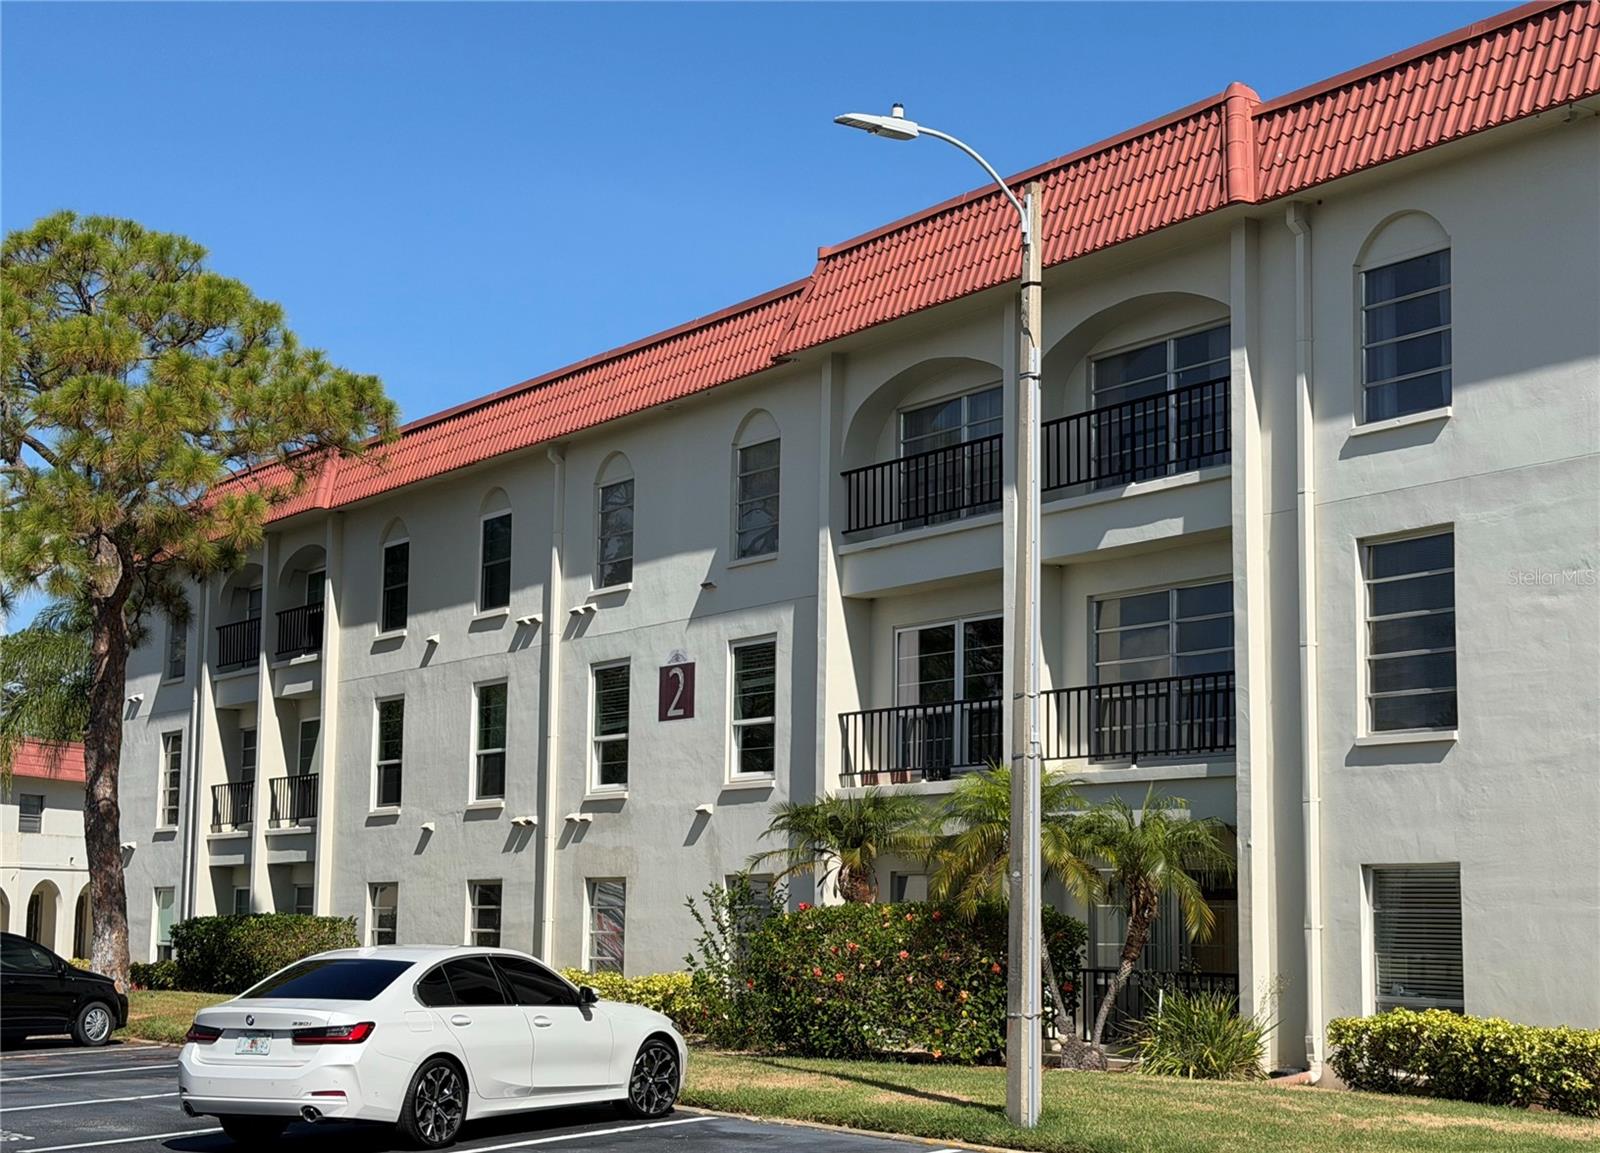
  • Building Name: 2
  • Virtual Tour

Property Overview

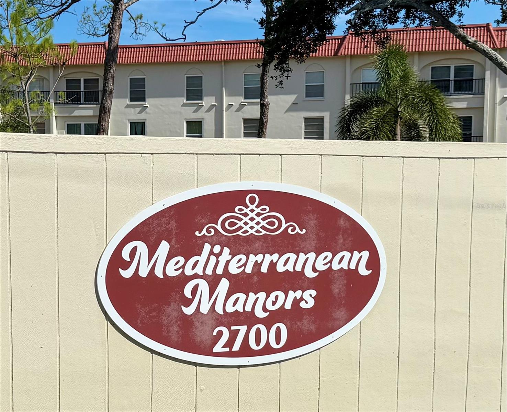
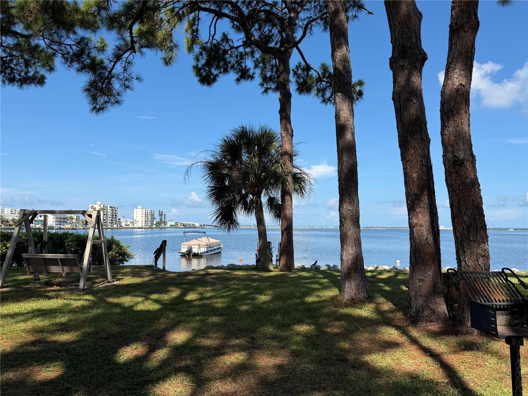
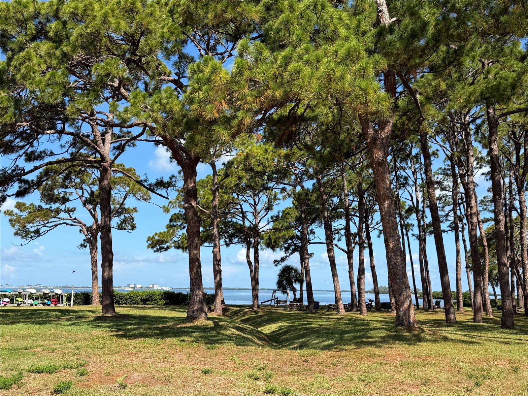
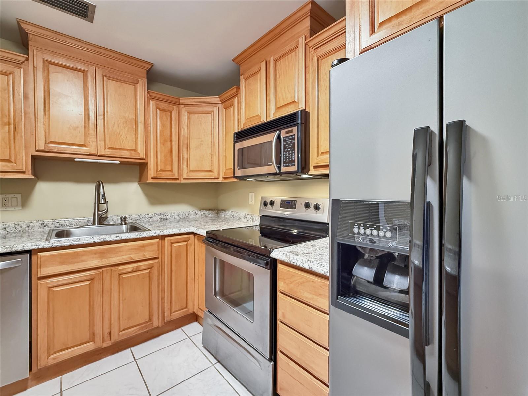
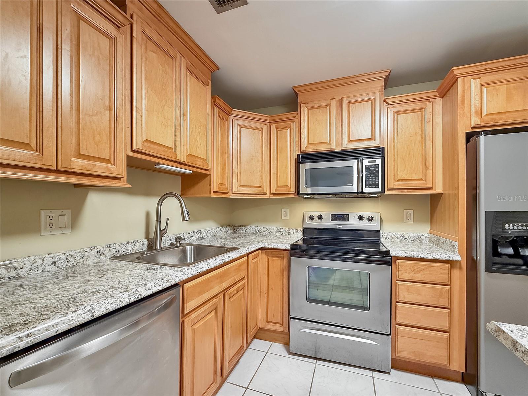
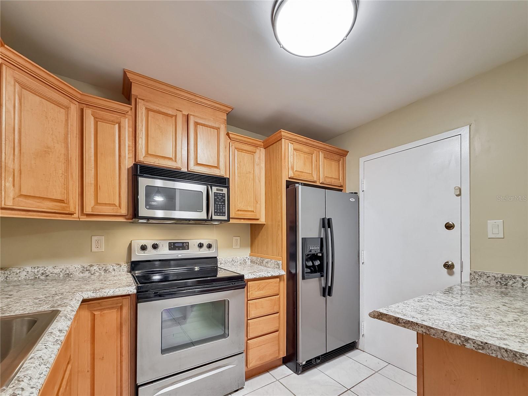
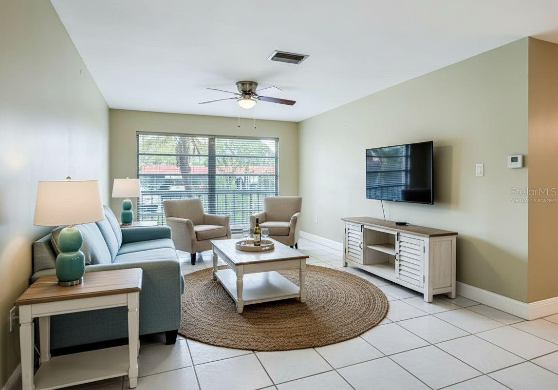
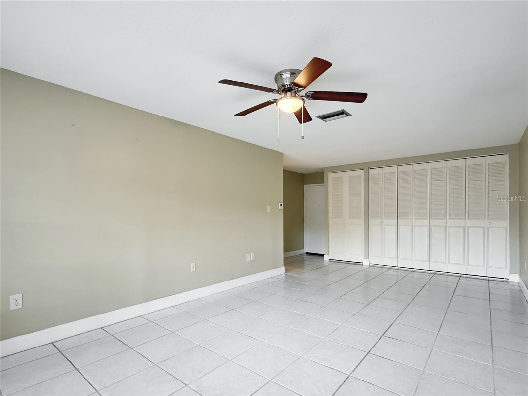
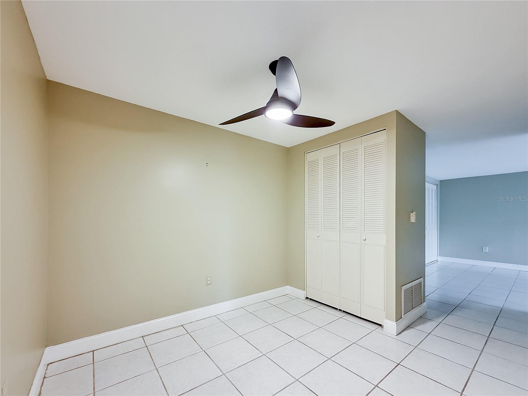
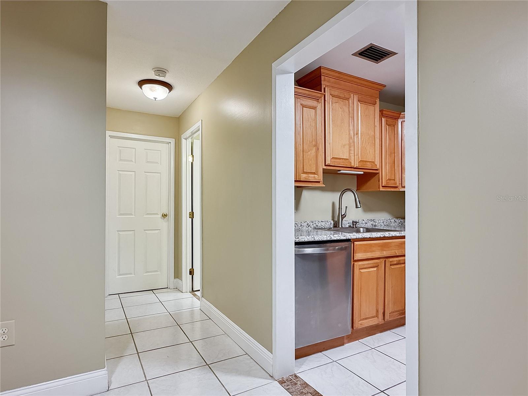
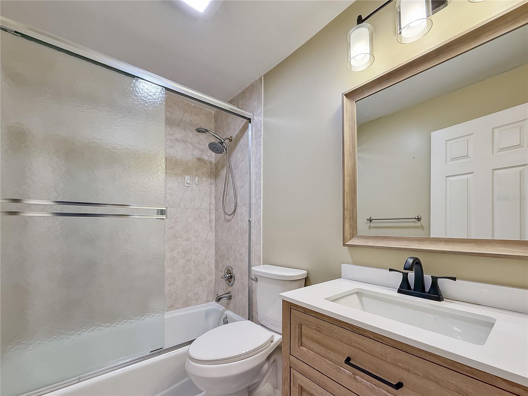
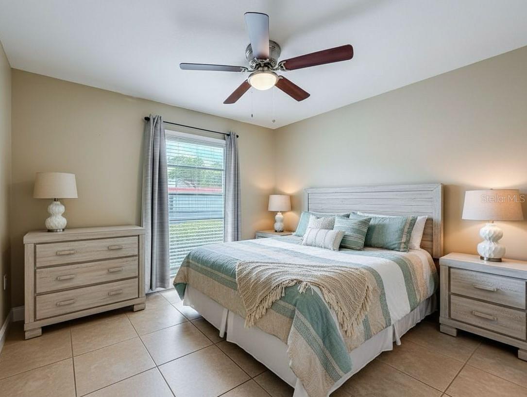
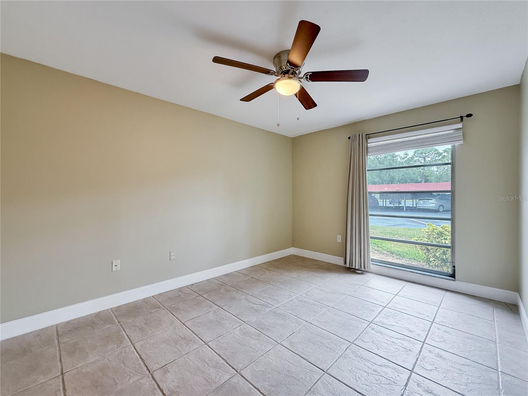
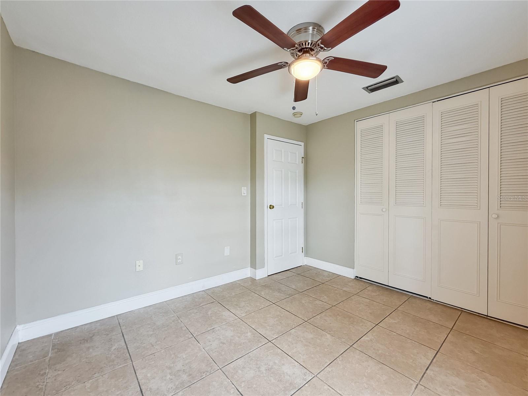
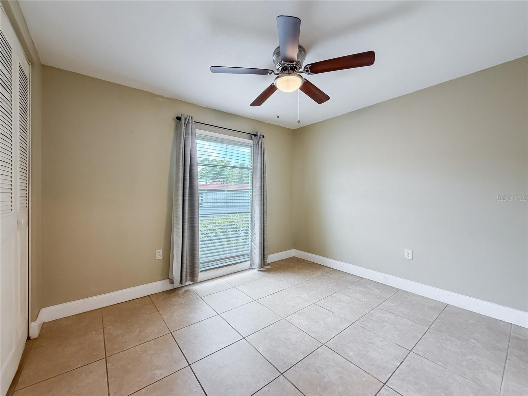
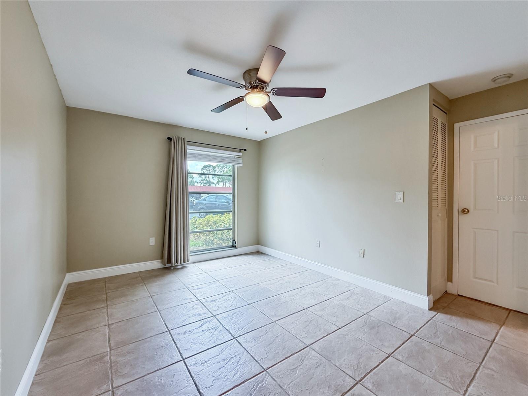
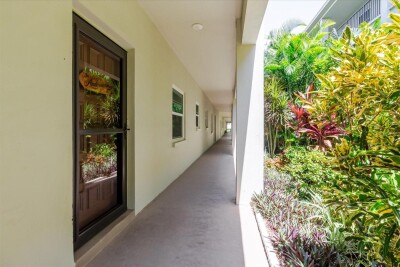
Virtually Staged. Don't miss out on the chance to own this 2 bedroom condo in the Mediterranean Manors waterfront community! Located perfectly between downtown Dunedin and downtown Palm Harbor, this community sits right on the water looking out over Honeymoon Island. This 2 bedroom/1.5 bath condo features updated flooring, kitchen, and bathrooms. Plenty of extra storage and great floor plan. Features a large great living area and separate formal dining area. The kitchen has been upgraded with gorgeous cabinets that reach the ceiling and an added bar area for extra counter space. Bathroom has updated shower and vanity. Primary bedroom features its own half bath. Located in Mediterranean Manors, this active complex boasts a waterfront clubhouse, heated pool, tennis, shuffleboard, and most importantly, a waterfront park with picnic tables, swings, and bbq grills. So don't miss your opportunity to own this fabulous condo and have access to very own sunset views just steps out your door!!! Across from Pinellas Trail, walk to shopping and restaurants. plus semi-private laundry only steps away at end of bldg. entry hall.

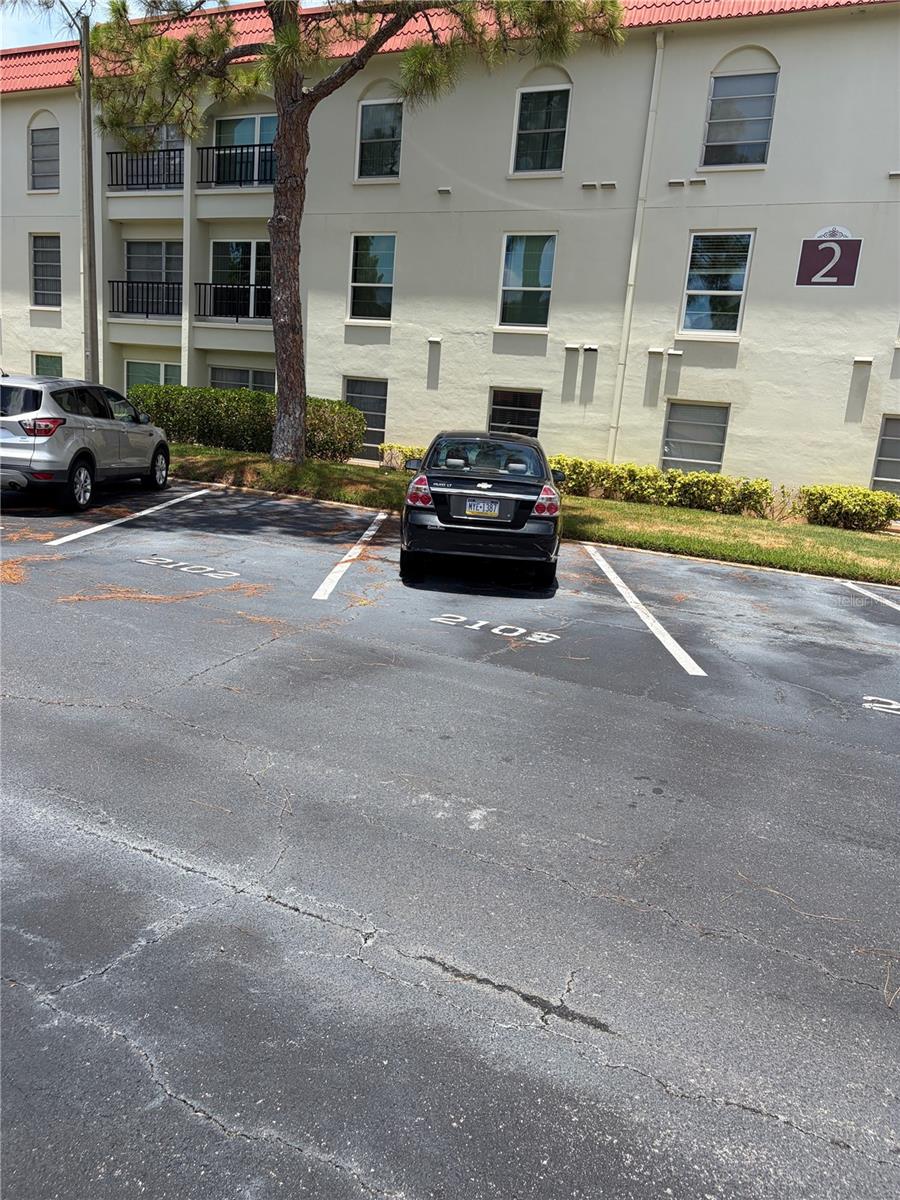
Driving directions : From Alt. 19, Drive north of Curlew Road Intersection (north of the Dunedin Causeway). Turn left into Mediterranean Manor complex. Turn left at the entrance for building 2. You may park in guest parking before the main parking lot on the right. proceed to first flor courtyard of the building and to the entry door for the building 2 units. 2108 is on the left side.

Property Features

Rooms Dimension Description
Bathroom 2 5x8 First level , Ceramic Tile
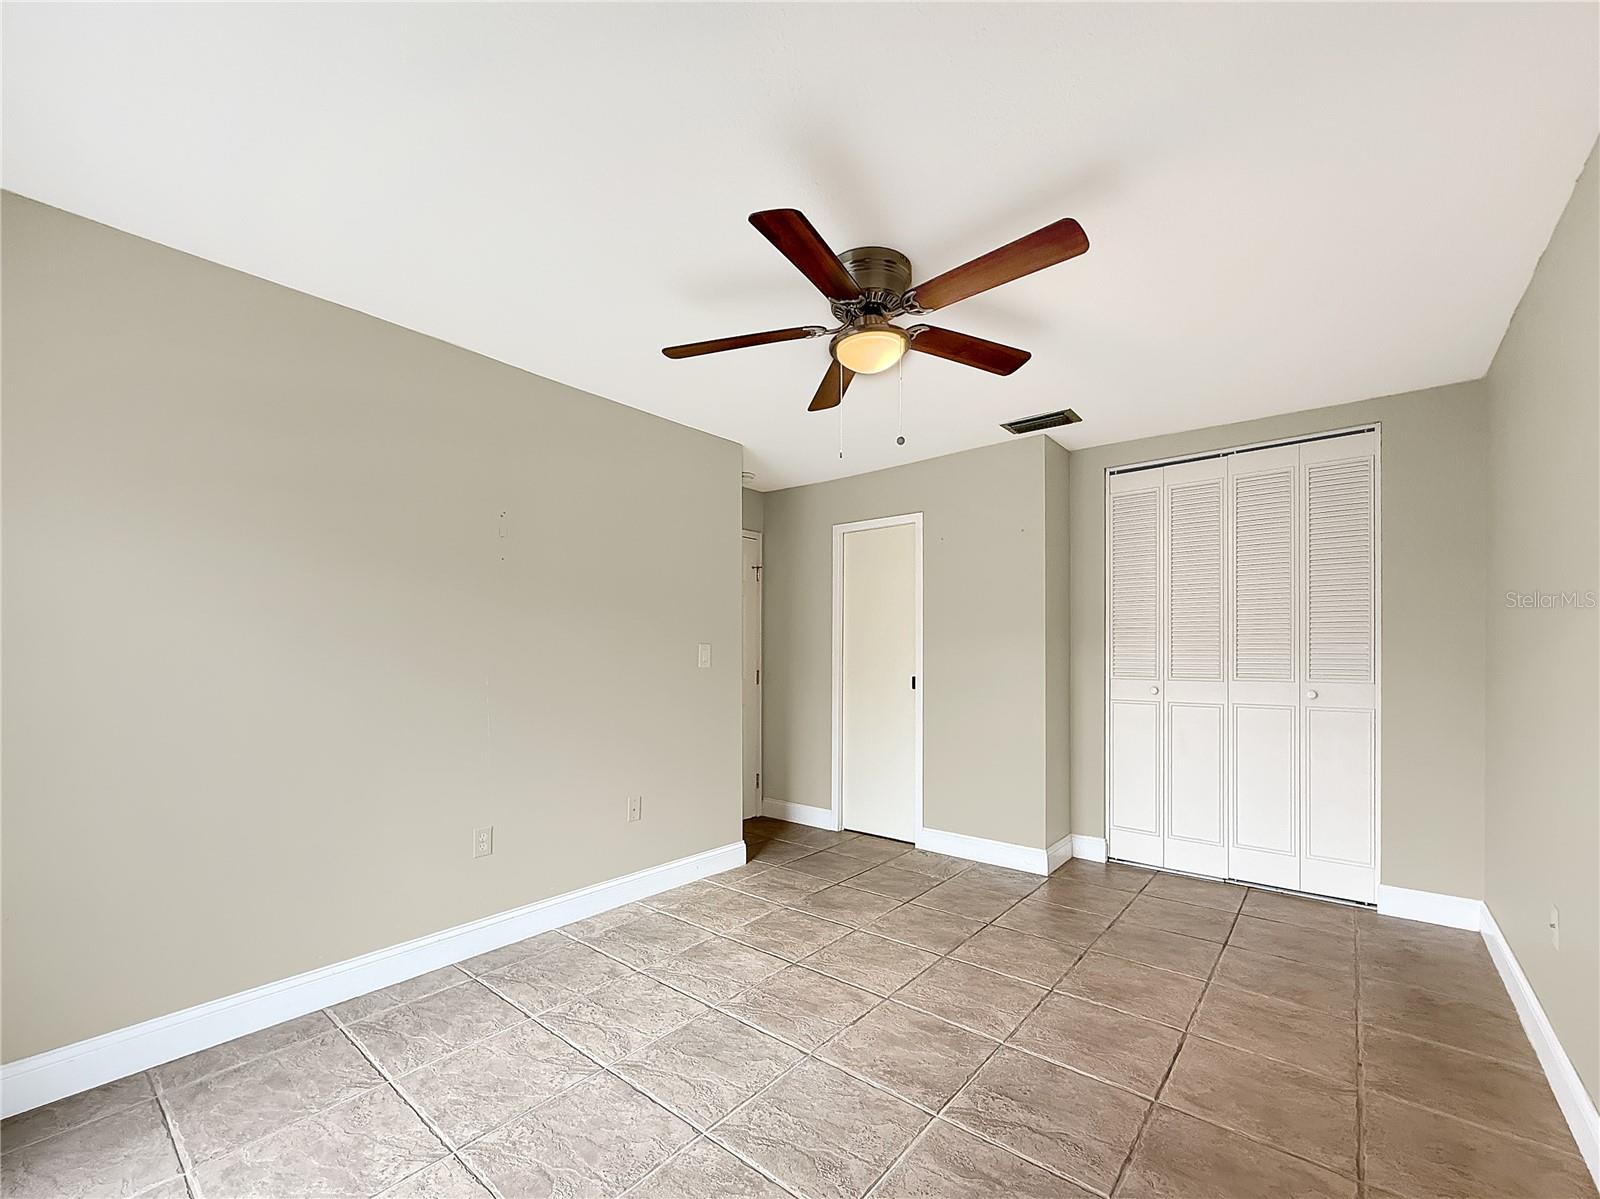
Bedroom 2 11x10 First level , Ceramic Tile , Ceiling Fan(s)
Primary Bathroom 3x6 First level , Ceramic Tile
Primary Bedroom 11x14 First level , Ceramic Tile , Ceiling Fan(s) , En Suite Bathroom
Dining Room First level , Ceramic Tile
Great Room 12x23 First level , Ceramic Tile
Kitchen 9x10 First level , Ceramic Tile

Interior Features

  • Window Treatments
  • Ceiling Fans(s)
  • Thermostat

Appliances

  • Dishwasher
  • Disposal
  • Electric Water Heater
  • Microwave
  • Range
  • Range Hood
  • Refrigerator

Heating

  • Central

Laundry features

  • Corridor Access
  • Laundry Room
  • Same Floor As Condo Unit

Air Conditioning

  • Central Air

Floor Covering

  • Ceramic Tile

Utilities

  • Underground Utilities
  • BB/HS Internet Available
  • Cable Connected
  • Electricity Connected
  • Fire Hydrant
  • Public
  • Sewer Connected
  • Sprinkler Recycled
  • Water Connected

Exterior features

  • Lighting

Pool features

  • Heated
  • In Ground

Parking features

  • Guest
  • Assigned
  • None

Pets restrictions

  • Please see association documentation for any pet restrictions
  • 1 pet(s) allowed
  • Small (16-35 Lbs.)

Community Features

  • Clubhouse
  • Community Mailbox
  • Deed Restrictions
  • Fitness Center
  • Irrigation-Reclaimed Water
  • Park
  • Pool
  • Sidewalks
  • Tennis Court(s)
  • Street Lights

Association Amenities

  • Cable TV
  • Clubhouse
  • Elevators
  • Fitness Center
  • Laundry
  • Maintenance
  • Park
  • Pickleball Court(s)
  • Pool
  • Shuffleboard Court
  • Tennis Court(s)

Security Features

  • Smoke Detector(s)

Construction Materials

  • Block
  • Stucco

Road Surface Type

  • Asphalt
  • Paved

Roof

  • Built-Up

Foundation

  • Slab

Vegetation

  • Mature Landscaping
  • Oak Trees
  • Trees/Landscaped

Lot Features

  • Near Public Transit
  • Private
  • Near Marina
  • FloodZone
  • City Limits
  • Level
  • Paved
  • Landscaped

Listing information courtesy of DUNEDIN LIFE REALTY

All listing information is deemed reliable but not guaranteed and should be independently verified through personal inspection by appropriate professionals. Listings displayed on this website may be subject to prior sale or removal from sale; availability of any listing should always be independently verified.
Listing information is provided for consumer personal, non-commercial use, solely to identify potential properties for potential purchase; all other use is strictly prohibited and may violate relevant federal and state law.
Listing data comes from My Florida Regional MLS.