8233 REDFIELD DR
2, 2, 1,512ft²
MLS#: W7887147
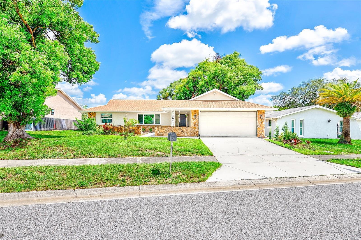
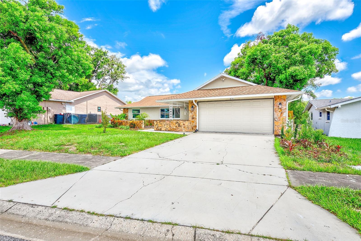
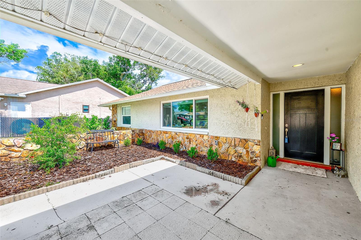
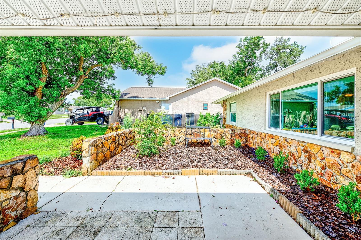
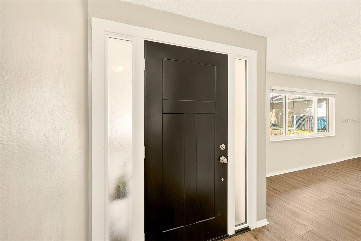
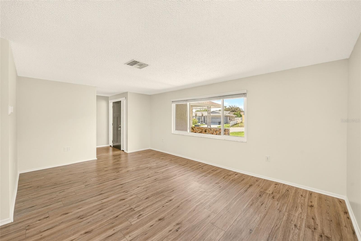
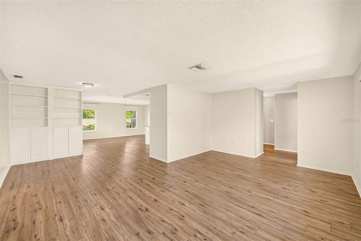
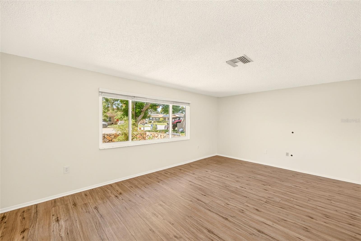
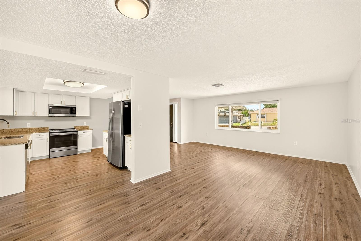
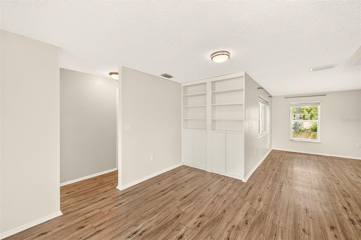
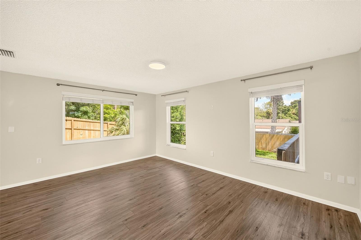
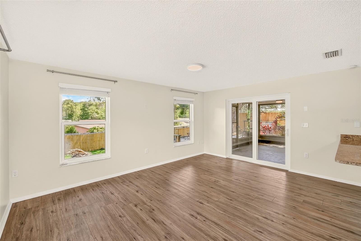
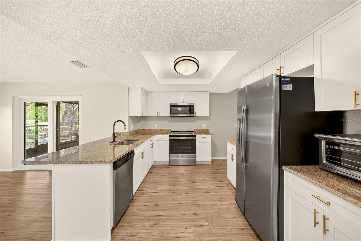
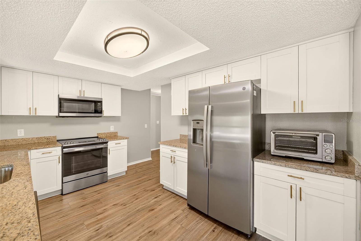
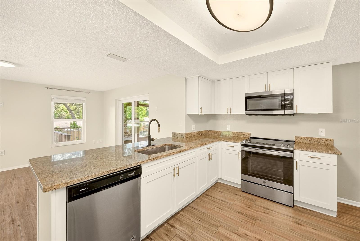
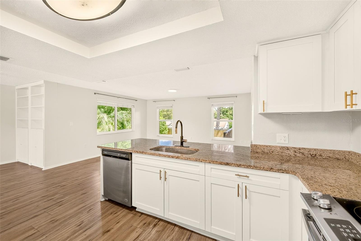
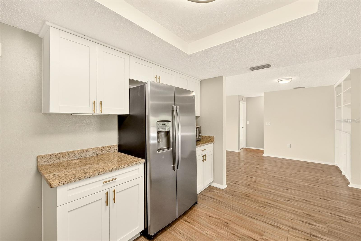
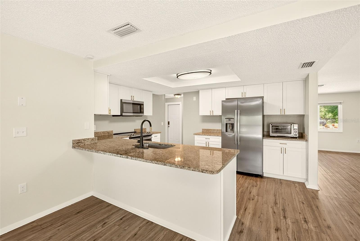
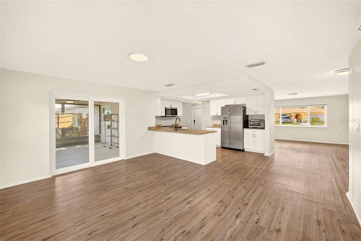
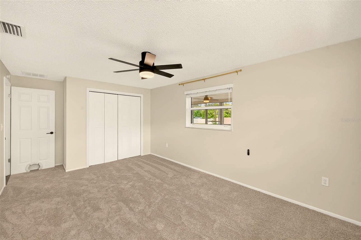
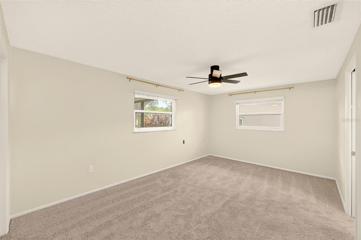
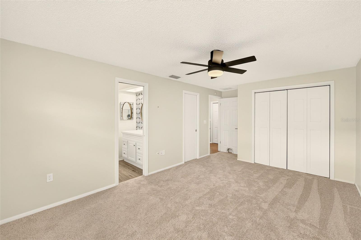
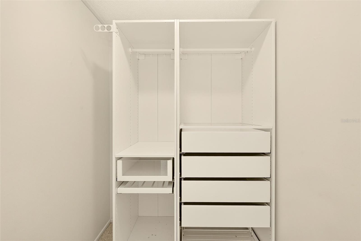
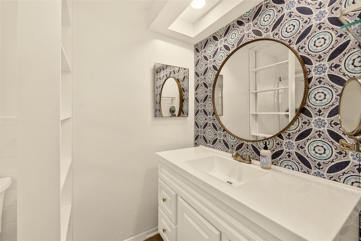
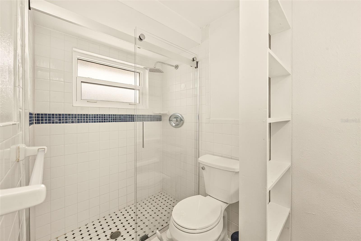
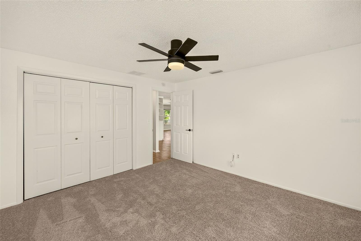
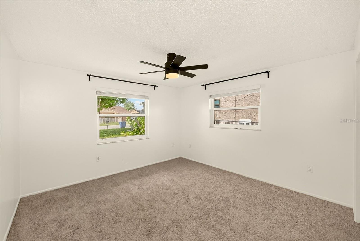
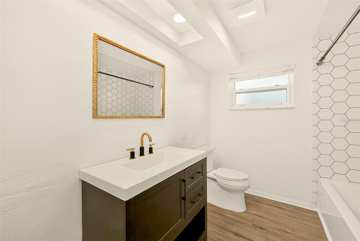
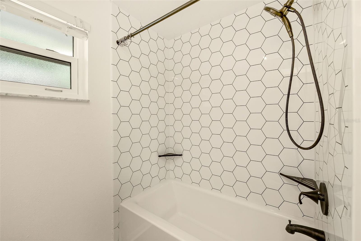
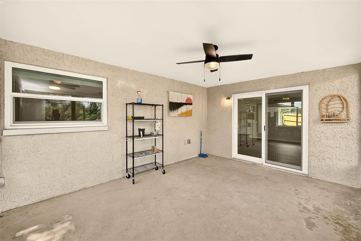
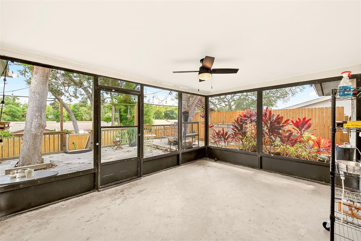
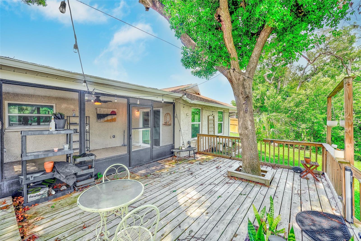
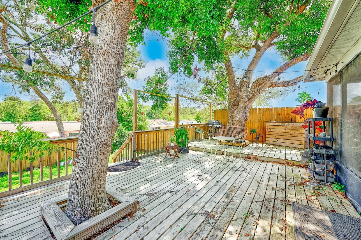
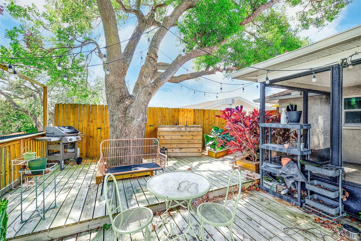
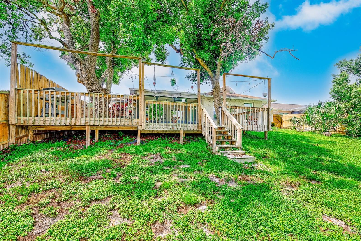
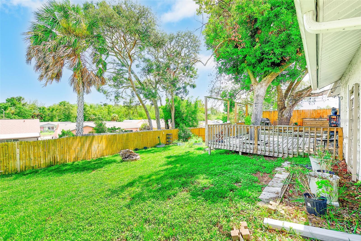
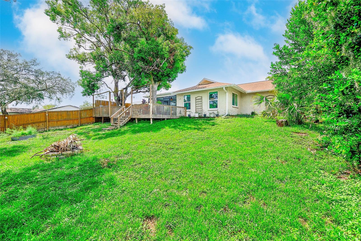
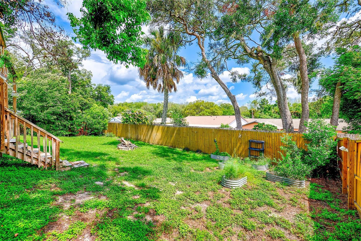
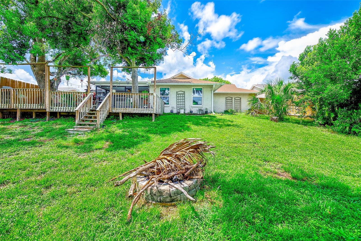
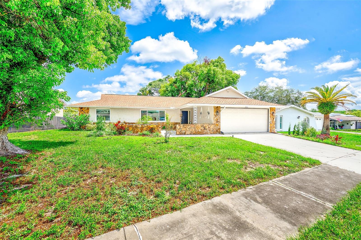
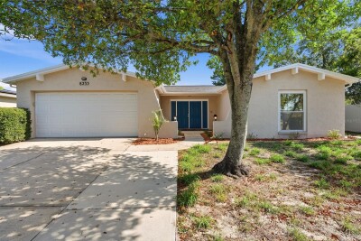
Move-in ready, warm and welcoming this lovely 2 bedroom, 2 bath home has everything you need for cozy comfort, including an open, spacious split floor plan with easy kitchen access to a large screened lanai and wrap-around deck. The kitchen features newer appliances, ample granite countertops, and a spacious closet pantry. A breakfast bar and separate dining area complete the space; perfect for enjoying relaxing meals at home or preparing for a backyard fiesta in the large, shaded backyard. This home has plank flooring throughout with new carpeting in each of the bedrooms and the secondary bathroom was fully renovated in 2022. The home has been well maintained and updated, with hurricane windows and doors installed in 2022 and 2023, the air handler and duct work replaced in 2022, and the electric panel and water heater recently replaced. Best of all, the property is not in a flood zone and there is no HOA. Close to beaches, schools, hospitals, shopping and restaurants. Once you see this property, you won't want to leave.
Driving directions : Little Road, West on Schrader Blvd, right onto Beehive Lane, Left onto Honeycomb Dr.
| Rooms | Dimension | Description |
|---|---|---|
| Bathroom 2 | 6x8 | First level |
| Bedroom 2 | 11x11 | First level |
| Dining Room | 11x15 | First level |
| Living Room | 14x19 | First level |
| Kitchen | 10x15 | First level |
| Primary Bathroom | 6x9 | First level |
| Primary Bedroom | 11x18 | First level |
2, 2, 1,512ft²
MLS#: W7887147
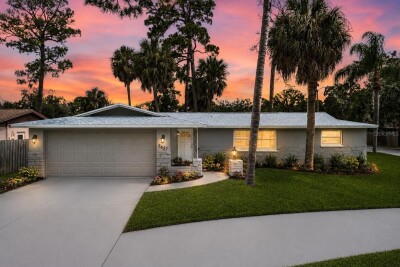
3, 2, 1,468ft²
MLS#: TB8531135
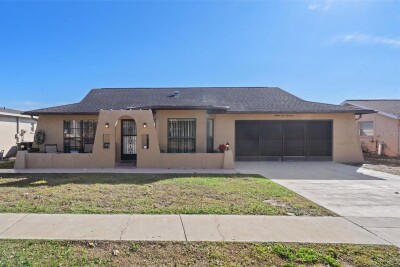
2, 2, 1,647ft²
MLS#: W7885547
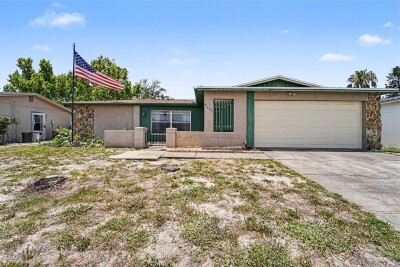
2, 2, 1,644ft²
MLS#: TB8511307