26351 WHIRLAWAY TER
Wesley Chapel / Lexington Oaks Сообщество
3, 2, 1,489ft²
MLS#: TB8527236
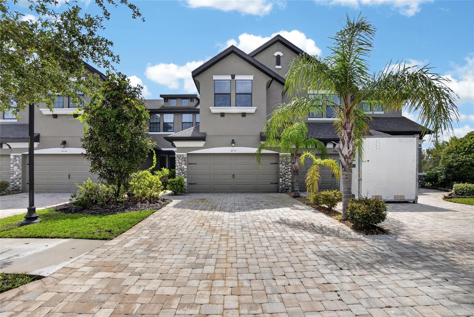
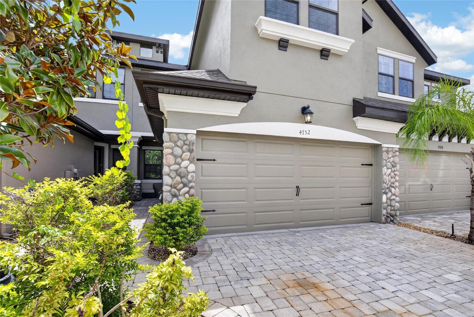
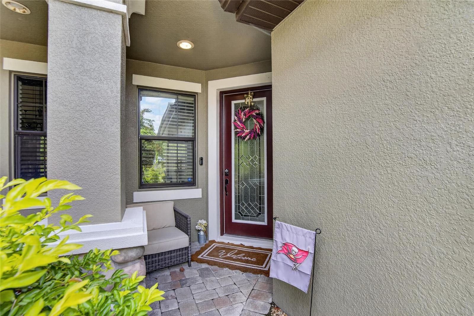
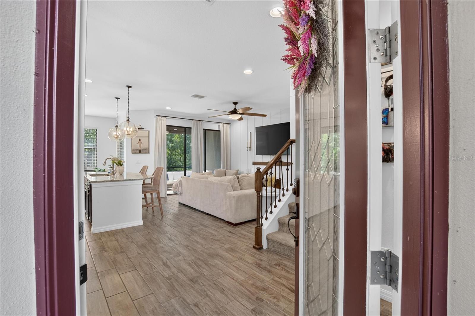
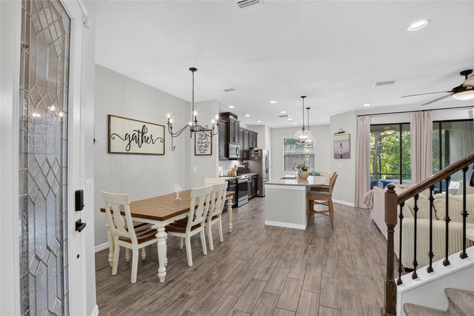
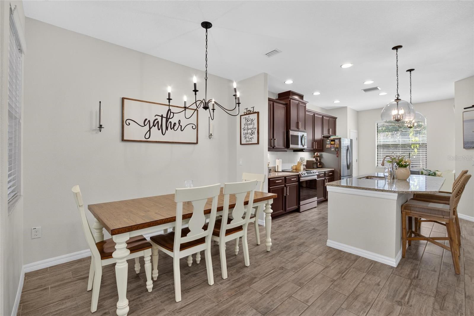
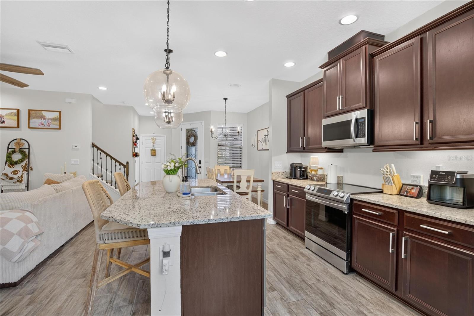
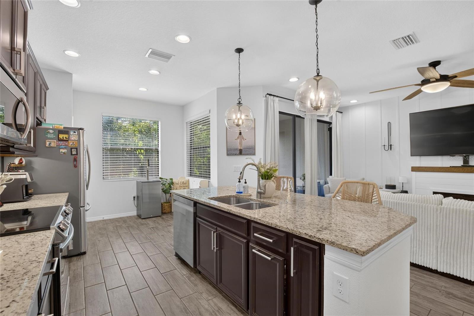
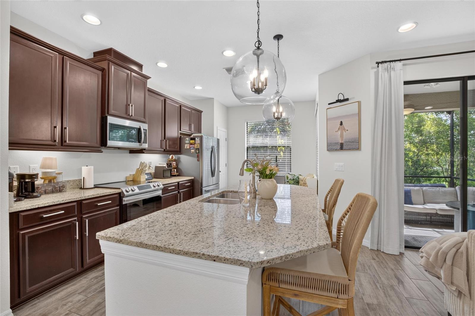
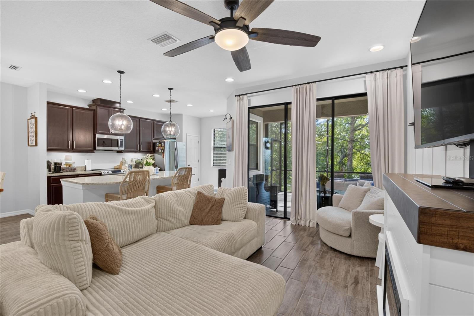
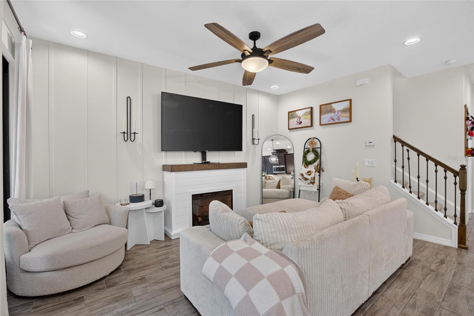
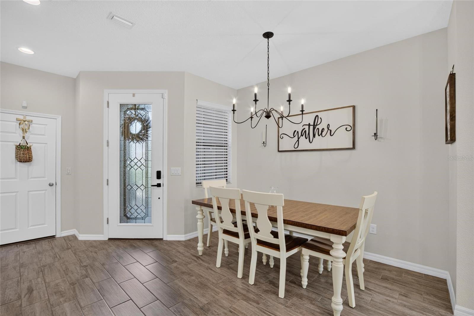
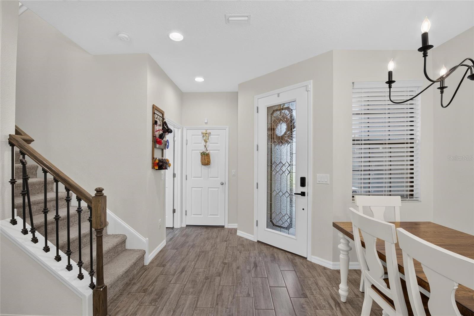
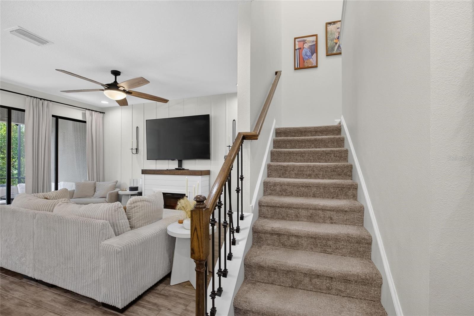
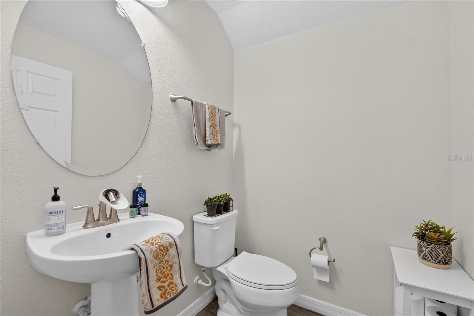
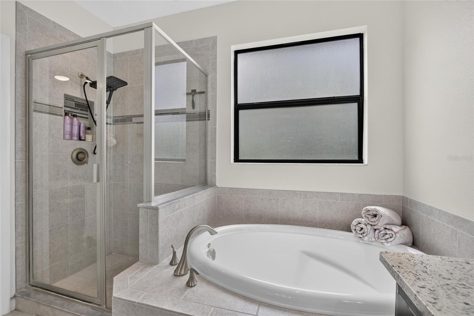
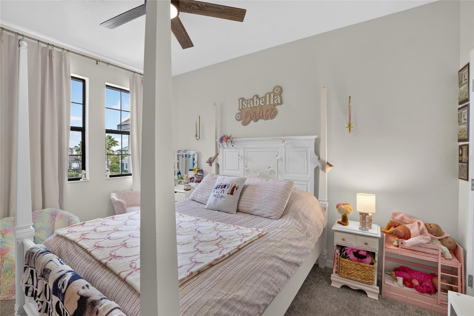
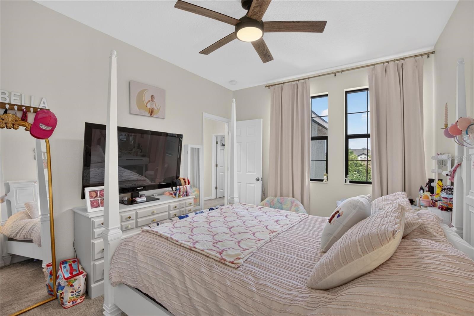
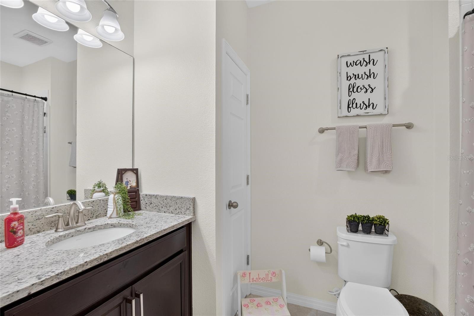
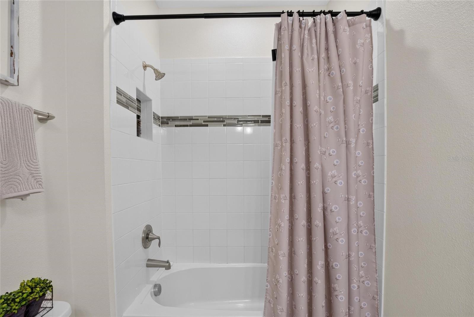
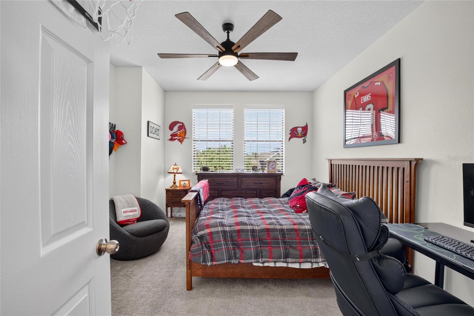
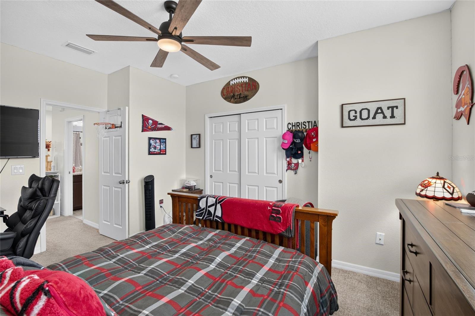
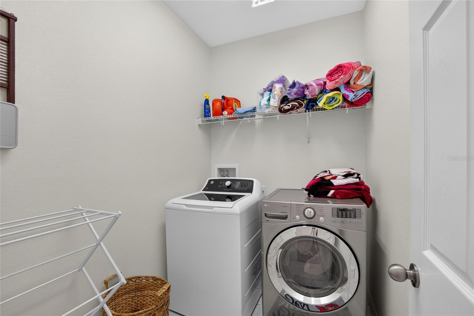

Welcome to maintenance-free living in this beautifully upgraded 3-bedroom, 2.5-bath townhome located in a desirable gated community in Wesley Chapel!
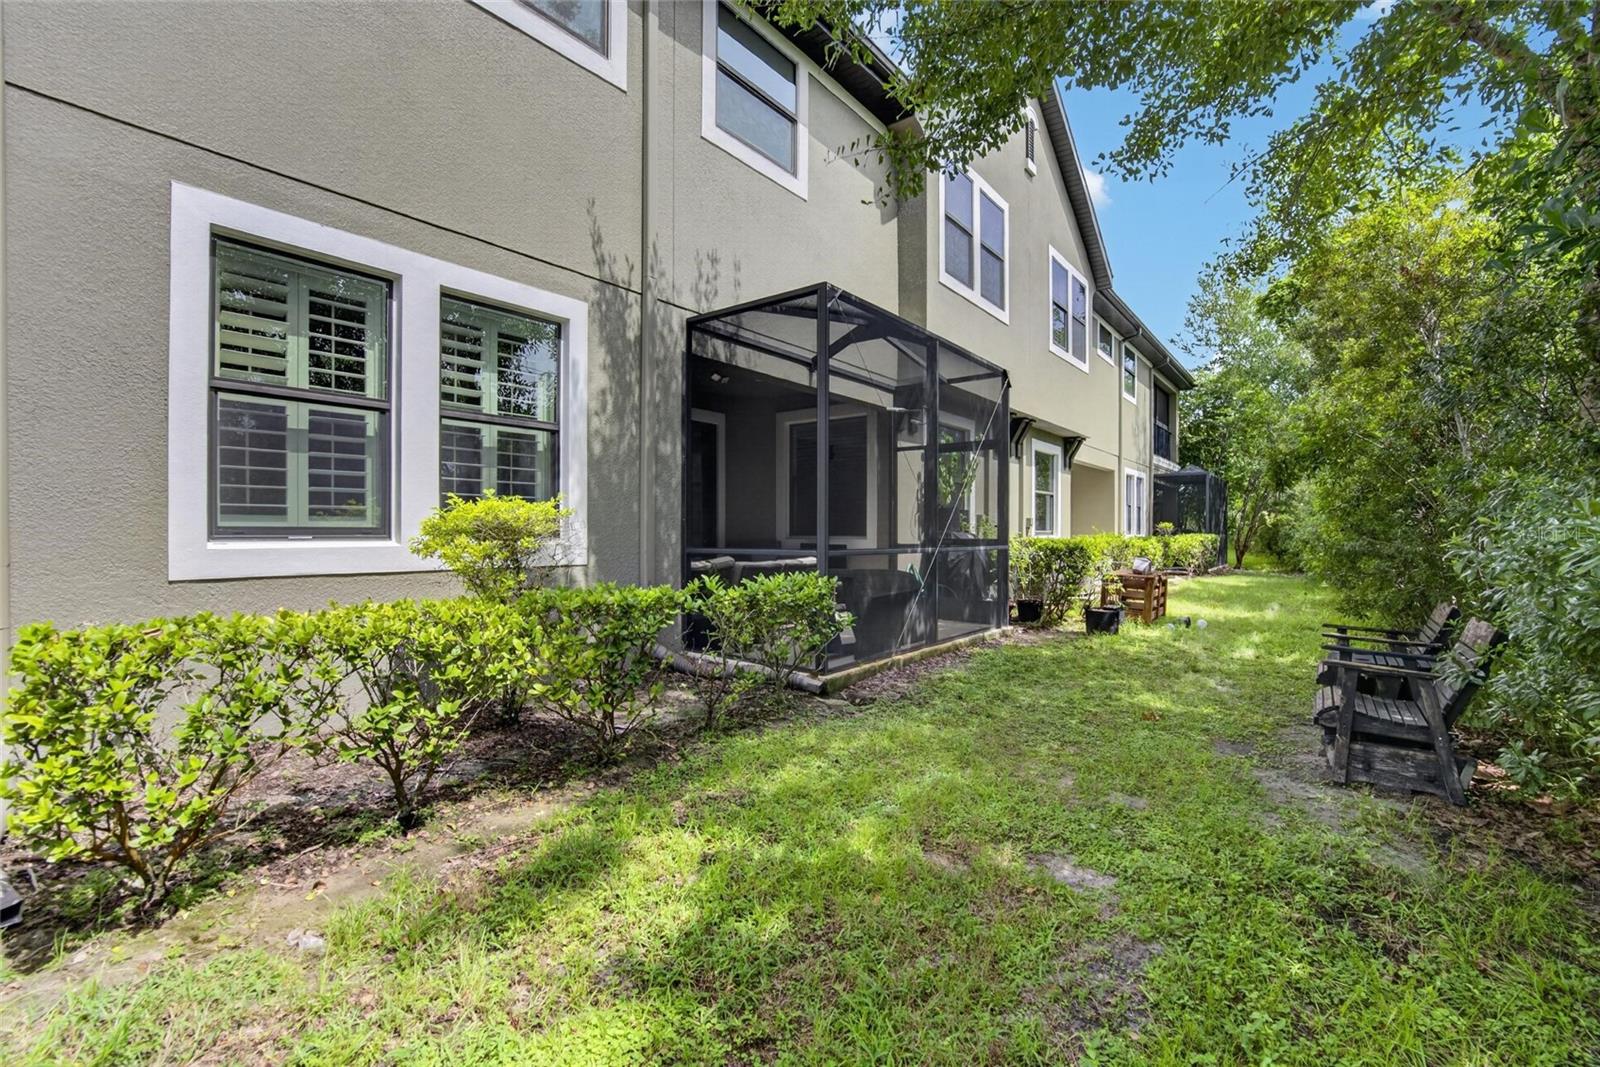
This move-in ready home features a 2-car garage, paver driveway and walkway, covered front porch, stone exterior accents, gutters, and mature landscaping that create outstanding curb appeal.
Inside, the open-concept floor plan showcases wood-look tile flooring throughout the main living areas, designer lighting, recessed lighting, and a stylish accent wall in the spacious living room. The gourmet kitchen is the heart of the home with granite countertops, a large center island, elegant glass pendant chandelier, upgraded cabinetry with decorative trim and hardware, and a pull-down faucet—perfect for entertaining and everyday living.
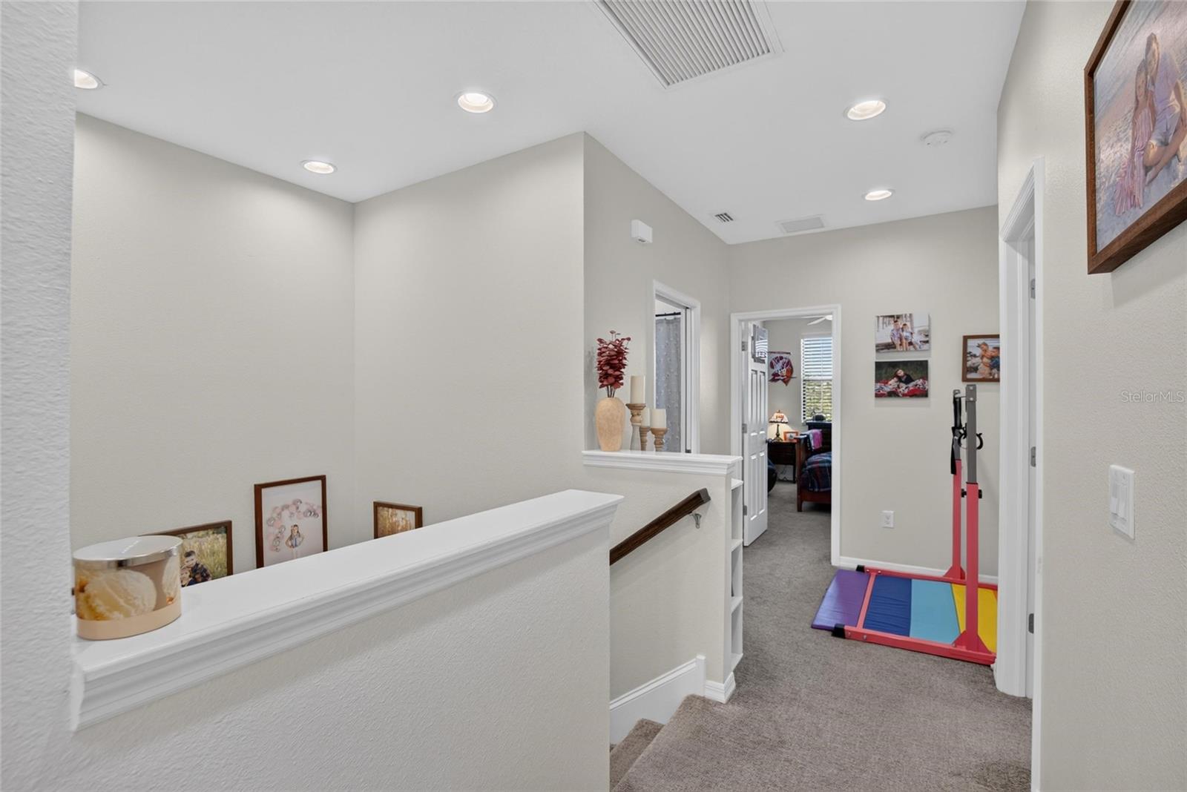
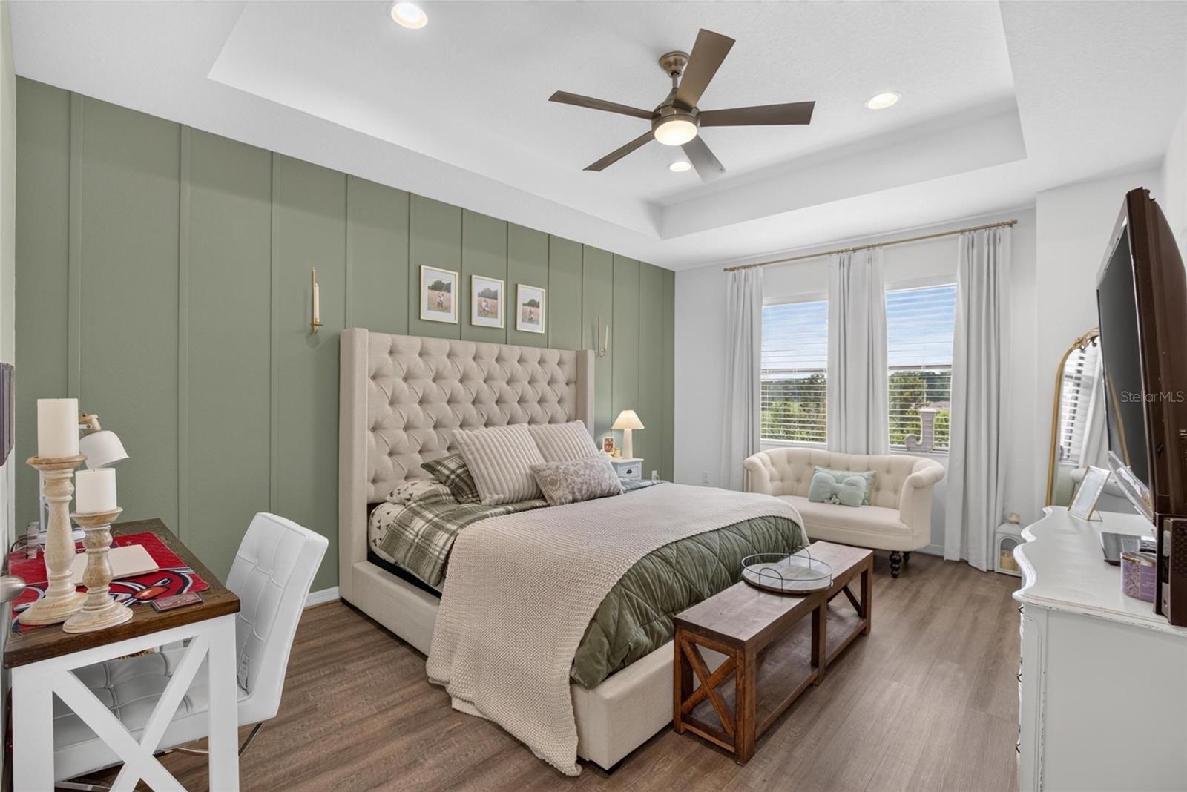
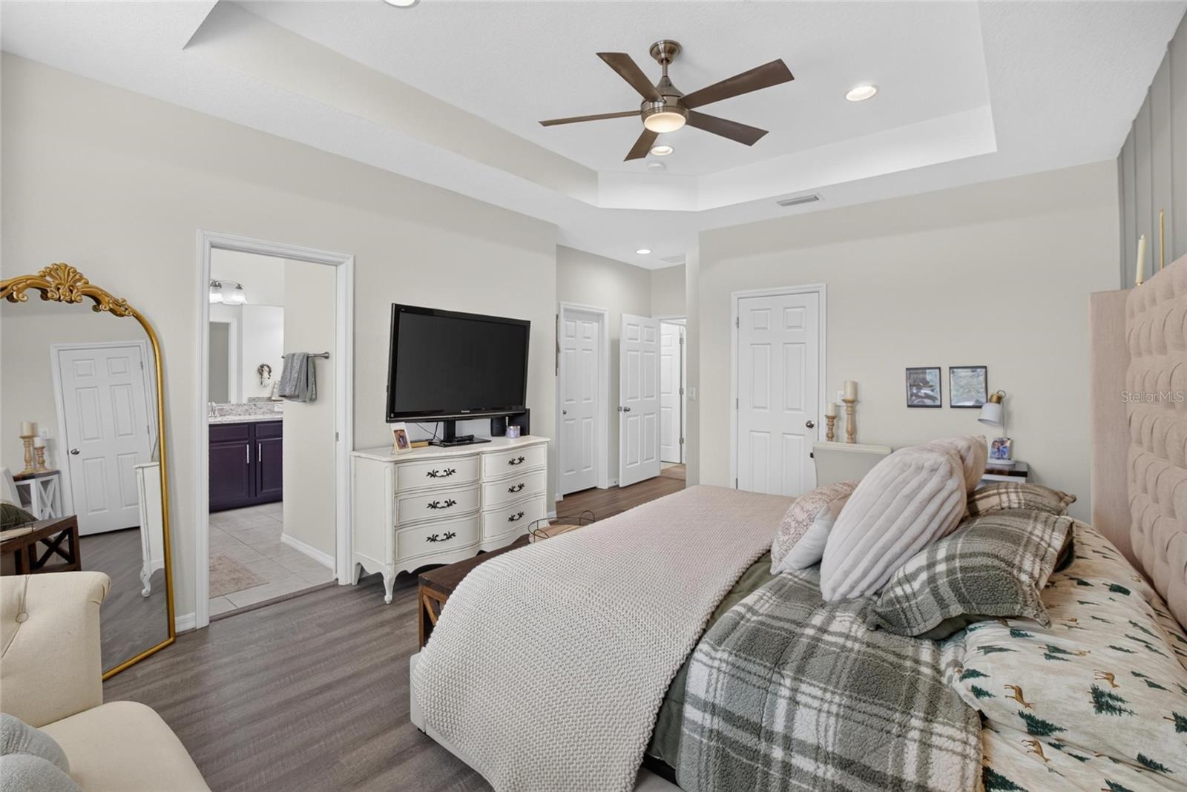
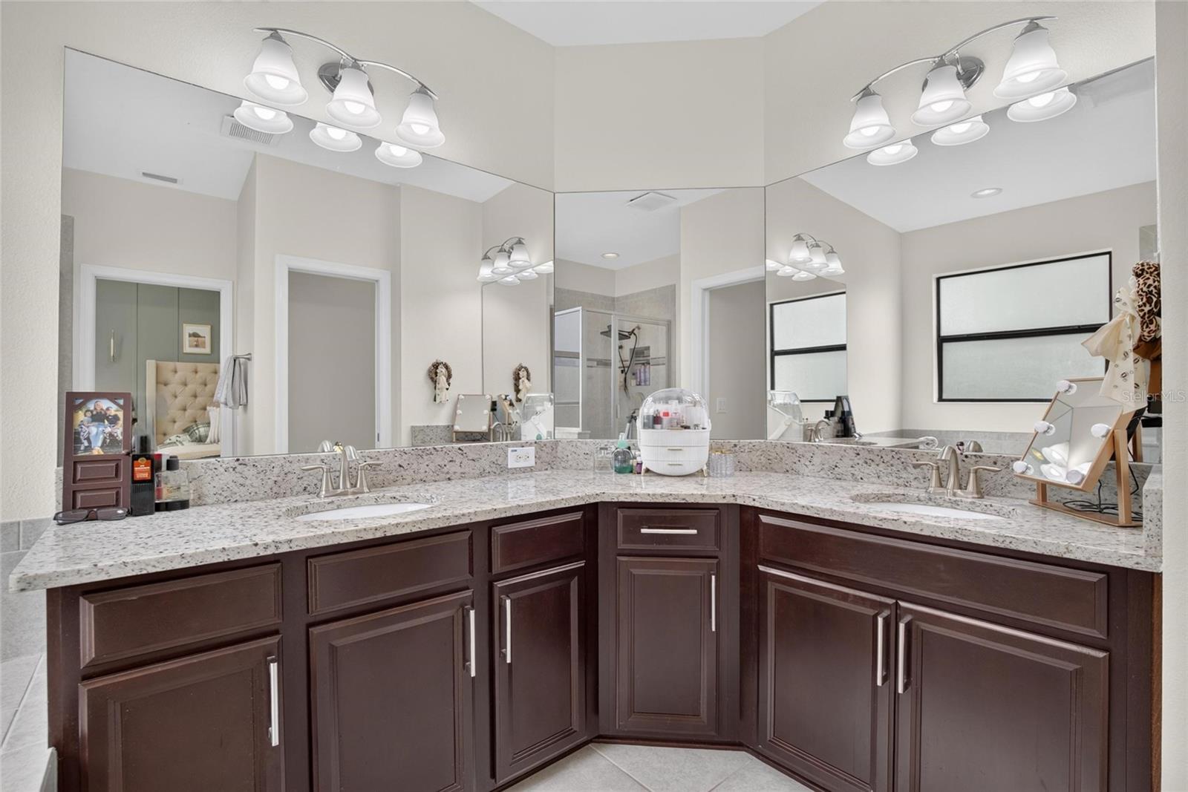
The staircase features beautiful wood and metal spindle railings leading to the second floor, where you'll find all three bedrooms. The spacious primary suite offers laminate flooring, a tray ceiling with recessed lighting and ceiling fan, and a luxurious ensuite bath complete with dual granite vanities, soaking tub, separate tiled walk-in shower with rainfall shower head, private water closet, and generous counter space. Secondary bedrooms feature comfortable carpeting and spacious oversized rooms that are welcoming.
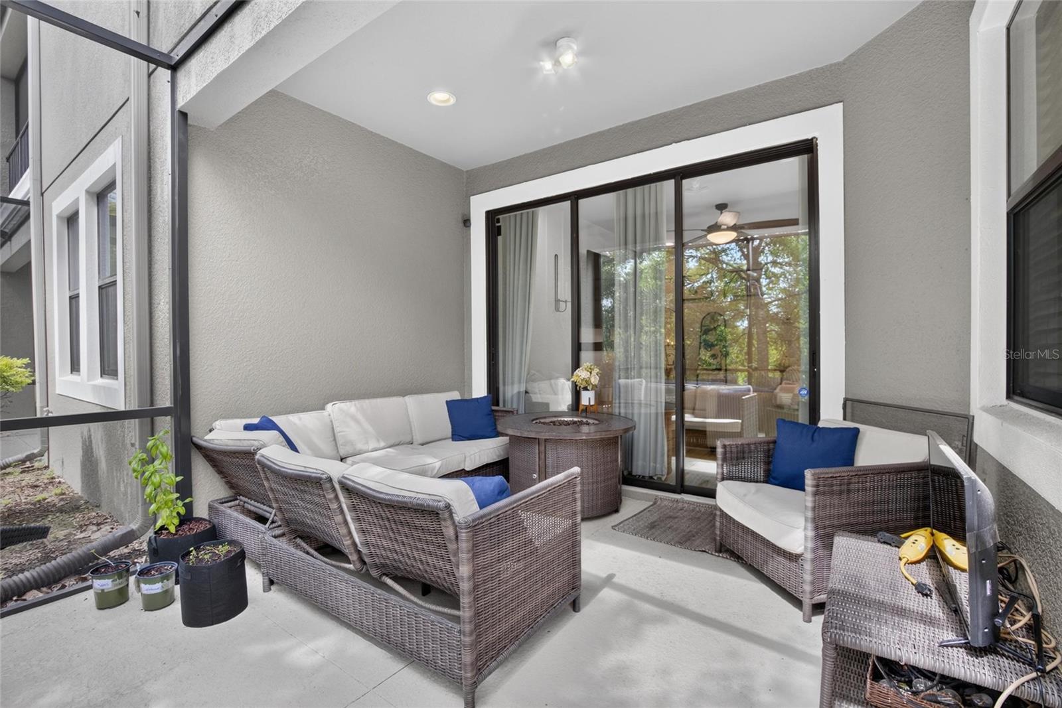
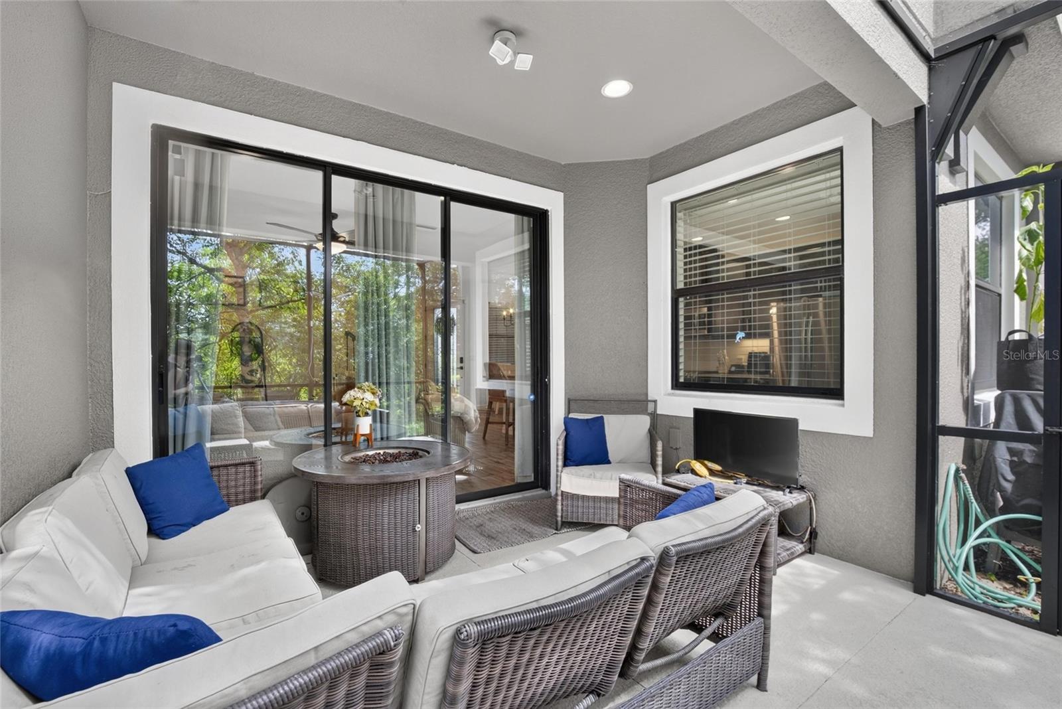
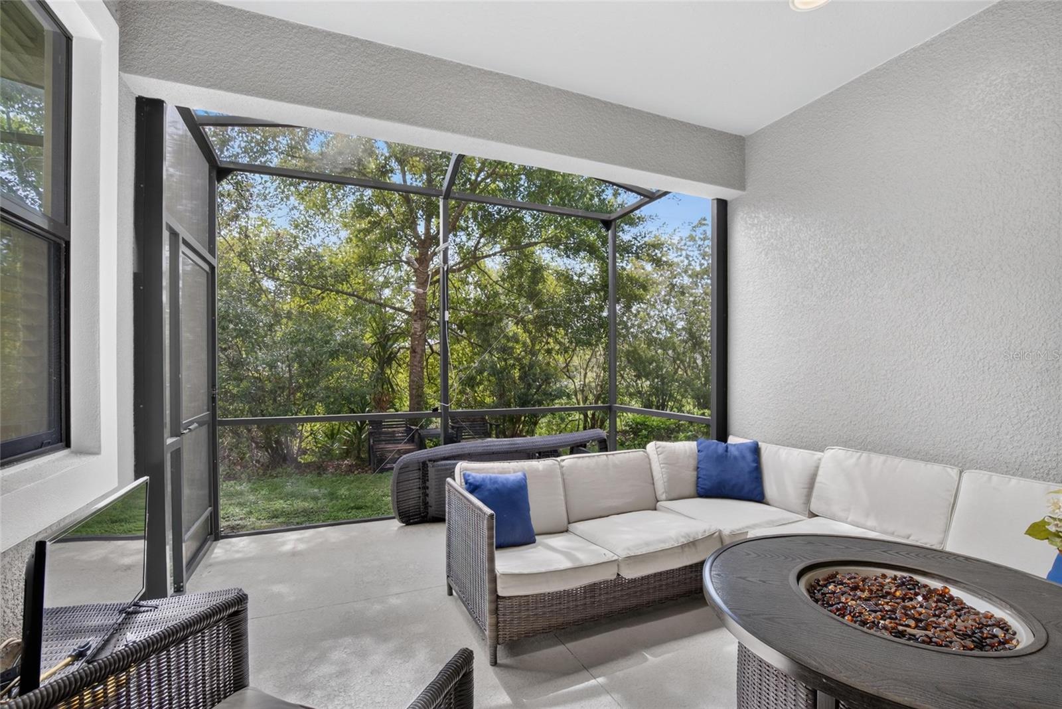
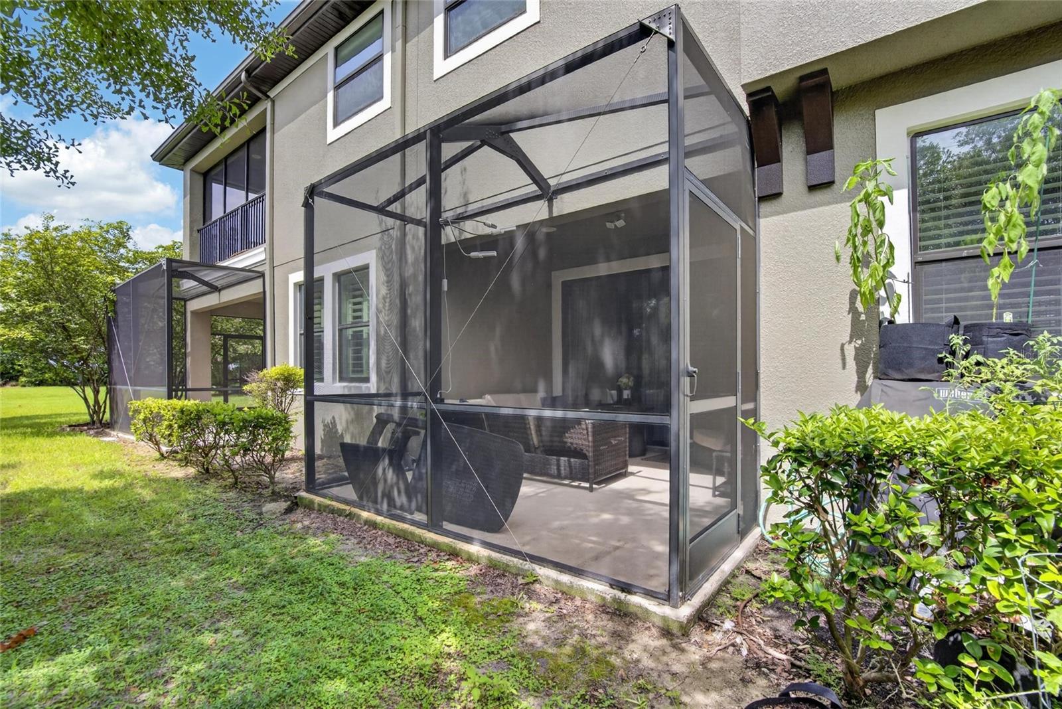
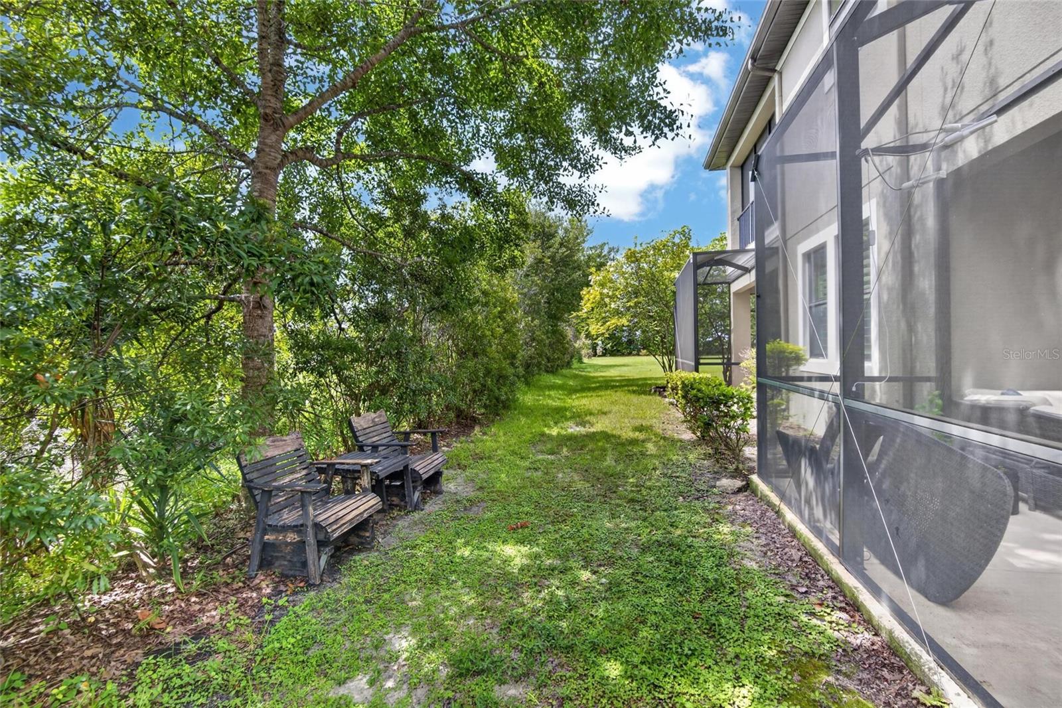
Enjoy Florida living year-round from the extended screened lanai, providing the perfect space for relaxing or entertaining.
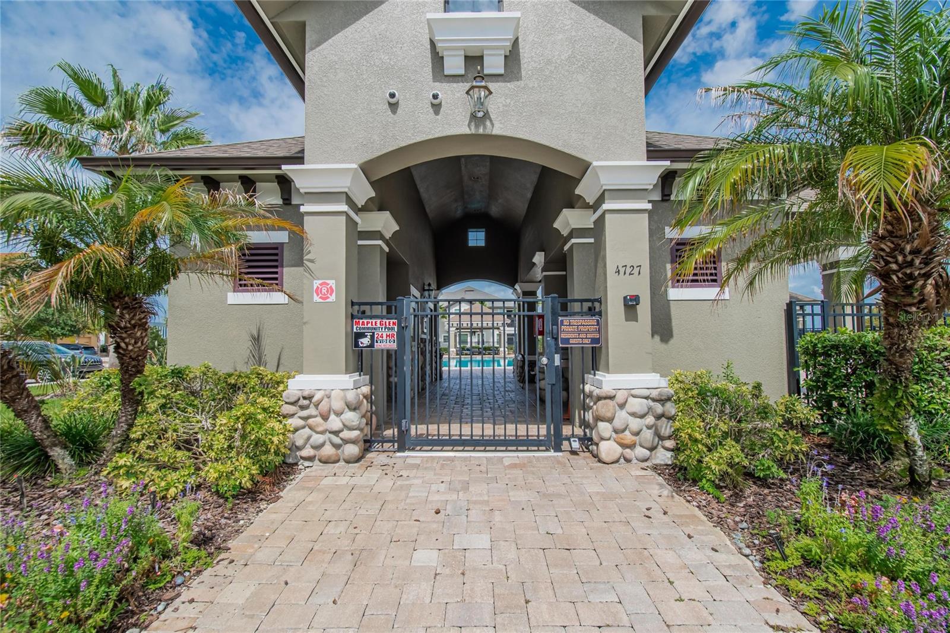
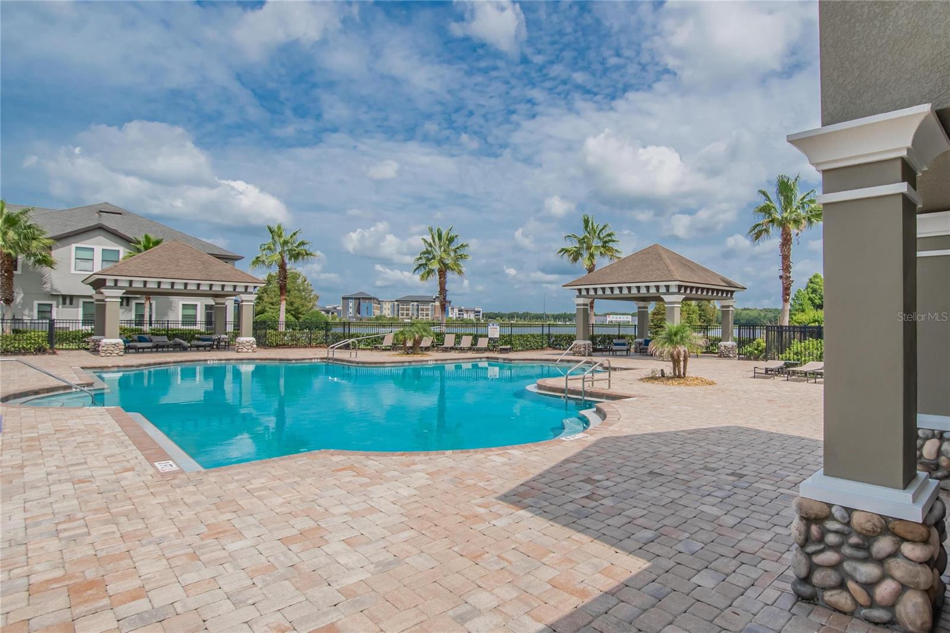
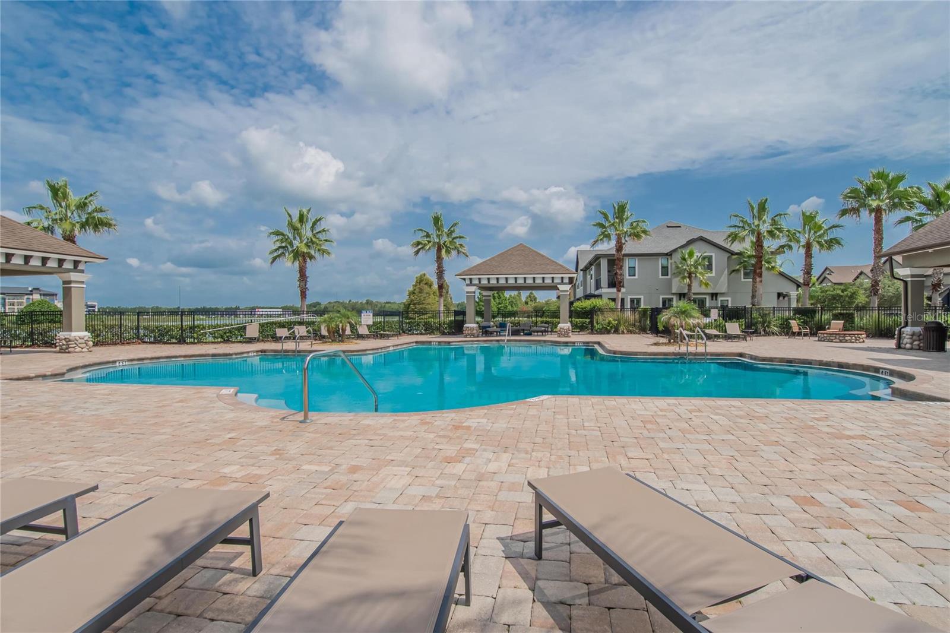
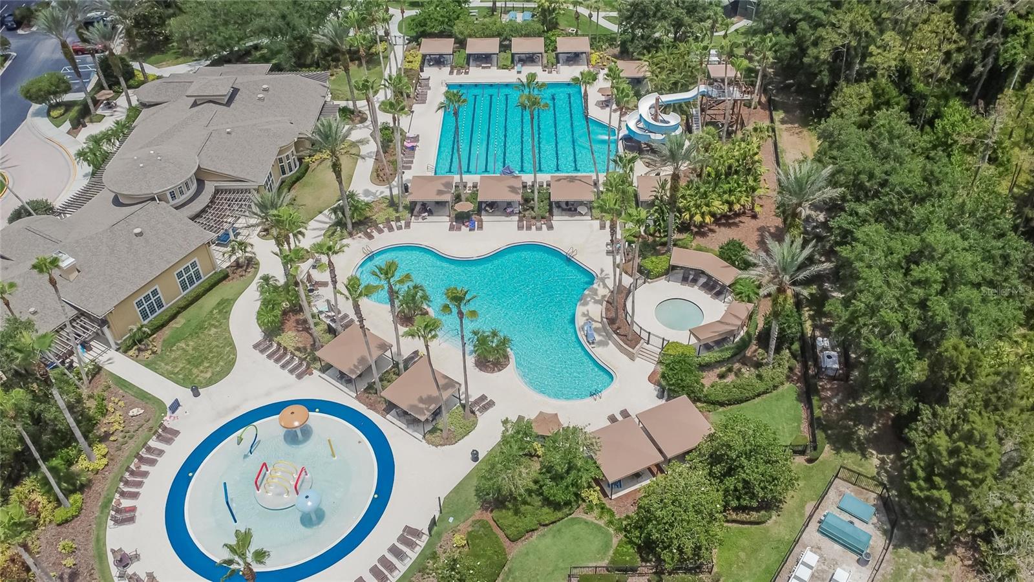
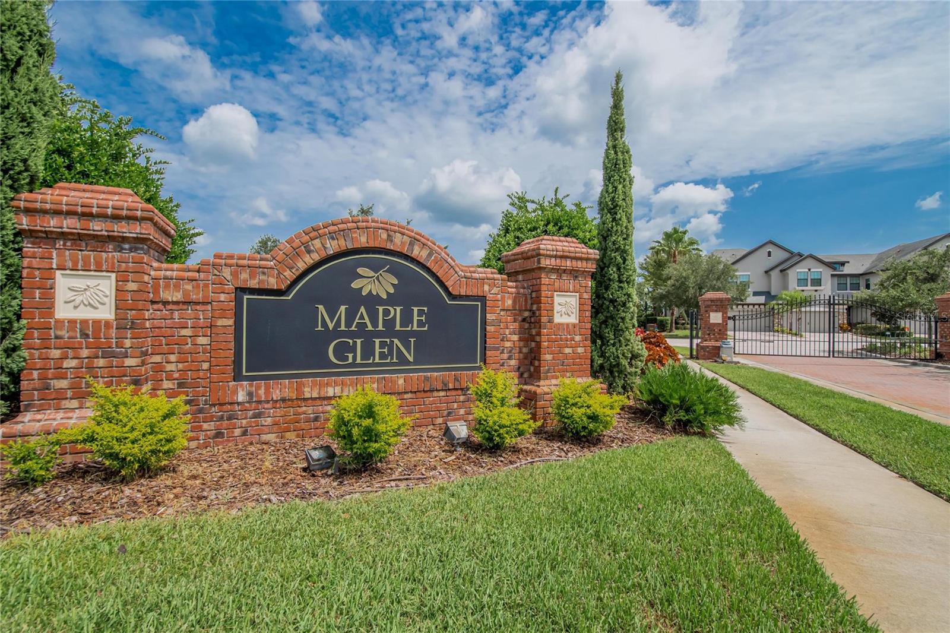
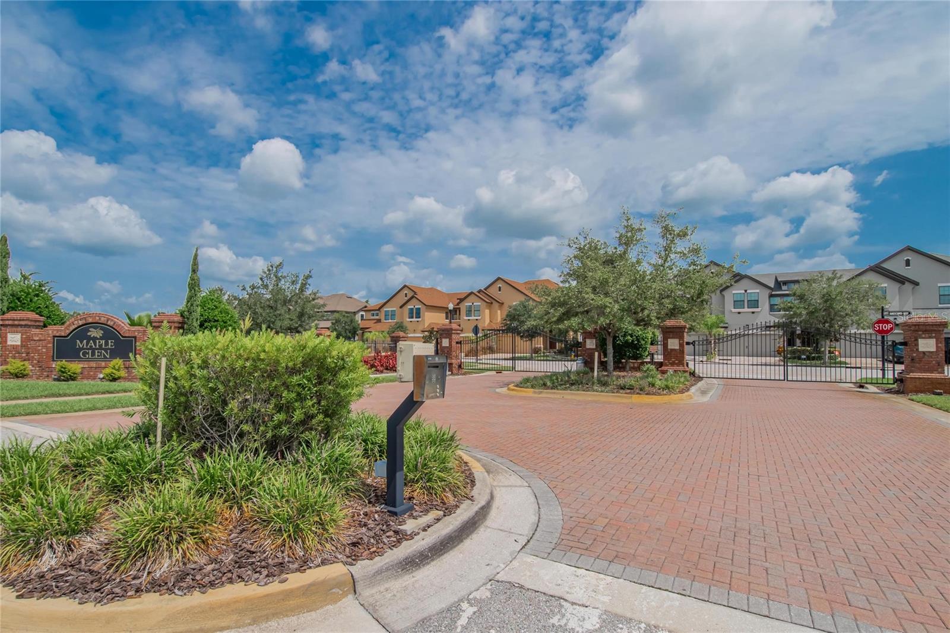
The HOA offers true low-maintenance living by including lawn and landscape maintenance along with exceptional community amenities including a gated entrance, resort-style pool, dog park, sidewalks throughout the neighborhood, mature trees, and beautifully maintained tropical landscaping.
Located in the heart of Wesley Chapel, one of the Tampa Bay area's most sought-after communities, you'll enjoy convenient access to I-75, Tampa Premium Outlets, The Shops at Wiregrass, The Grove at Wesley Chapel, KRATE at The Grove, AdventHealth Center Ice, Wiregrass Sports Campus, top-rated hospitals, restaurants, entertainment, golf courses, and parks. Downtown Tampa, Tampa International Airport, MacDill Air Force Base, award-winning Gulf Coast beaches, and world-famous attractions including Busch Gardens, Adventure Island, Walt Disney World, Universal Orlando Resort, and SeaWorld Orlando are all within easy reach.
This beautifully upgraded home combines stylish finishes, low-maintenance living, outstanding community amenities, and an unbeatable location—making it the perfect place to call home. Schedule your private showing today!
Driving directions : From I-75, take Exit 279 (SR 54) and head east on SR 54. Turn left onto Eagleston Boulevard into the Maple Glen at Seven Oaks community. Proceed through the gate, then turn left onto Wandering Way. Continue to 4752 Wandering Way, which will be on your left.
| Rooms | Dimension | Description |
|---|---|---|
| Bedroom 2 | 14x11 | Second level , Carpet , Ceiling Fan(s) |
| Bedroom 3 | 15x12 | Second level , Carpet , Ceiling Fan(s) |
| Primary Bedroom | 15x11 | Second level , Laminate , Ceiling Fan(s) , En Suite Bathroom |
| Primary Bathroom | 10x10 | Second level , Ceramic Tile , Double Vanity , En Suite Bathroom , Exhaust Fan , Garden Bath , Granite Counters , Makeup/Vanity Space , Rain Shower Head , Stone Counters , Tall Countertops , Tub with Separate Shower Stall , Water Closet/Priv Toilet |
| Kitchen | 17x10 | First level , Ceramic Tile , Bar , Closet Pantry , Granite Counters , Kitchen Island , Pantry , Stone Counters , Tall Countertops |
| Dining Room | 12x10 | First level , Ceramic Tile |
| Living Room | 17x13 | First level , Ceramic Tile |
Wesley Chapel / Lexington Oaks Сообщество
3, 2, 1,489ft²
MLS#: TB8527236
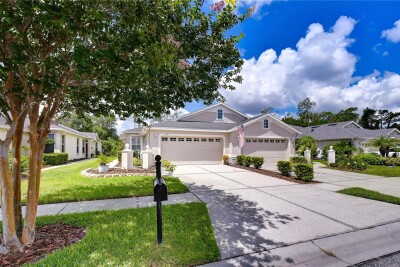
Wesley Chapel / Seven Oaks Сообщество
3, 2, 1,760ft²
MLS#: TB8525254
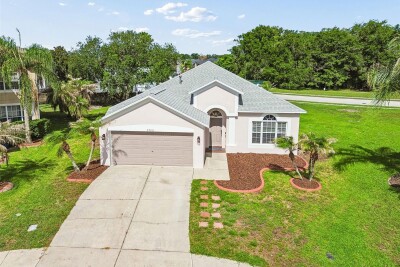
Wesley Chapel / Saddlebrook Сообщество
4, 2, 1,825ft²
MLS#: TB8519439
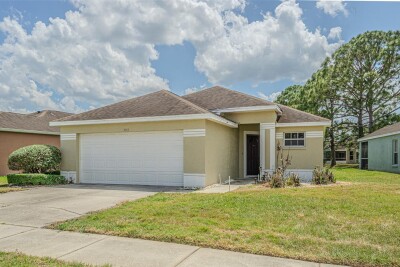
Wesley Chapel / Lexington Oaks Сообщество
3, 2, 1,611ft²
MLS#: TB8502490