
2749 COUNTRYSIDE BLVD #22
2, 2, 930ft²
MLS#: TB8472754
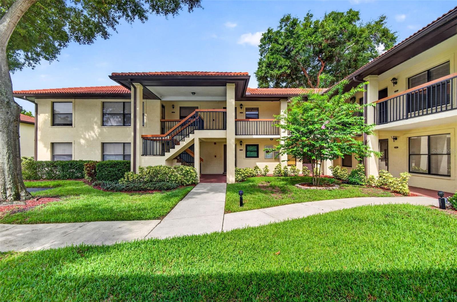
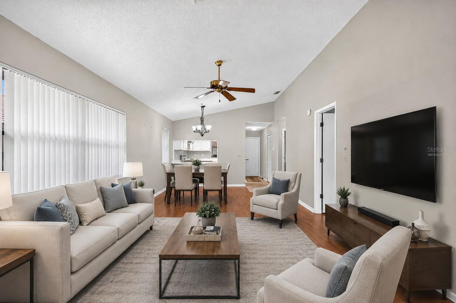
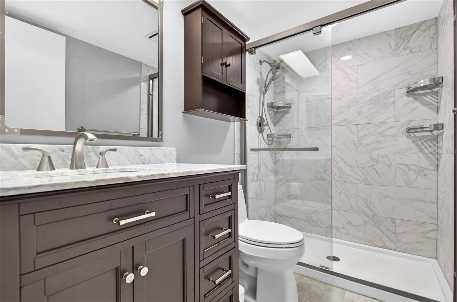
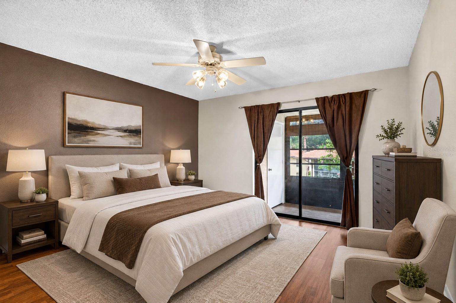
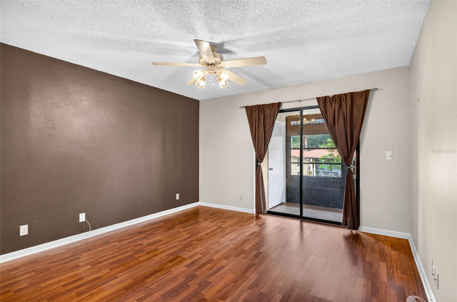
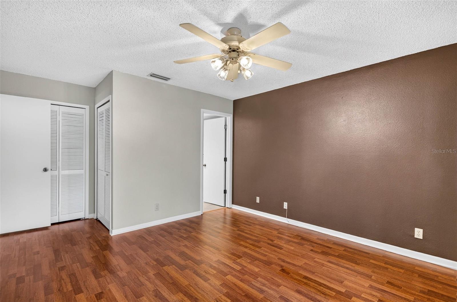
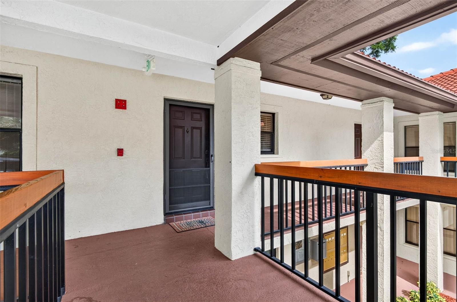
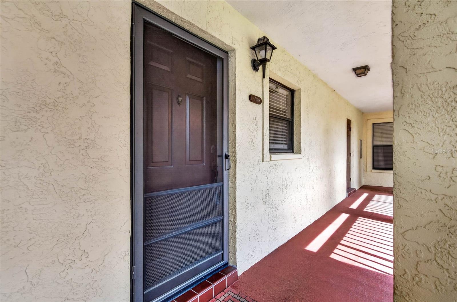
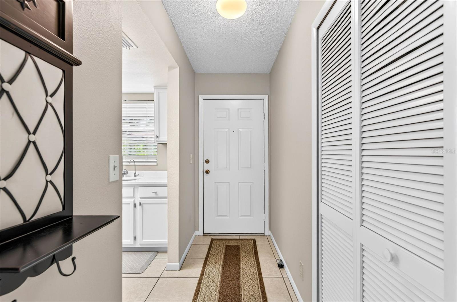
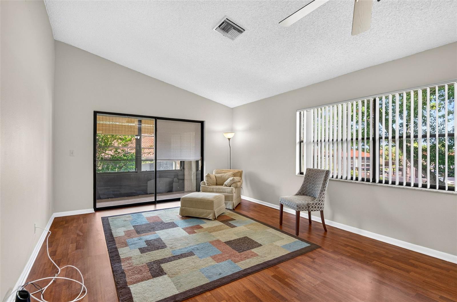
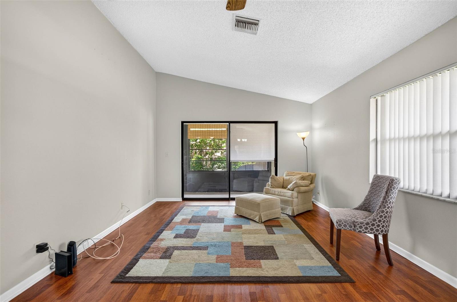
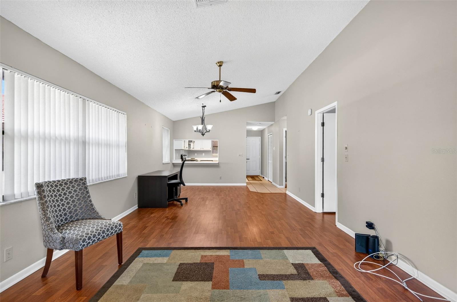
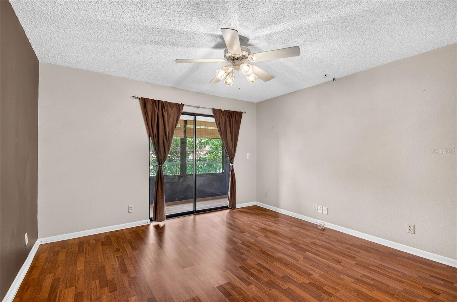
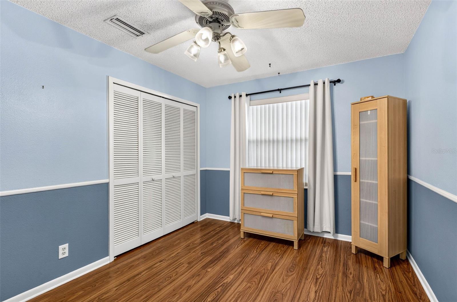
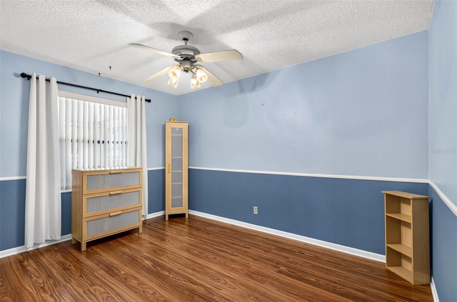
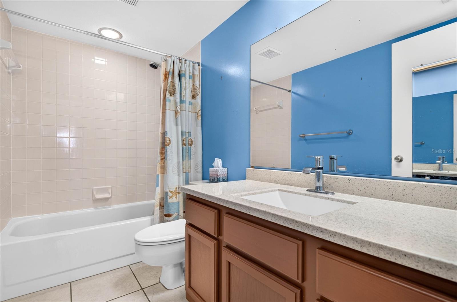
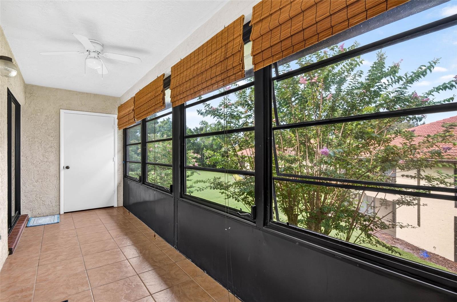
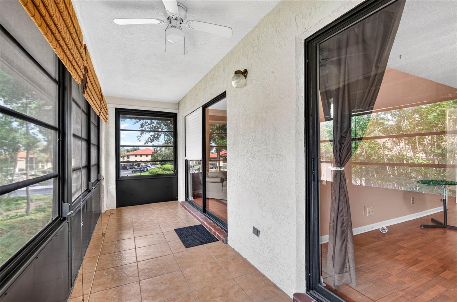
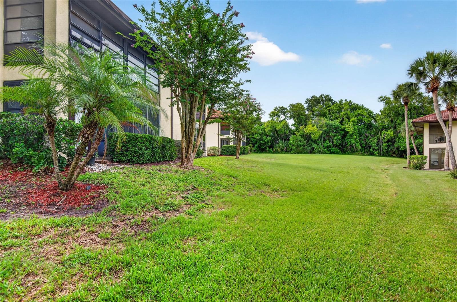
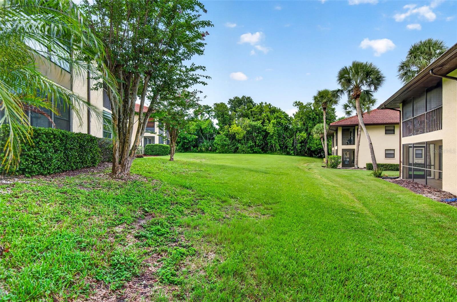
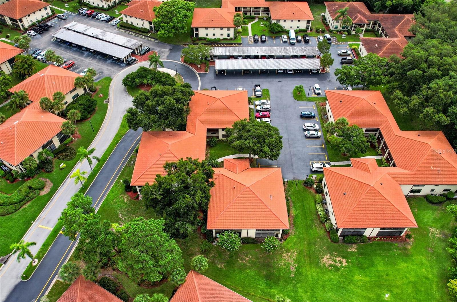
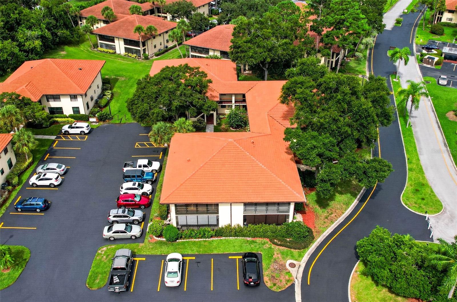
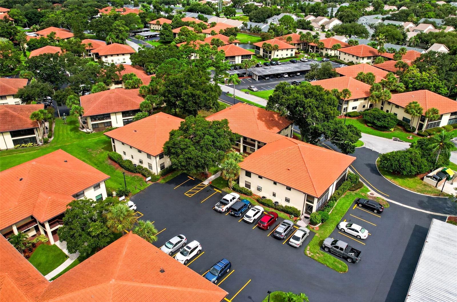
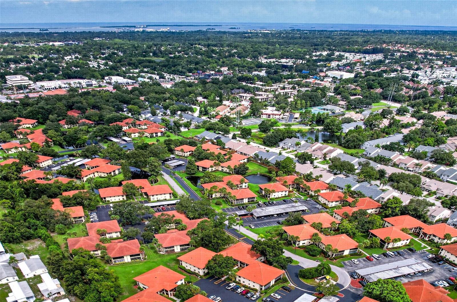
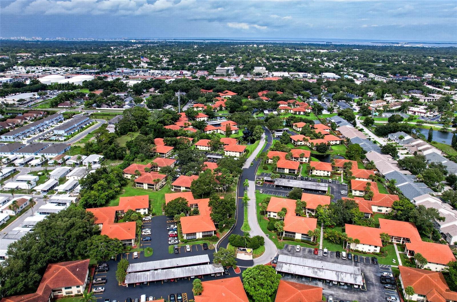
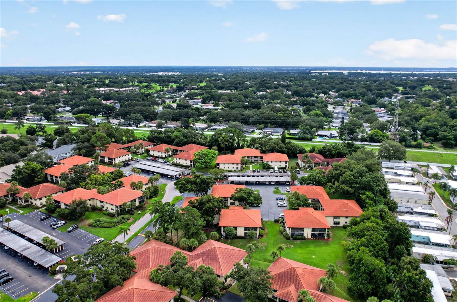
Some photos may be virtually staged. Discover carefree Florida living in the desirable gated community of Hammock Pine Village, a peaceful neighborhood known for its mature trees, tropical landscaping, and tranquil atmosphere. This well-maintained top floor, 2nd floor, 2-bedroom, 2-bath corner condominium welcomes you and your small pets and NOT in a flood zone!
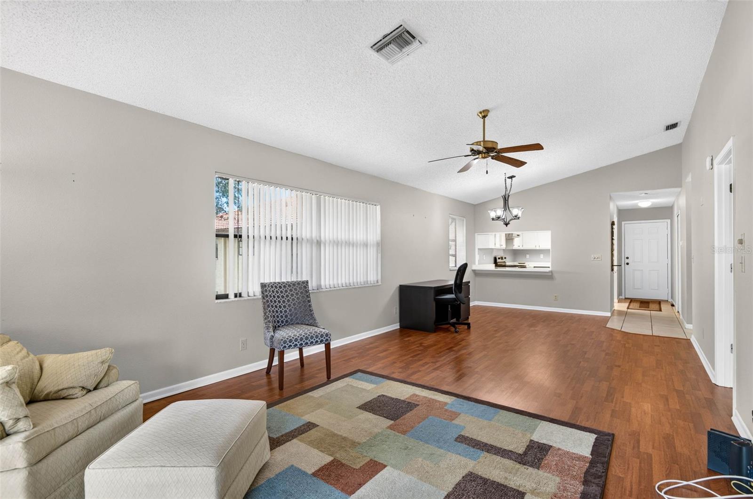
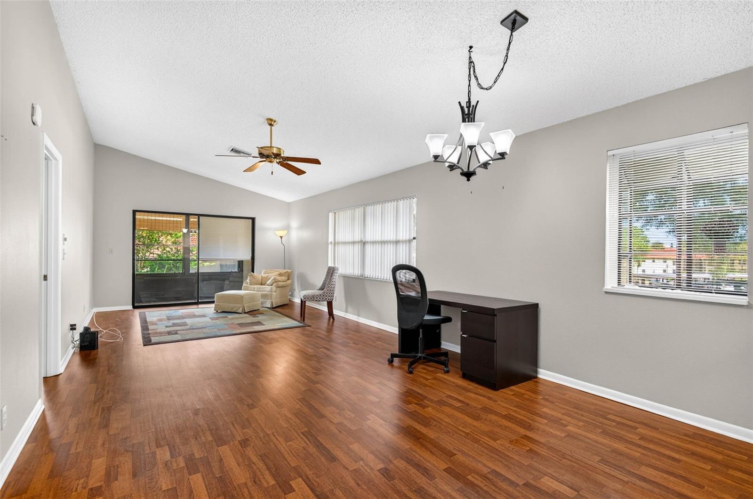
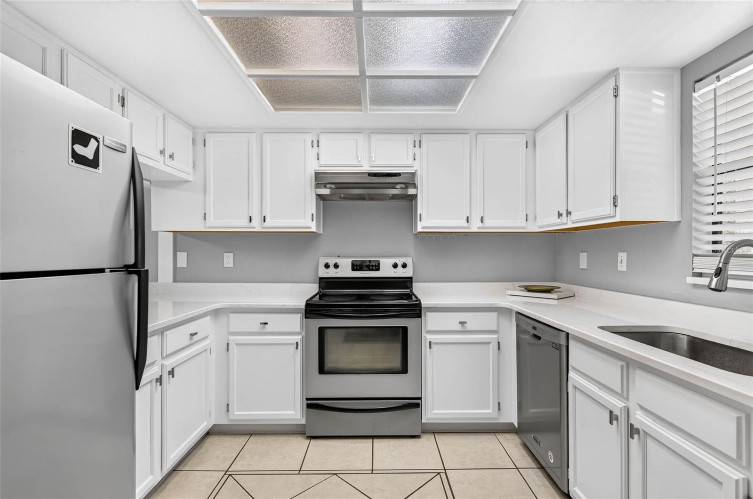
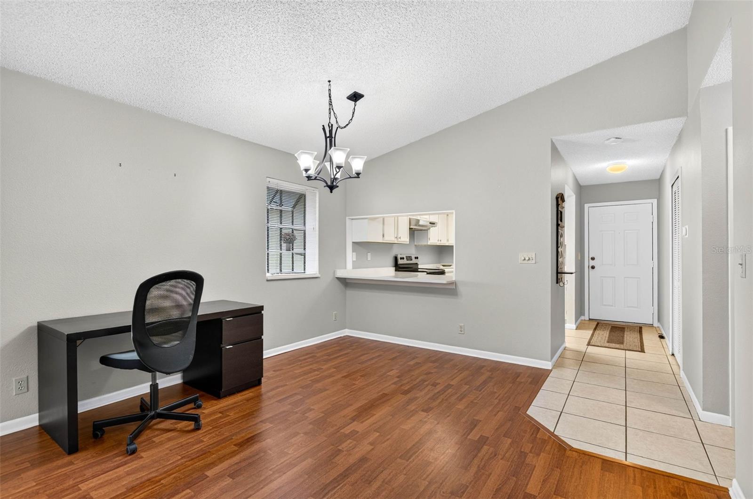
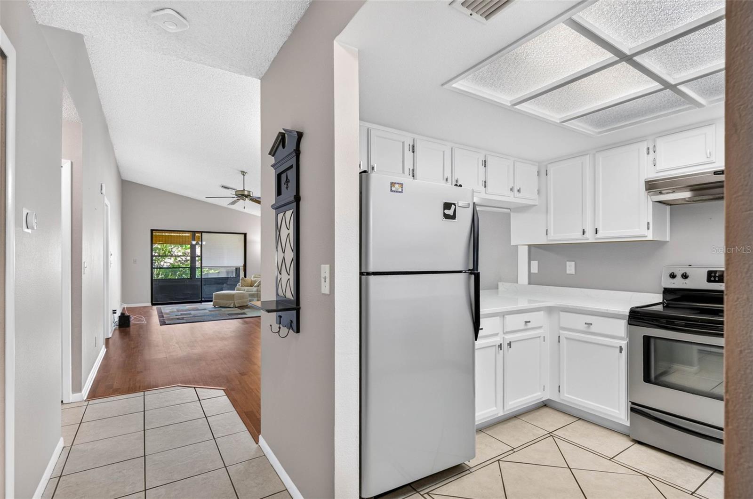
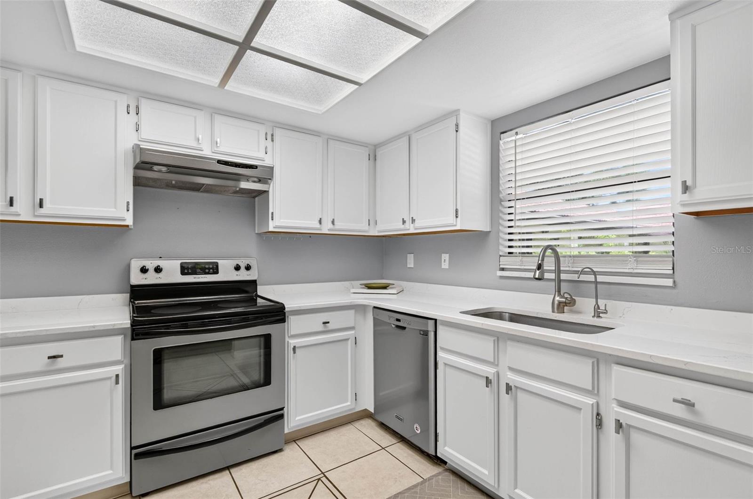
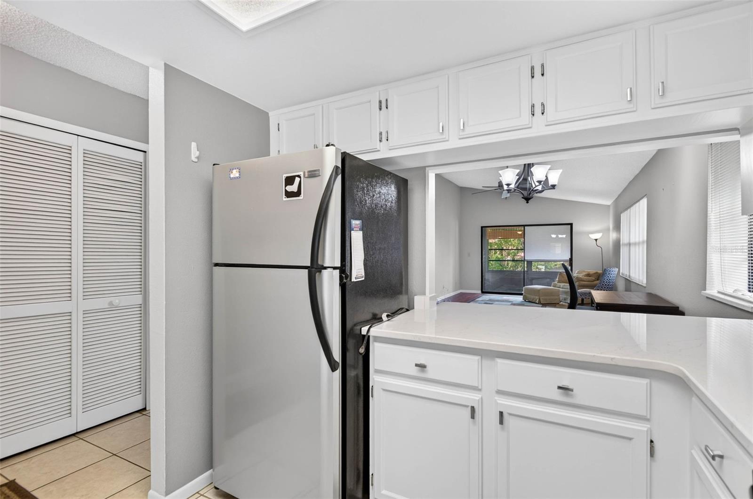
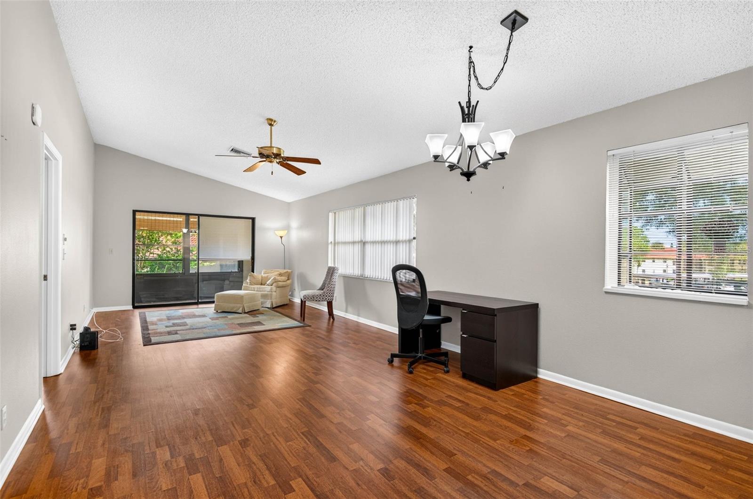
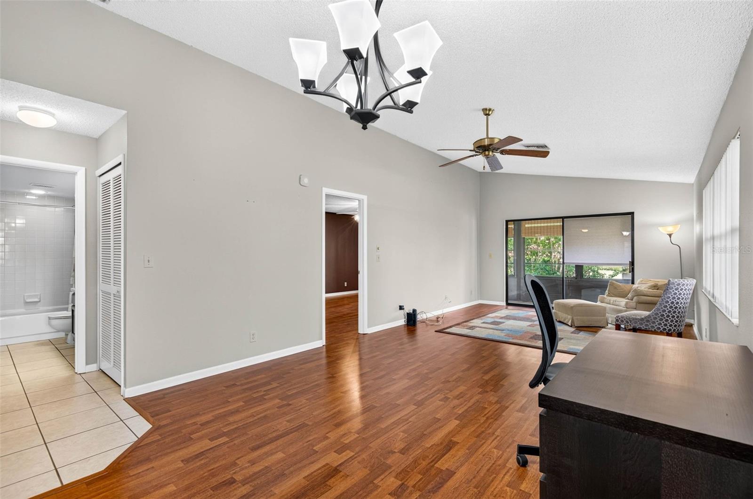
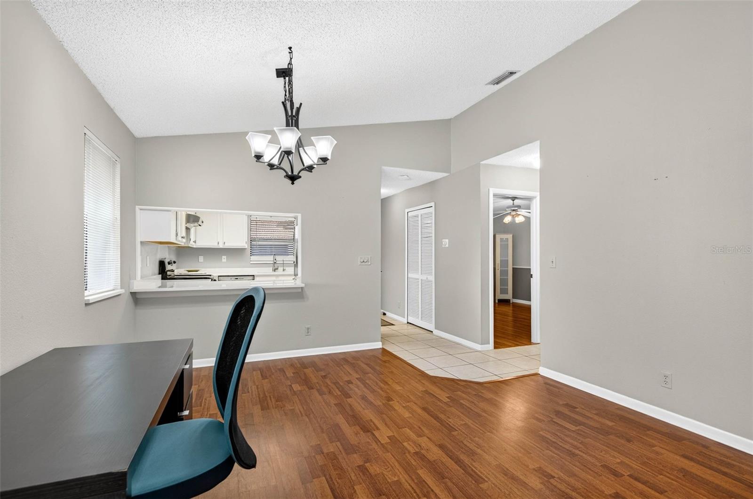
Inside, you'll find a bright and welcoming living area highlighted by a large picture window that overlooks lush green space and fills the home with natural sunlight. This unit is considered a corner unit since the living room extends out and you can have extra windows on the side wall, in addition to the back balcony. The kitchen includes quartz countertops, stainless steel appliances, plenty of cabinets, and tile flooring. Laminate flooring extends throughout the living room and both bedrooms for a clean, modern look. The primary bathroom has been recently renovated with a walk-in shower, water heater is new as of 2025, and Clay Tile Roof just recently installed on the building, offering added value and peace of mind.
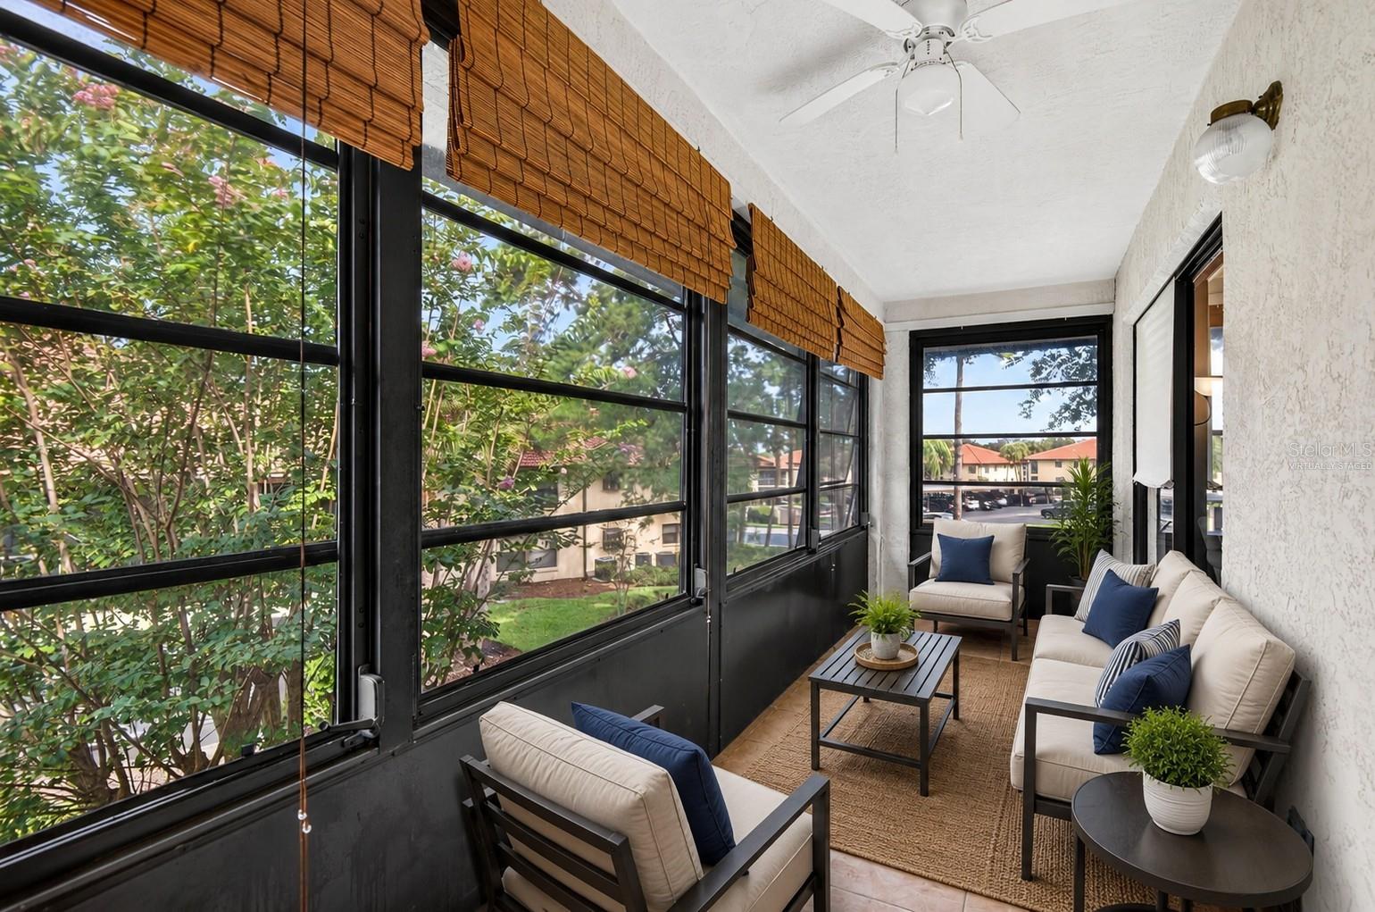
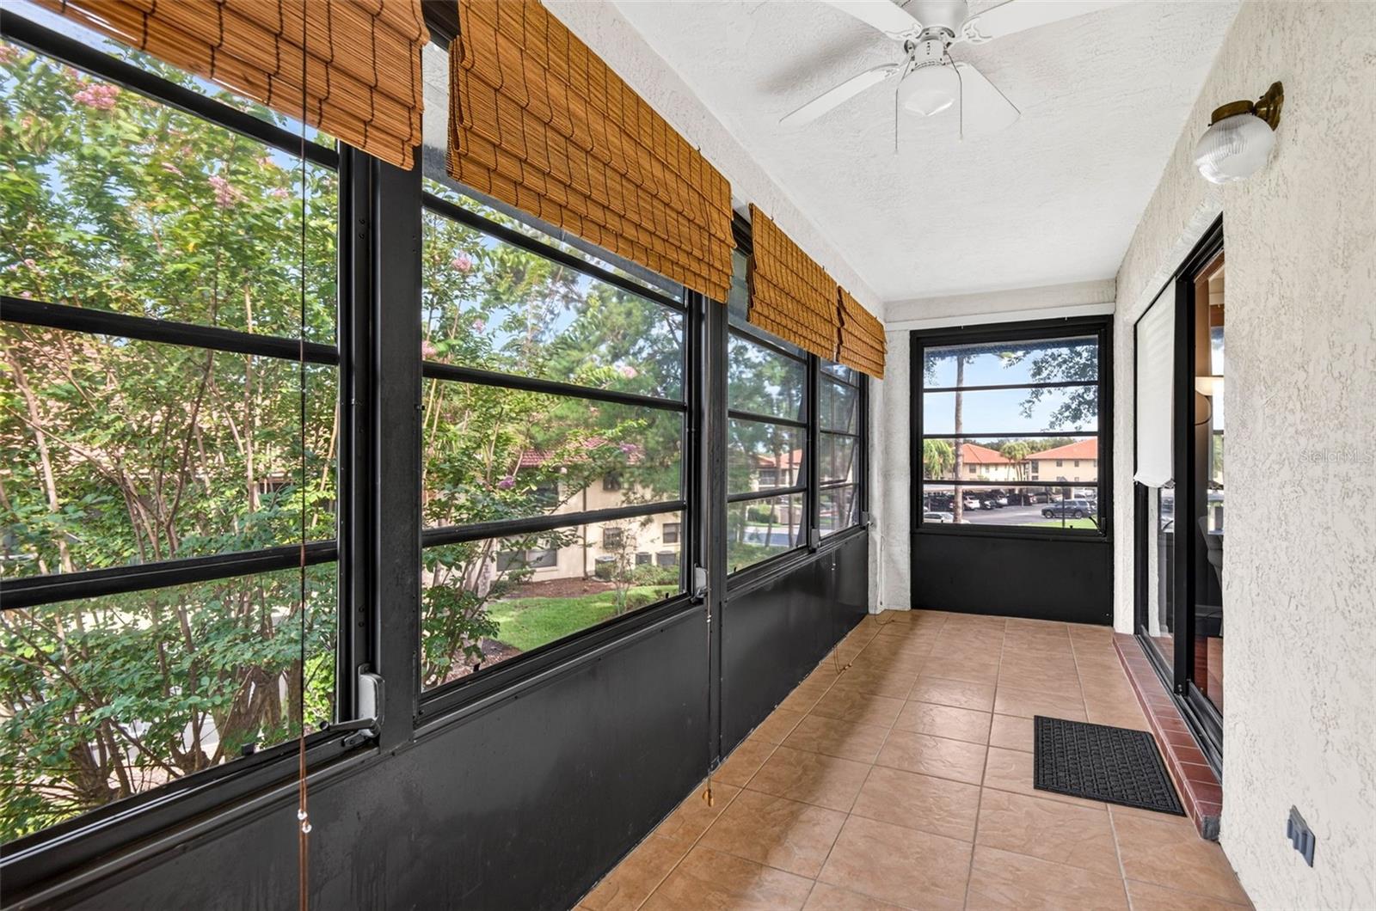
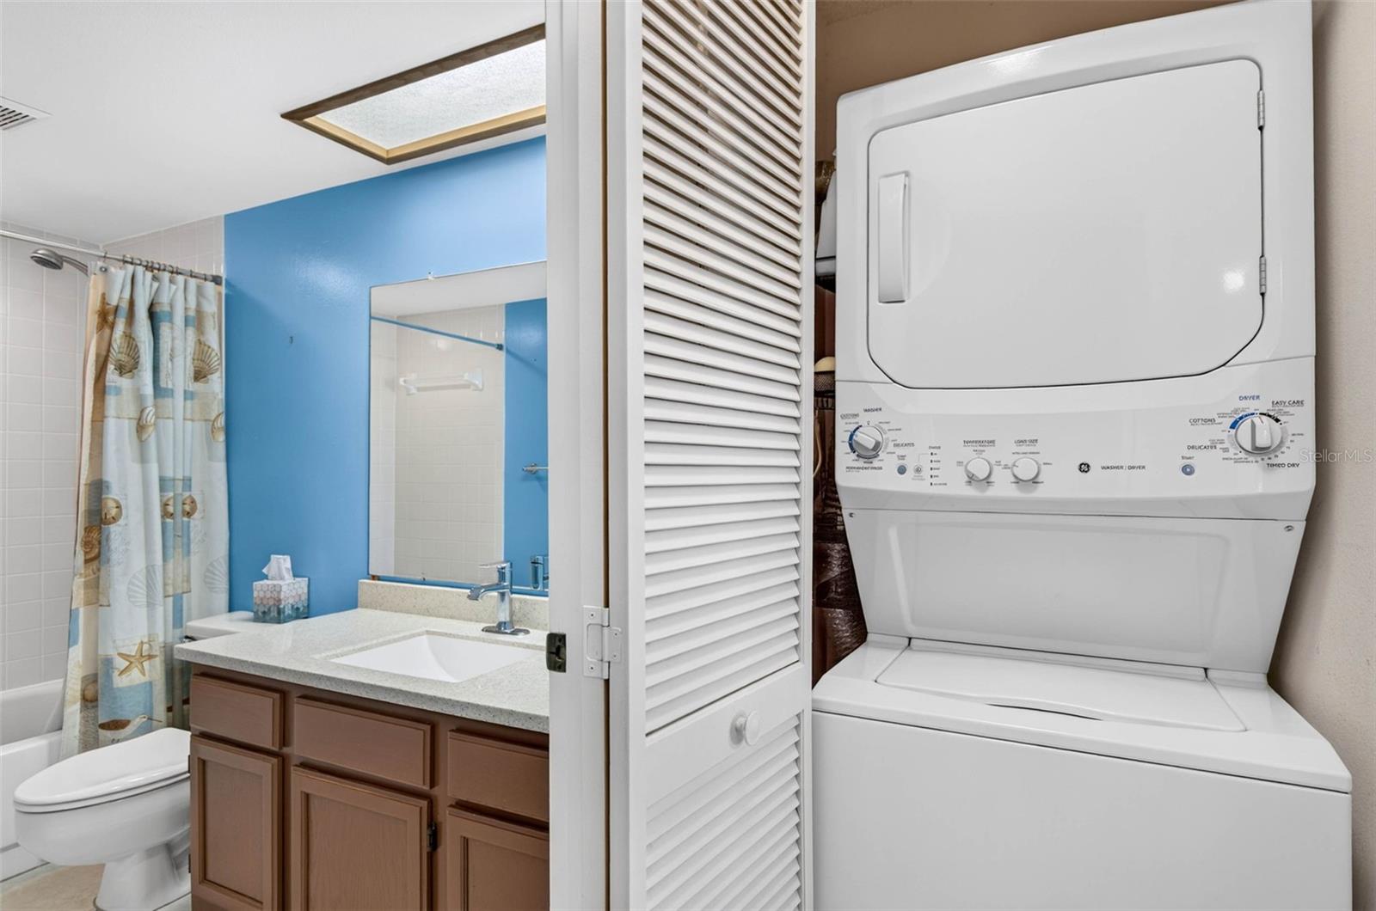
Additional features include a stackable washer and dryer located inside the unit, a private screened back patio with an attached storage closet, and an assigned covered carport which is nice to have in the Florida weather! (Not all the units come with a carport!)
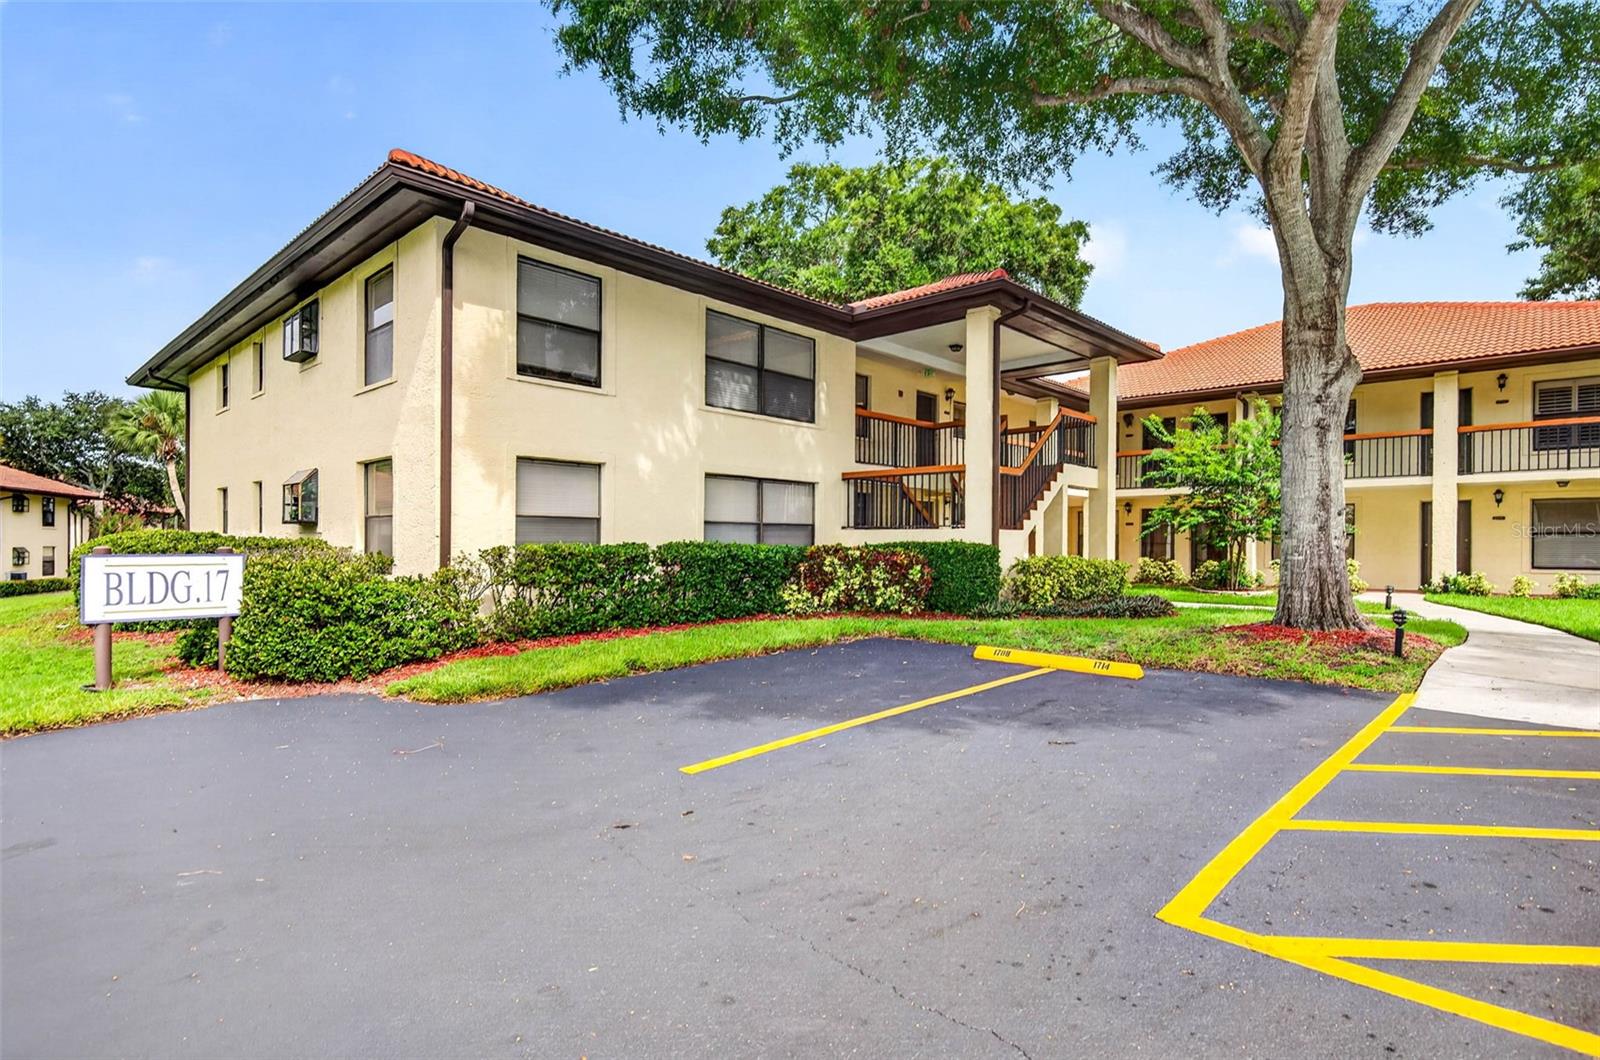
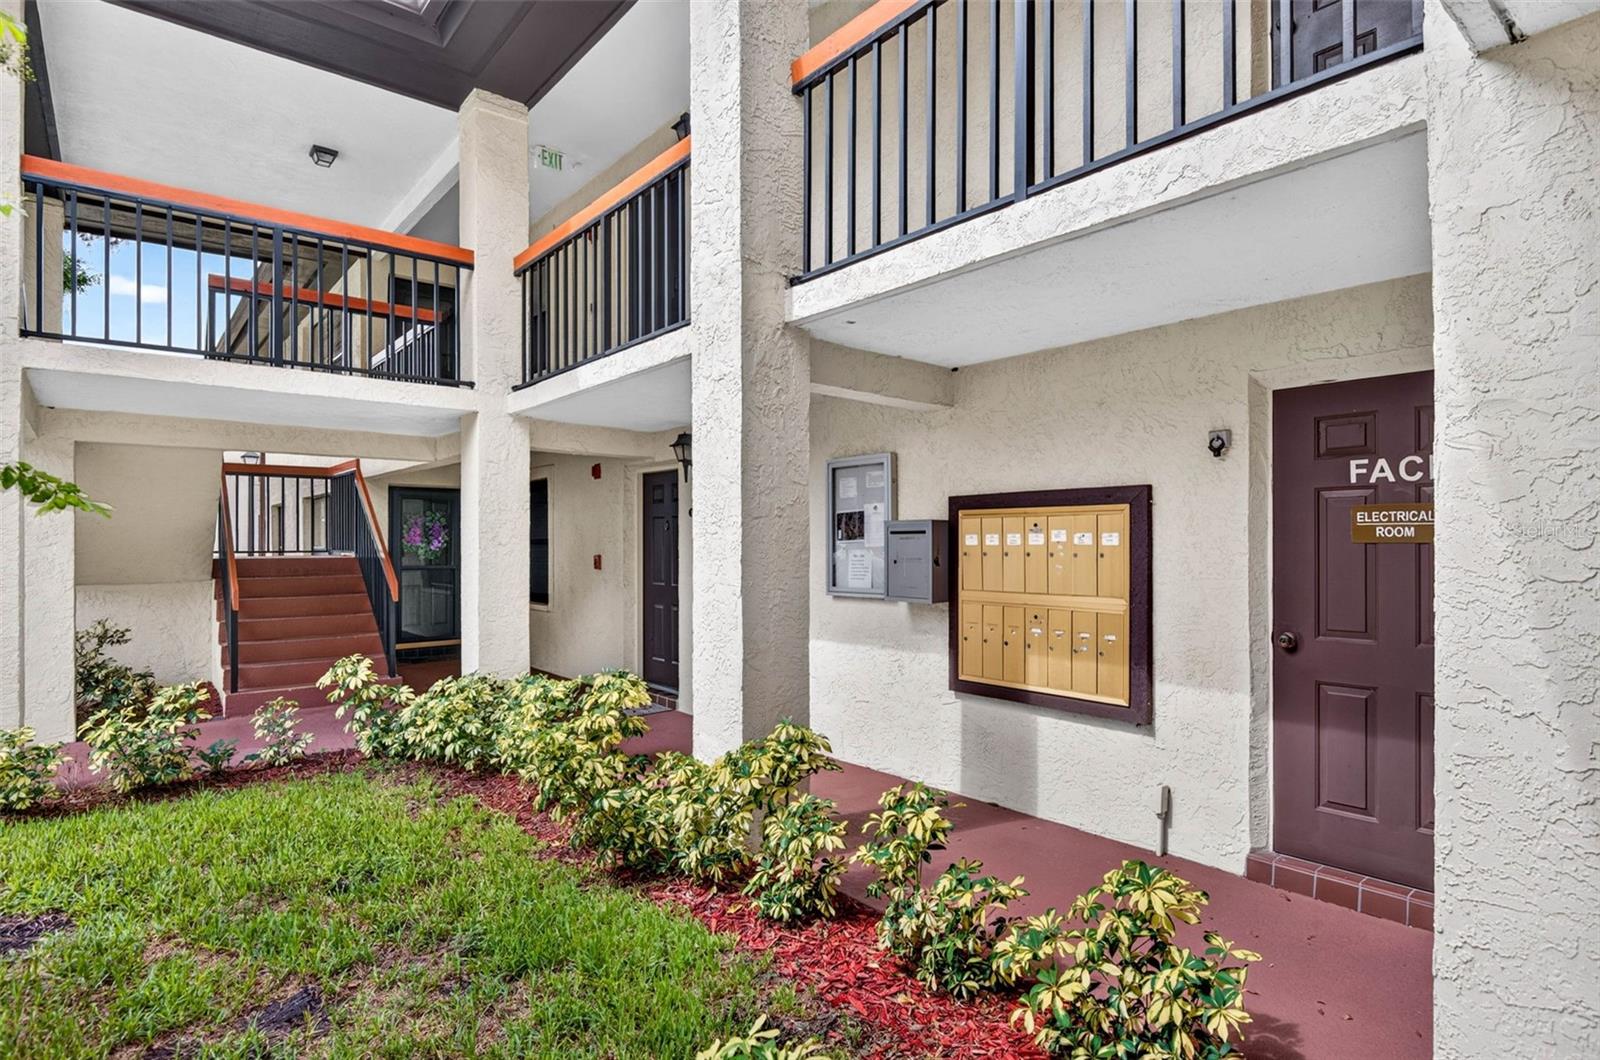
The location is hard to beat. This well-maintained condo is located in Building 17, situated near the community's secondary entrance for easy access to shopping and local amenities. Westfield Countryside Mall is just a few minutes away, providing an abundance of shopping, dining, entertainment, and even an indoor ice-skating rink. Outdoor enthusiasts will appreciate being less than seven miles from Honeymoon Island State Park and only a short drive to the world-famous Clearwater Beach. Baseball fans will also love the fact that the BayCare Ballpark, the spring training home of the Philadelphia Phillies, is just a few miles away.
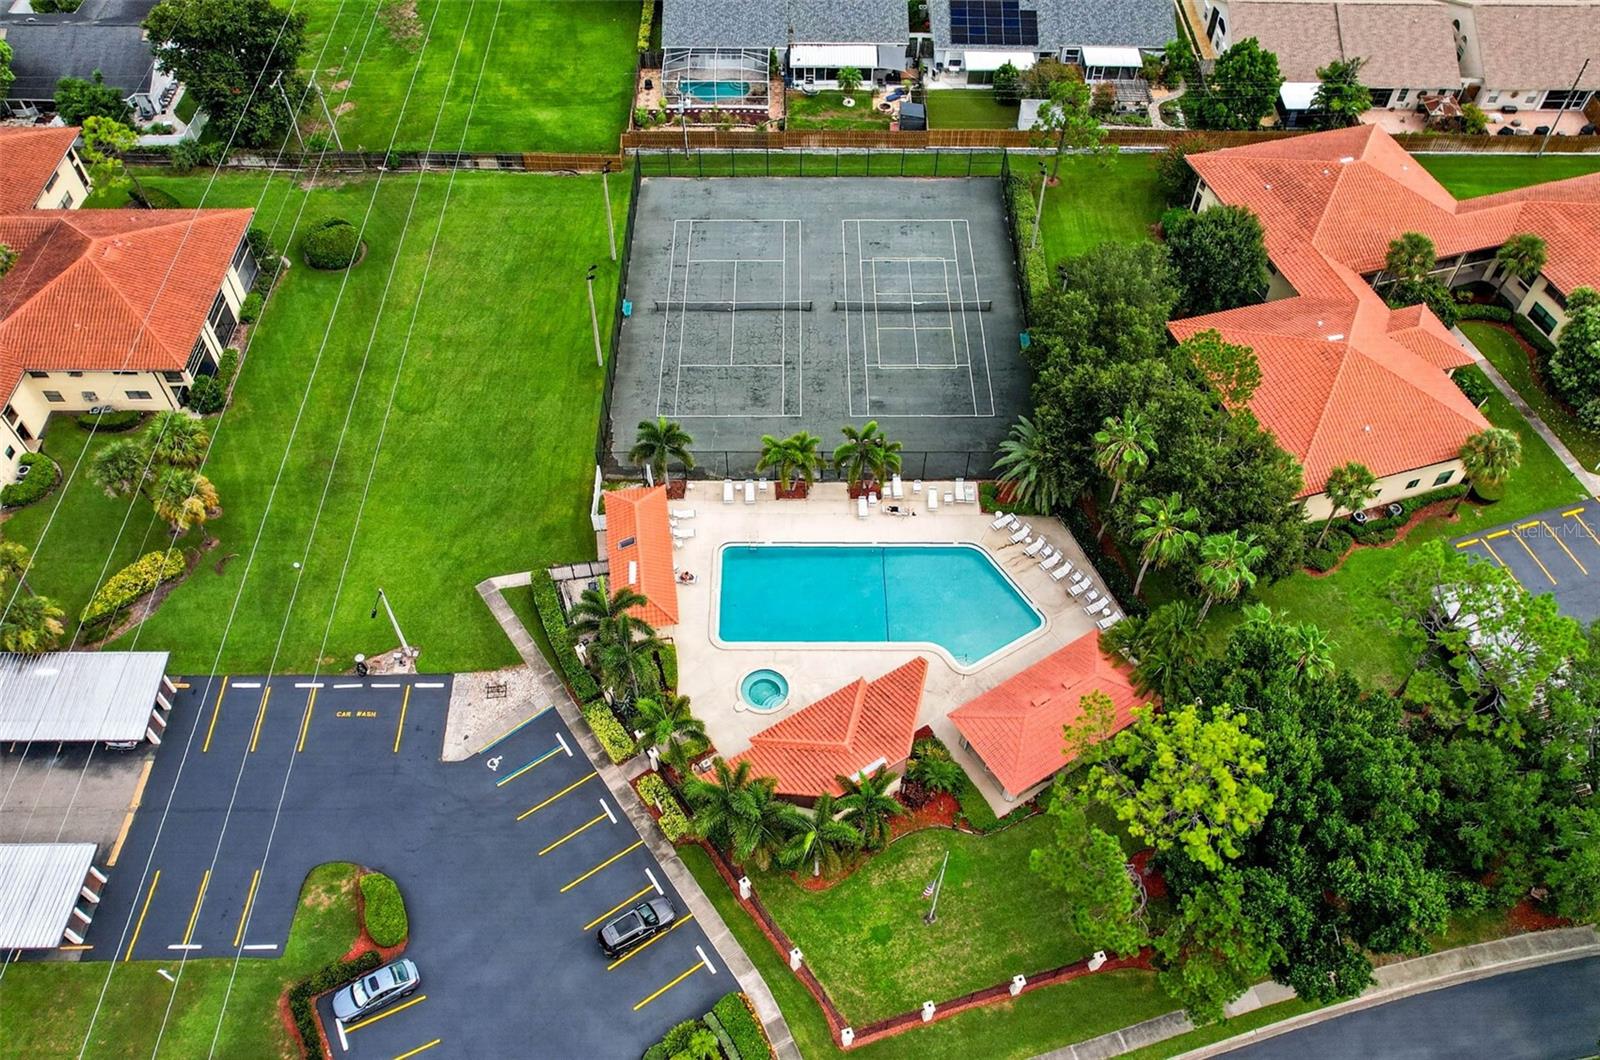
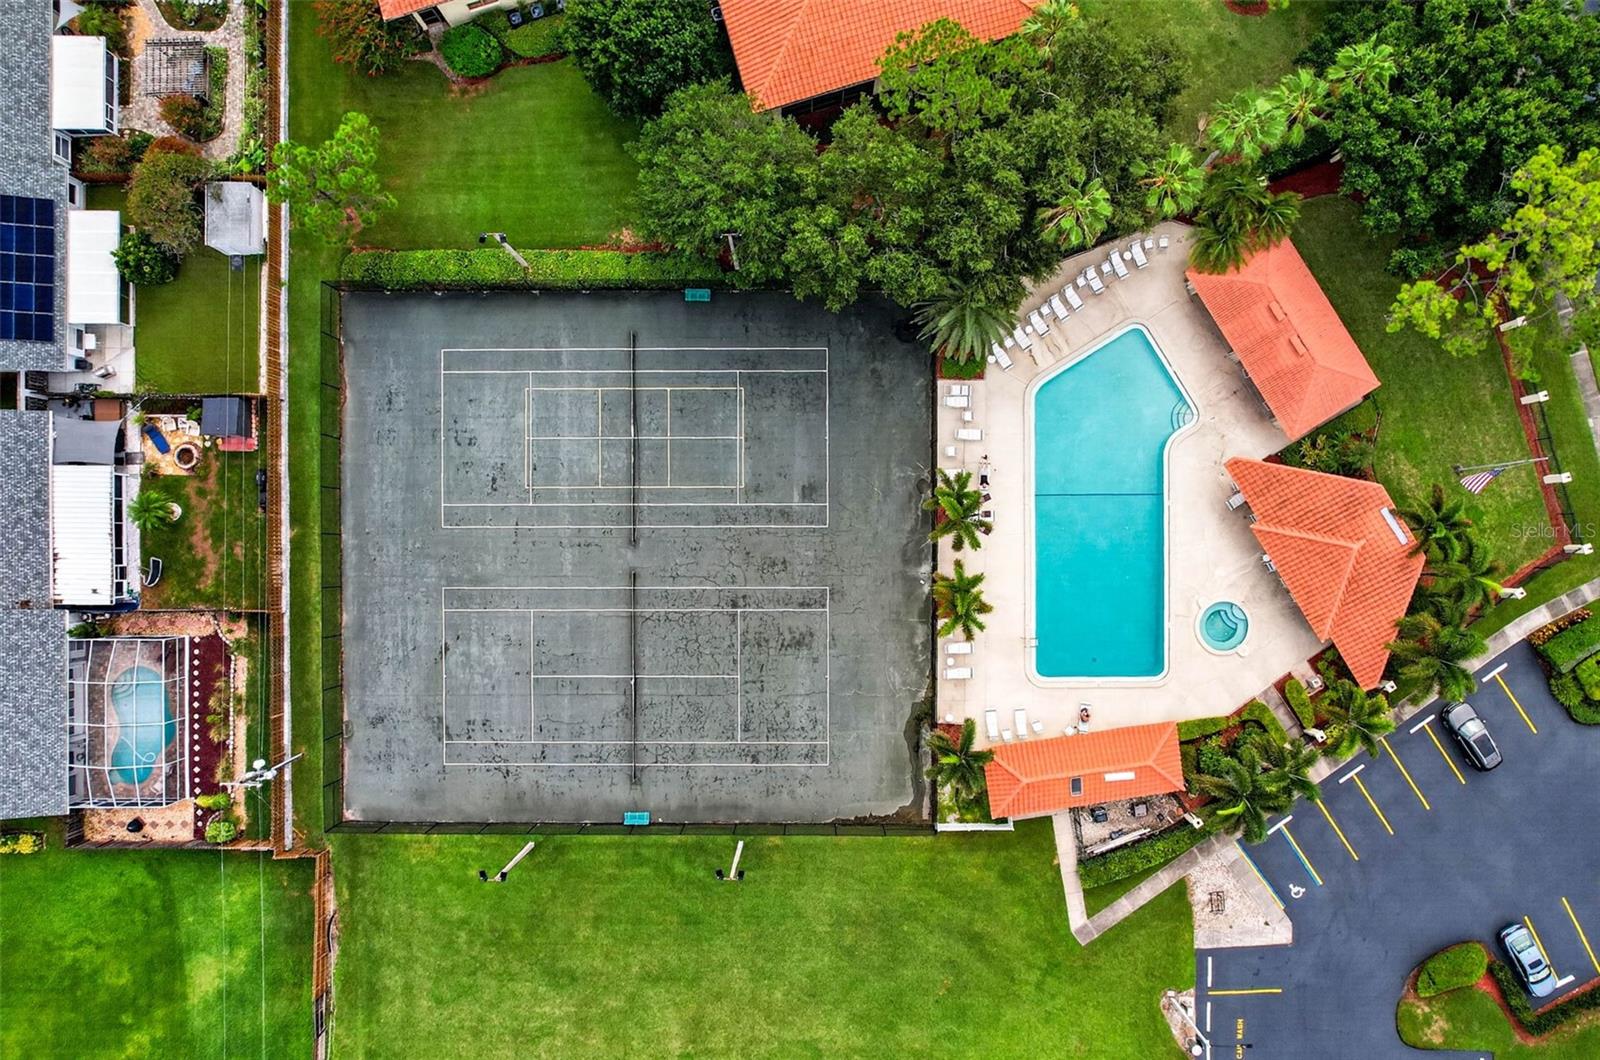
The monthly condominium fee covers cable, internet, water, sewer, trash, exterior maintenance, roof replacement, and beautifully maintained grounds. Residents also enjoy outstanding community amenities including a heated swimming pool and spa, tennis and pickleball courts, and a convenient on-site car wash station.
It is beautifully landscaped in a park like setting. Whether you're a year-round resident, seasonal snowbird, or savvy investor, this condo is perfect. Don’t miss this rare opportunity to own a home that blends nature, security, and modern convenience in the heart of Clearwater.
Driving directions : Take ramp onto SR-60 W toward Veterans Expwy/SR-589-TOLL N. - Take left exit 2A toward Clearwater onto SR-60 W. - Turn right onto US-19 N. - Take left ramp onto US-19 N. - Turn right onto Estancia Blvd. - Turn right onto Estancia Blvd S. - Turn left onto Hammock Pine Blvd. - Turn right onto Hammock Pine Blvd. The secondary entrance is off of 580/ Summerdale Drive, and is closer to get to the building than the primary entrance.
| Rooms | Dimension | Description |
|---|---|---|
| Living Room | First level , Laminate , Ceiling Fan(s) | |
| Kitchen | First level , Tile | |
| Primary Bedroom | First level , Laminate , En Suite Bathroom | |
| Primary Bathroom | First level , Tile , Shower No Tub | |
| Bedroom 2 | First level , Laminate , Ceiling Fan(s) | |
| Bathroom 2 | First level , Tile , Tub With Shower |
2, 2, 930ft²
MLS#: TB8472754
3, 2, 1,405ft²
MLS#: TB8501743
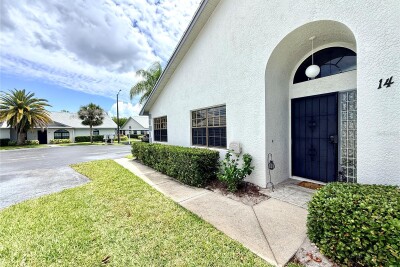
2, 2, 930ft²
MLS#: TB8501921
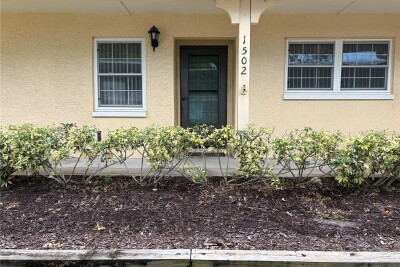
2, 2, 935ft²
MLS#: TB8531386