English / Українська / Español /

Julia Vakulenko - Broker -

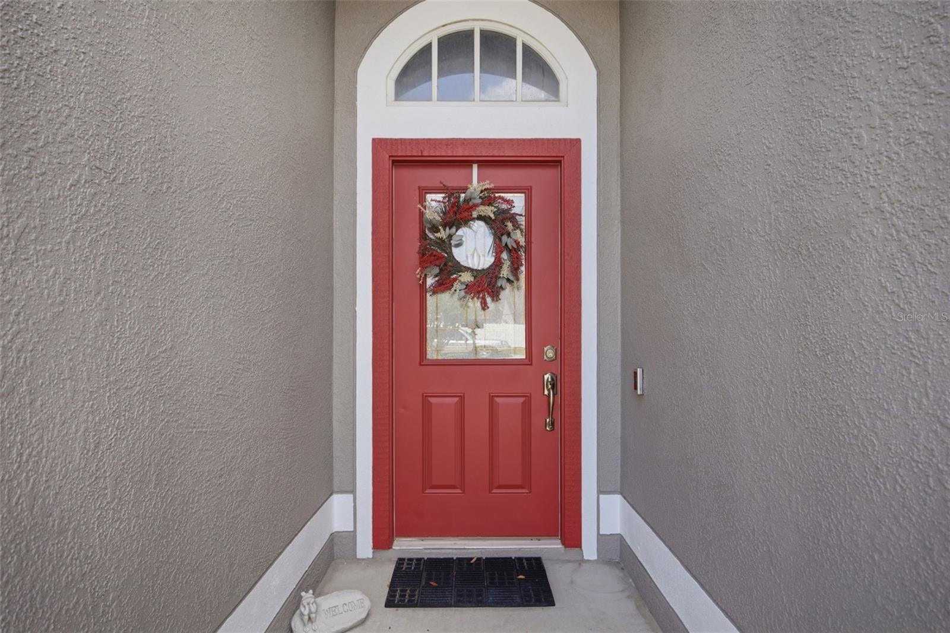
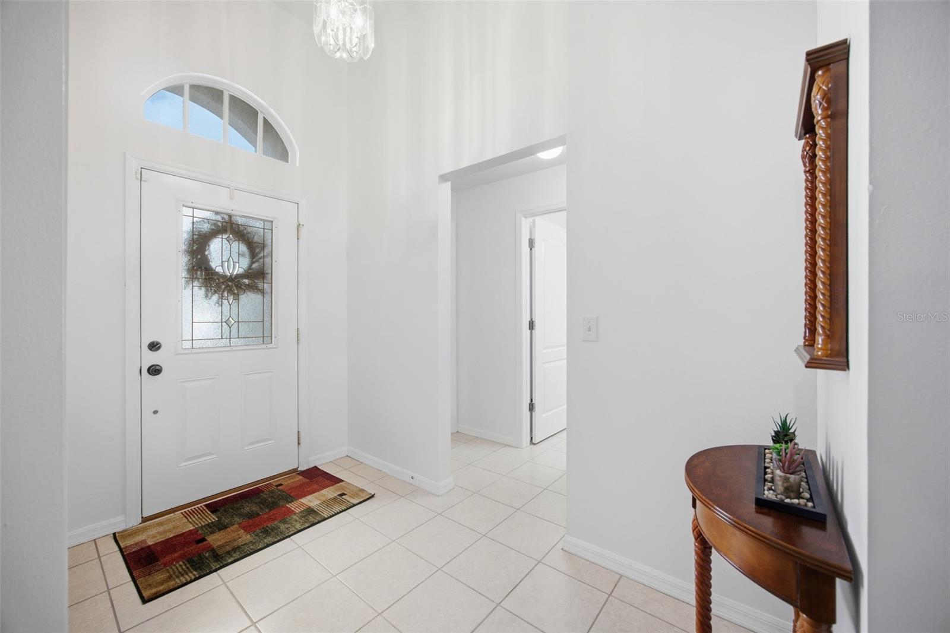
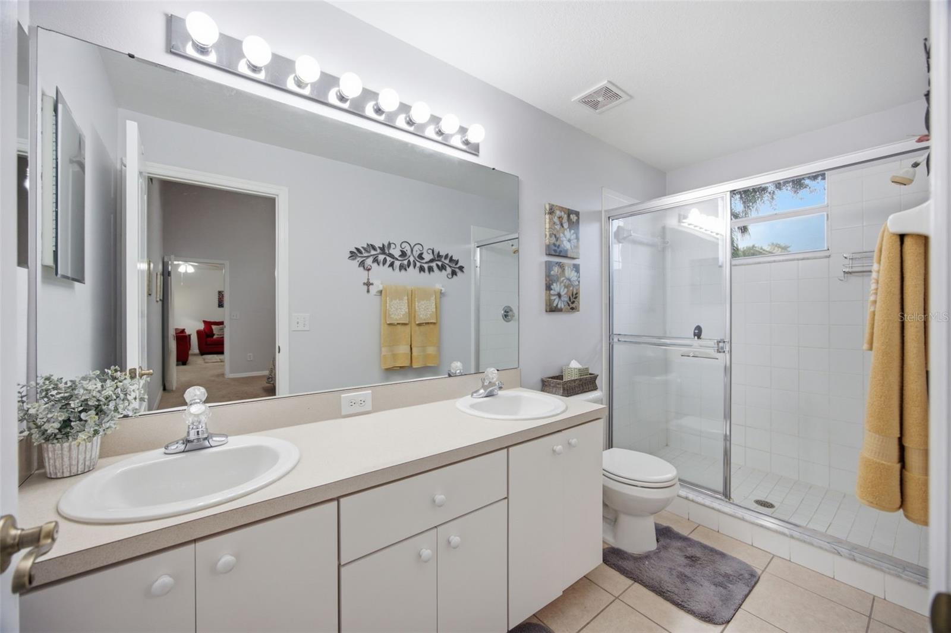
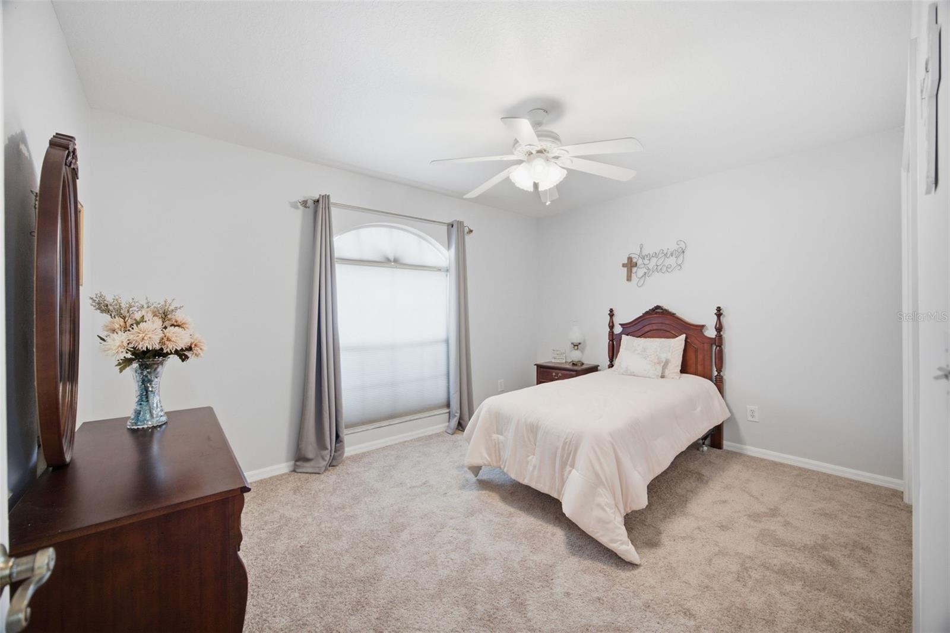
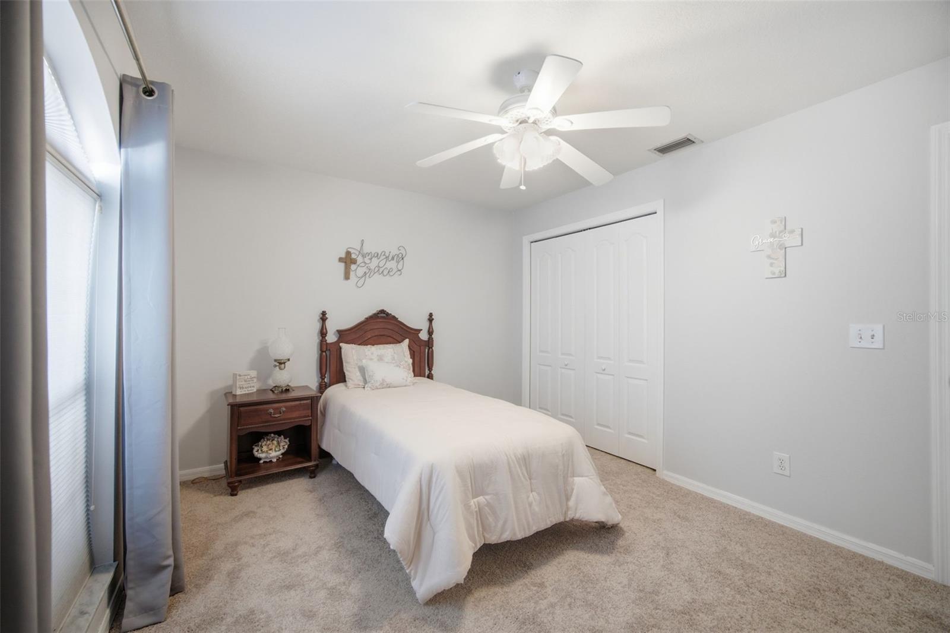
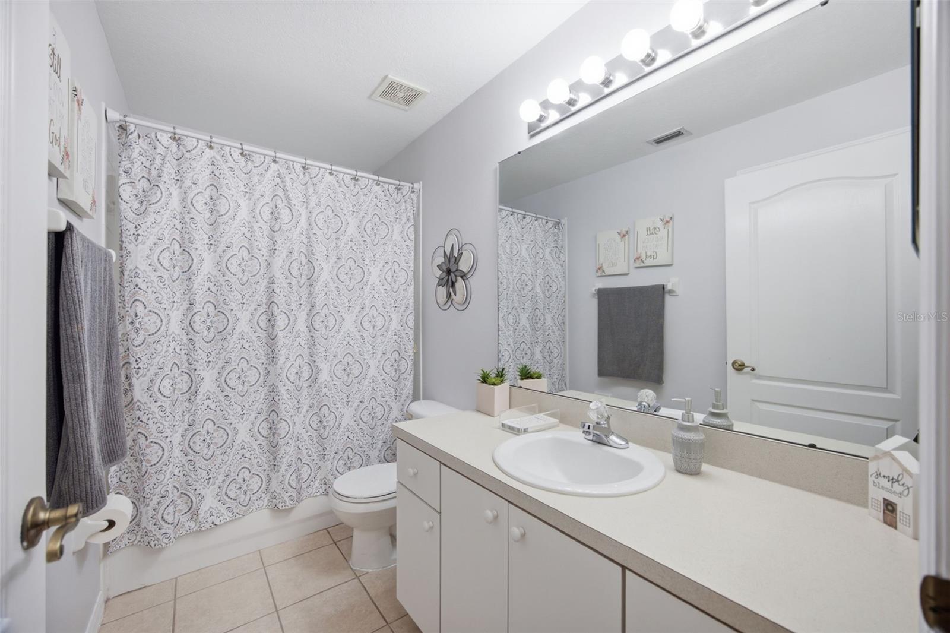
TB8531872 TB8531872 Foyer TB8531872 TB8531872 TB8531872 Dinette Living Room TB8531872 Dining Room Primary suite TB8531872 TB8531872 Bedroom 2 TB8531872 TB8531872 Bedroom 3 TB8531872 TB8531872 TB8531872 TB8531872 TB8531872
Loading map ...
Loading map ...

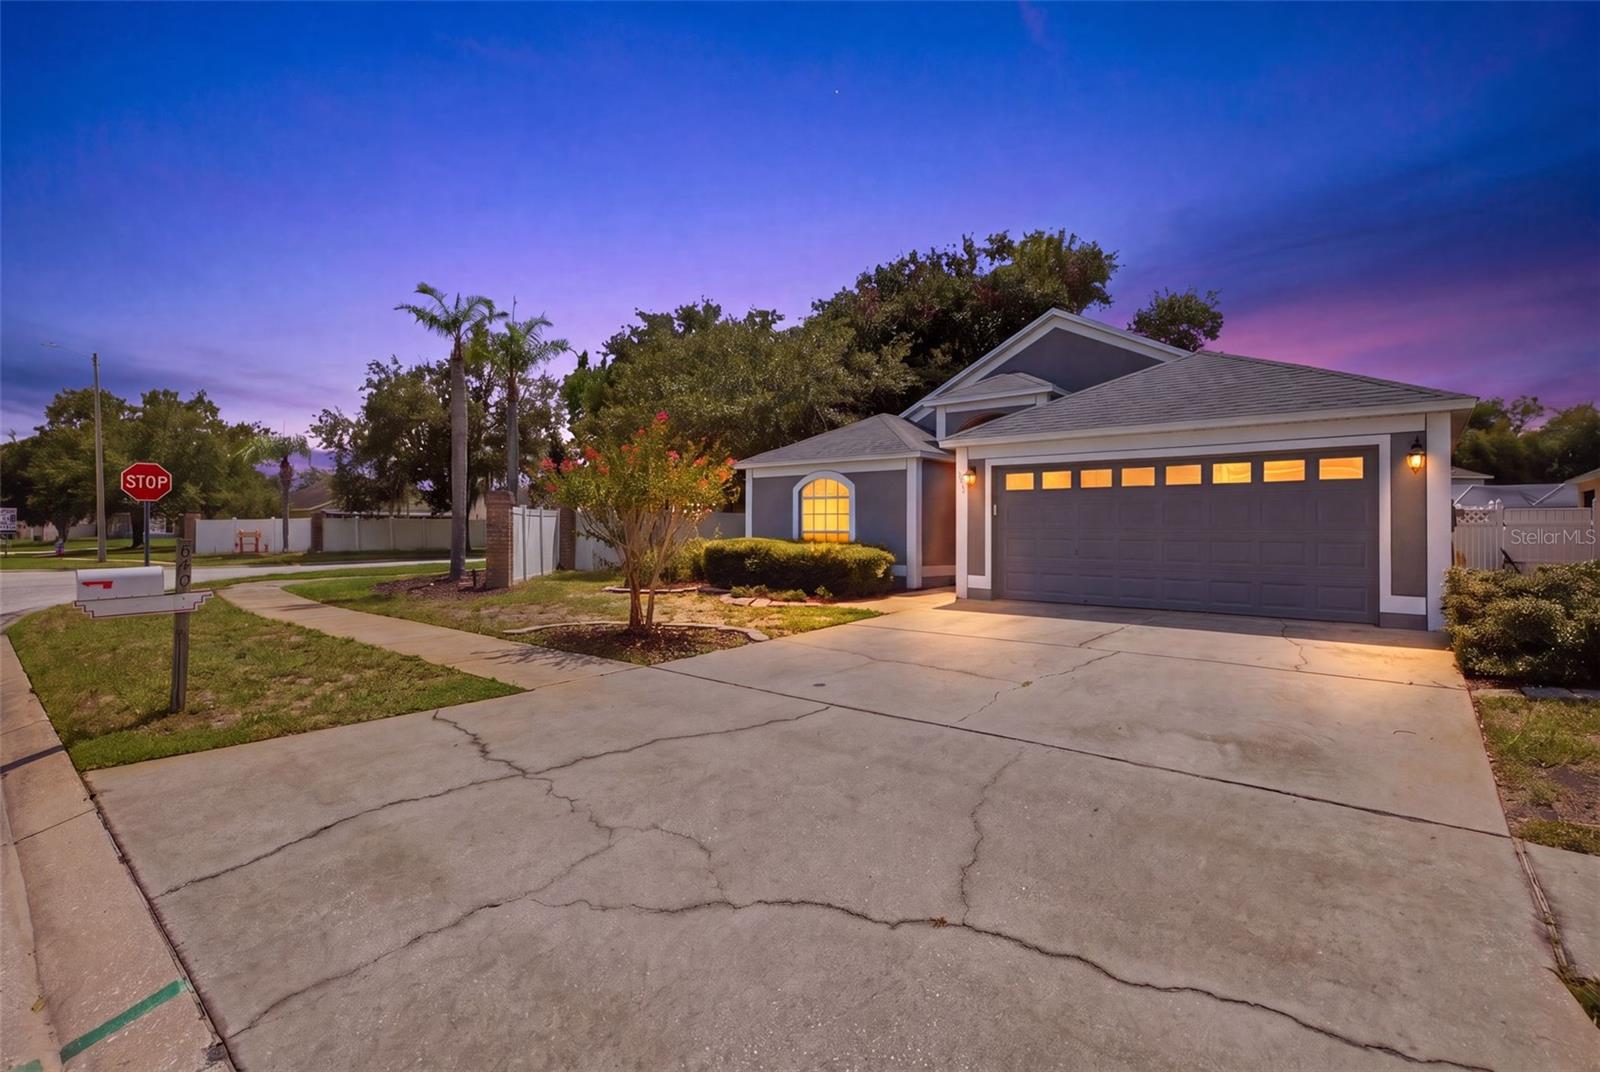
860 ROCKY MOUNTAIN CT, VALRICO, 33594


Property highlights

  • MLS#: TB8531872
  • 7,355.00 lot size Sq.Ft.
  • Year built: 2001
  • Parking spaces: 2
  • Listed: 07/24/2026
  • Taxes: $1,932.00
  • HOA fees (monthly): $33.78
  • Average Monthly Fees (not including CDD, if any): $33.78
  • Virtual Tour

Property Overview

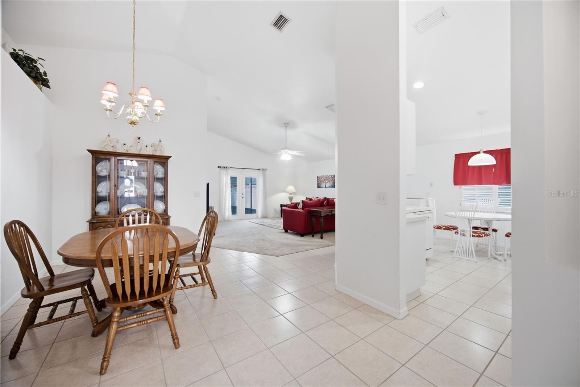
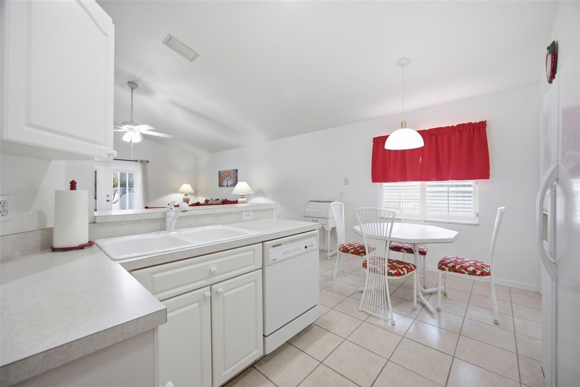
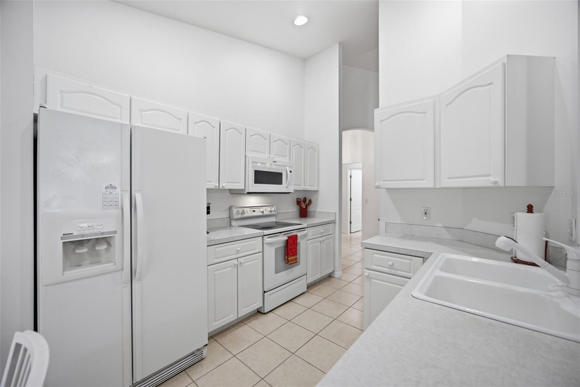
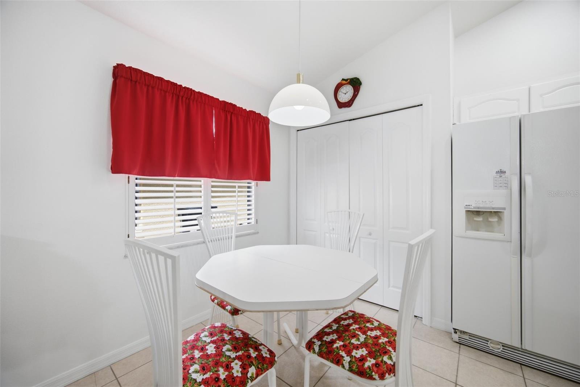
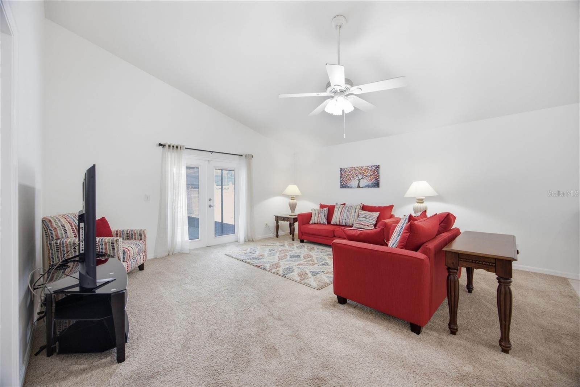
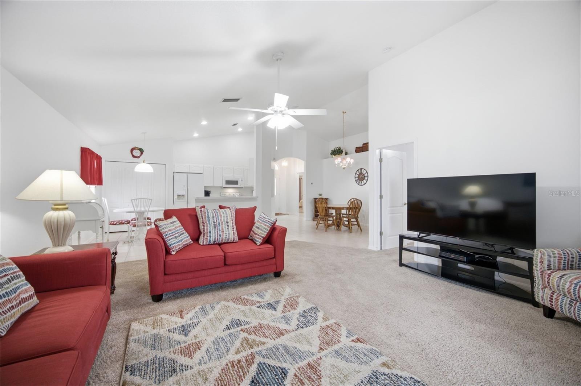
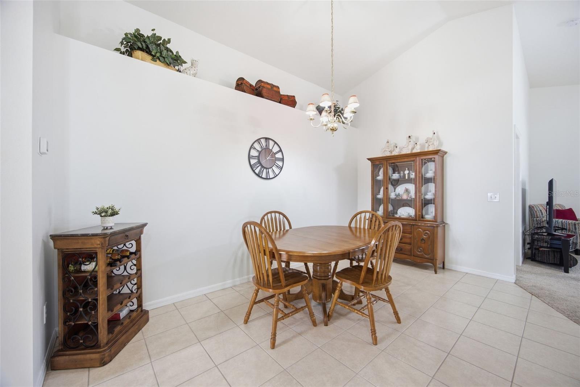
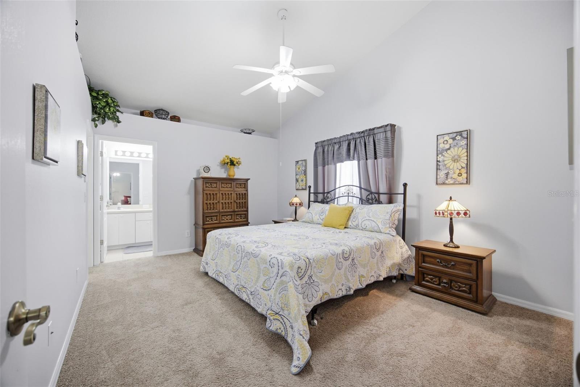
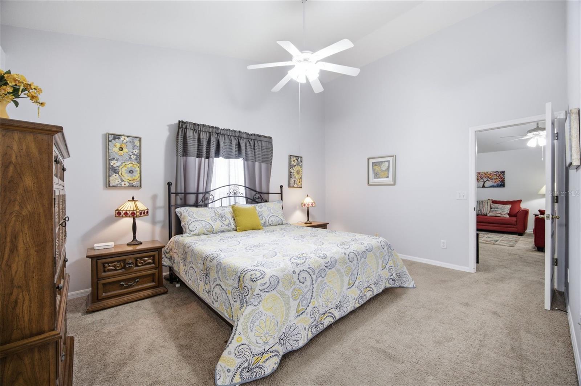
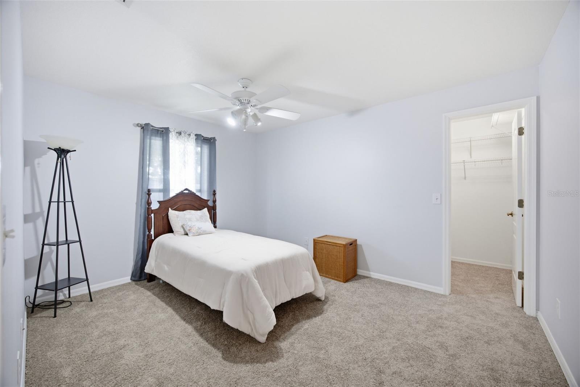
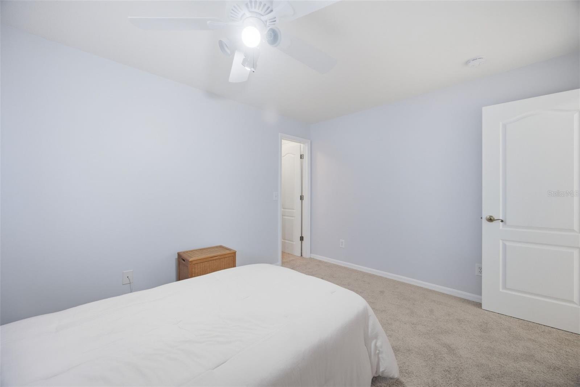
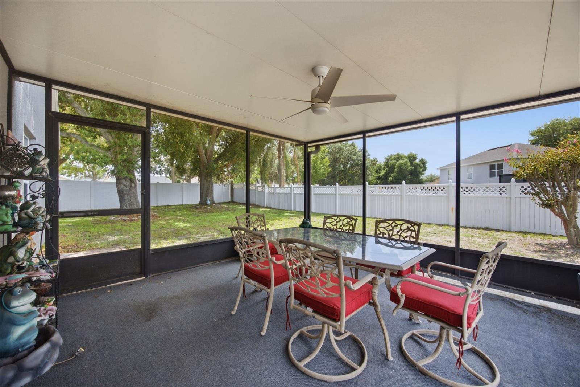
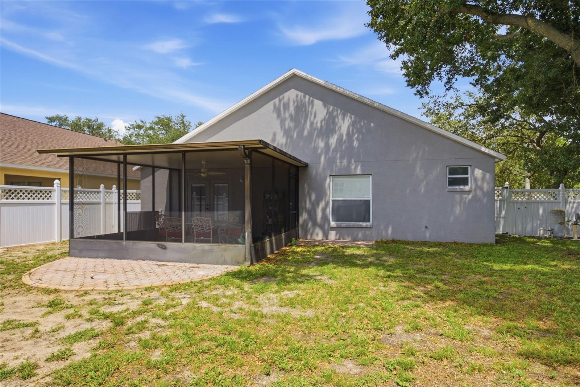
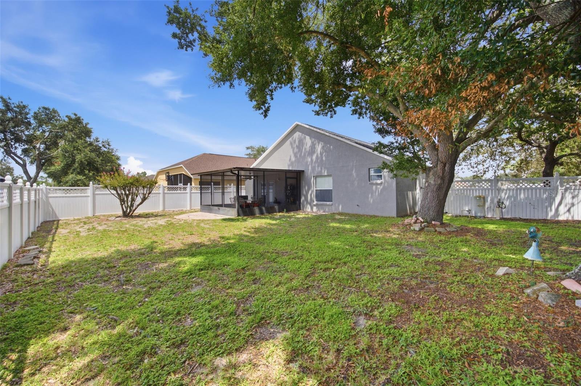
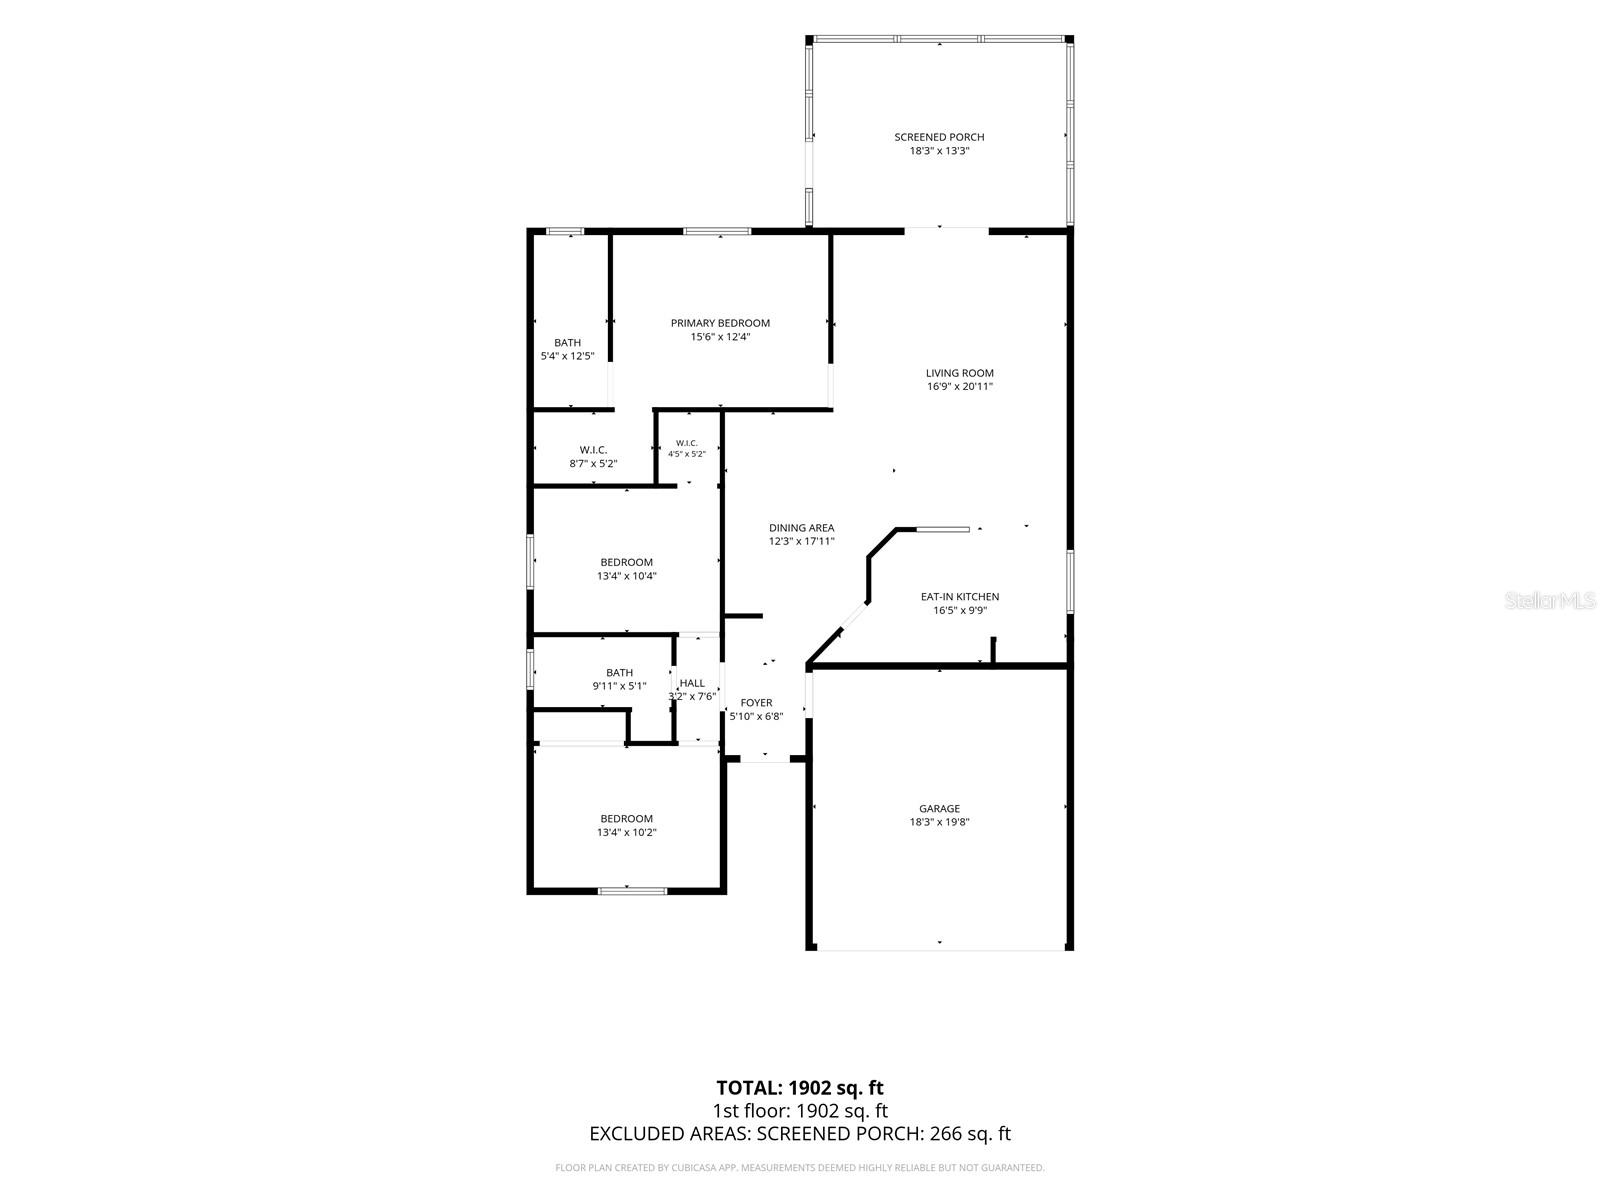
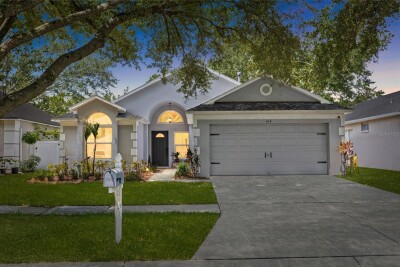
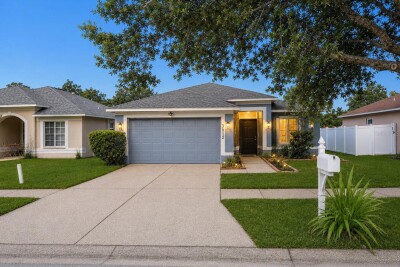
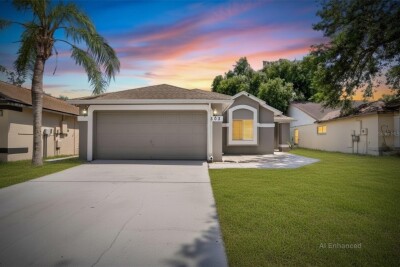
Welcome to this charming 3-bedroom, 2-bathroom home in the Copper Ridge community of Valrico, situated on a .17-acre lot. The spacious and inviting layout features an open-concept design with a generous living room that flows into the dining area and eat-in kitchen, creating an ideal space for everyday living and entertaining. The kitchen offers ample cabinetry and counter space, while the split-bedroom floor plan provides privacy for the primary suite. The two secondary bedrooms feature new carpet, while the remaining carpet and tile flooring throughout the home have been professionally cleaned. The insulated garage door adds comfort and energy efficiency, while the large screened-in porch provides a wonderful outdoor retreat for relaxing or entertaining. Major updates include a roof replaced in 2020, water heater replaced in 2023, and AC replaced in 2025, offering peace of mind for the next owner. With a functional split-bedroom floor plan, spacious living areas, recent updates, and a fantastic screened-in outdoor space, this Copper Ridge home is ready to welcome its next owner.

Driving directions : Head toward Ten Oak Pl 0.7 mi Turn right onto S Mulrennan Rd 0.8 mi Turn left onto Copper Canyon Blvd 0.3 mi Turn left onto Rocky Mountain Ct Destination will be on the left

Property Features

Rooms Dimension Description
Kitchen 16.5x9.9 First level
Dining Room 12.3x11.7 First level
Living Room 16.9x20.11 First level
Primary Bedroom 15.6x12.4 First level
Bedroom 2 13.4x10.2 First level
Bedroom 3 13.4x10.4 First level

Interior Features

  • Ceiling Fans(s)
  • Eat-in Kitchen
  • High Ceilings
  • Living Room/Dining Room Combo
  • Open Floorplan
  • Solid Surface Counters

Appliances

  • Dishwasher
  • Dryer
  • Microwave
  • Range
  • Refrigerator
  • Washer

Heating

  • Central

Laundry features

  • Laundry Room

Air Conditioning

  • Central Air

Floor Covering

  • Carpet
  • Tile

Utilities

  • BB/HS Internet Available
  • Cable Available

Exterior features

  • Lighting
  • Sidewalk

Parking features

  • Driveway

Patio and porch features

  • Covered
  • Patio
  • Rear Porch

Pets restrictions

  • Refer to HOA Guidelines

Architectural Style

  • Contemporary

Construction Materials

  • Stucco

Road Surface Type

  • Paved

Roof

  • Shingle

Foundation

  • Slab

Vegetation

  • Mature Landscaping
  • Trees/Landscaped

Listing information courtesy of KELLER WILLIAMS SUBURBAN TAMPA

All listing information is deemed reliable but not guaranteed and should be independently verified through personal inspection by appropriate professionals. Listings displayed on this website may be subject to prior sale or removal from sale; availability of any listing should always be independently verified.
Listing information is provided for consumer personal, non-commercial use, solely to identify potential properties for potential purchase; all other use is strictly prohibited and may violate relevant federal and state law.
Listing data comes from My Florida Regional MLS.