English / Українська / Español /

Julia Vakulenko - Broker -

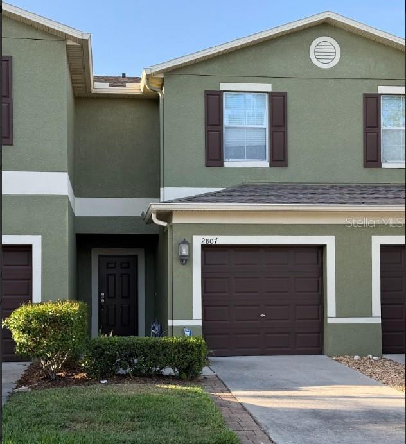
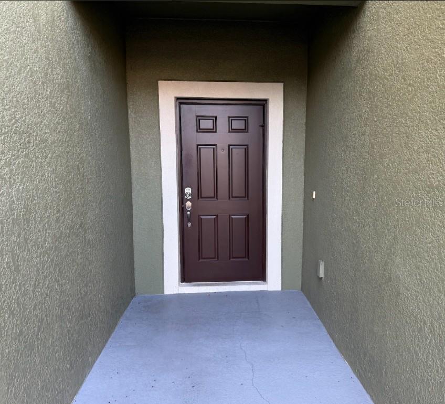
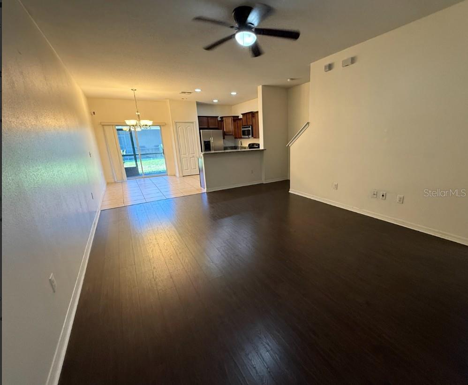
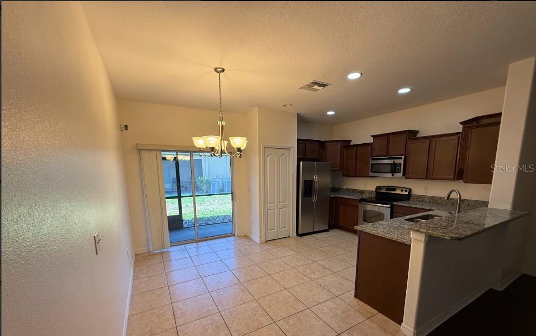
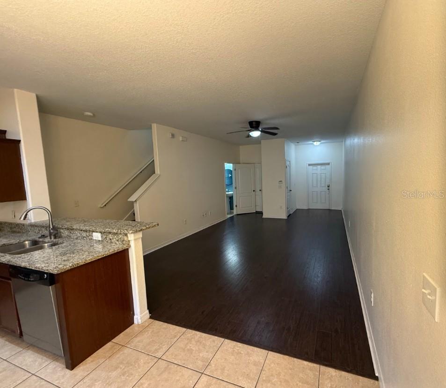
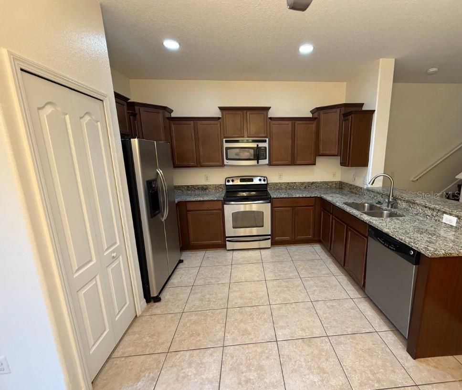
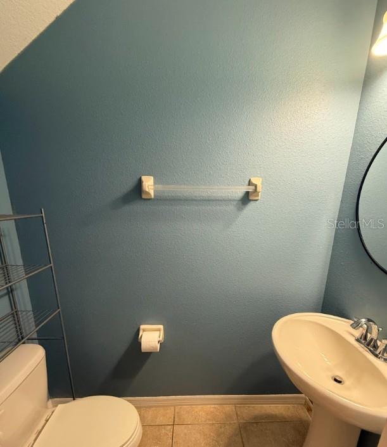
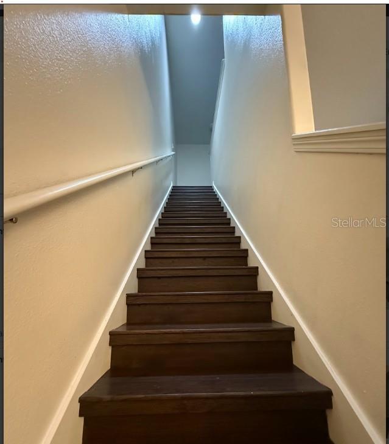
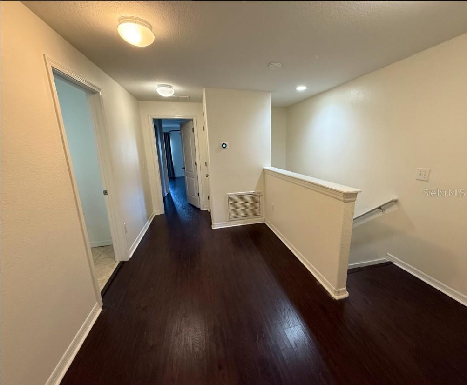
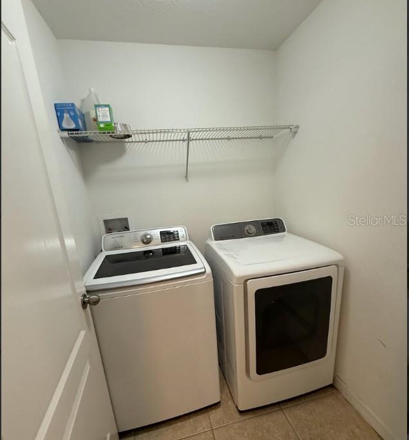
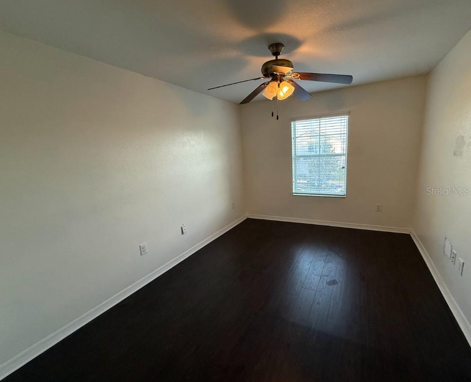
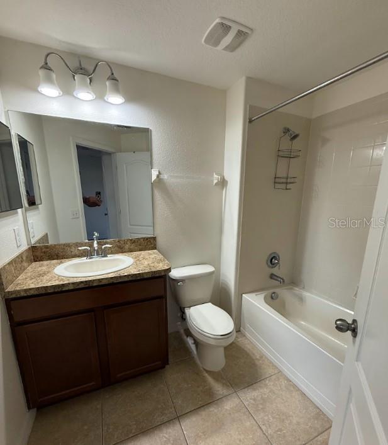
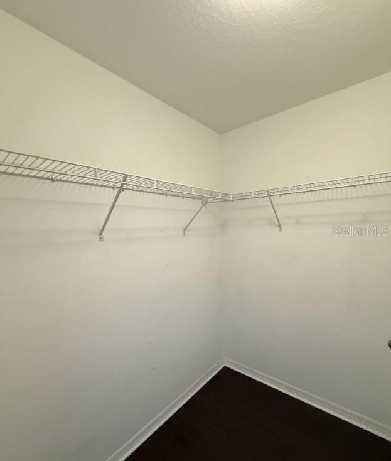
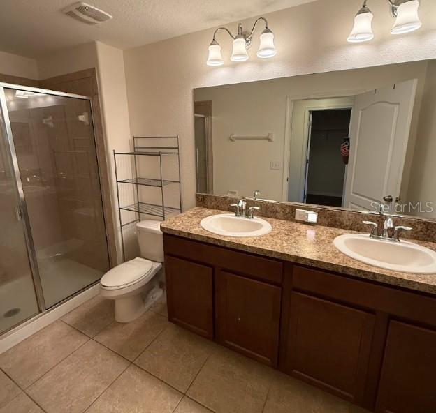
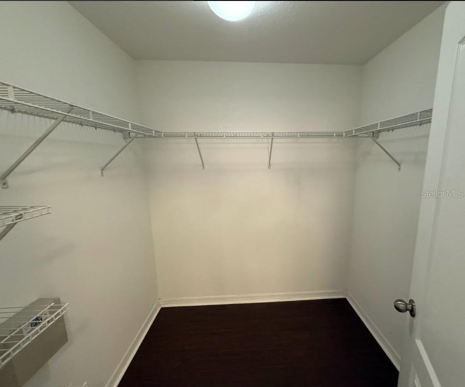
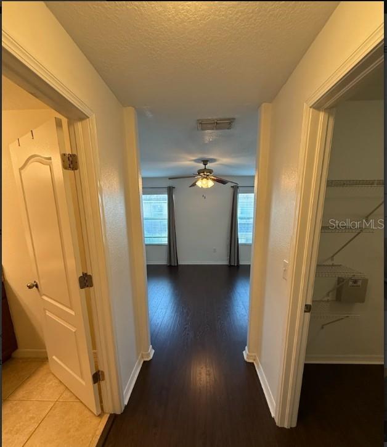
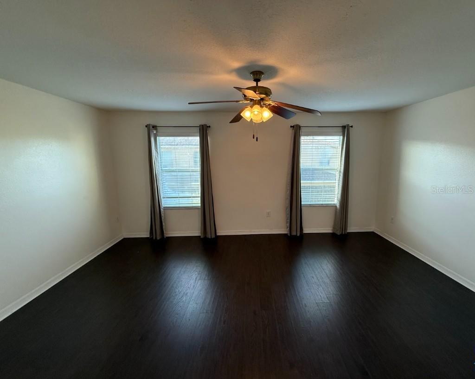
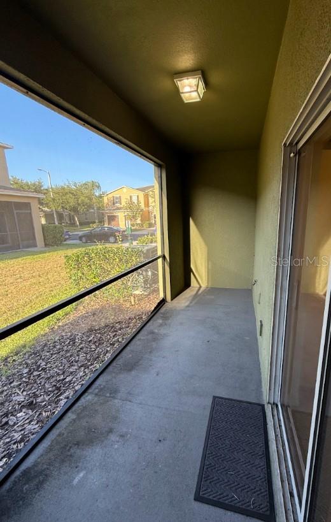
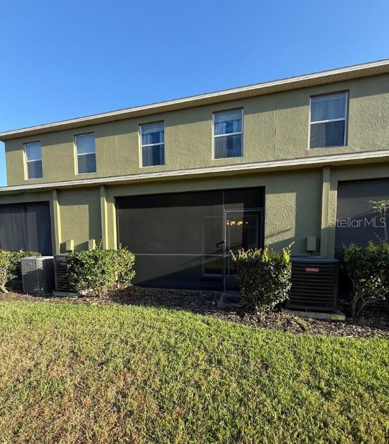
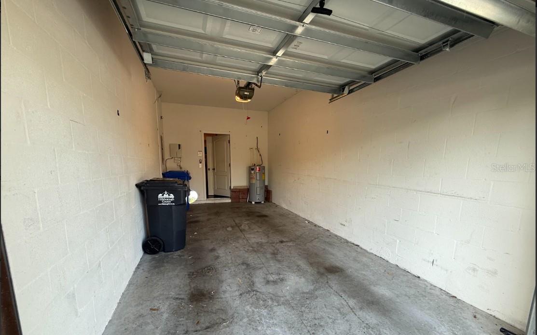
Front View Entry Livingroom 1 Kitchen/dining Livingroom 2 Kitchen Half Bath Staircase second level landing second level laundry Bedroom 1 Bedroom 1 en suite Bath Bedroom 1 walk in closet Primary en suite Bathroom Primary walk in closet Primary En suite 1 Primary en suite 2 Patio Exterior Rear View Garage
Loading map ...
Loading map ...

2807 LANTERN HILL AVE, BRANDON, 33511


Property highlights

  • MLS#: TB8531924
  • 1,620.00 lot size Sq.Ft.
  • Year built: 2012
  • Floor: 1
  • Parking spaces: 1
  • Pool: Community pool
  • Listed: 07/23/2026
  • Taxes: $4,073.04
  • HOA fees (monthly): $374.00
  • Average Monthly Fees (not including CDD, if any): $374.00
  • Maintenance fee includes: Maintenance Structure, Maintenance Grounds, Maintenance and Pool
  • Building Name: 2807
  • Virtual Tour

Property Overview

Welcome home to this spacious 2-bedroom, 2.5-bathroom townhome with an attached 1-car garage, ideally situated in the desirable gated community of Brandon Pointe. The main floor features an open-concept layout with tile flooring and Engineered hardwood flooring throughout and a convenient half bath — perfect for entertaining or everyday living.

Upstairs, both generously sized bedrooms function as private suites, each offering its own ensuite bathroom and walk-in closet, with engineered hardwood flooring throughout the second level. A laundry closet on the upper floor adds everyday convenience, with the washer and dryer included.

The kitchen comes fully equipped with a range, refrigerator, dishwasher, garbage disposal, and above-range microwave — all appliances included in the sale.

Residents enjoy access to the community pool within the gated community. Low-maintenance living in a prime location — schedule your private showing today!

Driving directions : From I-75, take Exit 257 for SR 60 East toward Brandon. Head east on W Brandon Blvd (SR 60) for approximately 3/4 mile, then turn right onto Gornto Lake Rd (at Brandon Town Center). Continue south on Gornto Lake Rd for about 2 miles, passing Brandon Town Center and Grand Regency Blvd. At Causeway Blvd, continue straight through the intersection — Gornto Lake Rd becomes Providence Lakes Blvd. The gated entrance to Brandon Pointe will be shortly ahead on your Right, Proceed straight through the gate, then turn left onto Acadia Harbour, then Right onto Lantern Hill. Property on the right.

Property Features

Rooms Dimension Description
Kitchen 8x10 First level , Ceramic Tile , Closet Pantry
Living Room 15x20 First level , Engineered Hardwood , Ceiling Fan(s)
Dining Room 10x10 First level , Ceramic Tile
Primary Bedroom 16x20 Second level , Engineered Hardwood , Ceiling Fan(s)
Bedroom 1 16x16 Second level , Engineered Hardwood , Ceiling Fan(s)

Interior Features

  • Ceiling Fans(s)
  • Eat-in Kitchen
  • Living Room/Dining Room Combo
  • Open Floorplan
  • PrimaryBedroom Upstairs
  • Solid Wood Cabinets
  • Split Bedroom
  • Stone Counters
  • Walk-In Closet(s)

Appliances

  • Dishwasher
  • Dryer
  • Microwave
  • Refrigerator

Heating

  • Central

Laundry features

  • Inside
  • Laundry Room

Air Conditioning

  • Central Air

Floor Covering

  • Ceramic Tile
  • Hardwood

Utilities

  • Cable Available
  • Electricity Available
  • Electricity Connected
  • Fire Hydrant
  • Phone Available
  • Public
  • Sewer Available
  • Sewer Connected
  • Sprinkler Recycled
  • Water Available
  • Water Connected

Exterior features

  • Sidewalk

Pets restrictions

  • Buyer and Buyer's Agent to verify any and all pet restrictions directly with the Association Manager
  • 2 pet(s) allowed
  • Medium (36-60 Lbs.)

Community Features

  • Community Mailbox
  • Deed Restrictions
  • Dog Park
  • Gated Community - No Guard
  • Irrigation-Reclaimed Water
  • Park
  • Pool
  • Sidewalks
  • Street Lights

Security Features

  • Security Gate

Construction Materials

  • Block
  • Stucco

Road Surface Type

  • Asphalt

Roof

  • Shingle

Foundation

  • Slab

Lot Features

  • City Limits
  • In County
  • Landscaped
  • Sidewalk
  • Paved

School Information


Listing information courtesy of TAMPAS BEST REALTY LLC

All listing information is deemed reliable but not guaranteed and should be independently verified through personal inspection by appropriate professionals. Listings displayed on this website may be subject to prior sale or removal from sale; availability of any listing should always be independently verified.
Listing information is provided for consumer personal, non-commercial use, solely to identify potential properties for potential purchase; all other use is strictly prohibited and may violate relevant federal and state law.
Listing data comes from My Florida Regional MLS.