1237 FRANFORD DR
3, 2, 1,361ft²
MLS#: O6408248
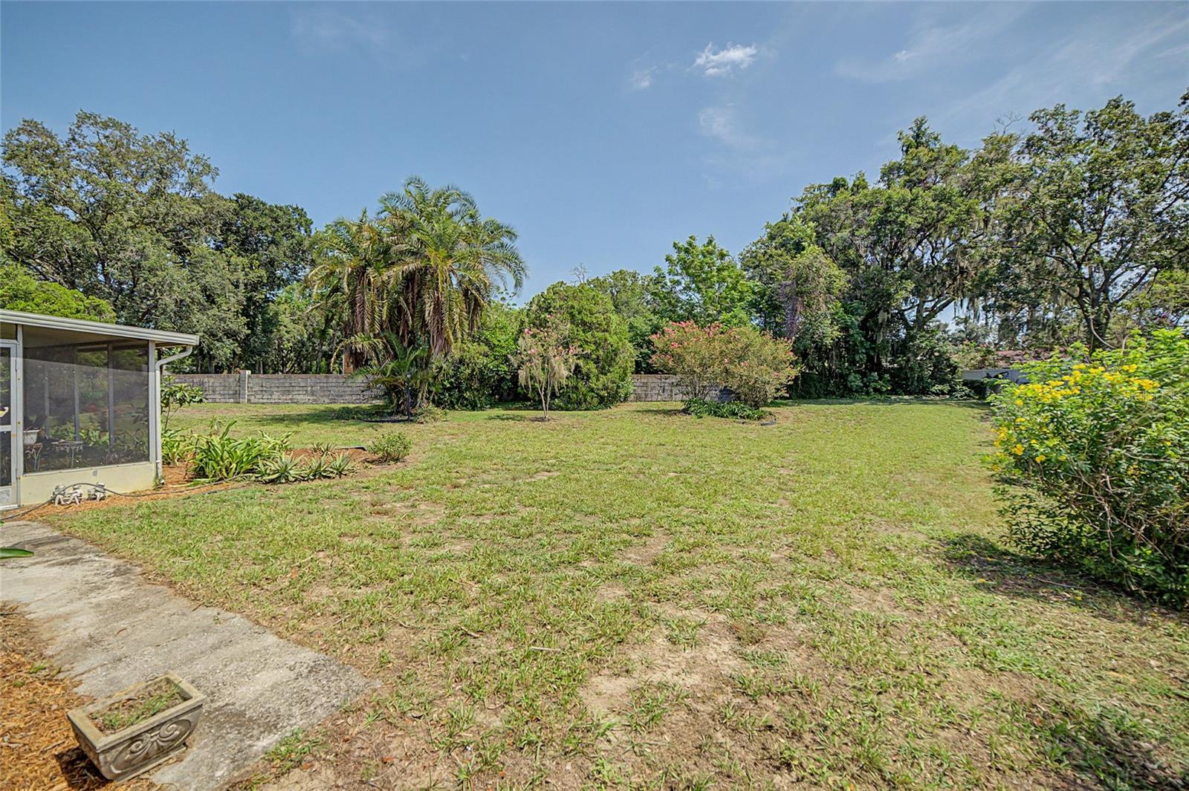
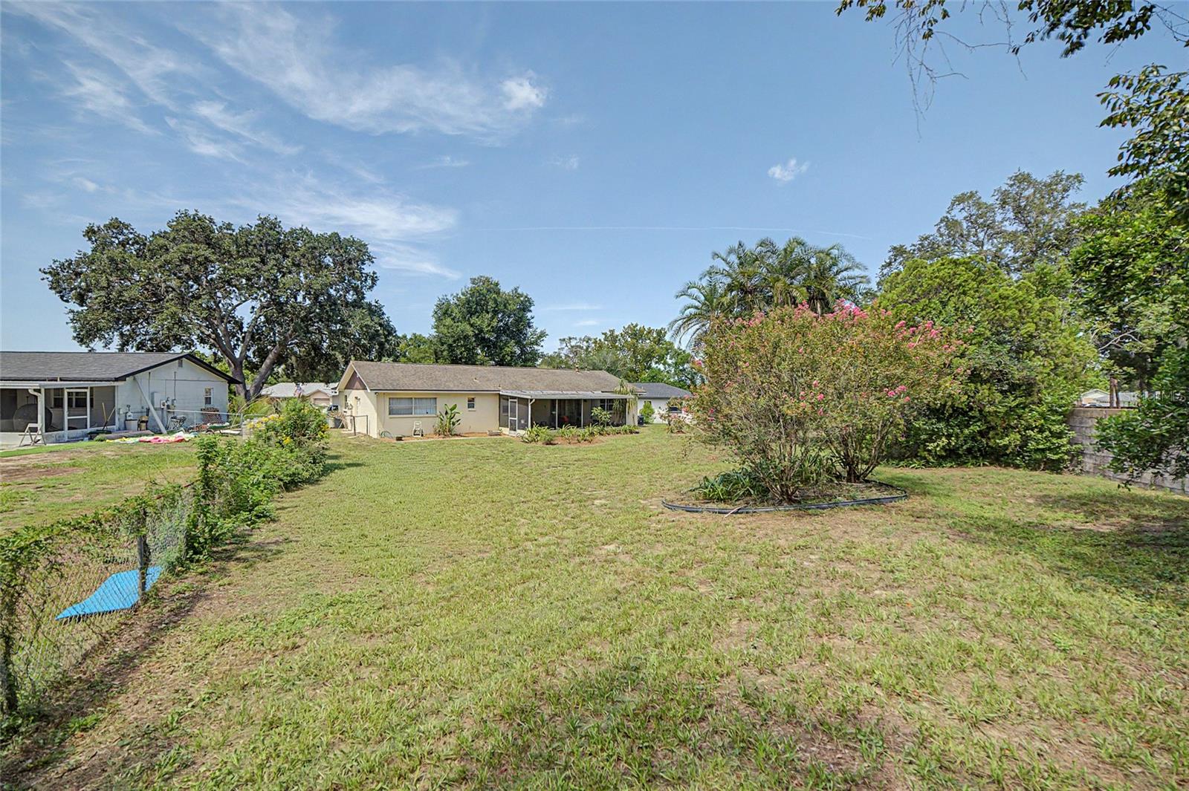
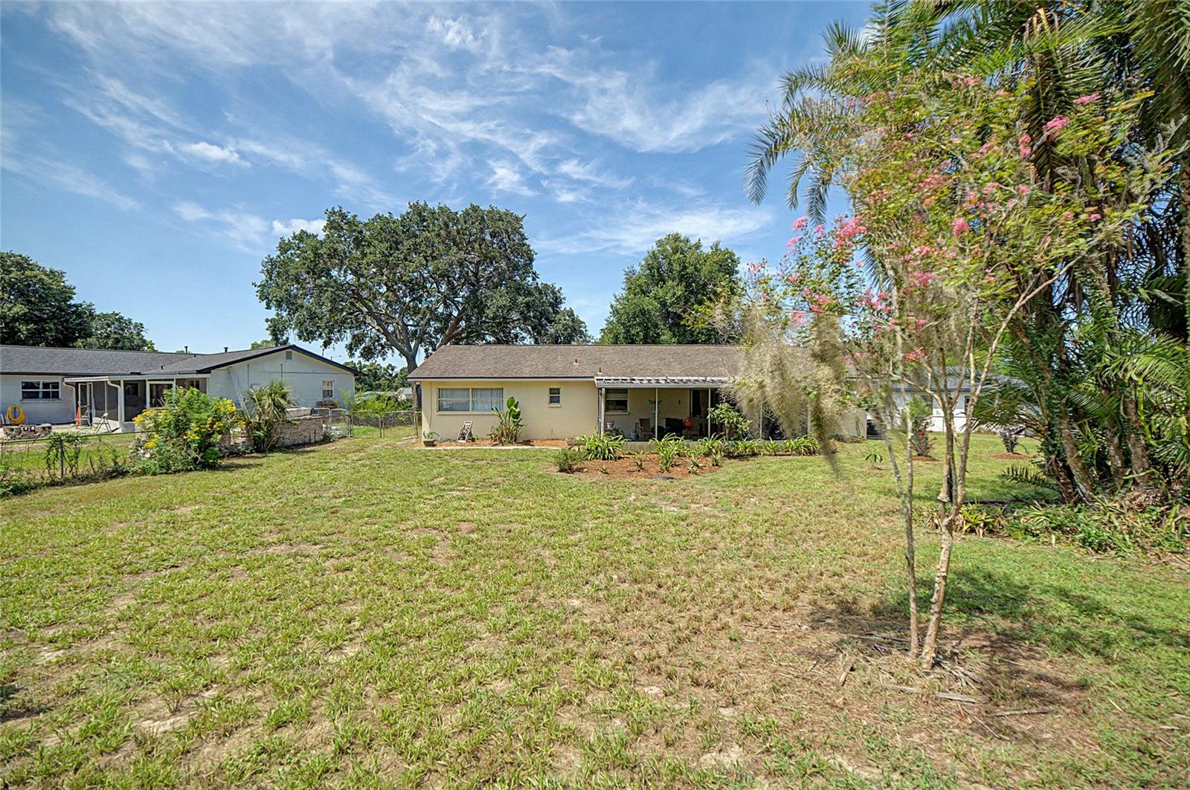
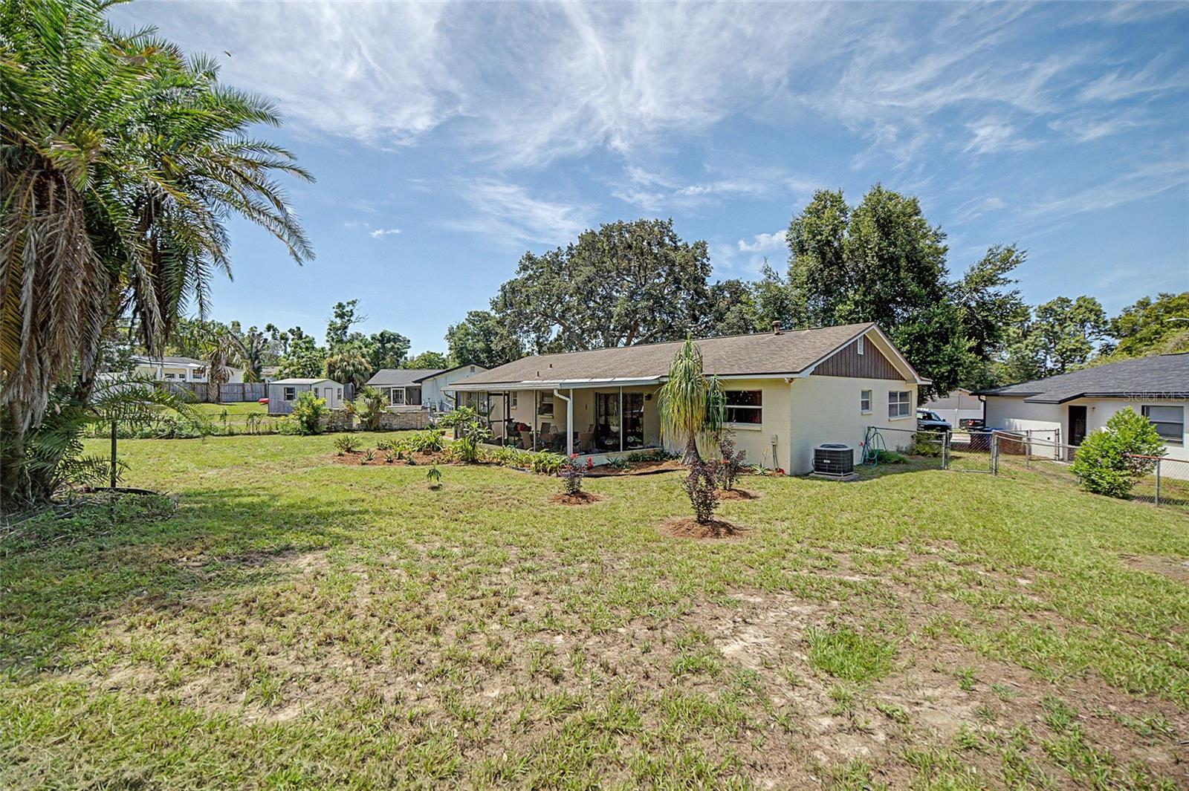
No HOA • No CDD • No Deed Restrictions • Under $300,000 • Over ¼ Acre in South Brandon
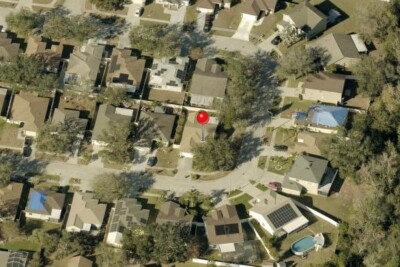
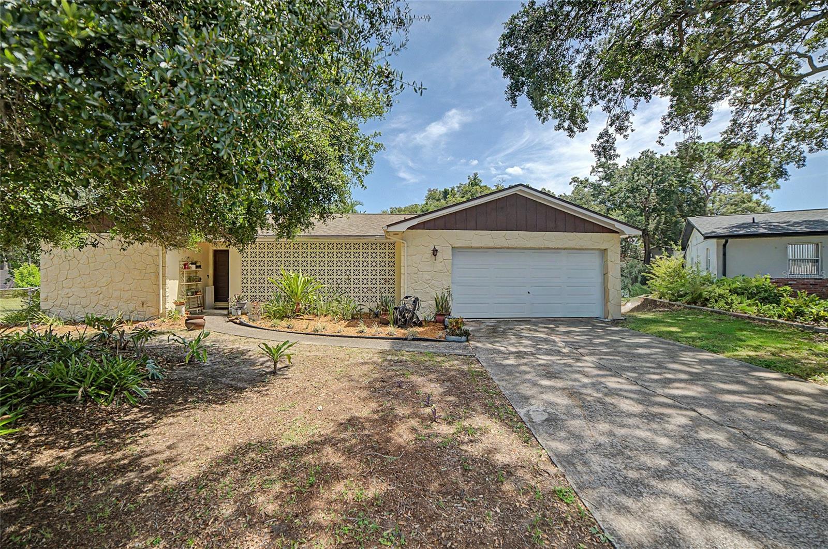
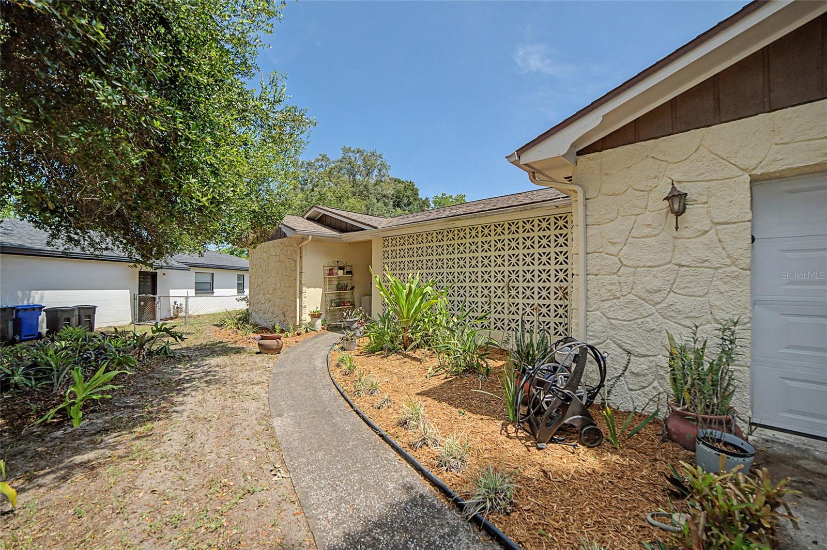
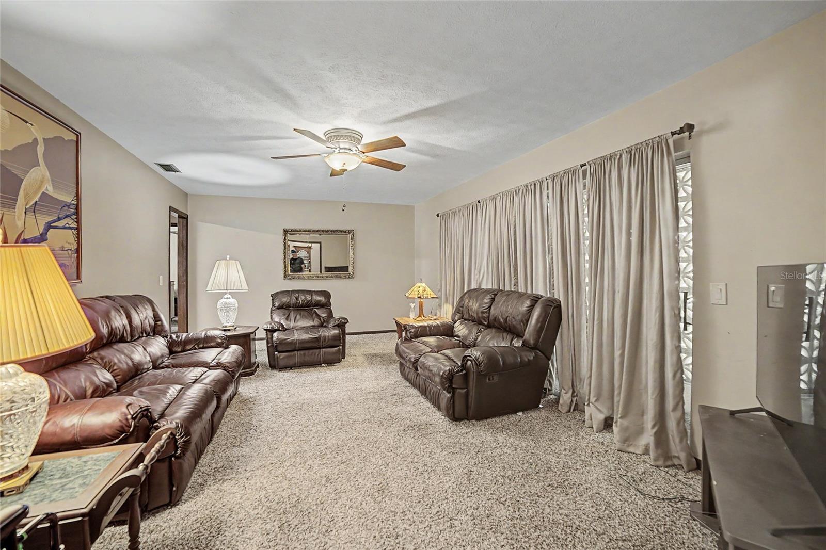
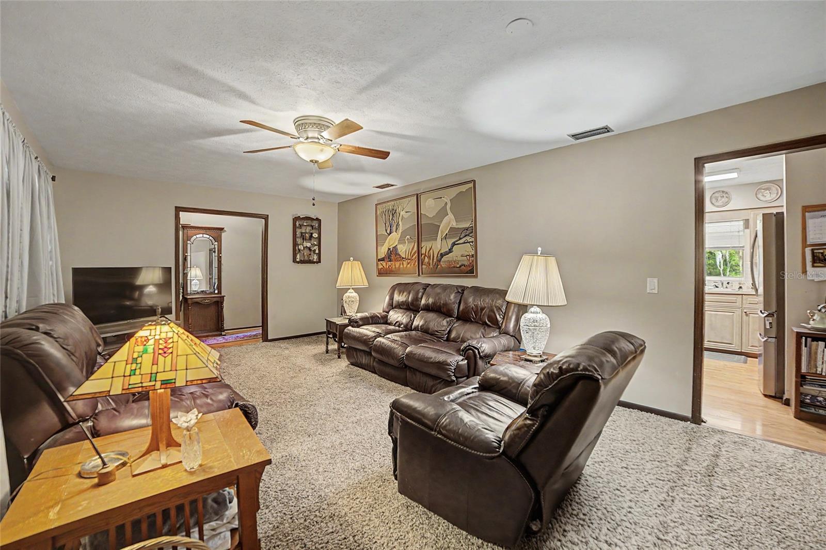
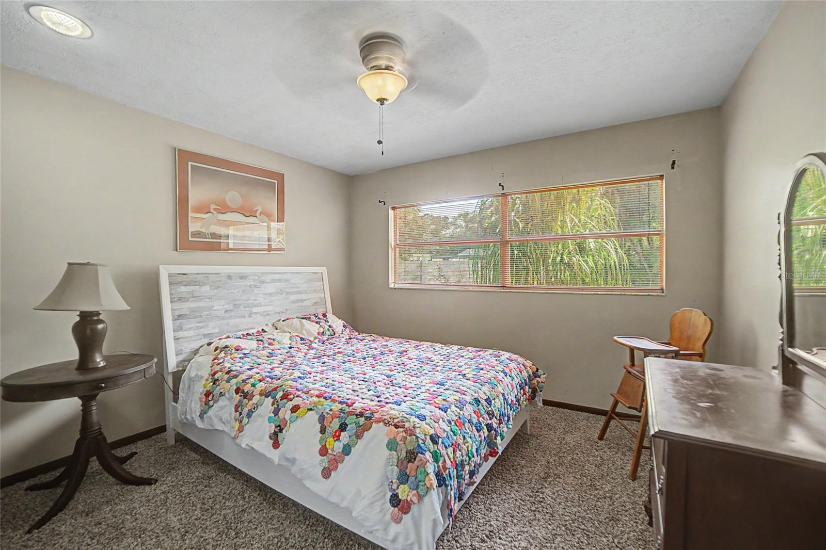
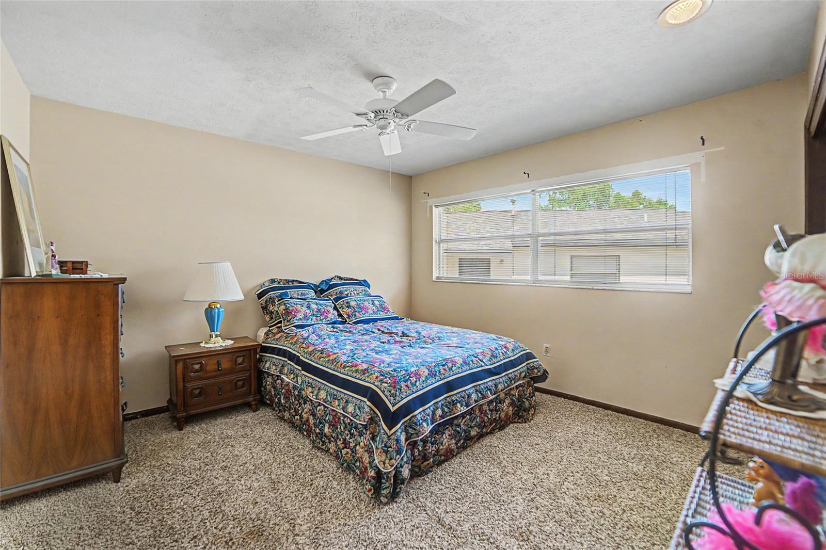
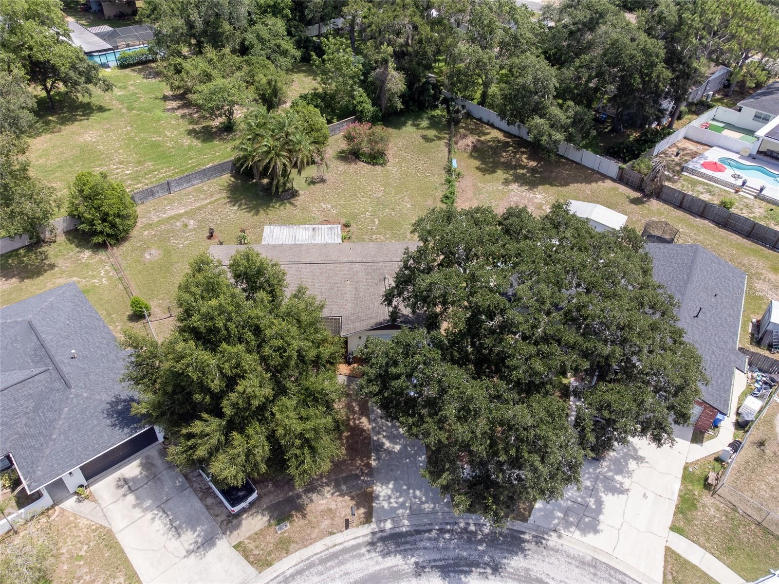
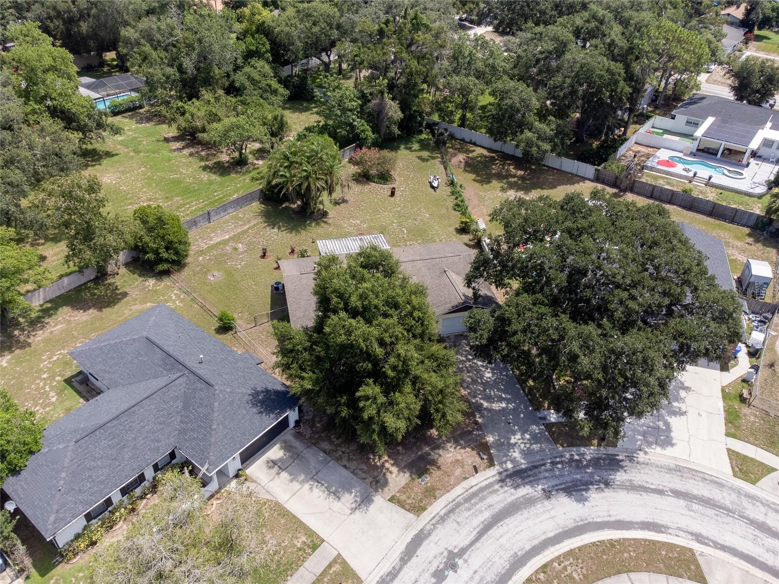
Affordable homes with this much land and no HOA, no CDD, and no deed restrictions are becoming increasingly hard to find. Situated on an oversized ¼+ acre pie-shaped lot in the established Southwood Hills community, this 3-bedroom, 2-bath home offers approximately 1,313 square feet of comfortable living space in a convenient South Brandon location.
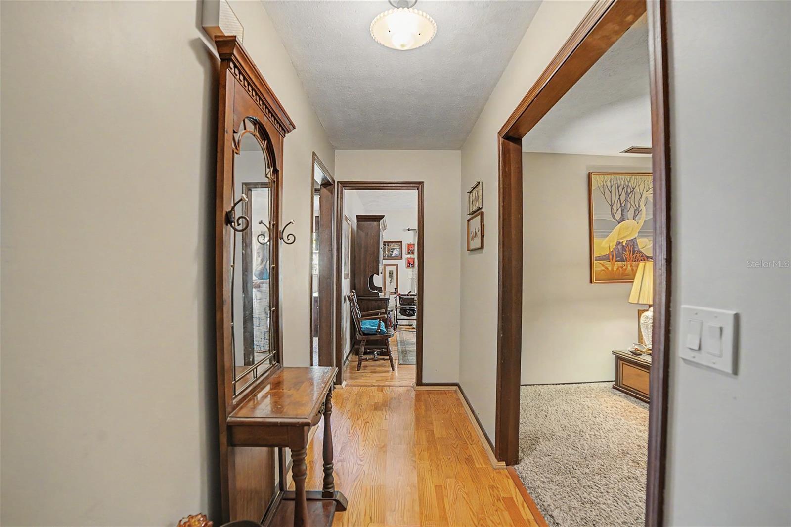
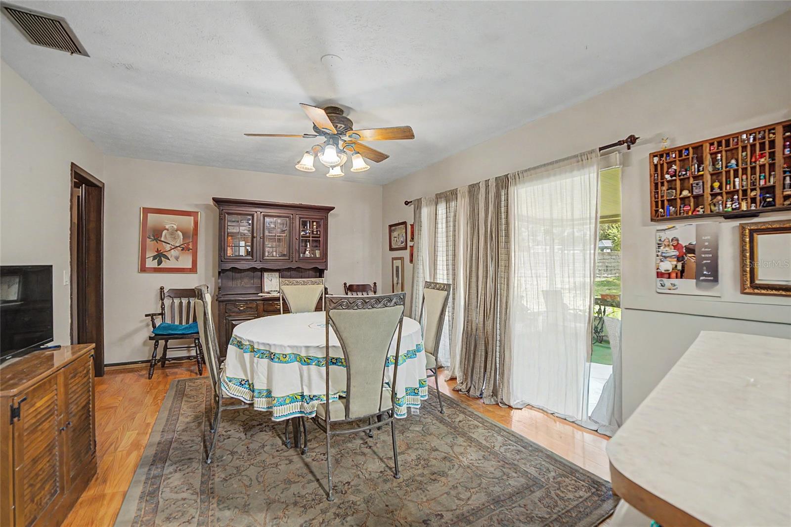
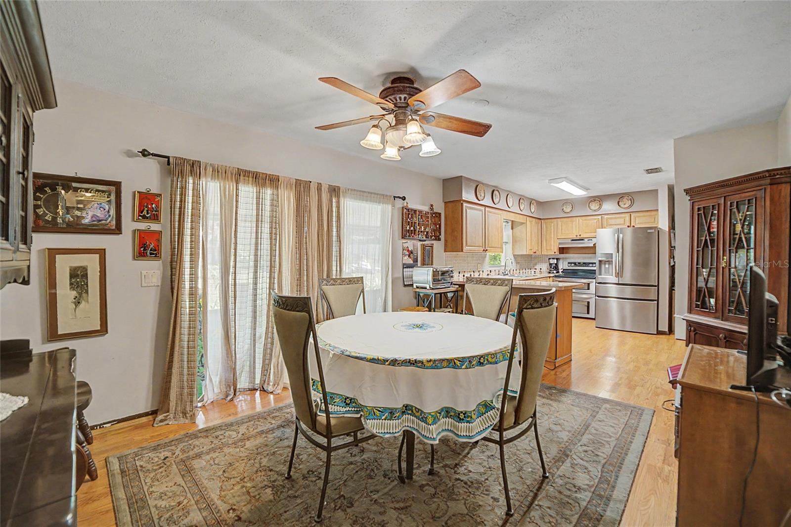
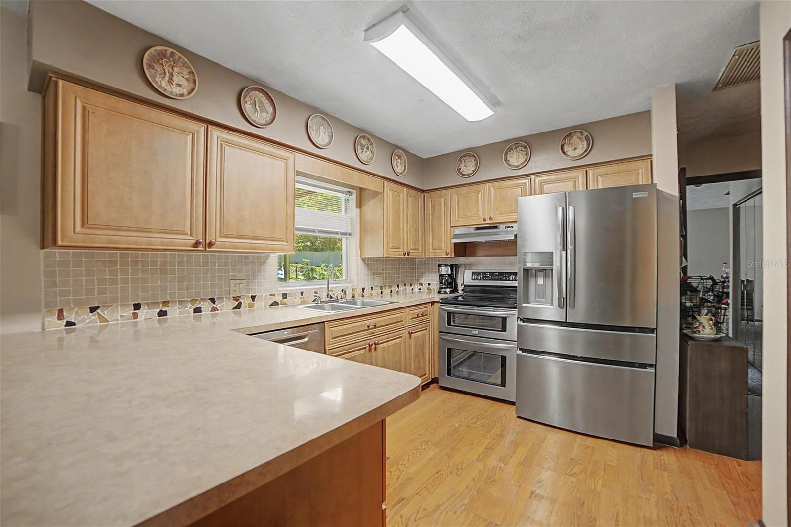
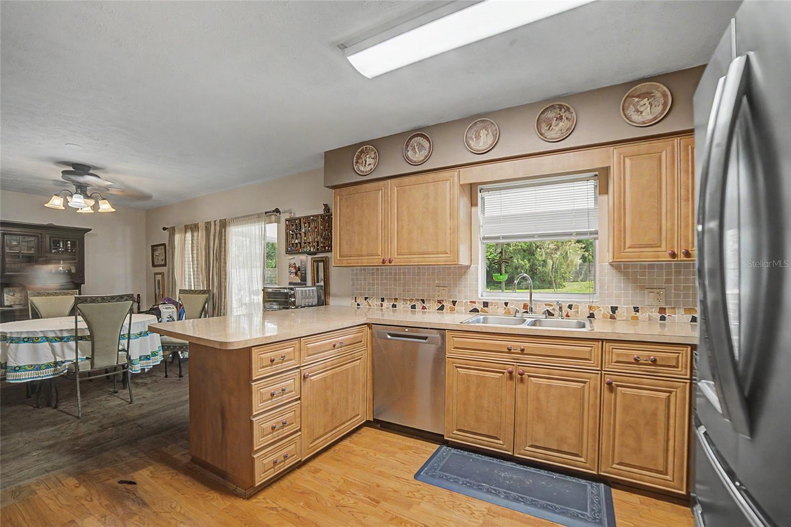
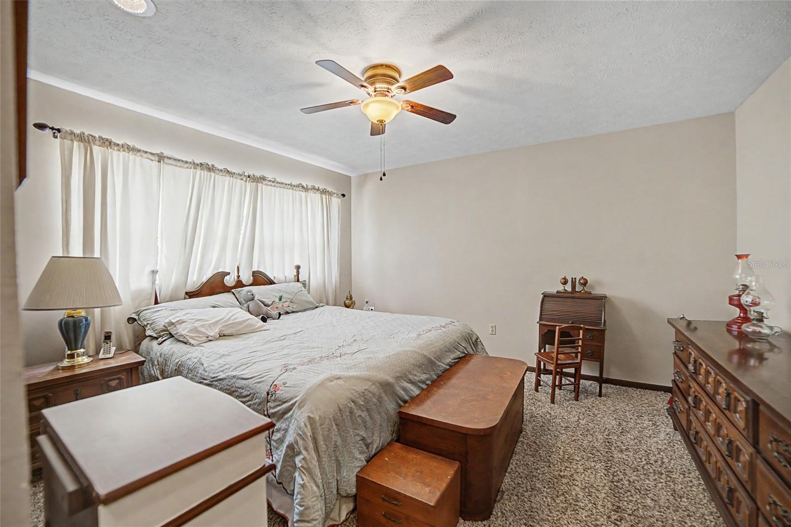
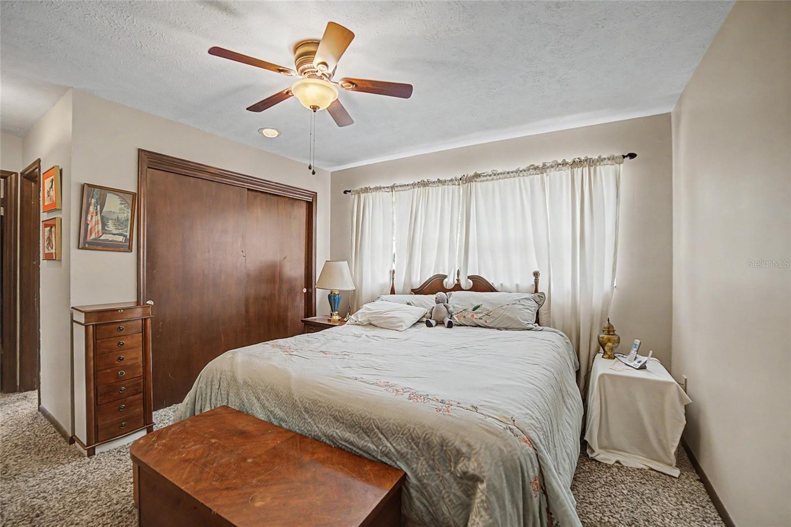
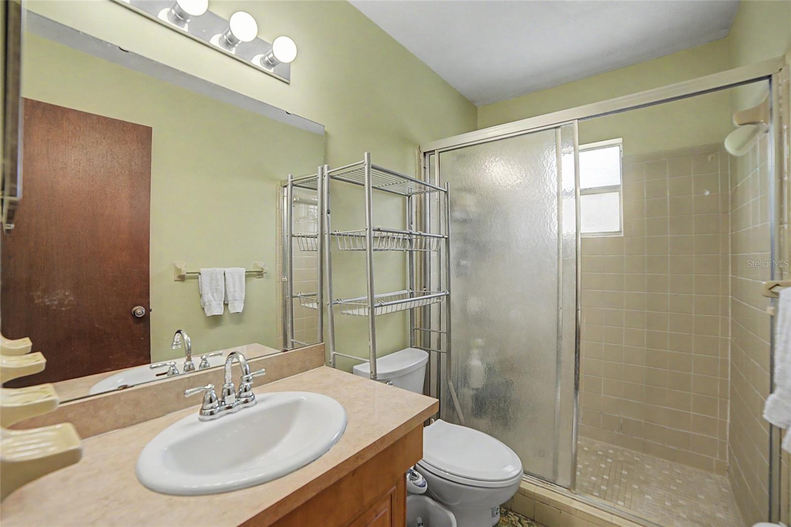
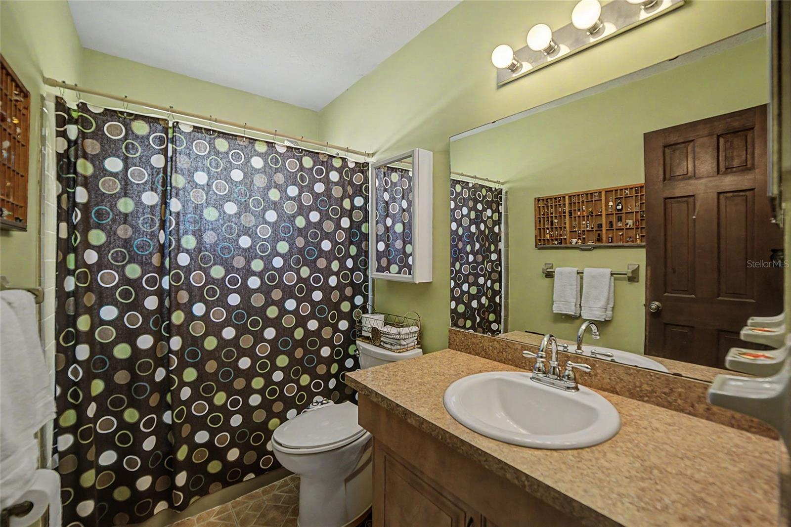
Inside, you'll find a remodeled kitchen featuring stainless steel appliances, abundant cabinetry, natural wood doors and trim, and wood flooring throughout the foyer, dinette, and kitchen. Ceiling fans in the living room and all bedrooms provide added comfort. The primary bathroom has been updated with a remodeled vanity and a walk-in shower, while the secondary bathroom features an updated vanity and a tub/shower combination.
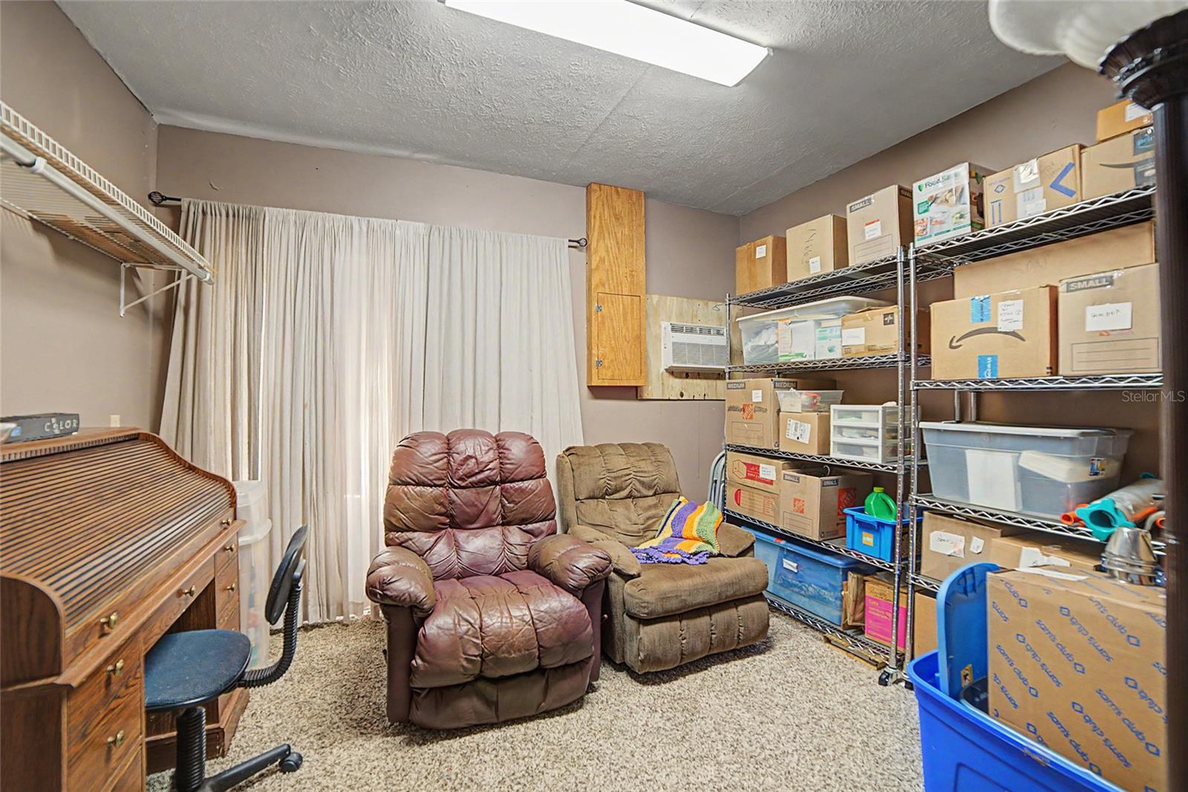
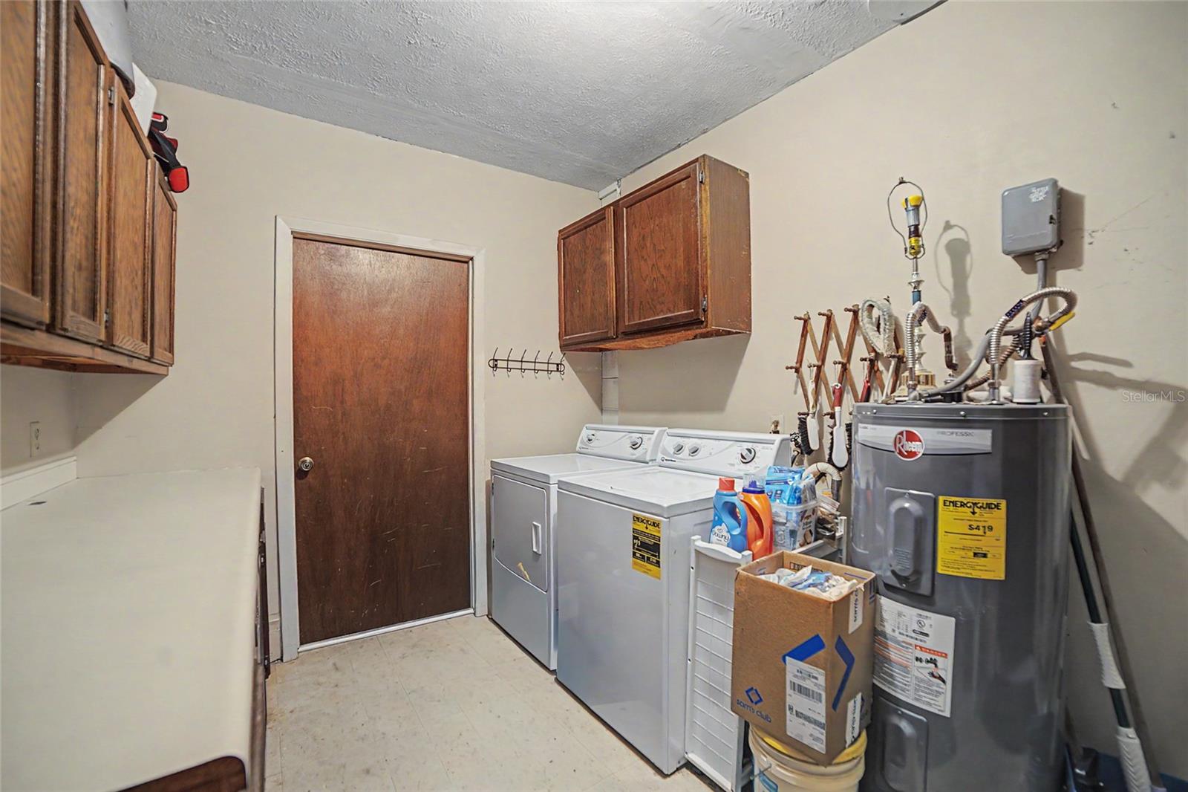
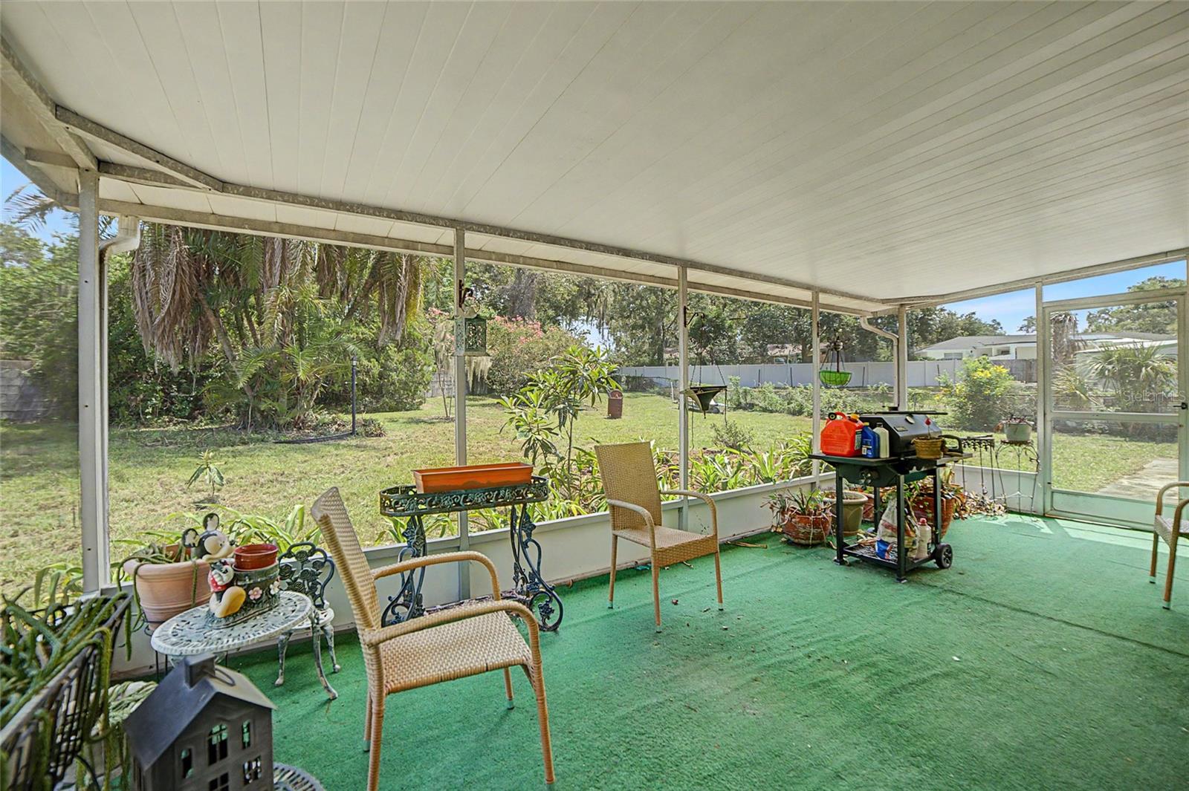
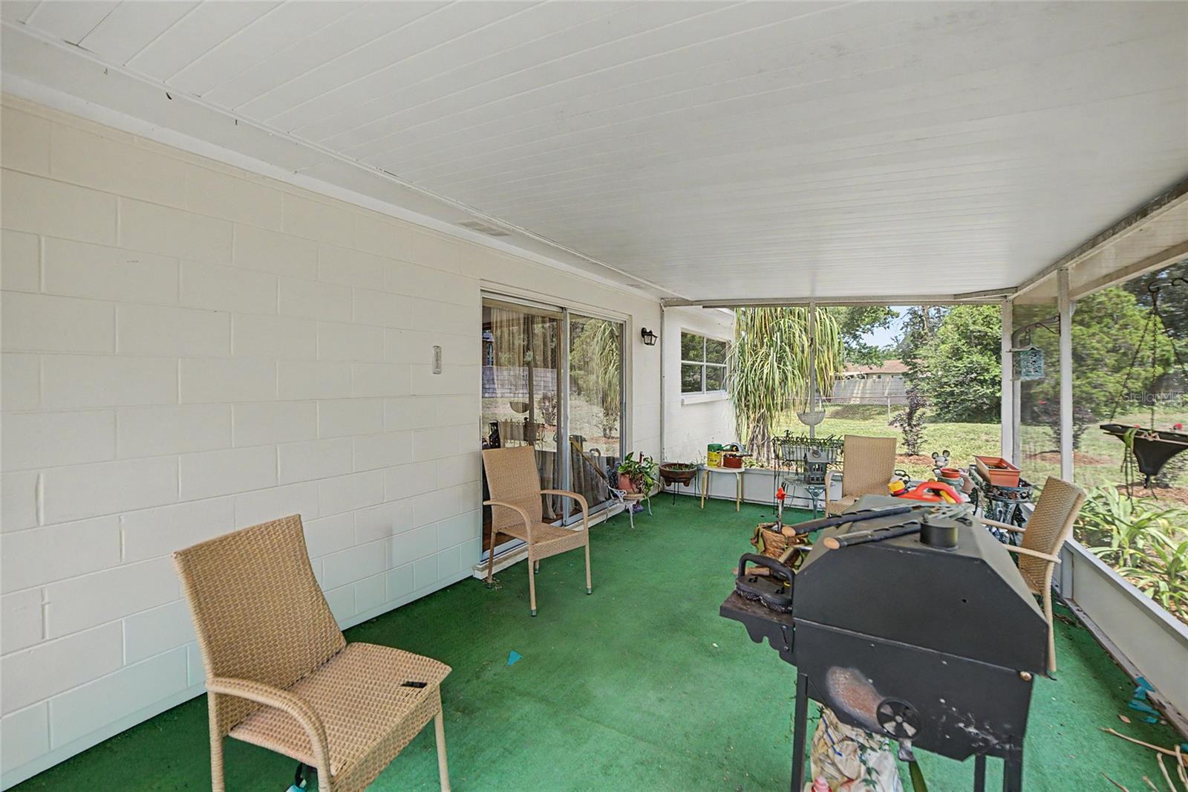
The screened and covered lanai overlooks a spacious, fully fenced backyard with plenty of room for pets, gardening, outdoor entertaining, or future additions. An oversized garage includes a partially converted office or storage room with its own wall air conditioner, while still offering valuable storage space. An inside laundry room with built-in cabinets adds everyday convenience.
Located just minutes from shopping, dining, parks, entertainment, and major commuter routes, this home offers exceptional value for first-time buyers, investors, or anyone looking to personalize a home and build equity in a sought-after Brandon location.
Don't miss this rare chance to own over a quarter acre in South Brandon for under $300,000 with the flexibility to truly make it your own. Roof 2017. HVAC 2018 and Hot Water Heater 2017.
Driving directions : Take SR 60 east into Brandon. Turn right onto S Parsons Ave, then continue onto John Moore Rd. Turn right onto Ashbrook Dr, then turn left onto Bellwood Dr. Turn right onto Barkfield Loop. Home will be on the right.
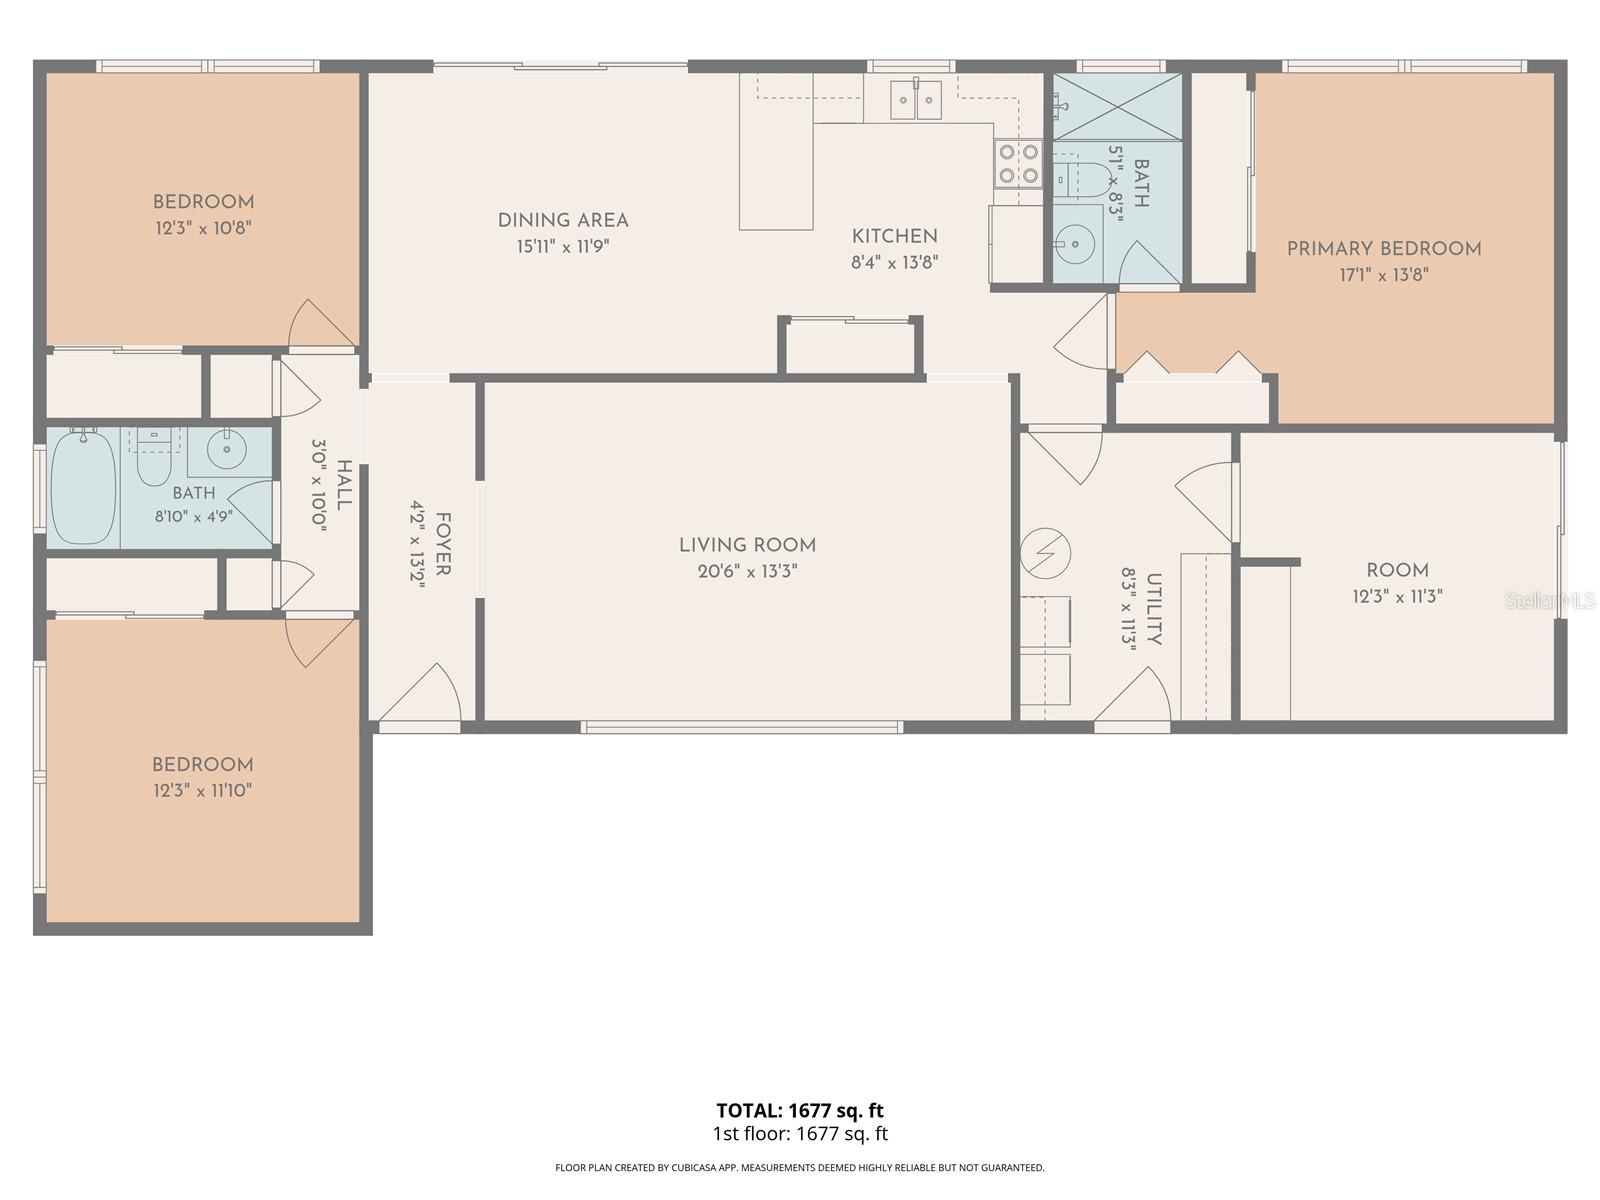
| Rooms | Dimension | Description |
|---|---|---|
| Living Room | 20x13 | First level , Carpet |
| Kitchen | 8x13 | First level , Wood |
| Dining Room | 15x11 | First level , Carpet |
| Primary Bedroom | 17x13 | First level , Carpet |
| Primary Bathroom | 5x8 | First level , Vinyl |
| Bedroom 2 | 12x10 | First level , Carpet |
| Bedroom 3 | 12x11 | First level , Carpet |
| Bathroom 2 | 8x4 | First level , Vinyl |
| Utility Room | 8x11 | First level |
| Den | 12x11 | First level , Carpet |
3, 2, 1,361ft²
MLS#: O6408248
2, 1, 810ft²
MLS#: TB8523878
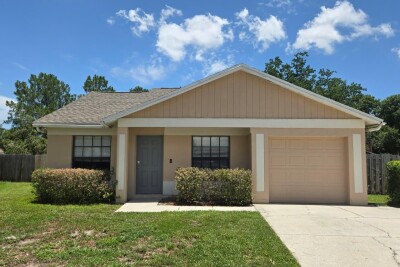
3, 2, 1,125ft²
MLS#: TB8531000
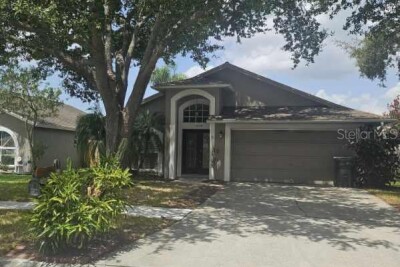
3, 2, 1,588ft²
MLS#: TB8527080