English / Українська / Español /

Julia Vakulenko - Broker -

TB8532226 TB8532226 TB8532226 TB8532226 TB8532226 TB8532226 TB8532226 TB8532226 TB8532226 TB8532226 TB8532226 TB8532226 TB8532226 TB8532226 TB8532226 TB8532226 TB8532226 TB8532226 TB8532226 TB8532226 TB8532226 TB8532226 TB8532226 TB8532226 TB8532226 TB8532226 TB8532226 TB8532226 TB8532226 TB8532226 TB8532226 TB8532226 TB8532226 TB8532226 TB8532226 TB8532226 TB8532226 TB8532226 TB8532226 TB8532226 TB8532226 TB8532226 TB8532226 TB8532226 TB8532226 TB8532226 TB8532226 TB8532226 TB8532226 TB8532226 TB8532226 TB8532226 TB8532226 TB8532226
Loading map ...
Loading map ...

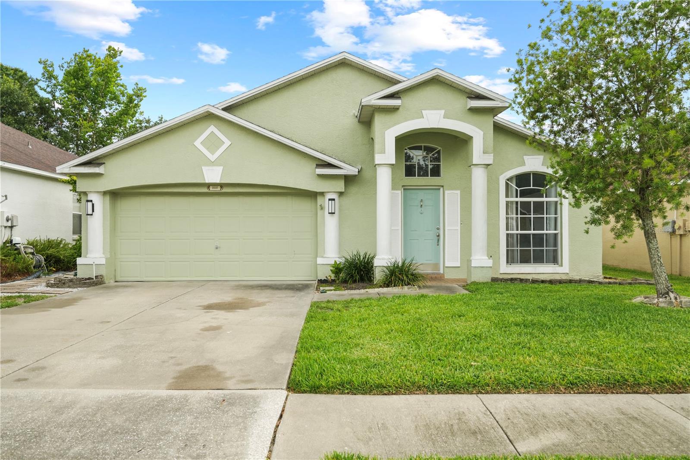
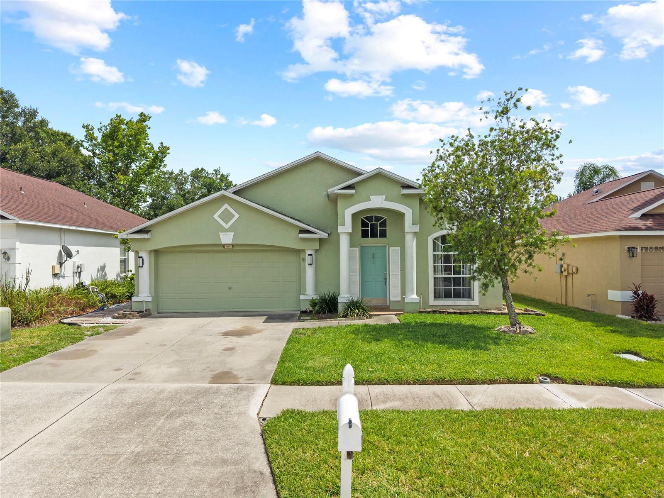
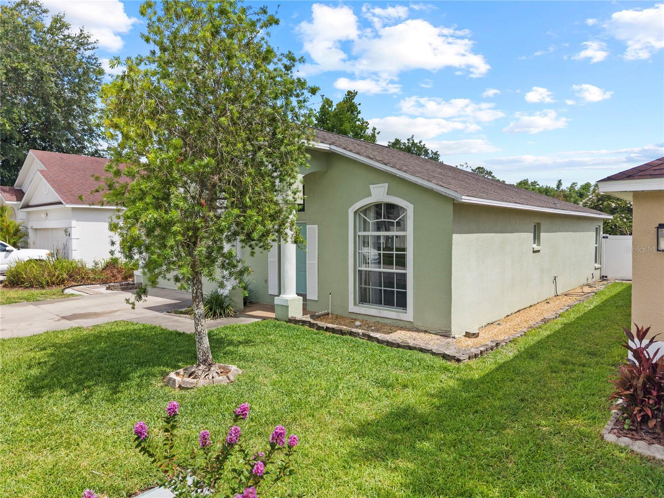
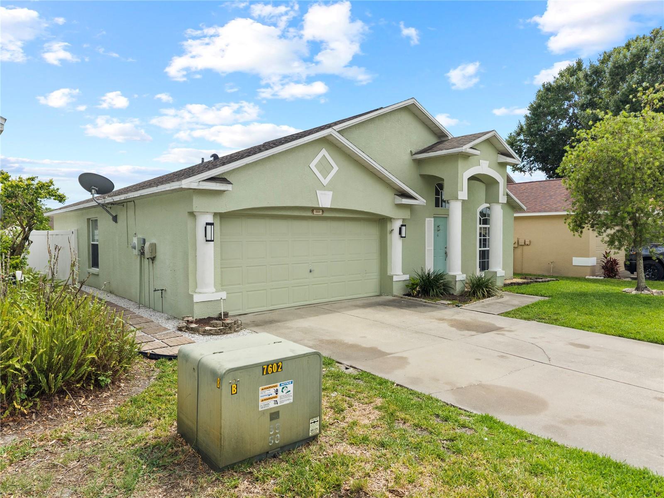
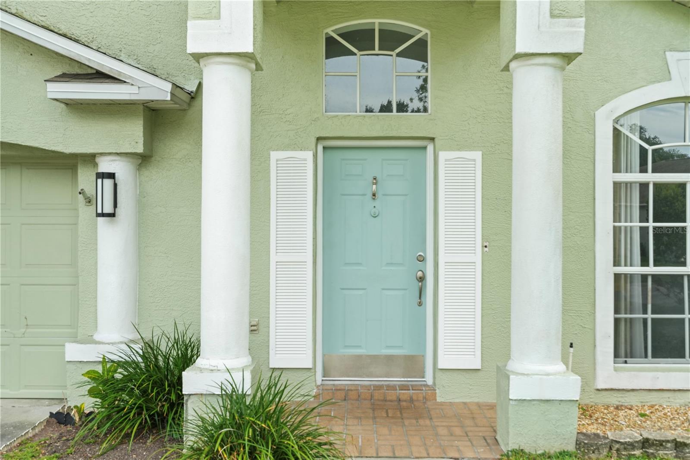
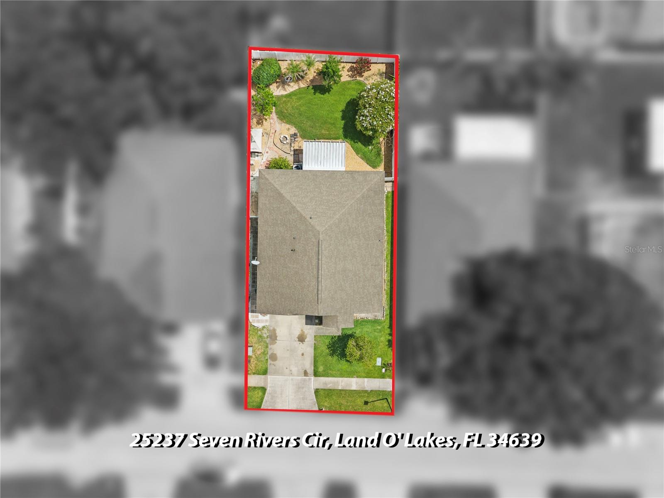
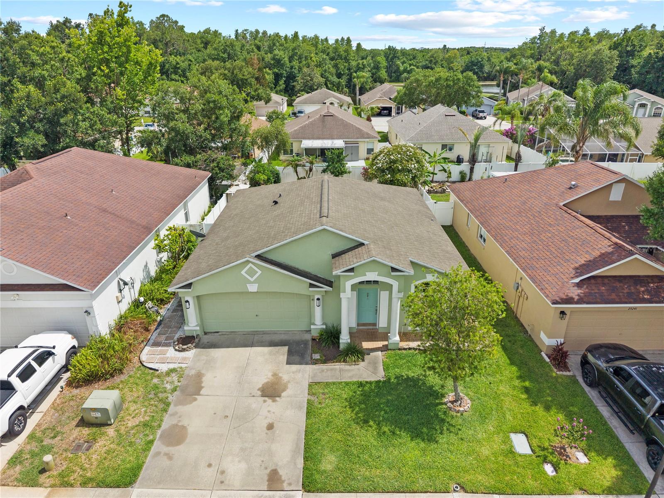
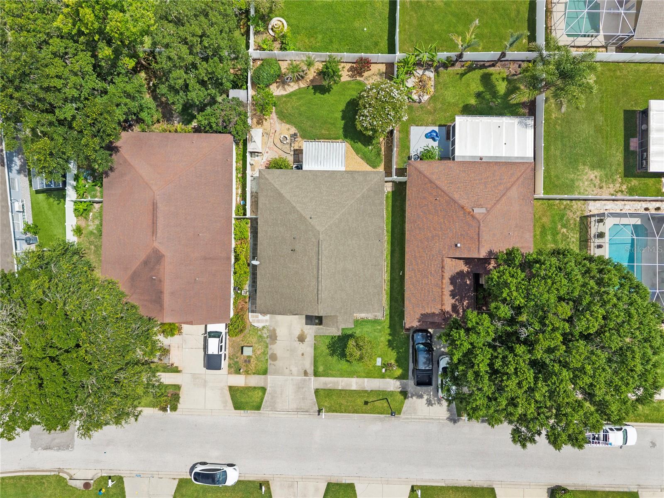
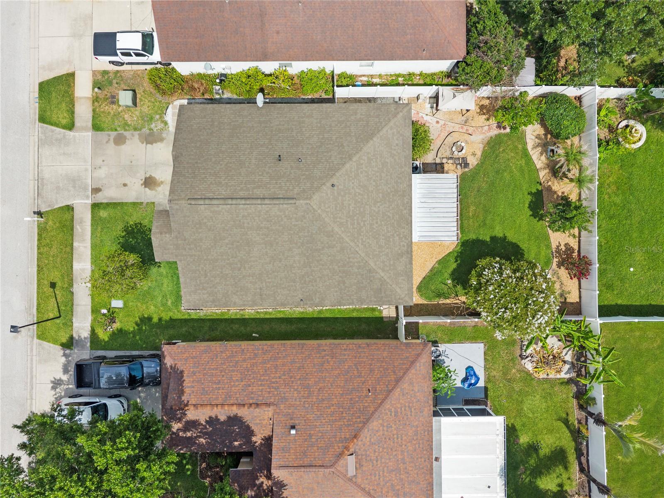
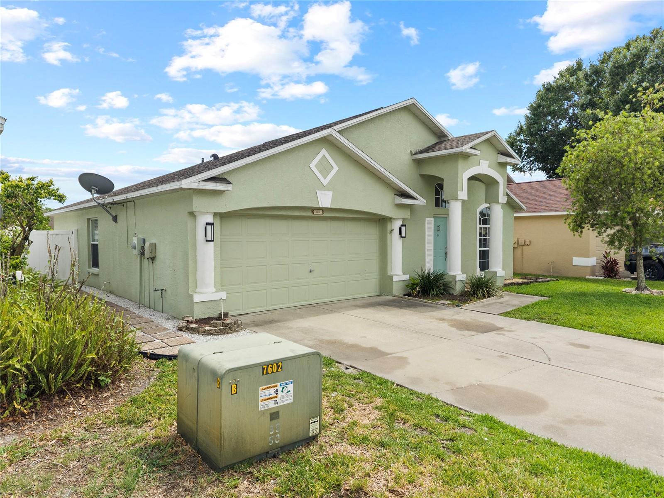
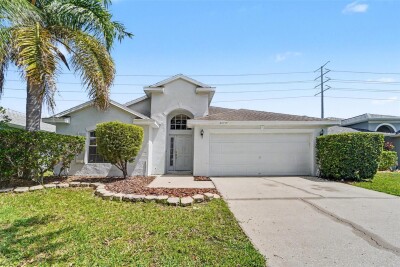
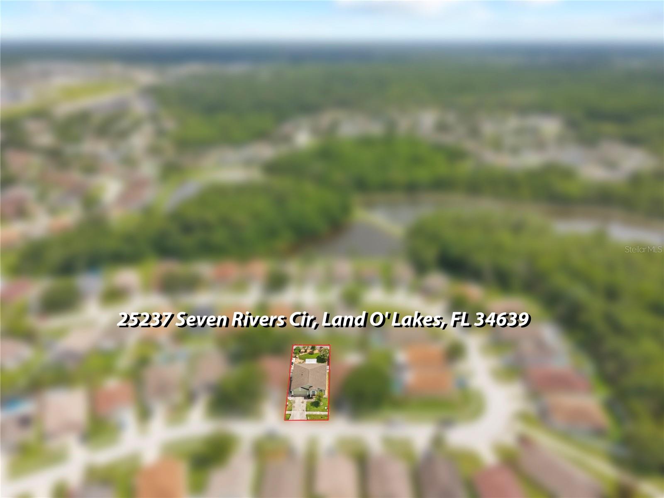
25237 SEVEN RIVERS CIR, LAND O LAKES, 34639


Property highlights

  • MLS#: TB8532226
  • 5,587.00 lot size Sq.Ft.
  • Year built: 1997
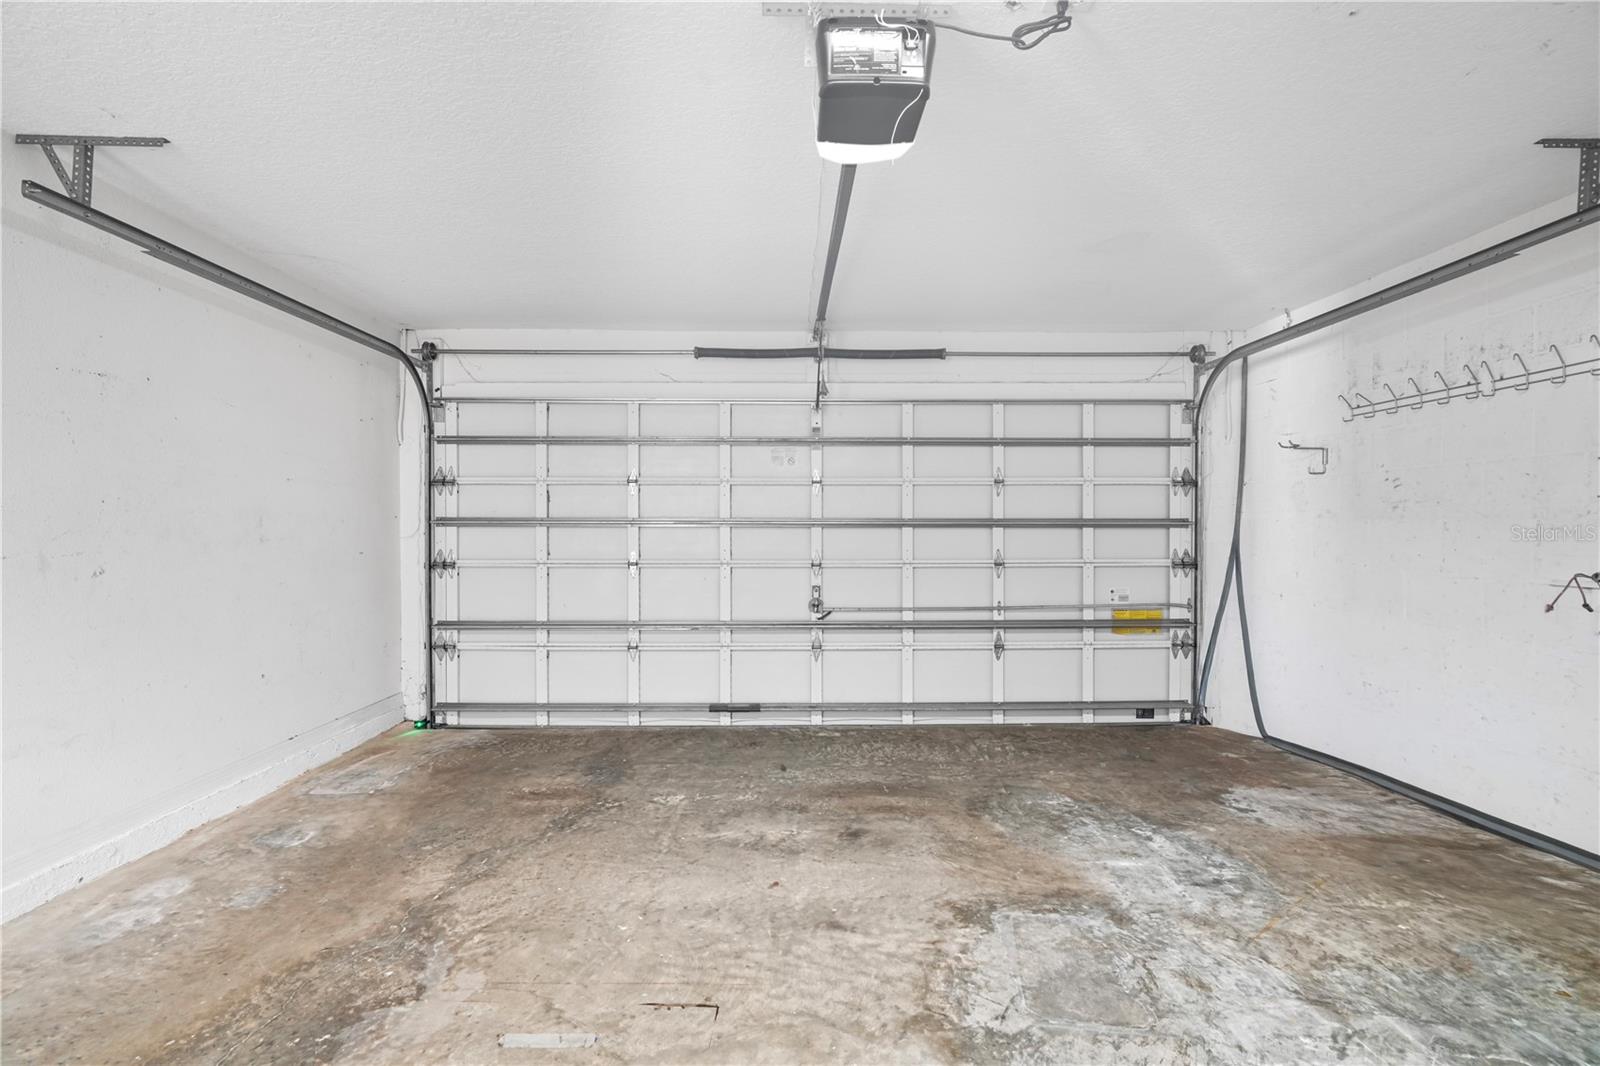
  • Parking spaces: 2
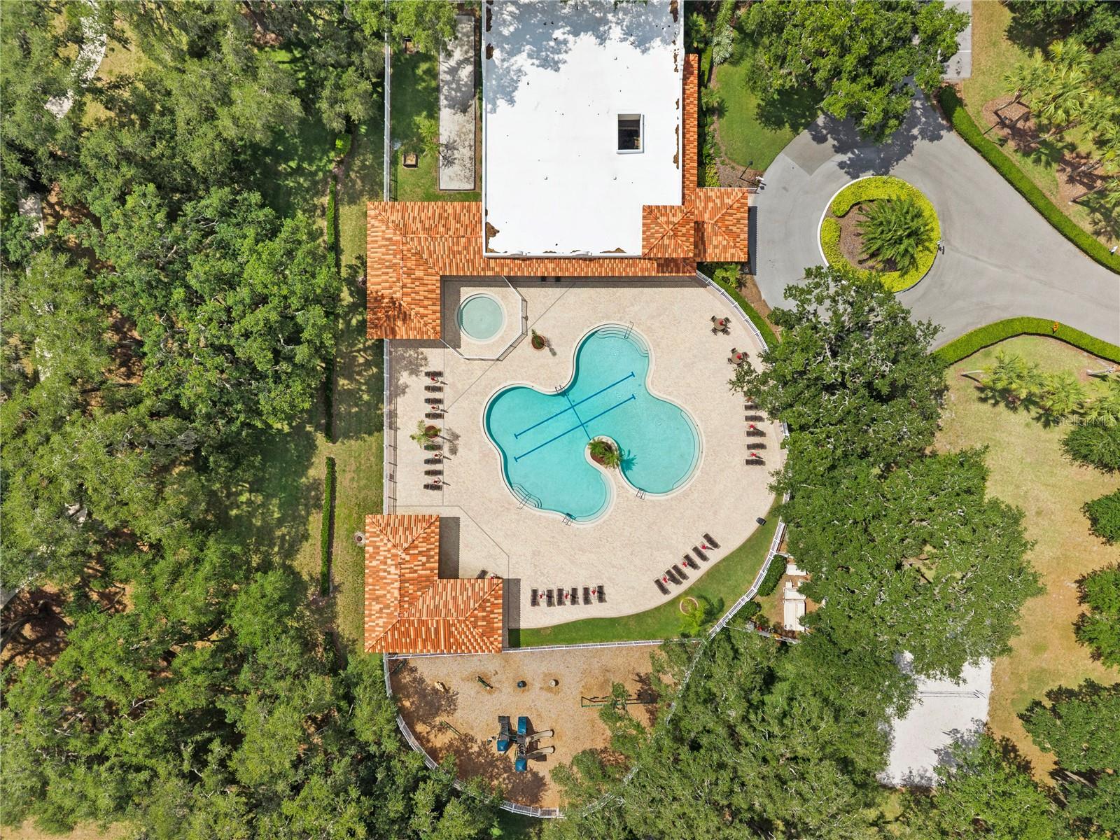
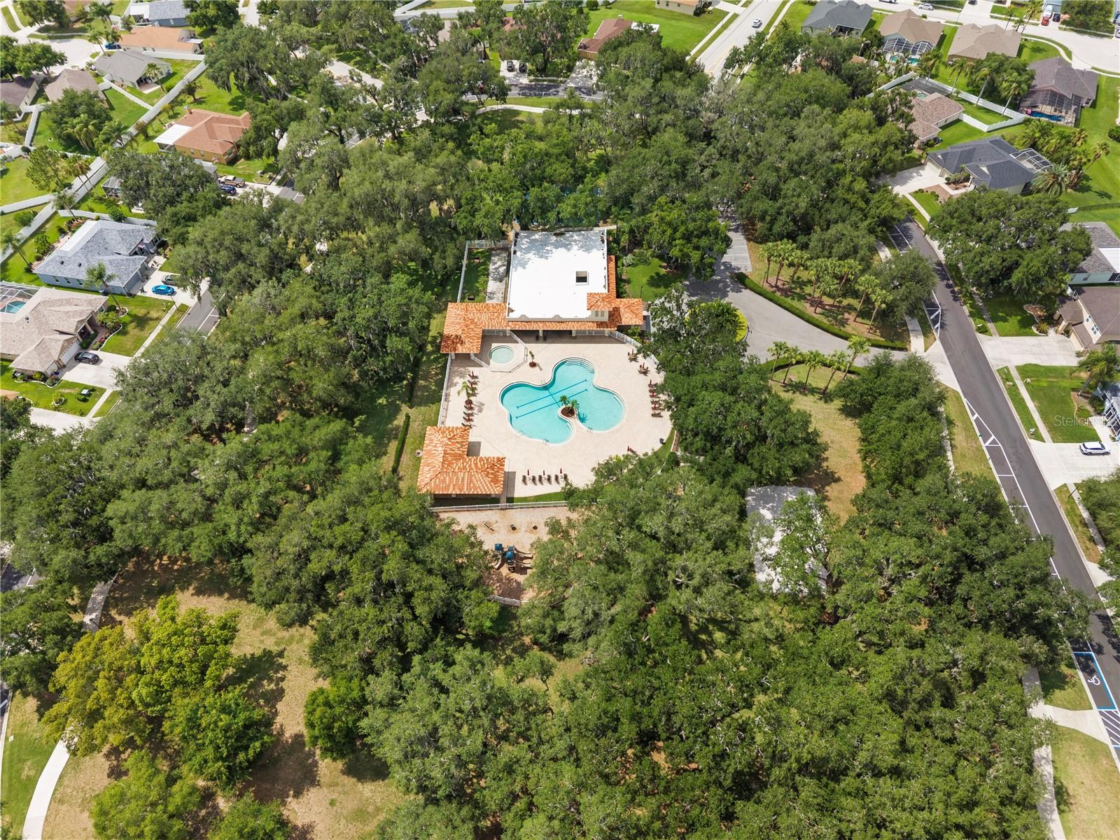
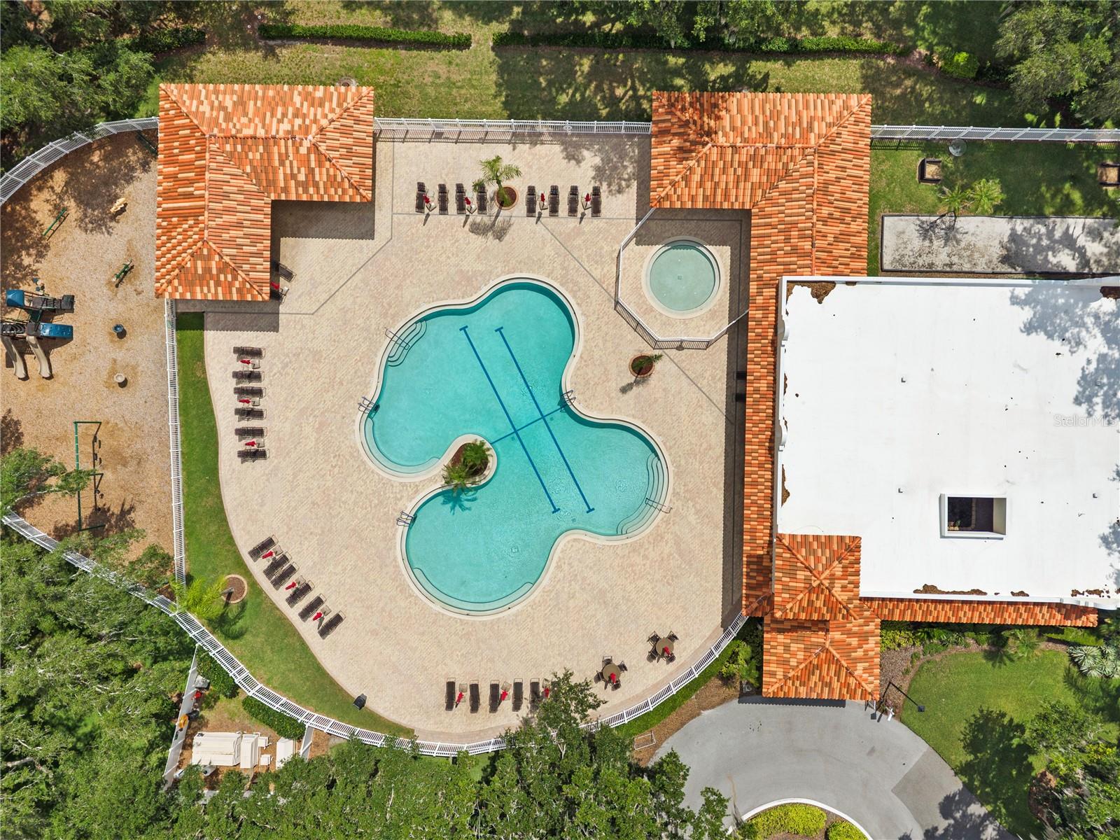
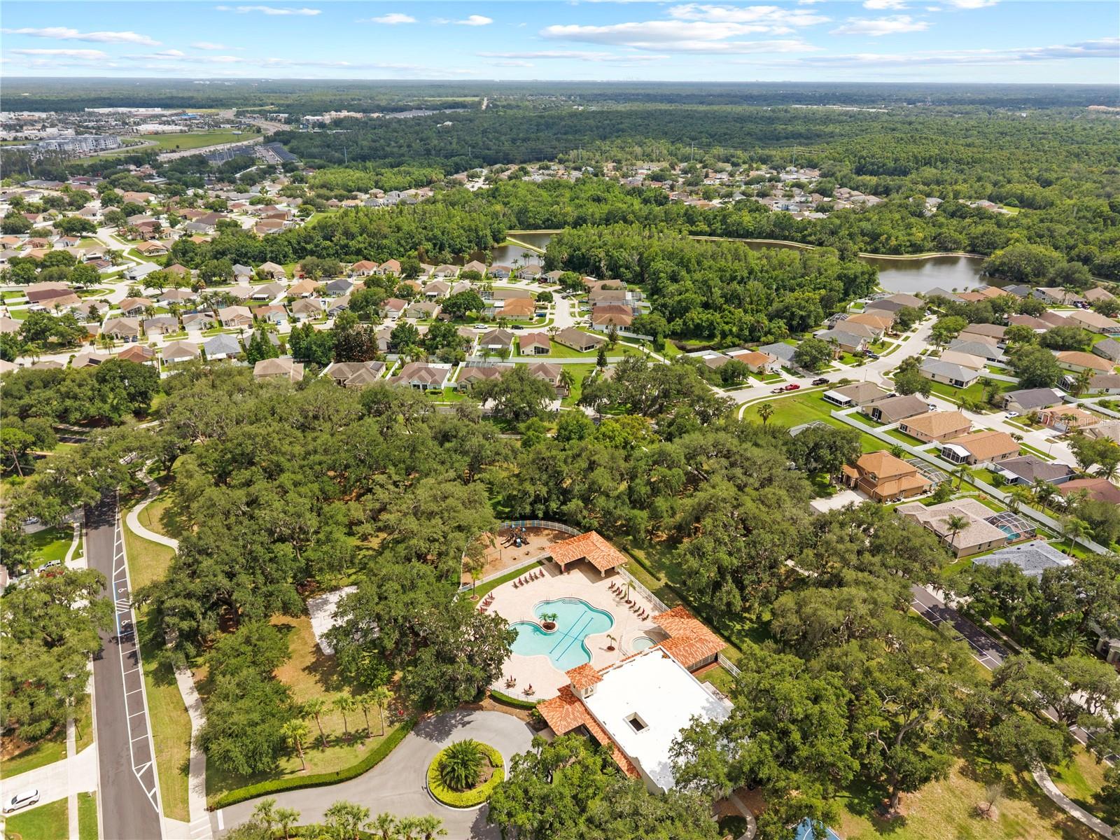
  • Pool: Community pool
  • Listed: 07/23/2026
  • Taxes: $4,542.86
  • HOA fees (monthly): $115.00
  • Average Monthly Fees (not including CDD, if any): $115.00
  • Maintenance fee includes: Pool and Other

Property Overview

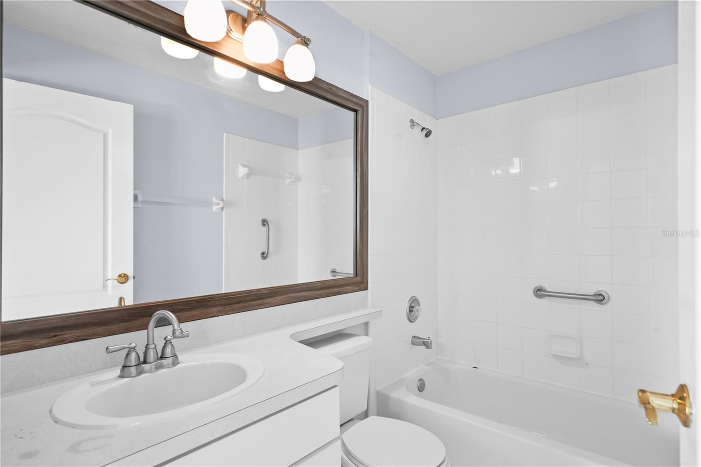
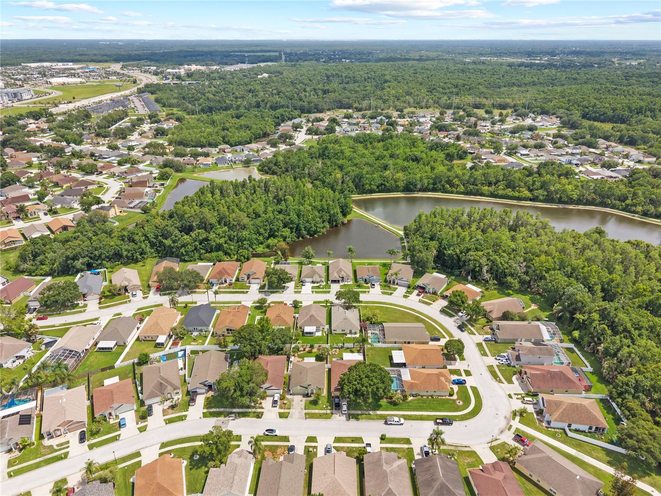
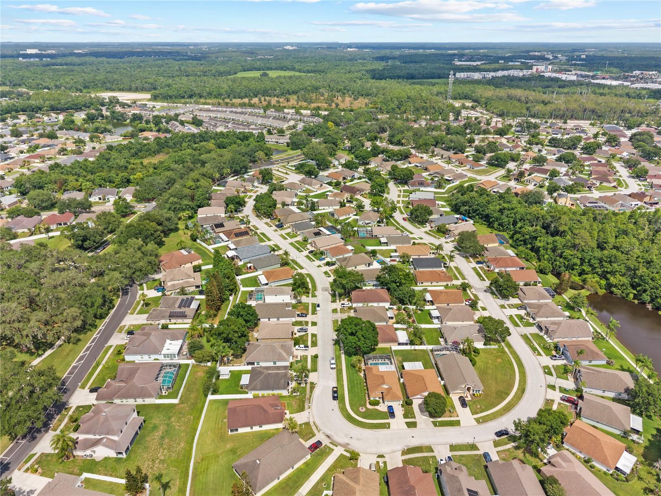
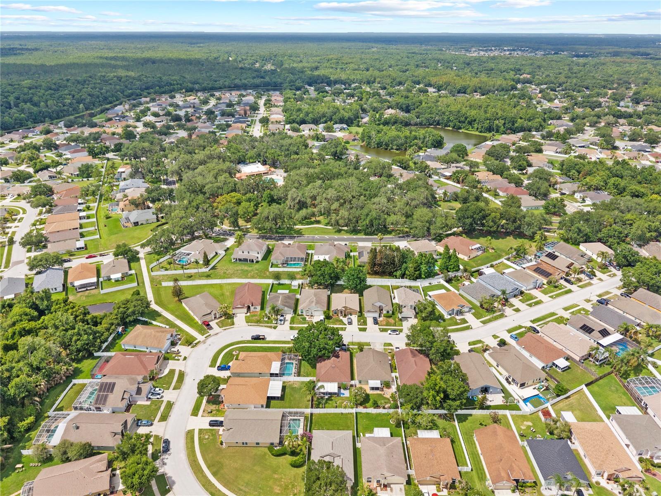
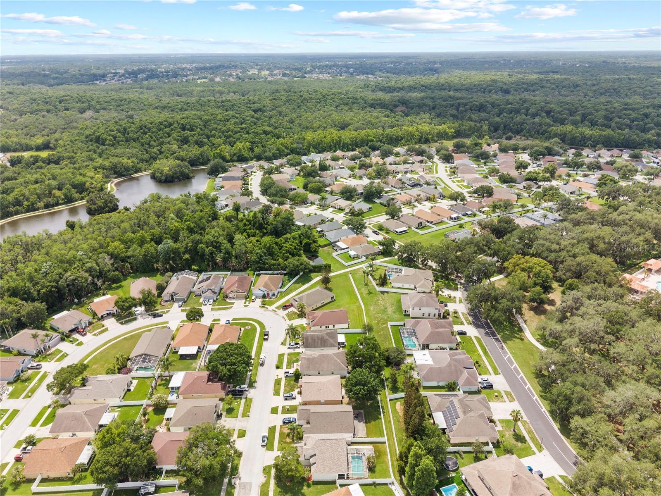
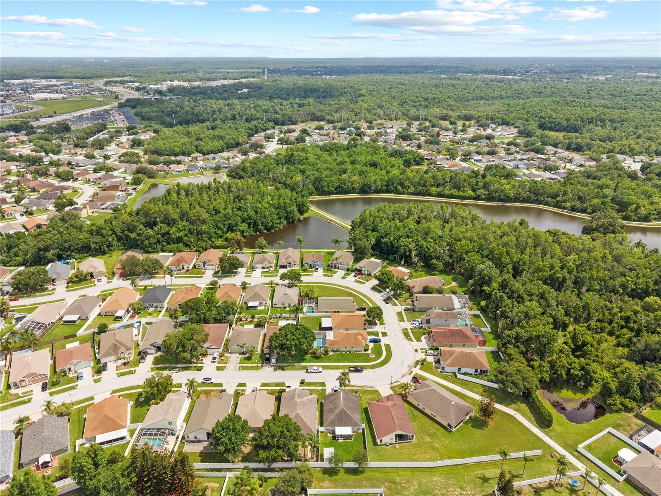
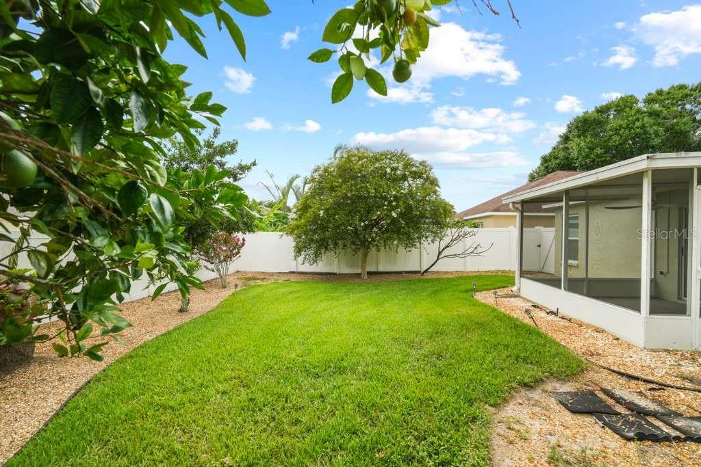
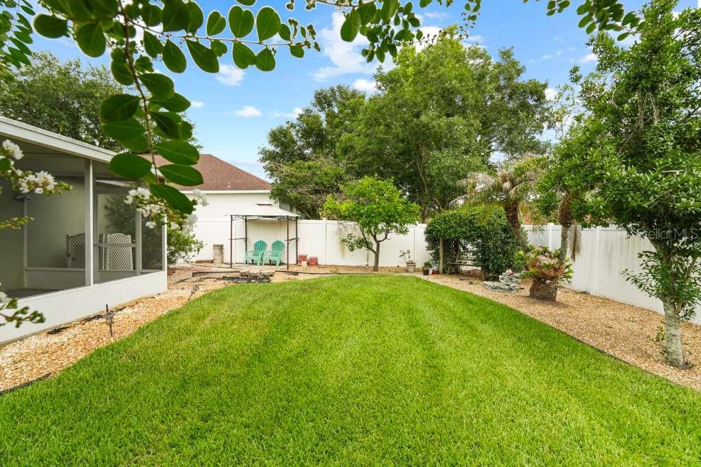
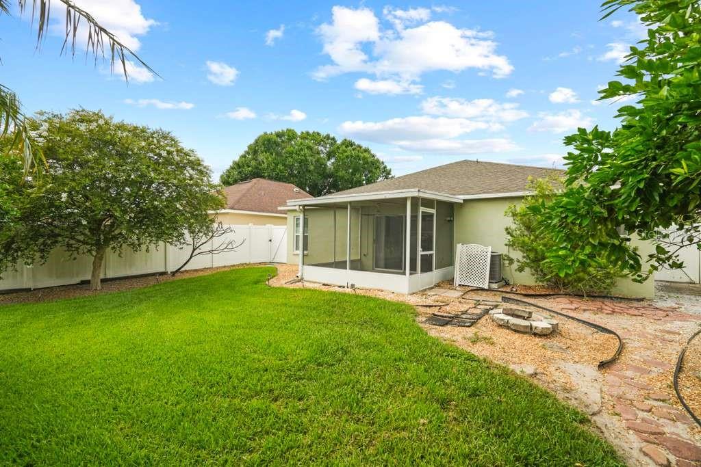
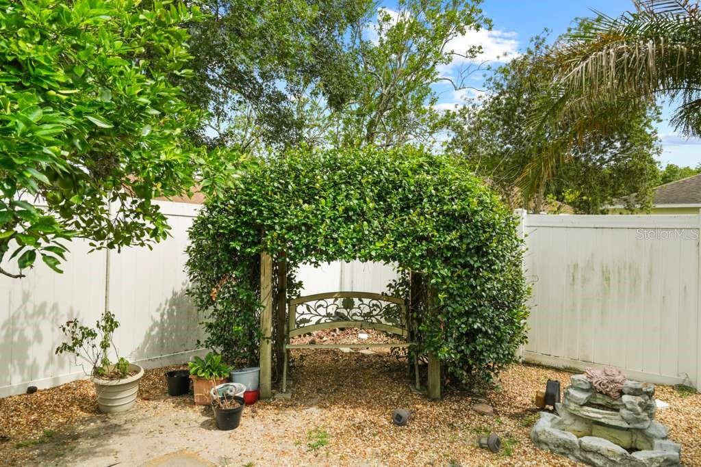
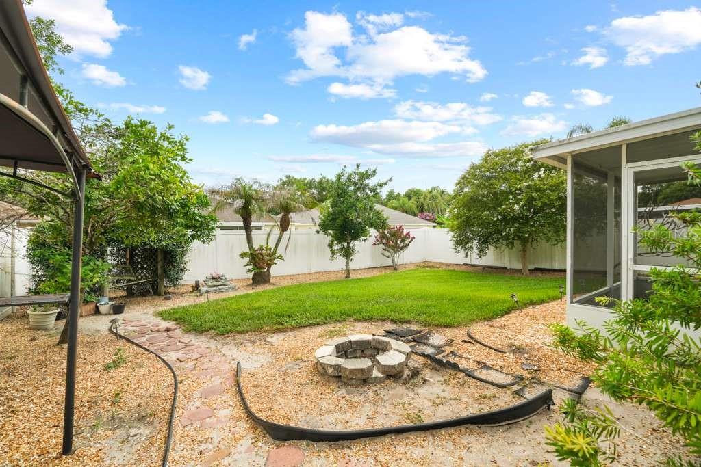
Discover the perfect place to call home in a peaceful and welcoming community where comfort, convenience, and lifestyle come together. This beautiful property offers the ideal setting to enjoy tranquility while remaining close to everything you need.
Residents can take advantage of the community clubhouse and sparkling swimming pool, providing the perfect place to relax, socialize, and create lasting memories. Residents can enjoy beautifully maintained outdoor spaces, along with a community clubhouse and sparkling swimming pool, creating the perfect setting for relaxation, leisure, and social gatherings.
Conveniently located near highly rated schools, hospitals, shopping centers, grocery stores, restaurants, parks, and major roadways, this home offers easy access to everyday essentials and entertainment.

Driving directions : From North Dale Mabry Highway: Head north, turn left onto State Road 54 W, turn right onto Seven Rivers Circle. The destination will be on your right.

Property Features

Rooms Dimension Description
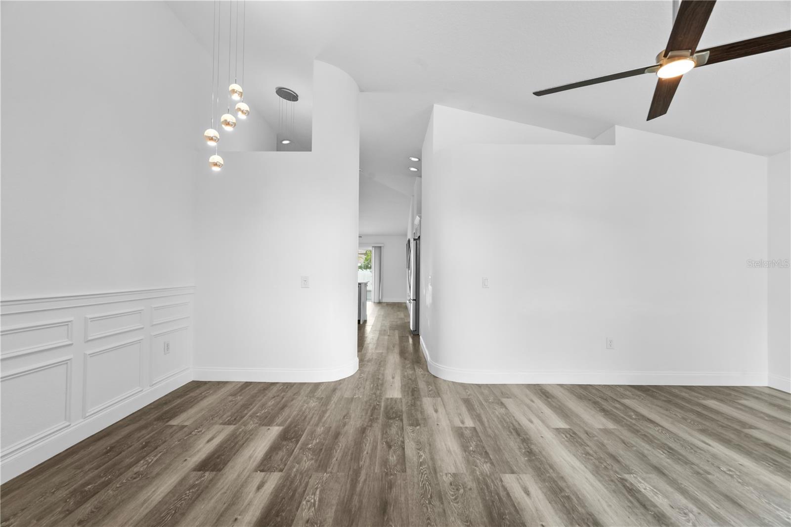
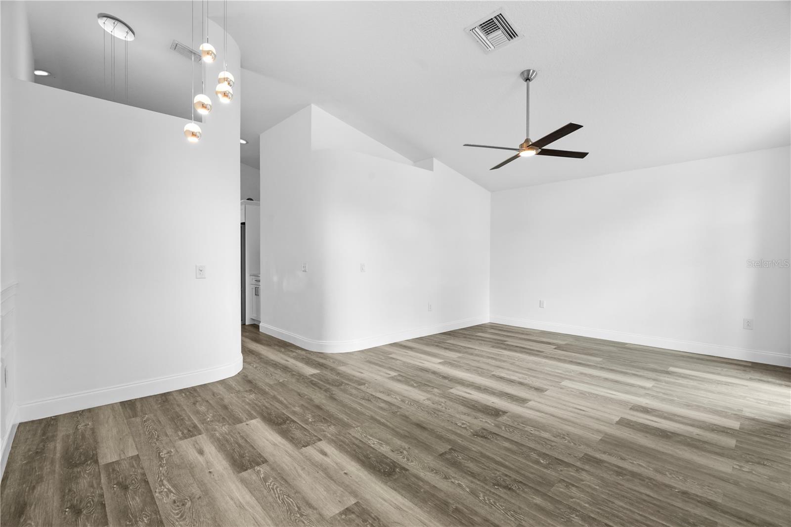
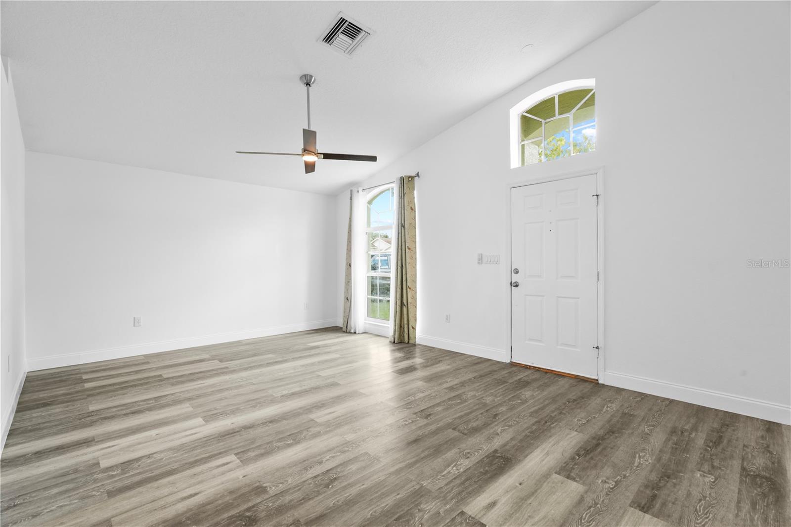
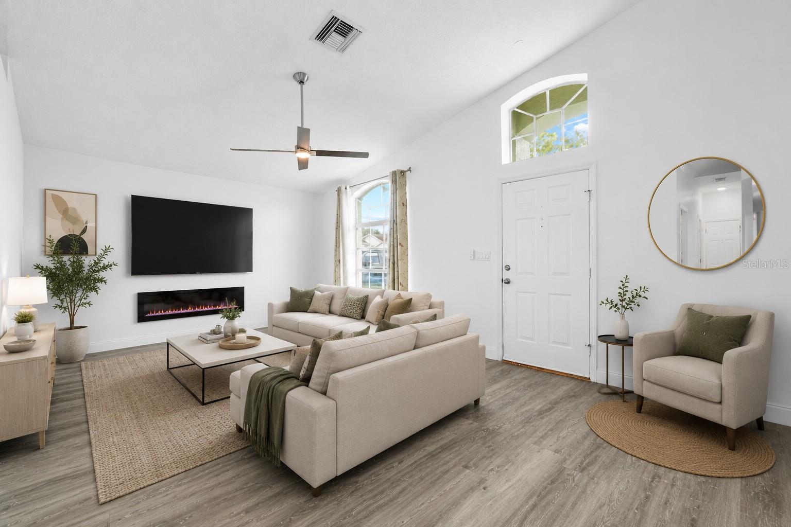
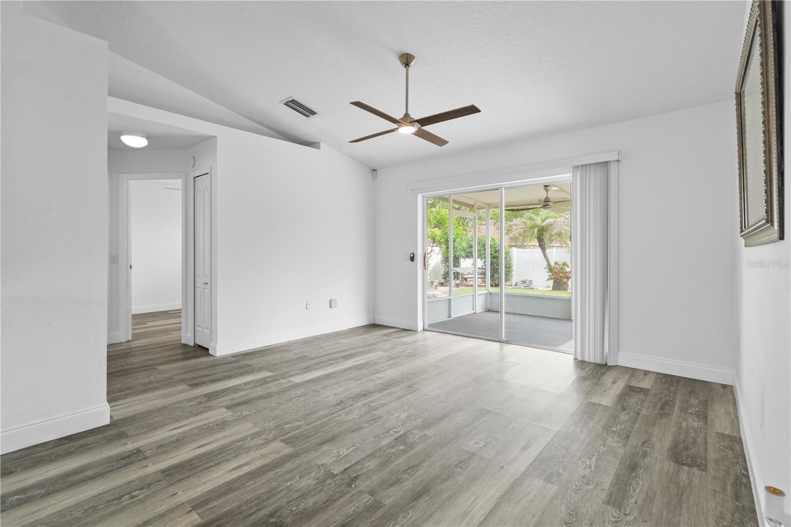
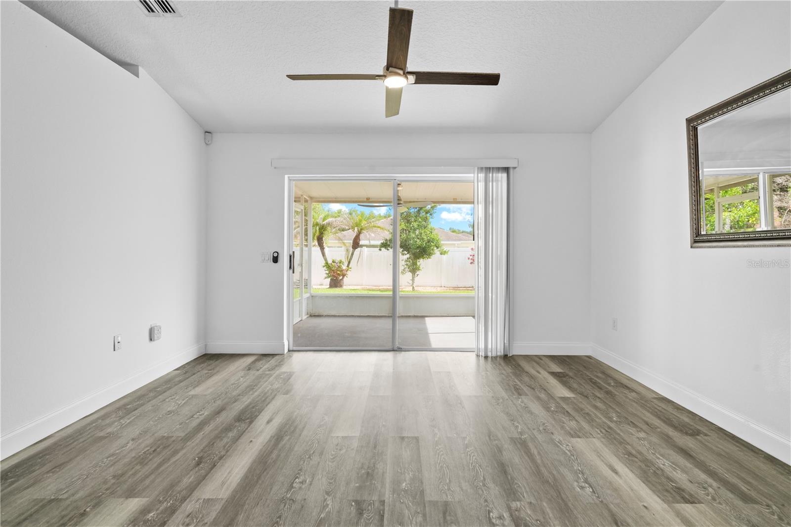
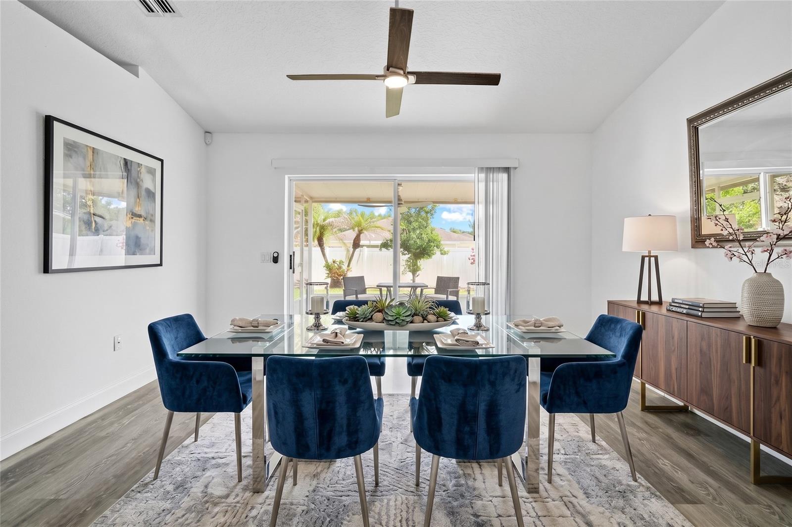
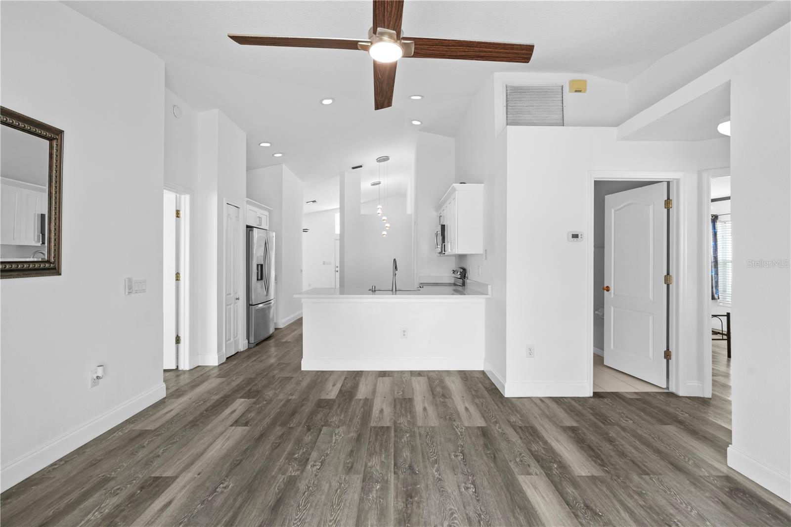
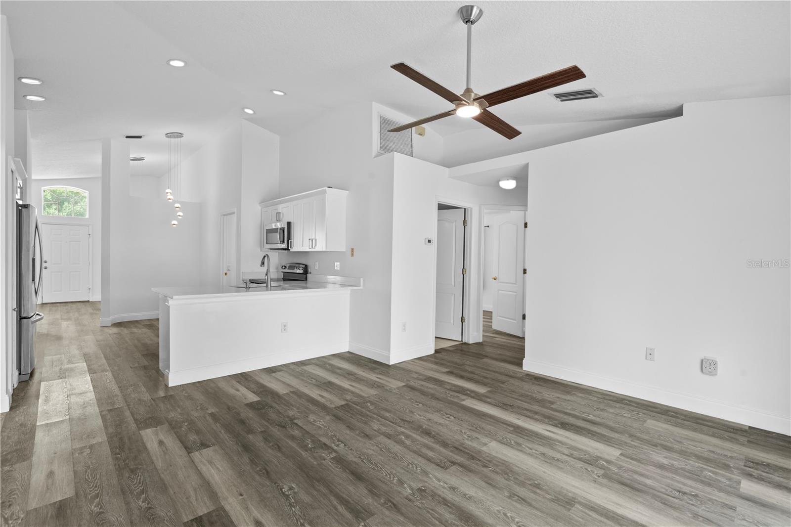
Living Room 20x13 First level , Laminate
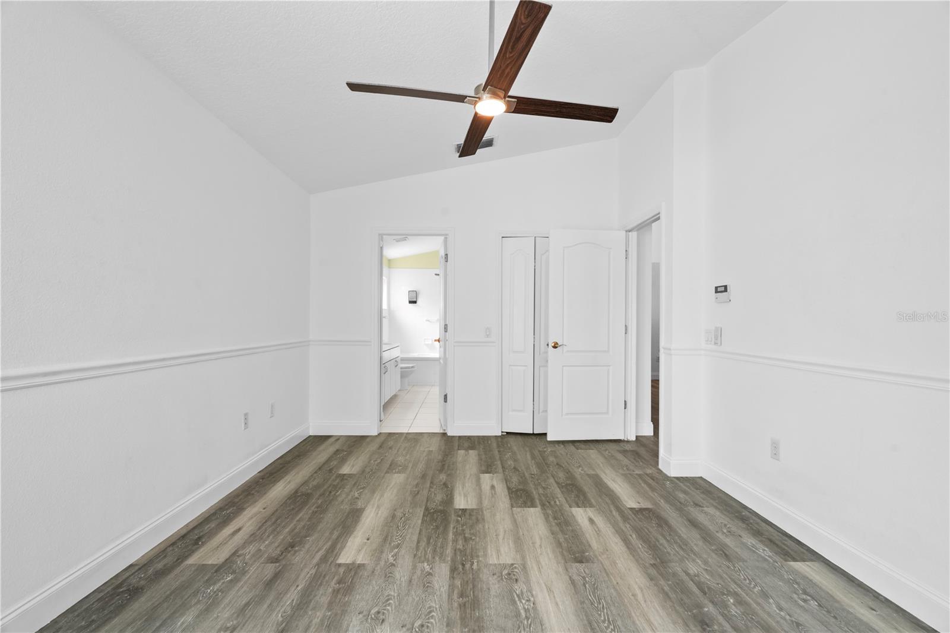
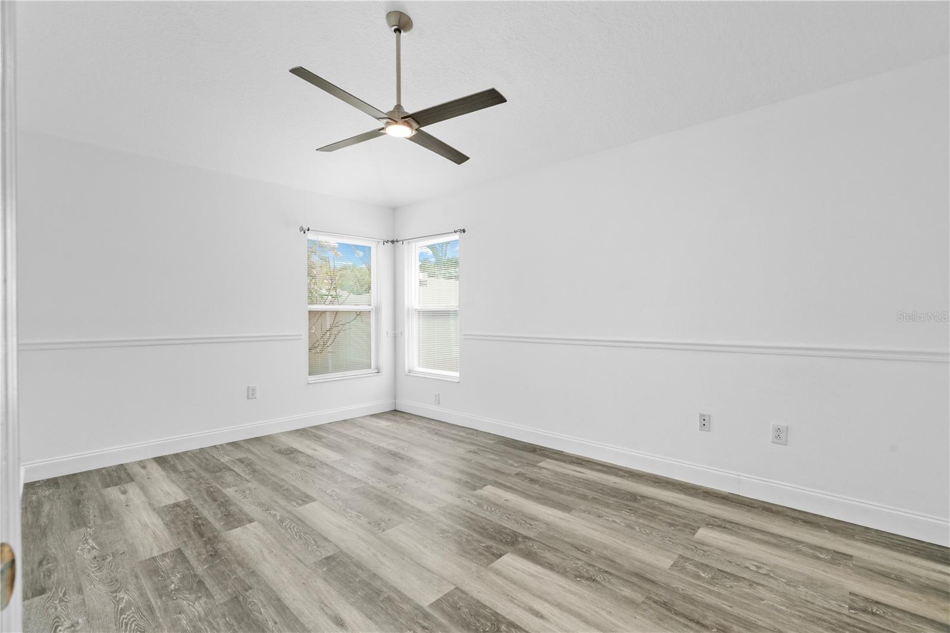
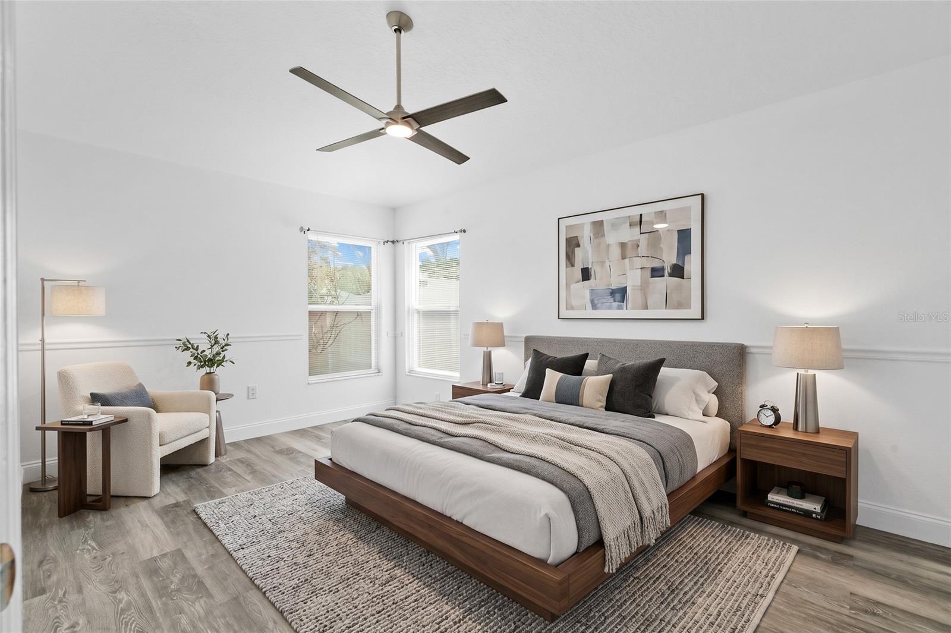
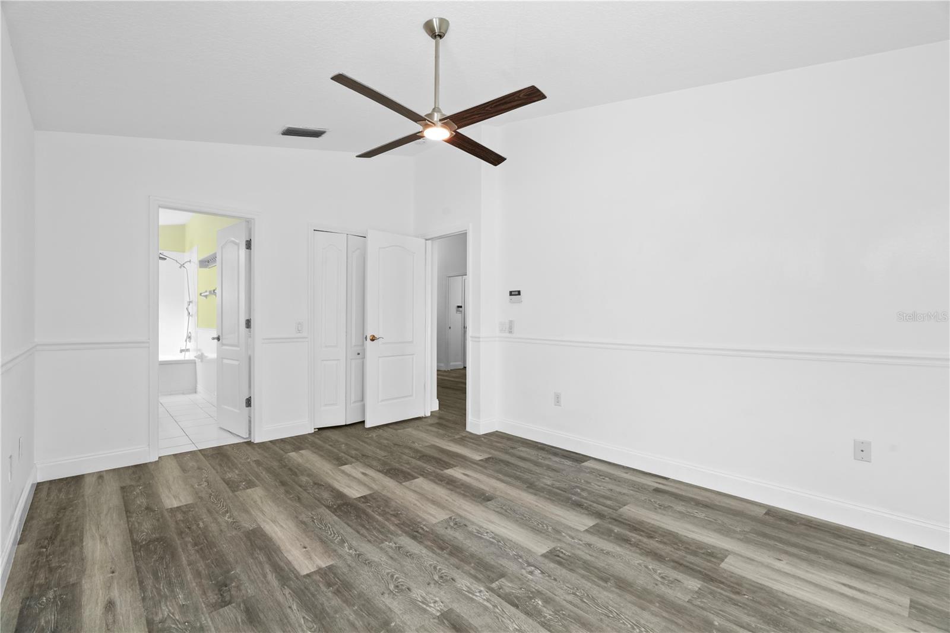
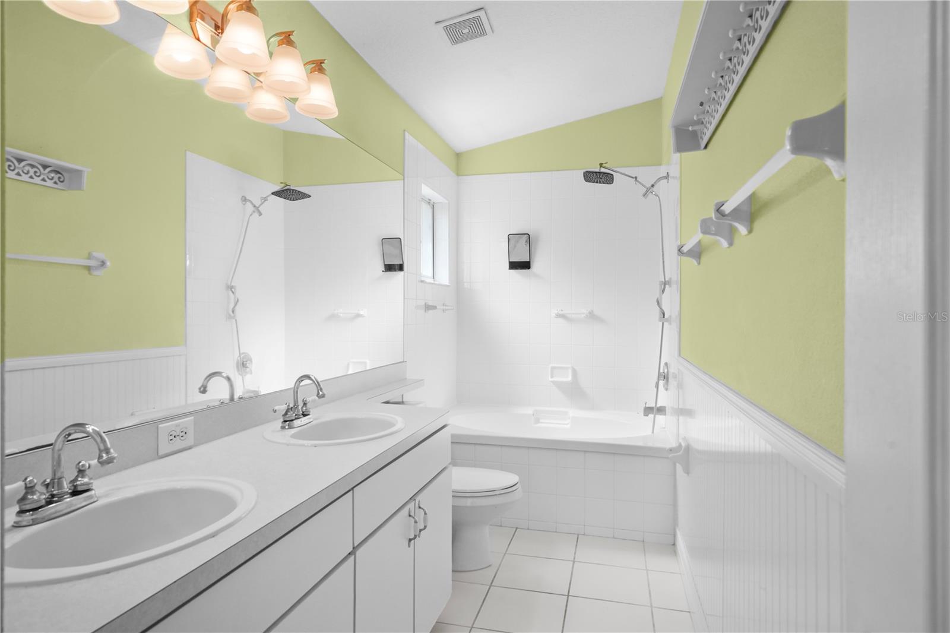
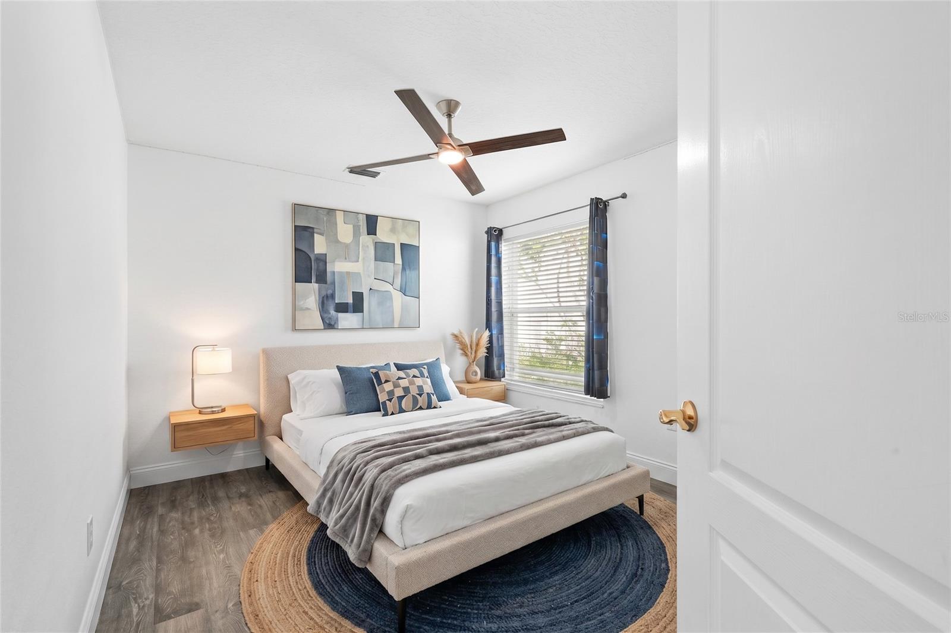
Primary Bedroom 11x15 First level
Family Room 13x15 First level
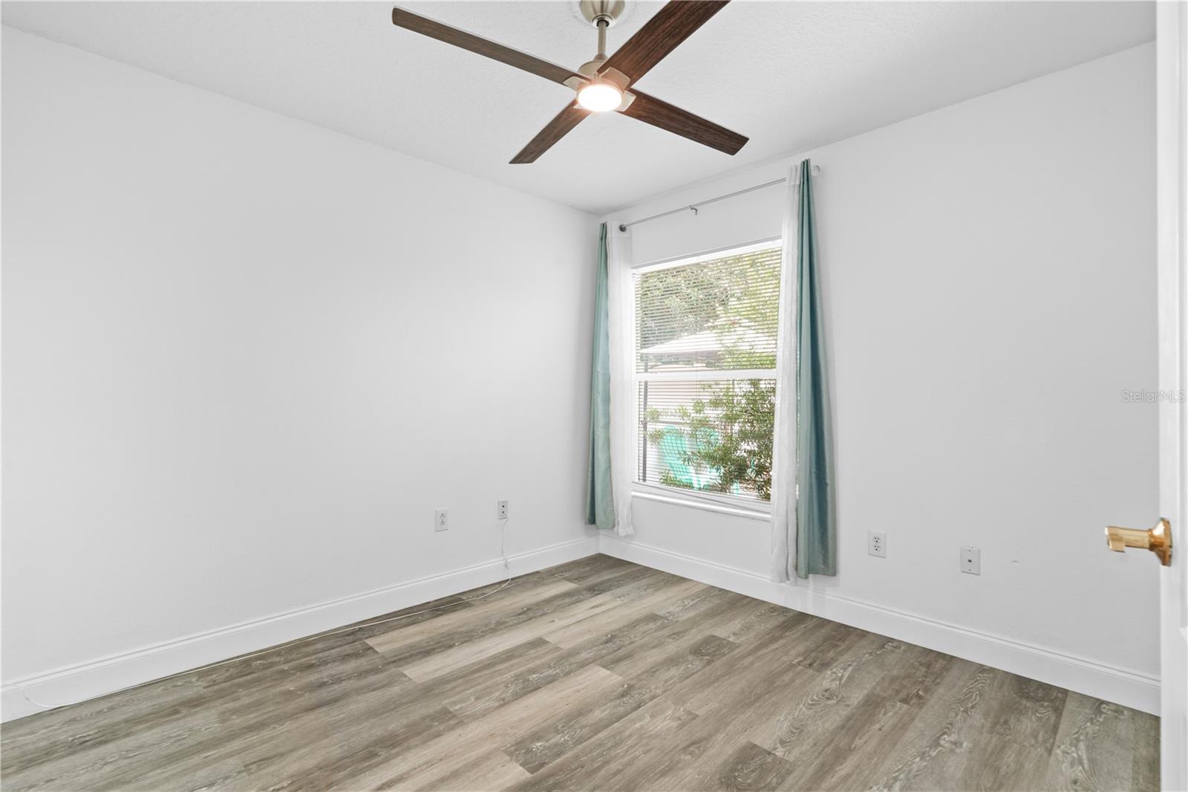
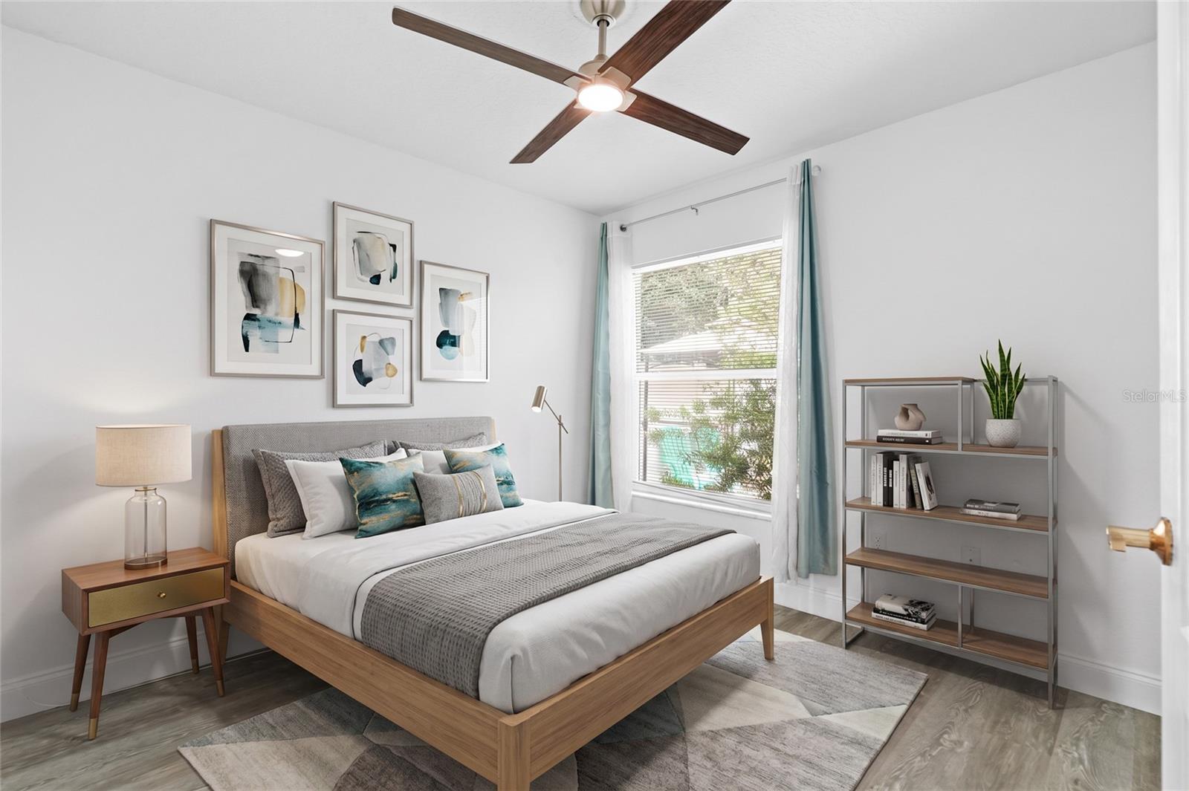
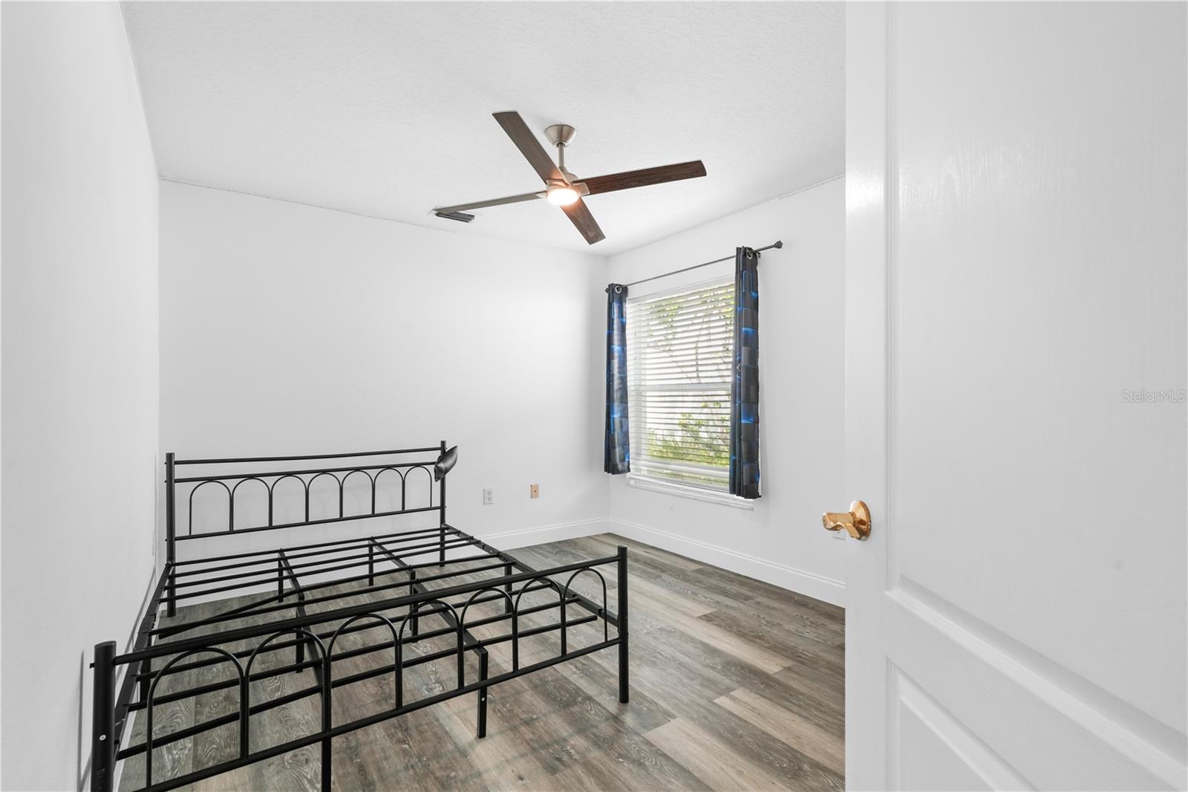
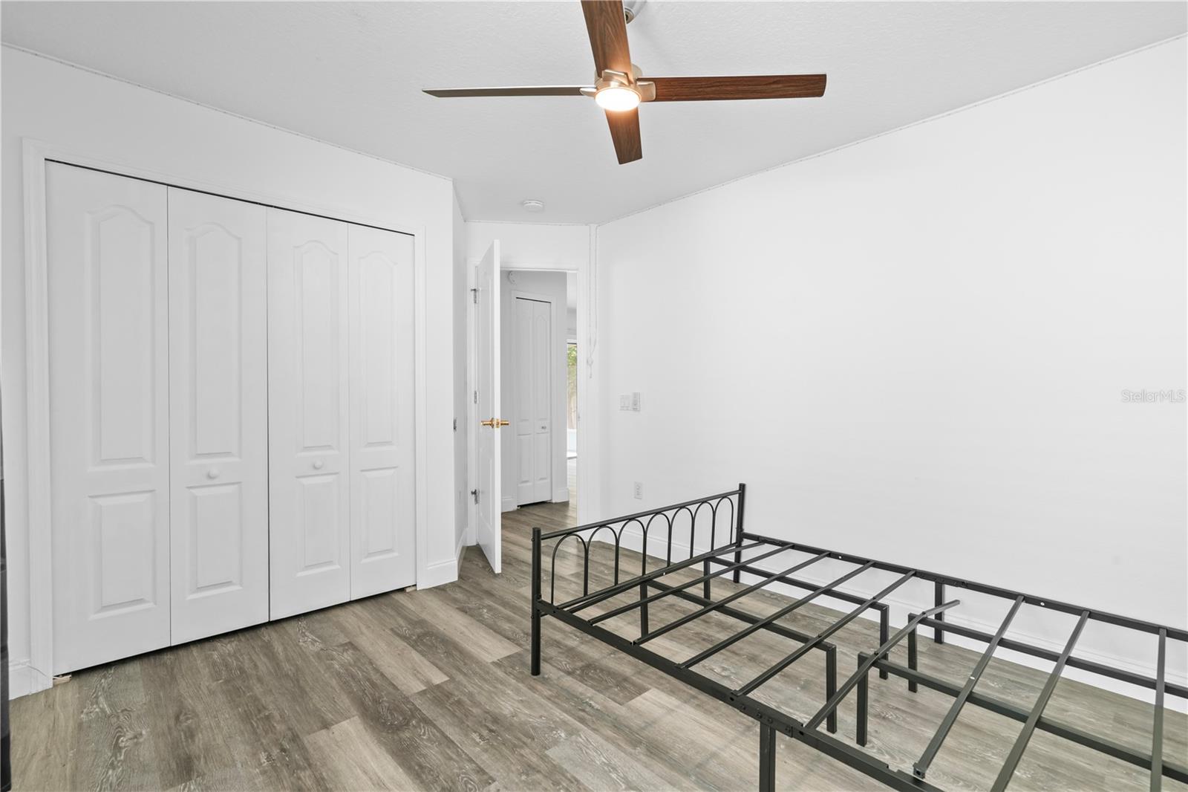
Bedroom 2 11x10 First level
Bedroom 3 11x11 First level
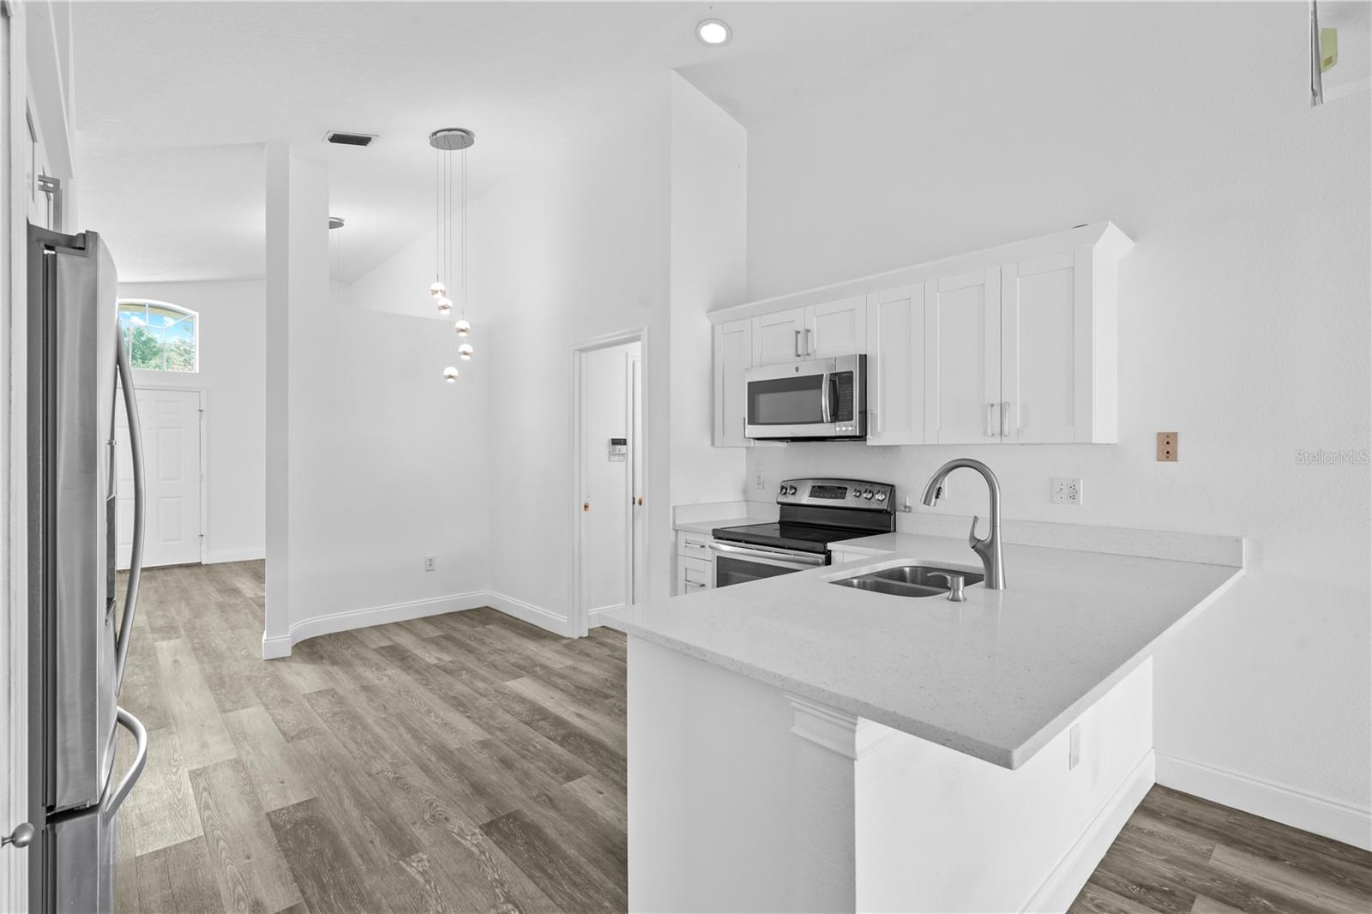
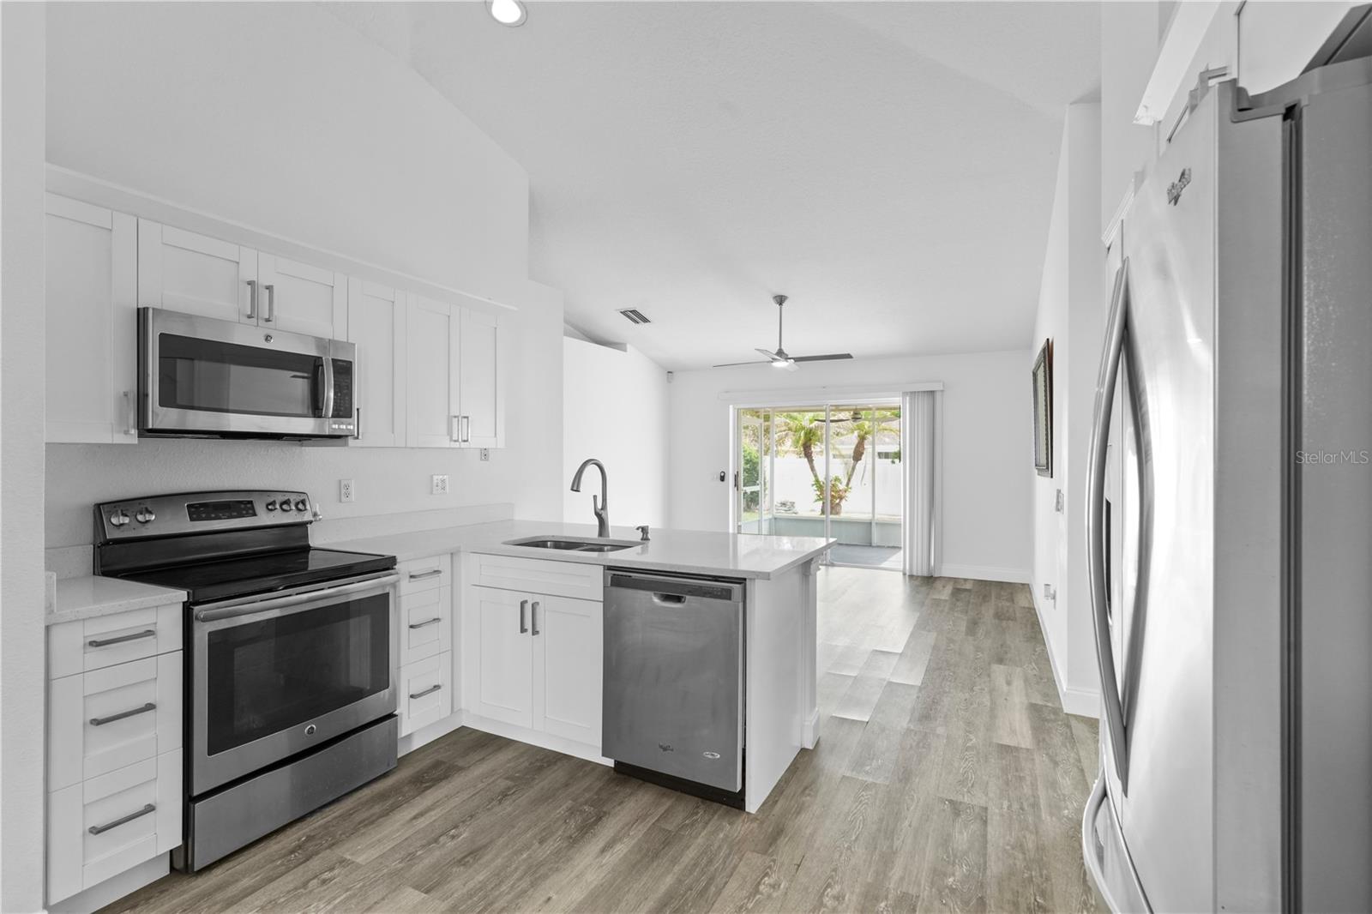
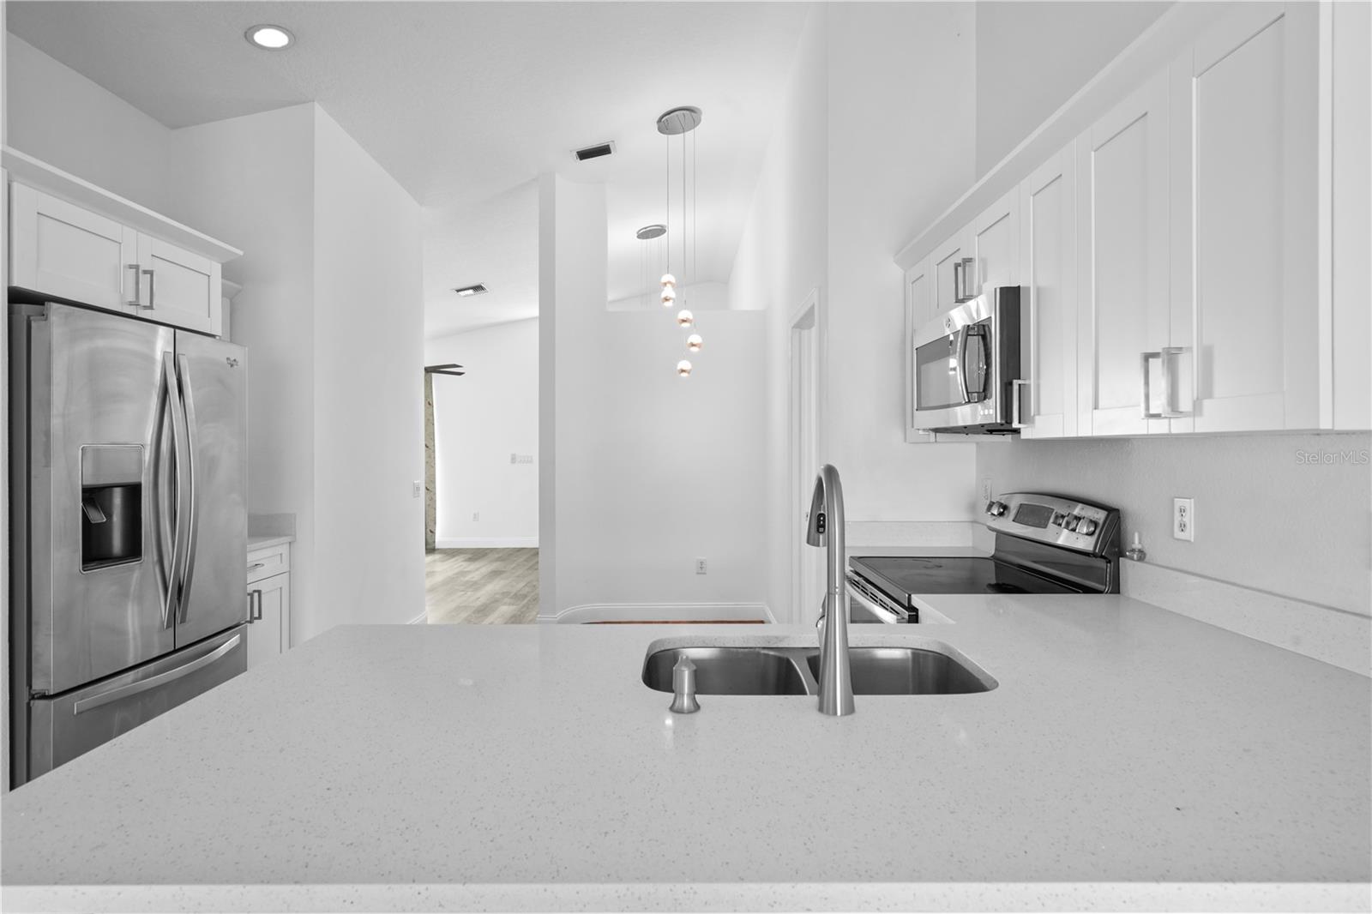
Kitchen 12x10 First level

Interior Features

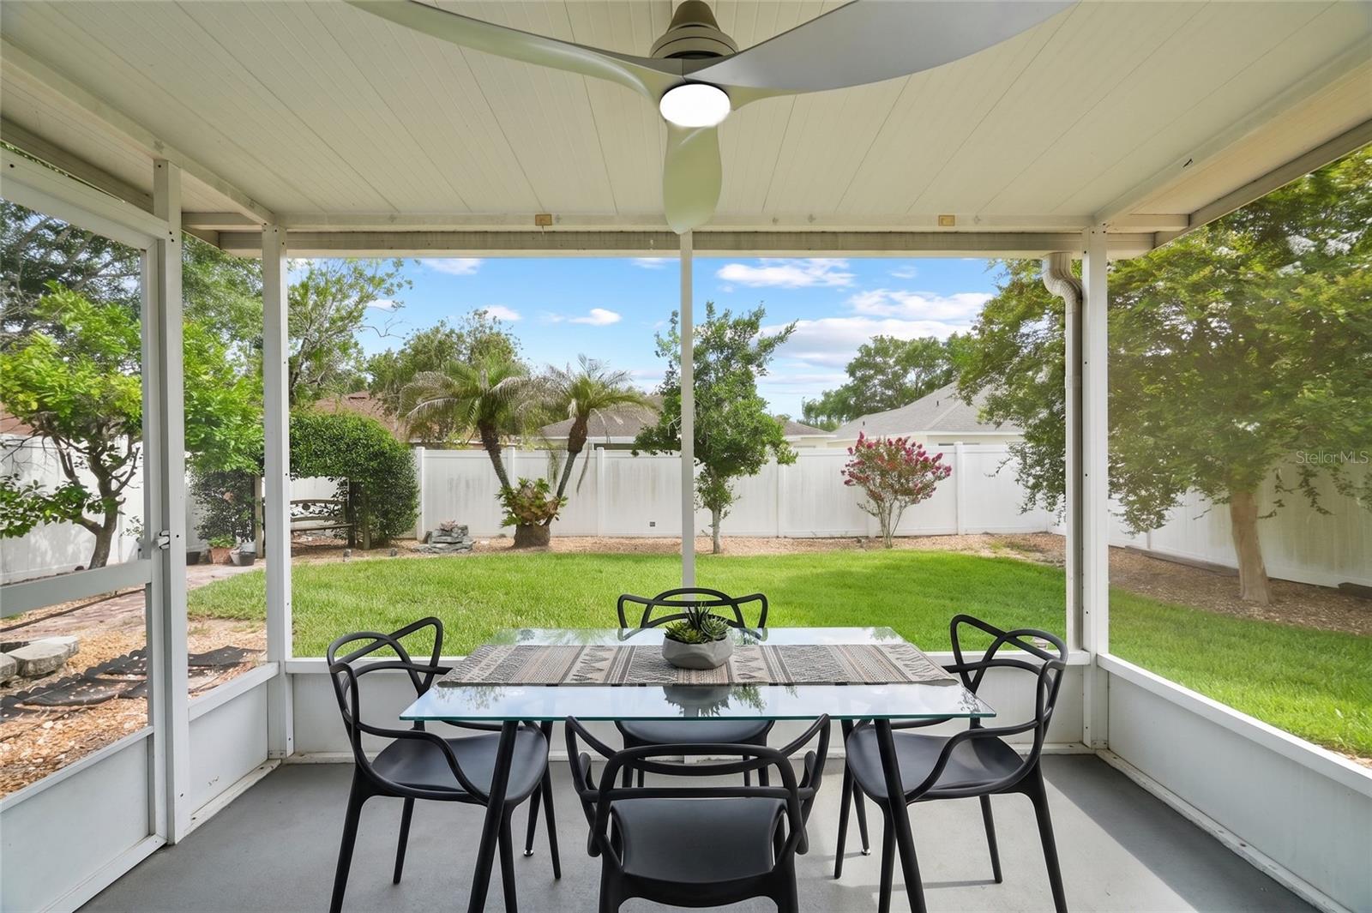
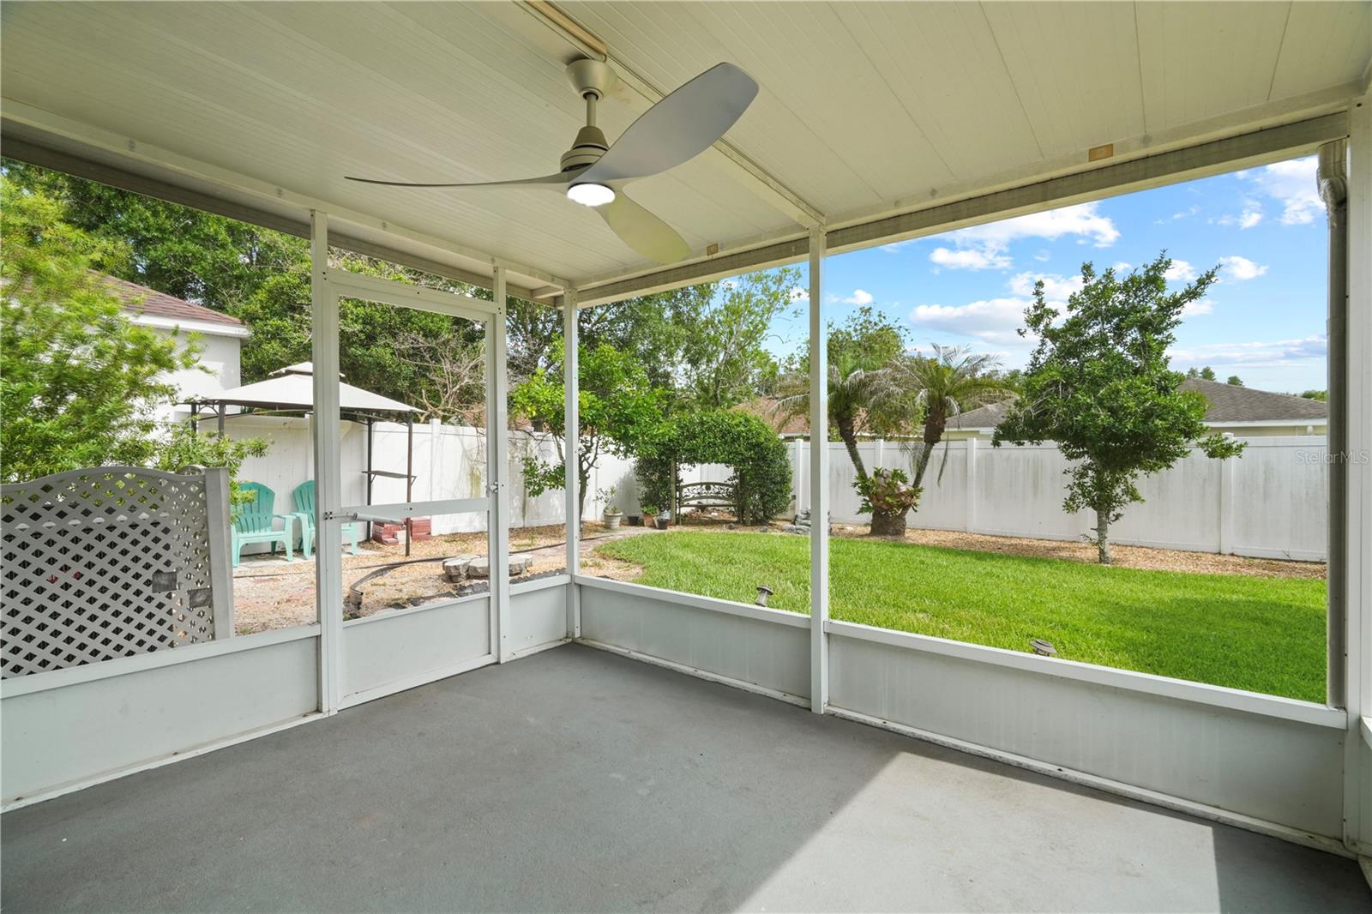
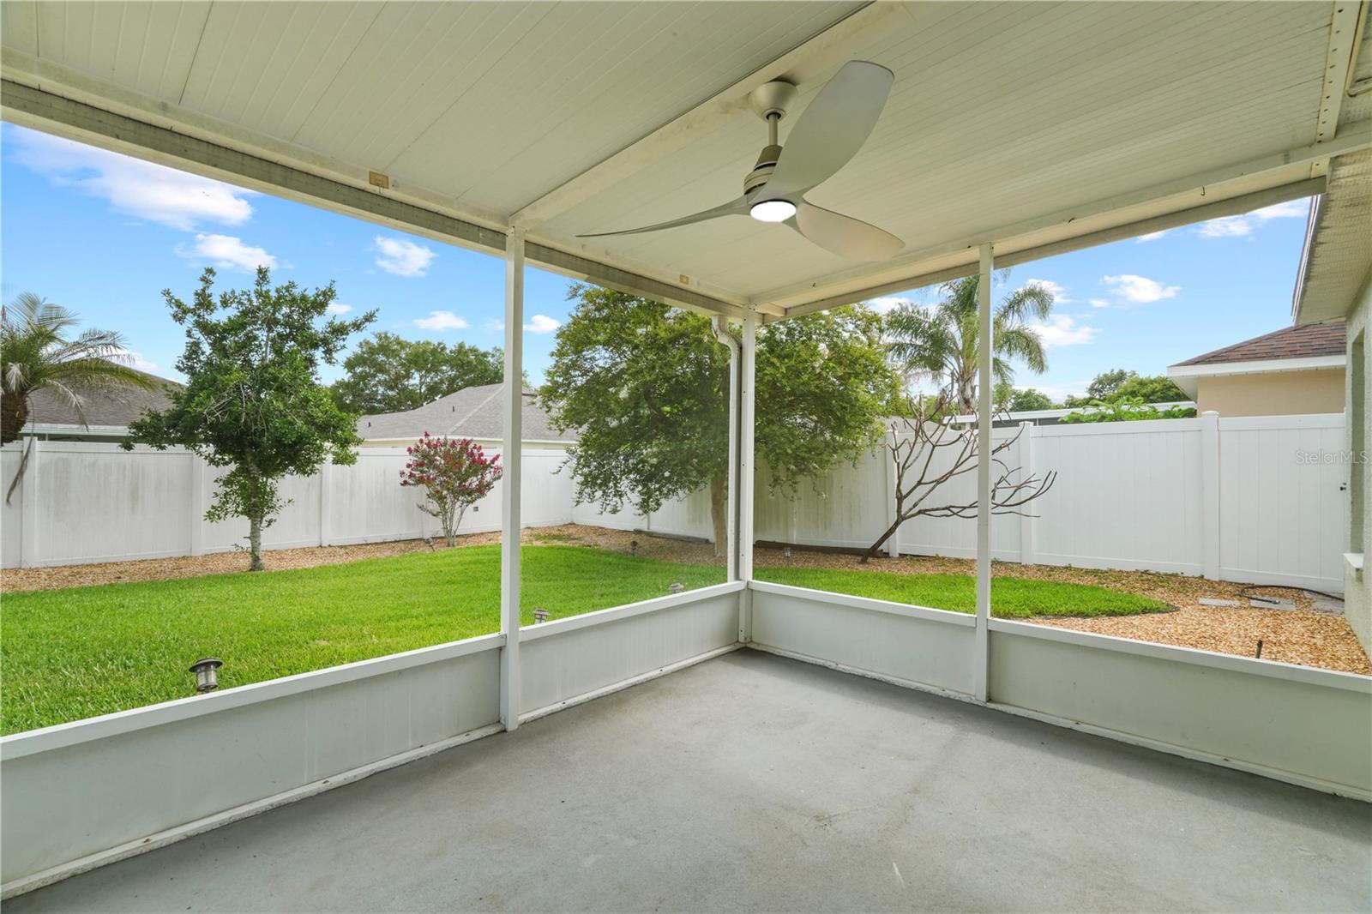
  • Ceiling Fans(s)
  • Eat-in Kitchen
  • High Ceilings
  • Kitchen/Family Room Combo
  • Living Room/Dining Room Combo
  • Primary Bedroom Main Floor
  • Split Bedroom
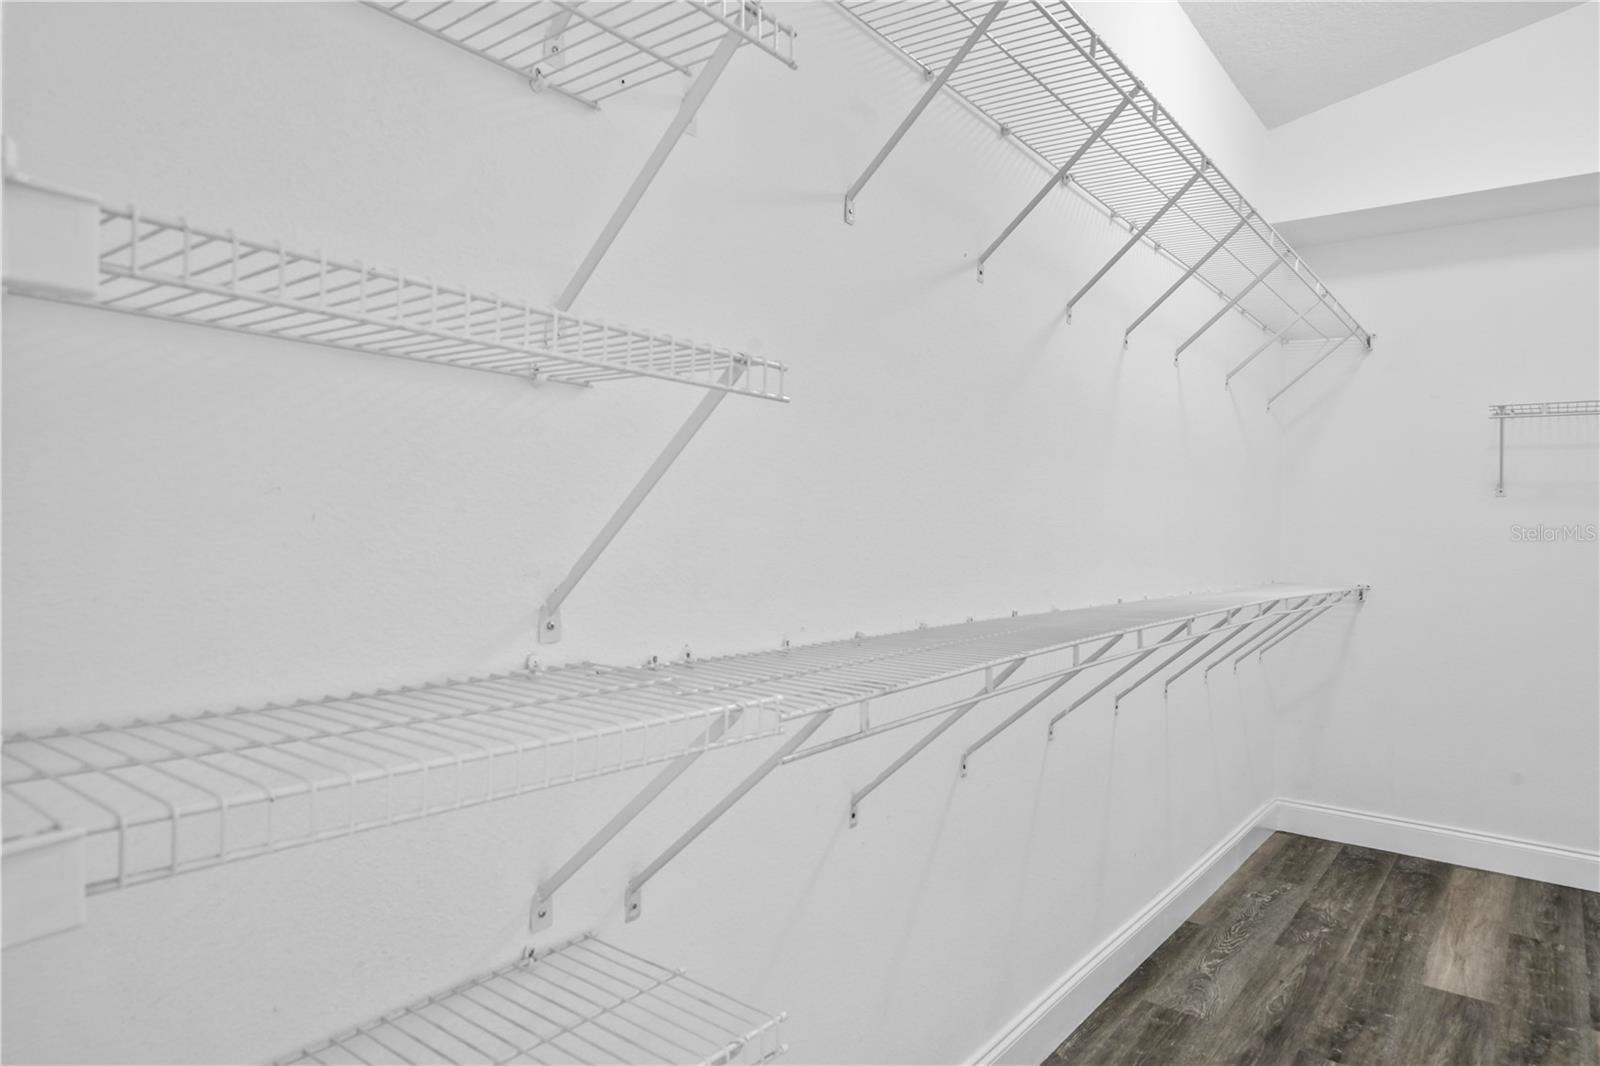
  • Walk-In Closet(s)

Appliances

  • Dishwasher
  • Electric Water Heater
  • Microwave
  • Range
  • Refrigerator

Heating

  • Electric

Laundry features

  • Inside

Air Conditioning

  • Central Air

Floor Covering

  • Laminate
  • Tile

Utilities

  • Electricity Connected
  • Sewer Connected
  • Sprinkler Recycled
  • Underground Utilities
  • Water Connected

Exterior features

  • Private Mailbox
  • Sidewalk
  • Sliding Doors

Pets restrictions

  • Buyer and Buyer's Agent to verify all Pet restrictions and community information.

Community Features

  • Clubhouse
  • Playground
  • Pool
  • Sidewalks
  • Street Lights

Association Amenities

  • Clubhouse
  • Security

Construction Materials

  • Block
  • Stucco

Road Surface Type

  • Paved

Roof

  • Shingle

Foundation

  • Slab

Listing information courtesy of FRIENDS REALTY LLC

All listing information is deemed reliable but not guaranteed and should be independently verified through personal inspection by appropriate professionals. Listings displayed on this website may be subject to prior sale or removal from sale; availability of any listing should always be independently verified.
Listing information is provided for consumer personal, non-commercial use, solely to identify potential properties for potential purchase; all other use is strictly prohibited and may violate relevant federal and state law.
Listing data comes from My Florida Regional MLS.