5191 QUINTILIS ST
4, 2, 2,142ft²
MLS#: O6424192
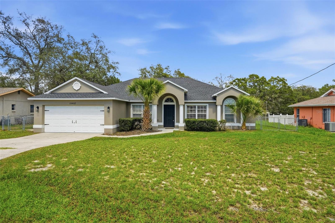
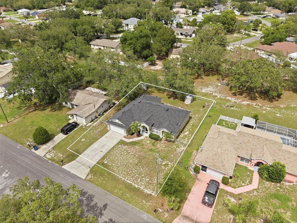
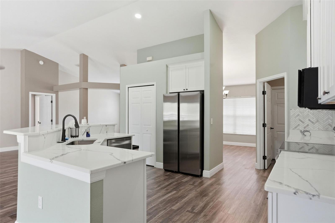
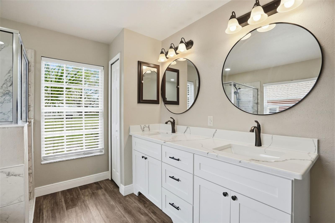
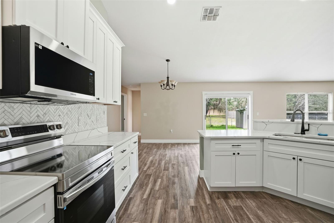
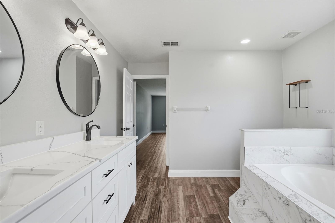
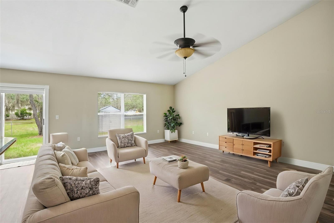
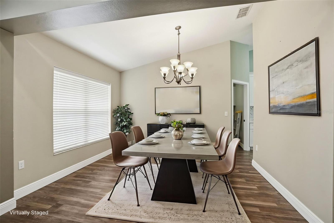
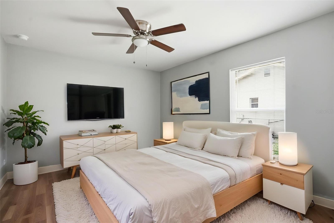
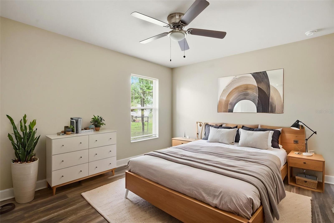
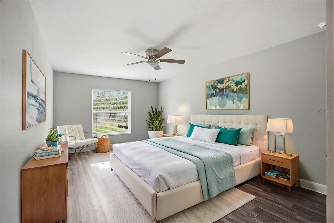
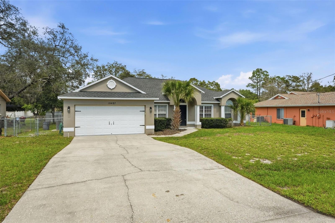
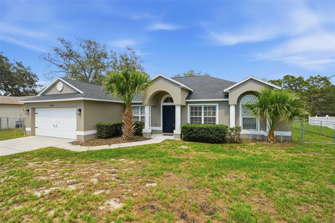
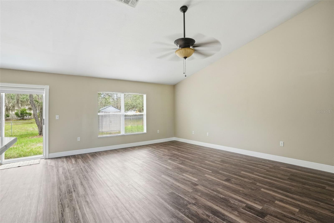
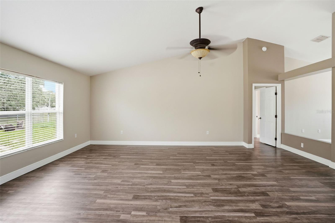
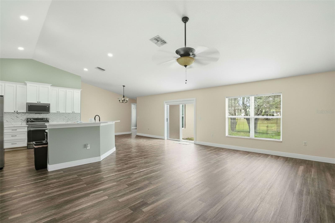
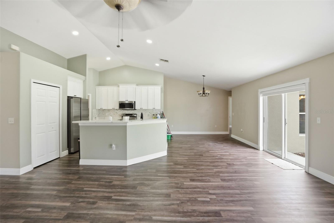
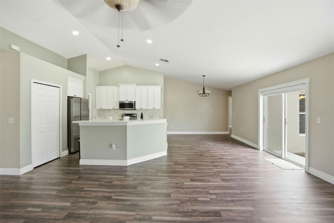
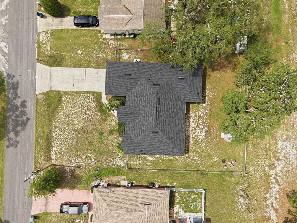
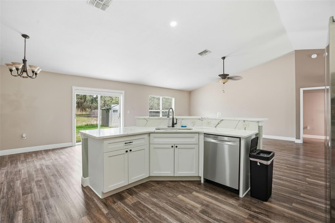
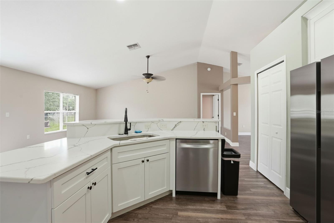
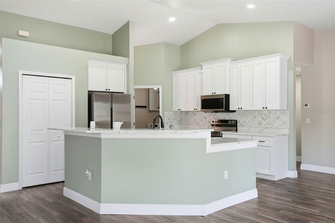
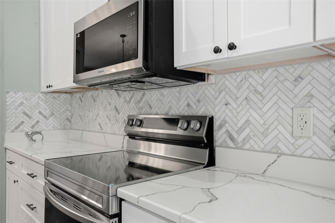
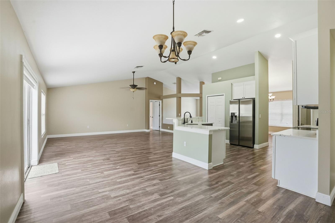
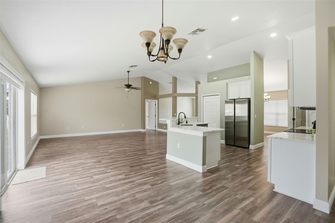
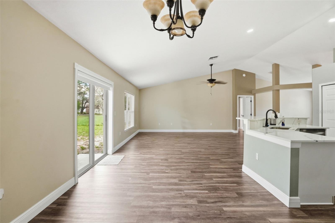
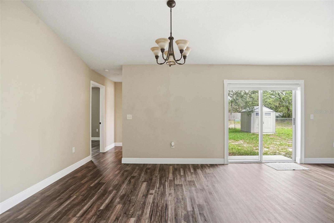
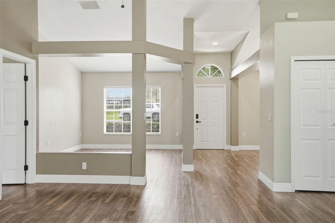
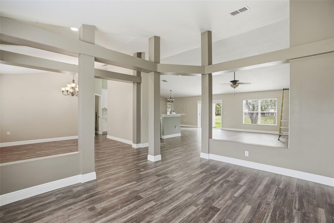
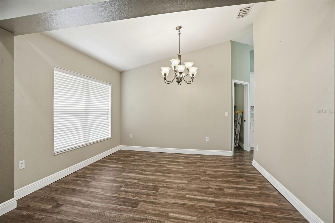
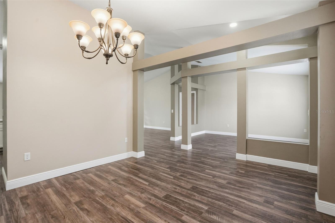
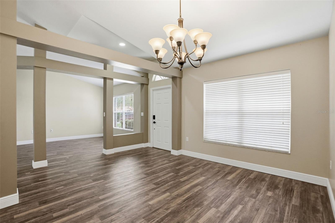
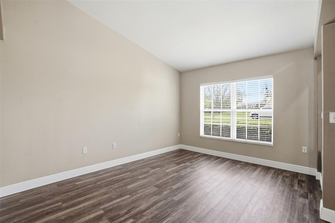
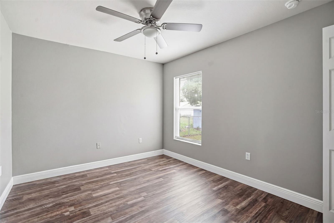
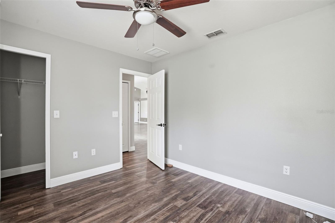
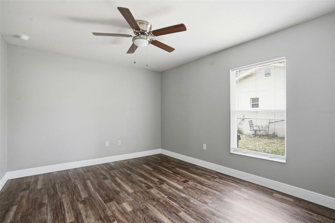
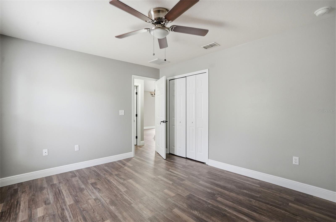
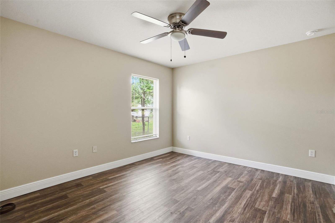
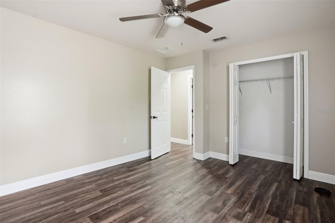
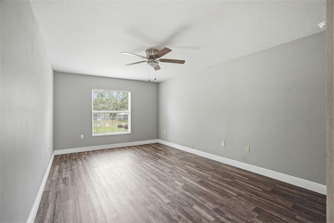
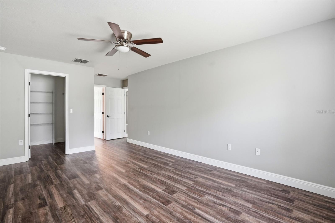
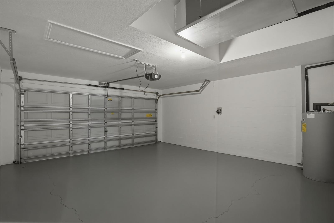
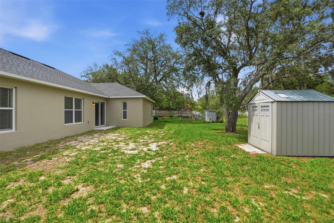
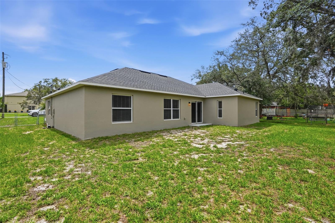
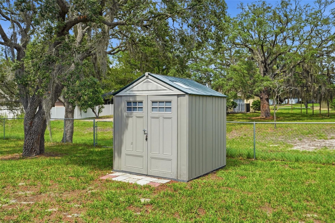
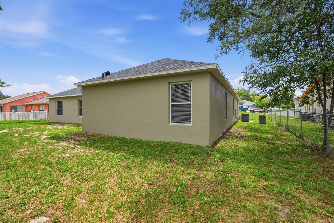
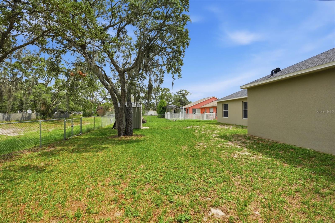
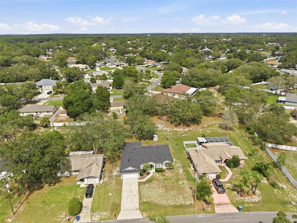
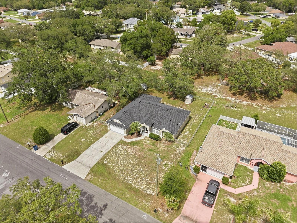
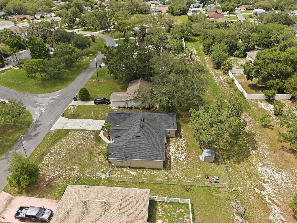
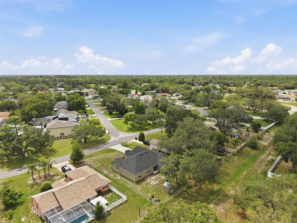
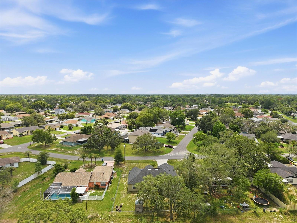
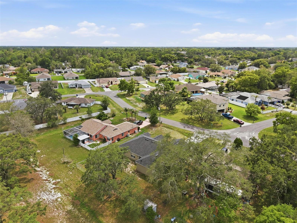
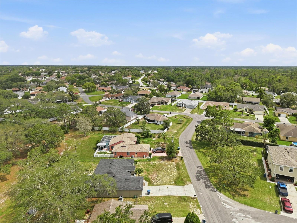
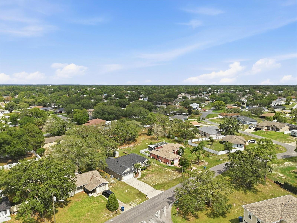
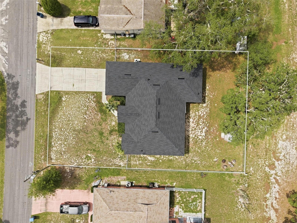
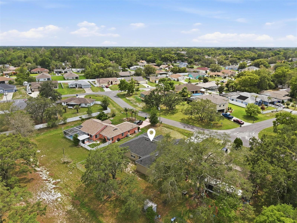
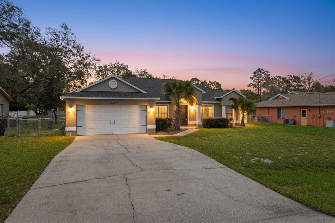
Back on the market! No fault of the sellers or the home. If you missed it the first time, now is your second chance! COMPLETELY REMODELED with GORGEOUS UPGRADED FINISHES!!! 4 bedrooms + 2 bathrooms + 2-car garage + fenced backyard + NEW ROOF 2025 + NEW AC 2025 + everything is NEW!! Open floor plan with HIGH ceilings and large windows makes this home feel light, bright and spacious!! This is a large home with 2,236 sq feet of living space; 2,713 total sq feet!!
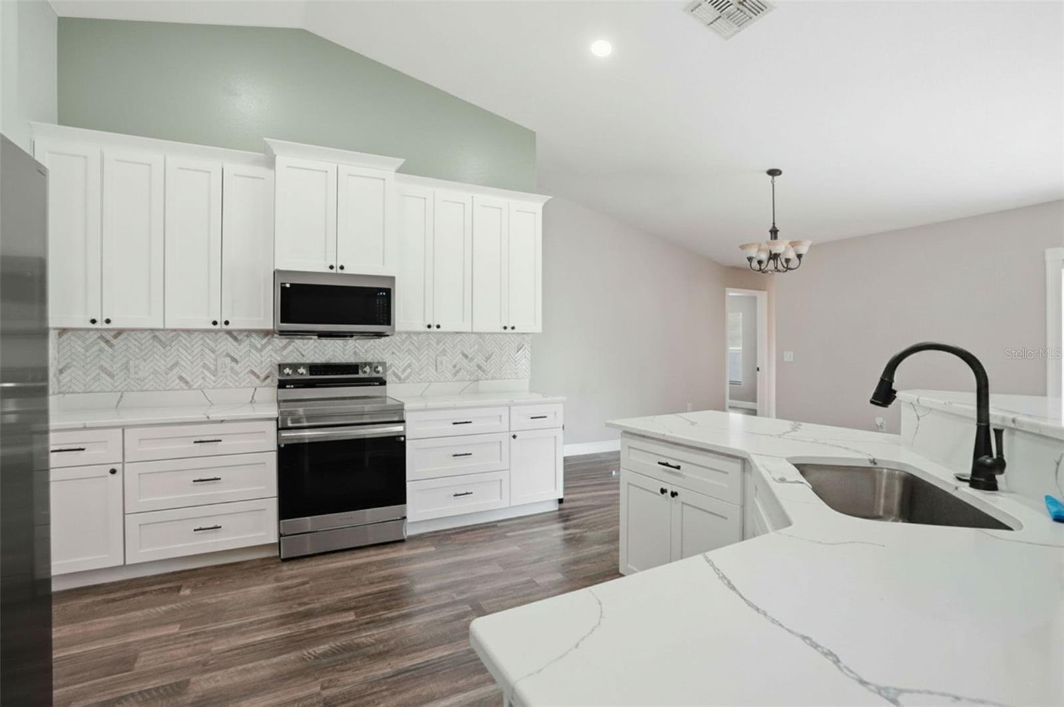
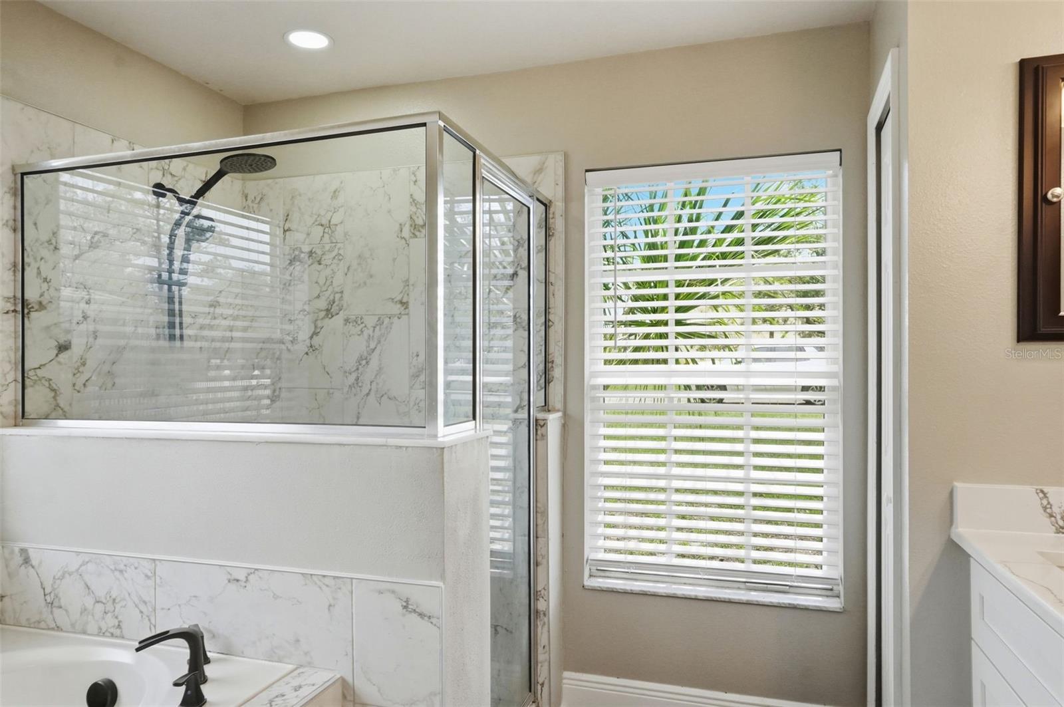
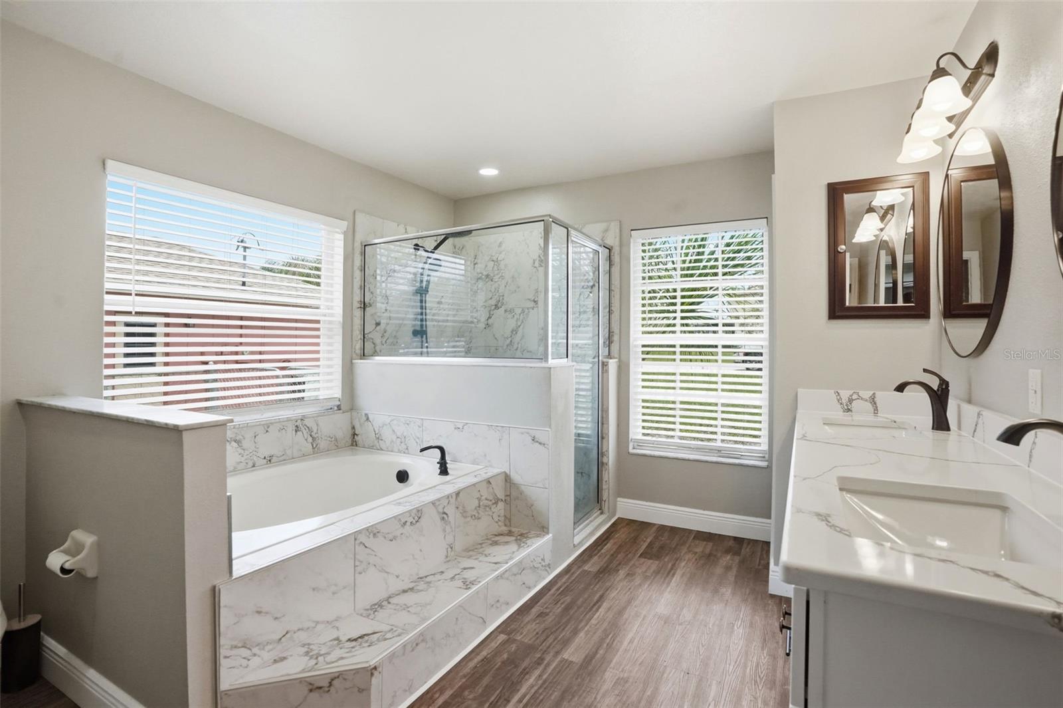
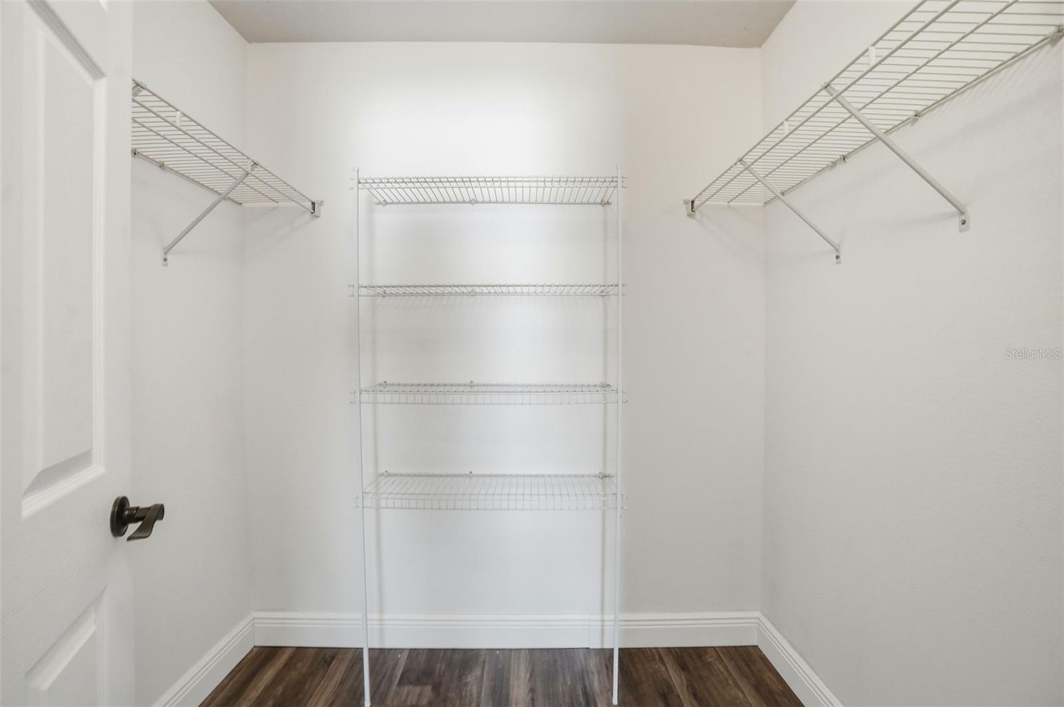
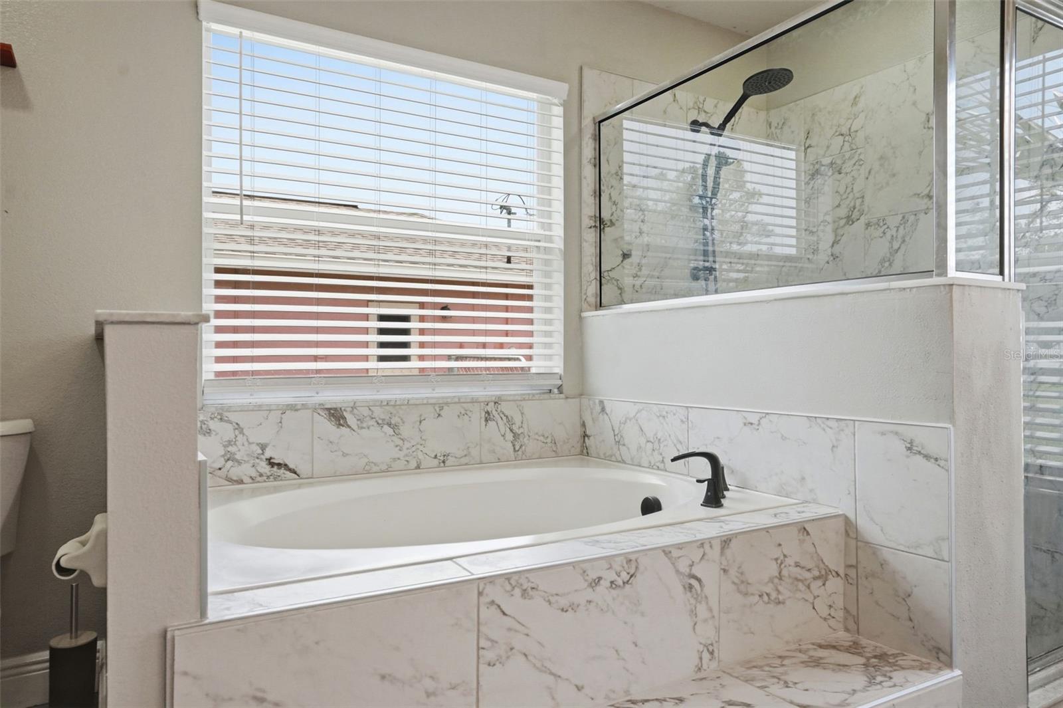
All new Luxury vinyl flooring throughout the home + new kitchen with all Quartz countertops and breakfast bar, new cabinets, new stainless steel appliances + new master ensuite bathroom with matching Quartz countertops, new cabinets, dual sinks, new plumbing fixtures, new mirrors, new designer lighting, new ceramic tiled walk-in shower with glass door, ceramic tiled soaking tub, and walk-in closet!!
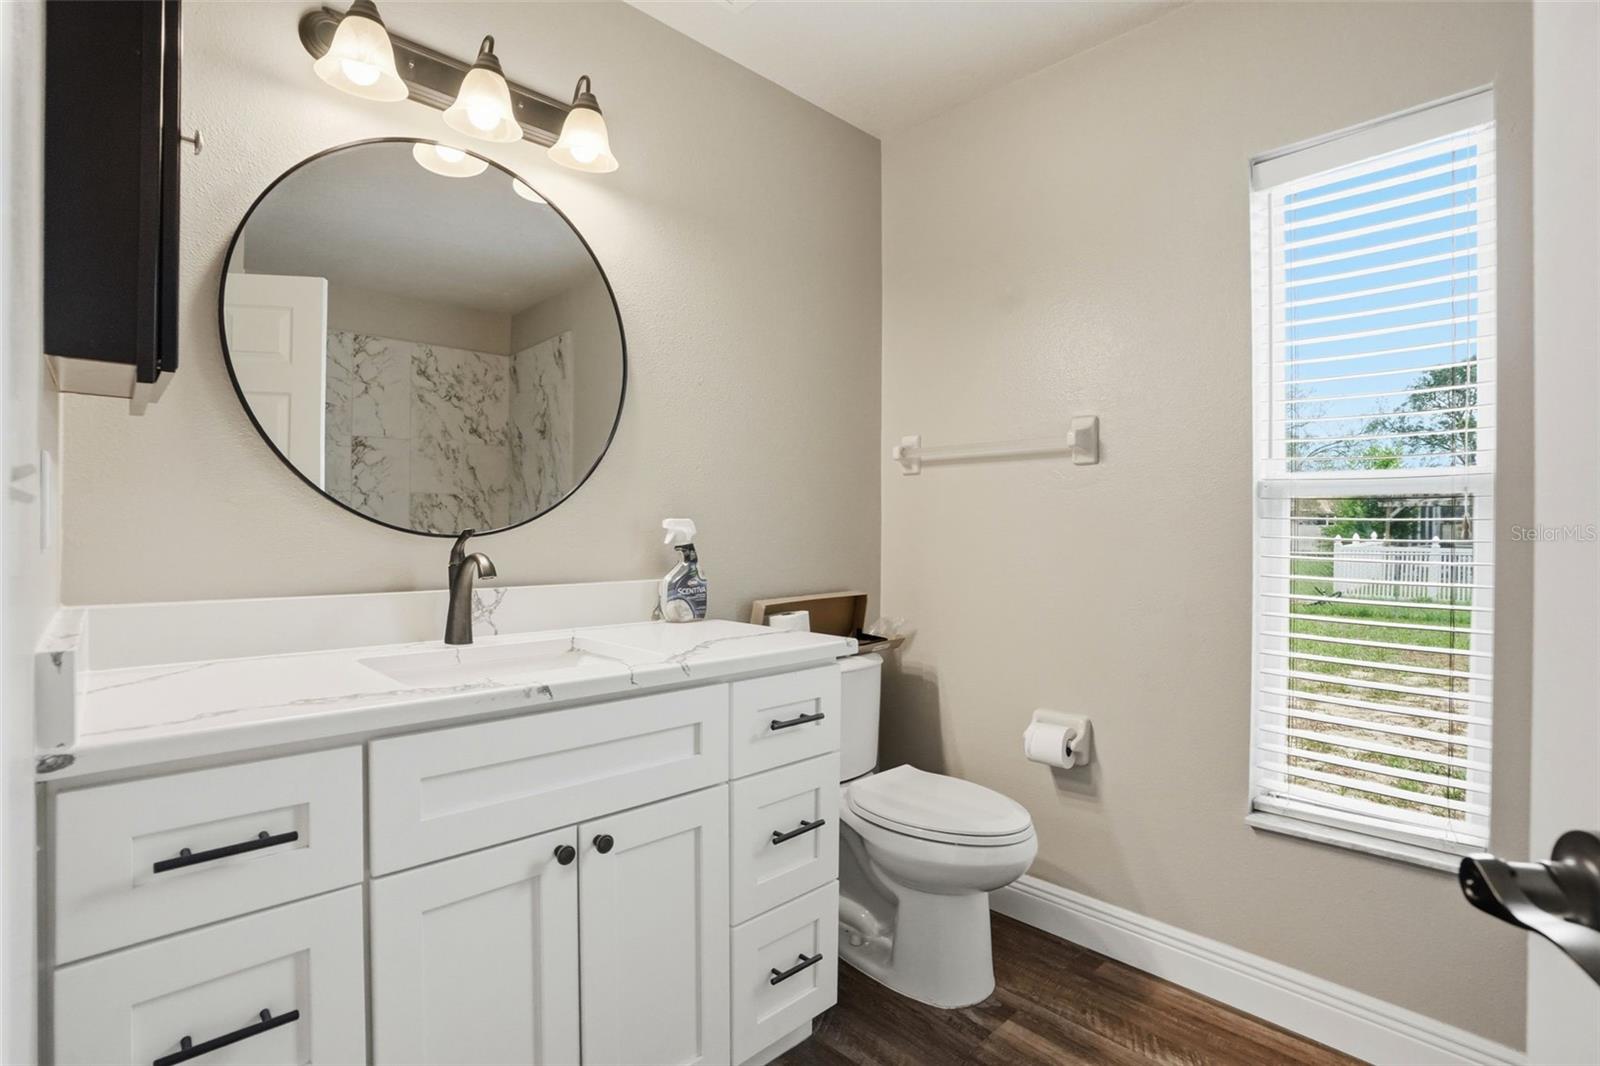
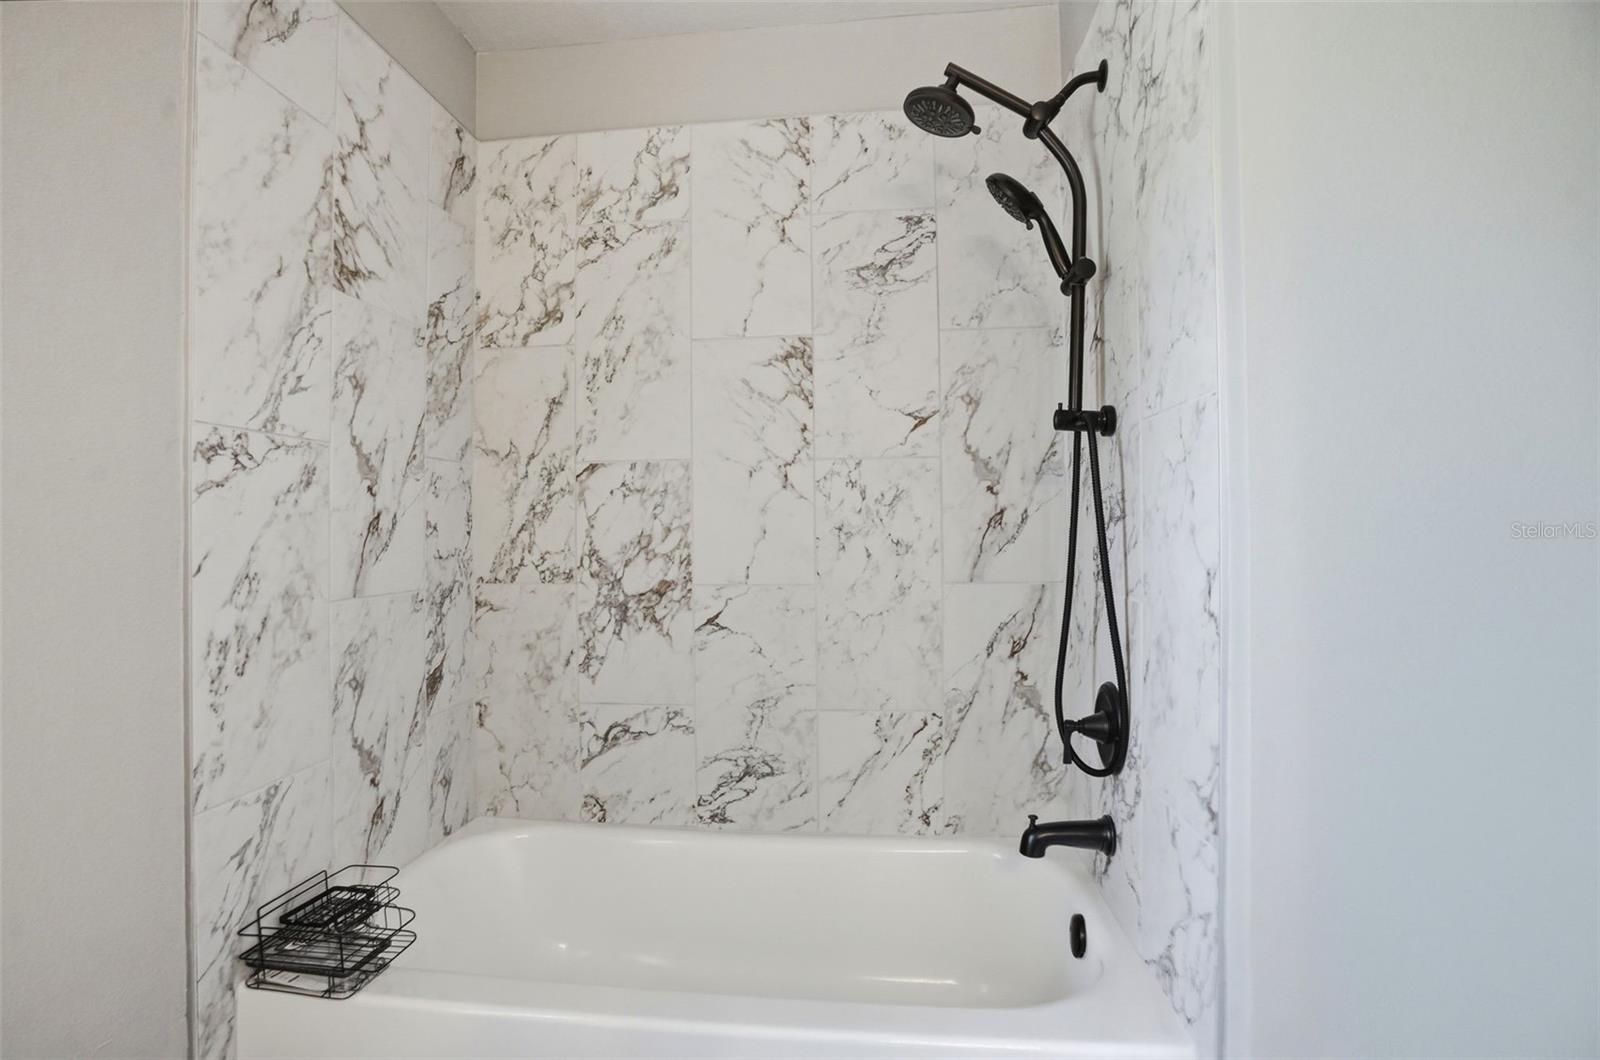
New second bathroom with ceramic tiled shower/tub combo + new matching Quartz countertop + new cabinets + all new matching fixtures and lighting!! Almost everything is NEW!!
Close to everything!! Shoppes, restaurants, hospitals, schools...everything!! Less than 10 minutes to kayaking, paddle-boarding, and swimming with the manatees in the clear Weeki Wachee River or enjoying a day at Buccaneer Bay Water Park!! 15 minutes to the sunsets at Pine Island, boating and fishing!! Less than 10 minutes to the Suncoast Parkway for quick and easy access to Tampa International Airport and for all the fun that Tampa Bay has to offer!! 1 hour + to TOP US BEACHES!! 1.5 hours to Disney World and Universal Studios and all the theme parks!!
Driving directions : US 50 (Cortez Blvd) turn onto Deltona Blvd, left onto Elgin Blvd, right onto Landover Blvd, left onto Bradford St.
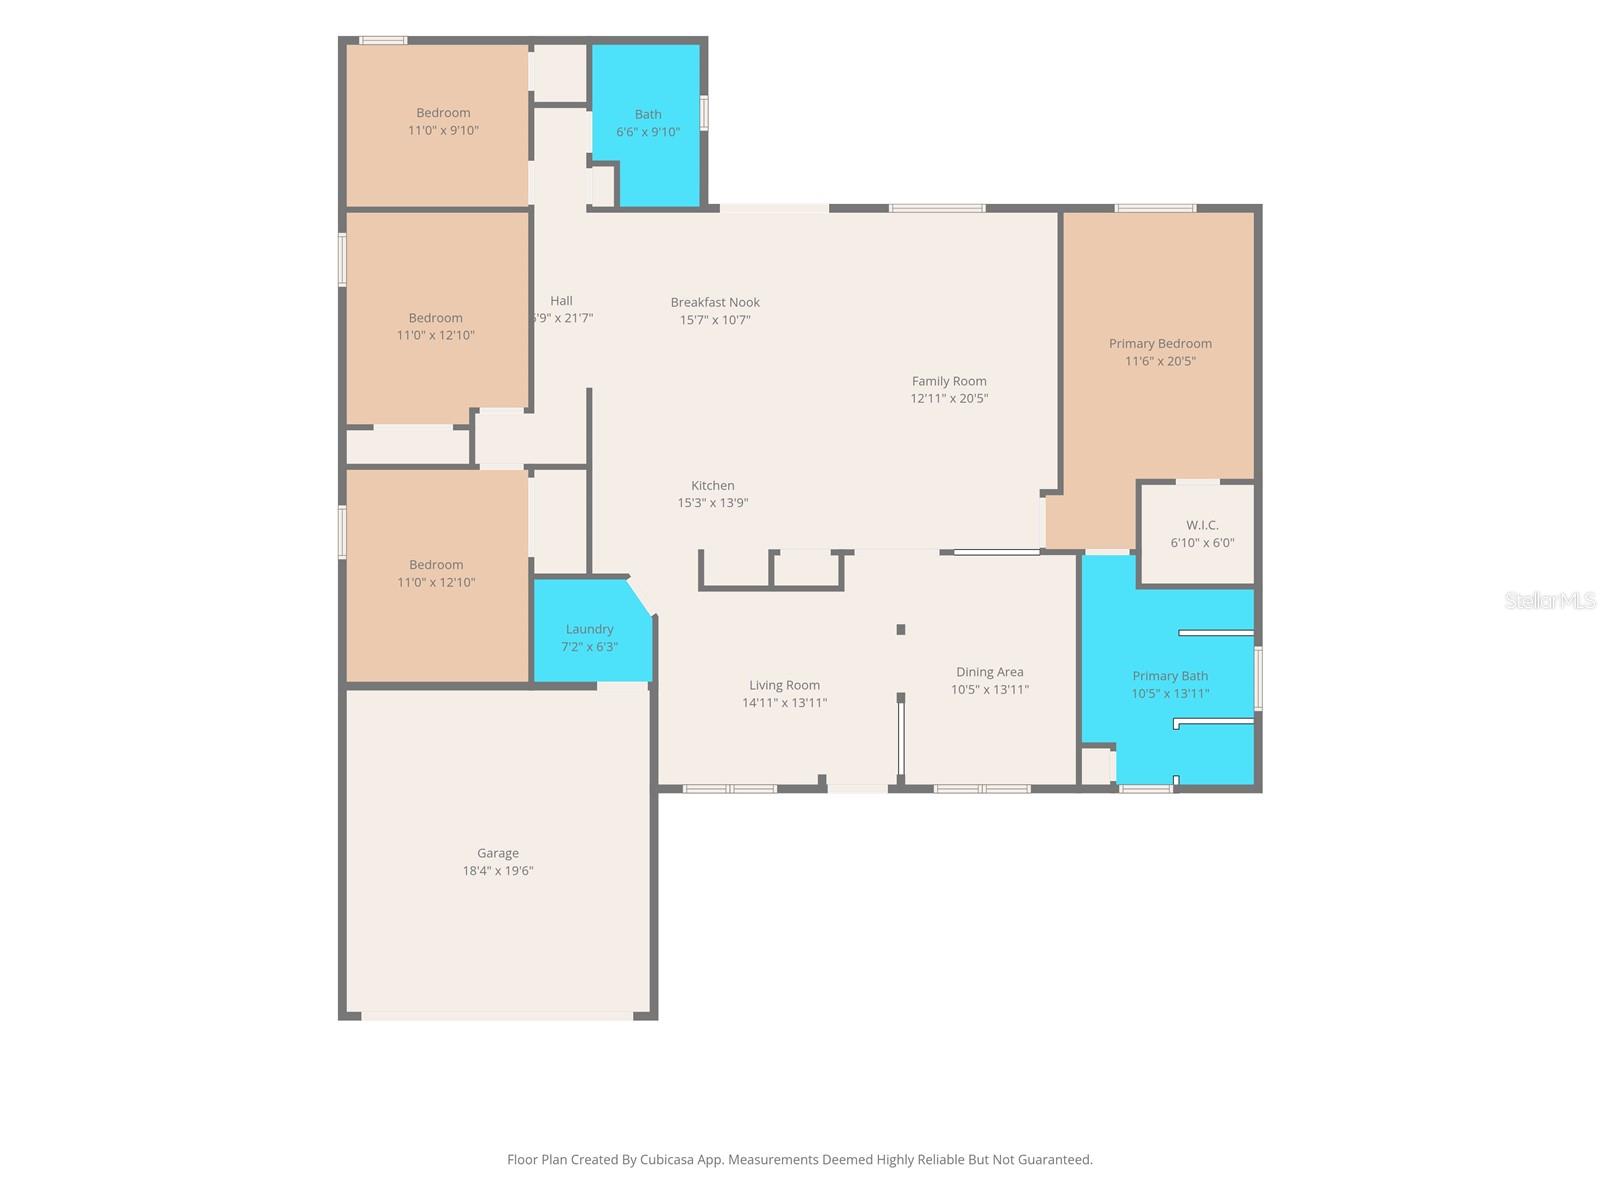
| Rooms | Dimension | Description |
|---|---|---|
| Living Room | 15x14 | First level , Luxury Vinyl |
| Kitchen | 15x14 | First level , Luxury Vinyl , Kitchen Island |
| Dining Room | 10x14 | First level , Luxury Vinyl |
| Dinette | 16x11 | First level , Luxury Vinyl |
| Family Room | 13x20 | First level , Luxury Vinyl |
| Primary Bedroom | 12x20 | First level , Luxury Vinyl , En Suite Bathroom |
| Primary Bathroom | 10x14 | First level , Luxury Vinyl , Double Vanity , Tub with Separate Shower Stall |
| Bedroom 2 | 11x13 | First level , Luxury Vinyl |
| Bedroom 3 | 11x13 | First level , Luxury Vinyl |
| Bedroom 4 | 11x10 | First level , Luxury Vinyl |
| Bathroom 2 | 7x10 | First level , Luxury Vinyl |
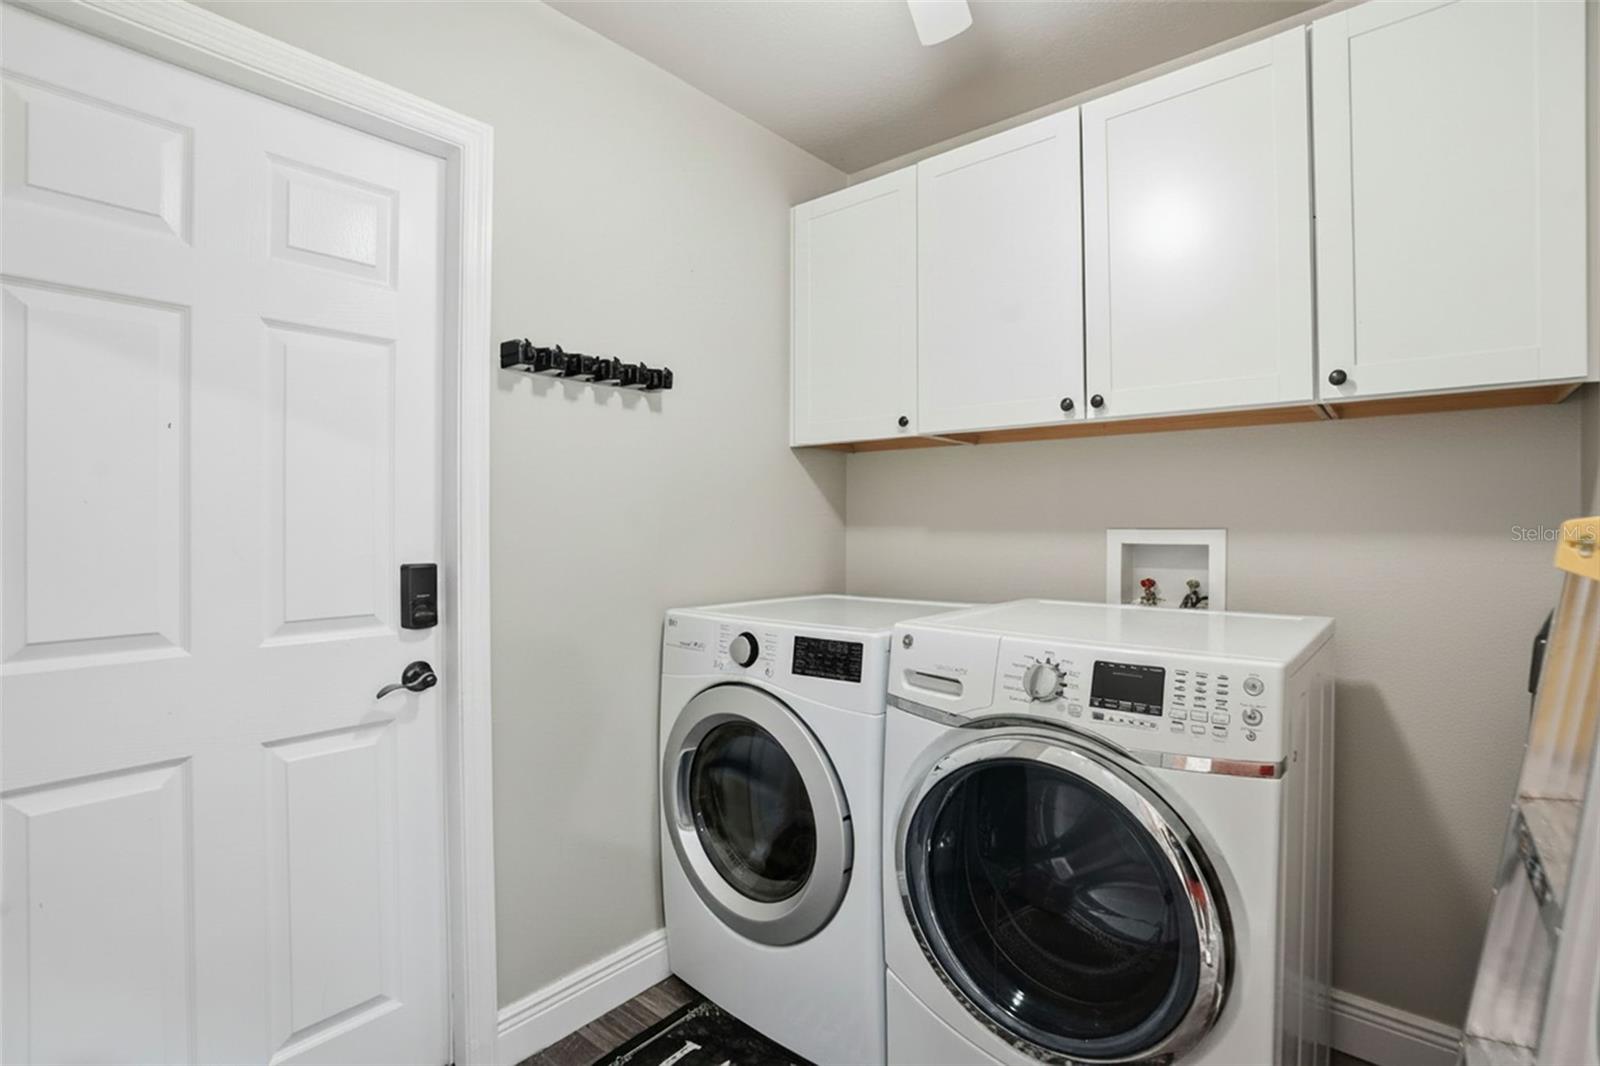
| Laundry | 7x6 | First level , Luxury Vinyl |
4, 2, 2,142ft²
MLS#: O6424192
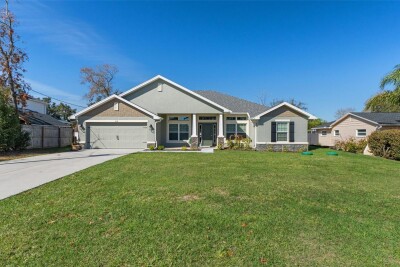
4, 2, 2,145ft²
MLS#: W7887967
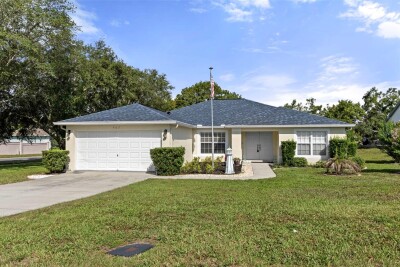
4, 3, 2,048ft²
MLS#: W7886314
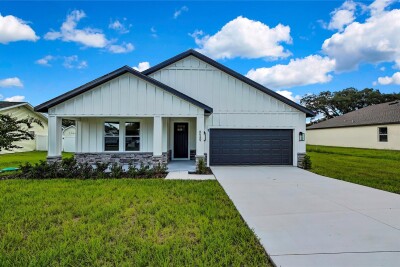
4, 3, 2,061ft²
MLS#: O6410251