English / Українська / Español /

Julia Vakulenko - Broker -

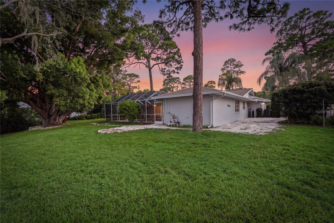
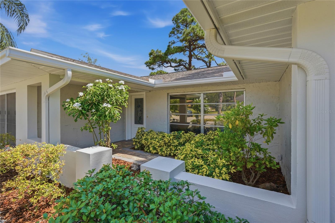
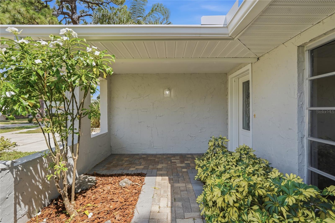
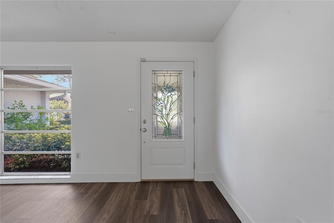
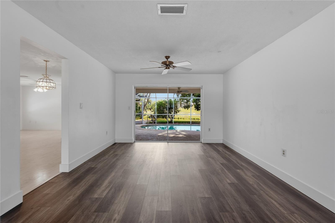
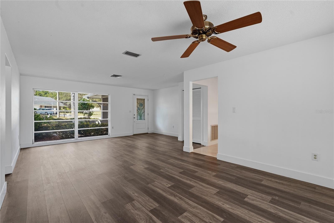
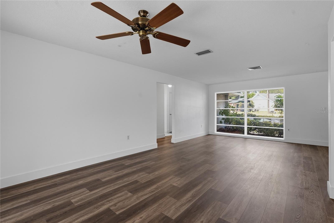
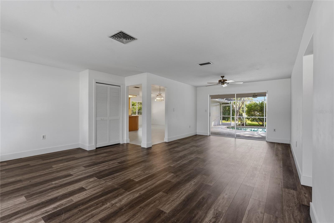
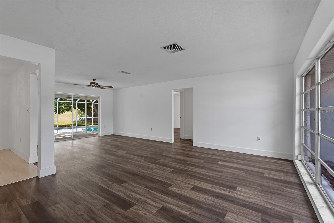
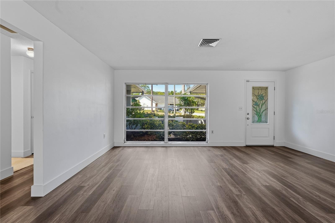
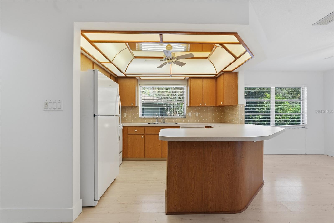
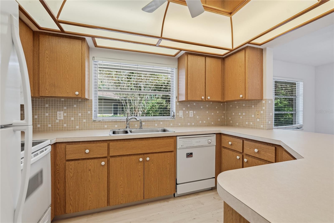
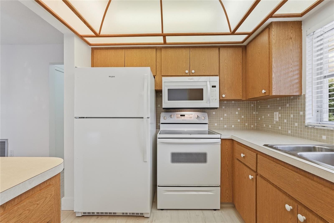
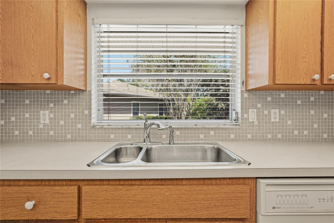
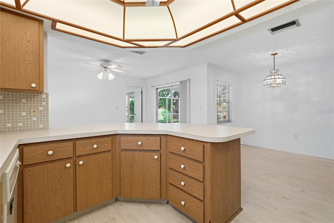
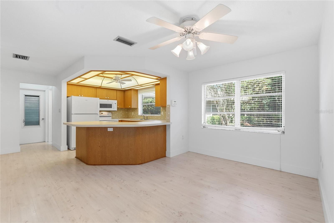
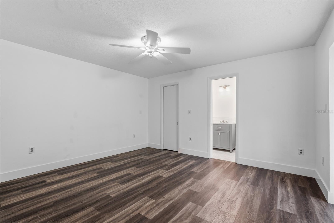
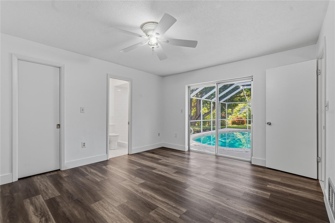
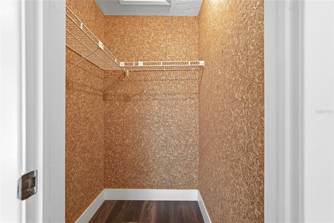
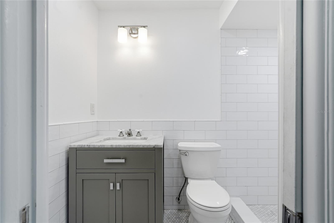
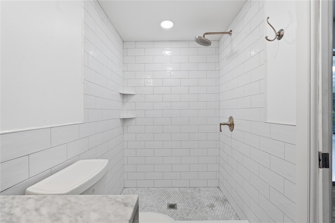
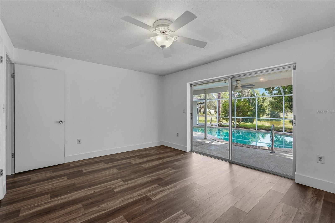
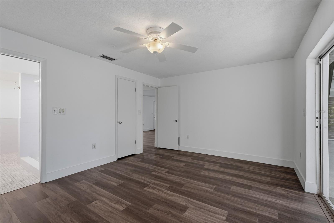
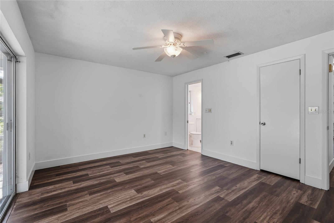
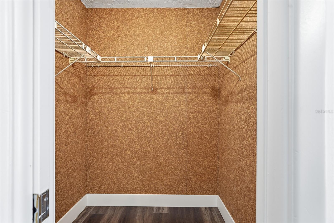
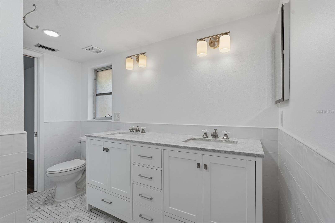
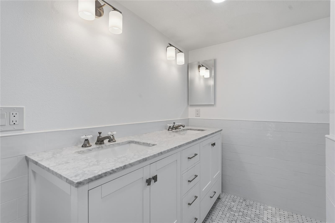
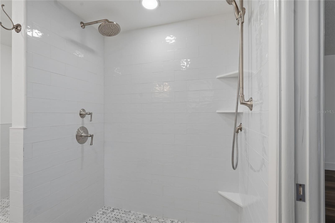
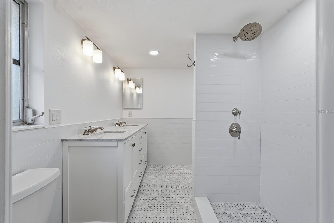
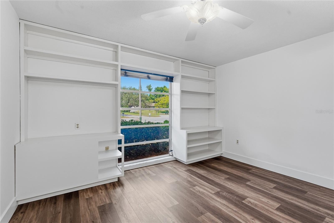
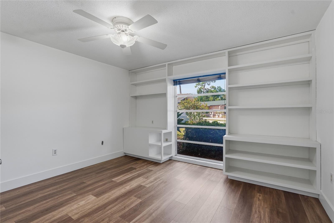
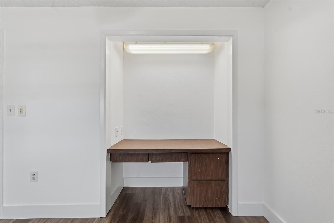
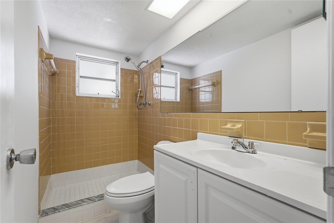
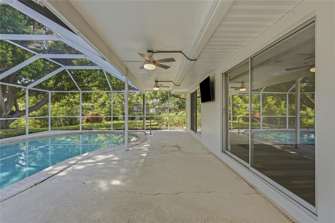
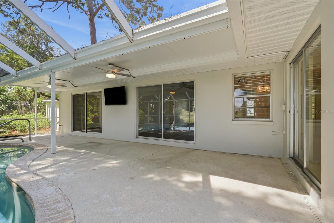
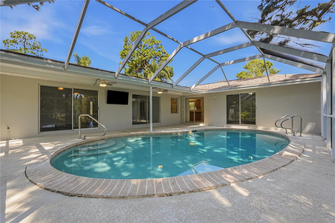
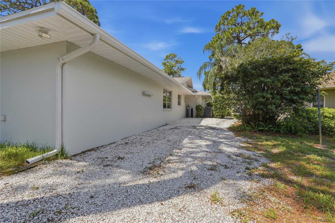
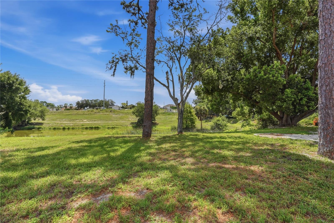
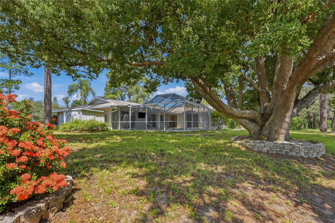
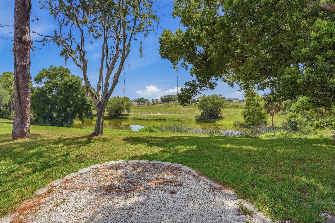
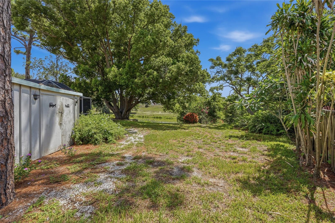
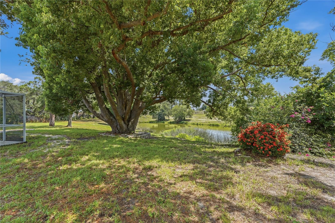
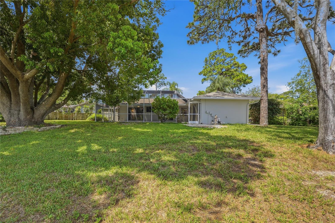
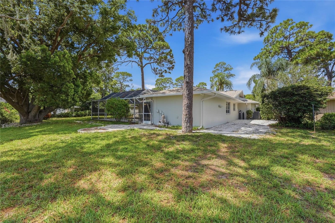
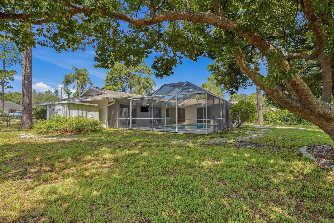
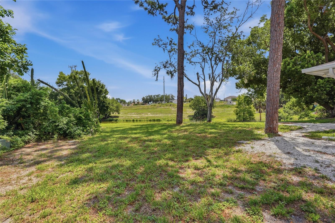
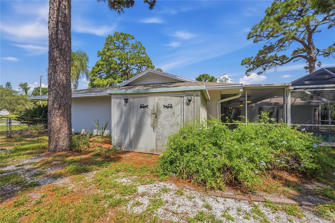
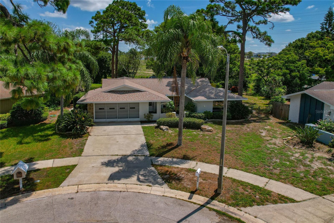
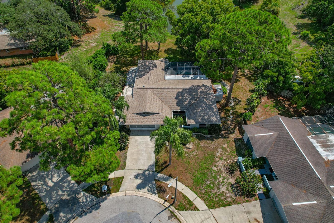
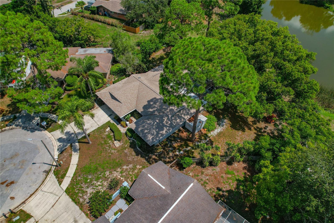
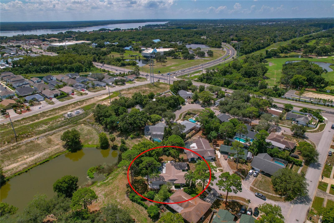
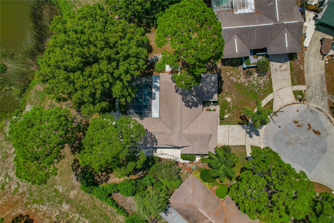
Front of Home Front of Home Front of Home Pool / Lanai Pool / Lanai Back of Home / Yard Back of Home / Yard Back of Home / Yard Back of Home / Yard Front Entrance Front Entrance Foyer Living Room Living Room / Dining Room Living Room / Dining Room Living Room / Dining Room Living Room / Dining Room Dining Room Kitchen Kitchen Kitchen Kitchen Kitchen Kitchen / Breakfast Bar Breakfast Bar Breakfast Bar Dinette Dinette Family Room Family Room Family Room Primary Bedroom Primary Bedroom Primary Bedroom Walk in Closet Primary Bath Primary Bath Spare Bedroom 1 Spare Bedroom 1 Spare Bedroom 1 Spare Bedroom 1 Walk in Closet Spare Bath 1 Spare Bath 1 Spare Bath 1 Spare Bath 1 Spare Bedroom 2 Spare Bedroom 2 Spare Bedroom 2 Closet (with desk) Spare Bath #2 Lanai Covered Aera Lanai Covered Area Private Pool Private Pool Private Pool Private Pool Private Pool Extra Parking Back Yard Back Yard Back Yard Back Yard Yard Back Yard Back Yard Back Yard Back Yard Back Yard Shed Back Yard Front of Home Aerial Front of Home Front of Home Front of Home Front of Home Home Aerial Home Aerial Home Aerial Home Aerial Home Aerial Home Aerial Home Aerial Home Aerial Home Aerial Home Aerial Home Aerial Community Aerial
Loading map ...
Loading map ...

505 BAMBOO CT, TARPON SPRINGS, 34689


Property highlights

  • MLS#: W7886949
  • 10,864.00 lot size Sq.Ft.
  • Year built: 1976
  • Parking spaces: 2
  • Pool: Private pool

Property Overview

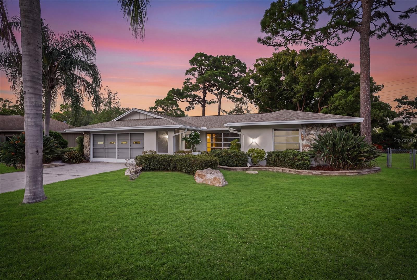
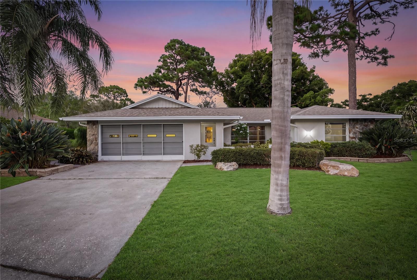
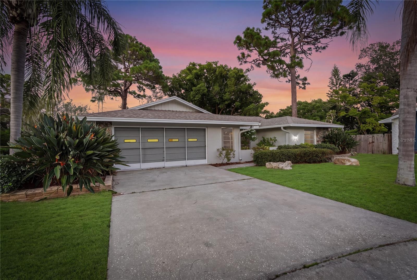
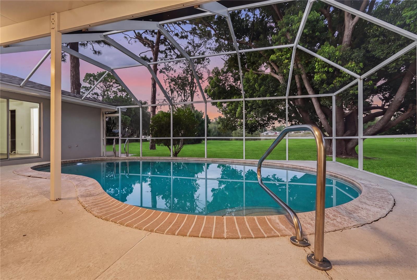
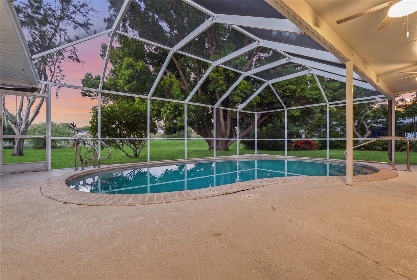
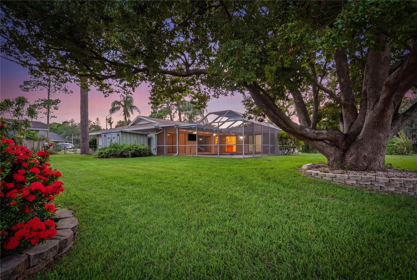
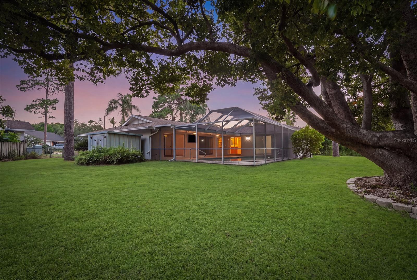
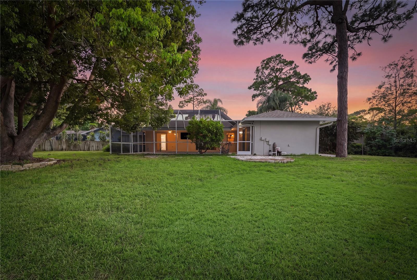
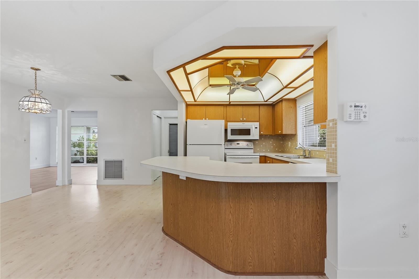
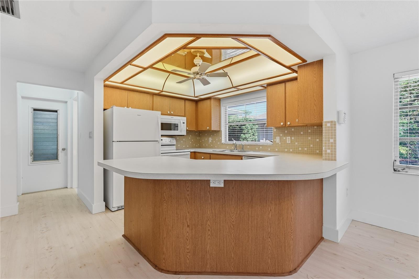
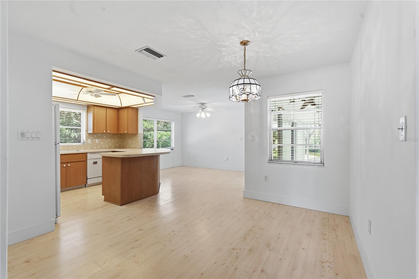
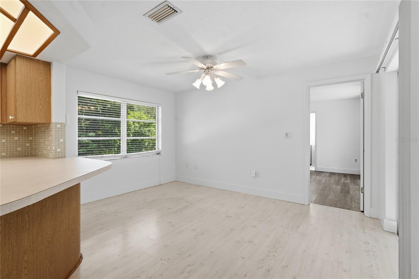
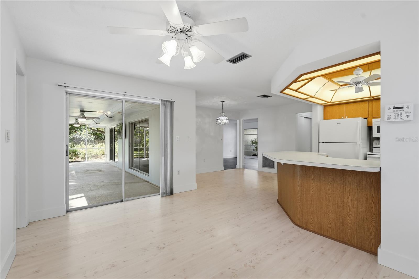
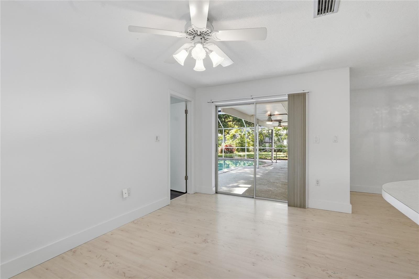
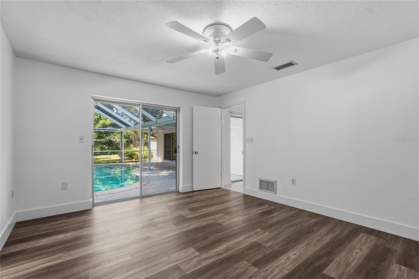
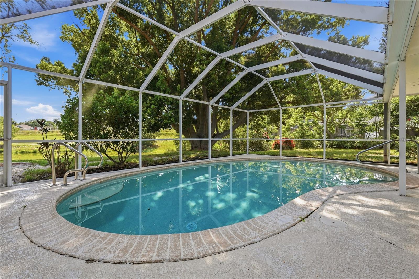
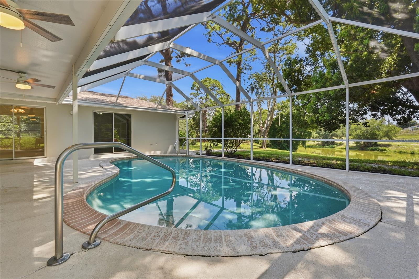
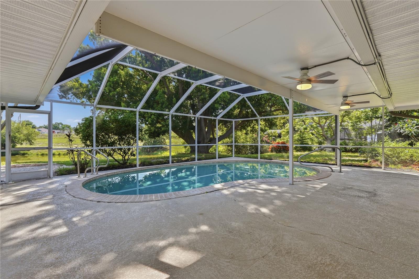
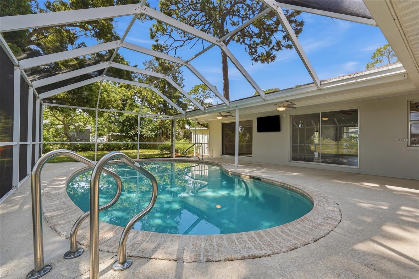
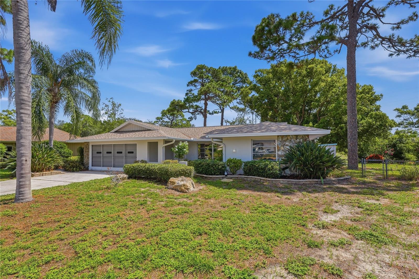
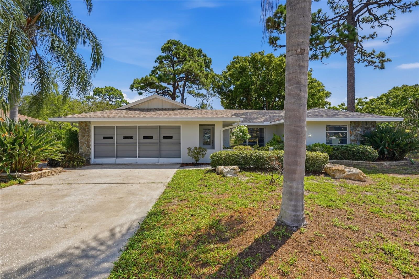
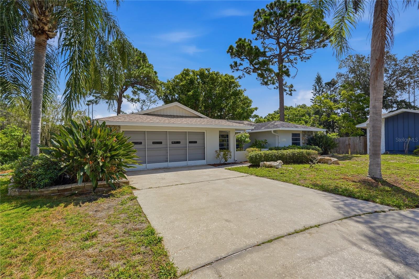
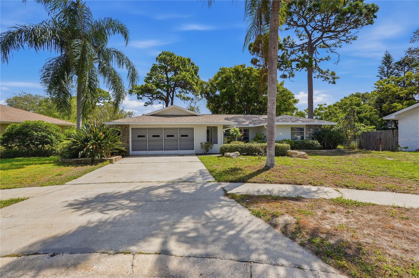
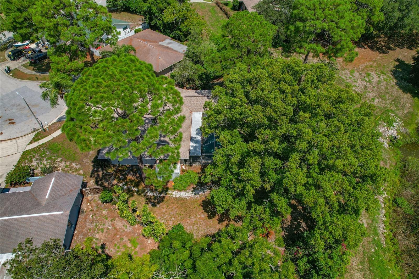
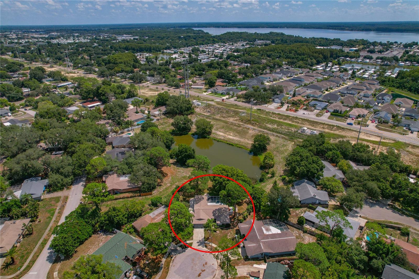
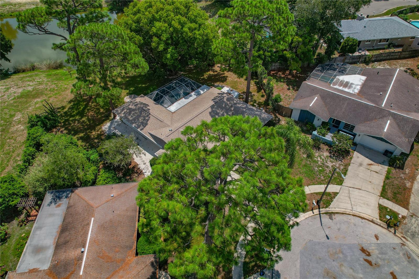
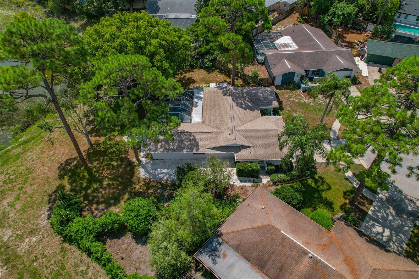
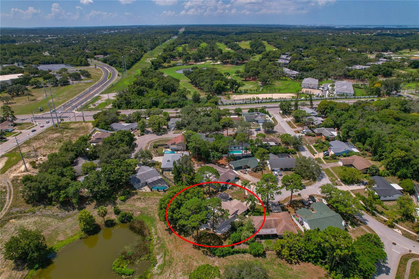
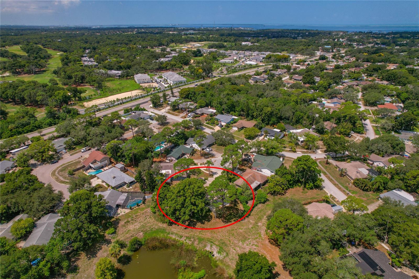
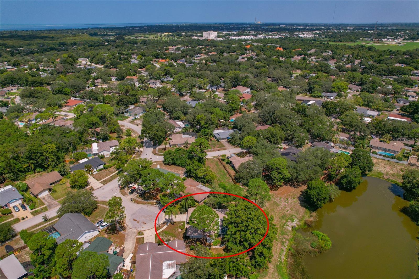
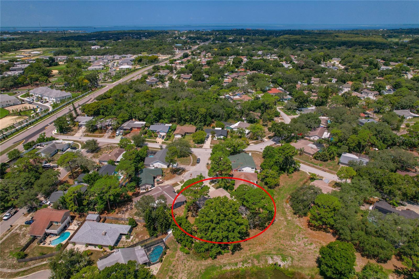
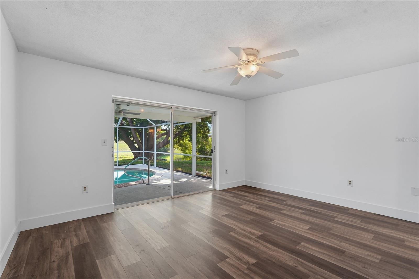
Welcome to 505 Bamboo Court, a beautifully updated pool home situated on a cul-de-sac in the OAKLEAF VILLAGE community of Tarpon Springs. This spacious residence offers 3 bedrooms and 3 full bathrooms, including two bedrooms with private en suite baths—ideal for guests, extended family, or a flexible dual-suite arrangement. The large eat-in kitchen is conveniently positioned just off the pool area, making indoor-outdoor entertaining effortless. Recent improvements include Roof (2021) Exterior Paint, Luxury Vinyl Flooring, High Base Boards, Updated Bathrooms, and a Freshly Finished Floor in the attached two-car garage. Next, Step outside to your private screened lanai, featuring a, in-ground swimming pool and an expansive covered patio area with plenty of protected space for outdoor dining, a bar, and year-round relaxation. Beyond the pool, enjoy tranquil views of a gently rolling hill leading to the peaceful pond in the background. With no monthly HOA fees, a desirable cul-de-sac location, and a wonderful combination of privacy, space, and outdoor living, this home is ready to impress. Schedule your private tour today!

Driving directions : From US-19, travel west on E Klosterman Road. Turn right onto Red Oak Drive, then right onto Bamboo Court. The property at 505 Bamboo Court will be on your left.

Property Features

Rooms Dimension Description
Kitchen 9.1x11.8 First level , Laminate , Breakfast Bar , Ceiling Fan(s) , Pantry
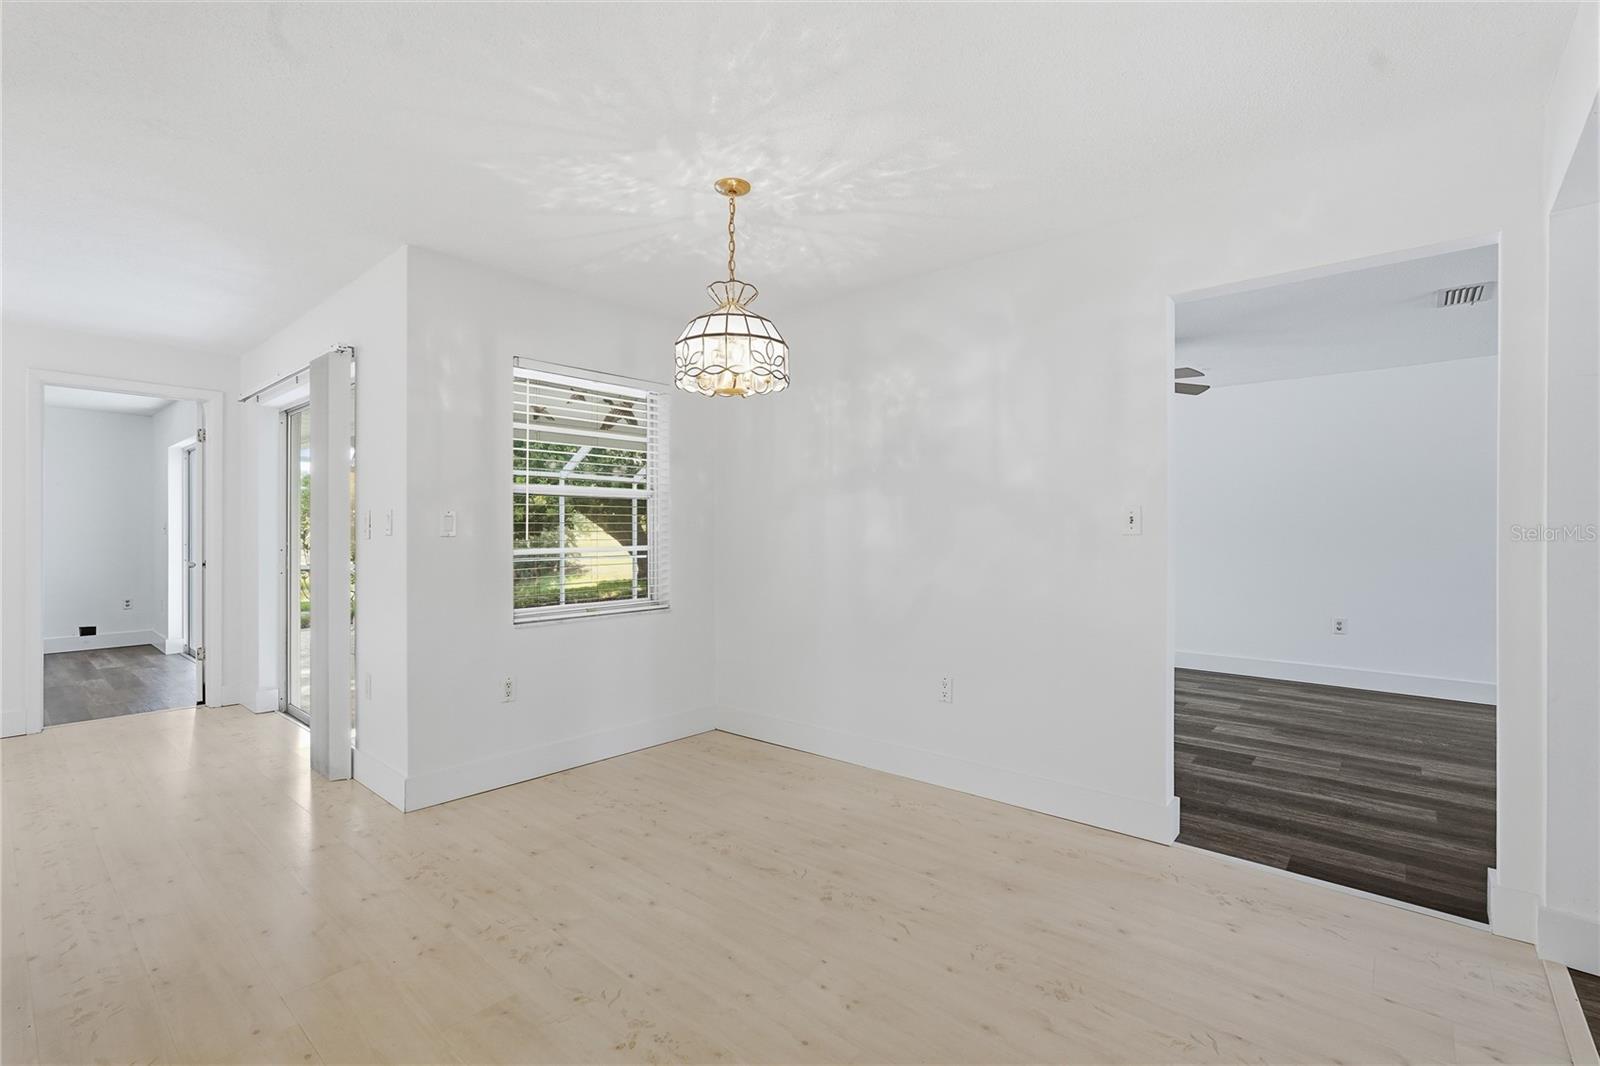
Dinette 7.4x8 First level , Laminate
Family Room 8x10 First level , Laminate , Ceiling Fan(s)
Balcony/Porch/Lanai 32x26 First level , Concrete , Ceiling Fan(s)
Bathroom 2 8.5x4 First level , Laminate , Shower No Tub , Single Vanity
Bedroom 2 11.5x12.9 First level , Luxury Vinyl , Ceiling Fan(s)
Bathroom 1 9.1x7 First level , Ceramic Tile , Double Vanity , Shower No Tub
Bedroom 1 15x11.1 First level , Luxury Vinyl , Ceiling Fan(s) , En Suite Bathroom
Primary Bathroom 5x8 First level , Ceramic Tile , Shower No Tub , Single Vanity
Primary Bedroom 12.7x14.2 First level , Luxury Vinyl , Ceiling Fan(s) , En Suite Bathroom
Dining Room 9x12.2 First level , Luxury Vinyl
Living Room 15.6x12.2 First level , Luxury Vinyl , Ceiling Fan(s)

Interior Features

  • Built-in Features
  • Ceiling Fans(s)
  • Eat-in Kitchen
  • Thermostat
  • Walk-In Closet(s)
  • Window Treatments

Appliances

  • Dishwasher
  • Disposal
  • Electric Water Heater
  • Microwave
  • Range
  • Refrigerator
  • Water Softener

Heating

  • Central
  • Electric
  • Heat Pump

Laundry features

  • In Garage

Air Conditioning

  • Central Air

Floor Covering

  • Ceramic Tile
  • Laminate
  • Luxury Vinyl

Utilities

  • BB/HS Internet Available
  • Cable Available
  • Electricity Connected
  • Phone Available
  • Sewer Connected
  • Water Connected

Exterior features

  • Private Mailbox
  • Rain Gutters
  • Sliding Doors

Pool features

  • Auto Cleaner
  • Gunite
  • In Ground
  • Screen Enclosure

Parking features

  • Driveway
  • Garage Door Opener

View

  • Trees/Woods
  • Water

Patio and porch features

  • Covered
  • Patio
  • Rear Porch
  • Screened

Pets restrictions

  • BUYER/BUYERS AGENT SHOULD CHECK WITH THE COUNTRY REGARDING ANY/ALL PET RESTRICTIONS

Architectural Style

  • Ranch

Construction Materials

  • Block
  • Stucco

Other Structures

  • Shed(s)

Road Surface Type

  • Asphalt
  • Paved

Roof

  • Shingle

Foundation

  • Slab

Vegetation

  • Mature Landscaping
  • Trees/Landscaped

Lot Features

  • Cul-De-Sac
  • Landscaped
  • Paved

School Information


Listing information courtesy of RE/MAX CHAMPIONS

All listing information is deemed reliable but not guaranteed and should be independently verified through personal inspection by appropriate professionals. Listings displayed on this website may be subject to prior sale or removal from sale; availability of any listing should always be independently verified.
Listing information is provided for consumer personal, non-commercial use, solely to identify potential properties for potential purchase; all other use is strictly prohibited and may violate relevant federal and state law.
Listing data comes from My Florida Regional MLS.