English / Українська / Español /

Julia Vakulenko - Broker -

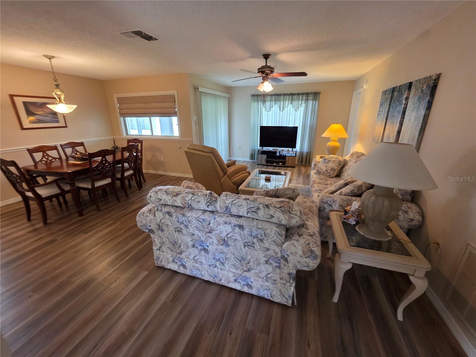
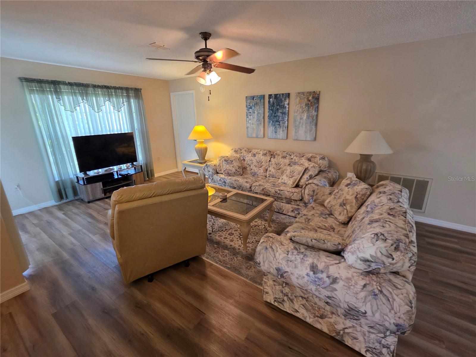
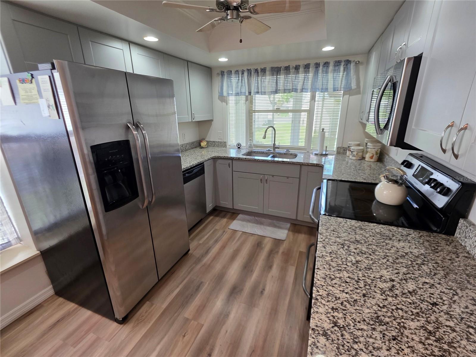
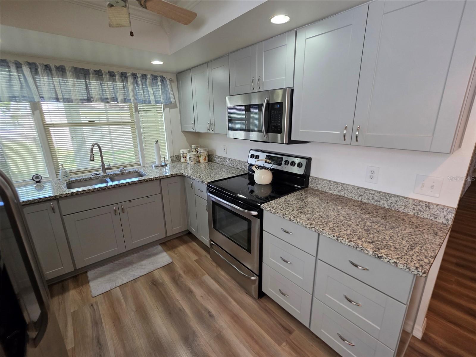
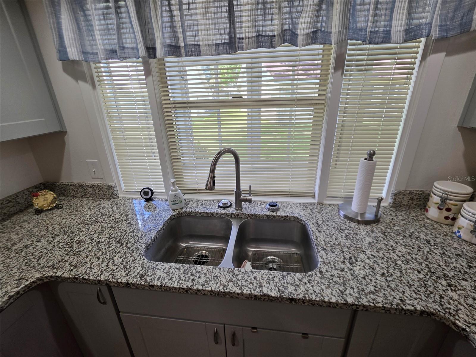
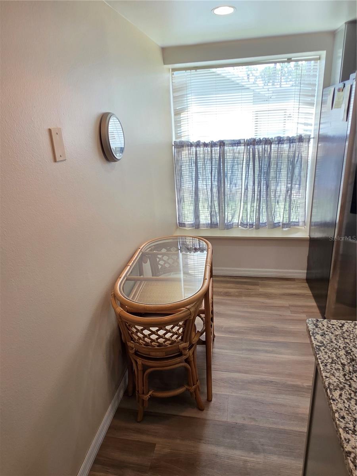
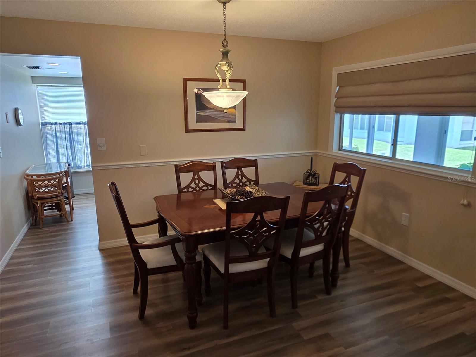
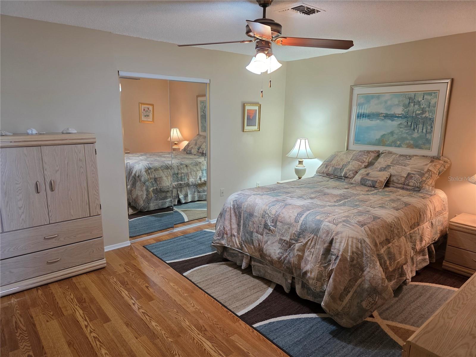
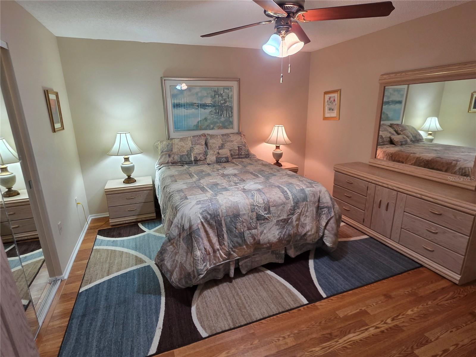
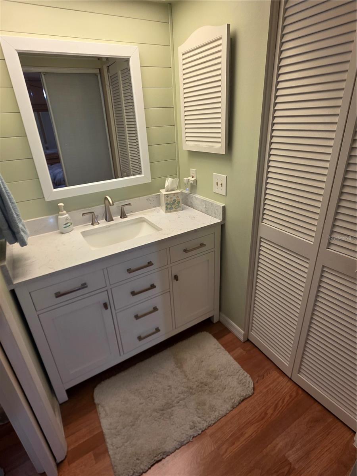
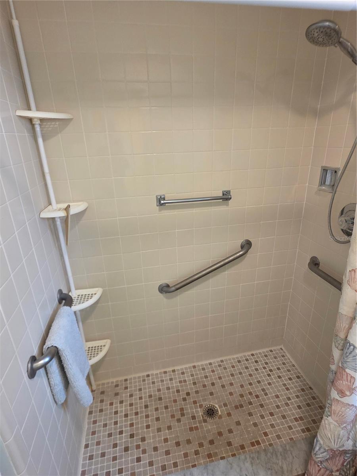
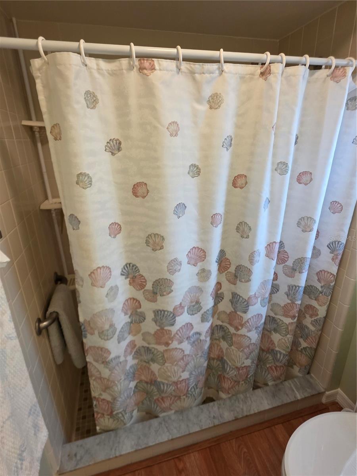
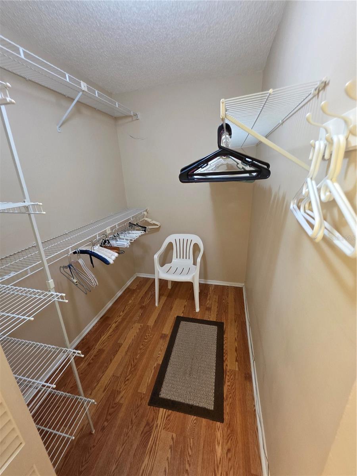
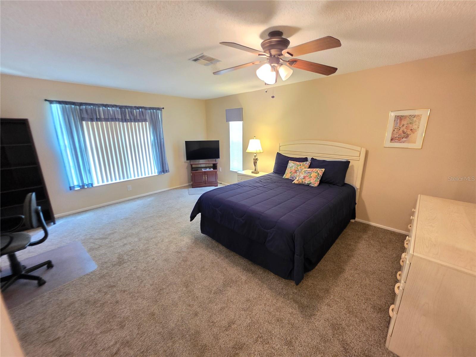
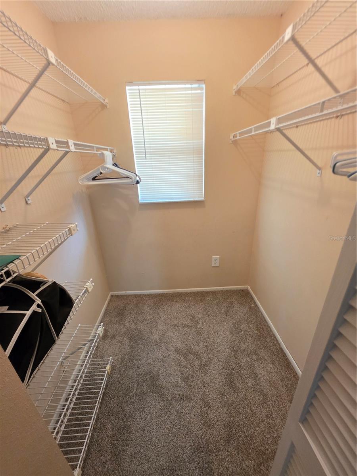
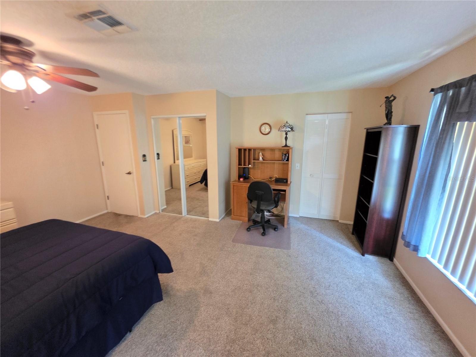
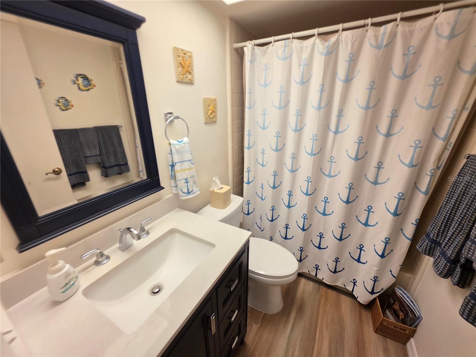
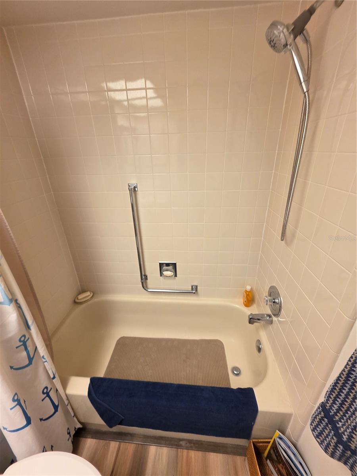
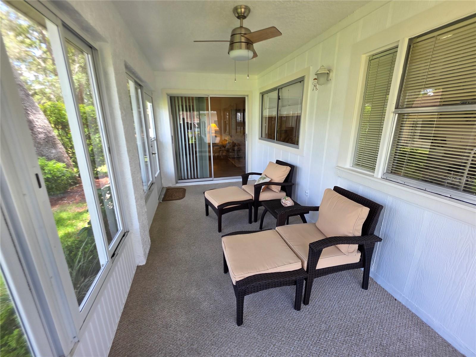
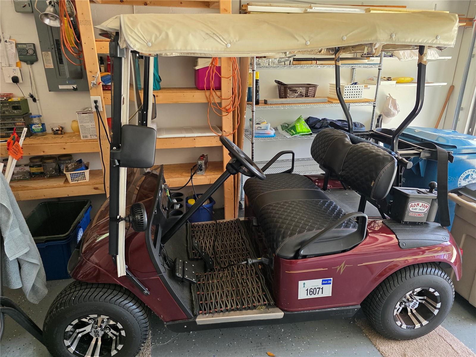
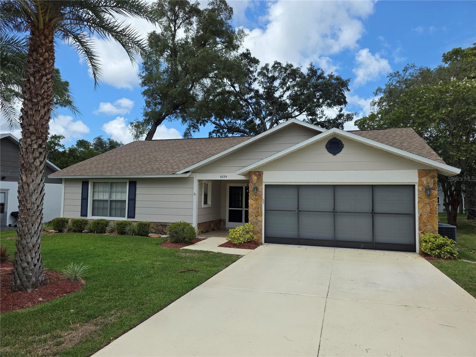
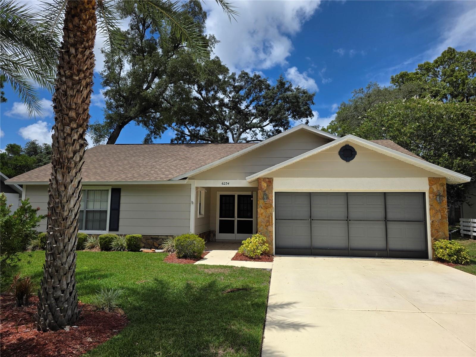
W7887510 FRONT ENTRY Great Room W7887510 W7887510 W7887510 GRANIE COUNTER TOPS STAINLESS STEEL APPLIANCES DUAL SINKS DINING NOOK FORMAL DINING ROOM PRIMARY BEDROOM W7887510 W7887510 TILED SHOWER W7887510 WALK IN CLOSET 2ND. BEDROOM KING SIZE WALK IN CLOSET PLUS A EXTRA DOUBLE CLOSET GUEST BATHROOM W7887510 ACRYLIC ENCLOSED LANAI GOLF CART W7887510 W7887510
Loading map ...
Loading map ...

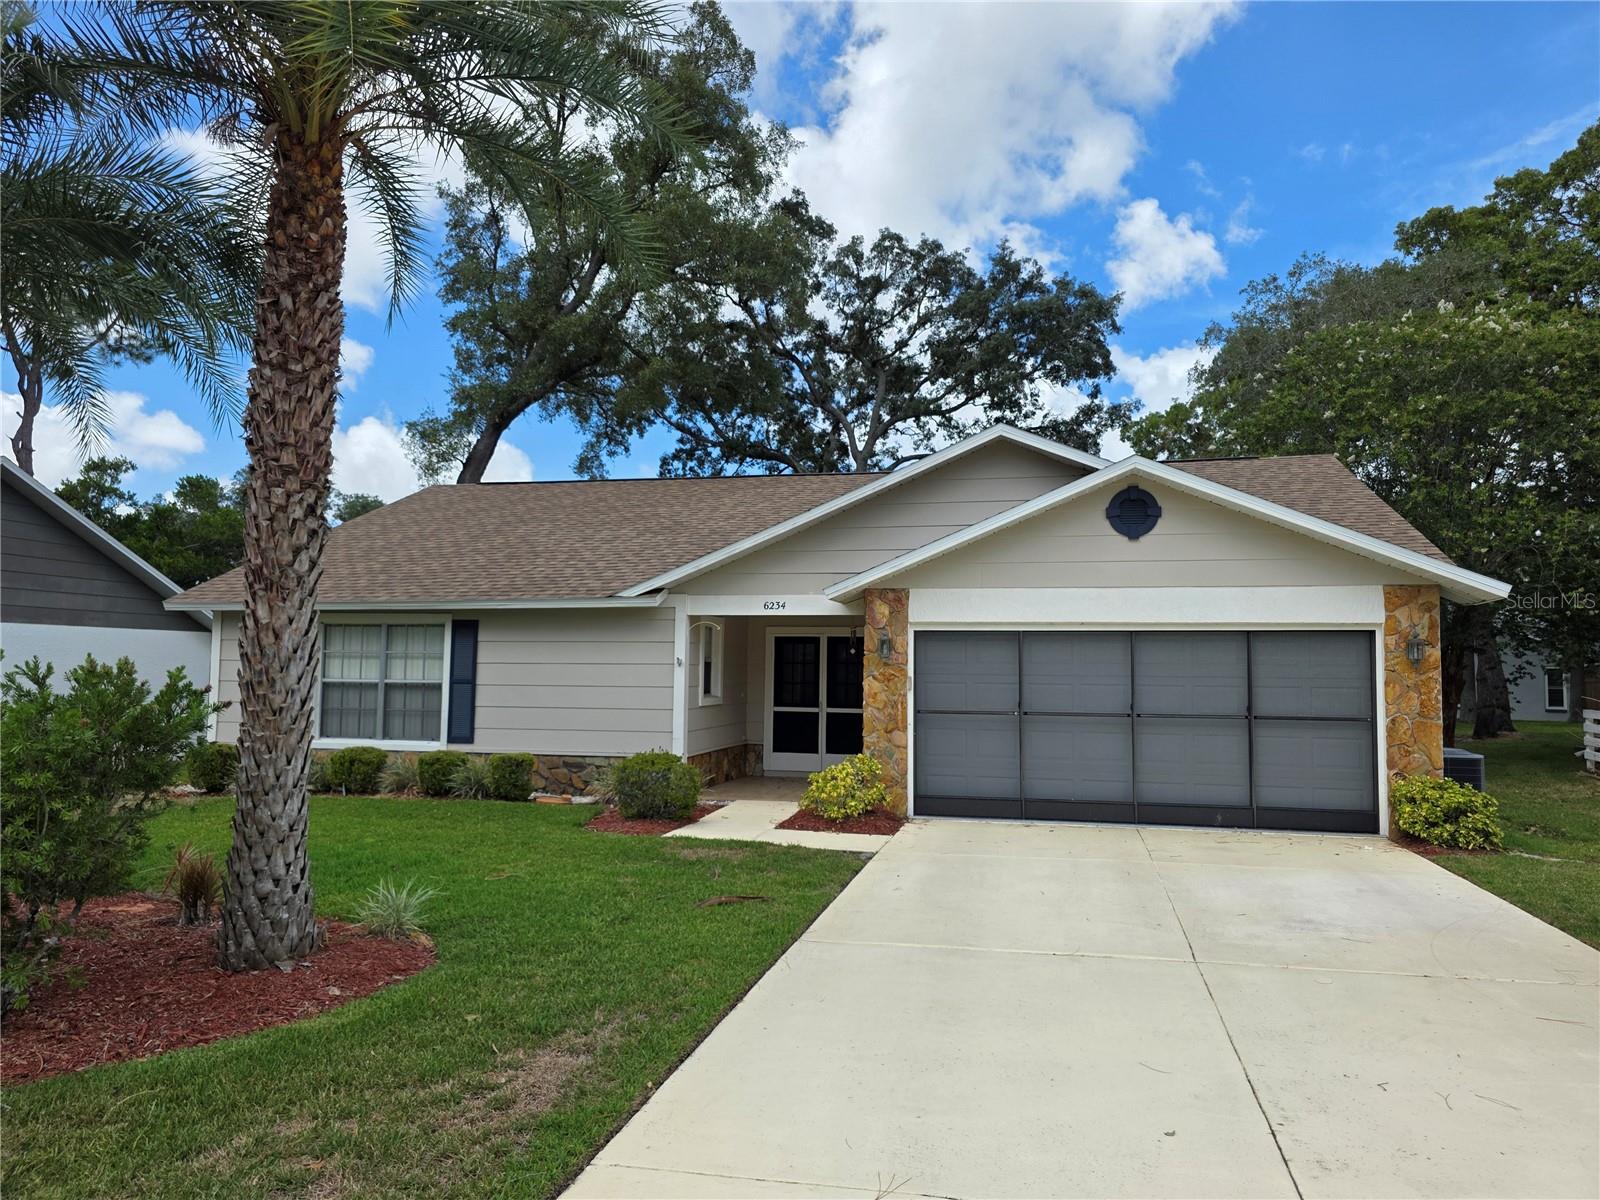
6234 GLEN EAGLES CT, SPRING HILL, 34606


Property highlights

  • MLS#: W7887510
  • 6,250.00 lot size Sq.Ft.
  • Year built: 1982
  • Parking spaces: 2
  • Listed: 07/15/2026
  • Taxes: $2,274.00
  • HOA fees (monthly): $356.00
  • Average Monthly Fees (not including CDD, if any): $356.00
  • Virtual Tour

Property Overview

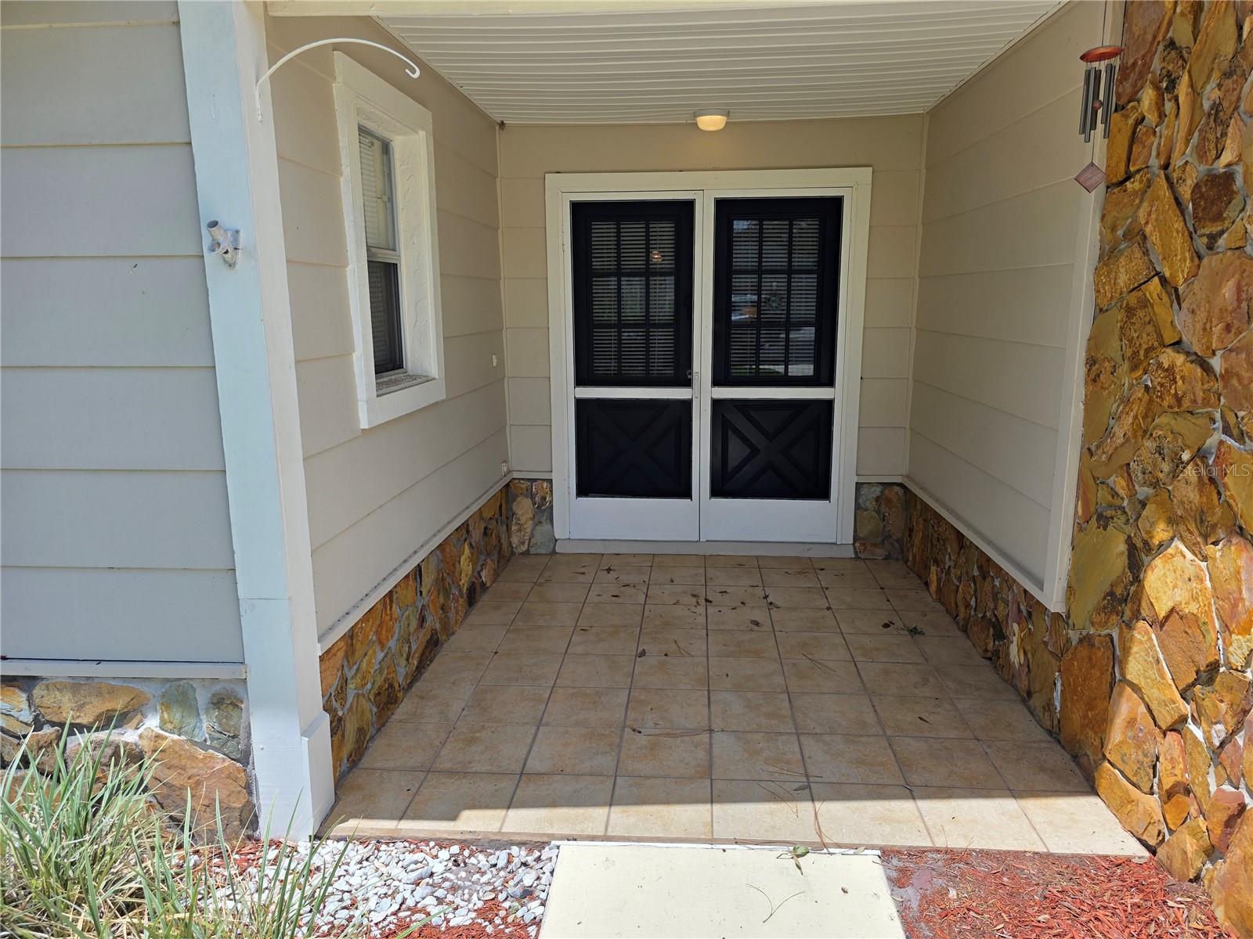
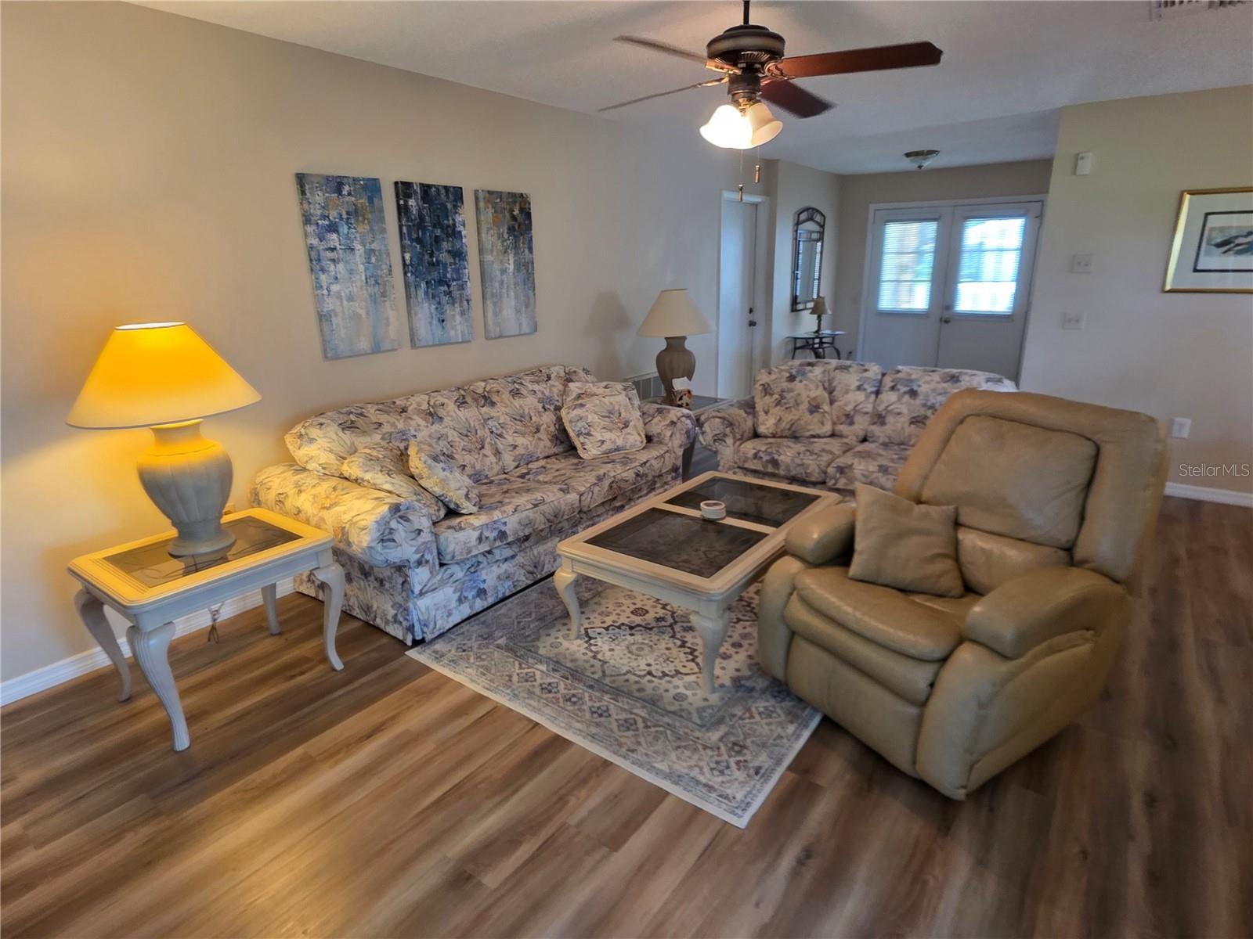
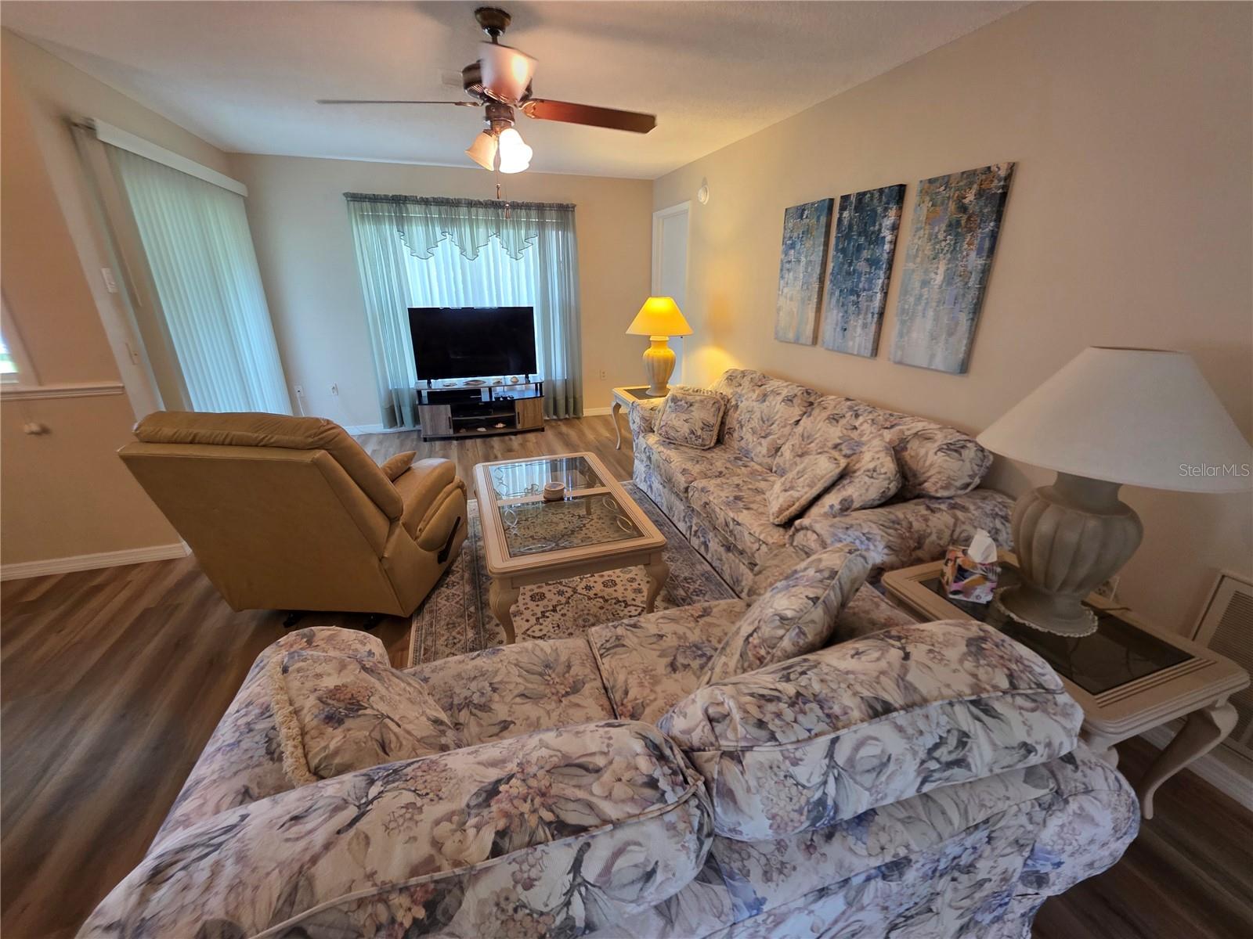
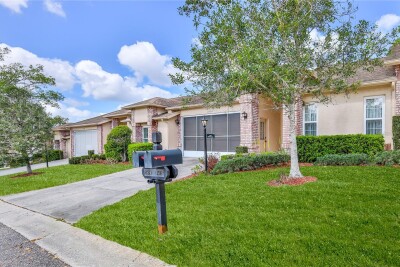
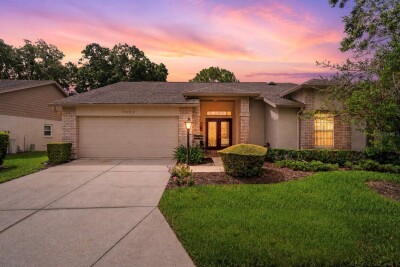
Timber Pines 2 Bedroom 2 Full Bathrooms And A Oversize 25x20 2 Car Garage On A Cul-De-Sac- Enter The Home Through A Dual Door Entry, Front Hall Closet A Great Room And Formal Dining Room- The Eat In Kitchen Has Granite Counter Tops, Stainless Steel Appliances Dual Sinks And 2 Lazy Susan Cabinets- Both Bedrooms Are King Size With The Primary There Is A Walk In Closet And Walk In Shower, The Guest Bedroom Has A Walk In Closet Plus A Double Closet-Extras Include An Acrylic Enclosed Lanai, Interior Ceiling Fans, Screened Garage Door, Attic Storage, Wash Tub And The Flooring Of The Garage Has Been Sealed With A Stencil Finish- Open Floor Plan. New Roof (2026) Call Today For A Showing. Timber Pines, a 55+ Gated Community, With 4 Golf Courses, Country Club, Remodeled Restaurant And Bar With Multiple TV Screens, 2 Pools, Fitness Center, Tennis And Pickle Ball Courts, Bocce Ball, Billiards Room And More Than 100 Different Clubs. Spectrum Cable, 2 boxes and High-Speed Internet Are Also Included In the HOA.

Driving directions : US 19 To Timber Pines Right On The Blvd. Left On Augusta To Right On Pebble Beach To Right On Glen Eagle Court.

Property Features

Rooms Dimension Description
Kitchen 13x9 First level
Dining Room 12x9 First level
Great Room 21x12 First level
Primary Bedroom 15x12 First level
Bedroom 2 17x15 First level
Florida Room 18x8 First level

Interior Features

  • Eat-in Kitchen
  • Open Floorplan
  • Thermostat
  • Walk-In Closet(s)

Appliances

  • Dishwasher
  • Disposal
  • Dryer
  • Range
  • Refrigerator
  • Washer

Heating

  • Central

Laundry features

  • Inside

Air Conditioning

  • Central Air

Floor Covering

  • Carpet
  • Laminate

Utilities

  • Cable Available

Exterior features

  • Sliding Doors

Pets restrictions

  • Verify with HOA

Architectural Style

  • Ranch

Construction Materials

  • Block
  • Stucco

Road Surface Type

  • Paved

Roof

  • Shingle

Foundation

  • Slab

Listing information courtesy of KW REALTY ELITE PARTNERS

All listing information is deemed reliable but not guaranteed and should be independently verified through personal inspection by appropriate professionals. Listings displayed on this website may be subject to prior sale or removal from sale; availability of any listing should always be independently verified.
Listing information is provided for consumer personal, non-commercial use, solely to identify potential properties for potential purchase; all other use is strictly prohibited and may violate relevant federal and state law.
Listing data comes from My Florida Regional MLS.