English / Українська / Español /

Julia Vakulenko - Broker -

W7887709 W7887709 W7887709 W7887709 W7887709 W7887709 W7887709 W7887709 W7887709 W7887709 W7887709 W7887709 W7887709 W7887709 W7887709 W7887709 W7887709 W7887709 W7887709 W7887709 W7887709 W7887709 W7887709 W7887709 W7887709 W7887709 W7887709 W7887709 W7887709 W7887709 W7887709 W7887709 W7887709 W7887709
Loading map ...
Loading map ...

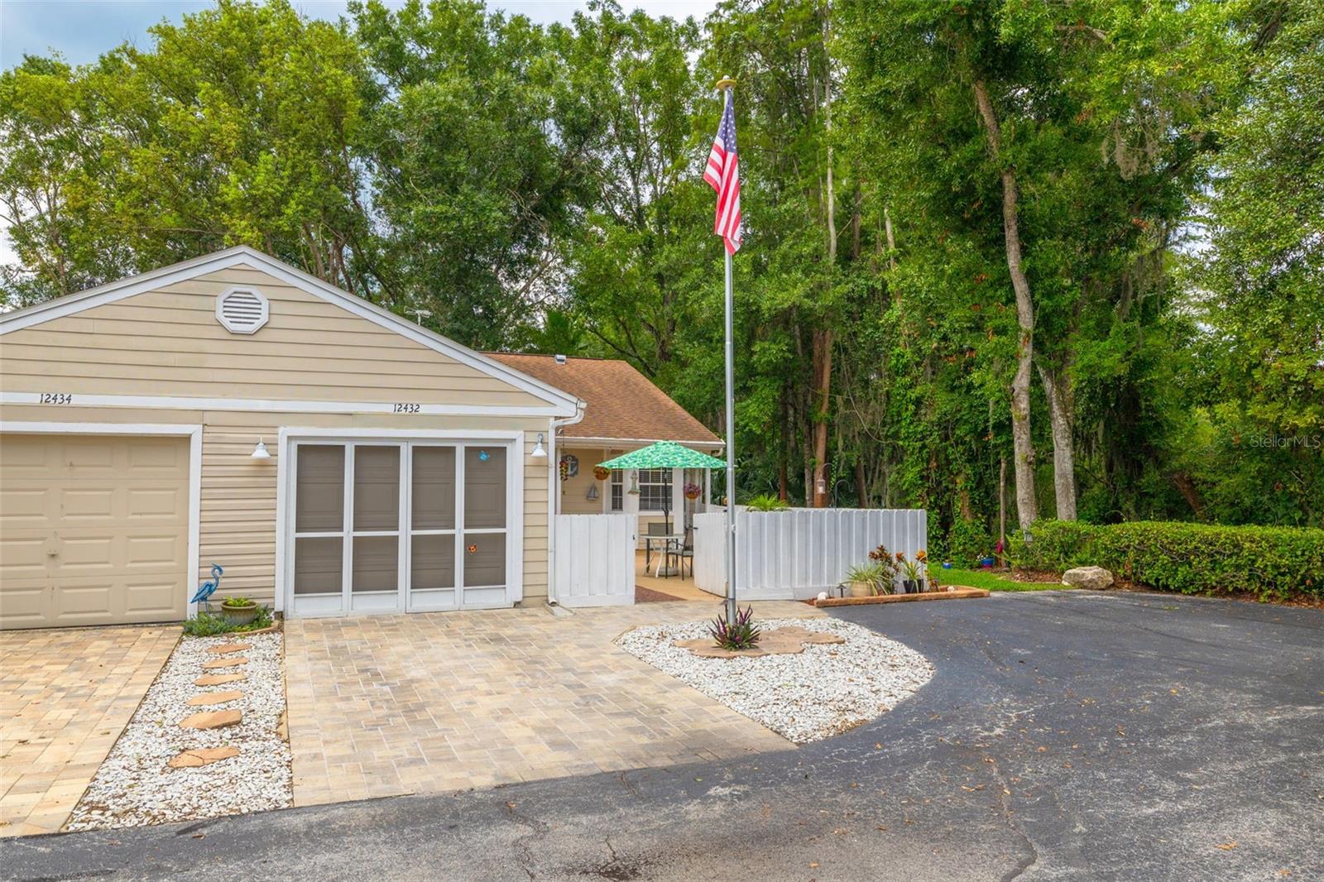
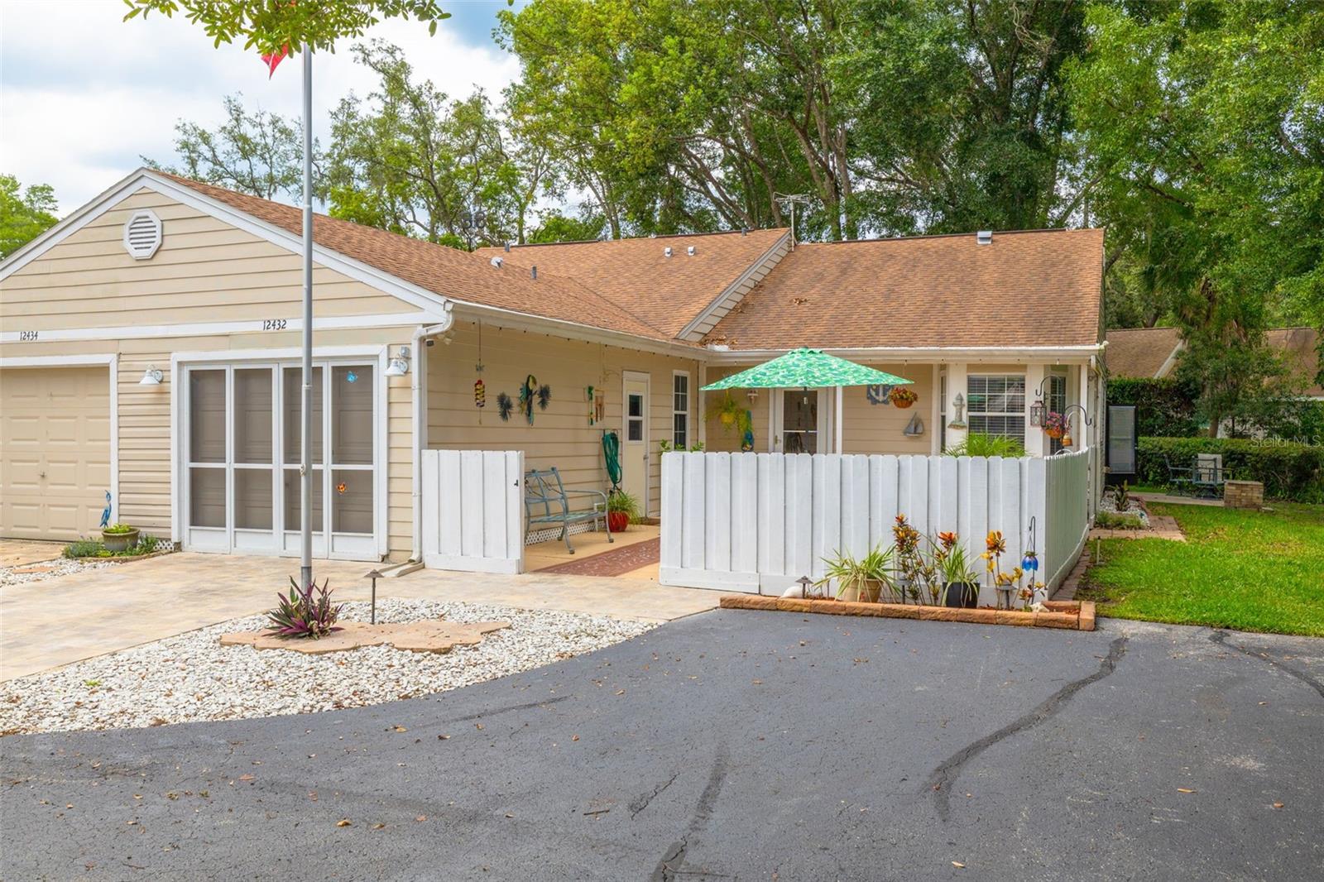
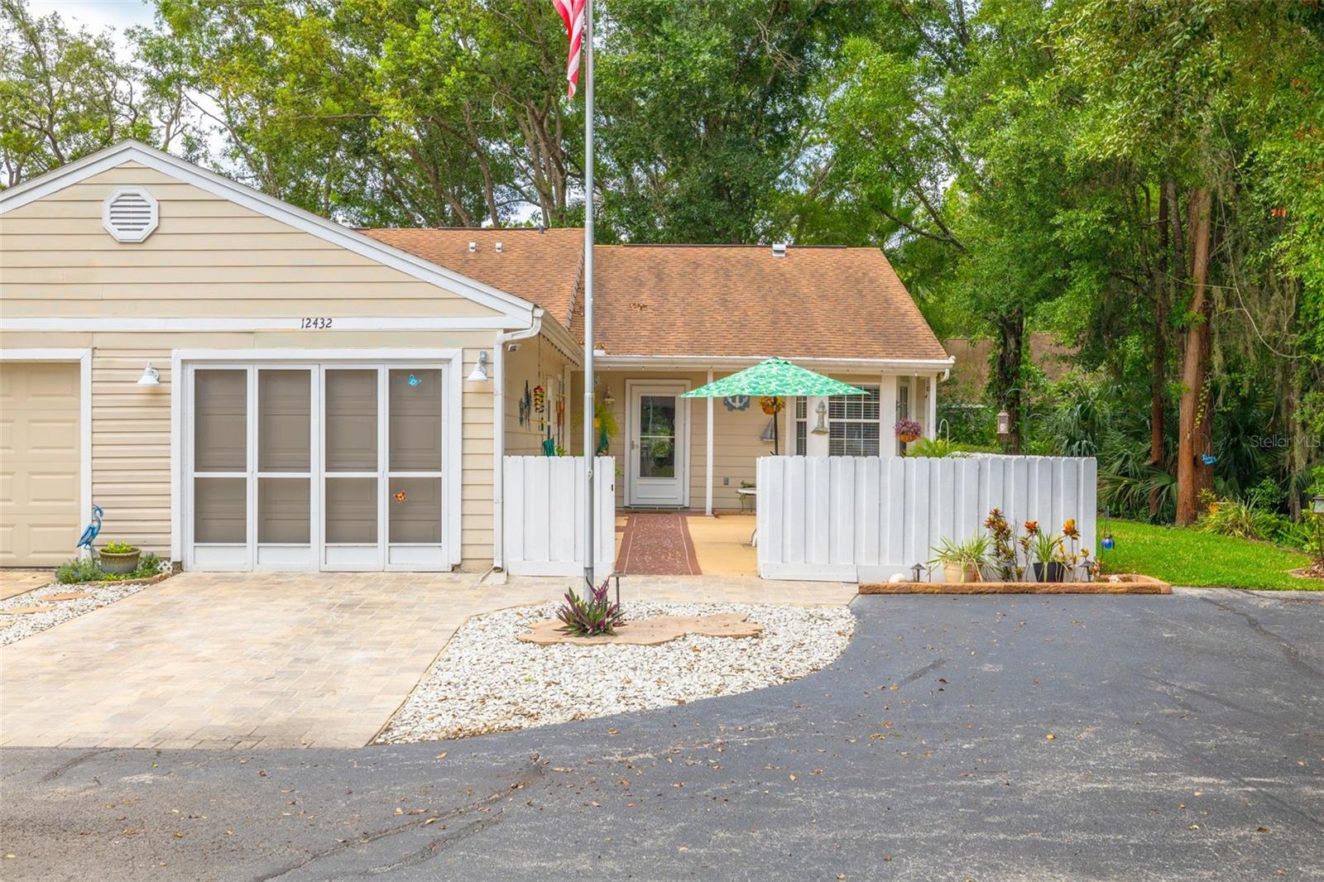
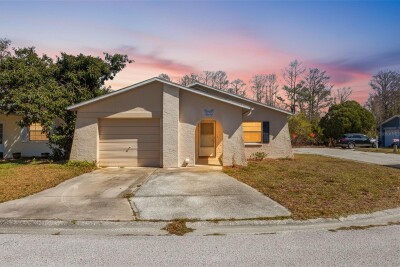
12432 KNOLLBROOK LN, HUDSON, 34669

  • $223,000
  • 2 Beds, 2 Baths , 1,268 Sq.Ft
  • County: Pasco
  • Subdivision: SHADOW RUN


Property highlights

  • MLS#: W7887709
  • 4,244.00 lot size Sq.Ft.
  • Year built: 1984
  • Parking spaces: 1
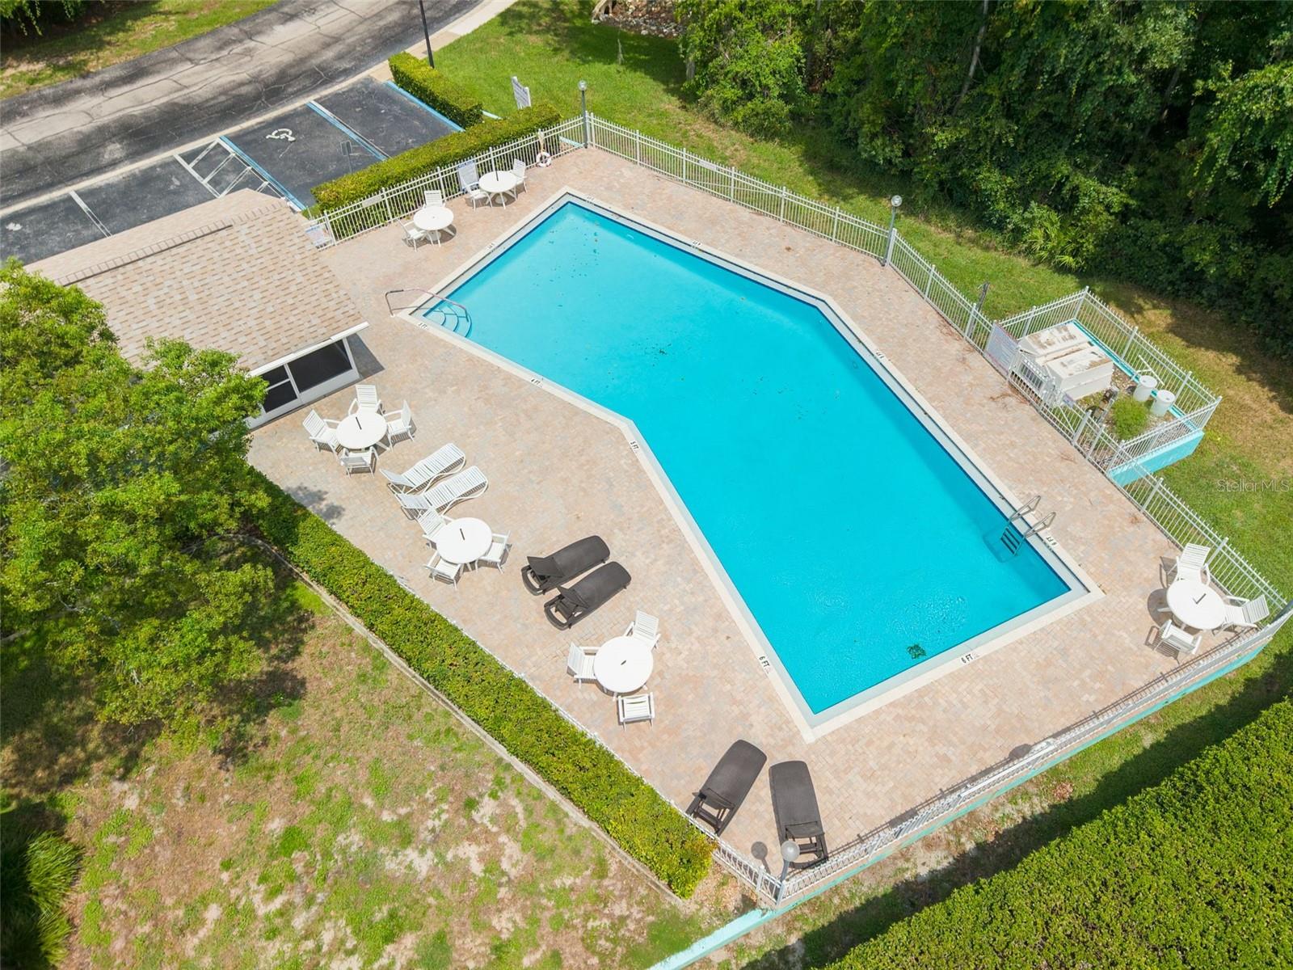
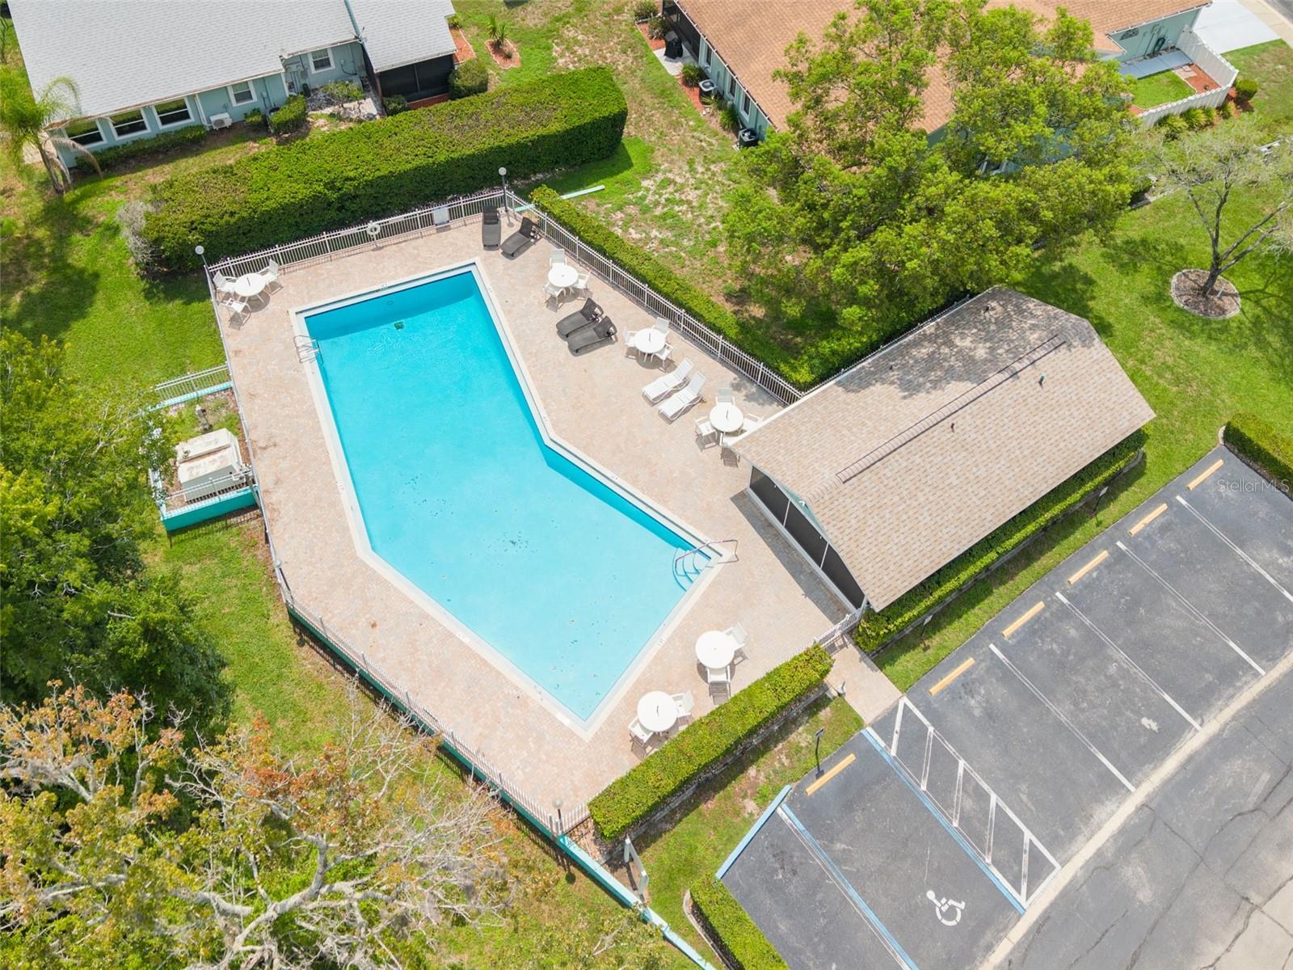
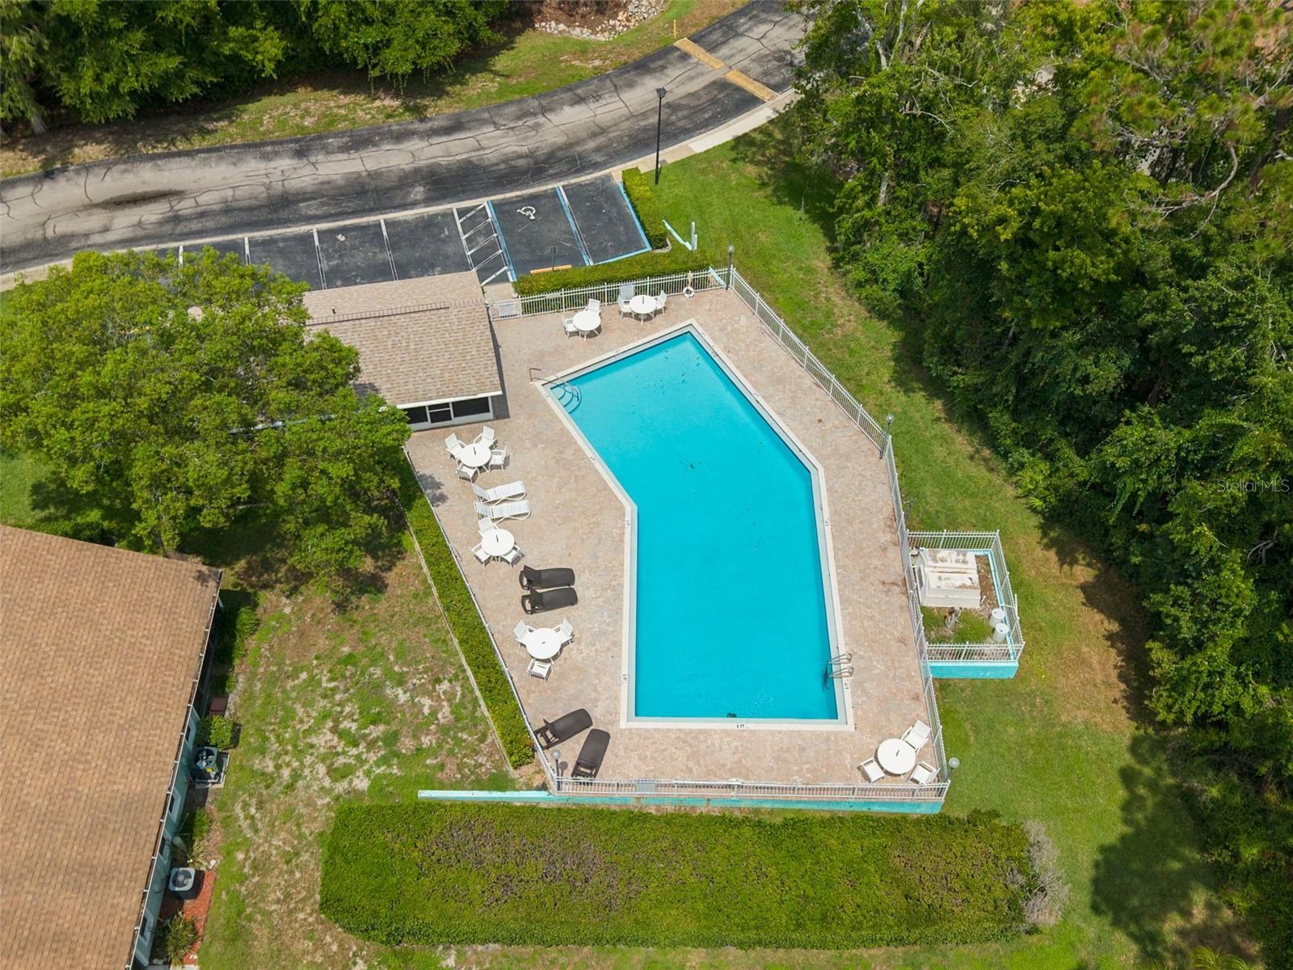
  • Pool: Community pool
  • Listed: 07/19/2026
  • Taxes: $911.00
  • HOA fees (monthly): $155.00
  • Average Monthly Fees (not including CDD, if any): $155.00
  • Maintenance fee includes: Pool
  • Virtual Tour

Property Overview

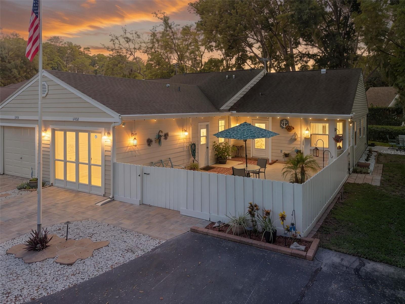
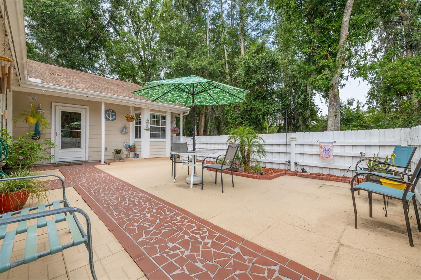
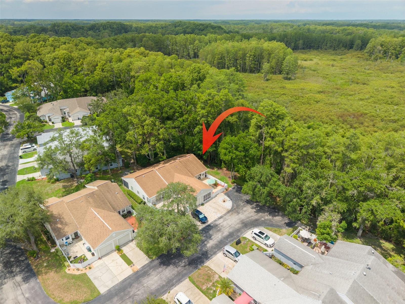
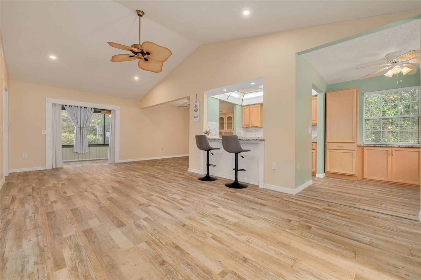
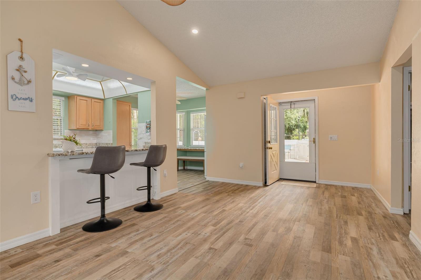
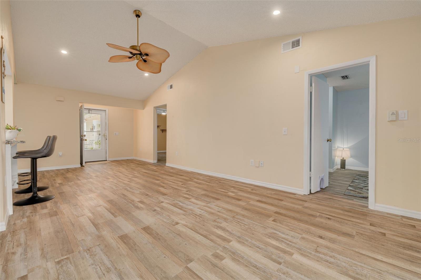
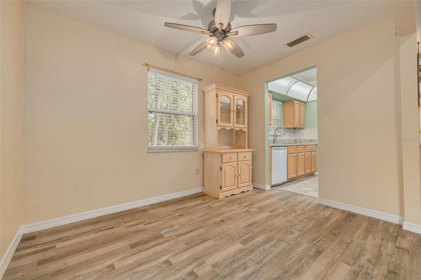
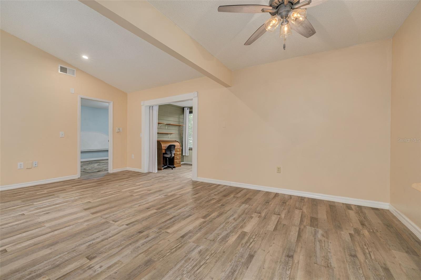
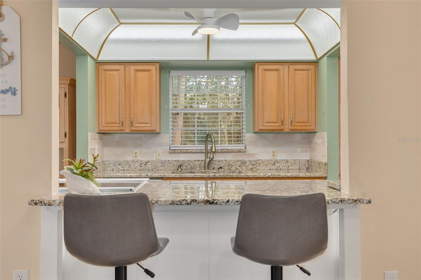
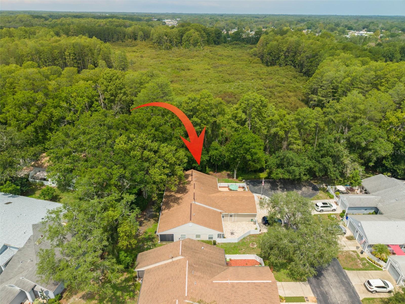
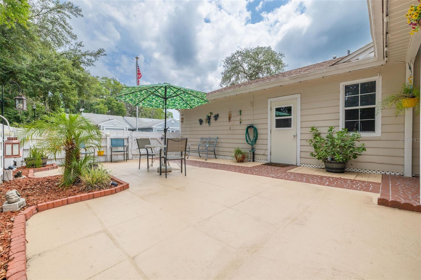
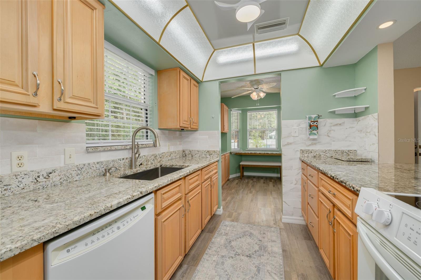
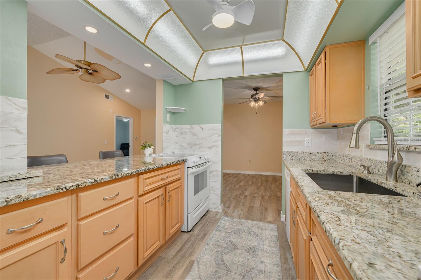
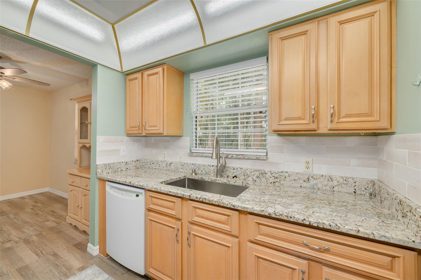
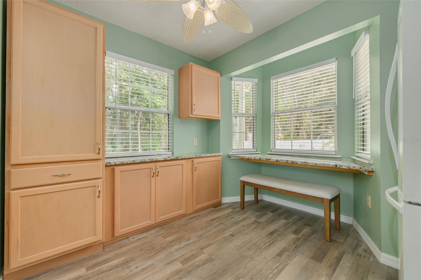
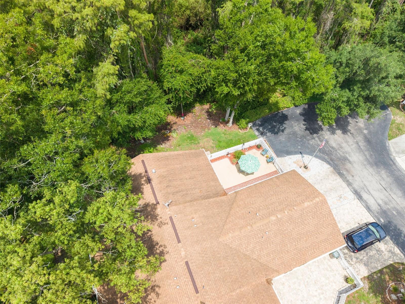
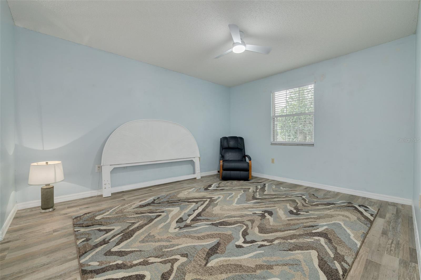
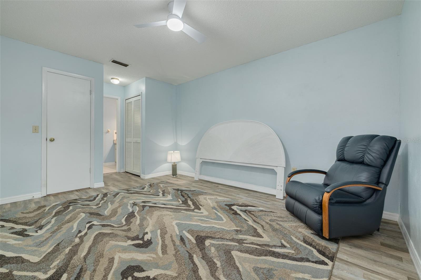
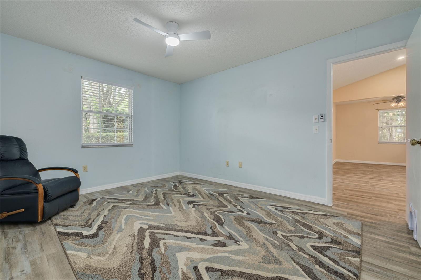
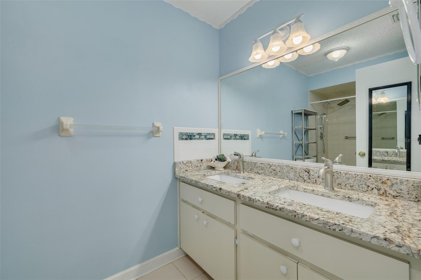
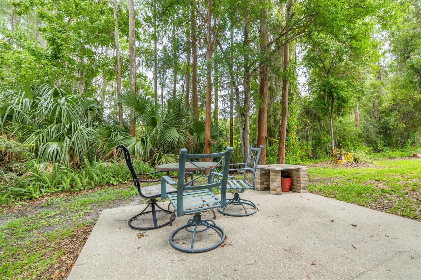
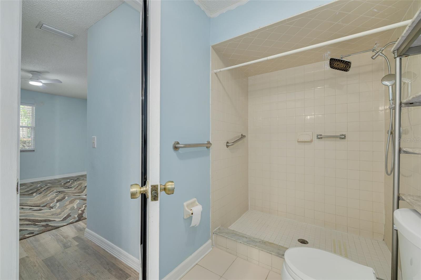
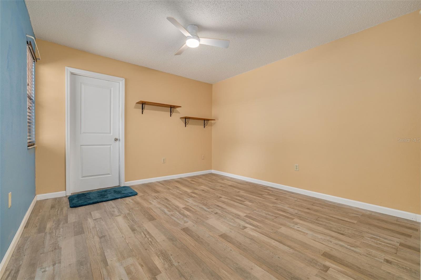
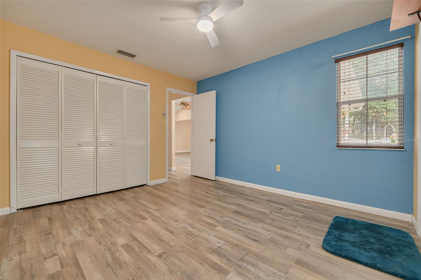
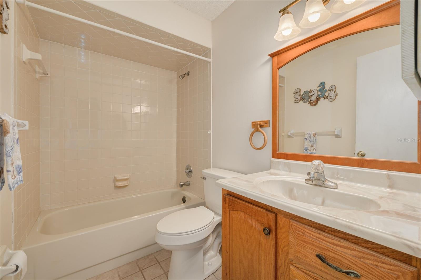
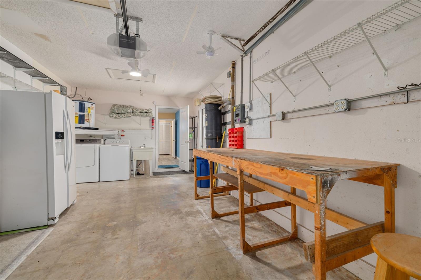
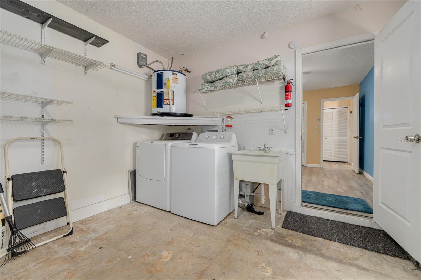
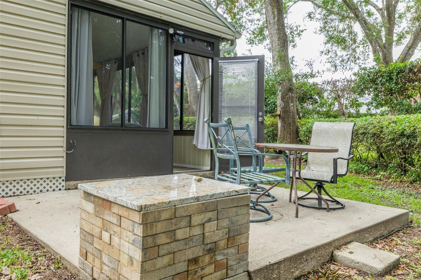
Privacy and tranquility abound in this end unit villa that backs up to a conservation area. The interior features a high ceiling in the great room, newer luxury vinyl flooring, the air conditioned Florida room not only adds lots of space but has plenty of windows and a door to the rear patio looking over the wooded space behind you where nature comes to your back door The kitchen was redone to offer more space and provide a breakfast bar and a dinette area overlooking the fenced in courtyard. The great room also has space for a formal dining room if you wish. Part of the remodel was to add granite counter tops in the kitchen, dinette and primary bathroom. The primary bedroom has both a walk in closet and a full size linen closet with it’s own private bathroom that has a large low entry shower. The split floor plan has the second bedroom and bathroom on the other side of the unit The second bedroom has a door to the garage so you don’t have to go outside on a rainy day to get in your car or to do laundry. The garage door also has a screen to let in the breeze if you are working on the work bench or doing laundry. This all age community features a pool and low monthly HOA fees.

Driving directions : hwy 52 to N on Sugar Creek Blvd to L on Knollbrook, house on left at the end

Property Features

Rooms Dimension Description
Living Room 27x12 First level , Luxury Vinyl , Ceiling Fan(s)
Primary Bedroom 14x11 First level , Luxury Vinyl , Ceiling Fan(s)
Dinette 9x7 First level , Luxury Vinyl , Stone Counters
Kitchen 9x5 First level , Luxury Vinyl , Stone Counters
Florida Room 20x8 First level , Luxury Vinyl , Ceiling Fan(s)
Bedroom 2 12x11 First level , Luxury Vinyl , Ceiling Fan(s)

Interior Features

  • Ceiling Fans(s)
  • High Ceilings
  • Living Room/Dining Room Combo
  • Open Floorplan
  • Stone Counters
  • Walk-In Closet(s)

Appliances

  • Dishwasher
  • Dryer
  • Electric Water Heater
  • Range
  • Washer

Heating

  • Central
  • Electric

Laundry features

  • In Garage

Air Conditioning

  • Central Air

Floor Covering

  • Ceramic Tile
  • Luxury Vinyl

Utilities

  • Cable Available
  • Electricity Connected
  • Public
  • Water Connected

Exterior features

  • Private Entrance
  • Private Yard

View

  • Trees/Woods

Pets restrictions

  • please contact HOA to verify pet restrictions
  • 2 pet(s) allowed

Community Features

  • Deed Restrictions
  • Golf Carts OK
  • Pool

Construction Materials

  • Frame

Road Surface Type

  • Asphalt

Property Condition

  • Completed

Roof

  • Shingle

Foundation

  • Slab

Lot Features

  • Conservation Area
  • Cul-De-Sac
  • In County

Listing information courtesy of KELLER WILLIAMS REALTY- PALM HARBOR

All listing information is deemed reliable but not guaranteed and should be independently verified through personal inspection by appropriate professionals. Listings displayed on this website may be subject to prior sale or removal from sale; availability of any listing should always be independently verified.
Listing information is provided for consumer personal, non-commercial use, solely to identify potential properties for potential purchase; all other use is strictly prohibited and may violate relevant federal and state law.
Listing data comes from My Florida Regional MLS.