English / Українська / Español /

Julia Vakulenko - Broker -

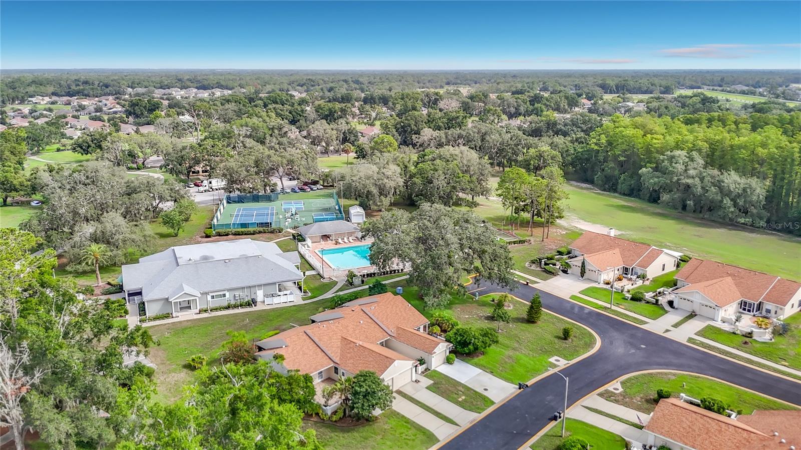
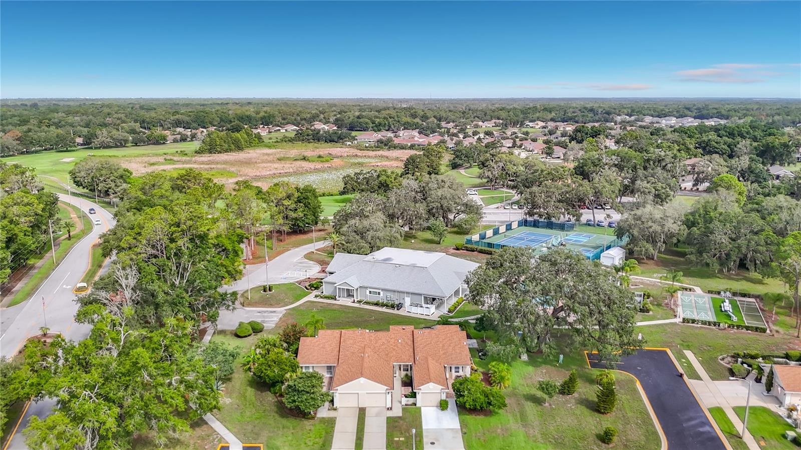
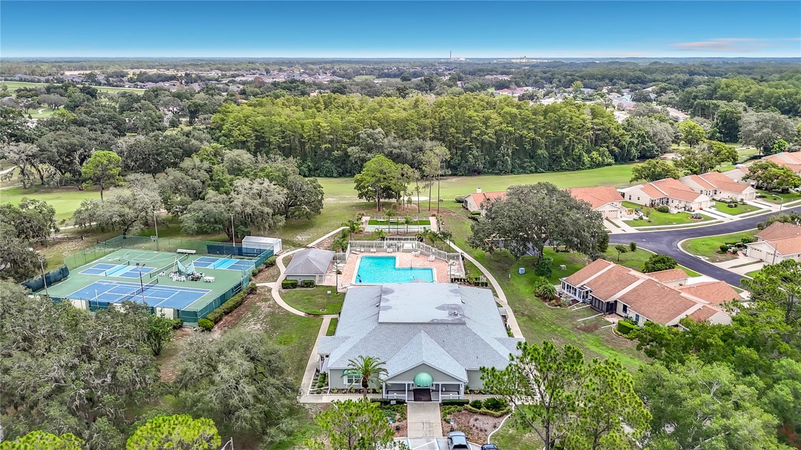
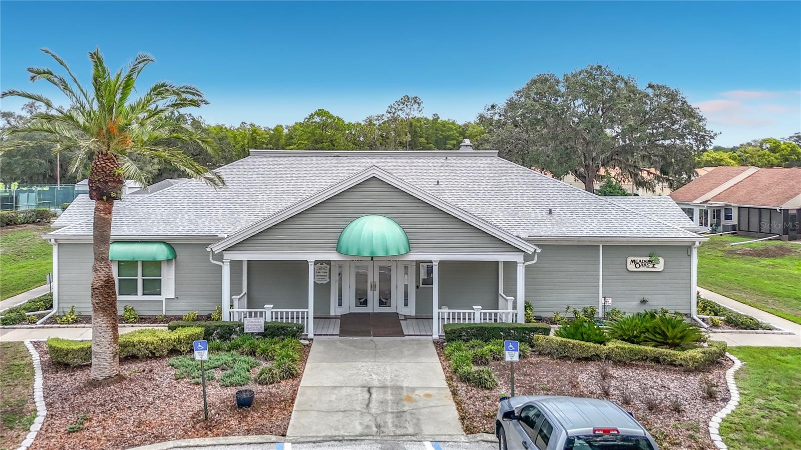
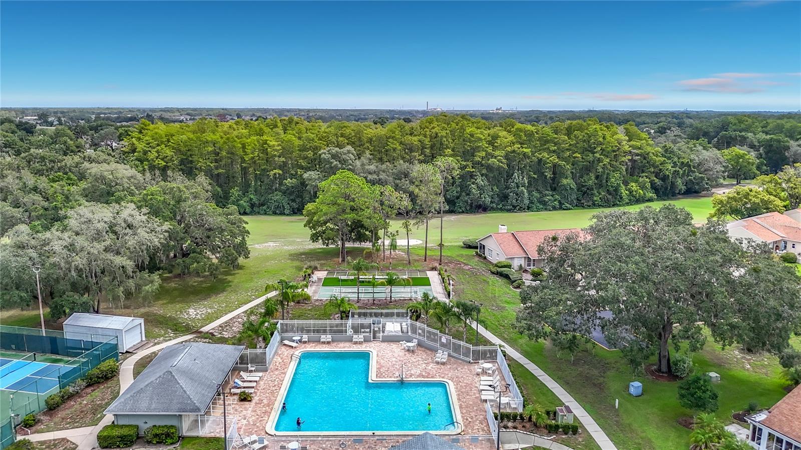
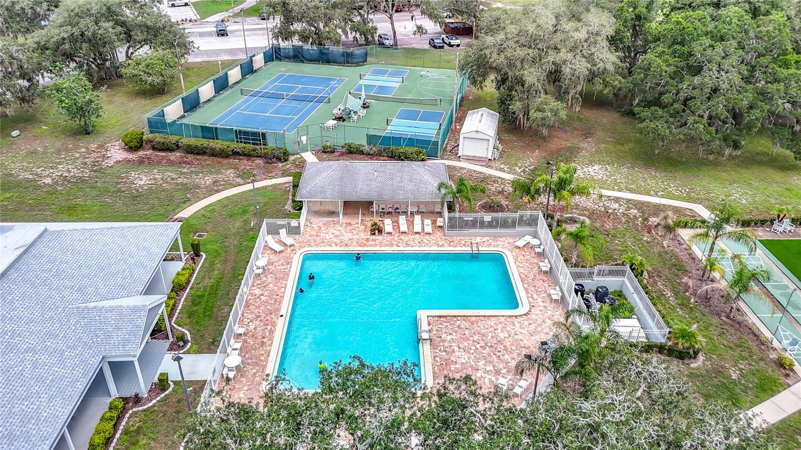
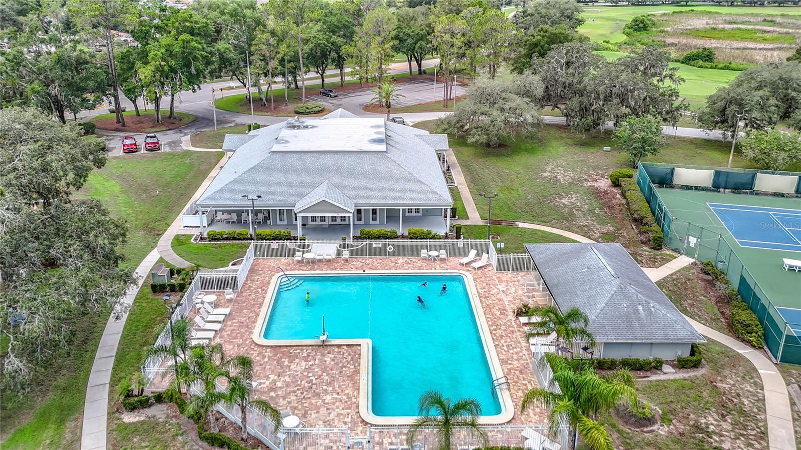
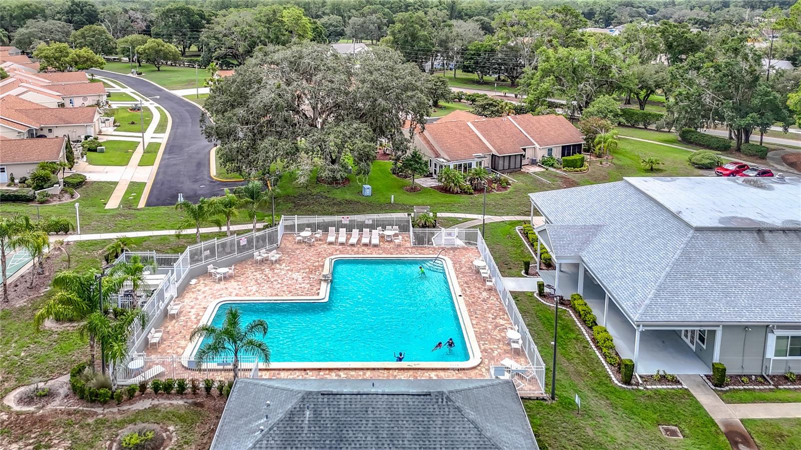
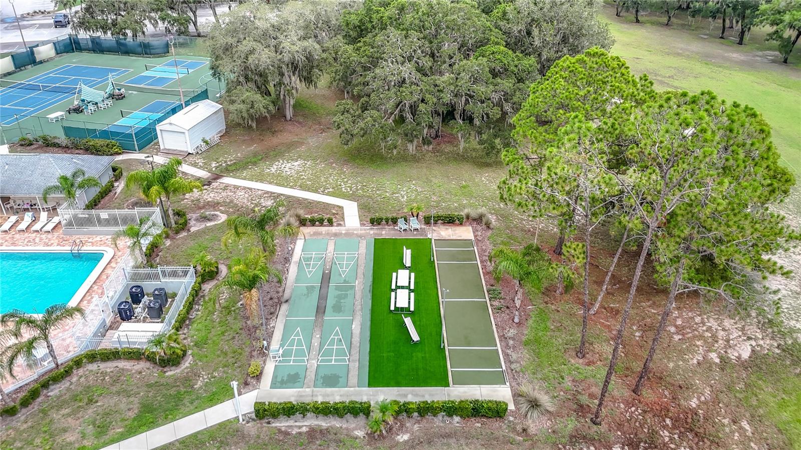
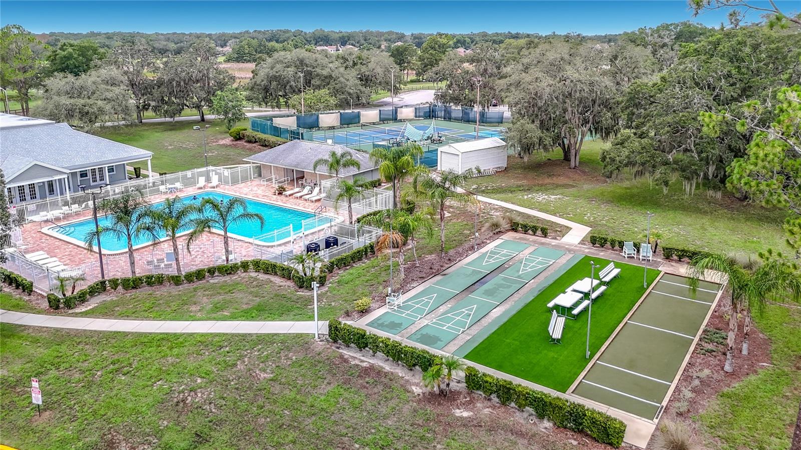
W7887747 W7887747 W7887747 W7887747 W7887747 W7887747 W7887747 W7887747 W7887747 W7887747 W7887747 W7887747 W7887747 W7887747 W7887747 W7887747 W7887747 W7887747 W7887747 W7887747 W7887747 W7887747 W7887747 W7887747 W7887747 W7887747 W7887747 W7887747 W7887747 W7887747 W7887747 W7887747 W7887747 W7887747 W7887747 W7887747 W7887747 W7887747 W7887747 W7887747 W7887747 W7887747 W7887747 W7887747 W7887747 W7887747 W7887747 W7887747 W7887747 W7887747 W7887747 W7887747 Club House Community Pool W7887747 W7887747 W7887747 W7887747 W7887747 W7887747 W7887747 W7887747
Loading map ...
Loading map ...

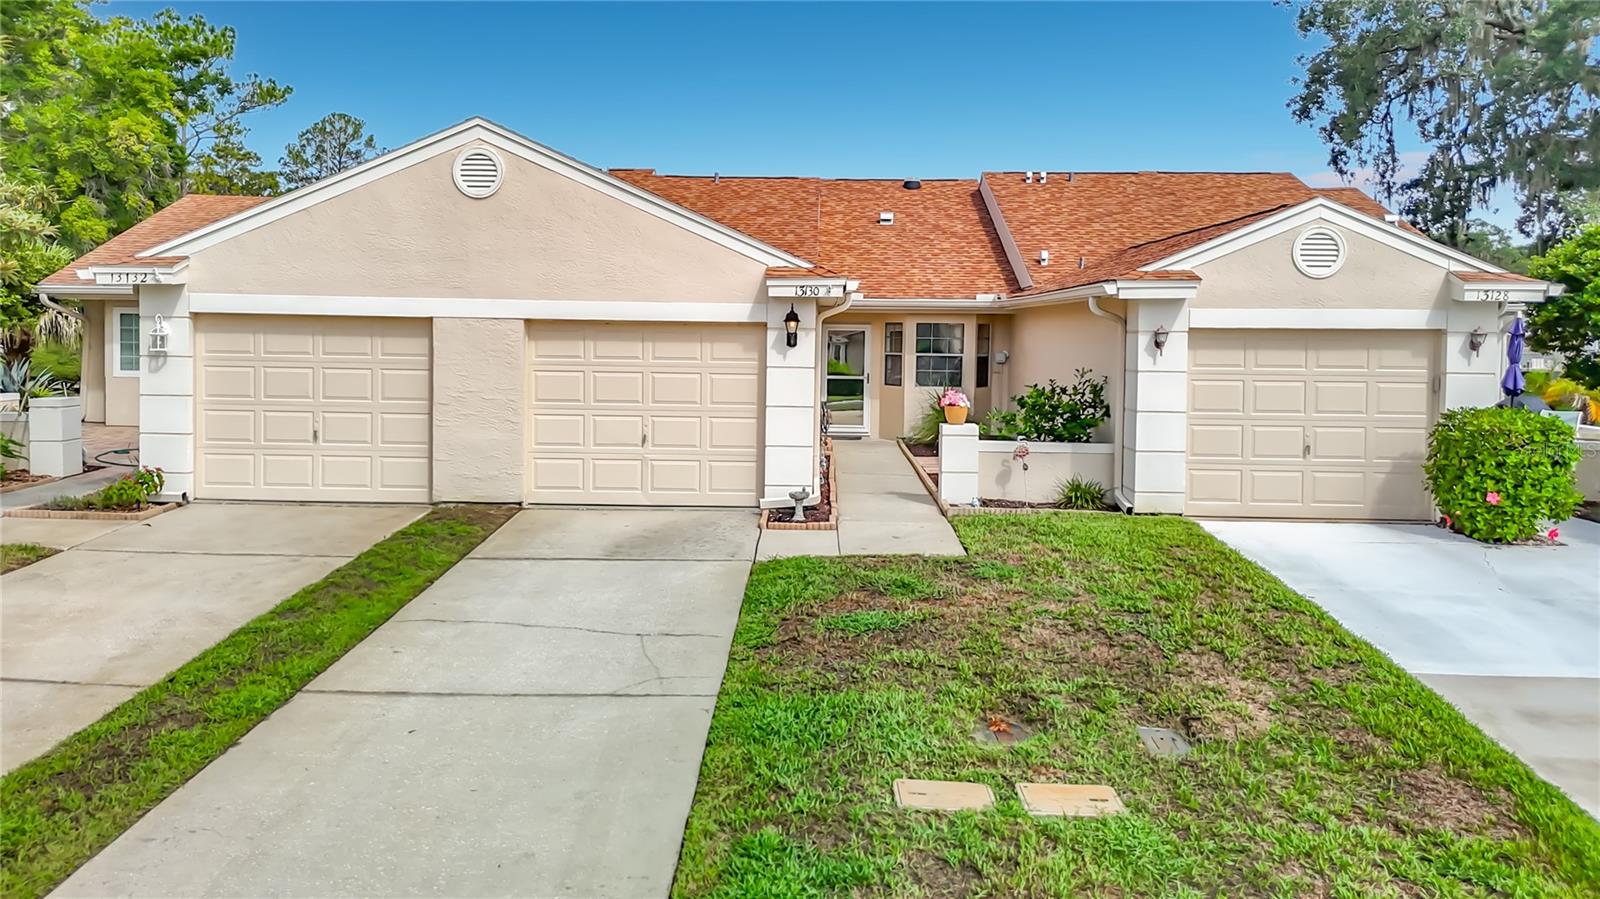
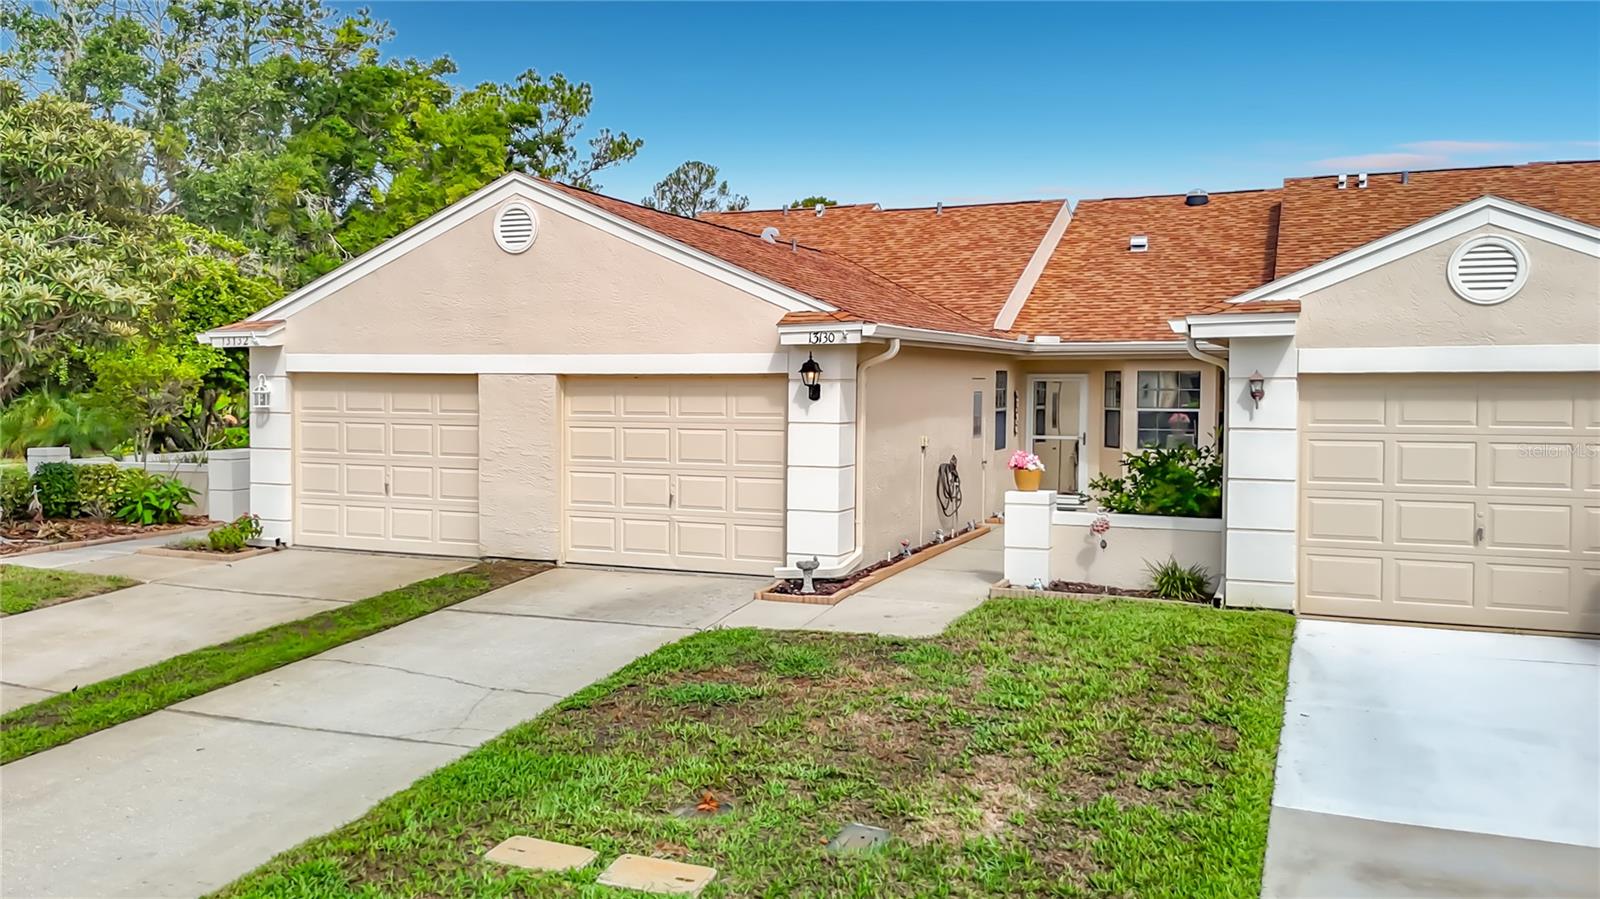
13130 GREENVIEW CT, HUDSON, 34669


Property highlights

  • MLS#: W7887747
  • 2,991.00 lot size Sq.Ft.
  • Year built: 1985
  • Parking spaces: 1
  • Pool: Community pool
  • Listed: 07/18/2026
  • Taxes: $484.02
  • HOA fees (monthly): $400.00
  • Average Monthly Fees (not including CDD, if any): $400.00
  • Maintenance fee includes: Cable TV, Common Area Taxes, Pool, Escrow Reserves Fund, Internet, Maintenance Structure, Maintenance Grounds, Pest Control, Private Road and Trash
  • Virtual Tour

Property Overview

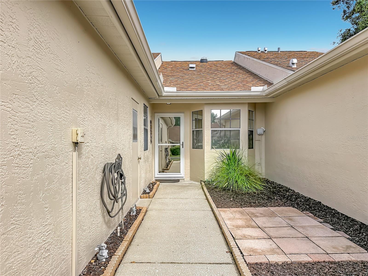
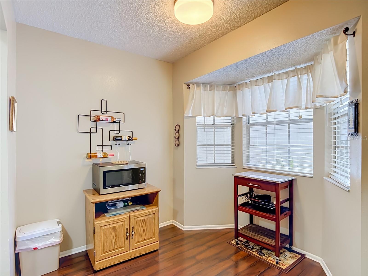
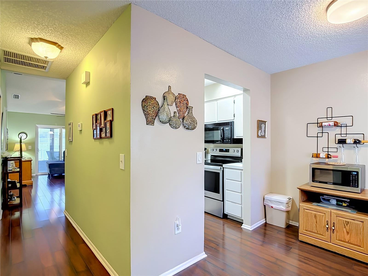
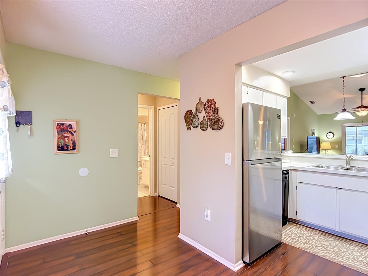
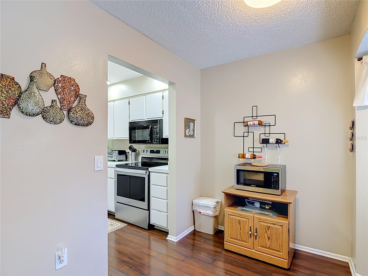
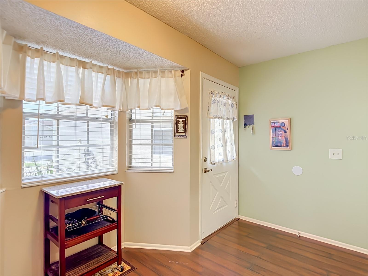
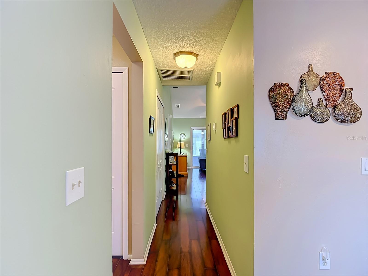
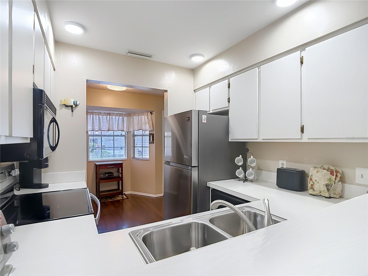
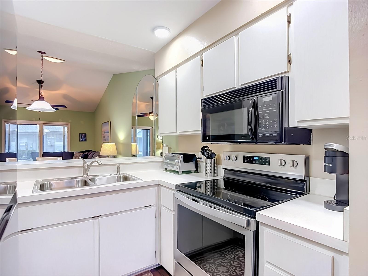
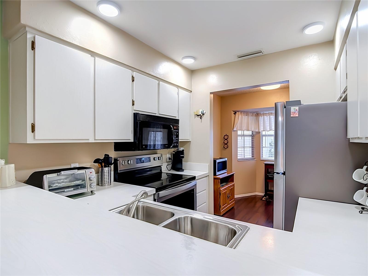
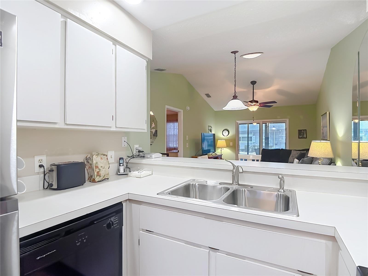
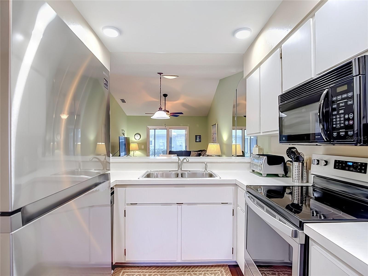
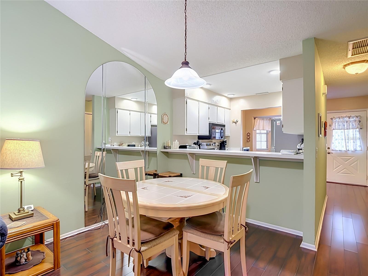
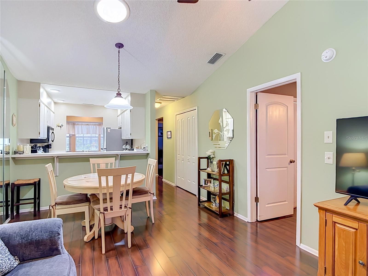
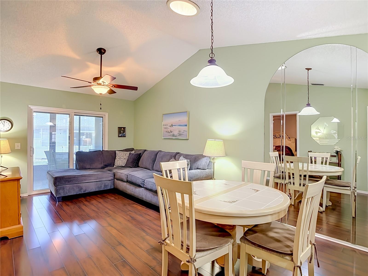
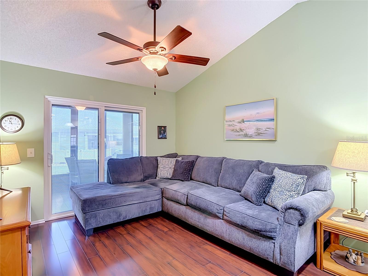
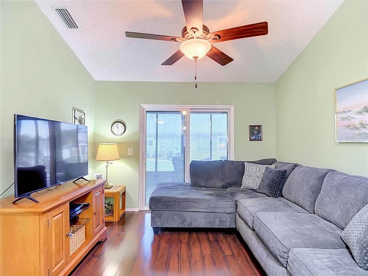
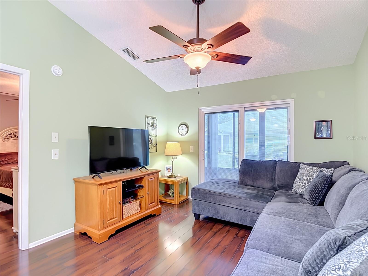
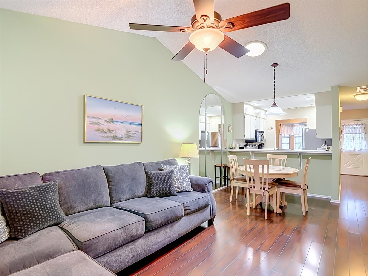
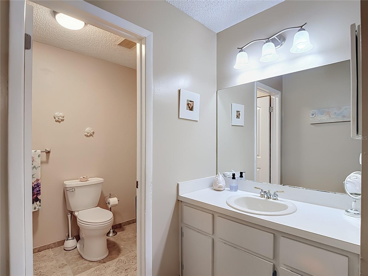
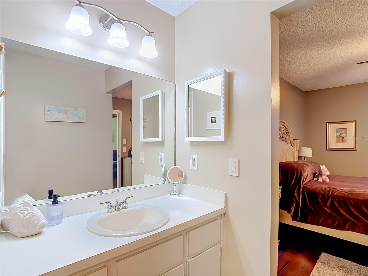
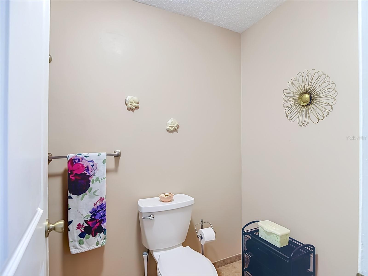
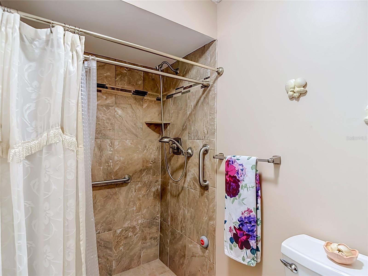
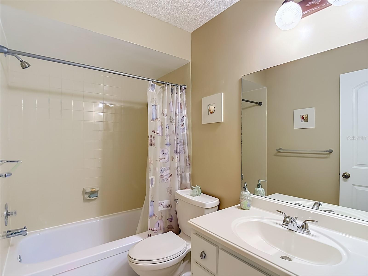
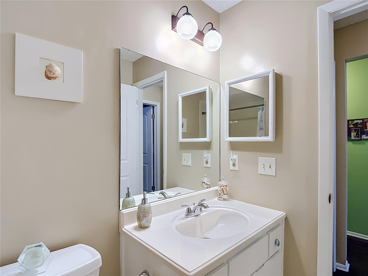
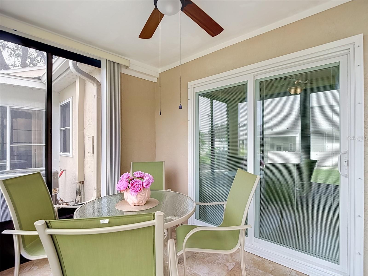
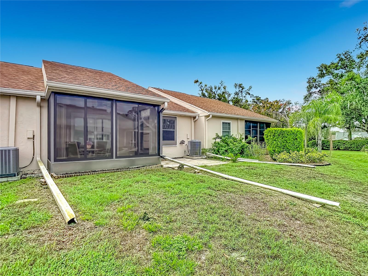
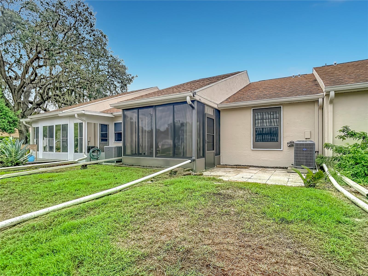
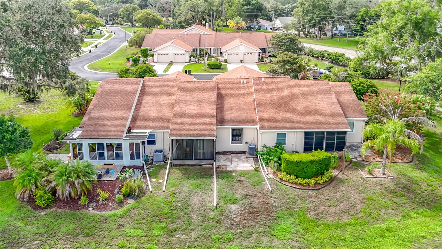
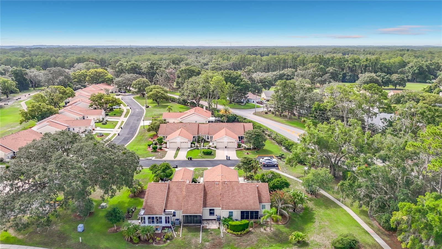
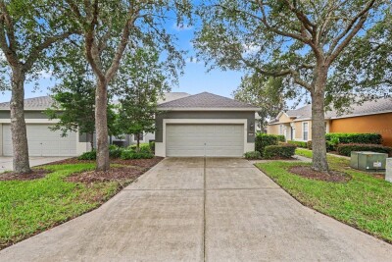
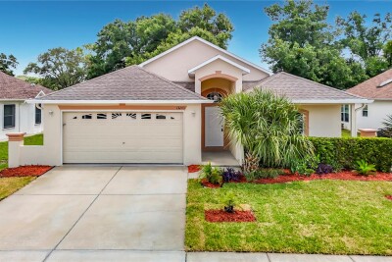
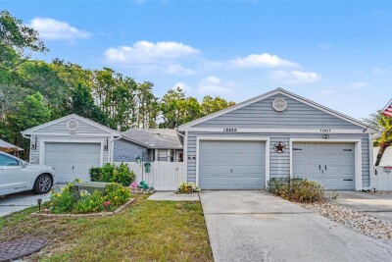
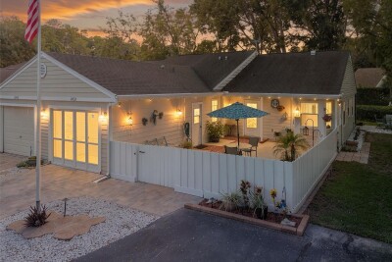
Welcome to Your Dream Florida Villa! Step into this beautifully updated, fully furnished 2-bedroom, 2-bathroom villa designed for effortless living. Featuring a desirable open-concept layout, this home boasts stunning, modern engineered wood flooring and soaring ceilings that create a bright, airy atmosphere. This spacious living area opens to a glass-enclosed lanai for quiet morning coffee. See the community pool and walk to it for your morning swim. This owner has meticulously maintained this unit; you will enjoy newer slider doors, 3M cooling film on all windows and doors, and updated interior doors for a modern look. Enjoy carefree living with an all-inclusive monthly fee of $400, which covers cable and internet services, trash, roof and exterior maintenance, and all community amenities, including the pool. Make your appointment today to see this wonderful Villa and all it brings to a 55-plus community!

Driving directions : State Road 52 to the Meadow Oaks entrance. Or Hudson Ave to the Meadow Oaks entrance. property entrance is off Fairwinds Drive to the Fairway Oaks entrance.

Property Features

Rooms Dimension Description
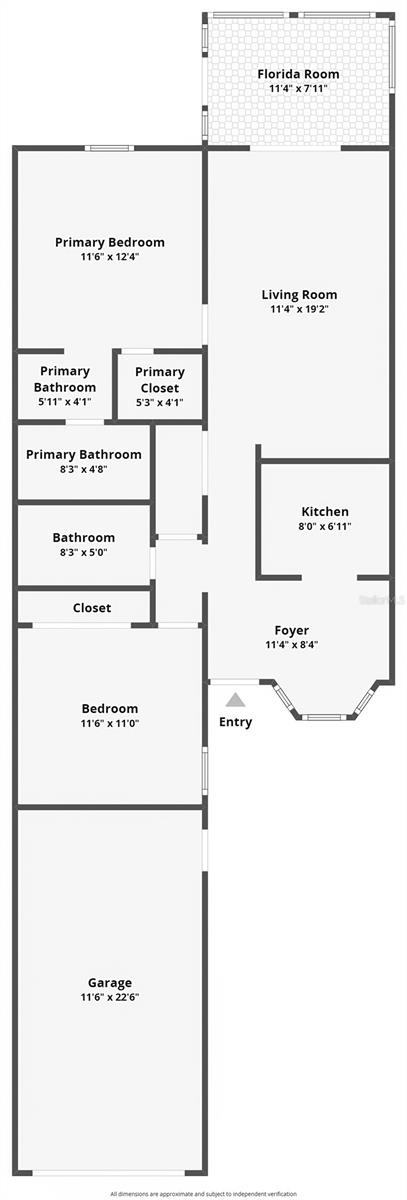
Living Room 11.4x19.2 First level , Engineered Hardwood
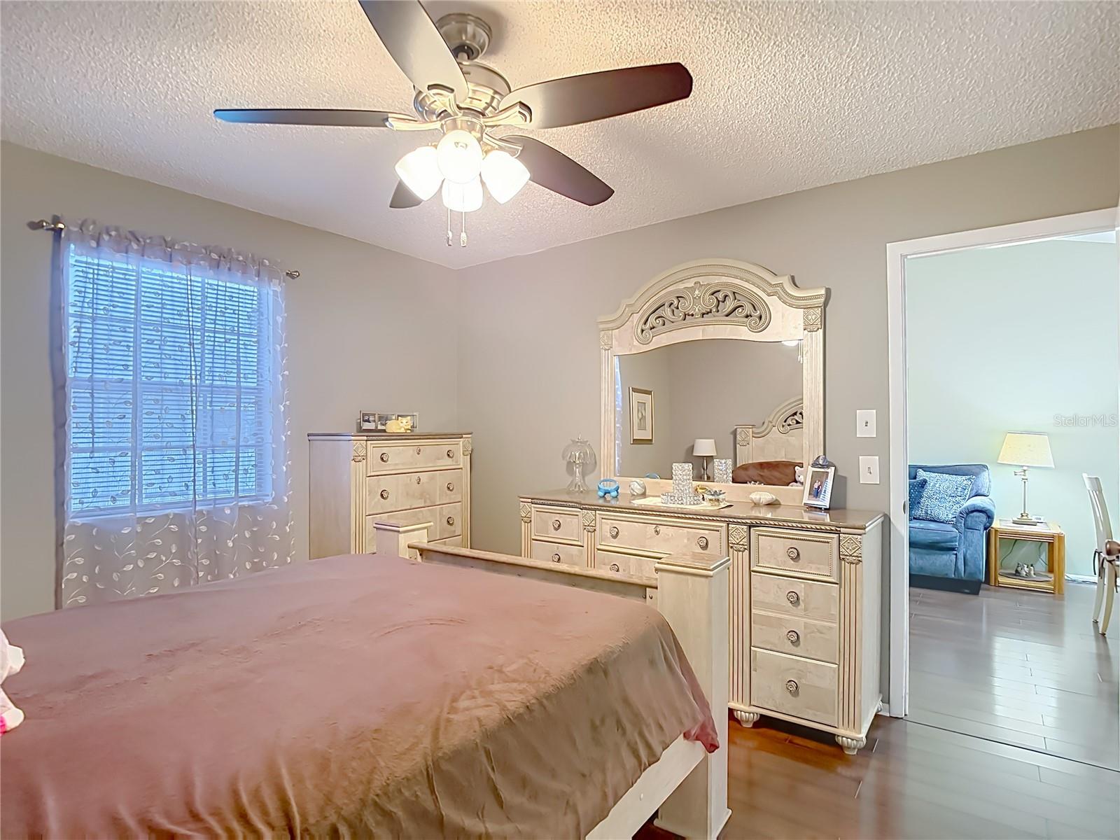
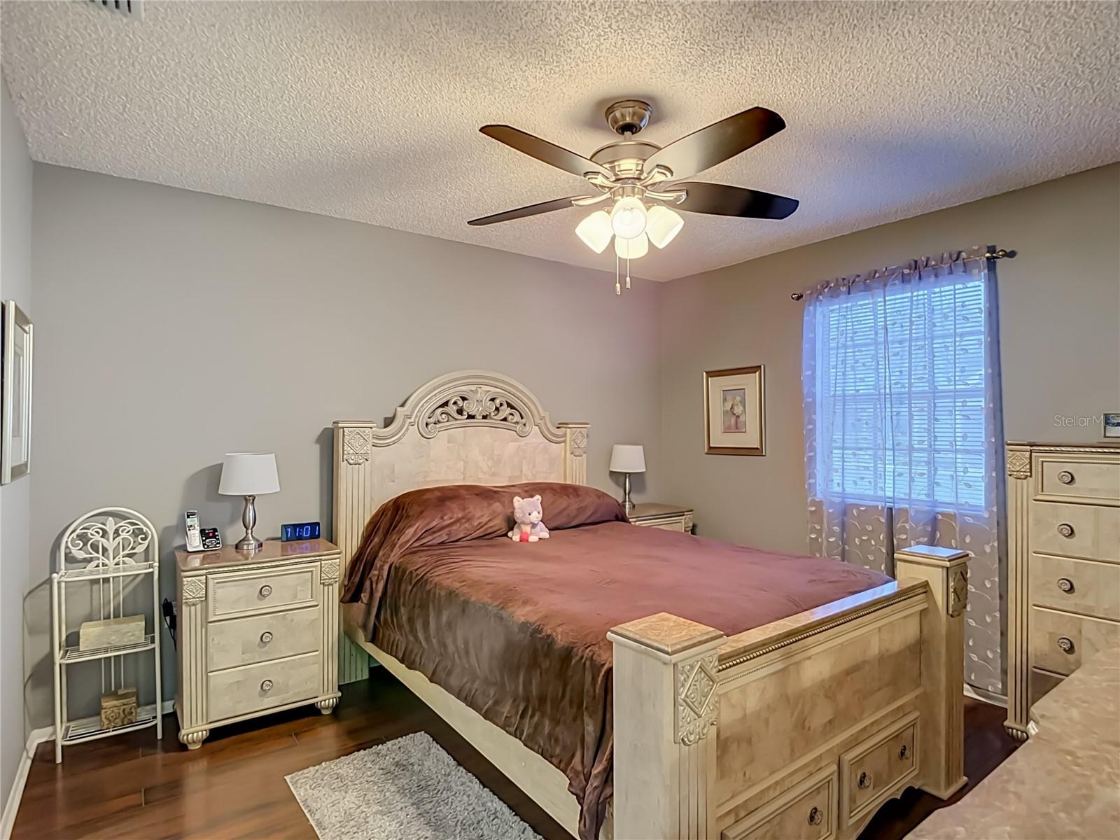
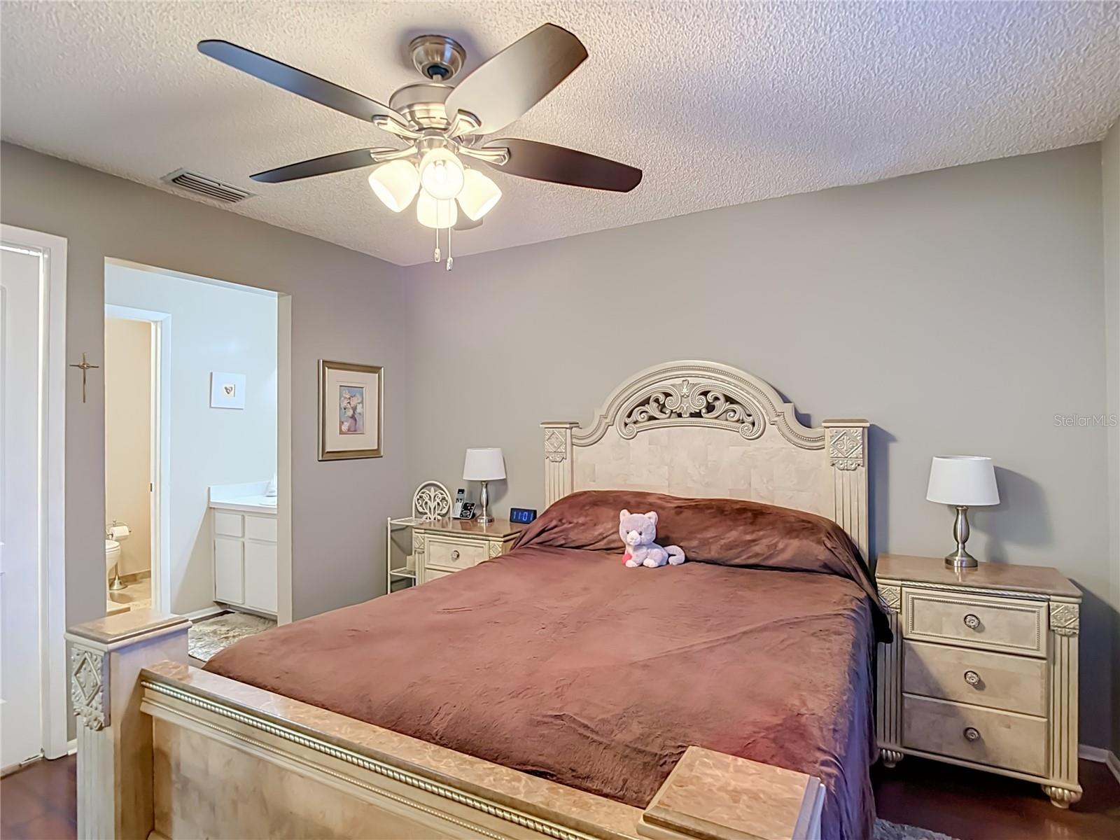
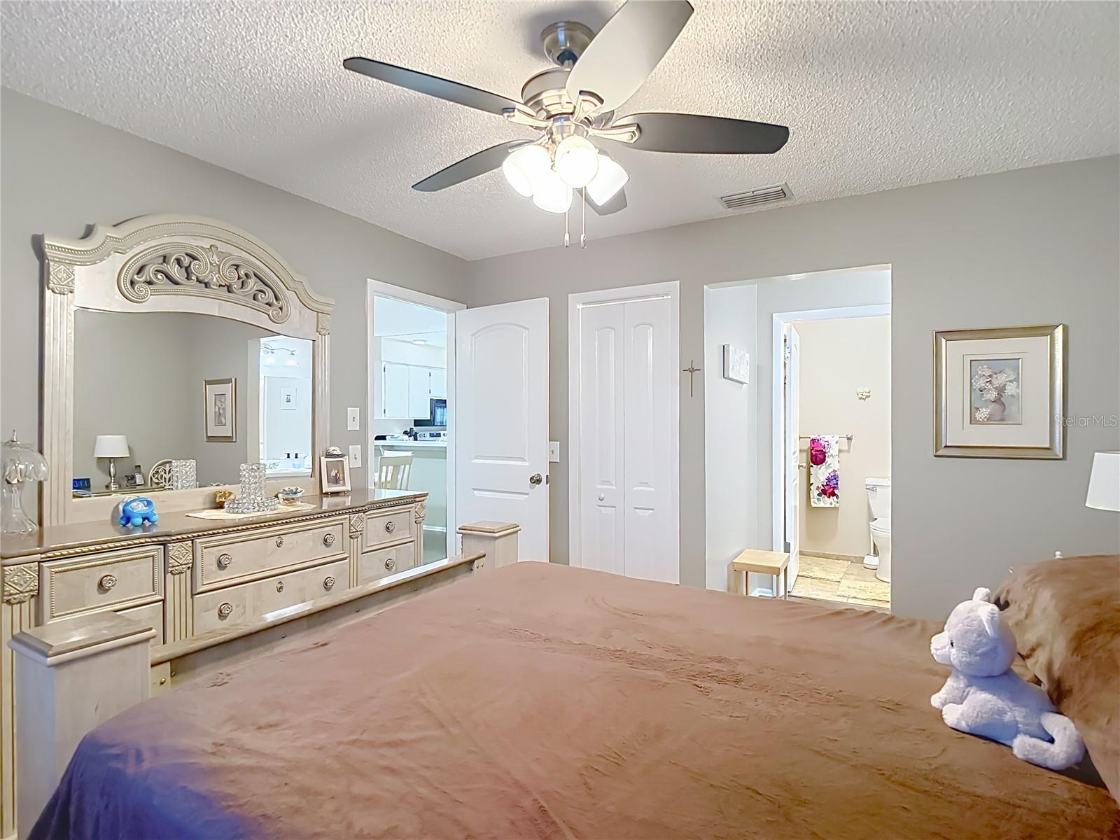
Primary Bedroom 11.6x12.4 First level , Engineered Hardwood , En Suite Bathroom
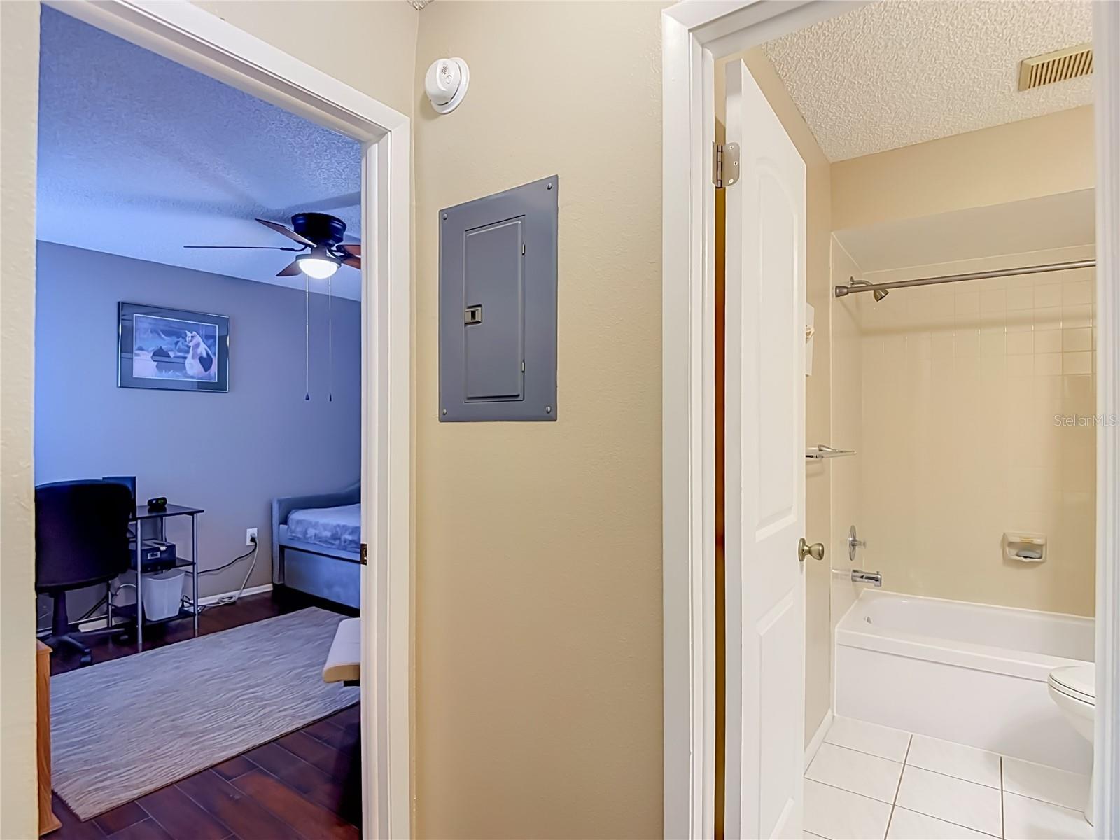
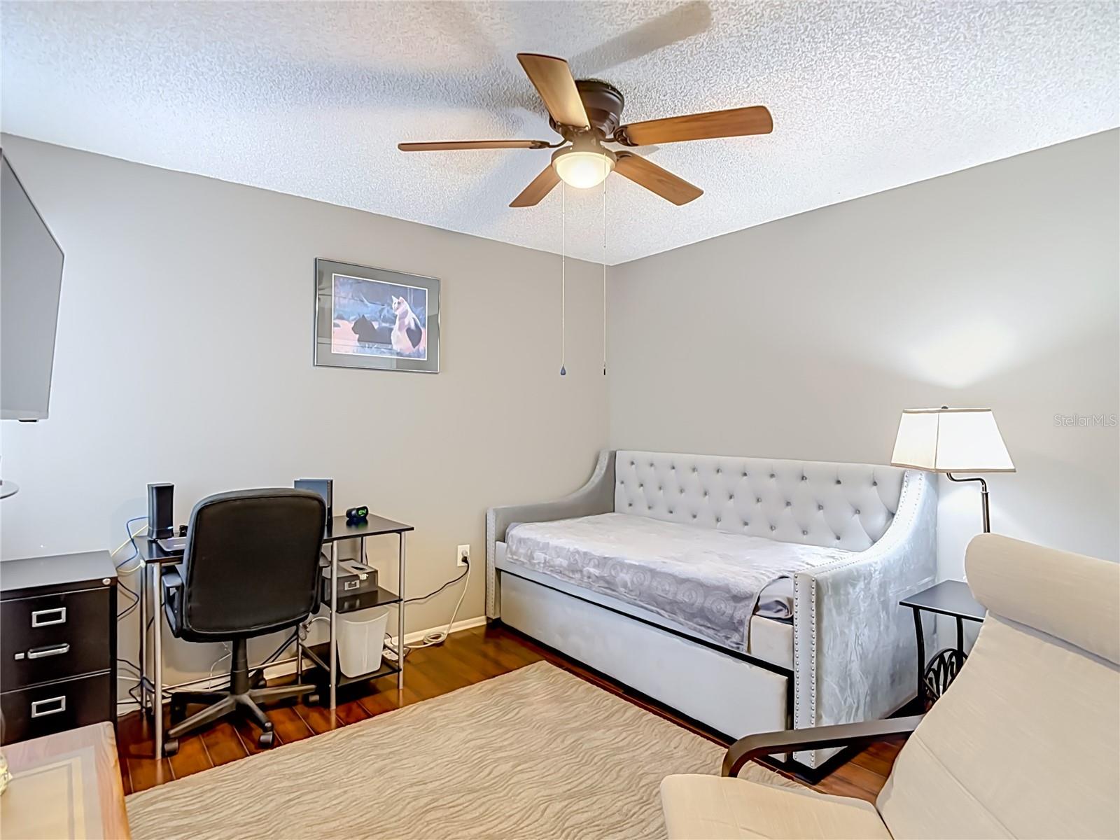
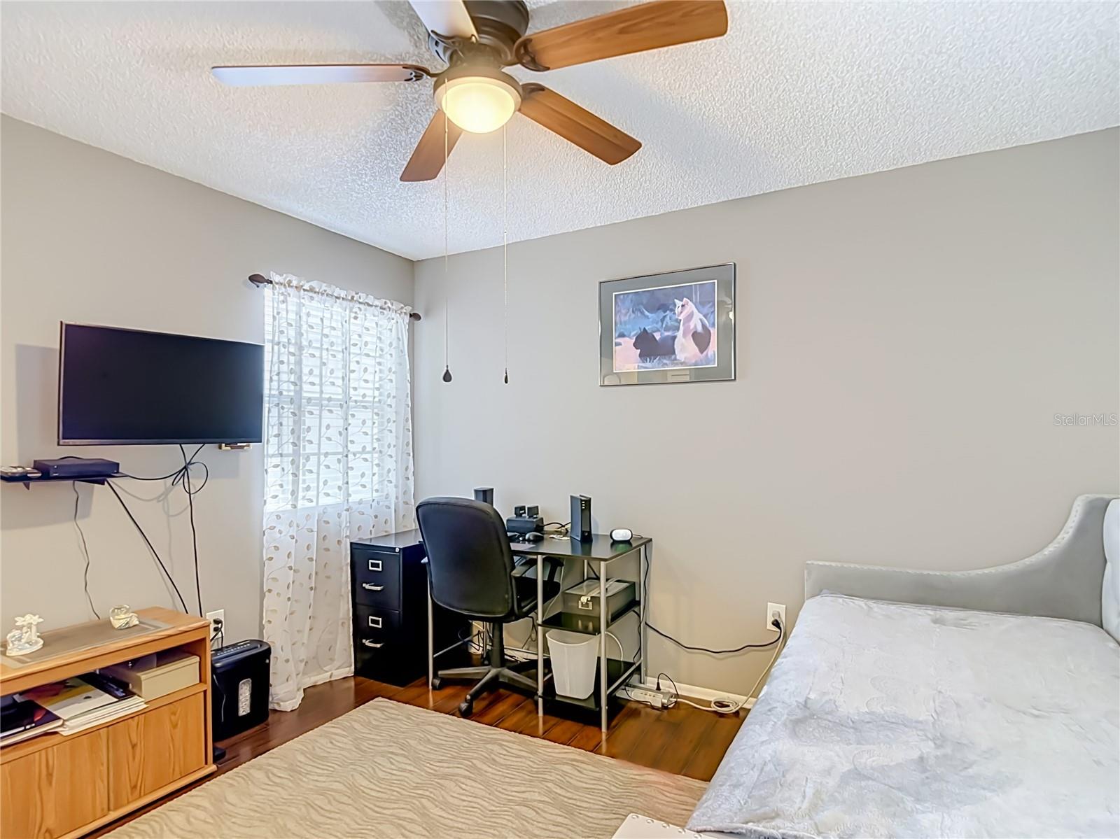
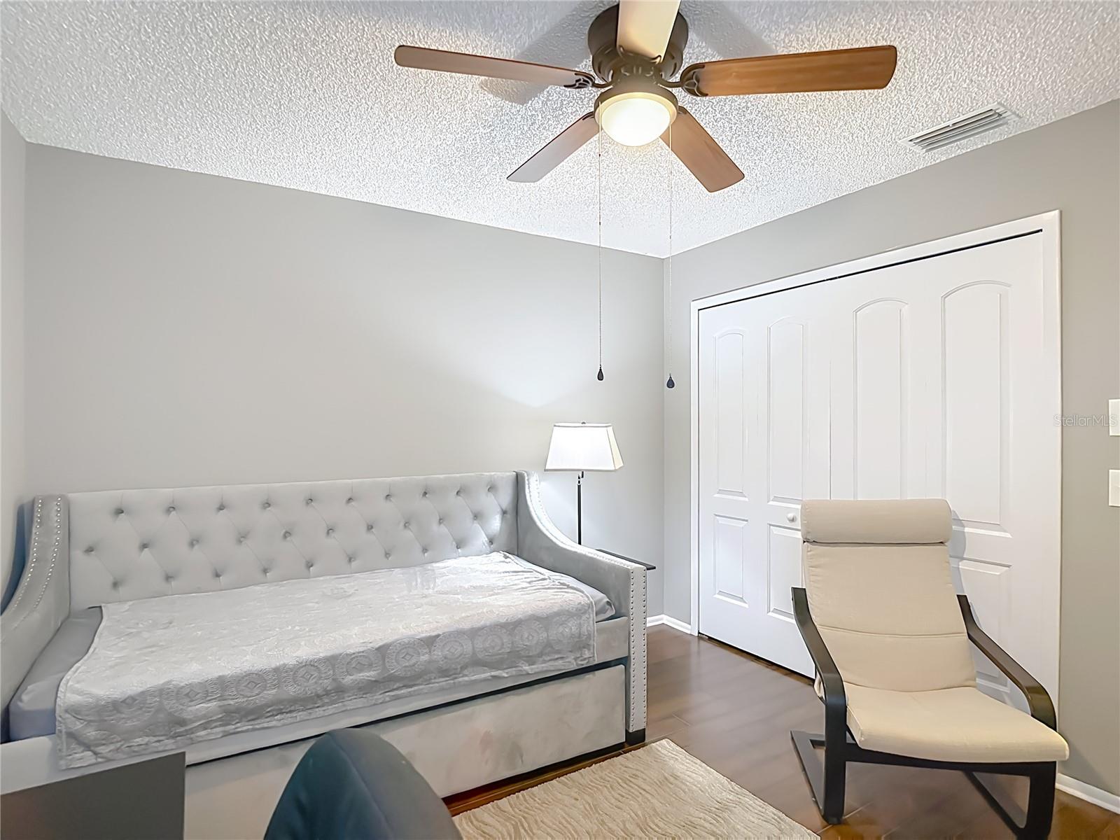
Bedroom 2 11.6x11 First level , Engineered Hardwood
Balcony/Porch/Lanai 11.4x7.11 First level , Tile
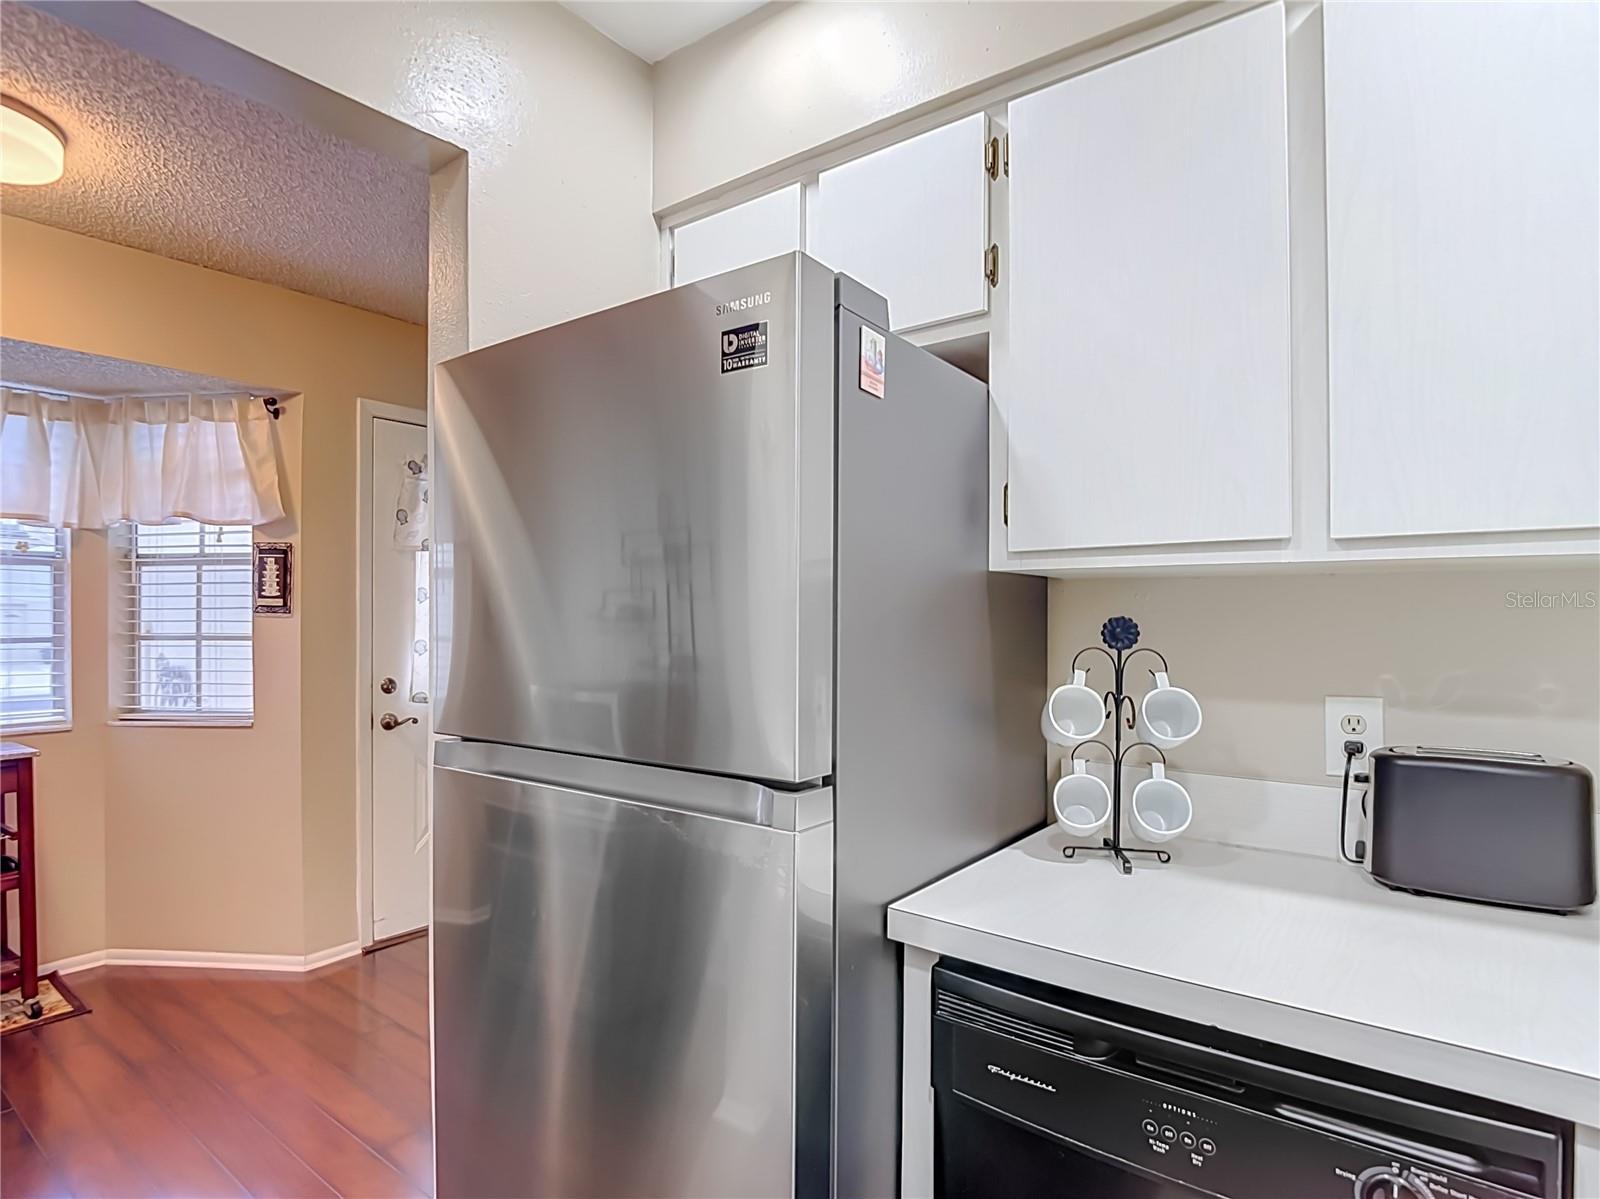
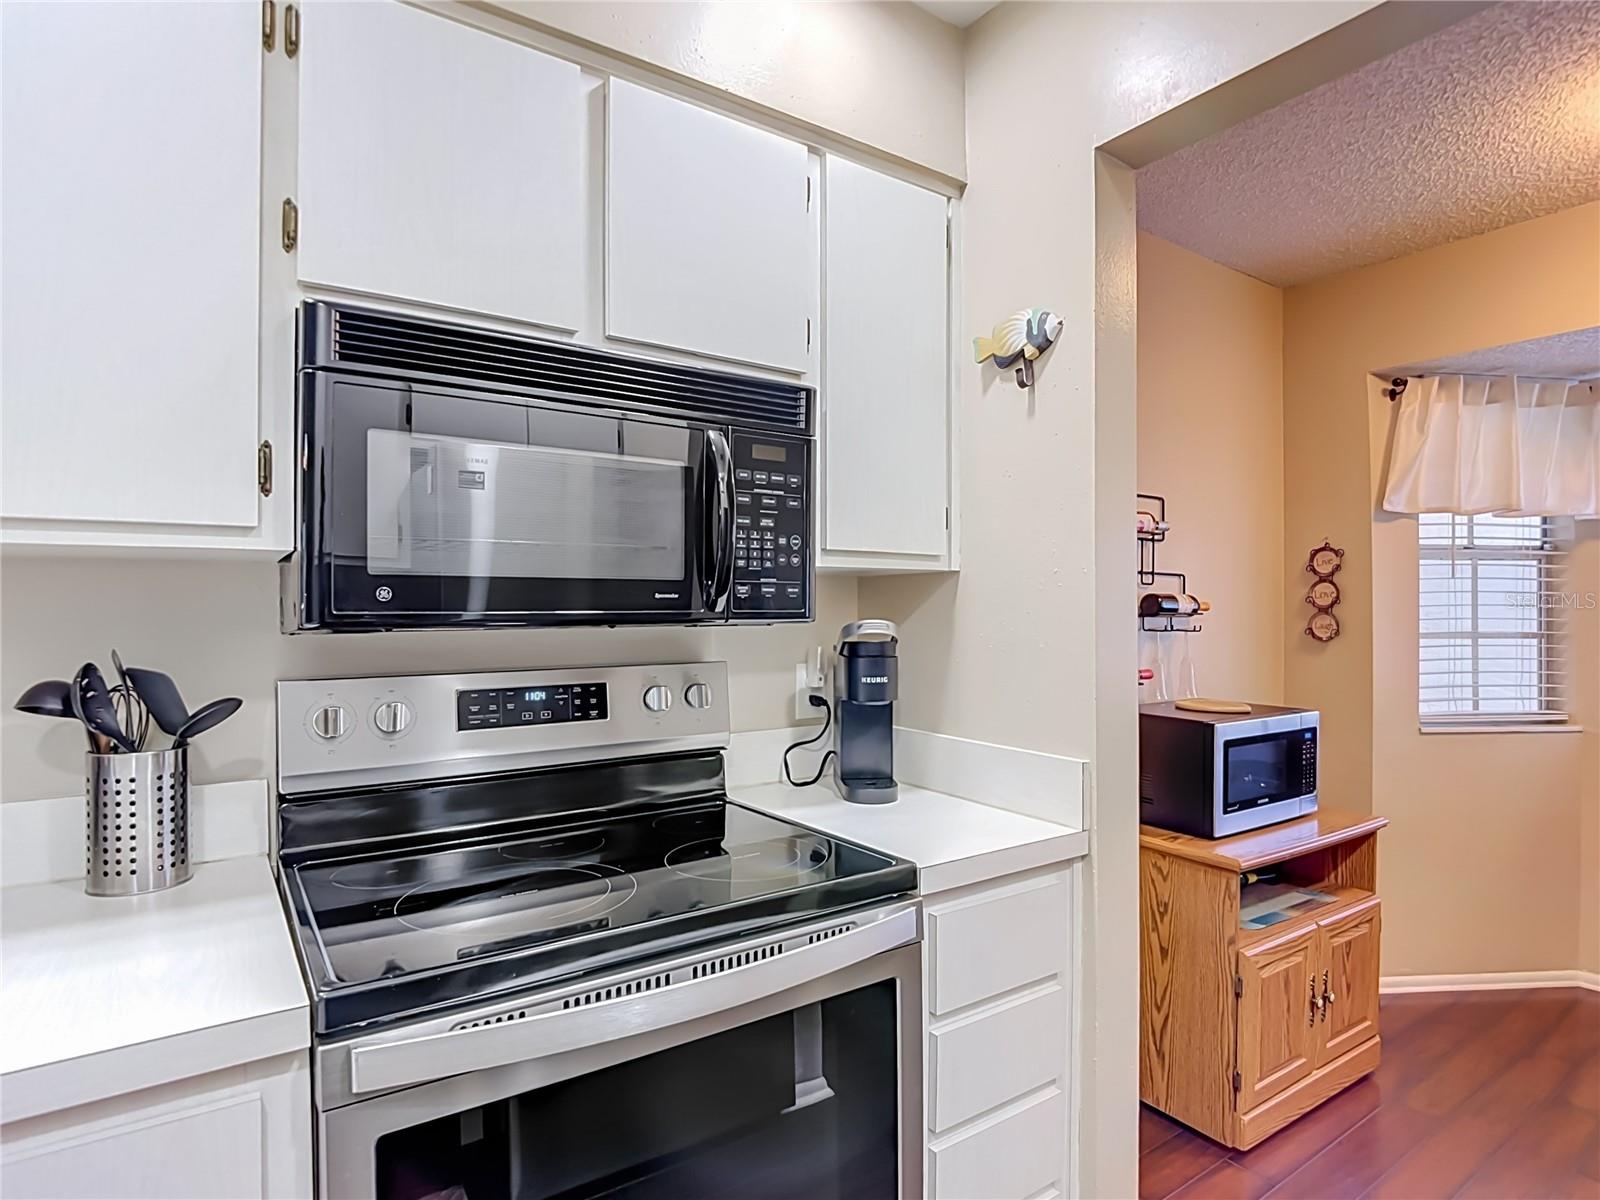
Kitchen First level , Ceramic Tile

Interior Features

  • Ceiling Fans(s)
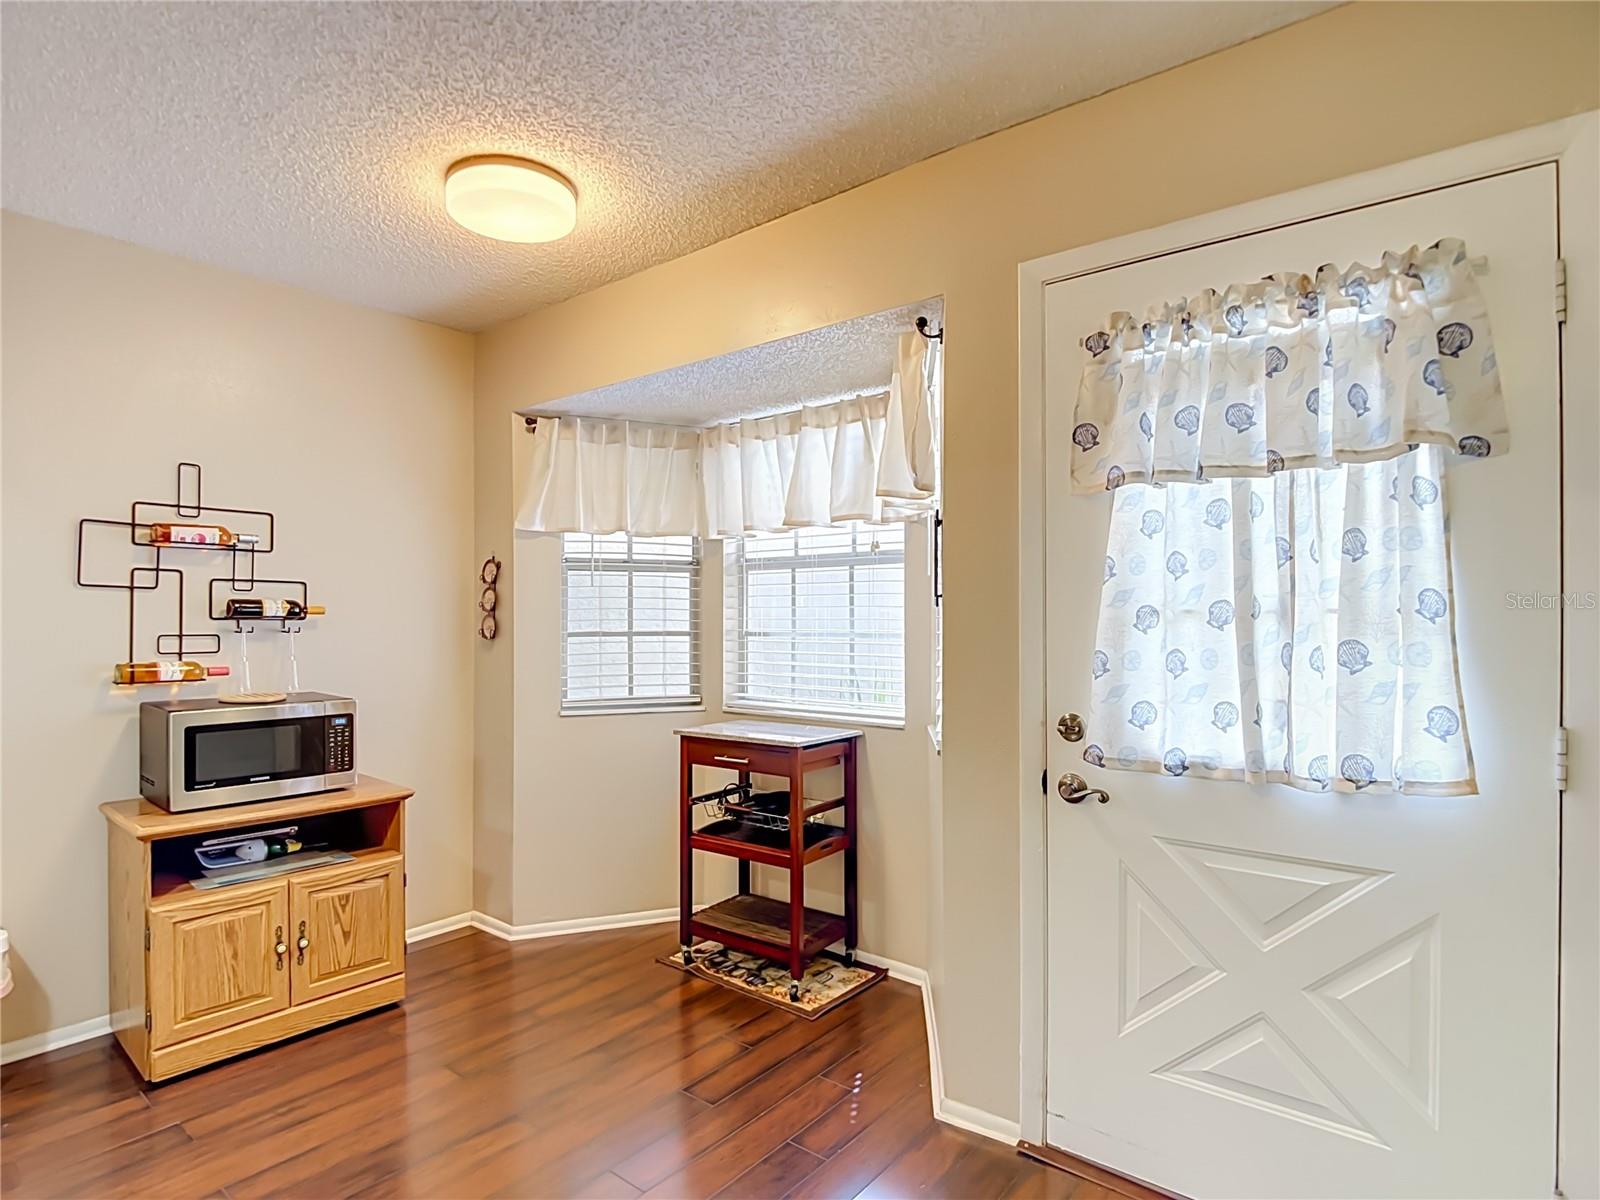
  • Eat-in Kitchen
  • Open Floorplan
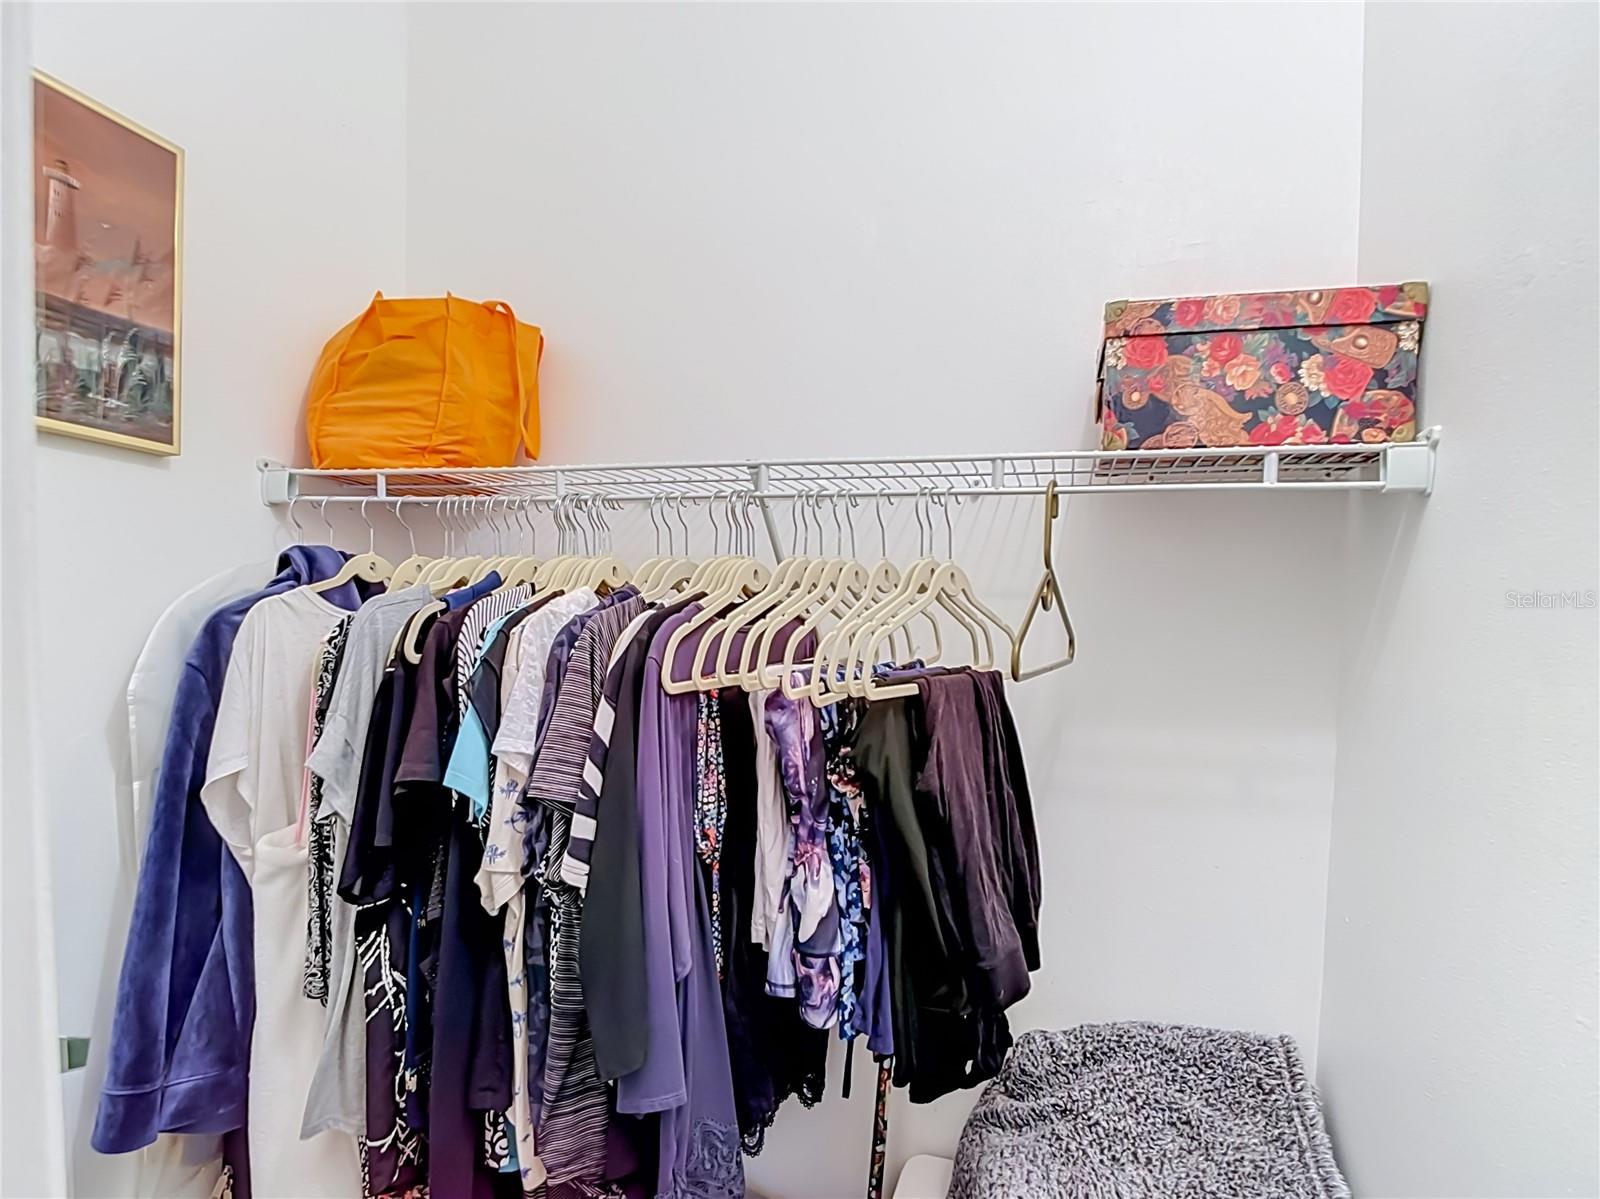
  • Walk-In Closet(s)
  • Window Treatments

Appliances

  • Dishwasher
  • Disposal
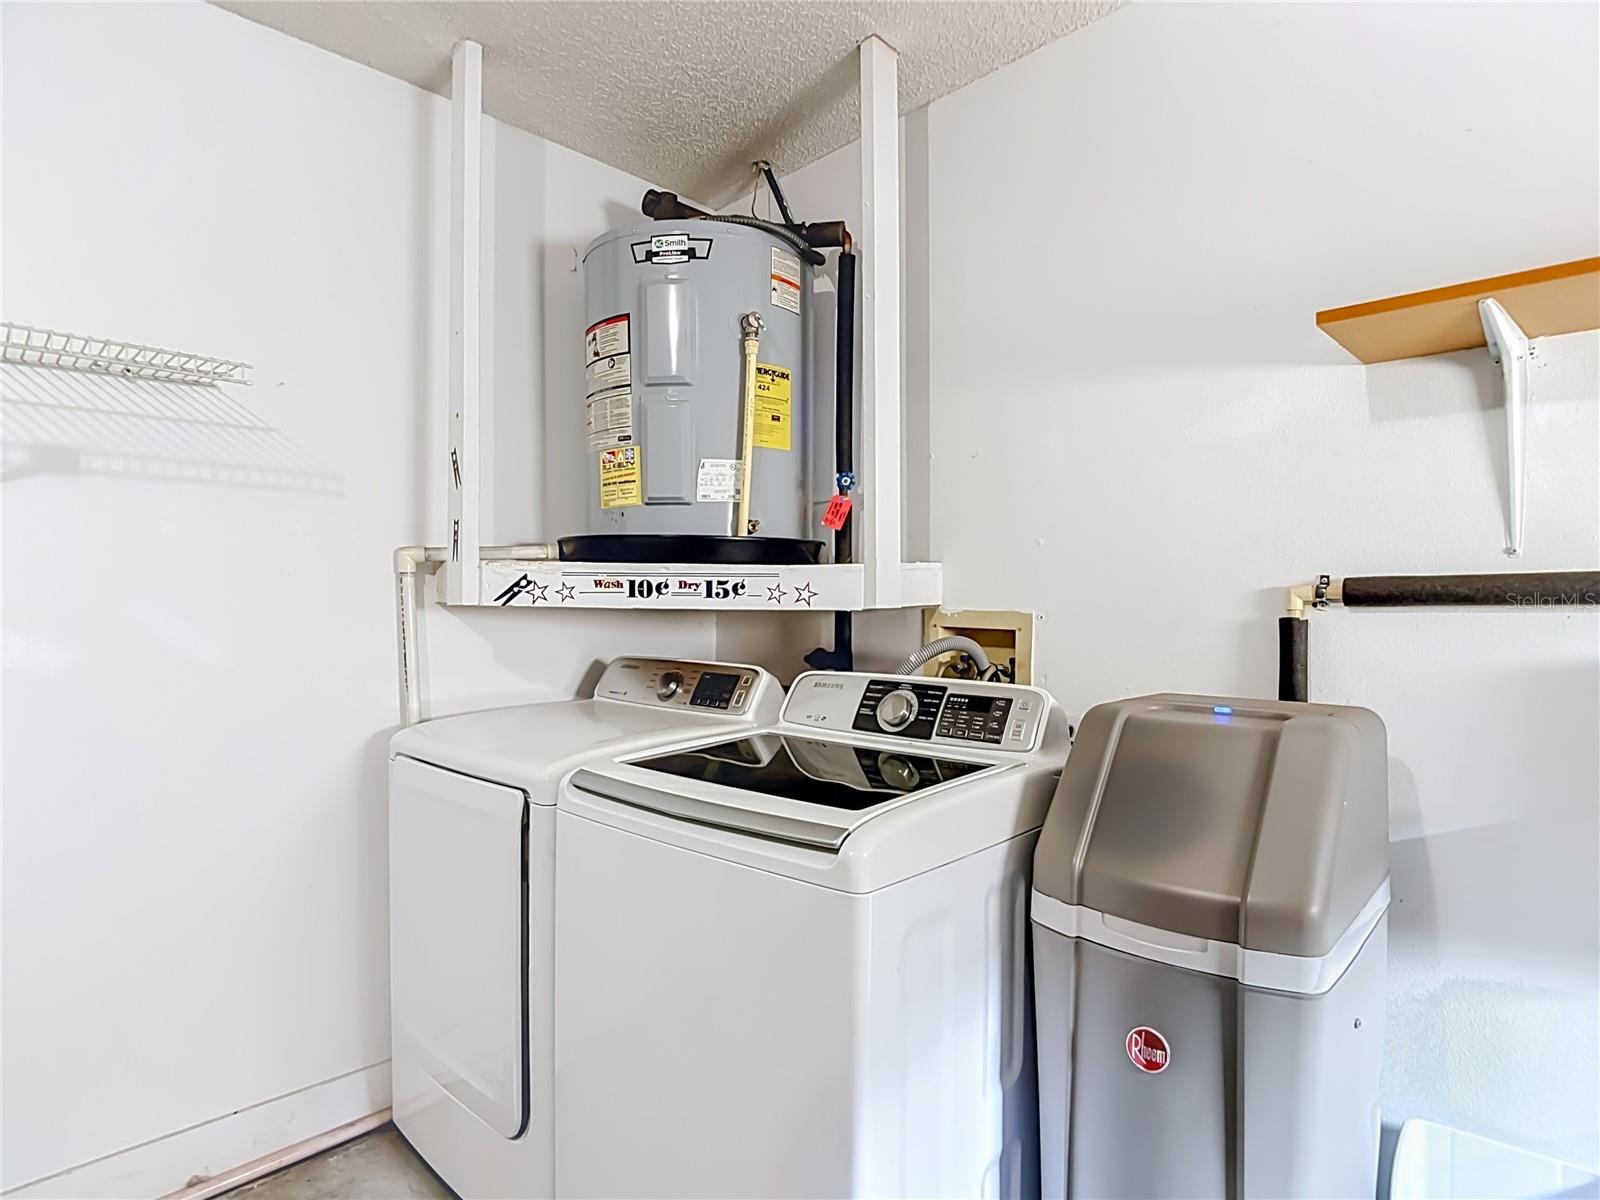
  • Dryer
  • Electric Water Heater
  • Microwave
  • Range
  • Refrigerator
  • Washer

Heating

  • Central

Laundry features

  • In Garage

Air Conditioning

  • Central Air

Floor Covering

  • Ceramic Tile
  • Hardwood
  • Tile

Utilities

  • Cable Connected
  • Electricity Connected
  • Sewer Connected
  • Sprinkler Meter
  • Water Connected

Exterior features

  • Rain Gutters
  • Sliding Doors
  • Sprinkler Metered

Parking features

  • Garage Door Opener
  • Parking Pad

View

  • Pool

Patio and porch features

  • Covered
  • Enclosed
  • Patio

Pets restrictions

  • Please reach out to the management company for more information regarding pets.
  • 2 pet(s) allowed
  • Medium (36-60 Lbs.)

Community Features

  • Association Recreation - Owned
  • Clubhouse
  • Deed Restrictions
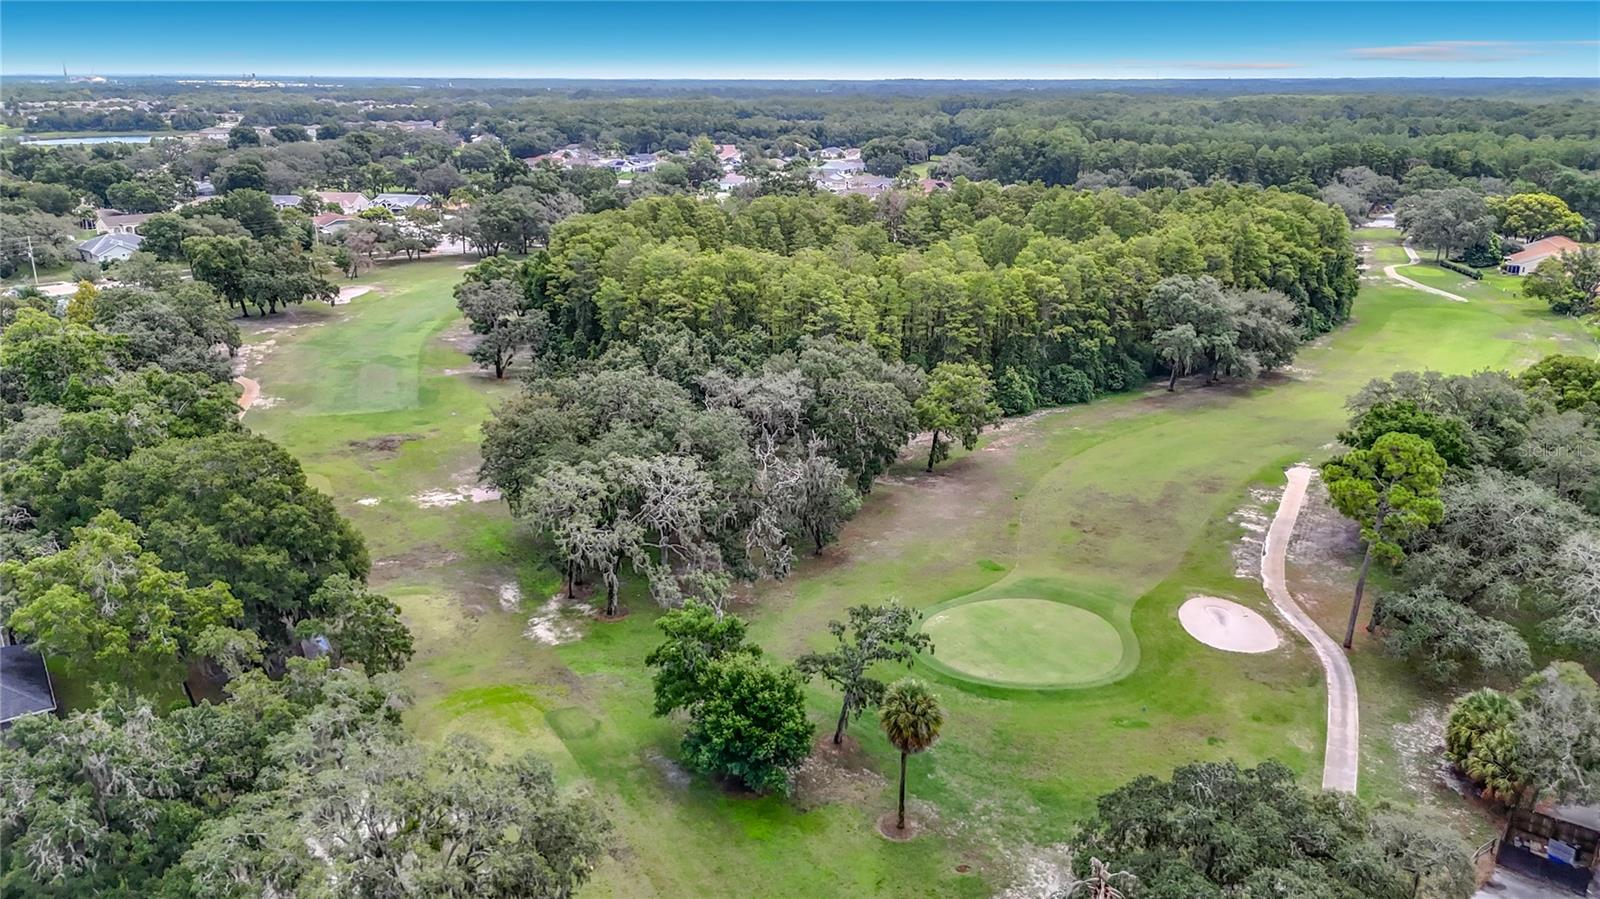
  • Golf
  • Pool
  • Restaurant
  • Sidewalks
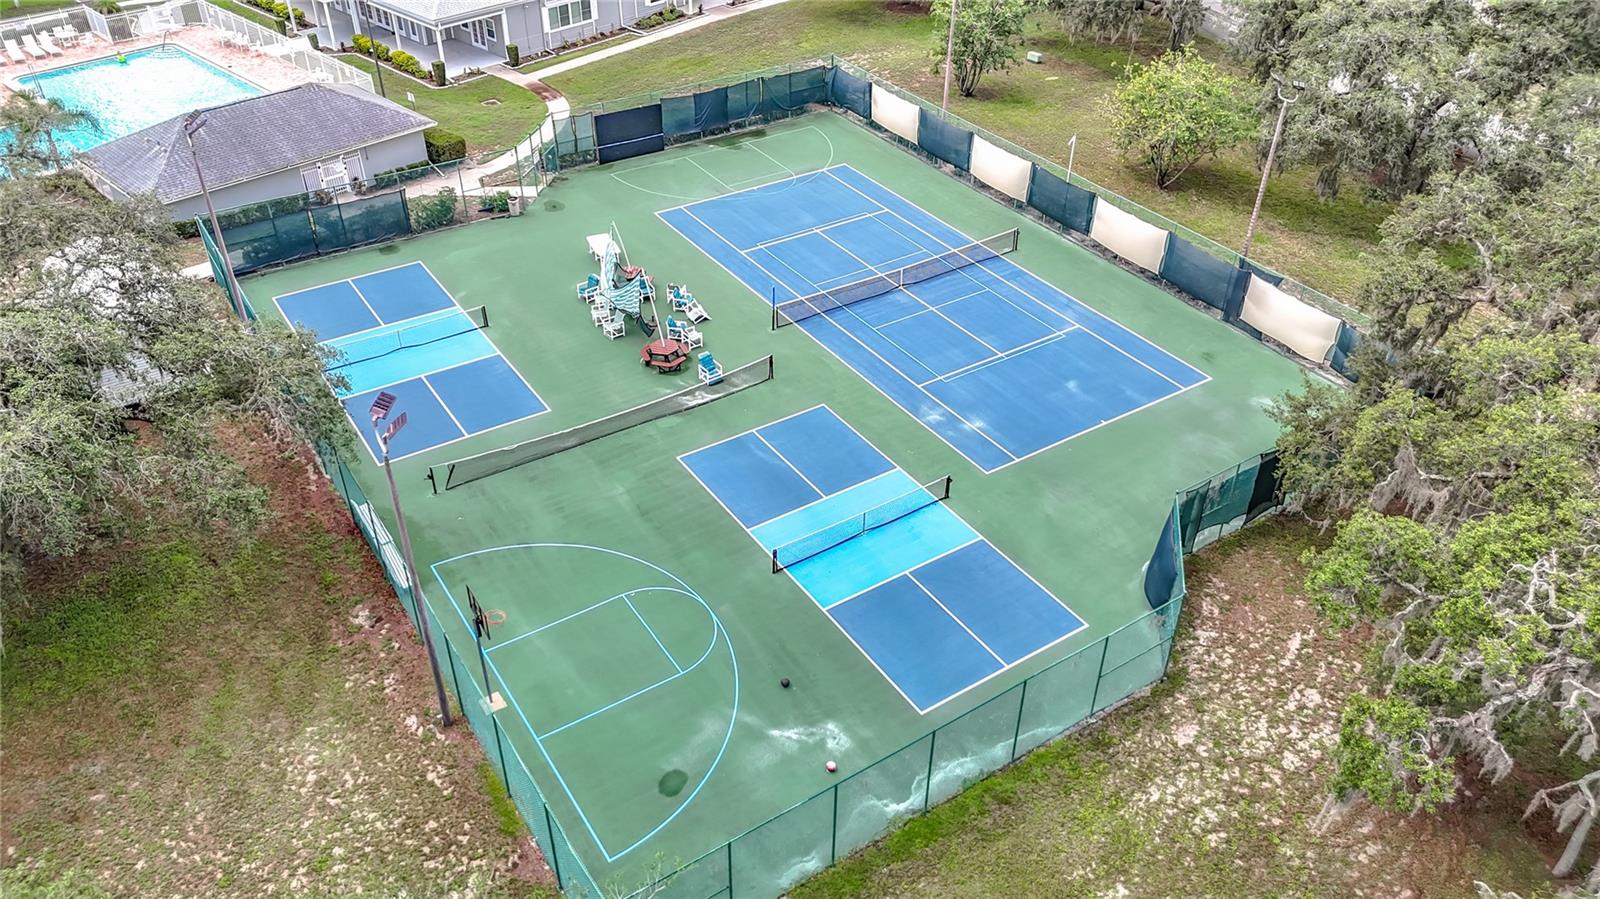
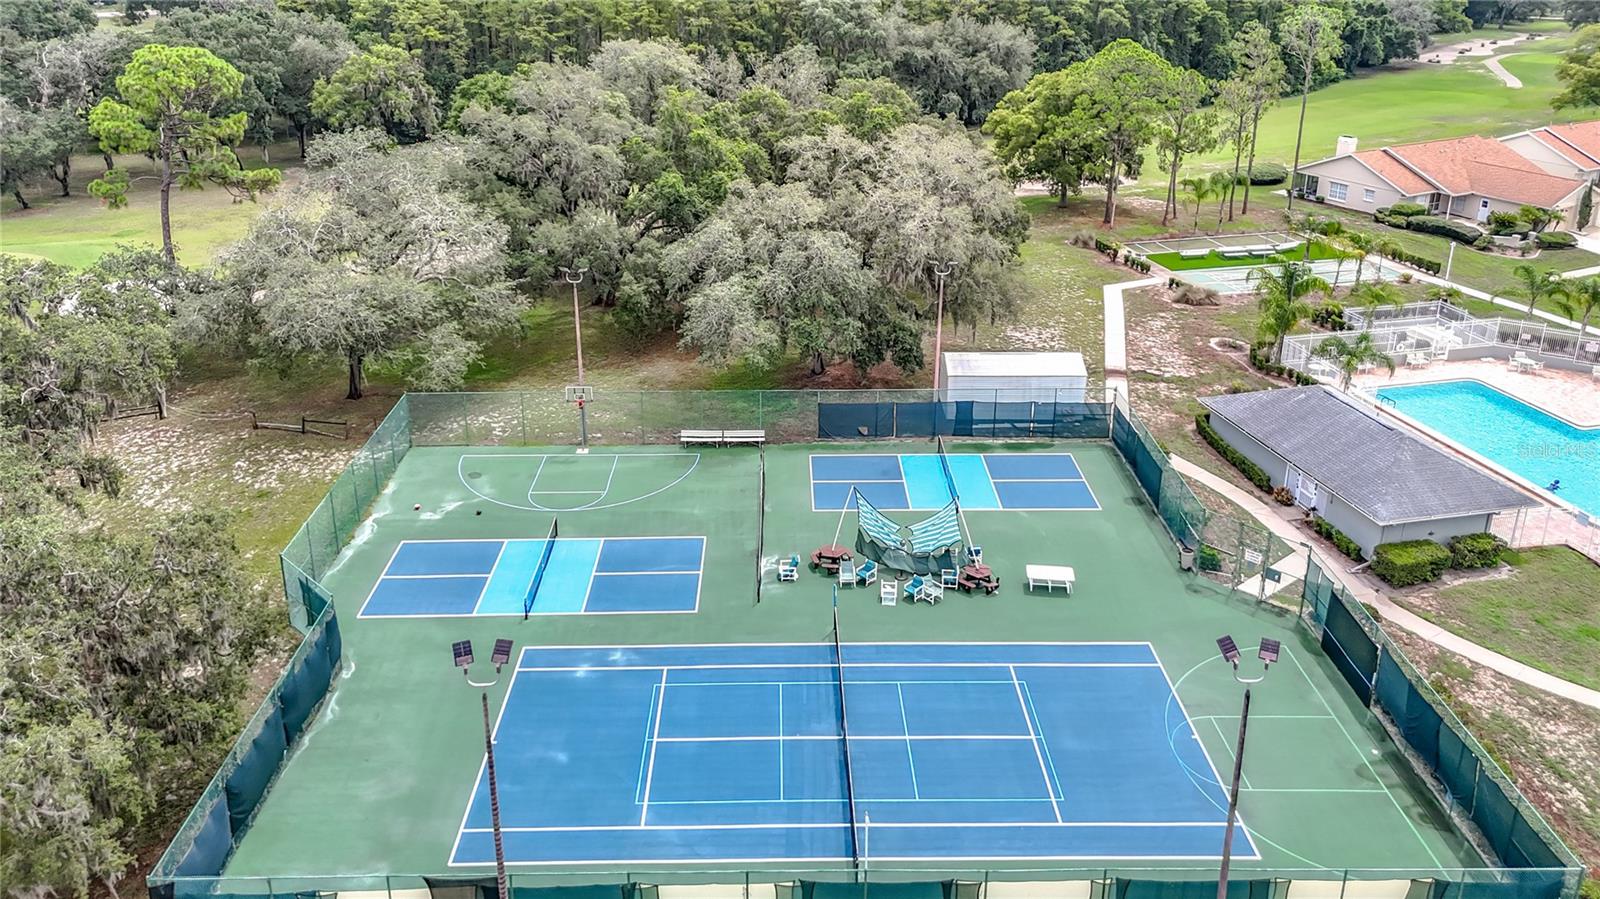
  • Tennis Court(s)

Association Amenities

  • Basketball Court
  • Clubhouse
  • Golf Course
  • Pickleball Court(s)
  • Pool
  • Shuffleboard Court
  • Tennis Court(s)

Security Features

  • Smoke Detector(s)

Construction Materials

  • Stucco
  • Frame

Road Surface Type

  • Asphalt
  • Paved

Roof

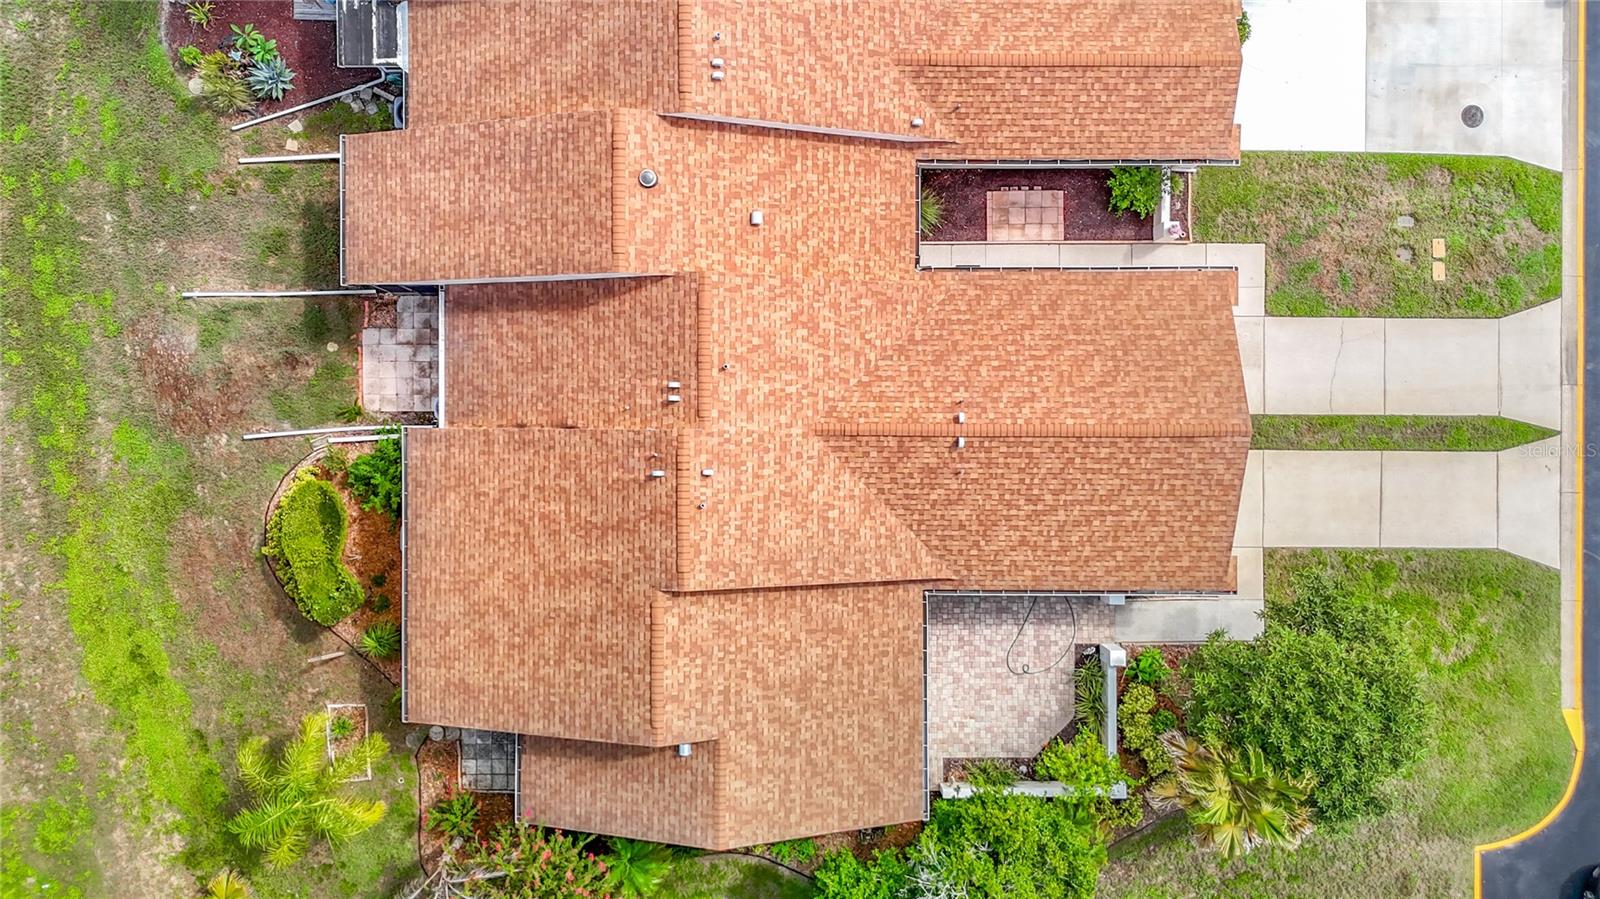
  • Shingle

Foundation

  • Slab

Lot Features

  • Cul-De-Sac
  • In County
  • Paved

Listing information courtesy of STROMER GROUP INC

All listing information is deemed reliable but not guaranteed and should be independently verified through personal inspection by appropriate professionals. Listings displayed on this website may be subject to prior sale or removal from sale; availability of any listing should always be independently verified.
Listing information is provided for consumer personal, non-commercial use, solely to identify potential properties for potential purchase; all other use is strictly prohibited and may violate relevant federal and state law.
Listing data comes from My Florida Regional MLS.