English / Українська / Español /

Julia Vakulenko - Broker -

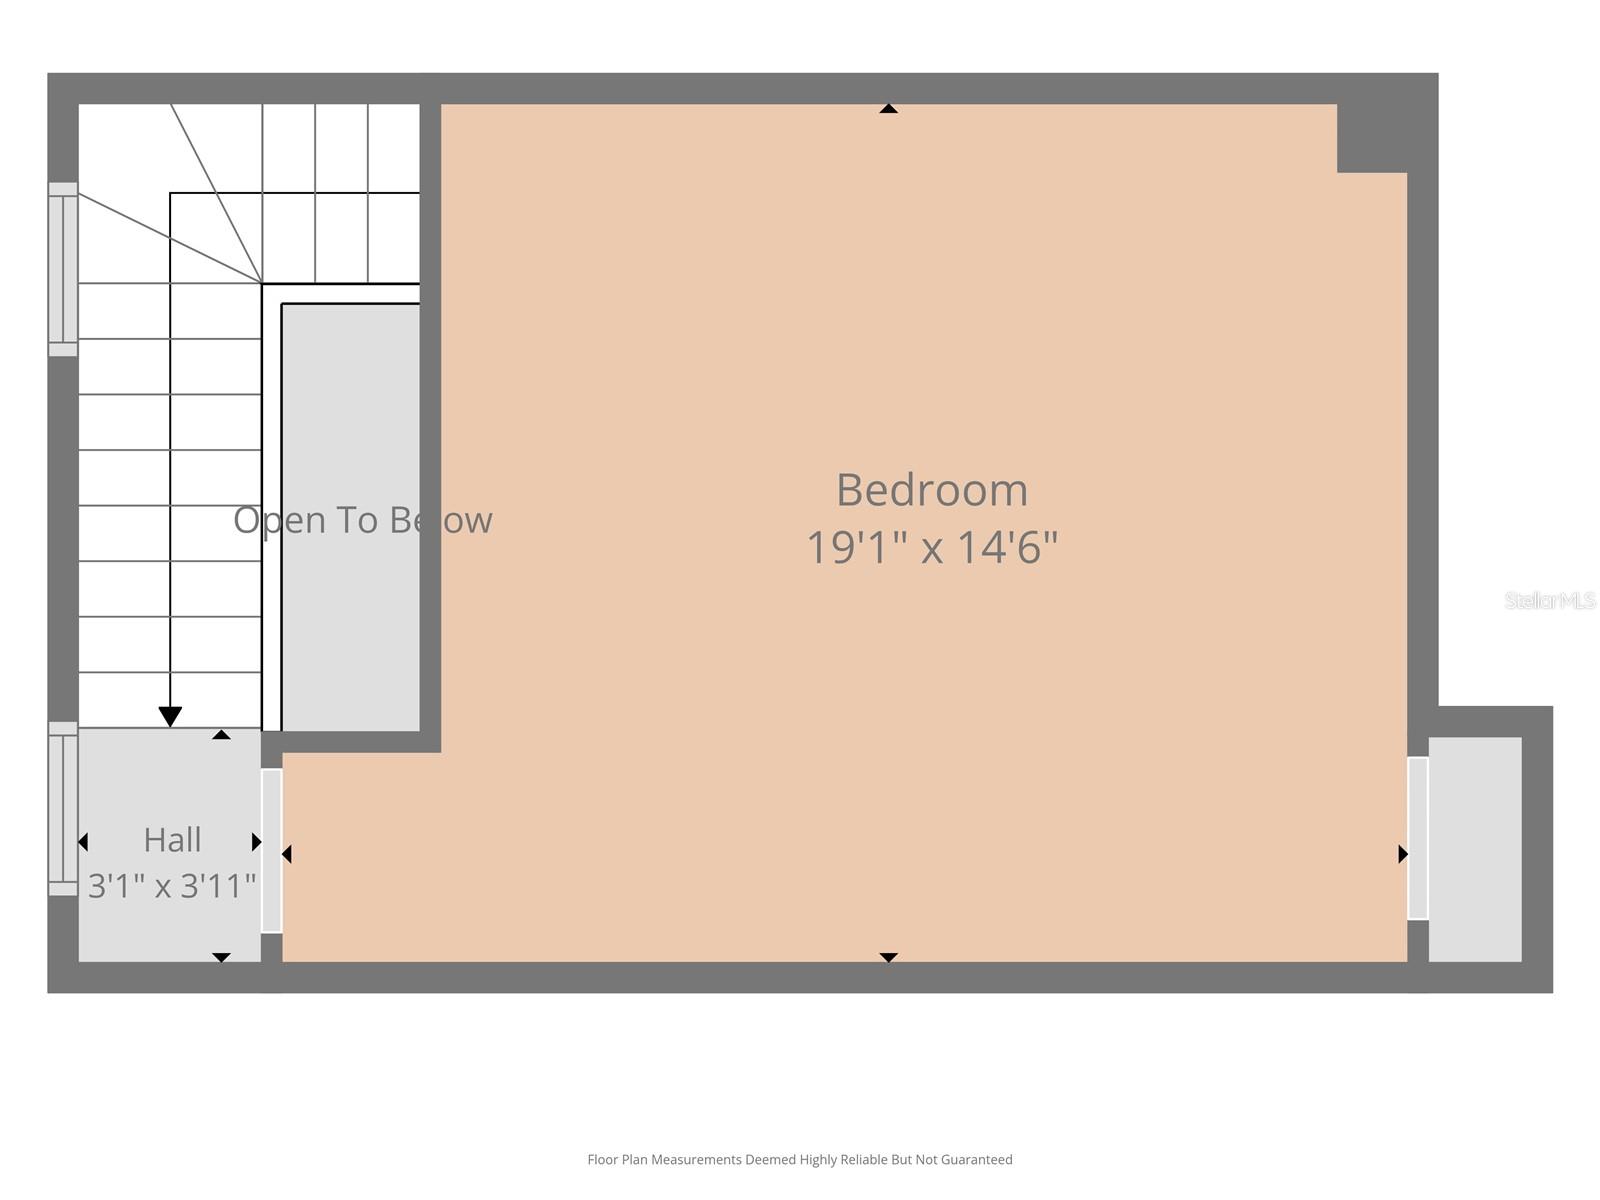
TB8512248 TB8512248 TB8512248 TB8512248 TB8512248 TB8512248 TB8512248 TB8512248 TB8512248 TB8512248 TB8512248 TB8512248 TB8512248 TB8512248 TB8512248 TB8512248 TB8512248 TB8512248 TB8512248 TB8512248 TB8512248 TB8512248 TB8512248 TB8512248 TB8512248 TB8512248 TB8512248 TB8512248 TB8512248 TB8512248 TB8512248 TB8512248 TB8512248 TB8512248 TB8512248 TB8512248 TB8512248 TB8512248 TB8512248 TB8512248 TB8512248 TB8512248 TB8512248 TB8512248 TB8512248 TB8512248 First Floor Second Floor Third Floor
Loading map ...
Loading map ...

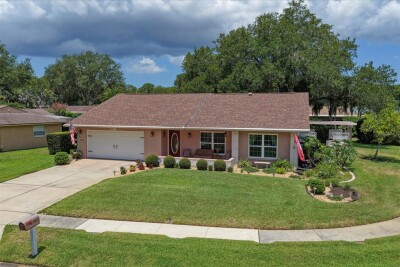
2656 TANGLEWOOD TRL, PALM HARBOR, 34685


Property highlights

  • MLS#: TB8512248
  • 2,448.00 lot size Sq.Ft.
  • Year built: 2006
  • Parking spaces: 2
  • Listed: 05/28/2026
  • Taxes: $4,570.00
  • HOA fees (monthly): $550.00
  • Average Monthly Fees (not including CDD, if any): $550.00
  • Maintenance fee includes: Escrow Reserves Fund, Insurance, Maintenance Grounds, Management, Pest Control, Sewer, Trash and Water
  • Building Name: N/A

Property Overview

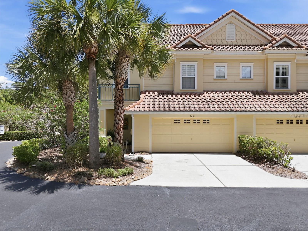
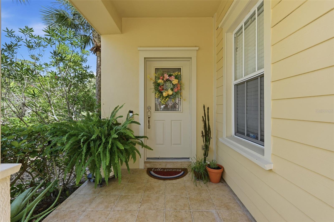
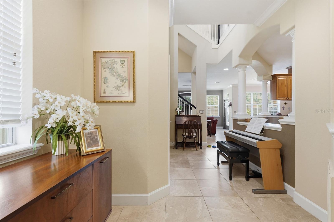
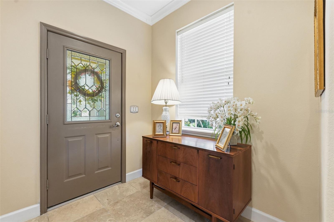
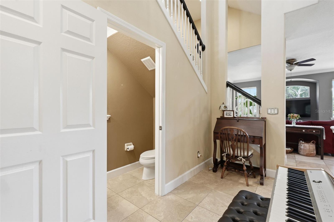
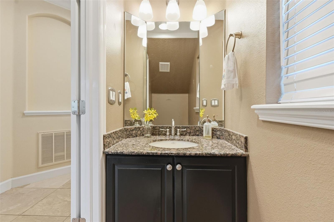
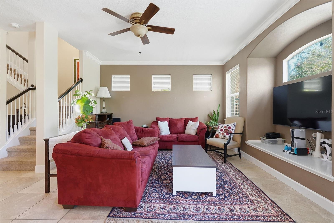
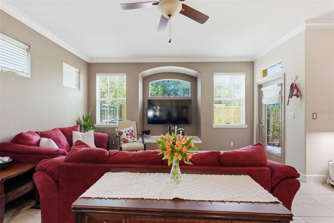
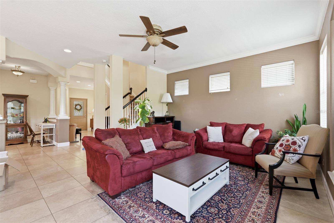
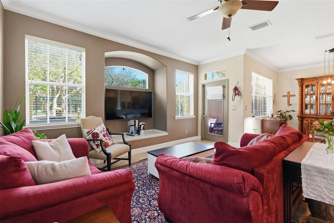
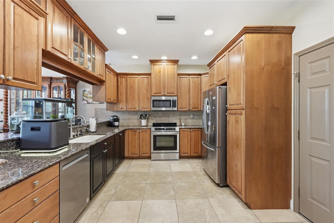
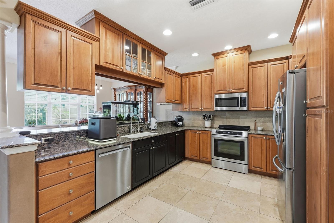
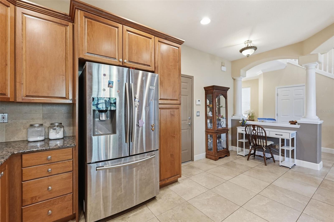
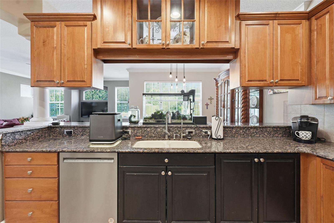
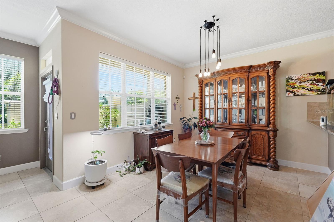
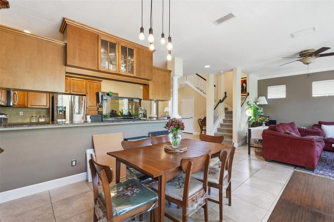
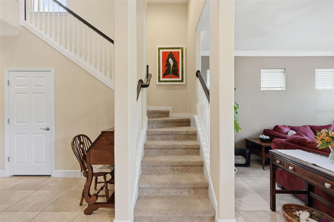
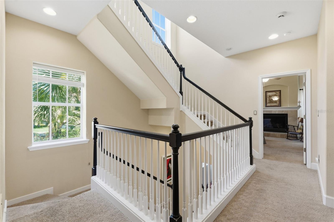
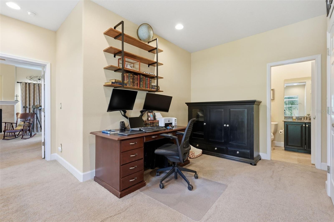
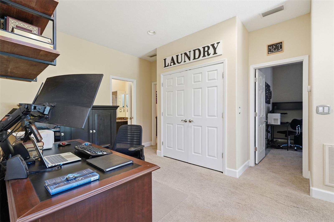
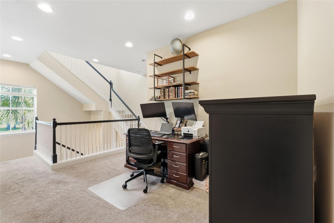
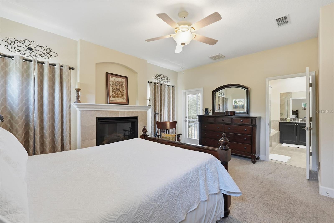
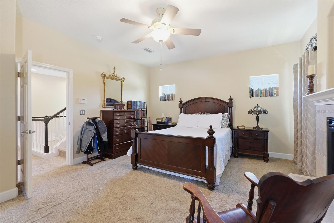
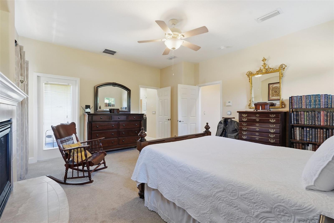
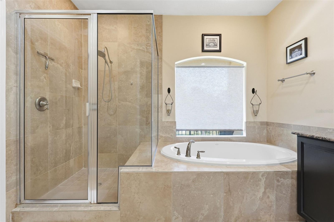
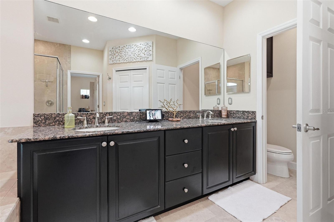
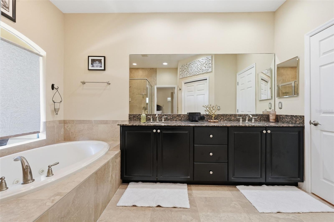
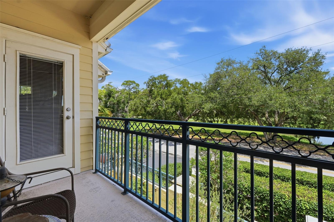
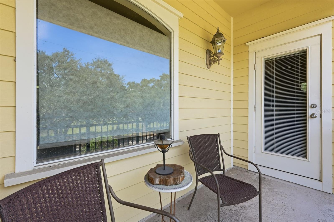
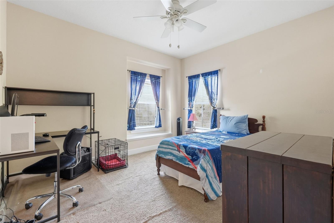
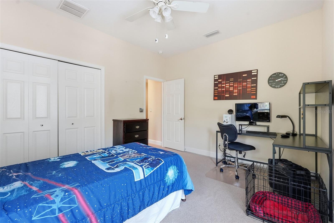
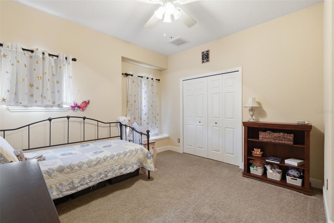
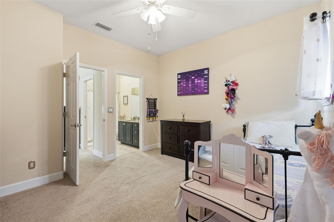
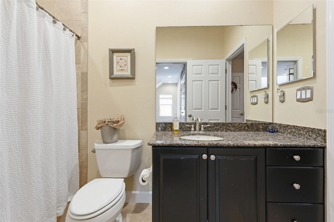
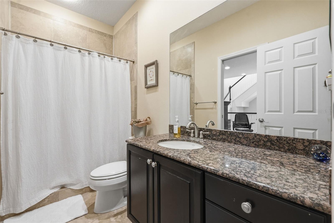
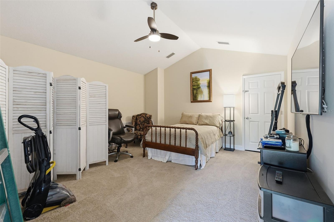
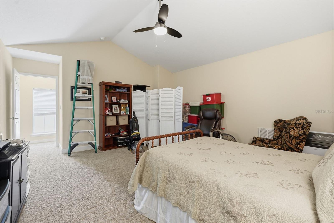
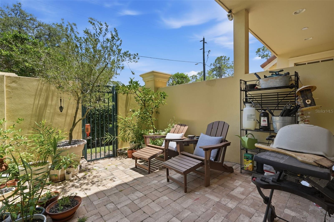
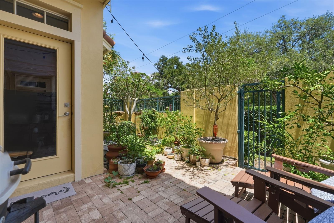
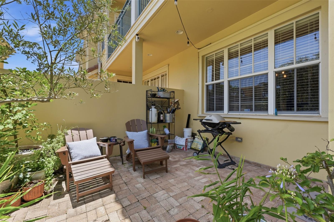
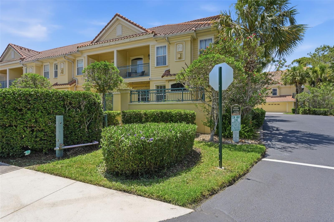
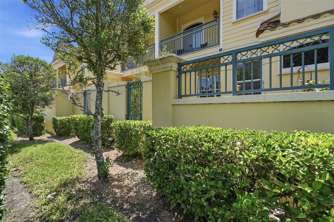
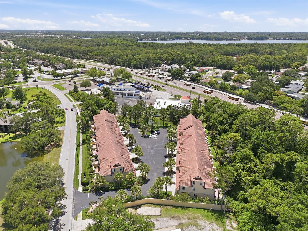
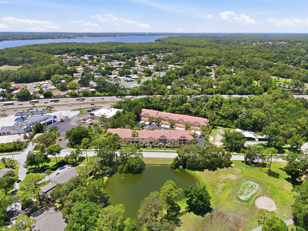
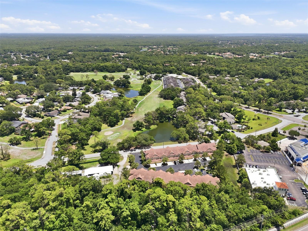
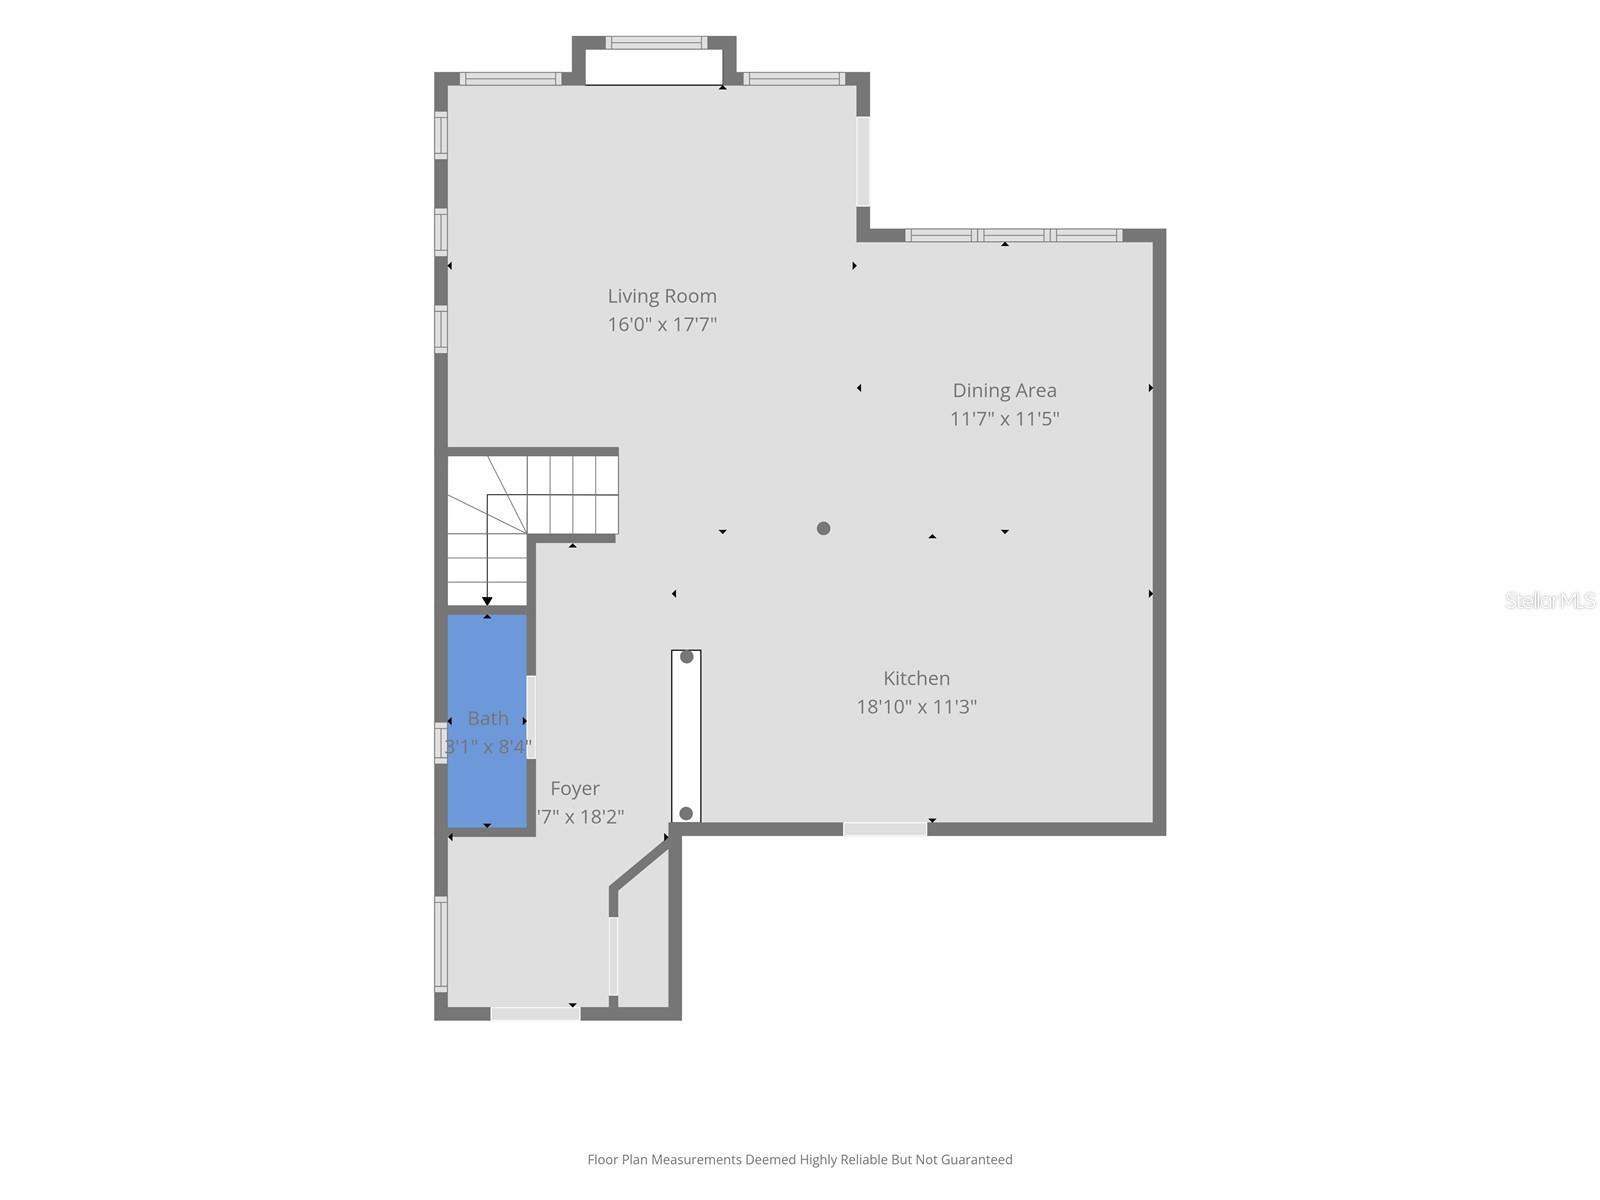
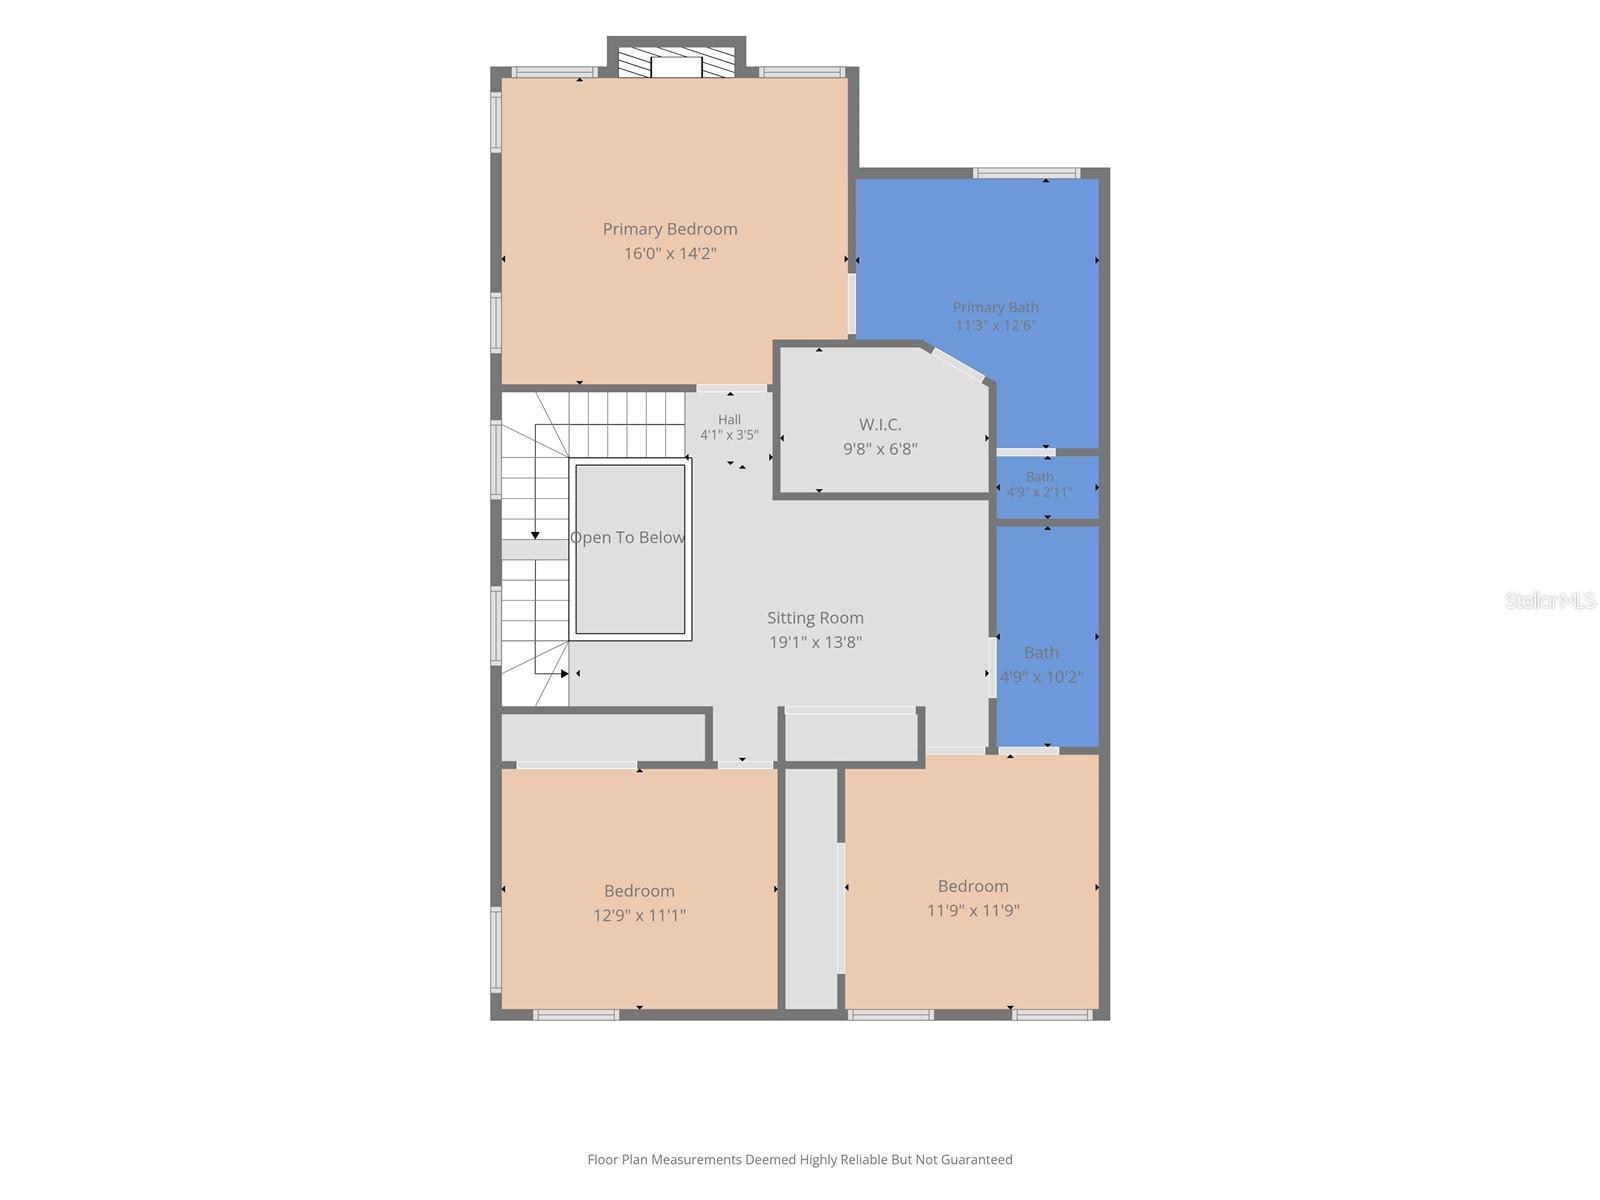
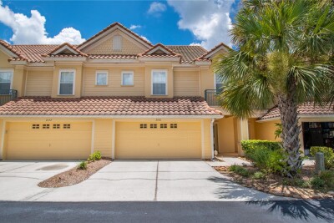
Welcome to this beautifully maintained 4-bedroom, 2.5-bathroom end-unit townhome in Palm Harbor offering spacious three-story living, thoughtful upgrades, and an unbeatable location near top-rated schools, parks, dining, and golf courses. With a two car garage, a 2022 roof covered by the HOA, a 2026 water heater, and a 2026 water softener and reverse osmosis system, this home combines comfort and peace of mind. Step inside through the welcoming foyer entrance to the open-concept first floor featuring crown molding and a seamless kitchen, dining, and living room layout designed for both everyday living and entertaining. The kitchen showcases beautiful cabinetry, stainless steel appliances, and easy flow into the main living spaces. Just beyond the living area, sliding doors lead to a private pavered patio perfect for grilling, outdoor dining, or relaxing in the Florida sunshine. The half bathroom is also conveniently located on the first floor. The second floor features two nicely sized guest bedrooms connected by a shared full bathroom with access from one of the bedrooms. Also located on this level is the spacious primary suite offering a cozy fireplace, large walk-in closet, and private balcony access for your own peaceful retreat. The luxurious en suite bathroom includes a glass-enclosed shower, separate soaking tub, dual-sink vanity, and private water closet. The top floor offers a large, private bedroom. Conveniently located near top-rated zoned schools, abundant dining and shopping options, golf courses, and John Chesnut Sr. Park, this townhome offers the perfect blend of space, style, and location in the heart of Palm Harbor. Schedule your showing today!

Driving directions : Take McMullen Booth Rd and E Lake Rd S to Tarpon Woods Blvd in East Lake,Turn right onto Tampa Rd,Continue onto E Lake Rd S, Turn left on Tarpon Woods Blvd, left onto Tanglewood Trail, destination on the left

Property Features

Rooms Dimension Description
Living Room First level
Kitchen First level
Primary Bedroom Second level

Interior Features

  • Ceiling Fans(s)
  • Crown Molding
  • Eat-in Kitchen
  • High Ceilings
  • Living Room/Dining Room Combo
  • Open Floorplan
  • PrimaryBedroom Upstairs
  • Solid Wood Cabinets
  • Split Bedroom
  • Stone Counters
  • Walk-In Closet(s)

Appliances

  • Dishwasher
  • Microwave
  • Range
  • Refrigerator

Heating

  • Central

Laundry features

  • Inside
  • Laundry Room

Air Conditioning

  • Central Air

Fireplace

  • Primary Bedroom

Floor Covering

  • Carpet
  • Tile

Utilities

  • Cable Connected
  • Electricity Connected
  • Water Connected

Exterior features

  • Balcony
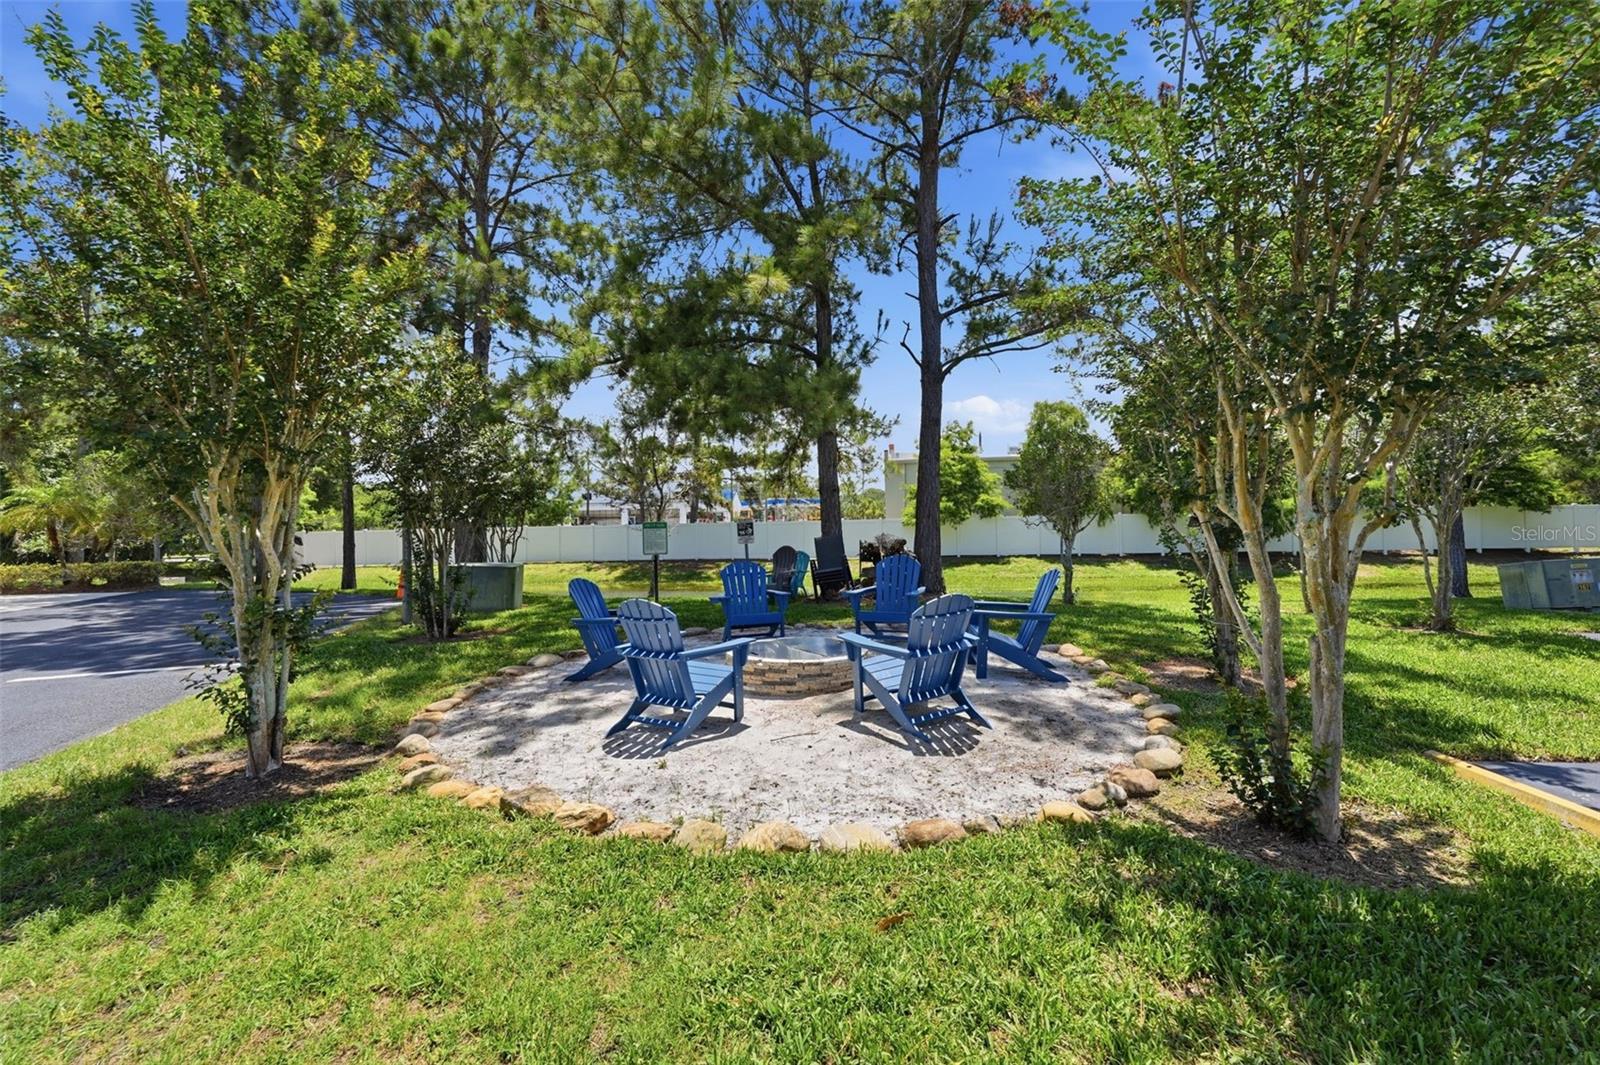
  • Fire Pit
  • Lighting

Parking features

  • Driveway

Patio and porch features

  • Covered
  • Patio

Pets restrictions

  • Pet restrictions to be verified with HOA
  • 2 pet(s) allowed

Community Features

  • Deed Restrictions

Construction Materials

  • Stucco

Road Surface Type

  • Paved

Roof

  • Tile

Foundation

  • Slab

School Information


Listing information courtesy of EXP REALTY LLC

All listing information is deemed reliable but not guaranteed and should be independently verified through personal inspection by appropriate professionals. Listings displayed on this website may be subject to prior sale or removal from sale; availability of any listing should always be independently verified.
Listing information is provided for consumer personal, non-commercial use, solely to identify potential properties for potential purchase; all other use is strictly prohibited and may violate relevant federal and state law.
Listing data comes from My Florida Regional MLS.