31730 SUN KETTLE LOOP
3, 2, 1,560ft²
MLS#: TB8526081
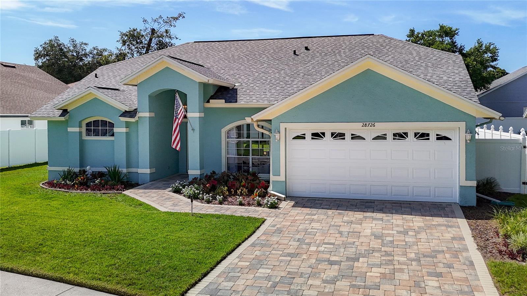
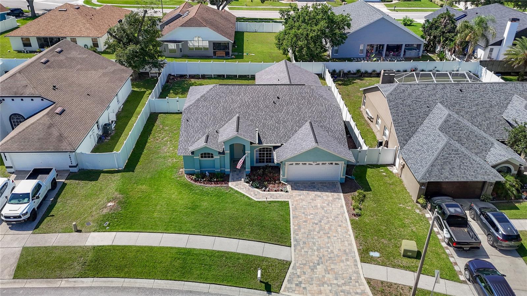
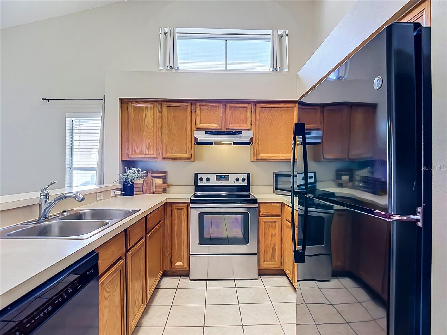
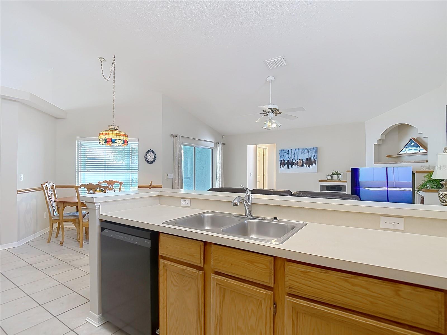
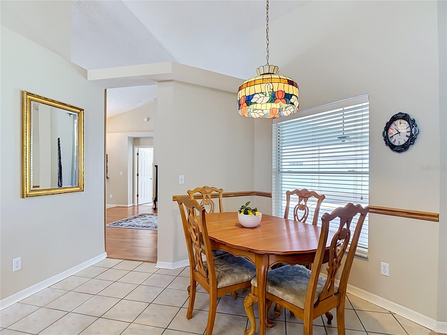
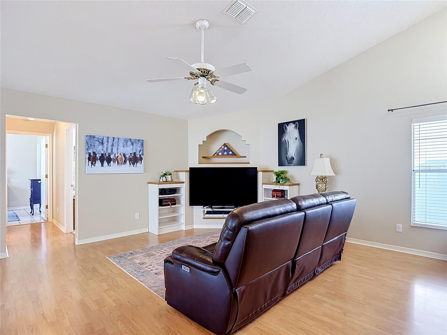
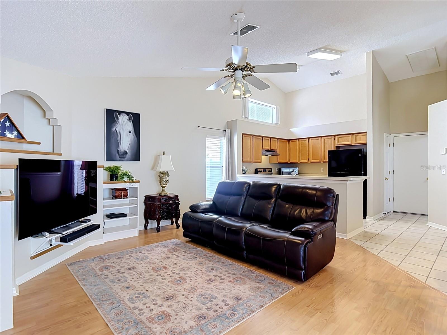
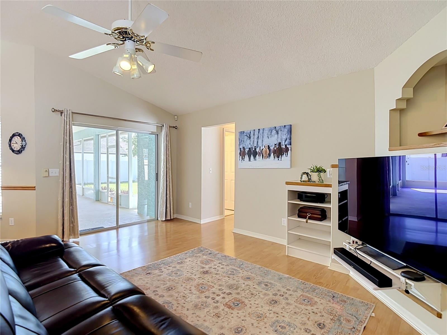
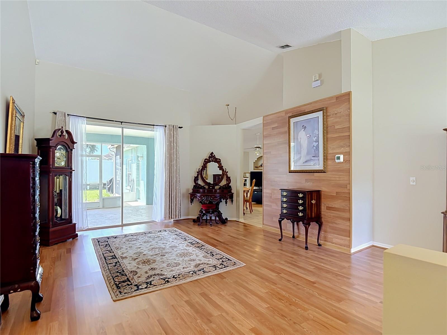
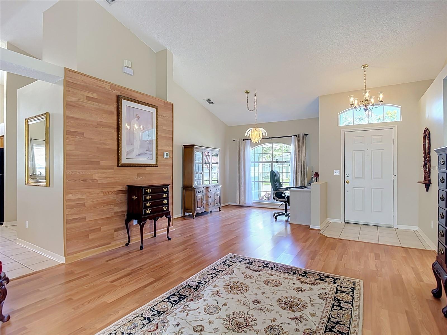
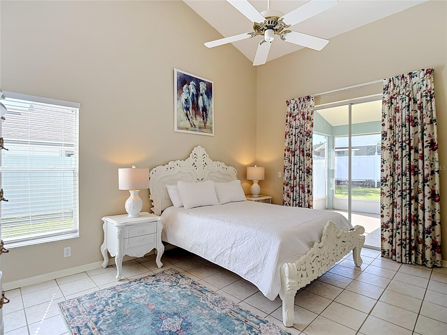
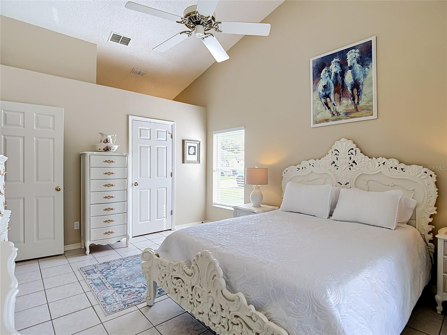
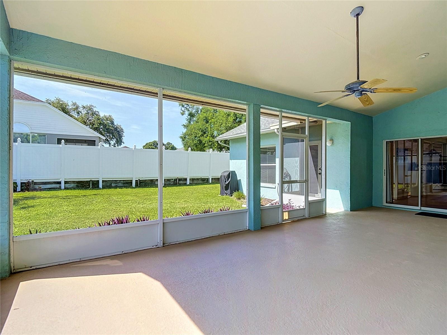
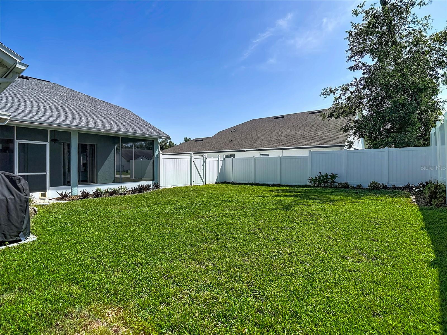
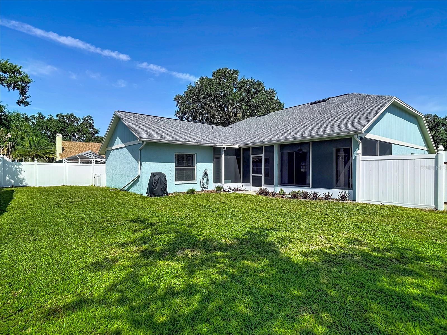
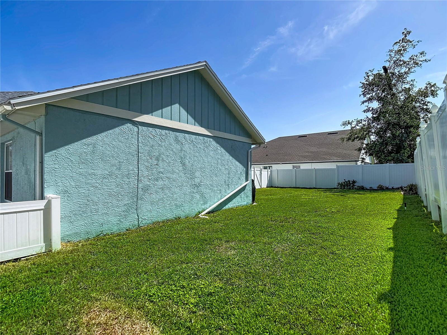
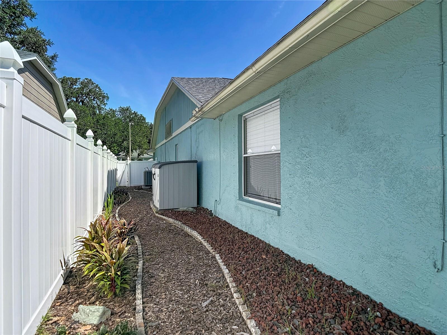
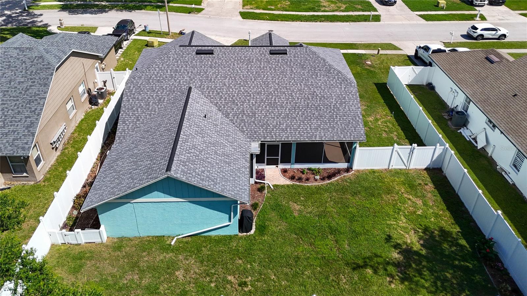
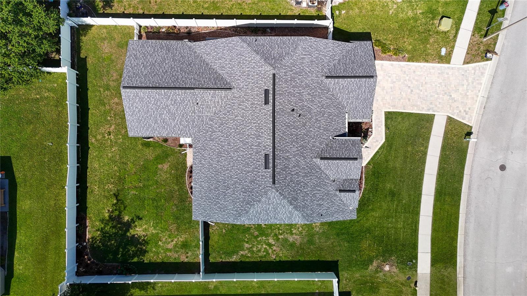
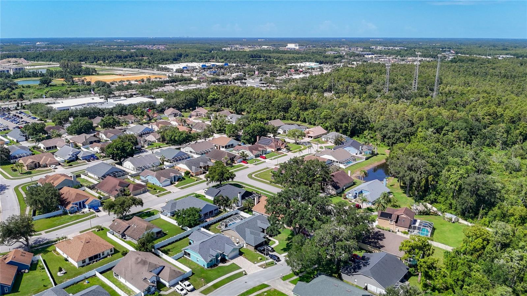
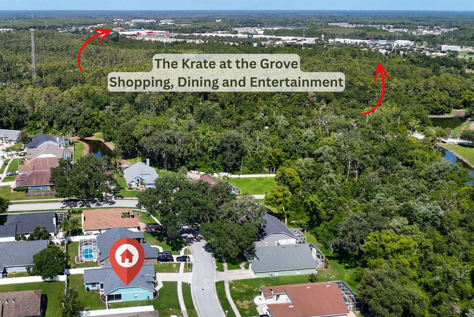
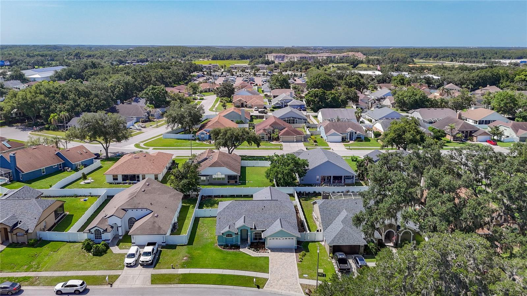
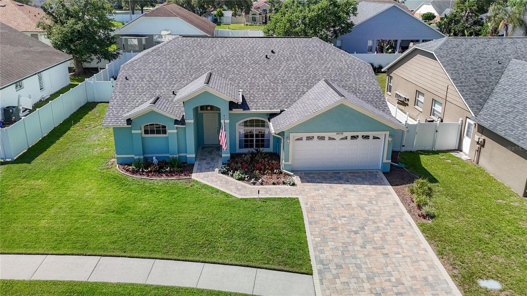
Discover the perfect combination of location, value, and peace of mind in this beautifully maintained 3-bedroom, 2-bathroom home located on a quiet cul-de-sac beneath a canopy of beautiful, mature trees in the highly desirable Villages of Wesley Chapel. Offering NO CDD fees and a low HOA of only $370 annually, this move-in ready home provides an exceptional opportunity to enjoy everything Wesley Chapel has to offer without the added costs found in many nearby communities.
Thoughtfully cared for and loaded with valuable updates, the home features a NEW ROOF (2024), HVAC (2020), WATER HEATER (2026), and IMPACT-RATED GARAGE DOOR (2025). Whole-home hurricane shutters provide added storm protection, while the paver driveway enhances the home's curb appeal. Need extra storage? The built-out attic offers an impressive amount of easily accessible storage space rarely found in comparable homes.
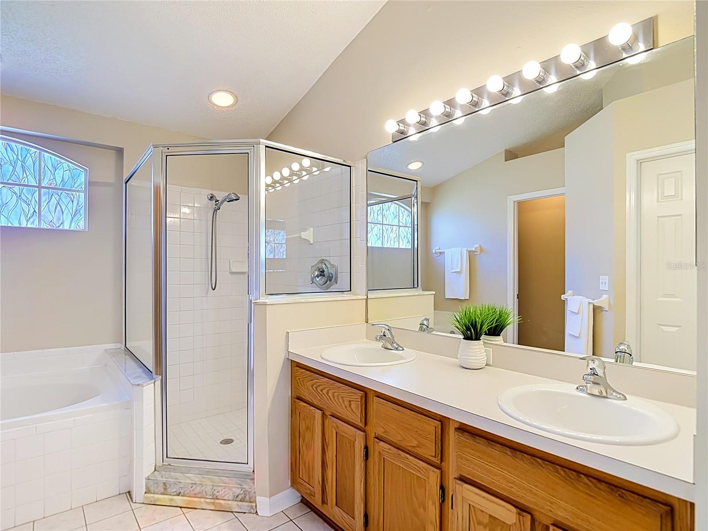
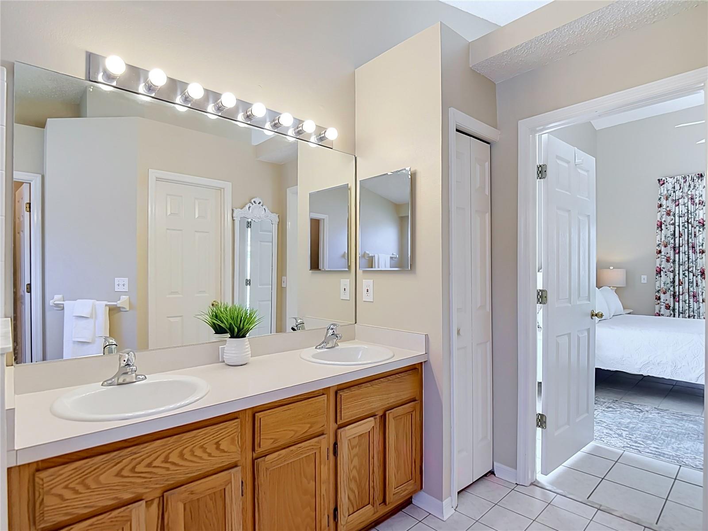
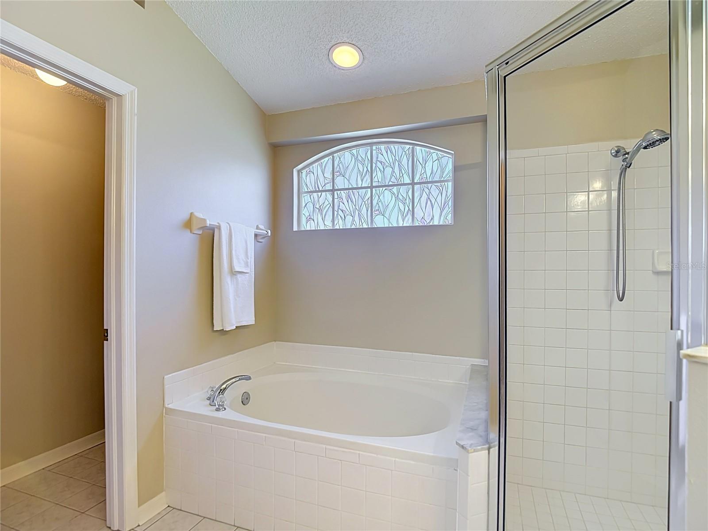
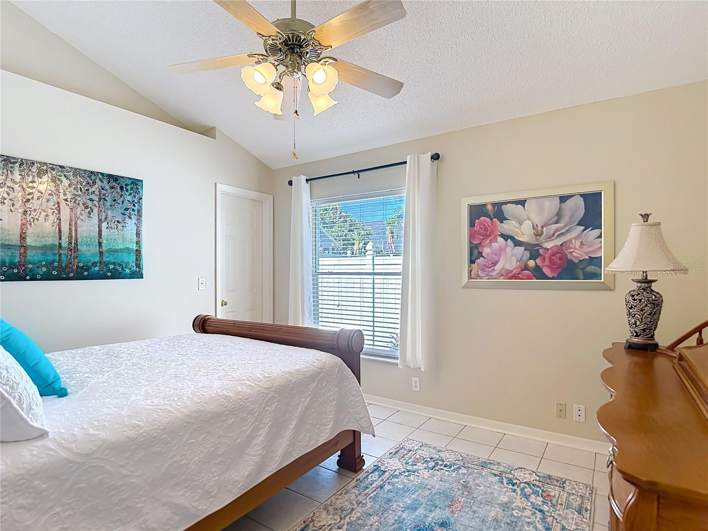
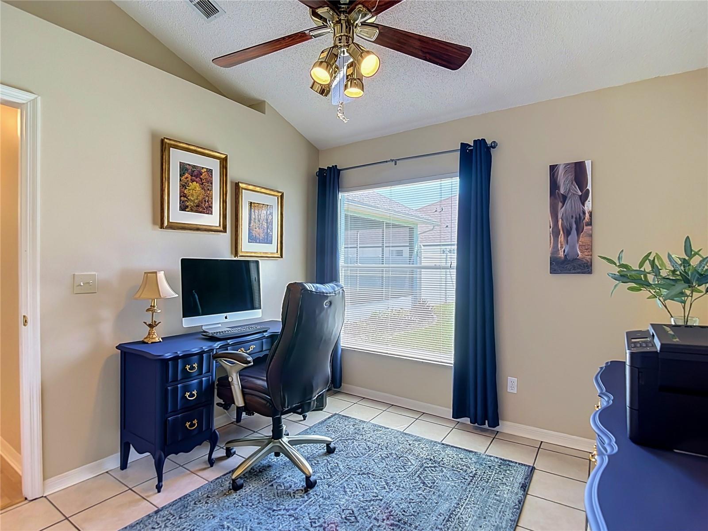
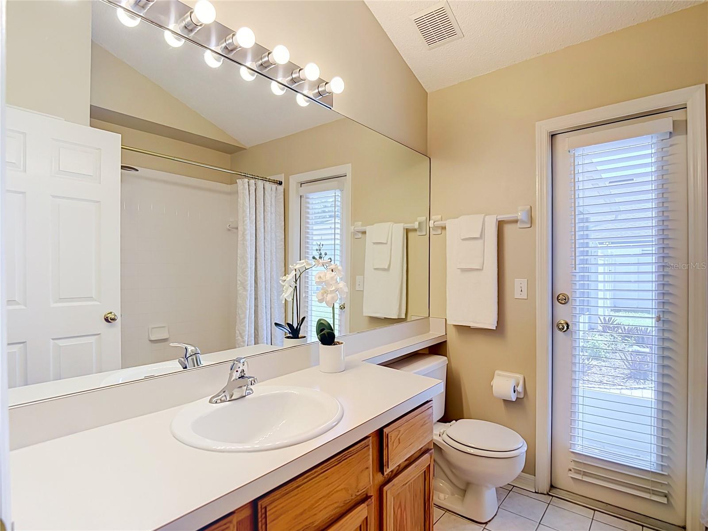
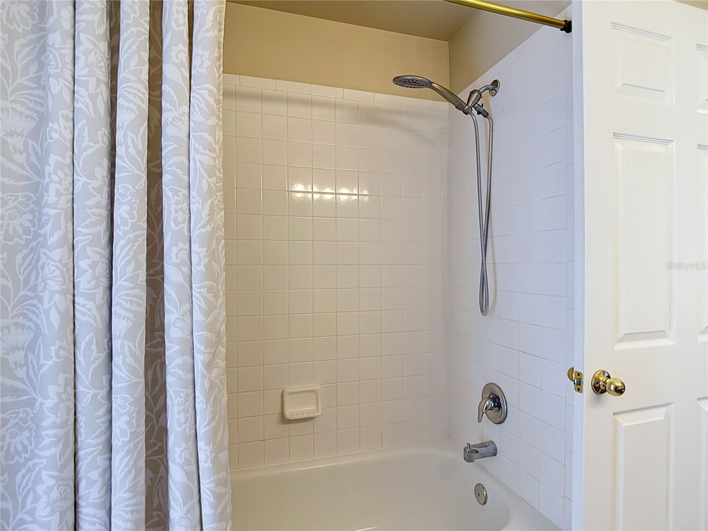
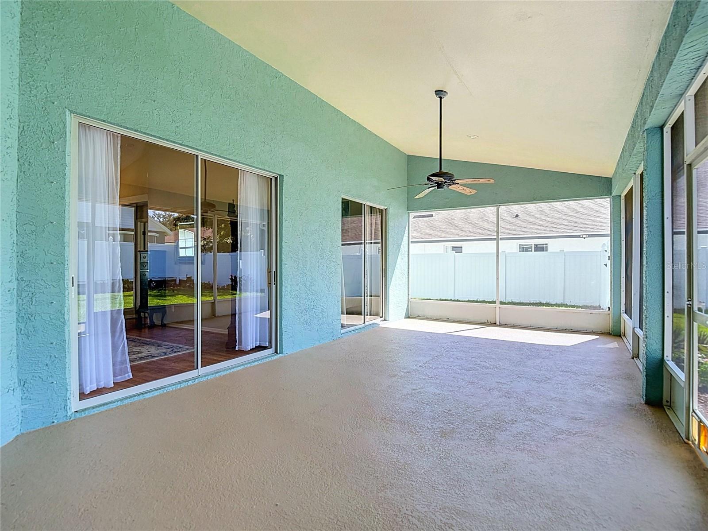
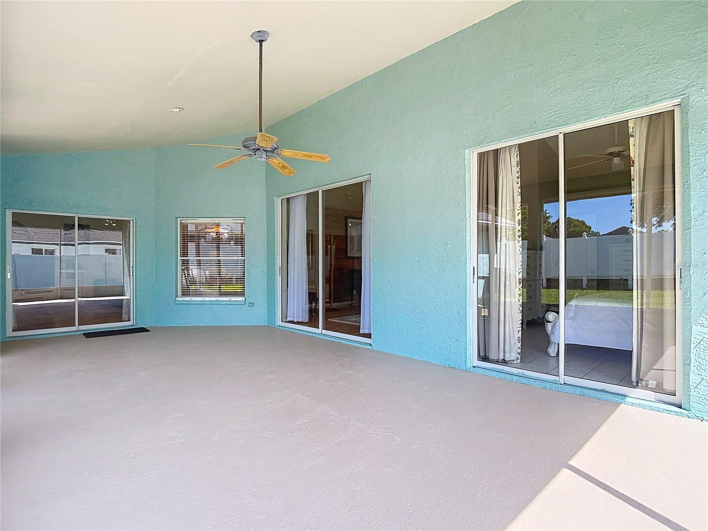
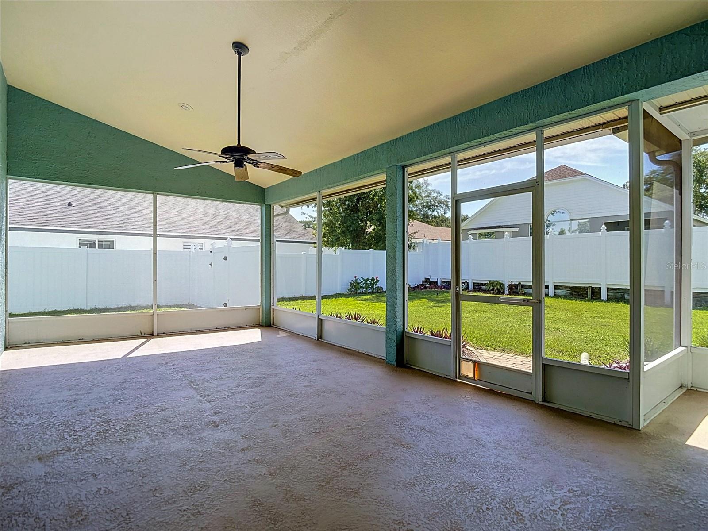
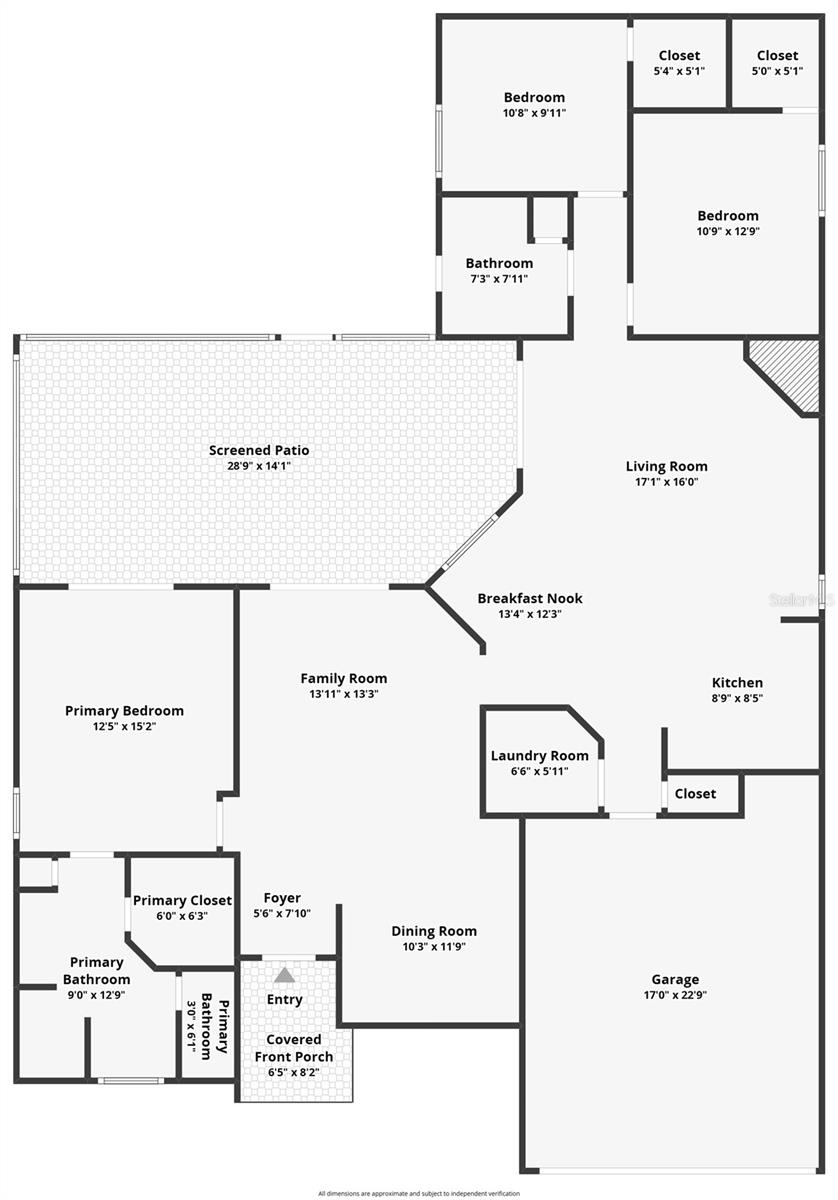
Inside, you'll find a bright, comfortable split-bedroom floor plan designed for both everyday living and entertaining. All three bedrooms feature walk-in closets, providing exceptional storage and organization. The private primary suite offers a spacious retreat complete with an en-suite bathroom featuring a relaxing soaking tub, separate walk-in shower, and dual-sink vanity. Step outside to the oversized screened lanai, the perfect place to enjoy your morning coffee, host family and friends, or unwind after a long day. Beyond the lanai, the fully fenced backyard offers privacy, space for pets or play, and room to create your own outdoor oasis. This home is truly move-in ready, allowing you to simply unpack and start enjoying the Florida lifestyle.
Situated just minutes from The Shops at Wiregrass, Tampa Premium Outlets, KRATE at The Grove, AdventHealth Wesley Chapel, BayCare Hospital, and an endless selection of restaurants, coffee shops, and entertainment, you'll have everything you need close to home. Commuters will appreciate the quick access to I-75 and SR 54, making travel throughout Tampa Bay simple and convenient. The area also offers top-rated Pasco County schools, nearby parks, walking trails, golf courses, fitness centers, and year-round community events that have made Wesley Chapel one of the fastest-growing and most sought-after places to live in the Tampa Bay area.
If you've been searching for a home that's been meticulously maintained, offers major system updates, low monthly ownership costs, exceptional outdoor living, and an unbeatable location close to shopping, dining, healthcare, and recreation, this is one you won't want to miss.
Driving directions : Driving Directions: From the intersection of SR 54 and Wiregrass Ranch Boulevard, head east on SR 54. Turn left onto Wesley Brook Boulevard, then left onto Raleigh Place. Turn right onto Creekwood Drive, and 28726 Creekwood Drive will be on your right.
| Rooms | Dimension | Description |
|---|---|---|
| Family Room | 17x16 | First level |
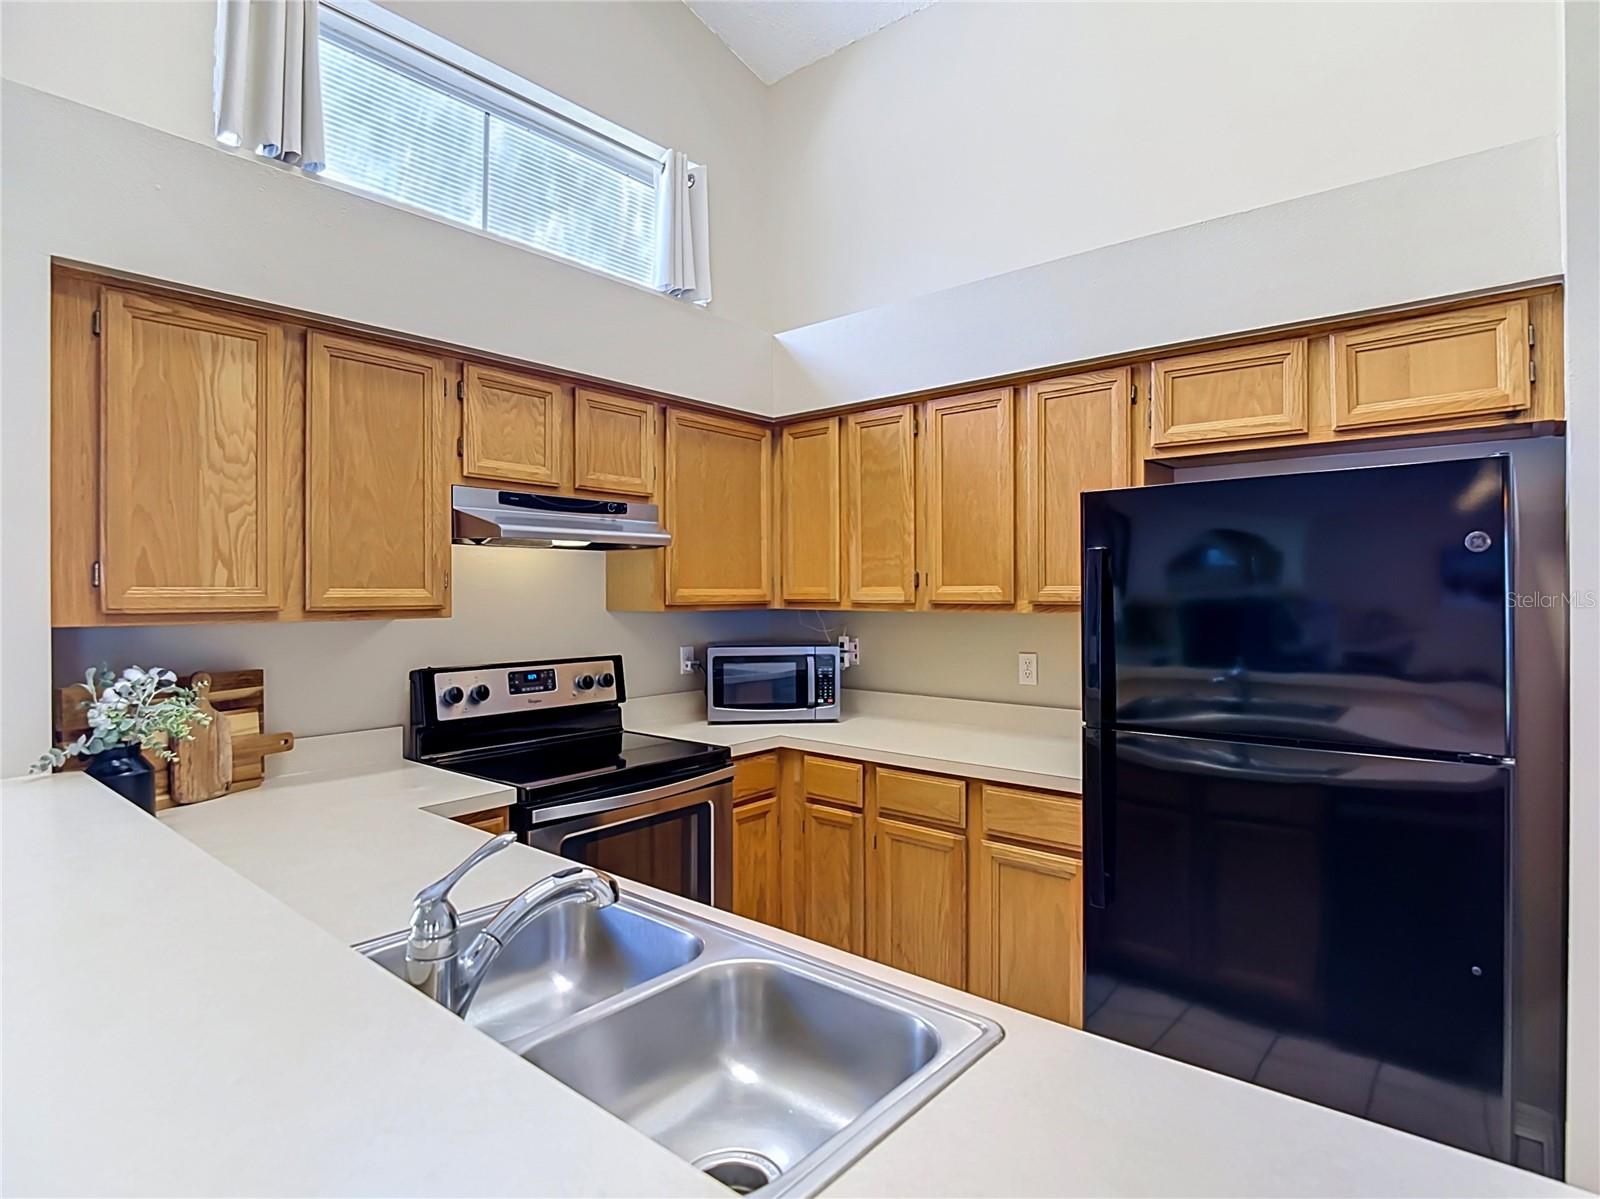
| Kitchen | First level | |
| Primary Bedroom | 15x12.5 | First level |
| Bedroom 2 | 11x13 | First level |
| Bedroom 3 | 11x10 | First level |
3, 2, 1,560ft²
MLS#: TB8526081
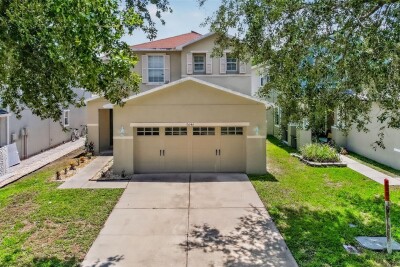
Wesley Chapel / Watergrass Сообщество
3, 2, 1,719ft²
MLS#: TB8532005
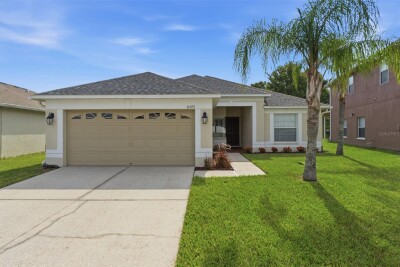
Wesley Chapel / Bridgewater Сообщество
4, 2, 1,564ft²
MLS#: TB8531179
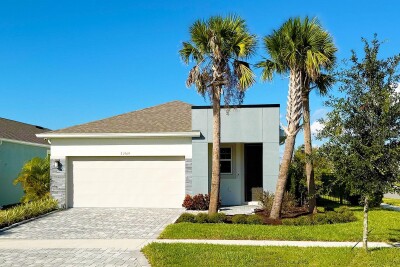
3, 2, 1,701ft²
MLS#: O6424607