English / Українська / Español /

Julia Vakulenko - Broker -

TB8532371 TB8532371 TB8532371 TB8532371 TB8532371 TB8532371 TB8532371 TB8532371 TB8532371 TB8532371 TB8532371 TB8532371 TB8532371 TB8532371 TB8532371 TB8532371 TB8532371 TB8532371 TB8532371 TB8532371 TB8532371 TB8532371 TB8532371 TB8532371 TB8532371 TB8532371 TB8532371 TB8532371 TB8532371 TB8532371 TB8532371 TB8532371 TB8532371 TB8532371 TB8532371 TB8532371 TB8532371 TB8532371 TB8532371 TB8532371 TB8532371 TB8532371 TB8532371 TB8532371 TB8532371 TB8532371 TB8532371 TB8532371 TB8532371 TB8532371 TB8532371 TB8532371 TB8532371 TB8532371 TB8532371 TB8532371 TB8532371 TB8532371
Loading map ...
Loading map ...

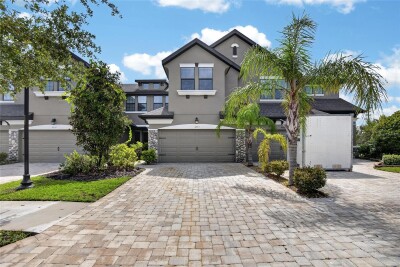
4905 WANDERING WAY, WESLEY CHAPEL, 33544


Property highlights

  • MLS#: TB8532371
  • 2,617.00 lot size Sq.Ft.
  • Year built: 2016
  • Parking spaces: 2
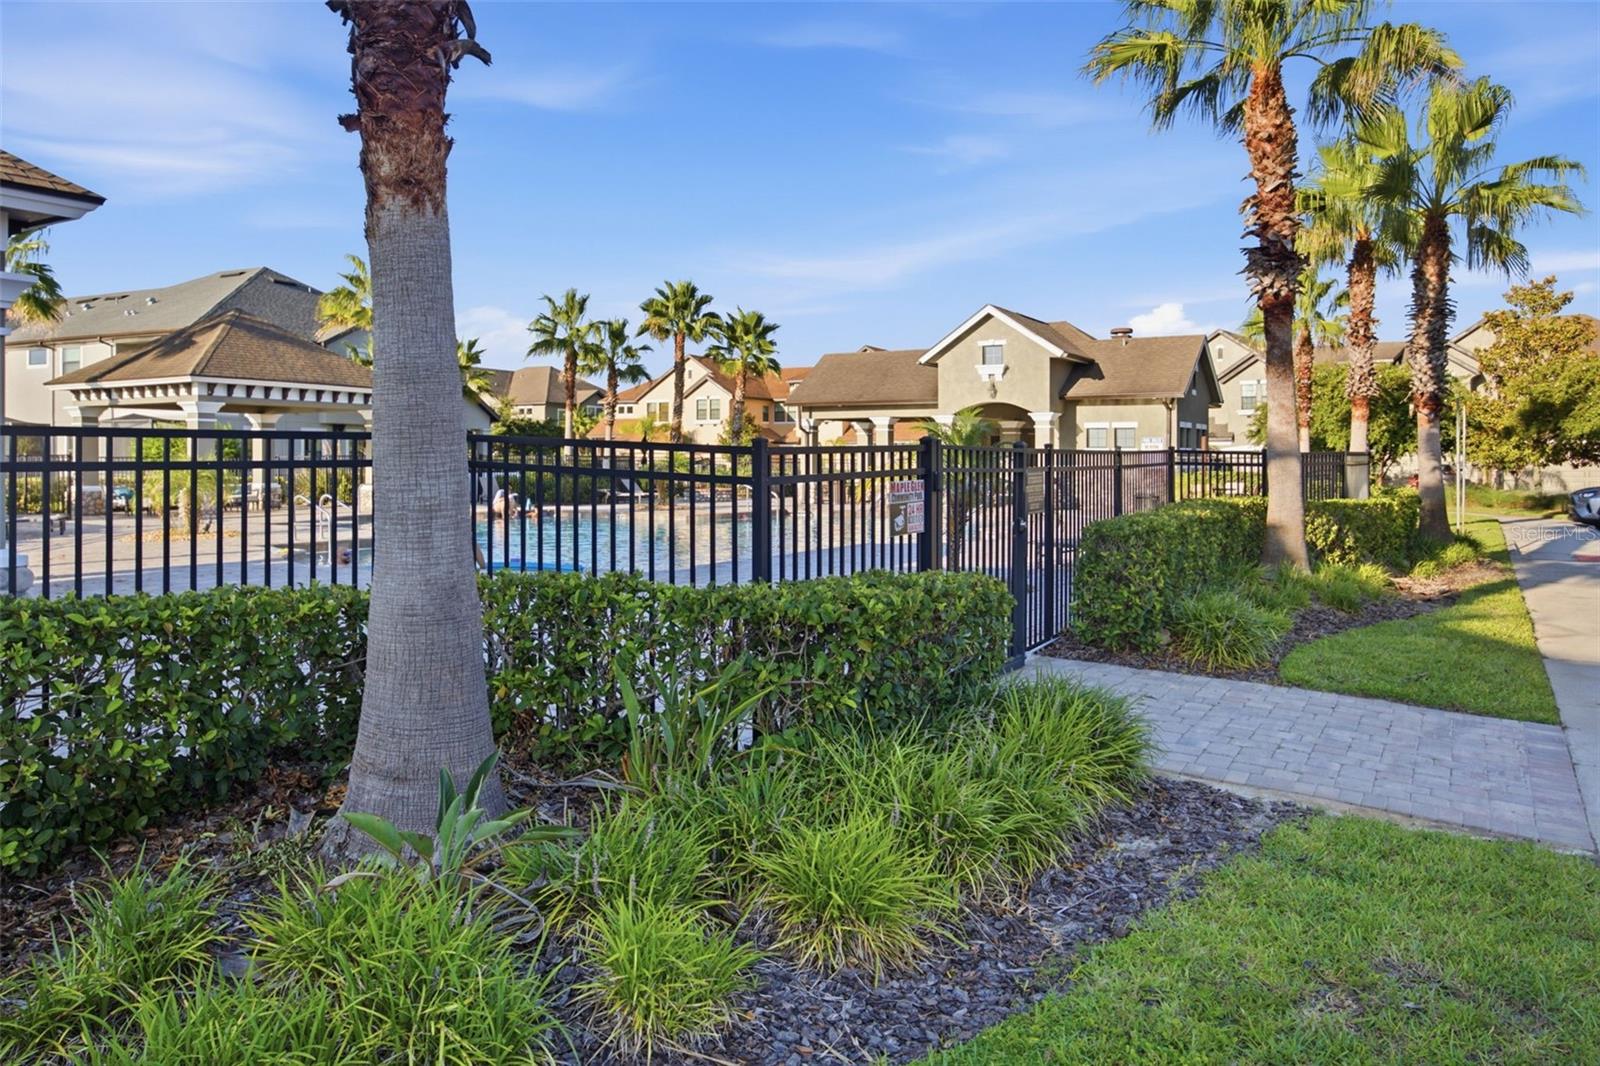
  • Pool: Community pool
  • Listed: 07/24/2026
  • Taxes: $5,516.41
  • HOA fees (monthly): $320.00
  • Average Monthly Fees (not including CDD, if any): $320.00
  • Maintenance fee includes: Pool
  • Building Name: N/A

Property Overview

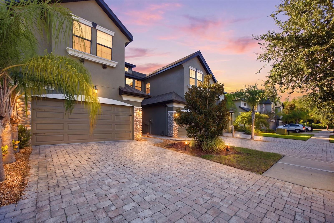
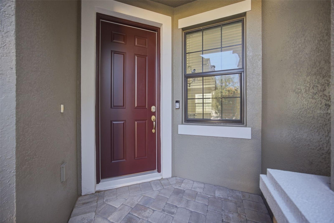
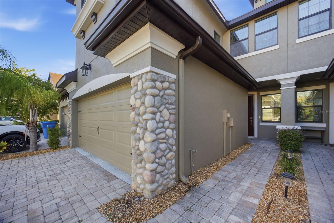
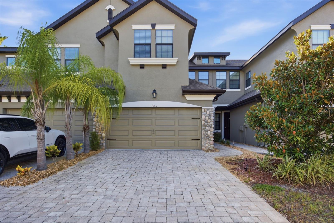
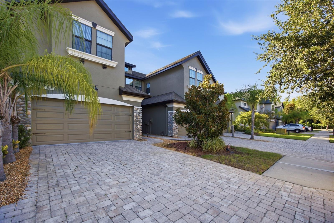
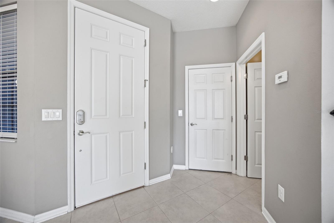
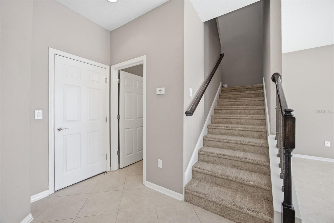
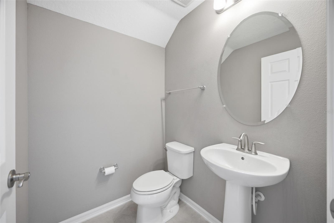
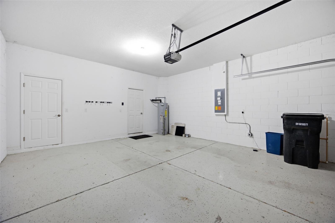
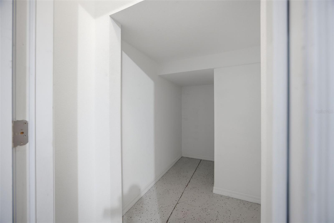
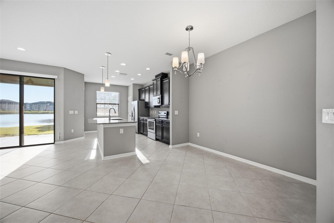
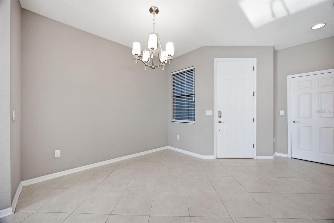
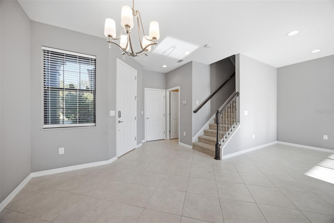
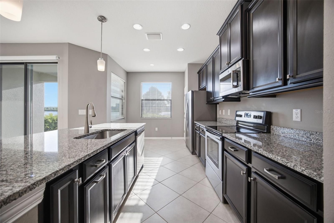
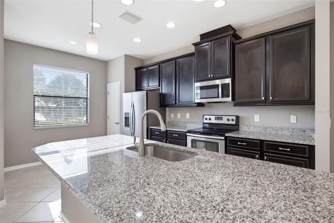
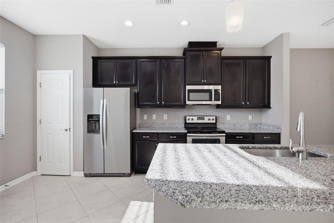
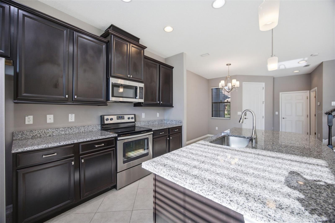
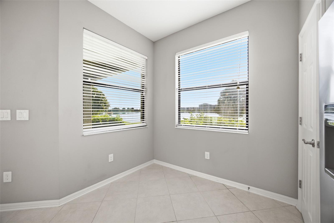
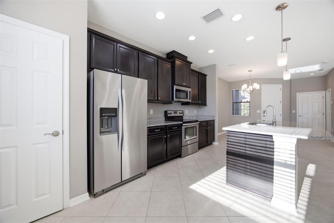
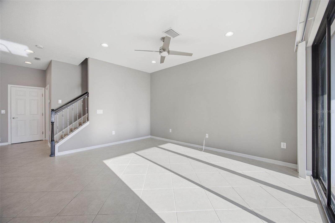
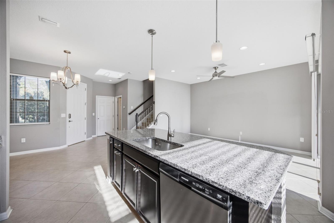
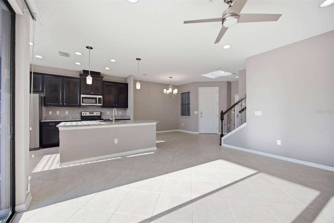
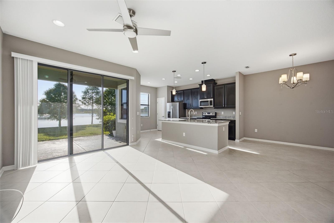
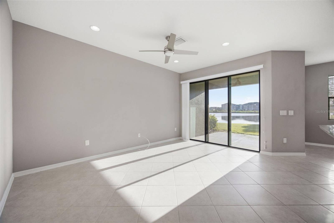
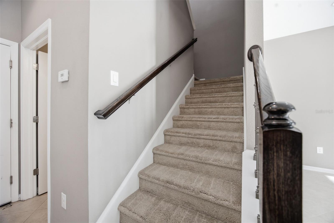
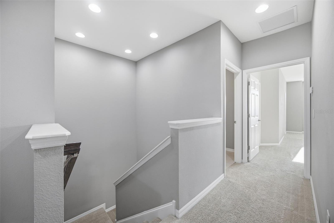
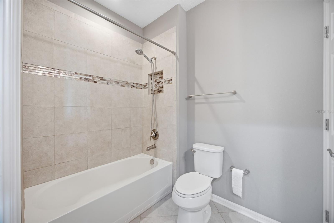
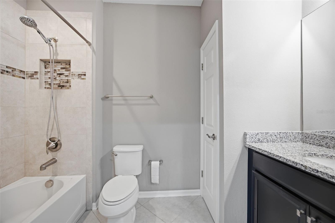
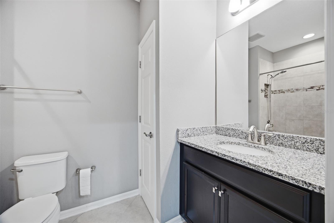
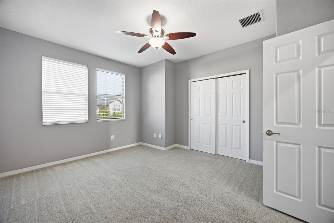
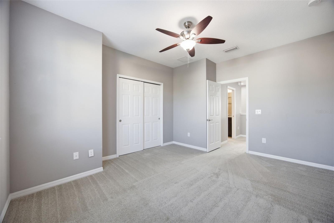
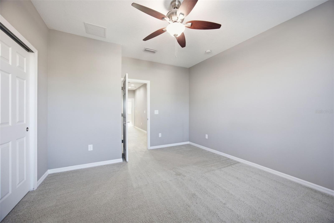
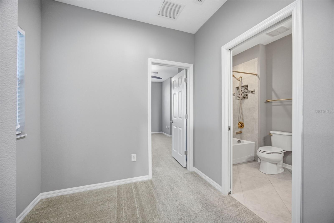
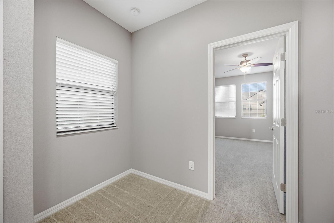
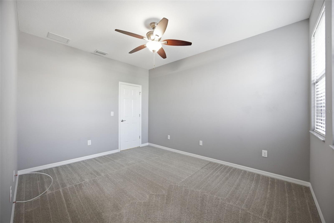
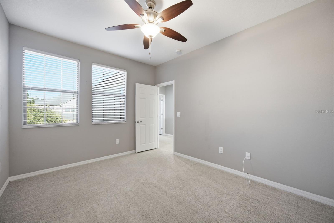
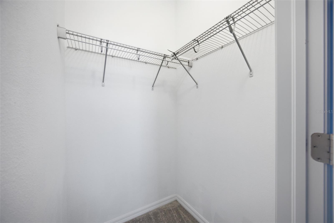
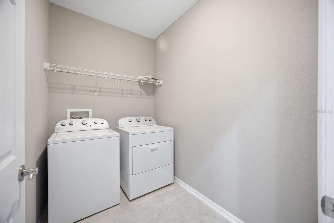
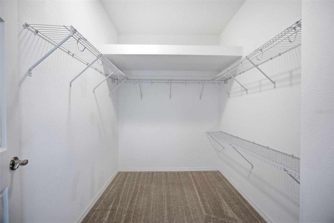
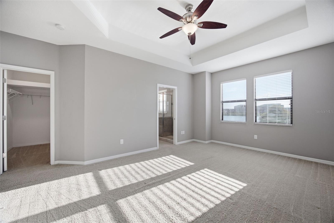
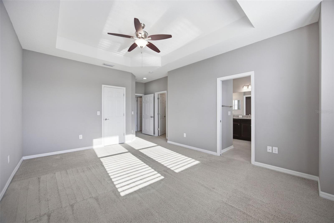
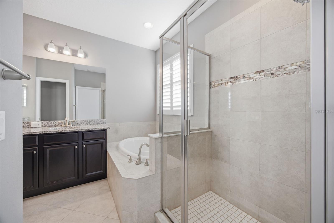
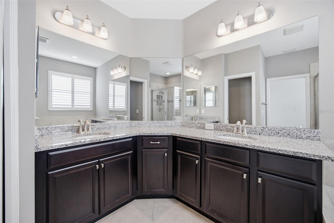
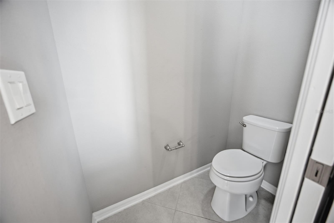
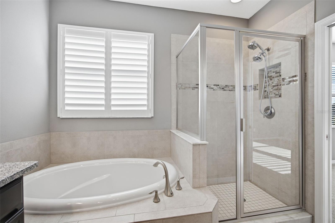
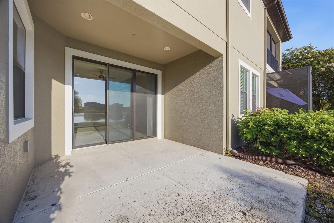
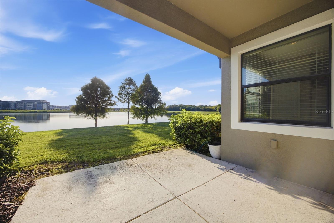
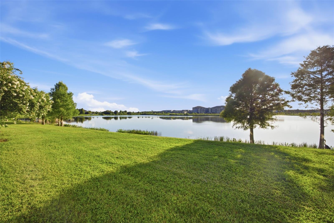
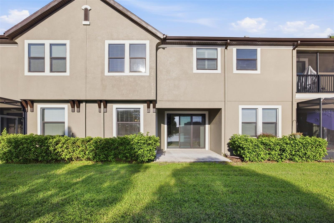
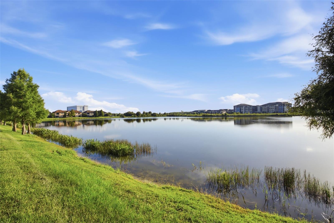
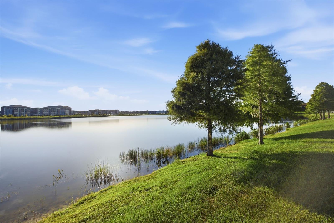
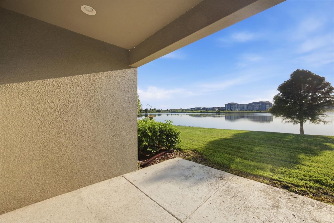
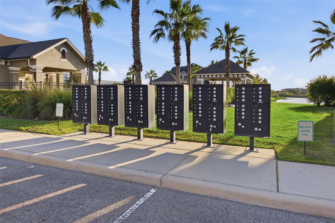
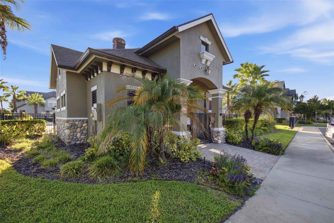
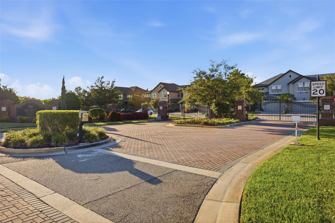
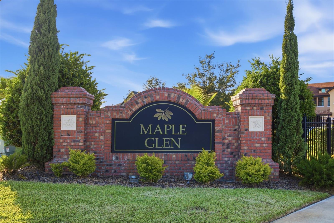
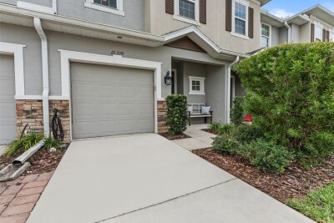
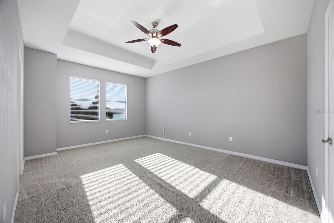
AMAZING LOCATION JUST MINUTES OFF OF I75 AND SR54 IN SEVEN OAKS MAPLE GLEN GATED COMMUNITY! This gorgeous townhome has a 2 car garage, paver driveway, and automatic door opener. Tons of light, plenty of windows and space with an open floor plan. The eat in kitchen has 42" upper cabinets, granite, and an island with a breakfast bar. The kitchen, nook, and dining room that are open to the family room and has sliding glass doors opening onto a covered lanai and views of the expansive 20 acre lake to the rear. Also on the first floor off the entry foyer is a powder bath, and a storage area in the garage with separate door. Upstairs you have a large master suite with a walk-in closet with luggage storage, and master bath with deep tub, separate shower and double sinks. The laundry room is upstairs and both secondary bedrooms are spacious. There is upgraded tile and carpet throughout. This gated community has a community pool and cabana, two gazebos, dog park, BBQ area, and fire pit! As if this were not enough - the convenience of the location CANNOT be beat! Minutes from Florida Hospital, Wiregrass Mall, Tampa Premium Outlet Mall, loads of restaurant and entertainment choices and EASY access to the interstate for an easy commute to Tampa, Orlando, beaches, more! This one is too good to pass up! **OWNER MUST OCCUPY FOR 2 YEARS**

Driving directions : Take I-75 to SR54 go East turn Right onto Bruce B Downs Blvd turn Right onto Stockton Drive - Community on the Right South: Take I-75 to SR54 go East turn Right onto Bruce B Downs Blvd turn Right onto Stockton Drive - Community on the Right

Property Features

Rooms Dimension Description
Kitchen 13x9 First level
Great Room 13x16 First level
Primary Bedroom 12x18 Second level

Interior Features

  • Ceiling Fans(s)
  • Eat-in Kitchen
  • High Ceilings
  • Open Floorplan
  • PrimaryBedroom Upstairs
  • Solid Surface Counters
  • Stone Counters
  • Thermostat
  • Walk-In Closet(s)

Appliances

  • Dishwasher
  • Range
  • Refrigerator

Heating

  • Central
  • Electric

Laundry features

  • Inside
  • Laundry Room
  • Upper Level

Air Conditioning

  • Central Air

Floor Covering

  • Carpet
  • Tile

Utilities

  • BB/HS Internet Available
  • Cable Connected
  • Electricity Connected
  • Sewer Connected
  • Water Connected

Exterior features

  • Sidewalk
  • Sliding Doors

Parking features

  • Driveway
  • Garage Door Opener

View

  • Water

Patio and porch features

  • Covered
  • Patio

Pets restrictions

  • Buyer/Agent to verify with HOA.

Community Features

  • Dog Park
  • Gated Community - No Guard
  • Playground
  • Pool
  • Sidewalks

Security Features

  • Smoke Detector(s)

Construction Materials

  • Stucco
  • Frame

Road Surface Type

  • Asphalt
  • Paved

Roof

  • Shingle

Foundation

  • Slab

Lot Features

  • In County
  • Near Public Transit
  • Sidewalk
  • Paved
  • Private

School Information


Listing information courtesy of FIRST IN REAL ESTATE SERVICES

All listing information is deemed reliable but not guaranteed and should be independently verified through personal inspection by appropriate professionals. Listings displayed on this website may be subject to prior sale or removal from sale; availability of any listing should always be independently verified.
Listing information is provided for consumer personal, non-commercial use, solely to identify potential properties for potential purchase; all other use is strictly prohibited and may violate relevant federal and state law.
Listing data comes from My Florida Regional MLS.